







Property
Beds
5
Full Baths
2
1/2 Baths
1
Year Built
1965
Sq.Footage
2,820
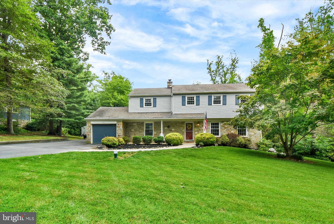
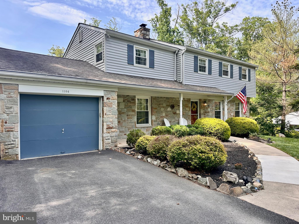
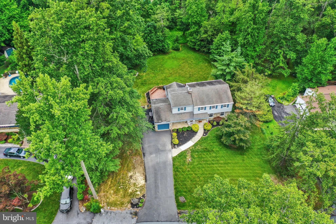
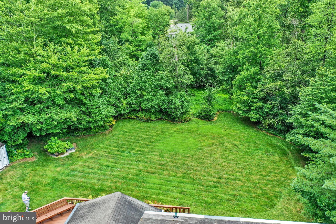
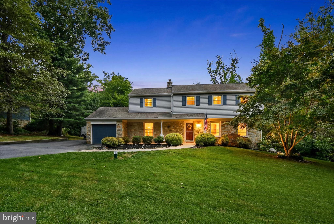
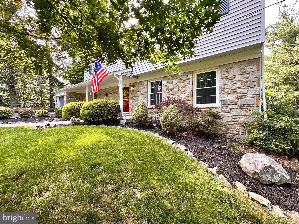
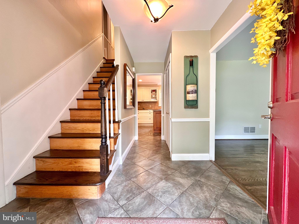
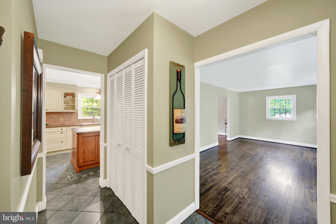
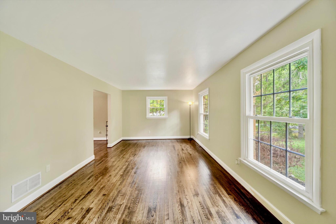
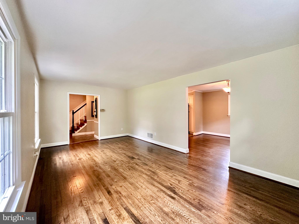
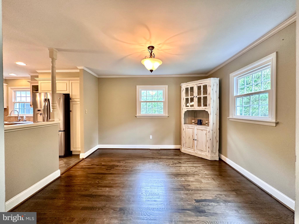
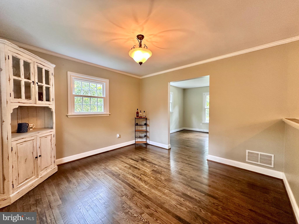
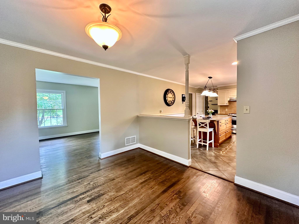
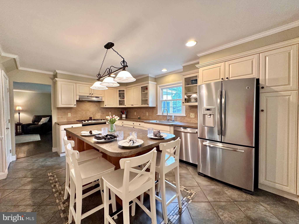
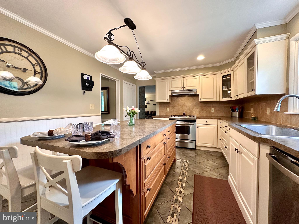
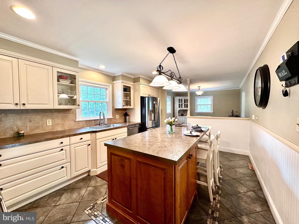
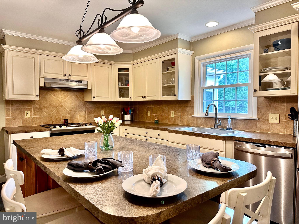
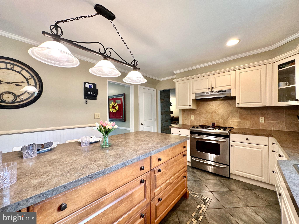
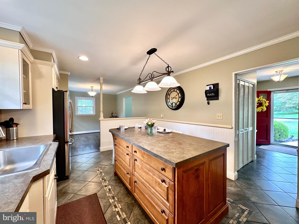
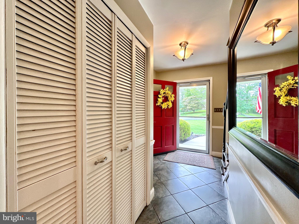
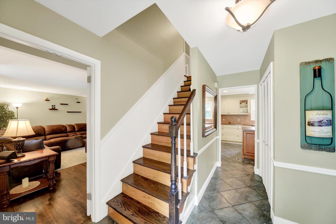
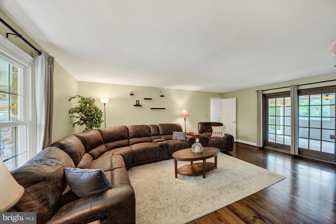
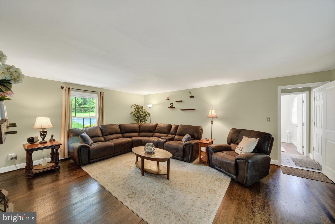
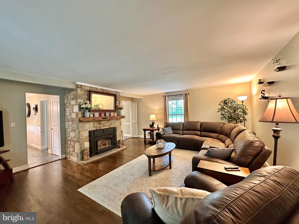
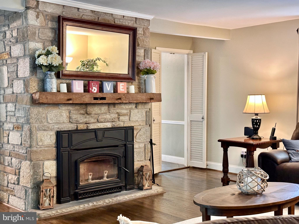
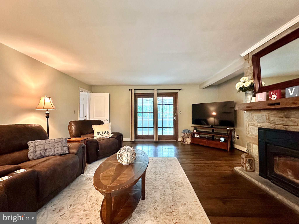
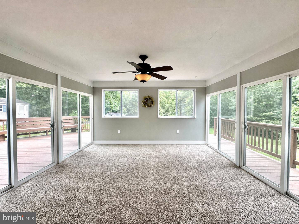
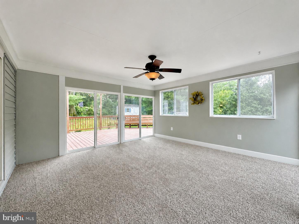
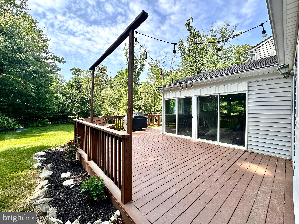
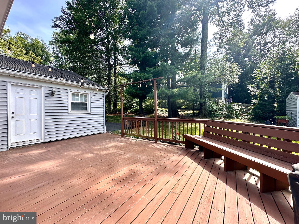
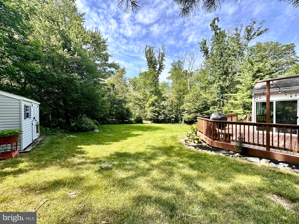
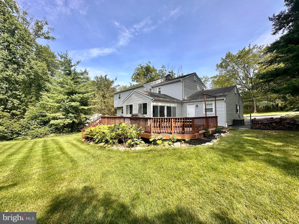
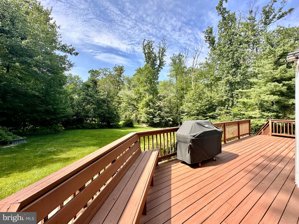
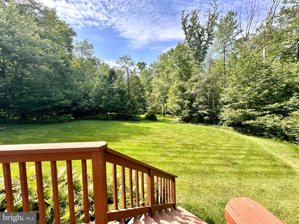
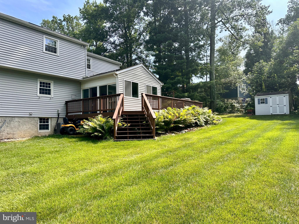
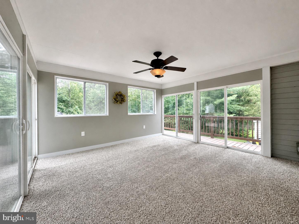
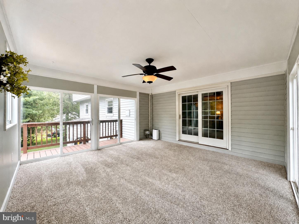
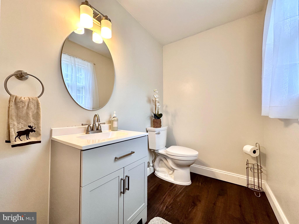
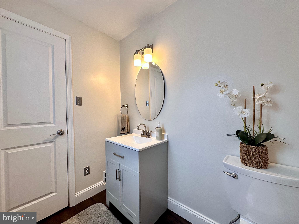
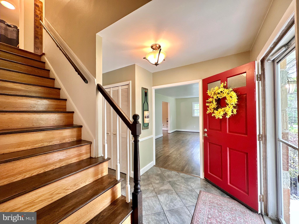
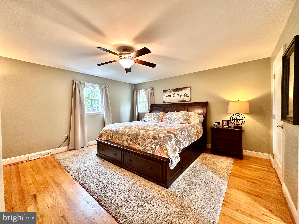
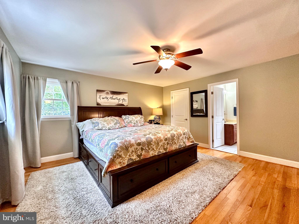
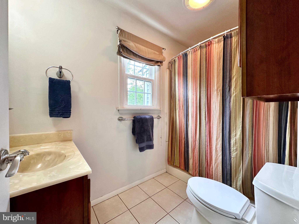
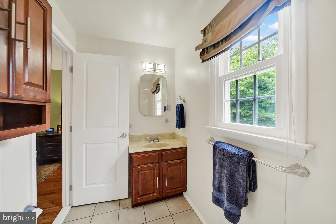
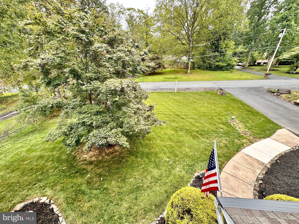
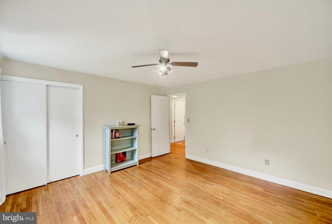
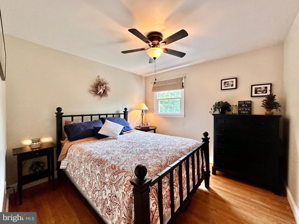
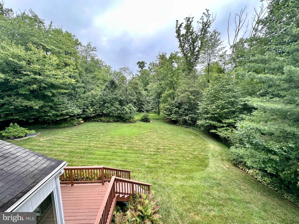
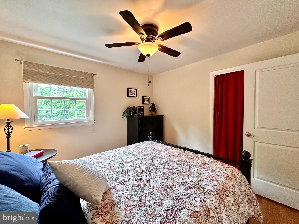
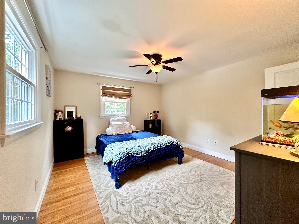
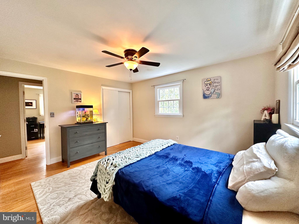
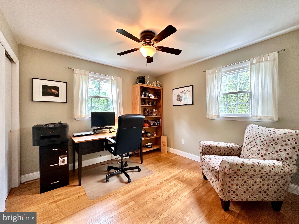
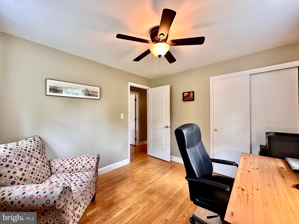
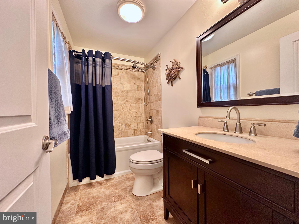
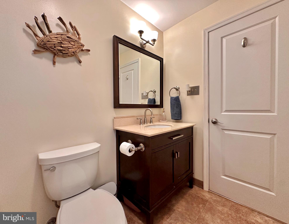
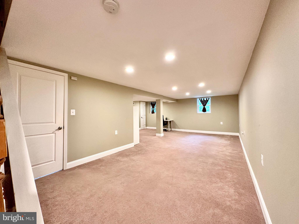
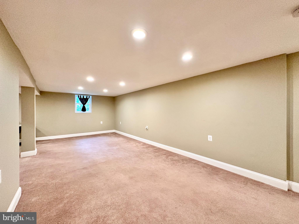
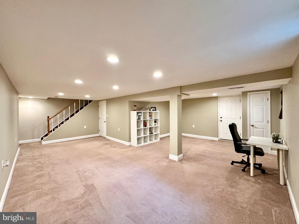
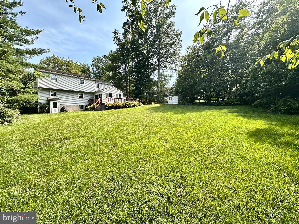
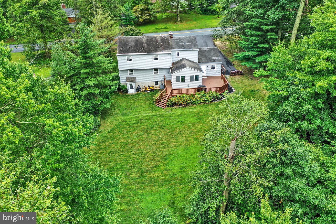
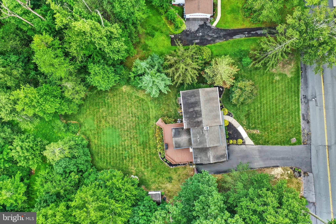
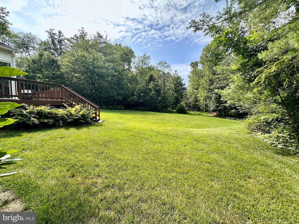
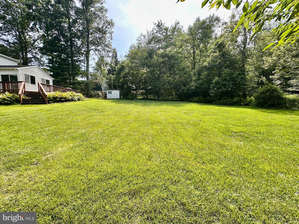
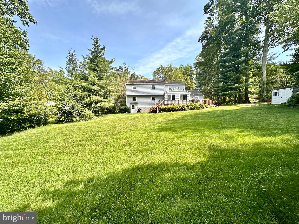
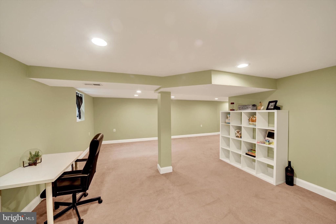
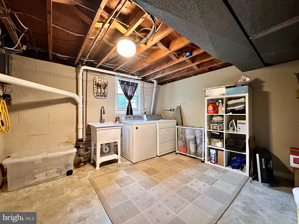
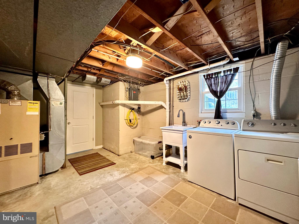
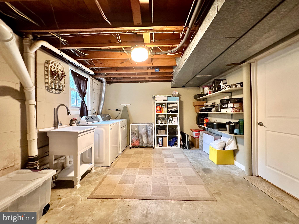
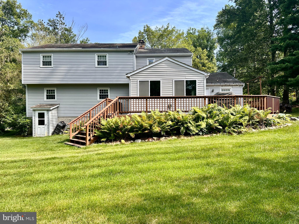
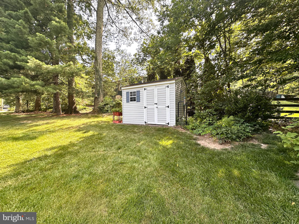
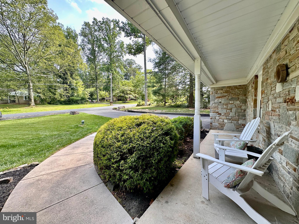
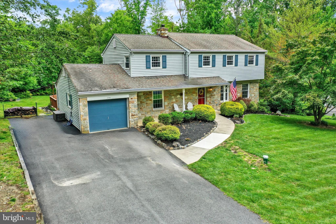
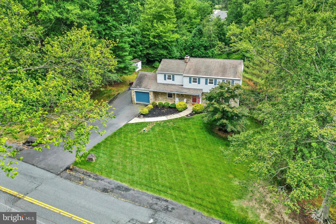
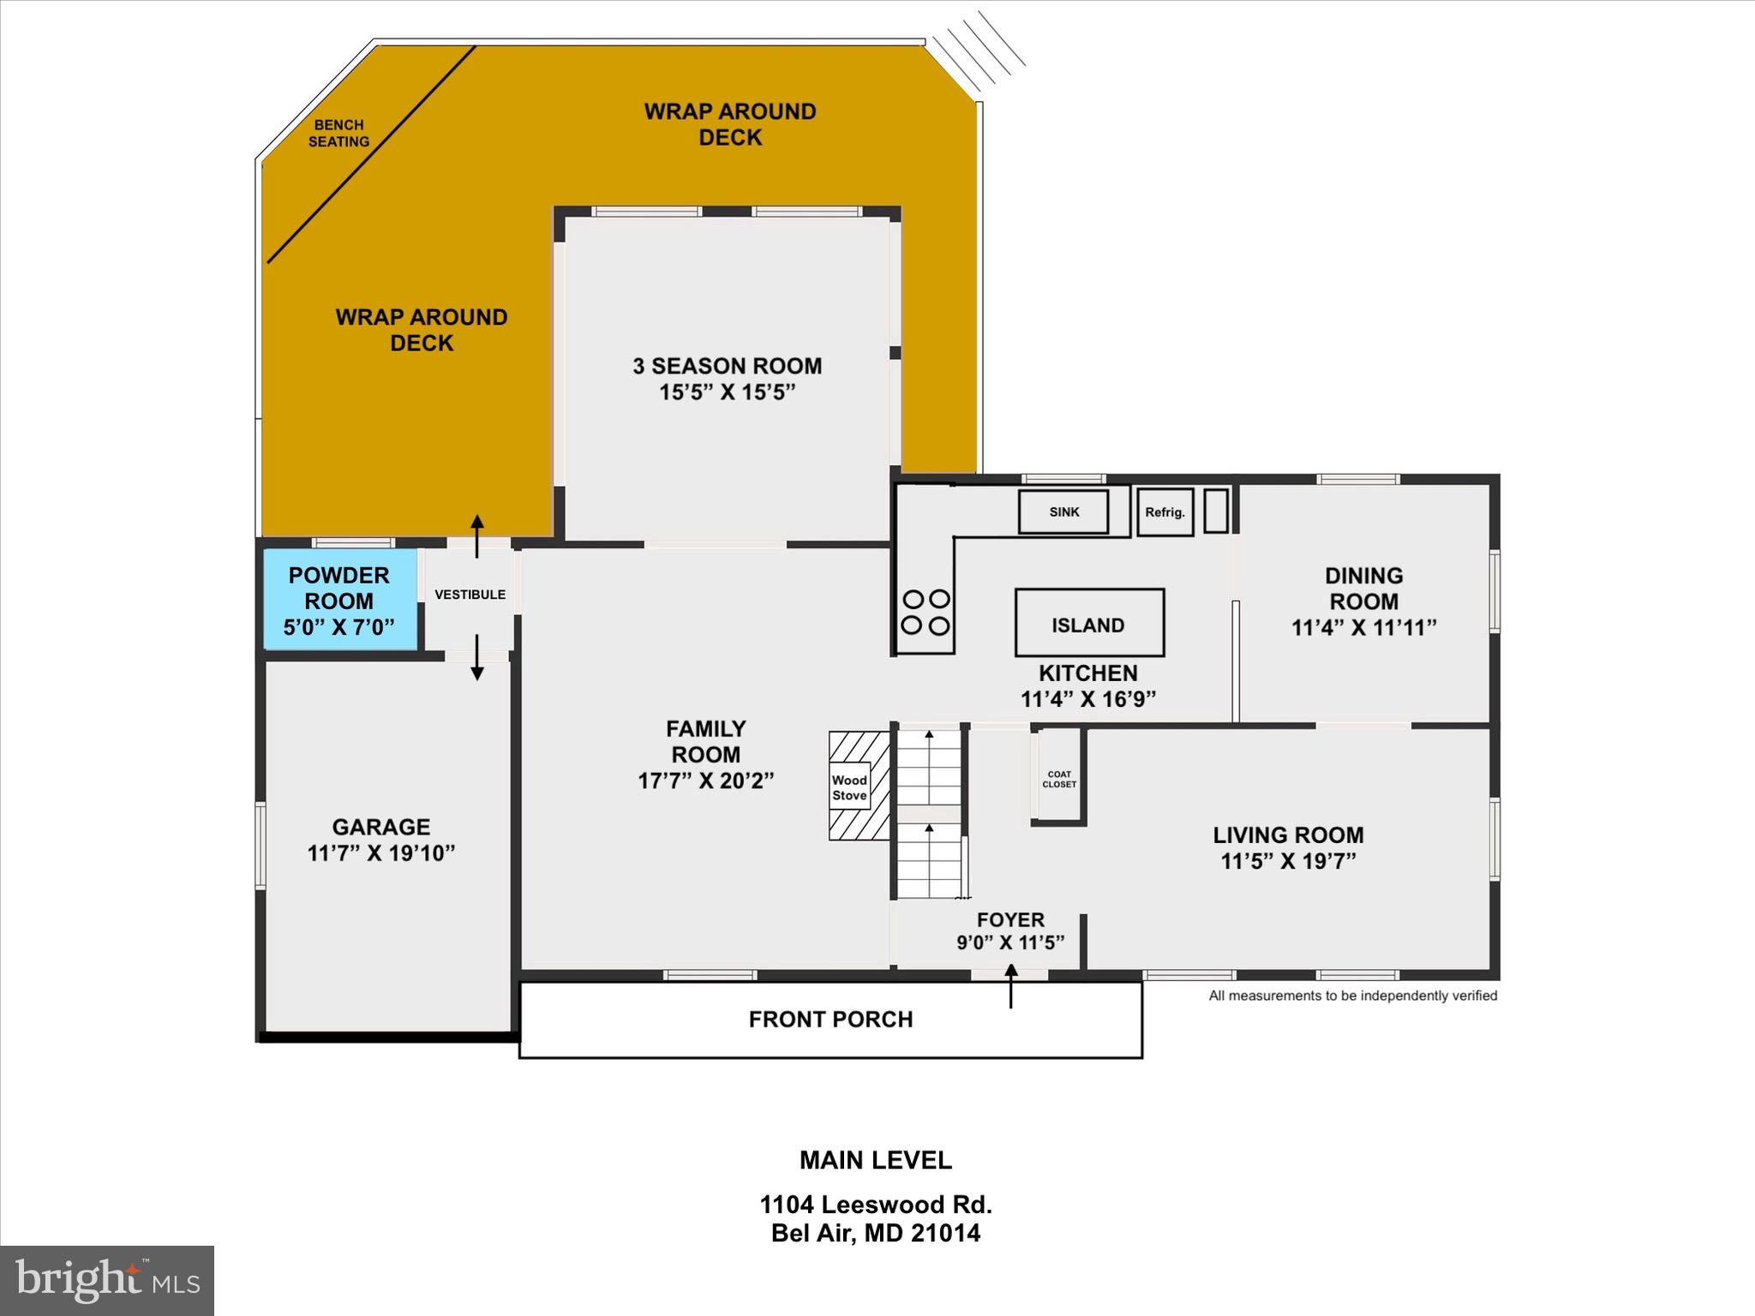
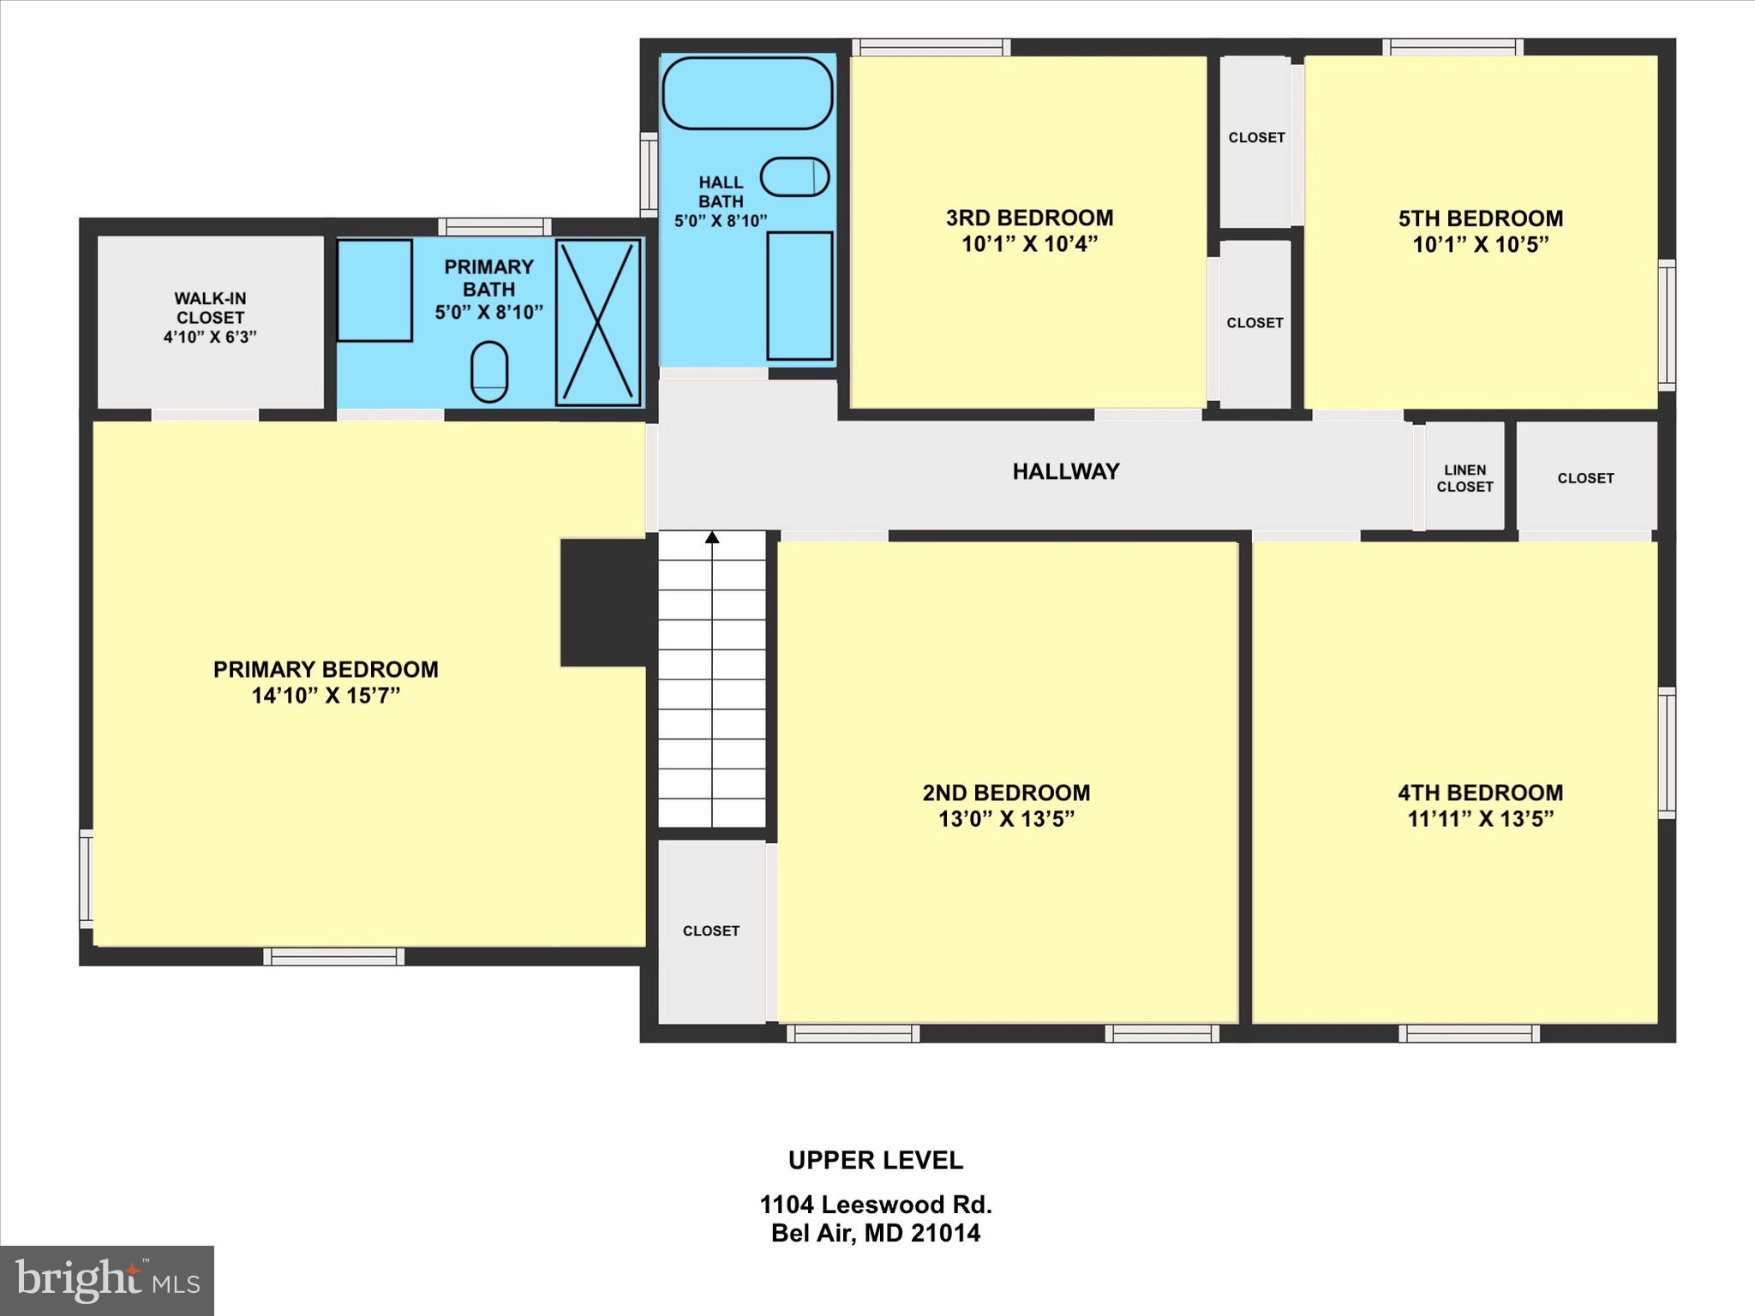
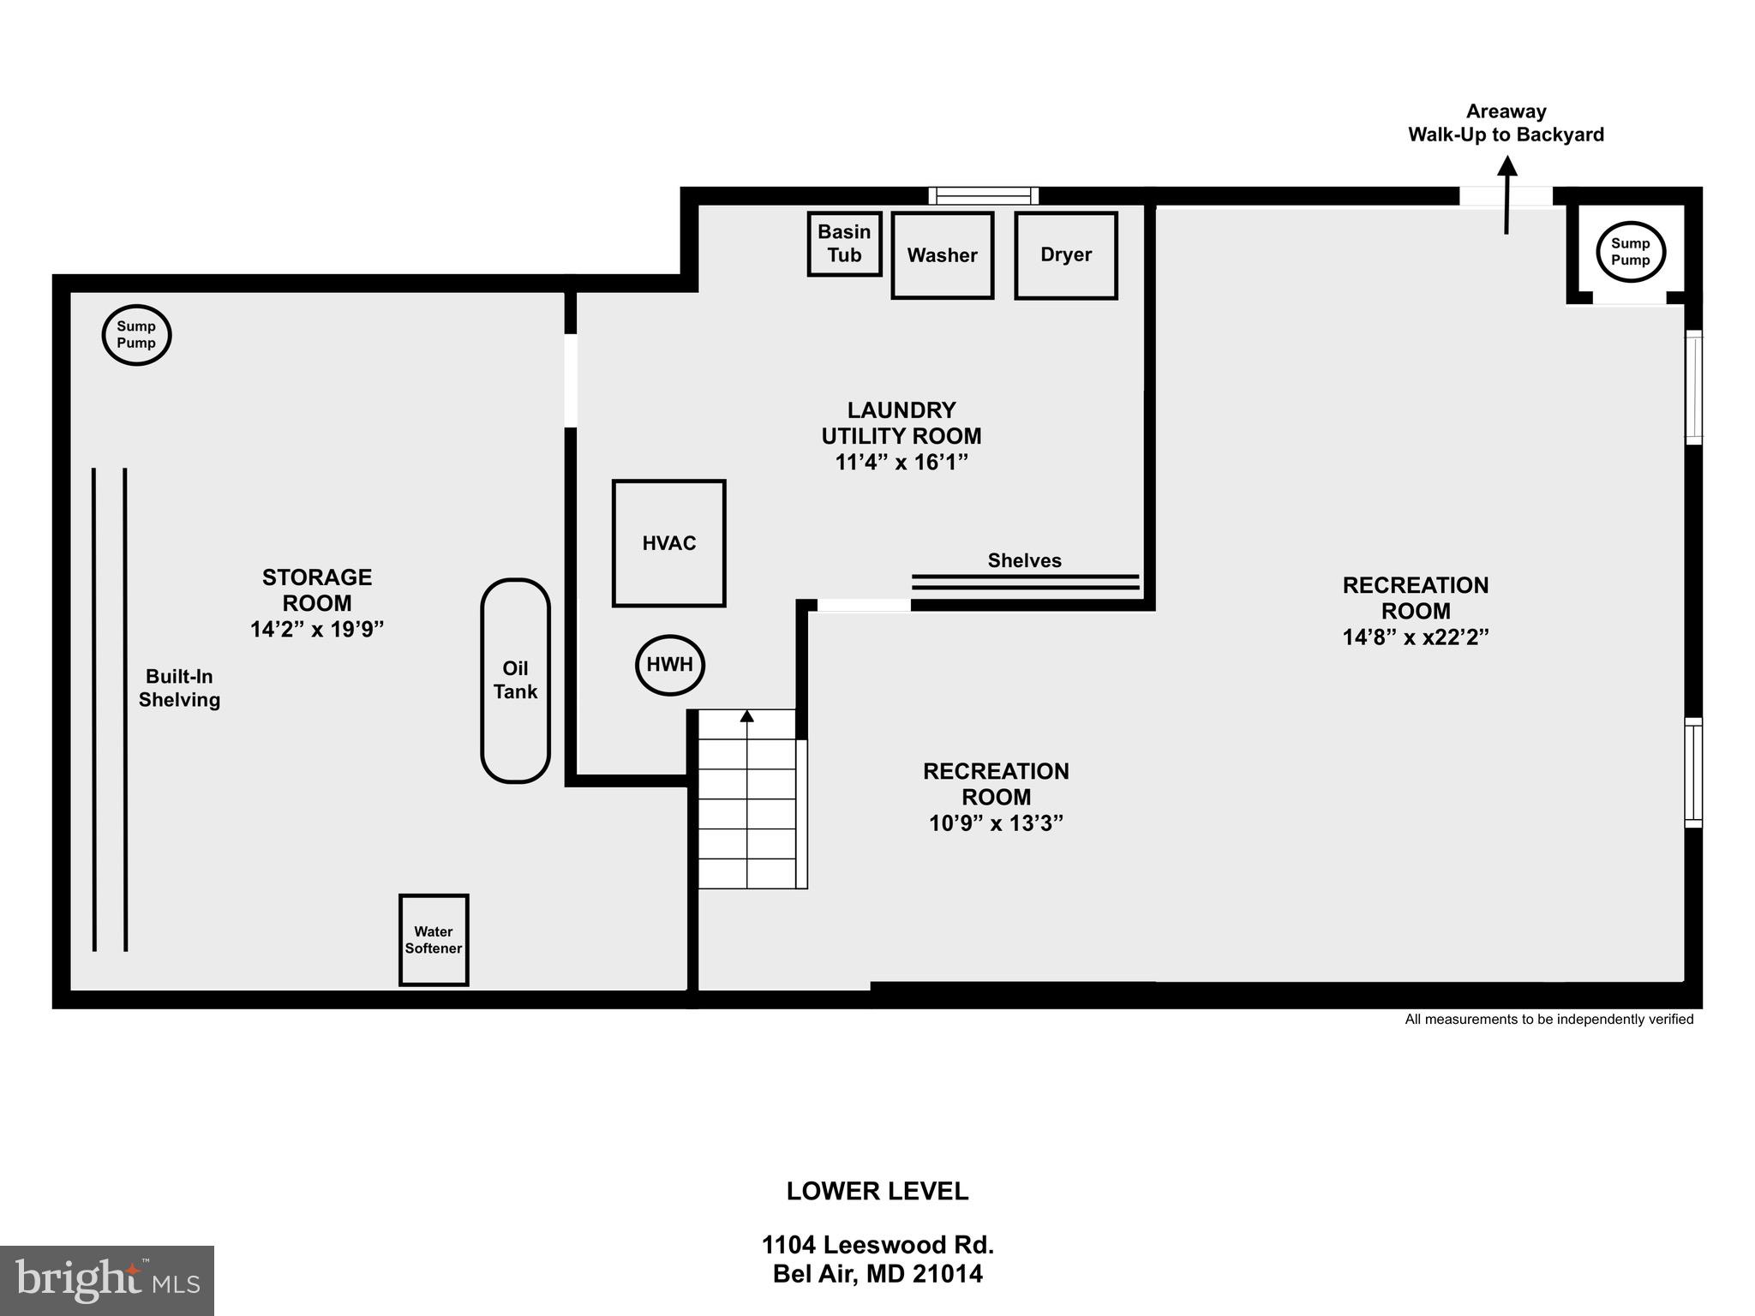
SPACE, PRIVACY, AND VALUE AT $634,900! Discover the perfect combination of comfort, character and location. Nestled on a beautifully landscaped 0.83-acre lot in one of Bel Air's most desirable locations, this well-maintained 5-bedroom, 2.5-bath Colonial offers over 3,400 total sq.ft., including more than 2,800 square.ft. finished, on public sewer with NO HOA, all within the highly sought-after Bel Air Elementary, Southampton Middle and C. Milton Wright High School district. Designed for both everyday living and entertaining, the home features hardwood flooring throughout much of the main and upper levels, spacious formal living and dining rooms, and an inviting family room highlighted by a dramatic floor-to-ceiling stone fireplace with a wood-burning stove. The expansive kitchen is the heart of the home, offering abundant ivory cabinetry, a contrasting maple center island with seating, stainless steel appliances, generous prep space and an open connection to the dining area. Just beyond, the bright three-season room is surrounded by sliding glass doors that lead to the expansive wraparound deck with built-in seating and dual stairways, creating a seamless transition to the private backyard. The upper level offers the rare advantage of five true bedrooms, including a spacious primary suite with a walk-in closet and private bath. Hardwood flooring continues throughout the upper level, while all bedrooms feature ceiling fans and generous closet space. A full hall bath with a tub/shower combination completes the upper level. The partially finished lower level offers flexible living space ideal for a recreation room, playroom, home office, fitness area or hobby room, while the oversized storage/workshop with built-in shelving and a spacious laundry area provide exceptional storage and functionality. Backing to open space and framed by mature trees, the lush, level backyard offers room to relax, entertain, garden or play while enjoying the privacy of this picturesque setting. A charming stone front porch welcomes you home, while the attached garage, long private driveway accommodating multiple vehicles, and storage shed add everyday convenience. Recent improvements include a remodeled powder room ('26), new submersible well pump ('25), chimney repointing and new cap ('25), updated electrical outlets throughout the main and lower levels ('25), refinished main-level hardwood floors ('24), repaved driveway ('24), sump pump with battery backup, water filtration and softening system, and more. Welcome Home!
Features & Amenities
Interior
-
Other Interior Features
Eat-in Kitchen, Ceiling Fan(s), Kitchen Island, Recessed Lighting, Walk-In Closet(s), Pantry, Crown Molding
-
Total Bedrooms
5
-
Bathrooms
2
-
1/2 Bathrooms
1
-
Above Grade Finished Area
2345.0
-
Basement YN
YES
-
Cooling YN
YES
-
Cooling
Central Air, Ceiling Fan(s), Electric
-
Fireplace YN
YES
-
Heating YN
YES
-
Heating
Exhaust Fan, Oil, Forced Air, Wood Stove
-
Pet friendly
N/A
Exterior
-
Garage
Yes
-
Garage spaces
1
-
Construction Materials
Stone, Vinyl Siding
-
Other Exterior Features
Lighting, Storage
-
Parking
Garage Door Opener, Asphalt, On Street, Private, Garage, Driveway, Inside Entrance, Attached
-
Patio and Porch Features
Deck, Porch, Wrap Around, Enclosed
-
Pool
No
-
Waterfront YN
NO
Area & Lot
-
Lot Features
Cleared, Front Yard, Level, Private, Back Yard
-
Lot Size(acres)
0.83
-
Lot Size(square feet)
35,980
-
Property Type
Residential
-
Property Sub Type
Single Family Residence
-
Architectural Style
Colonial
Price
-
Sales Price
$634,900
-
Tax Amount
$5,297
-
Zoning
Urban Residential District
-
Sq. Footage
2,820
-
Price/SqFt
$225
HOA
-
Association
No
School District
-
Elementary School
BEL AIR
-
Middle School
SOUTHAMPTON
-
High School
C. MILTON WRIGHT
Property Features
-
New Construction
NO
-
Foundation Details
Block
-
Senior Community YN
NO
-
Sewer
Public Sewer
-
Tax Lot
8
-
Water Source
Well
Schedule a Showing
Showing scheduled successfully.
Mortgage calculator
Estimate your monthly mortgage payment, including the principal and interest, property taxes, and HOA. Adjust the values to generate a more accurate rate.
Your payment
Principal and Interest:
$
Property taxes:
$
HOA fees:
$
Total loan payment:
$
Total interest amount:
$
Location
County
HARFORD
Elementary School
BEL AIR
Middle School
SOUTHAMPTON
High School
C. MILTON WRIGHT
Listing Courtesy of Peggy H Fancher, ExecuHome Realty
RealHub Information is provided exclusively for consumers' personal, non-commercial use, and it may not be used for any purpose other than to identify prospective properties consumers may be interested in purchasing. All information deemed reliable but not guaranteed and should be independently verified. All properties are subject to prior sale, change or withdrawal. RealHub website owner shall not be responsible for any typographical errors, misinformation, misprints and shall be held totally harmless.

Salesperson, Realtor
Jose Centeno
Call Jose today to schedule a private showing.

* Listings on this website come from the FMLS IDX Compilation and may be held by brokerage firms other than the owner of this website. The listing brokerage is identified in any listing details. Information is deemed reliable but is not guaranteed. If you believe any FMLS listing contains material that infringes your copyrighted work please review our DMCA policy and learn how to submit a takedown request.© 2024 FMLS.
Related Properties

BEL AIR
109 HIBISCUS COURT
3 Beds
2 Baths
2,179 Sq.Ft.
$555,000
MLS#: MDHR2059924

BEL AIR
721 BEDFORD ROAD
4 Beds
2 Baths
2,154 Sq.Ft.
$539,000
MLS#: MDHR2060476

BEL AIR
1604 S TOLLGATE ROAD
3 Beds
2 Baths
2,580 Sq.Ft.
$735,500
MLS#: MDHR2050948

BEL AIR
3145 STRASBAUGH DRIVE
4 Beds
3 Baths
3,425 Sq.Ft.
$535,000
MLS#: MDHR2060848

BEL AIR
305 N TOLLGATE ROAD
4 Beds
2 Baths
2,527 Sq.Ft.
$636,990
MLS#: MDHR2058278

BEL AIR
2523 CHESSIE WAY
3 Beds
3 Baths
2,402 Sq.Ft.
$515,000
MLS#: MDHR2061474

BEL AIR
1816 WAGNER FARM ROAD
4 Beds
2 Baths
2,586 Sq.Ft.
$699,000
MLS#: MDHR2061370

BEL AIR
213 GLENWOOD ROAD
4 Beds
3 Baths
3,628 Sq.Ft.
$614,999
MLS#: MDHR2059434

BEL AIR
827 BRIDLE PATH
4 Beds
3 Baths
2,930 Sq.Ft.
$590,000
MLS#: MDHR2059548

BEL AIR
1445 FOUNTAIN GLEN DRIVE
5 Beds
3 Baths
3,308 Sq.Ft.
$644,997
MLS#: MDHR2061492
