
Traditional, Split Level
110 S ASPEN DRIVE
MOUNT JOY, PA 17552
MLS#: PALA2091780
$420,000
Property
Beds
3
Full Baths
3
1/2 Baths
None
Year Built
1995
Sq.Footage
2,284
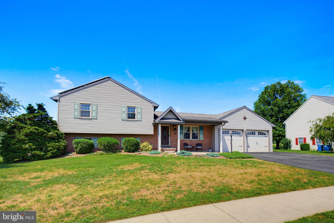
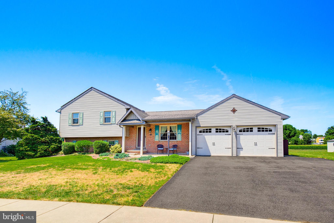
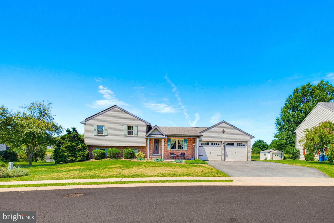
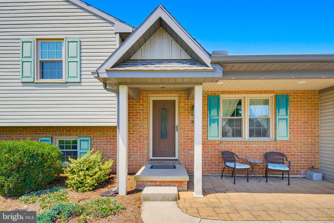
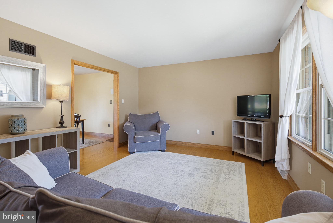
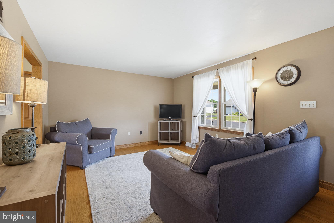
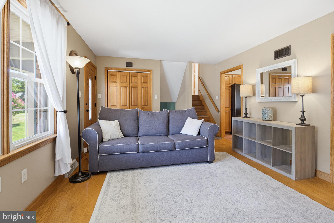
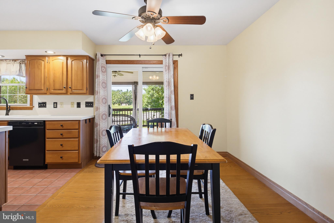
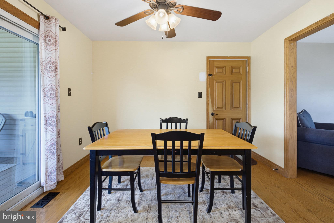
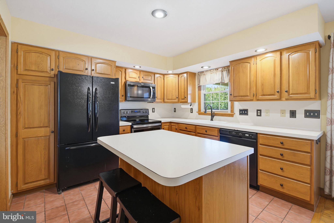
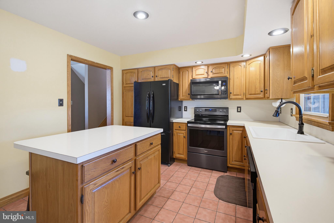
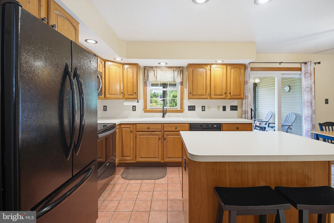
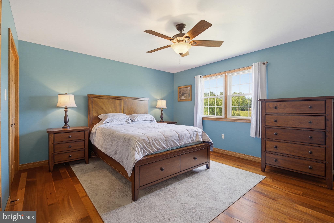
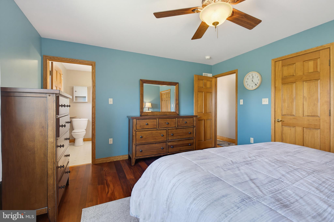
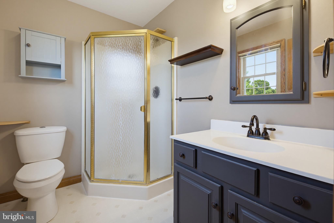
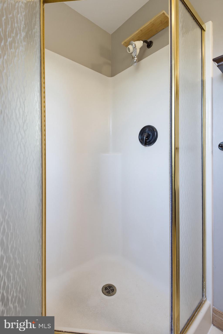
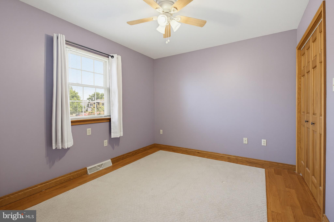
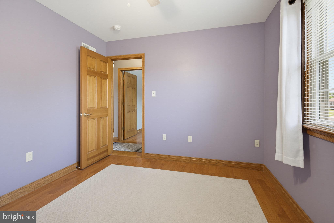
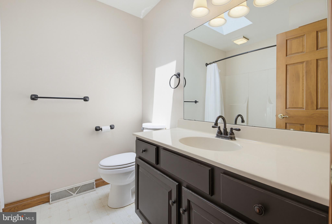
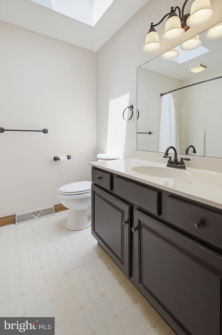
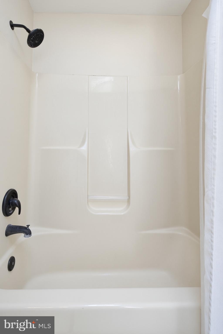
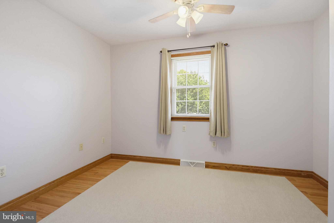
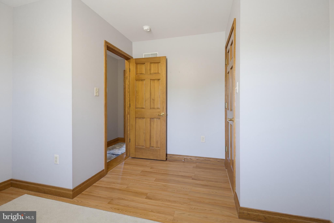
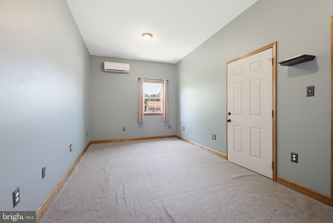
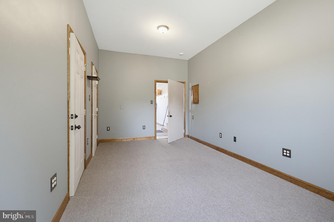
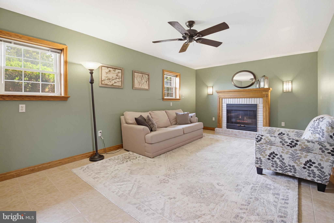
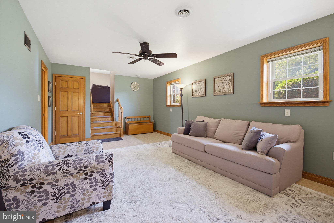
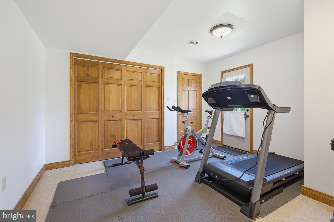
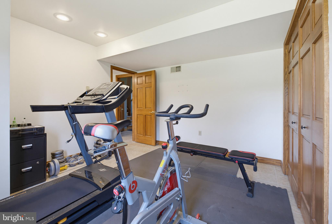
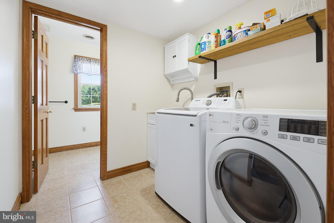
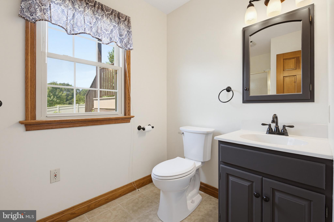
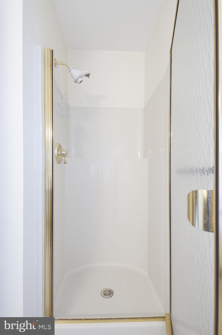
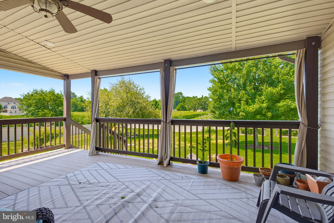
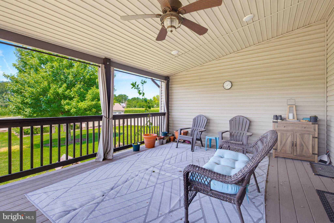
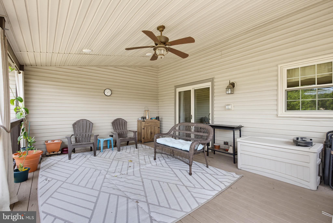
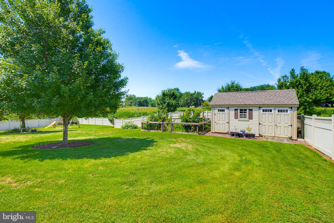
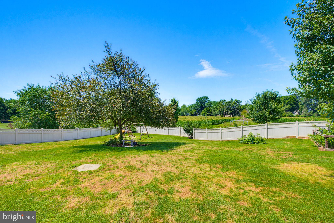
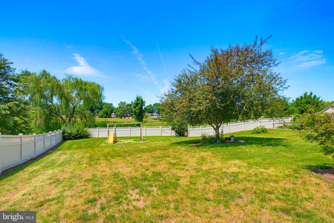
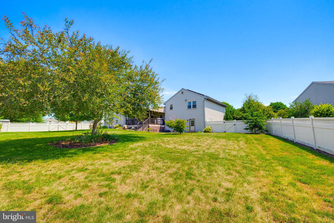
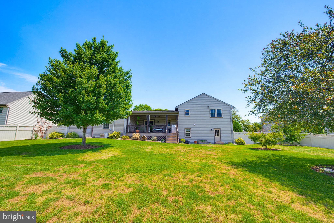
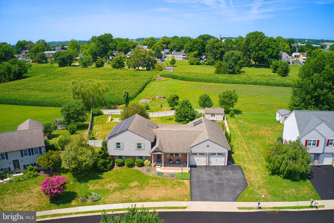
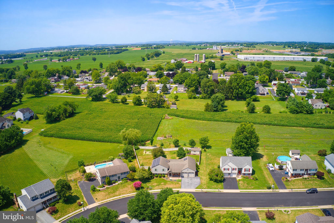
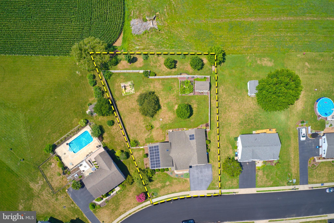
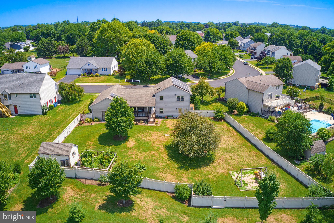
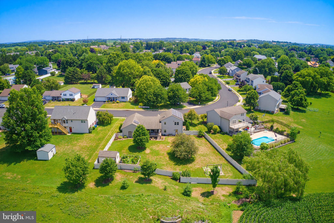
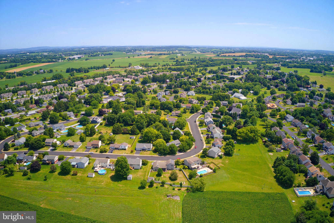
Welcome to 110 S. Aspen Drive in Mount Joy! This well-maintained split-level home offers 3 bedrooms, 3 full bathrooms, two bonus rooms and a versatile floor plan with multiple living spaces designed to fit a variety of needs. The main level features a traditional layout with a spacious living room, a country-style kitchen complete with a center island, and an adjoining dining area perfect for everyday living and entertaining. Just off the kitchen, you'll find access to the attached garage, where a bonus room with its own mini-split system provides the ideal space for a home office, studio, playroom, or guest room. Beyond the bonus room is a dedicated workshop with direct access to the backyard. Upstairs, the primary suite offers a walk-in closet and a private full bathroom. Two additional bedrooms and another full bath complete the upper level. The lower level provides even more functional living space with a cozy family room featuring a gas fireplace, a laundry room, a third full bathroom, and a fourth bedroom that could also serve as a home gym, hobby room, or flex space. Walk-out access from this level leads directly to the backyard. Step outside to enjoy the generously sized, vinyl-fenced backyard featuring a large covered deck with lighting, creating the perfect space for relaxing or entertaining. A storage shed provides additional room for lawn equipment and outdoor storage. Additional highlights include paid-off solar panels, helping keep utility costs lower while adding long-term value to the home. Conveniently located within the Elizabethtown Area School District and close to local parks, shopping, dining, and major commuter routes, this home offers comfort, flexibility, and efficiency all in one. Schedule your private showing today!
Features & Amenities
Interior
-
Other Interior Features
Kitchen Island, Built-in Features
-
Total Bedrooms
3
-
Bathrooms
3
-
Above Grade Finished Area
1636.0
-
Basement YN
YES
-
Cooling YN
YES
-
Cooling
Central Air, Electric
-
Fireplace YN
YES
-
Heating YN
YES
-
Heating
Natural Gas, Forced Air
-
Pet friendly
N/A
Exterior
-
Garage
Yes
-
Garage spaces
2
-
Construction Materials
Brick, Vinyl Siding
-
Parking
Oversized, Garage, Driveway, Inside Entrance, Attached
-
Patio and Porch Features
Deck
-
Pool
No
-
Waterfront YN
NO
Area & Lot
-
Lot Size(acres)
0.45
-
Lot Size(square feet)
19,602
-
Property Type
Residential
-
Property Sub Type
Single Family Residence
-
Architectural Style
Traditional, Split Level
Price
-
Sales Price
$420,000
-
Tax Amount
$5,386
-
Financing Options
Cash, Conventional, FHA, VA
-
Sq. Footage
2,284
-
Price/SqFt
$183
HOA
-
Association
No
School District
-
Elementary School
N/A
-
Middle School
N/A
-
High School
ELIZABETHTOWN AREA
Property Features
-
New Construction
NO
-
Foundation Details
Concrete Perimeter
-
Senior Community YN
NO
-
Sewer
Public Sewer
-
Water Source
Public
Schedule a Showing
Showing scheduled successfully.
Mortgage calculator
Estimate your monthly mortgage payment, including the principal and interest, property taxes, and HOA. Adjust the values to generate a more accurate rate.
Your payment
Principal and Interest:
$
Property taxes:
$
HOA fees:
$
Total loan payment:
$
Total interest amount:
$
Location
County
LANCASTER
Elementary School
Middle School
High School
ELIZABETHTOWN AREA
Listing Courtesy of Anthony Tchekalenko , Keller Williams Elite
RealHub Information is provided exclusively for consumers' personal, non-commercial use, and it may not be used for any purpose other than to identify prospective properties consumers may be interested in purchasing. All information deemed reliable but not guaranteed and should be independently verified. All properties are subject to prior sale, change or withdrawal. RealHub website owner shall not be responsible for any typographical errors, misinformation, misprints and shall be held totally harmless.

AGENT
Jose Centeno
Call Jose today to schedule a private showing.

* Listings on this website come from the FMLS IDX Compilation and may be held by brokerage firms other than the owner of this website. The listing brokerage is identified in any listing details. Information is deemed reliable but is not guaranteed. If you believe any FMLS listing contains material that infringes your copyrighted work please click here to review our DMCA policy and learn how to submit a takedown request.© 2024 FMLS.
Related Properties
MOUNT JOY
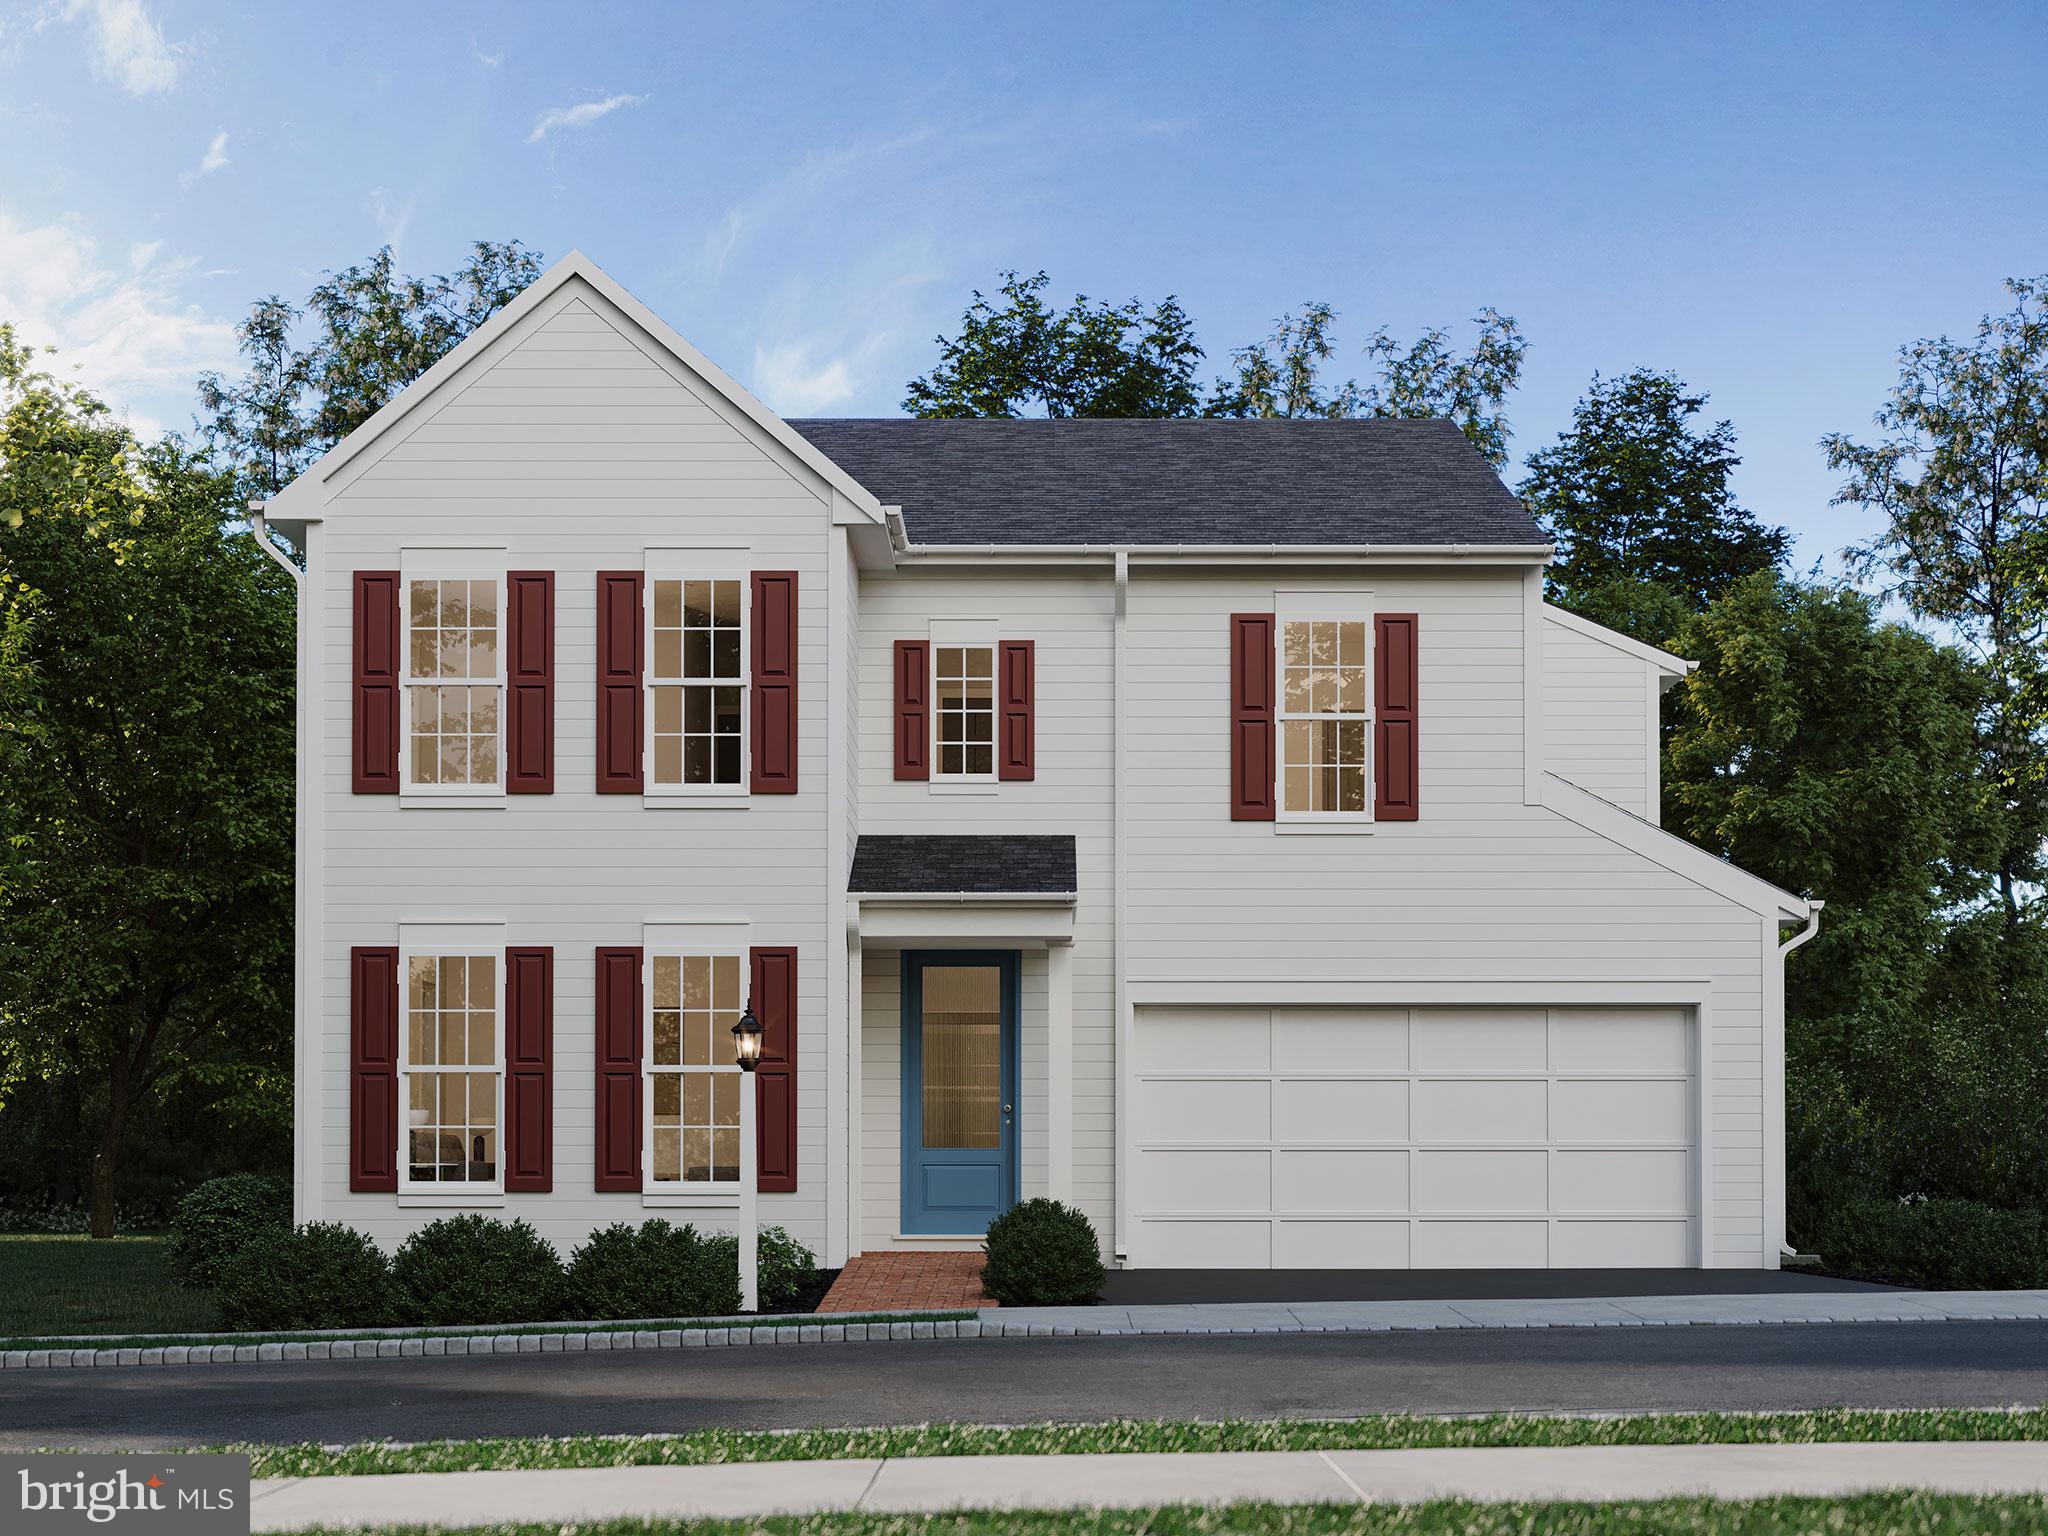
104 MERCHANT AVENUE DUNDEE
4 Beds
2 Baths
2,304 Sq.Ft.
$482,990
MLS#: PALA2062352
MOUNT JOY
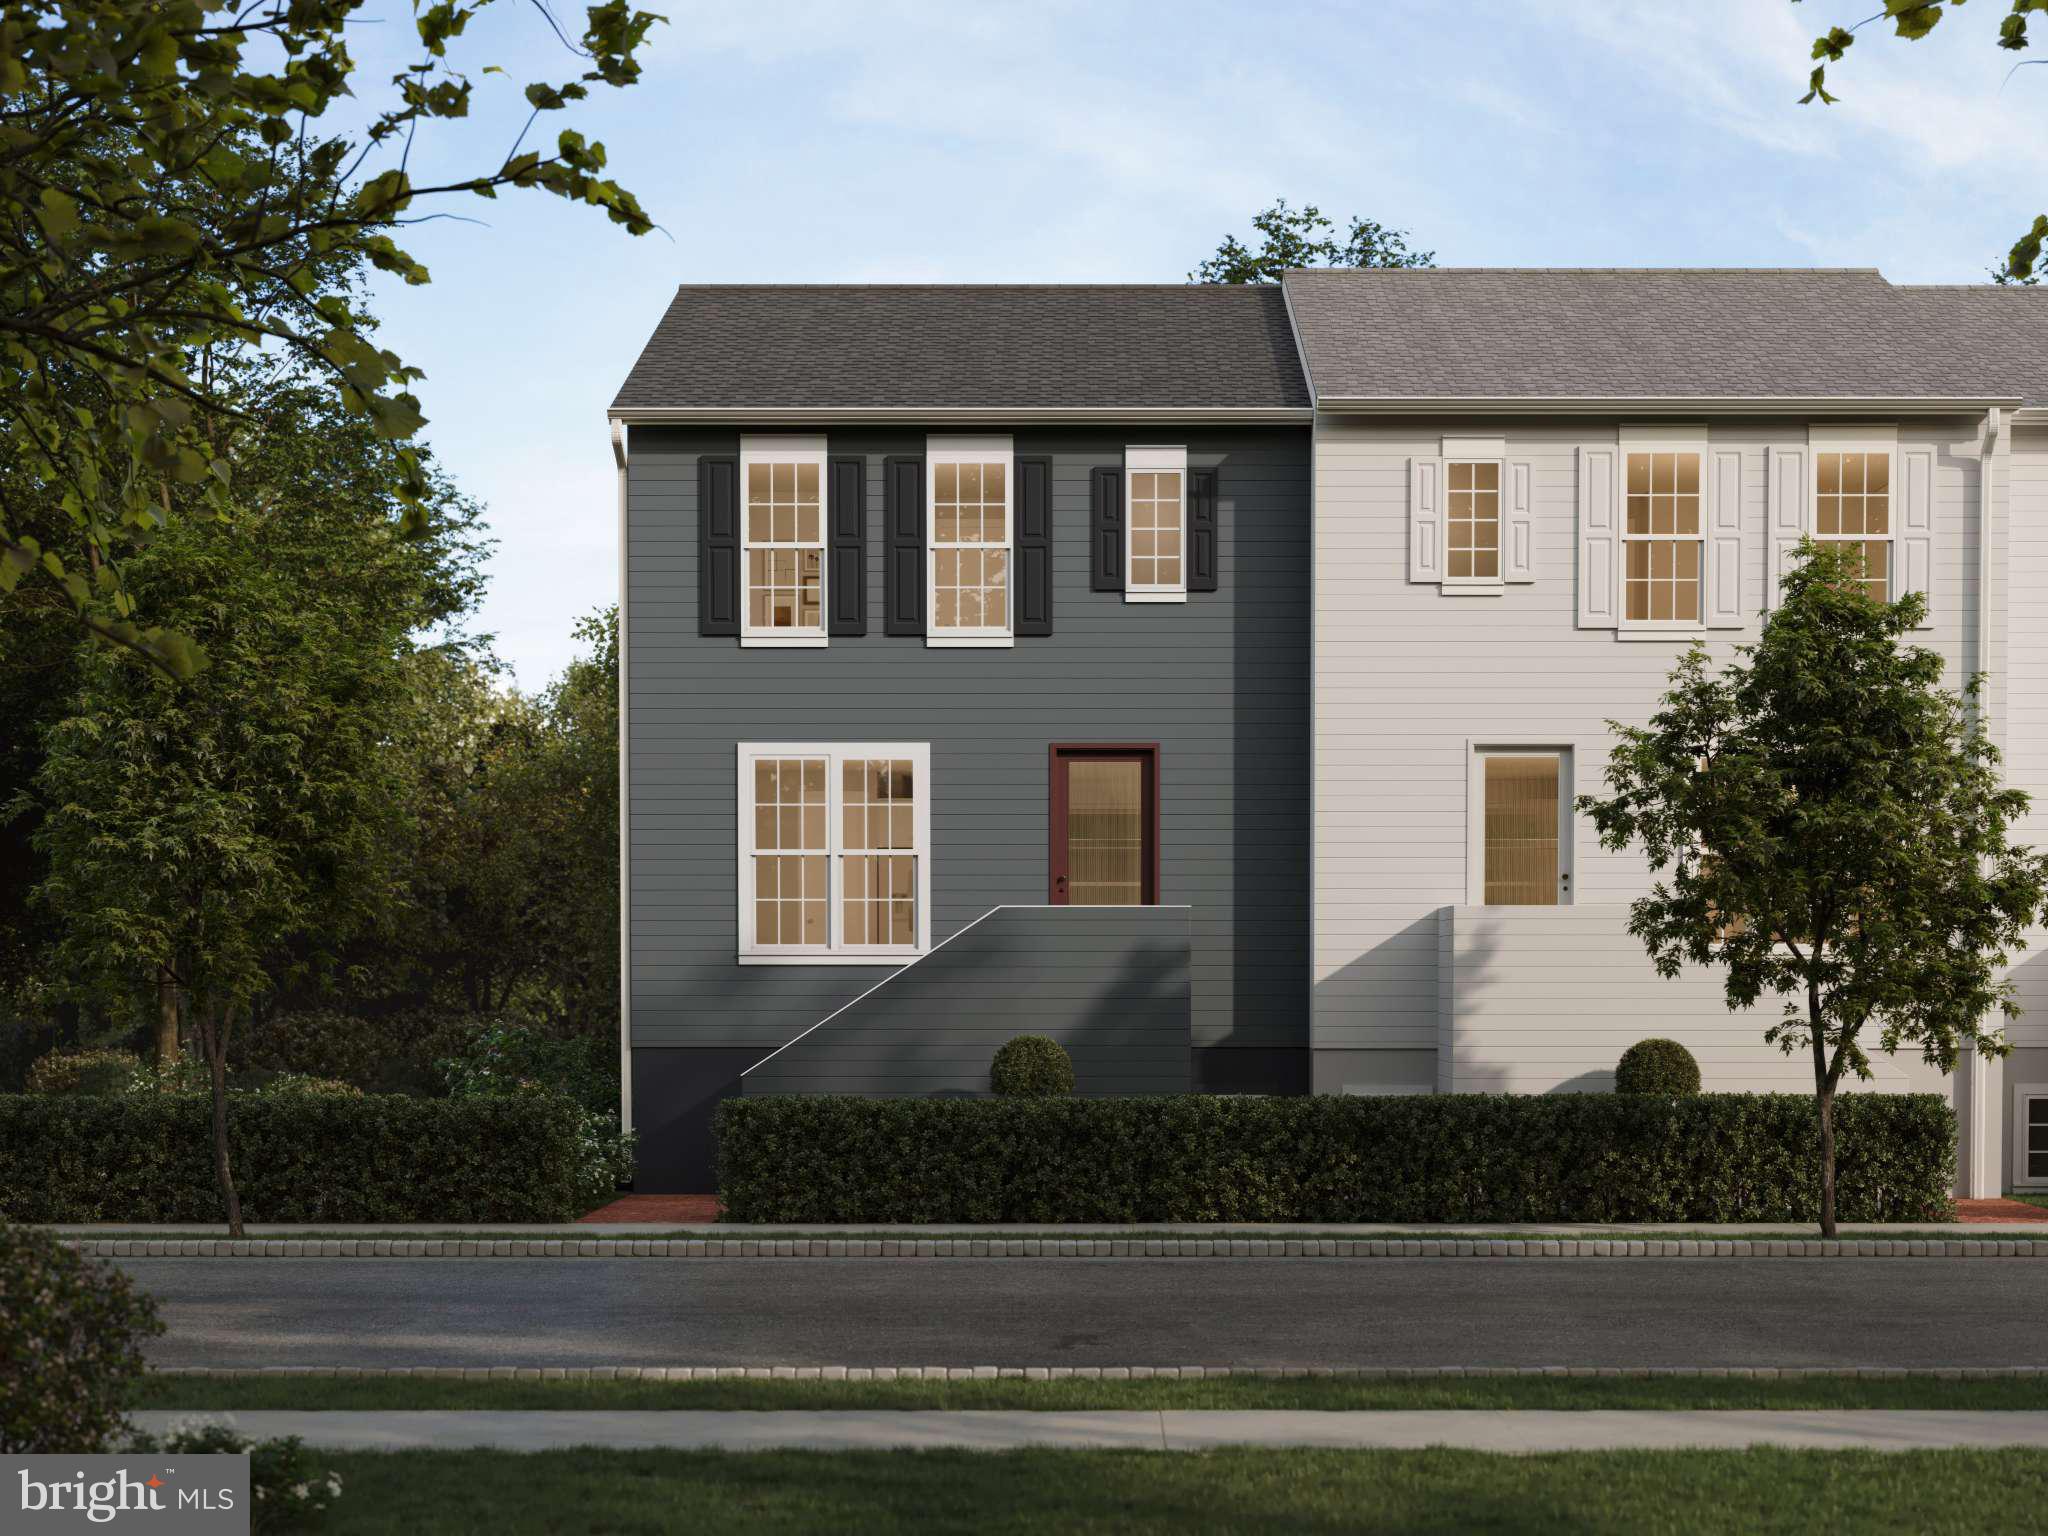
1132 ASHWORTH STREET
3 Beds
2 Baths
1,795 Sq.Ft.
$374,990
MLS#: PALA2080456
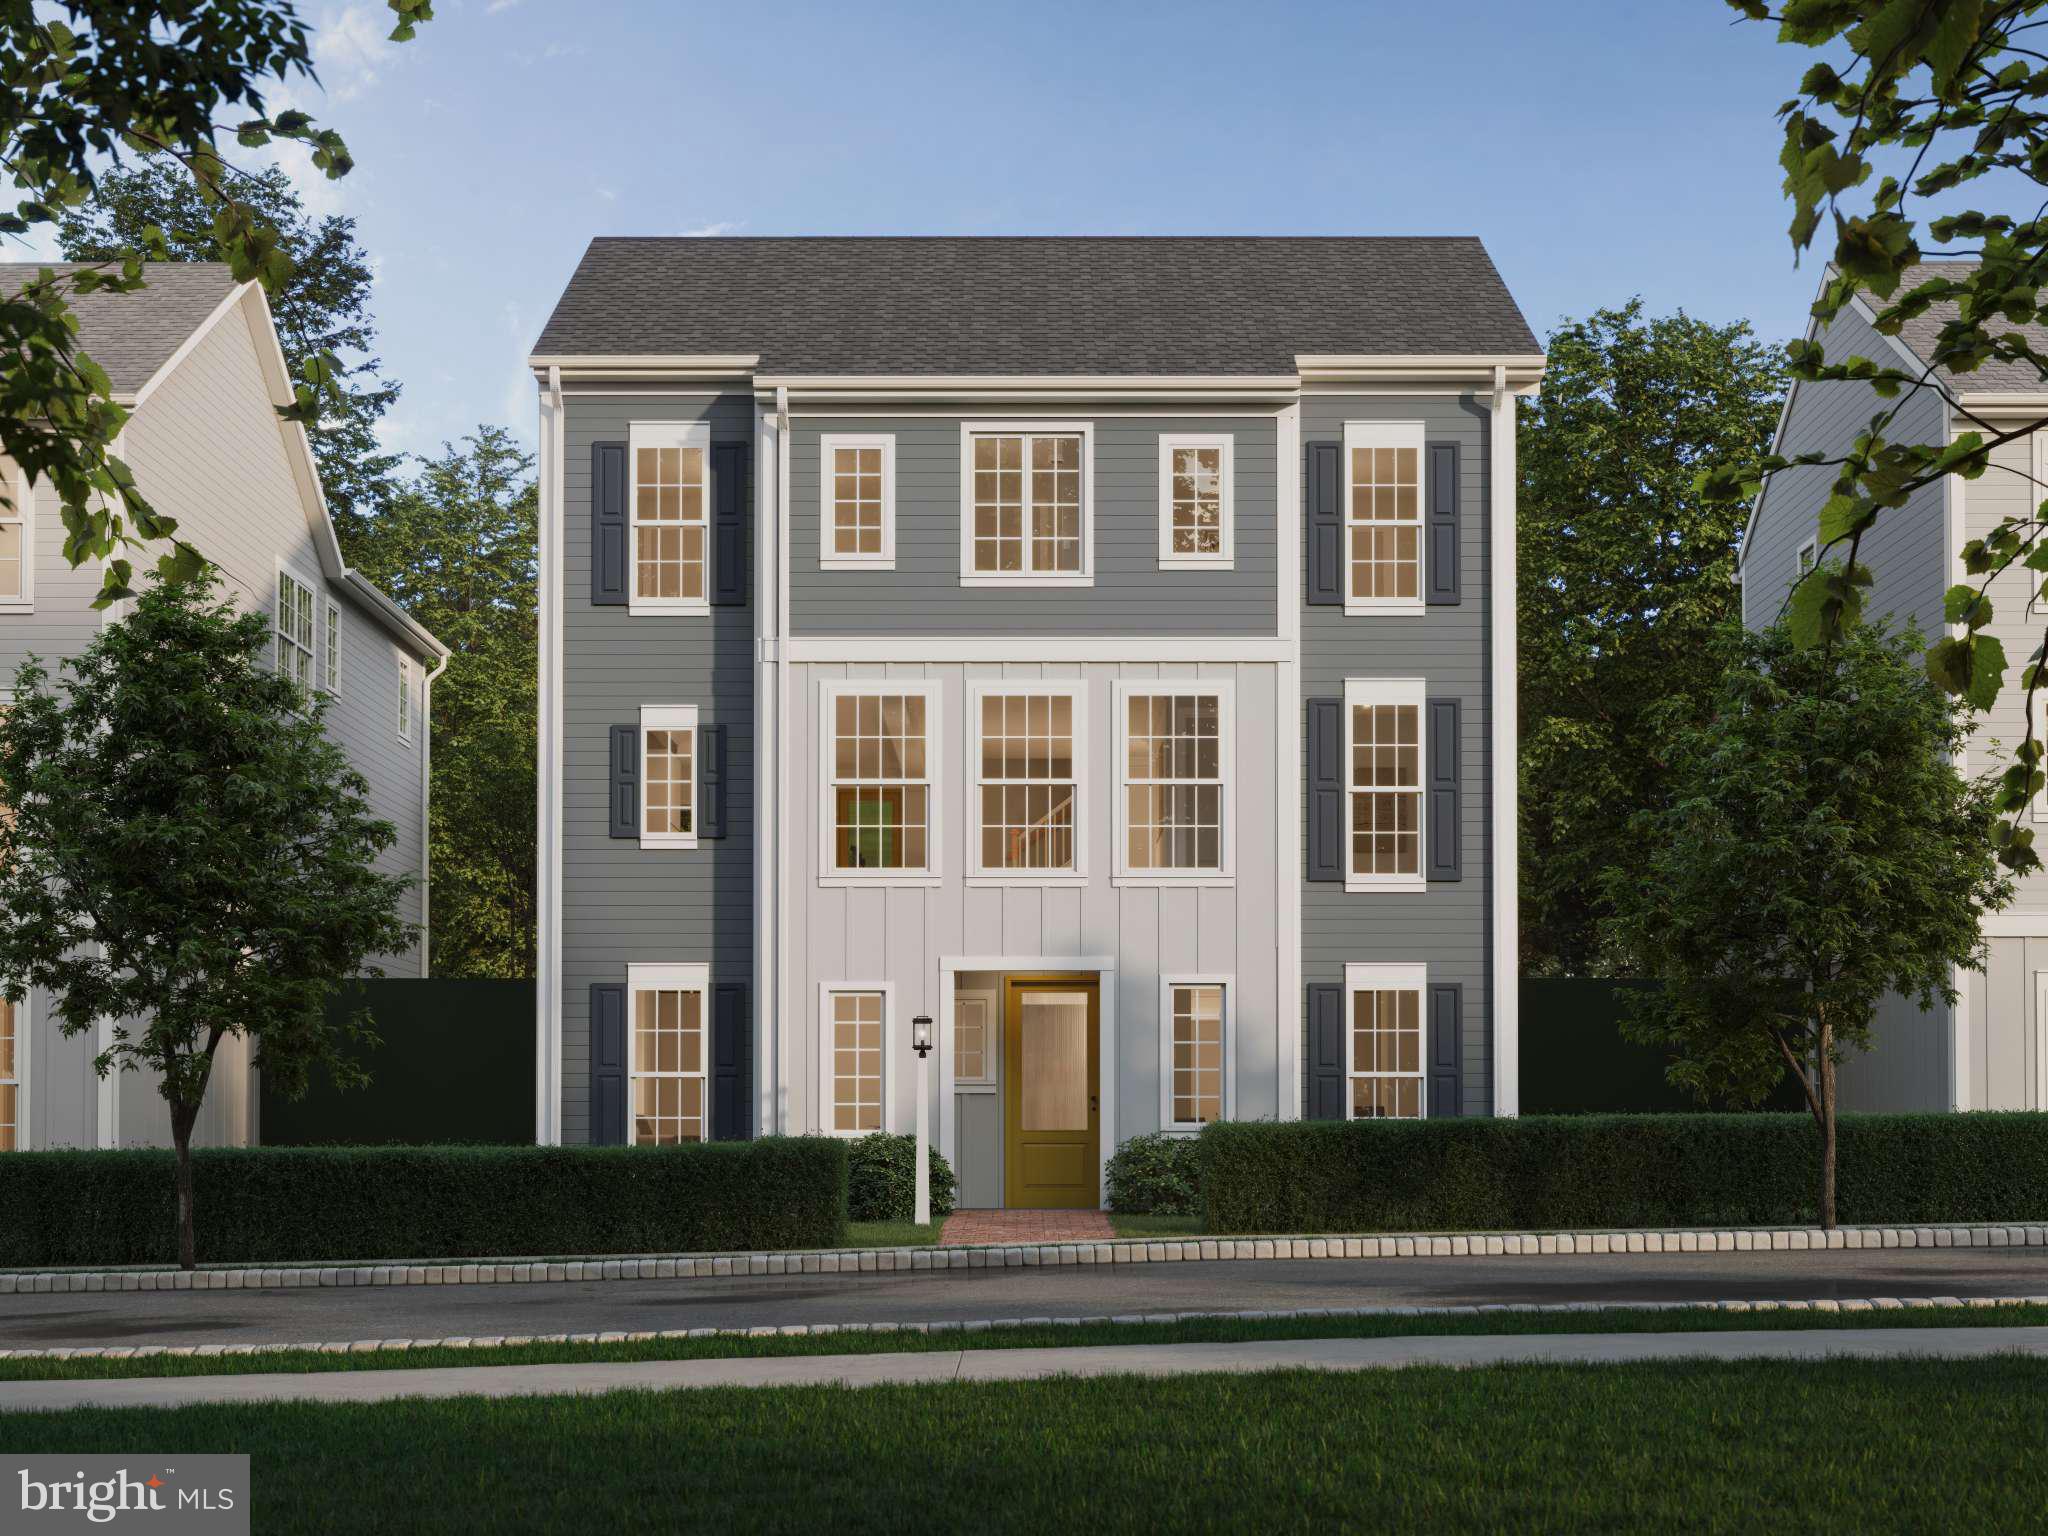
MOUNT JOY
104 MERCHANT AVENUE HELSTON
4 Beds
2 Baths
2,442 Sq.Ft.
$452,990
MLS#: PALA2065288
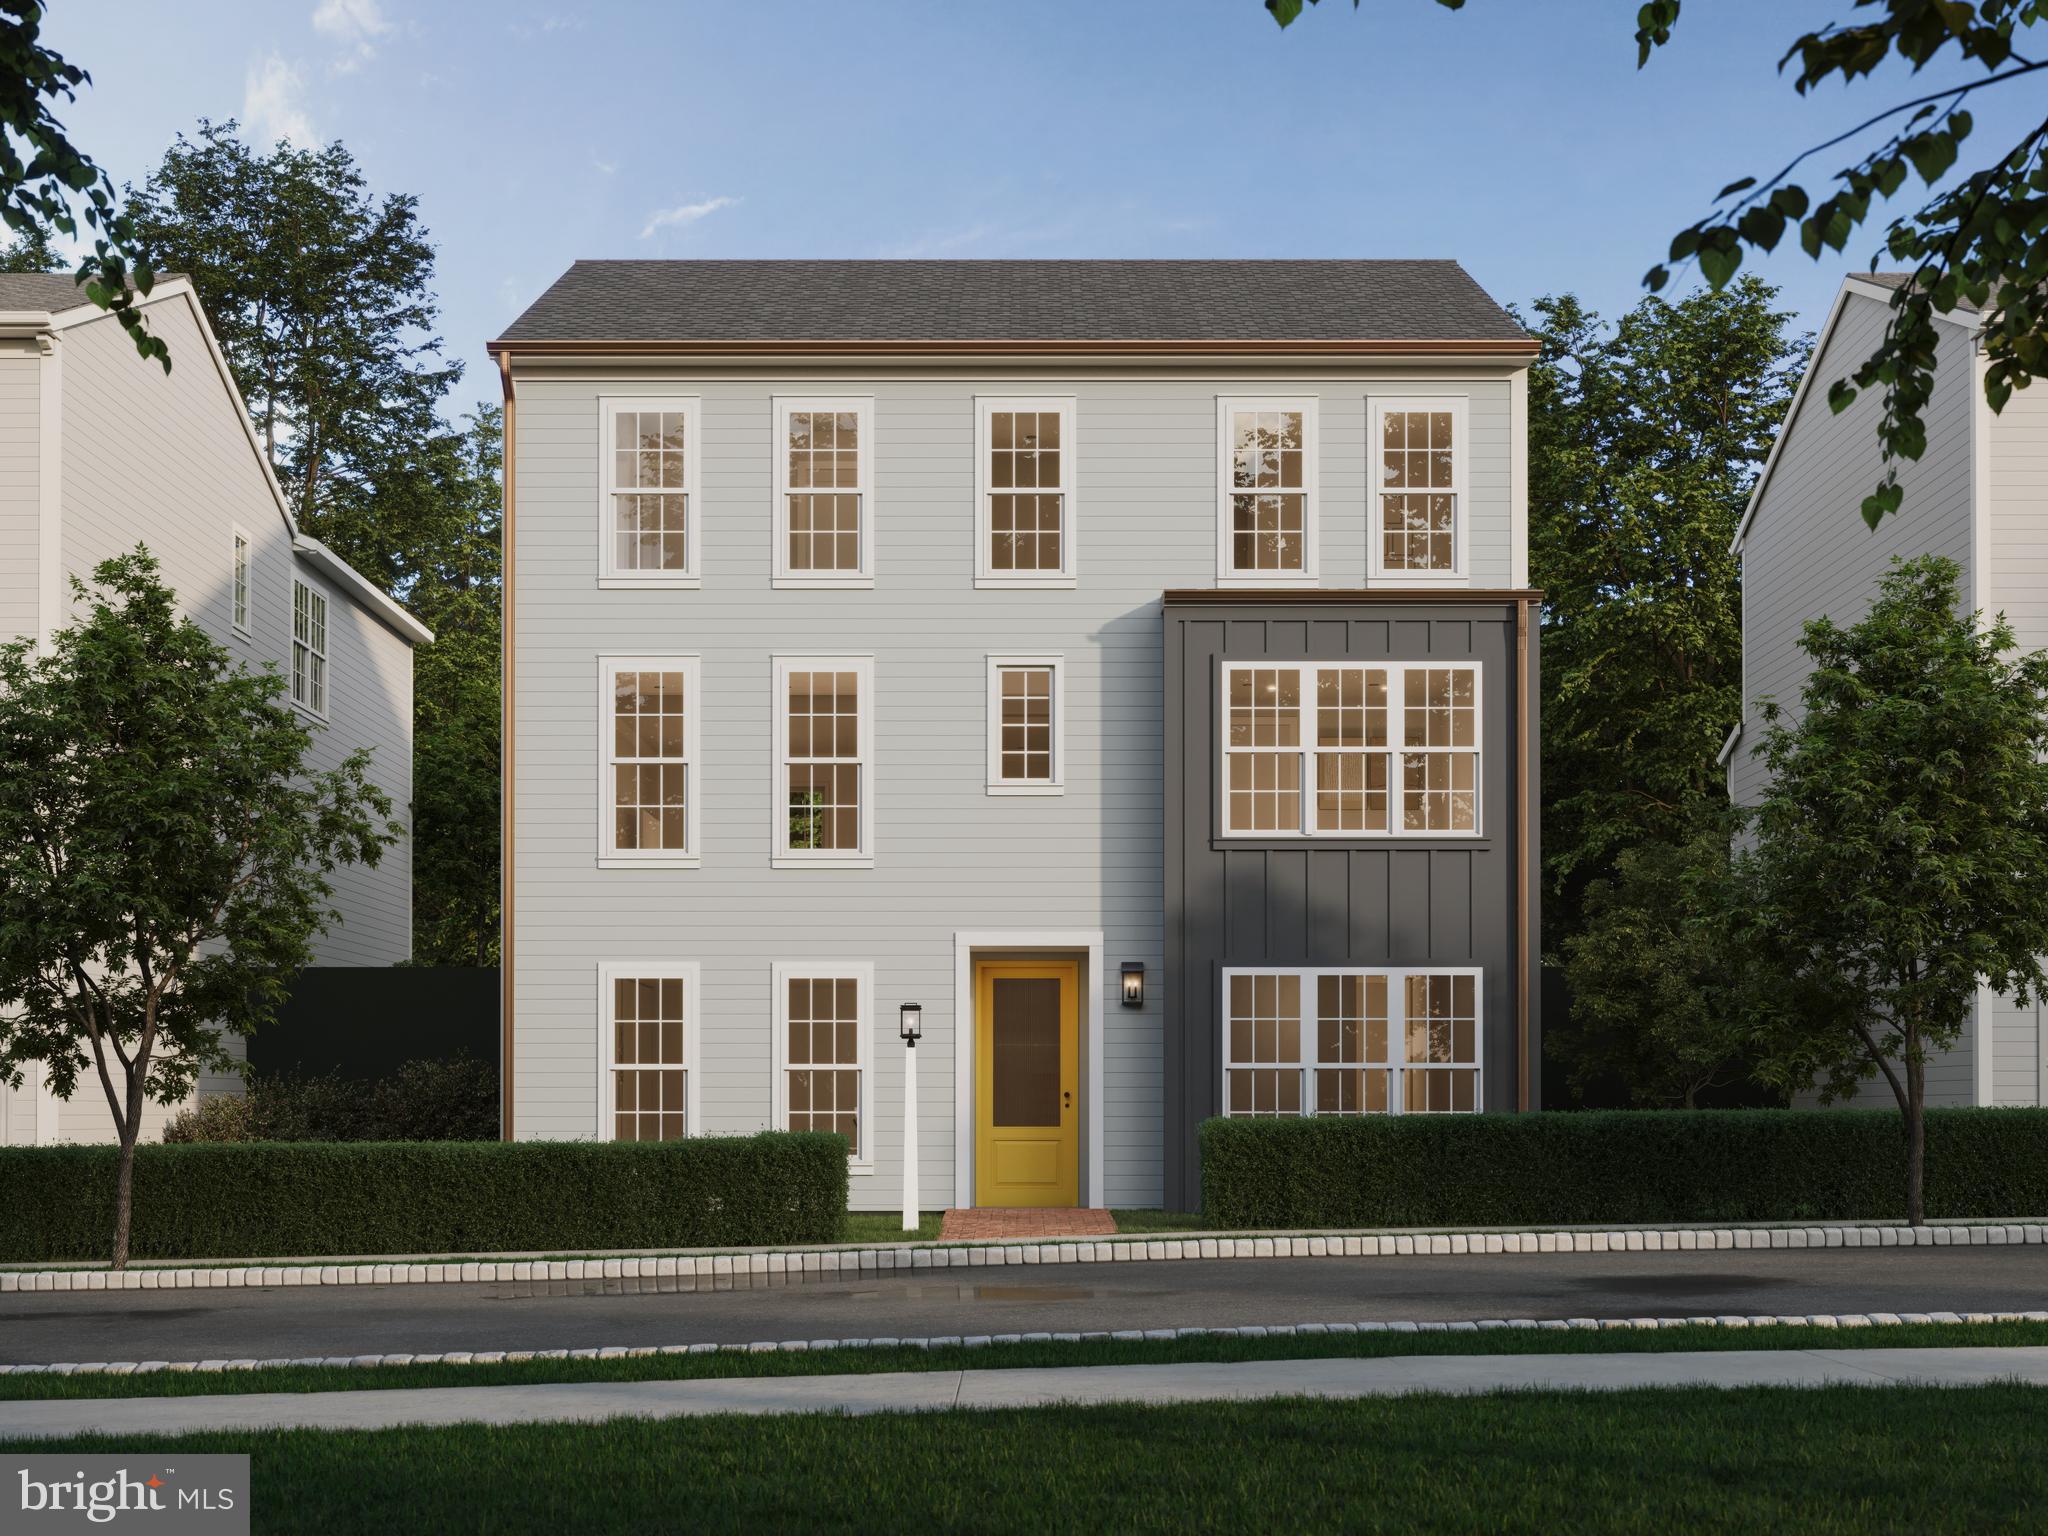
MOUNT JOY
104 MERCHANT AVENUE BROMLEY
4 Beds
2 Baths
2,566 Sq.Ft.
$467,990
MLS#: PALA2065346
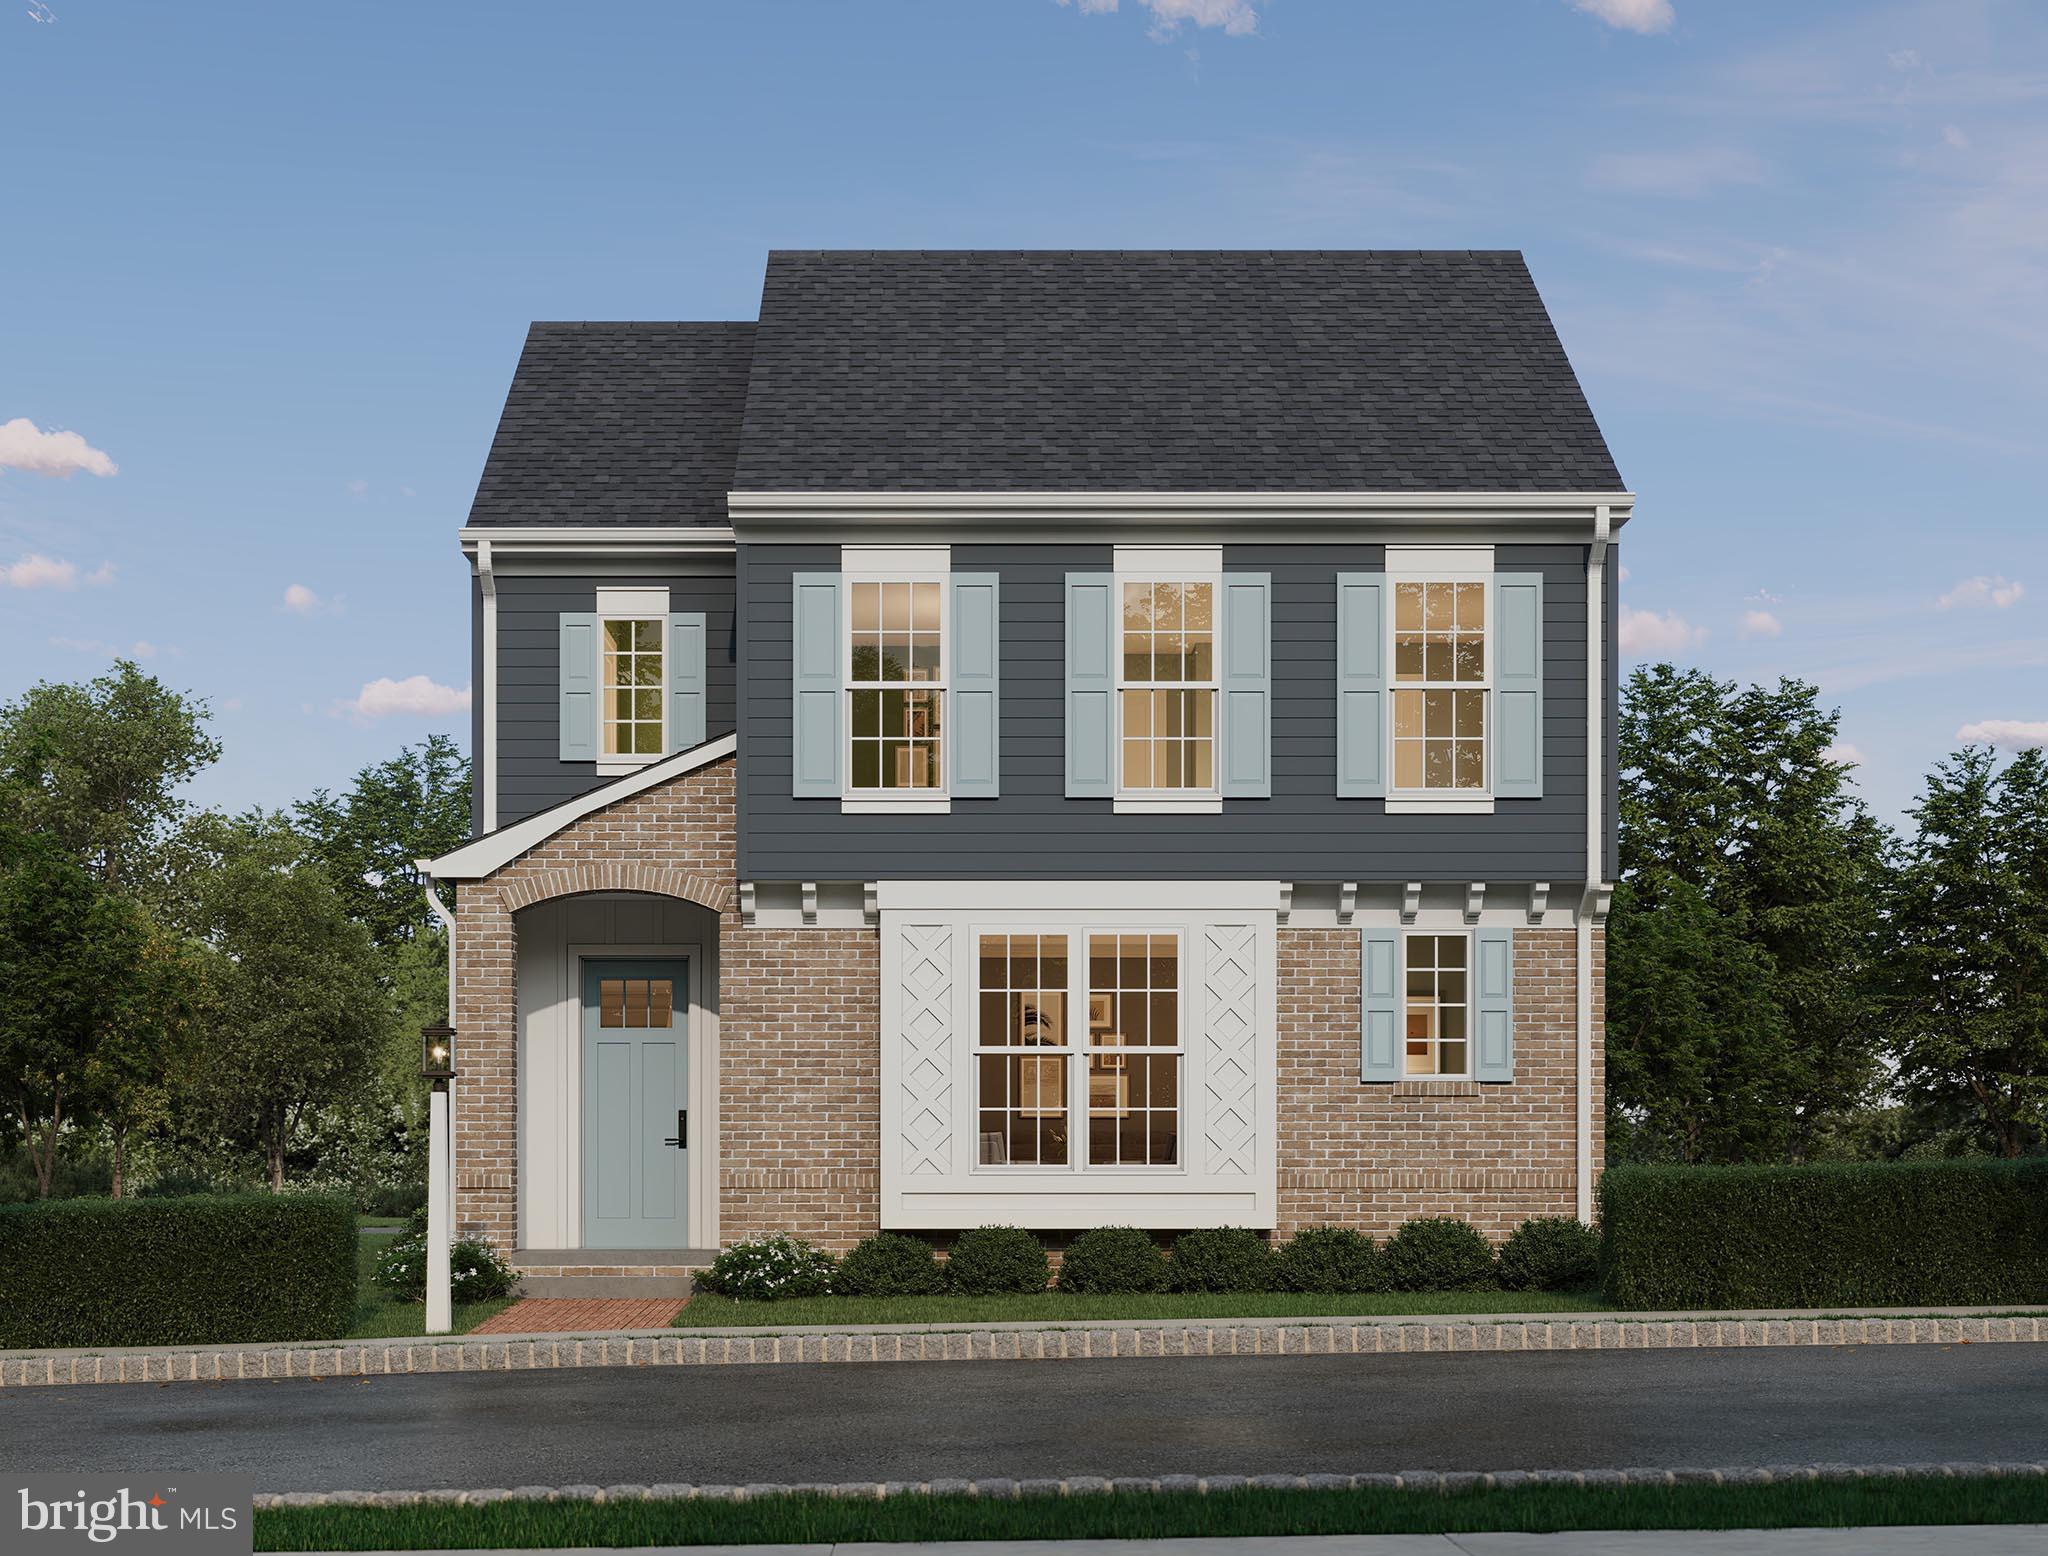
MOUNT JOY
104 MERCHANT AVENUE LATIMER
3 Beds
2 Baths
1,950 Sq.Ft.
$439,990
MLS#: PALA2086916
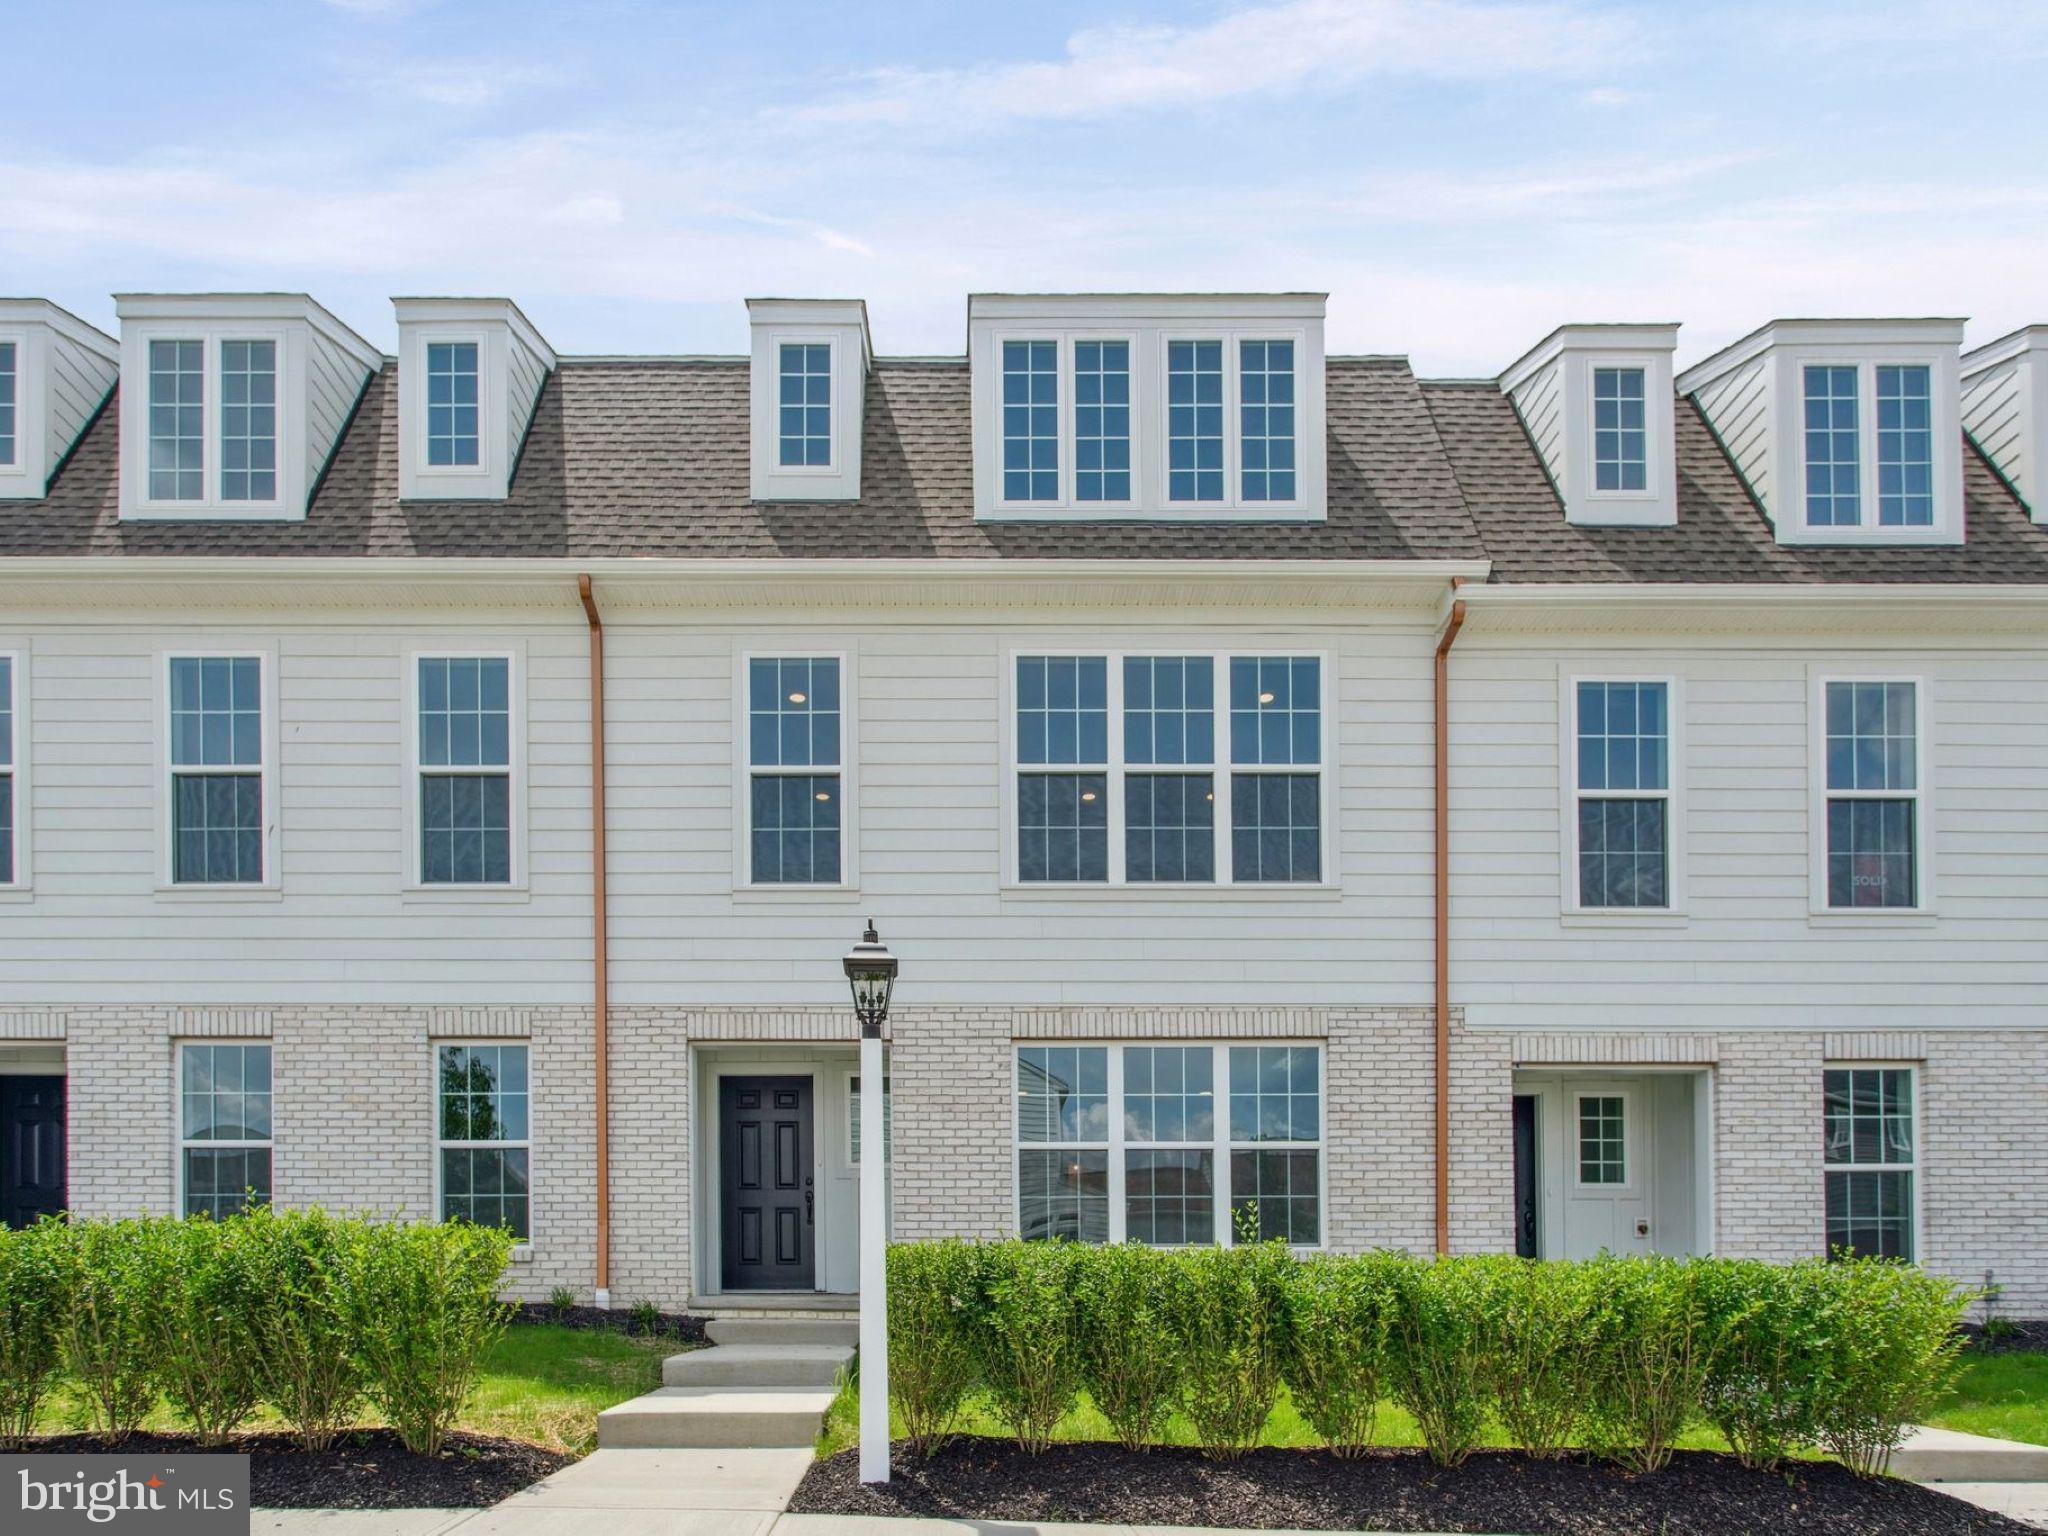
MOUNT JOY
1130 ALDEN STREET
3 Beds
3 Baths
2,165 Sq.Ft.
$398,990
MLS#: PALA2089592
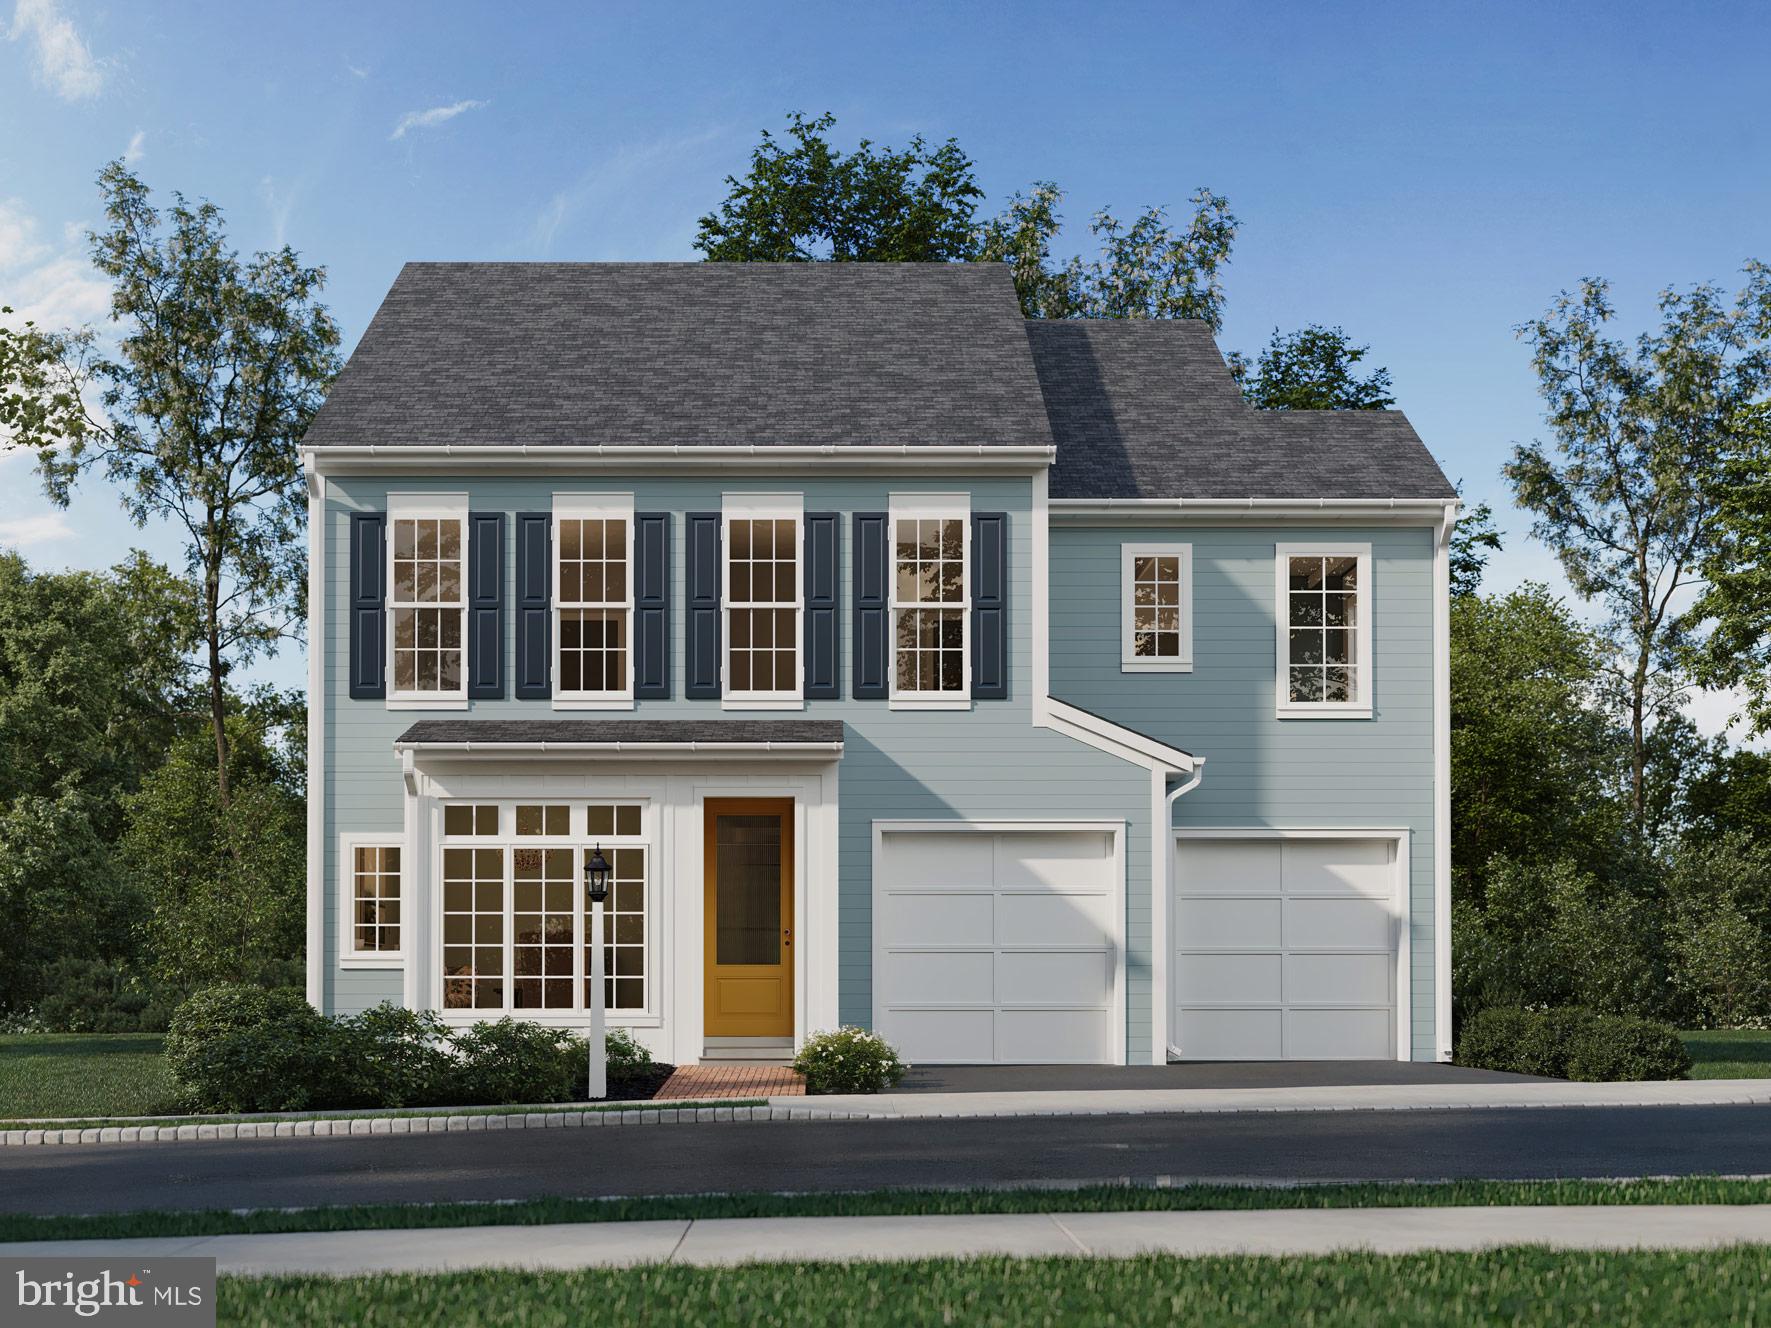
MOUNT JOY
104 MERCHANT AVENUE ELGIN
4 Beds
2 Baths
2,567 Sq.Ft.
$497,990
MLS#: PALA2062320
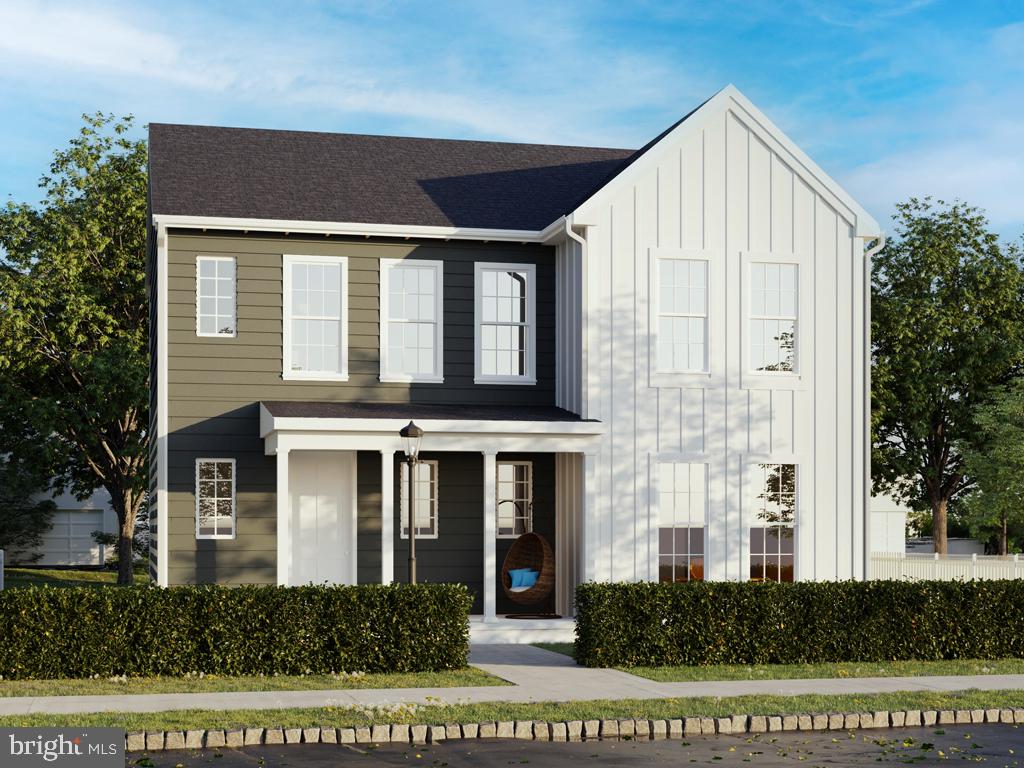
MOUNT JOY
104 MERCHANT AVENUE CARTER
4 Beds
2 Baths
2,103 Sq.Ft.
$428,990
MLS#: PALA2069190
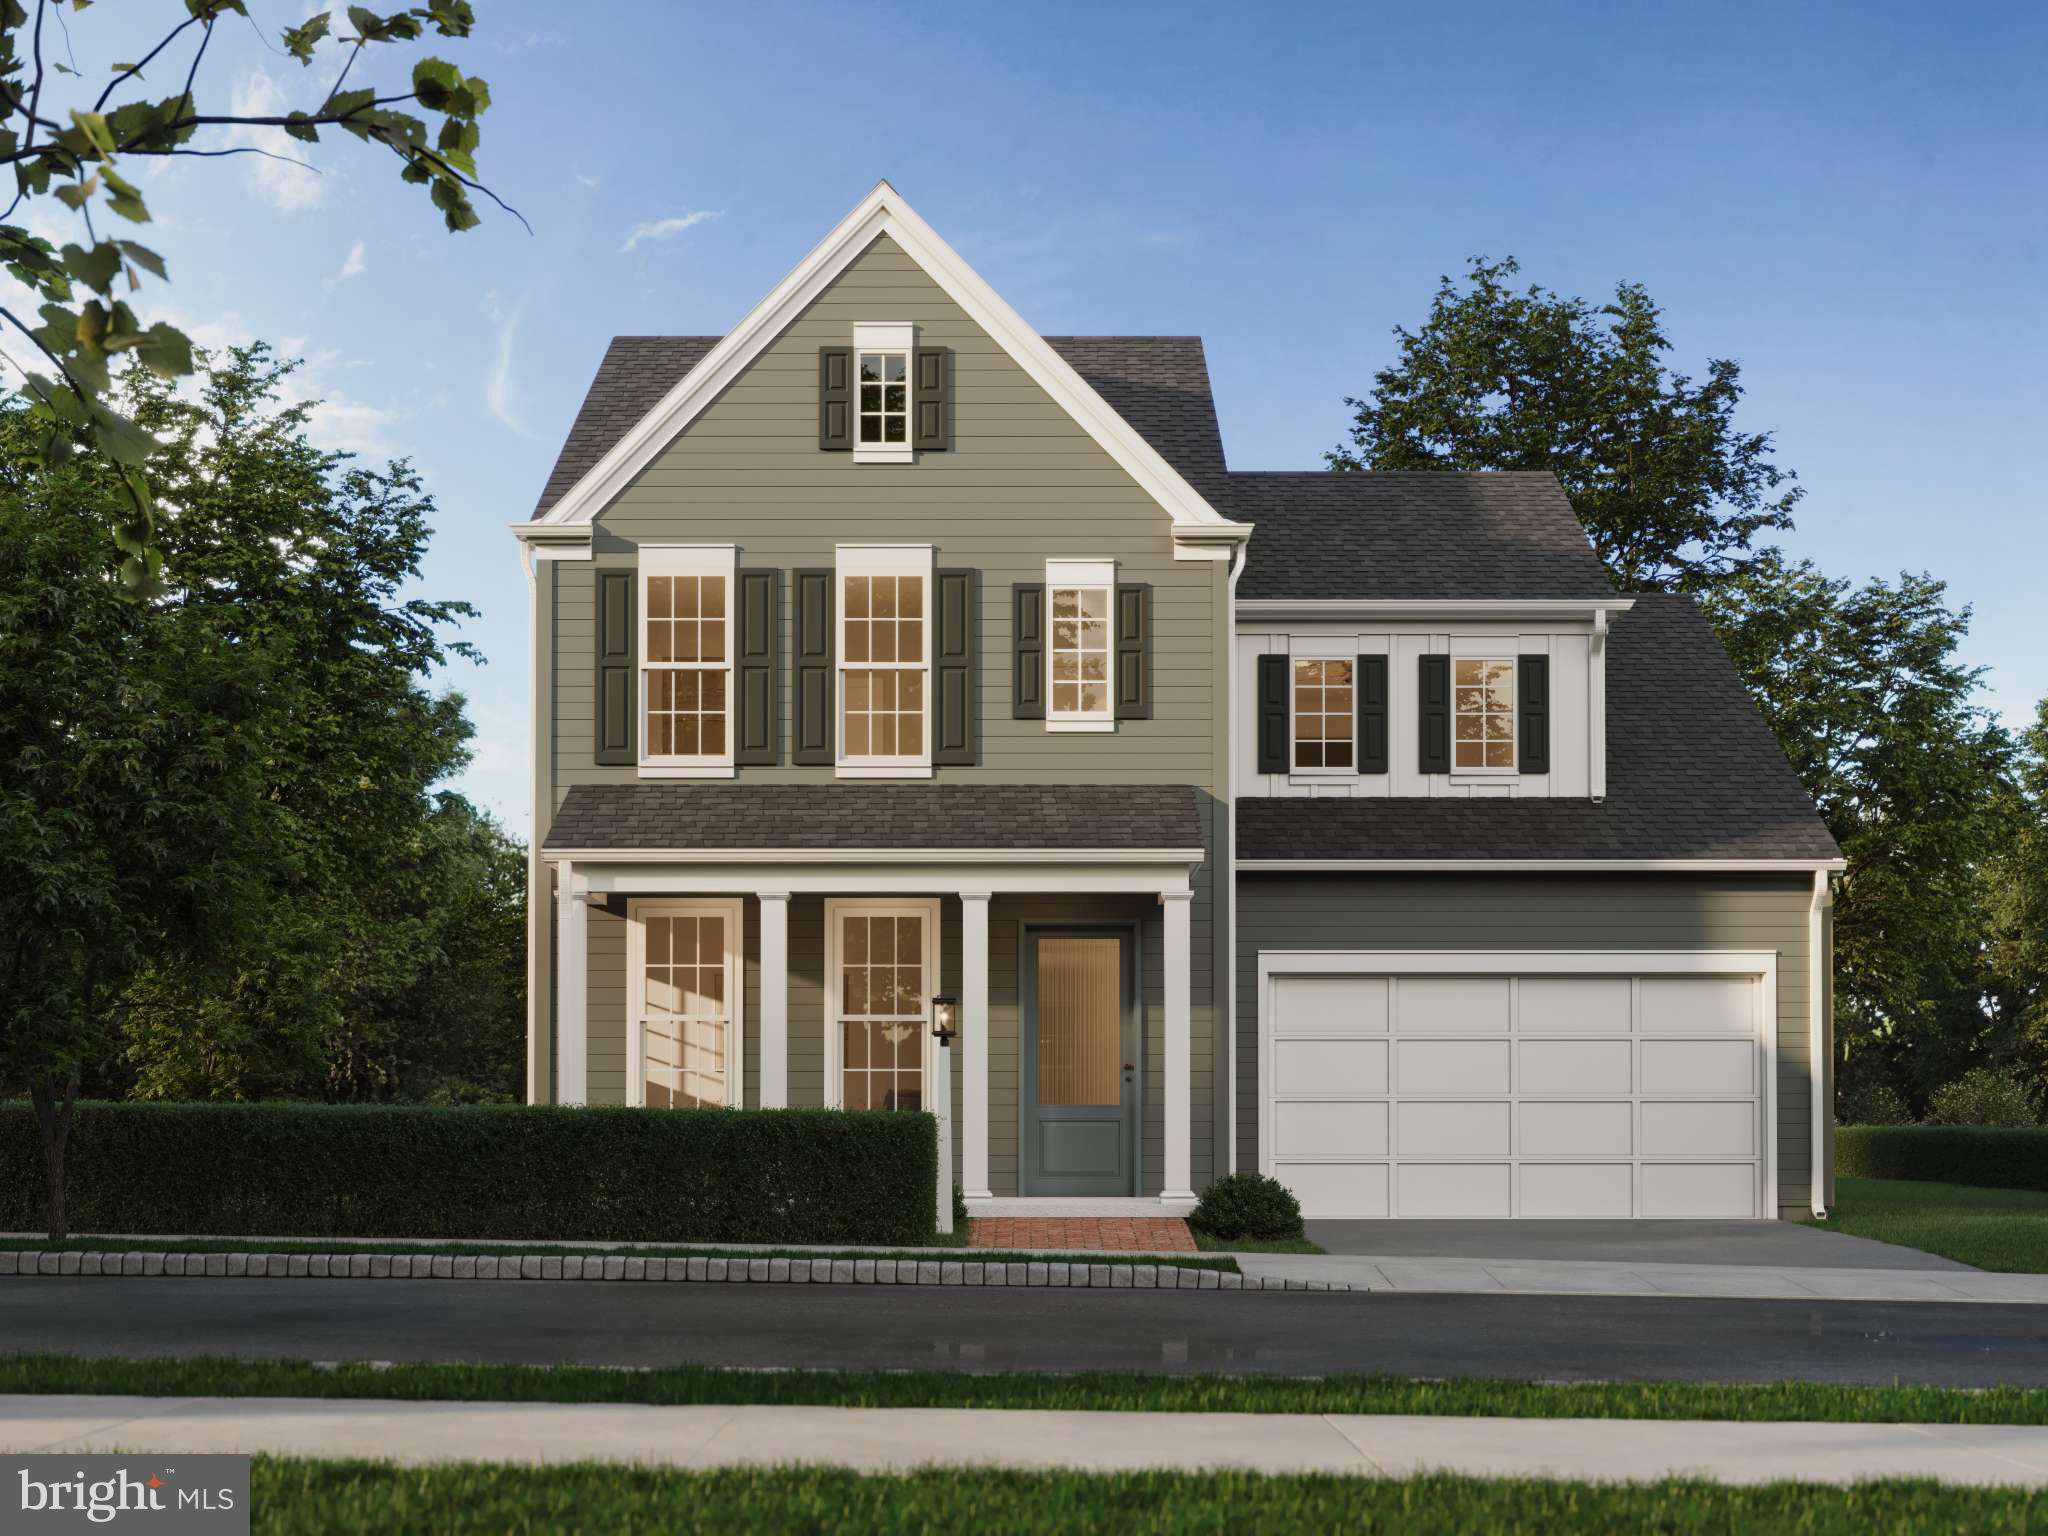
MOUNT JOY
104 MERCHANT AVENUE ANDOVER
3 Beds
2 Baths
2,281 Sq.Ft.
$492,990
MLS#: PALA2068632
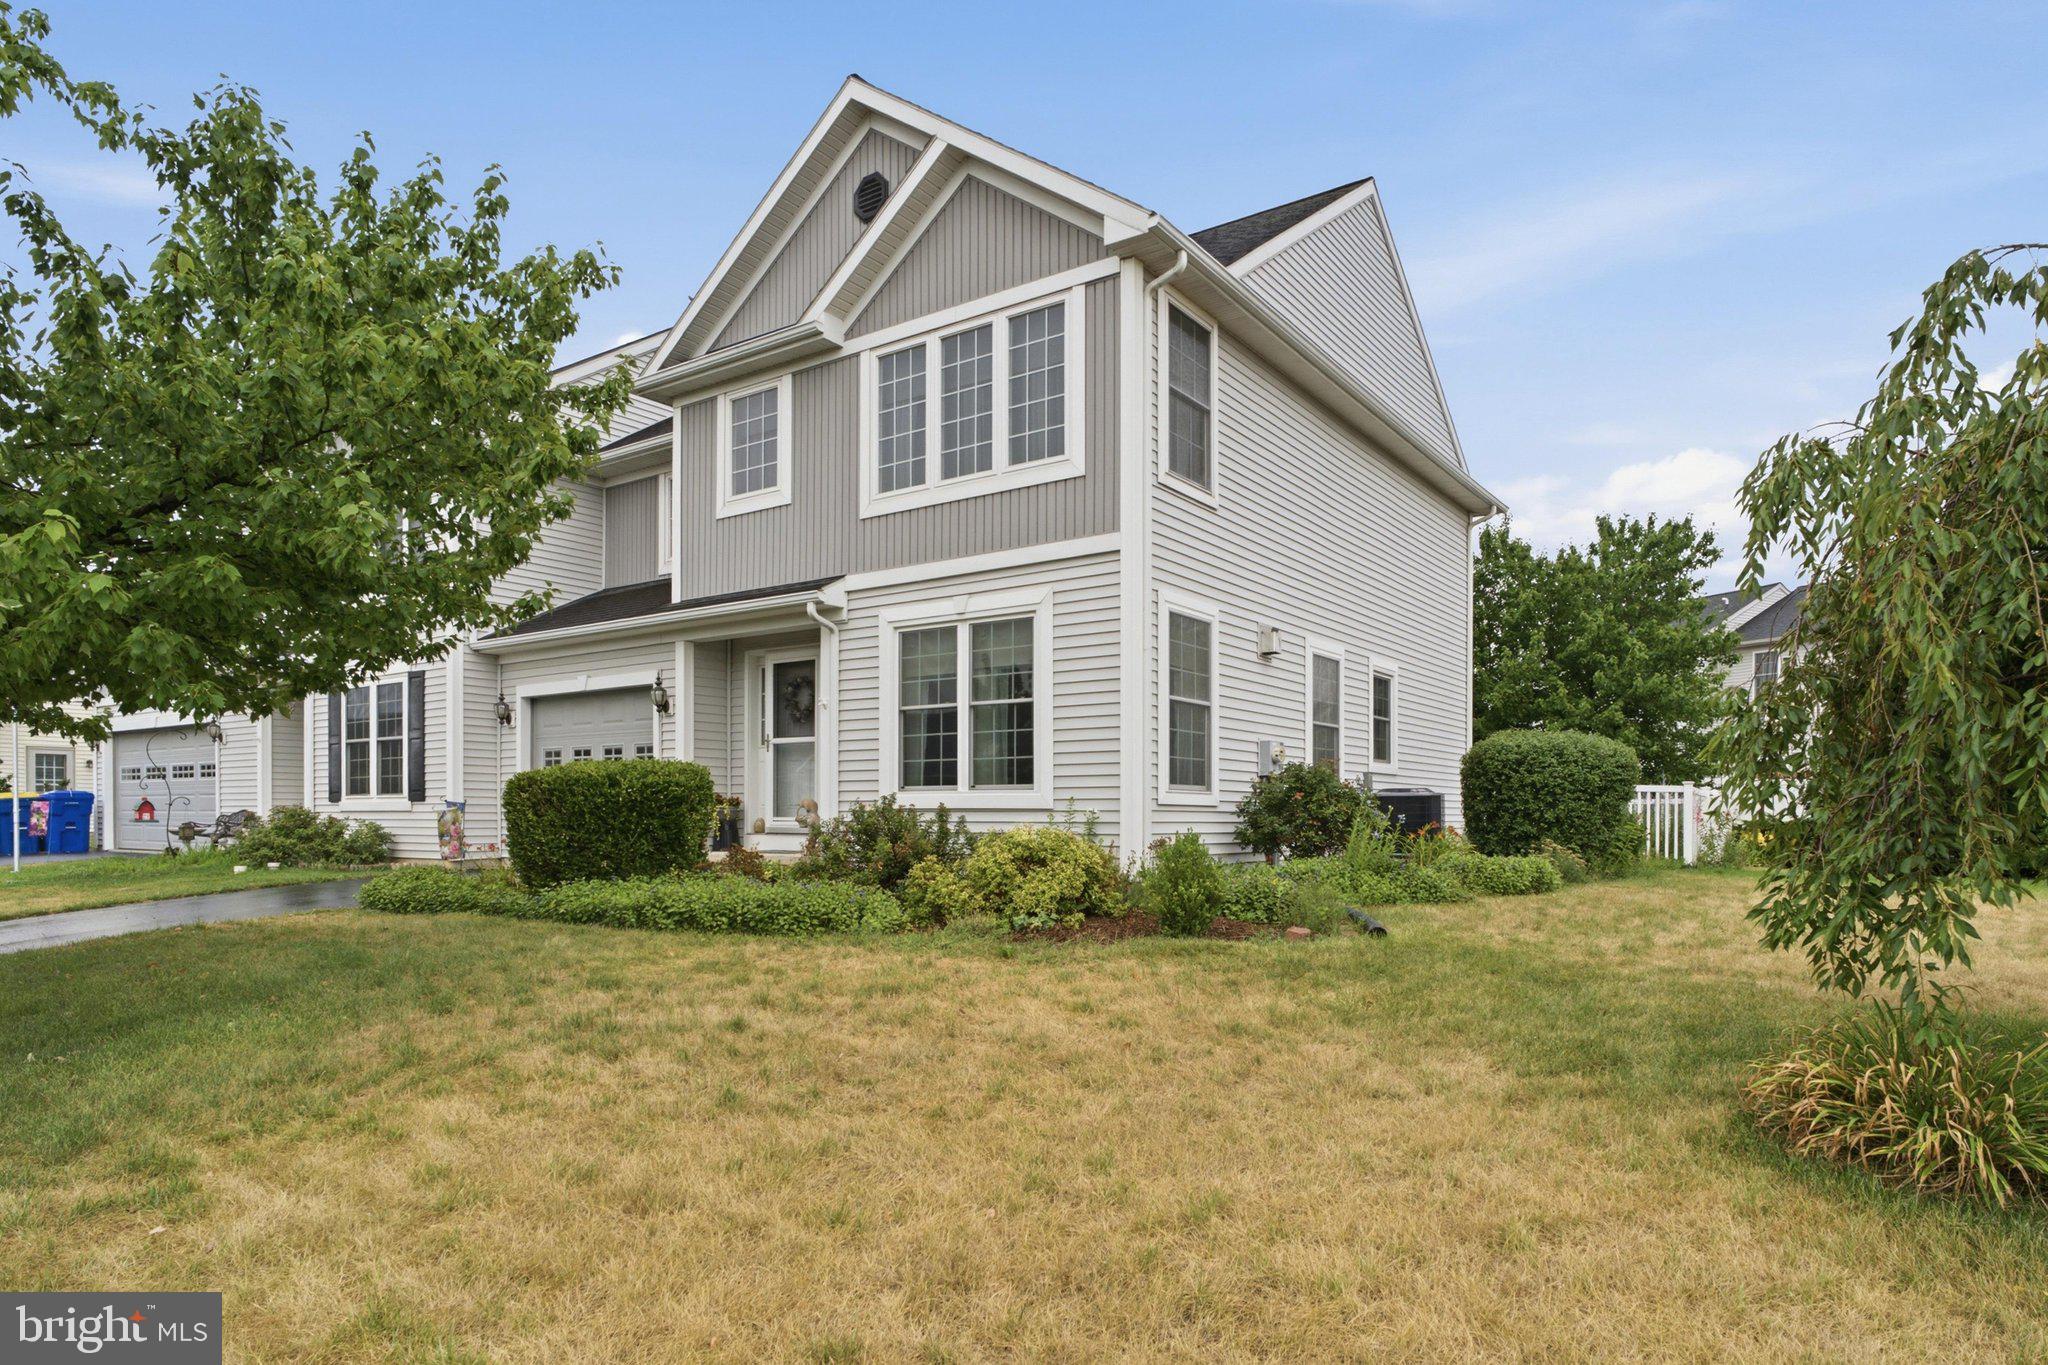
MOUNT JOY
4339 GREEN PARK DRIVE
3 Beds
2 Baths
1,732 Sq.Ft.
$406,000
MLS#: PALA2091000
.png)