Features & Amenities

Interior

  • Total Bedrooms

    4

  • Bathrooms

    3

  • 1/2 Bathrooms

    1

  • Above Grade Finished Area

    3652.0

  • Basement YN

    YES

  • Cooling YN

    YES

  • Cooling

    Central Air, Electric

  • Fireplace YN

    YES

  • Heating YN

    YES

  • Heating

    Oil, Forced Air

  • Pet friendly

    N/A

Exterior

  • Garage

    Yes

  • Garage spaces

    4

  • Construction Materials

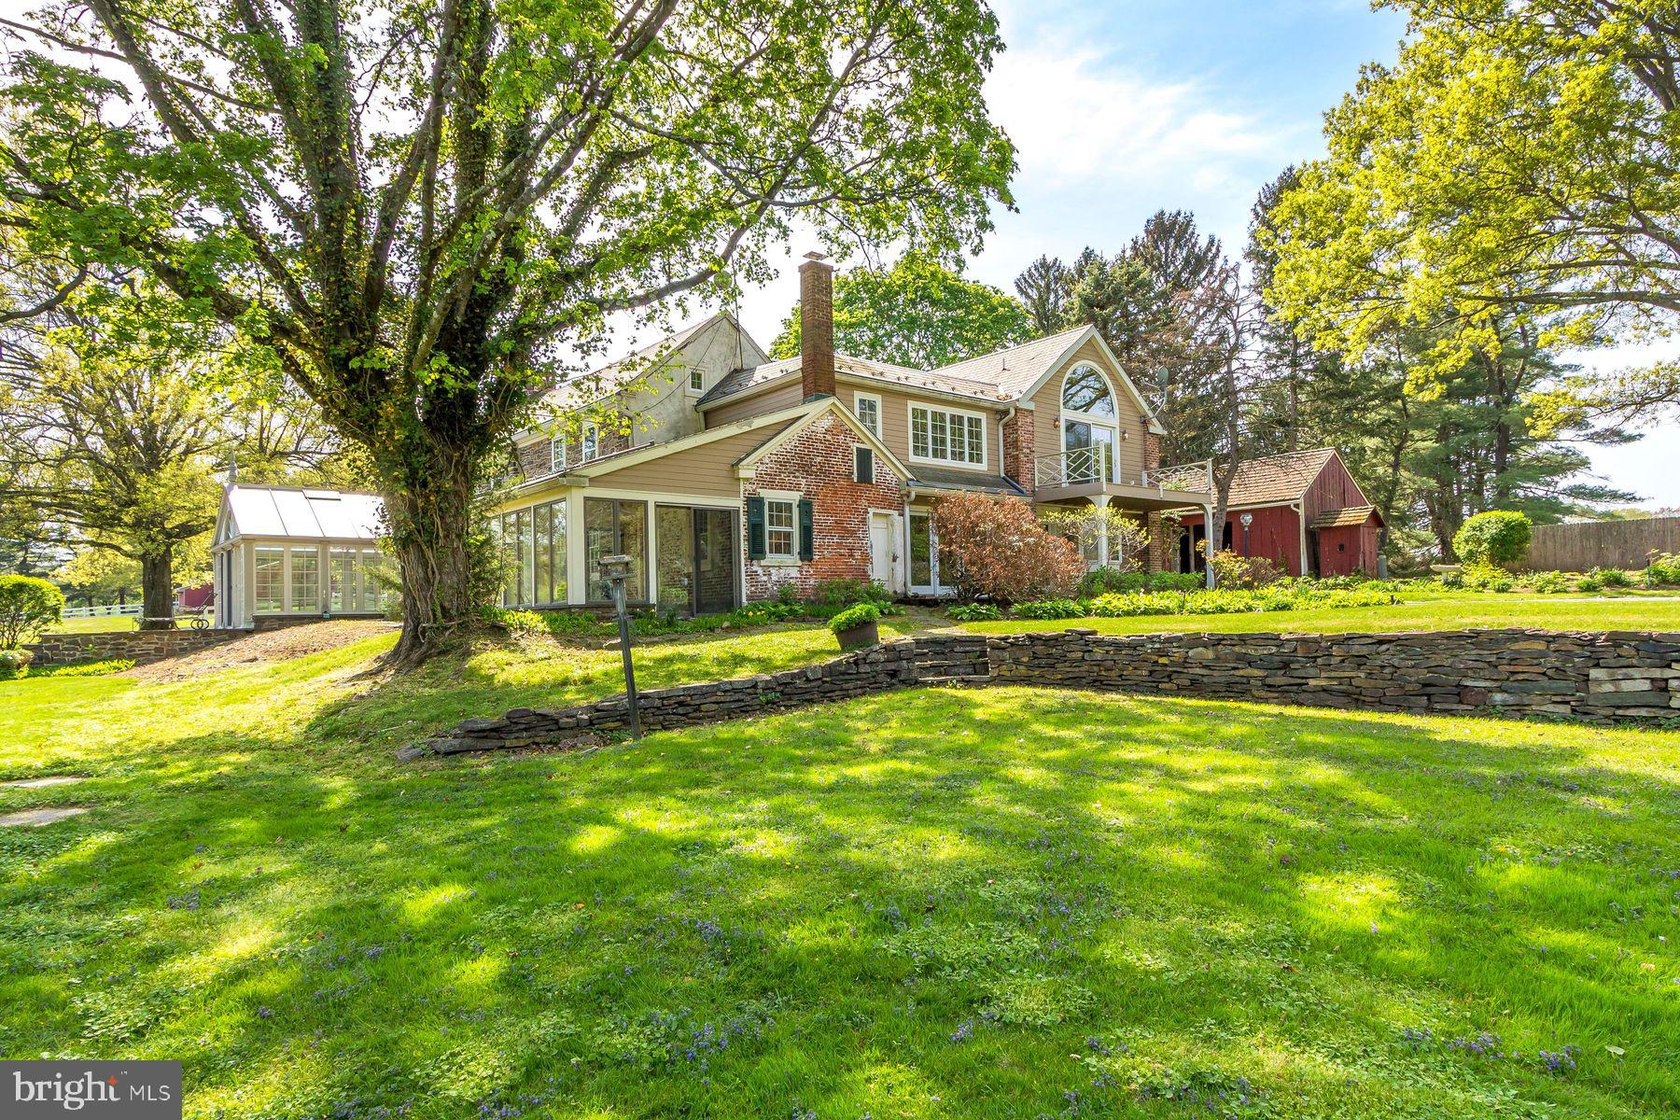
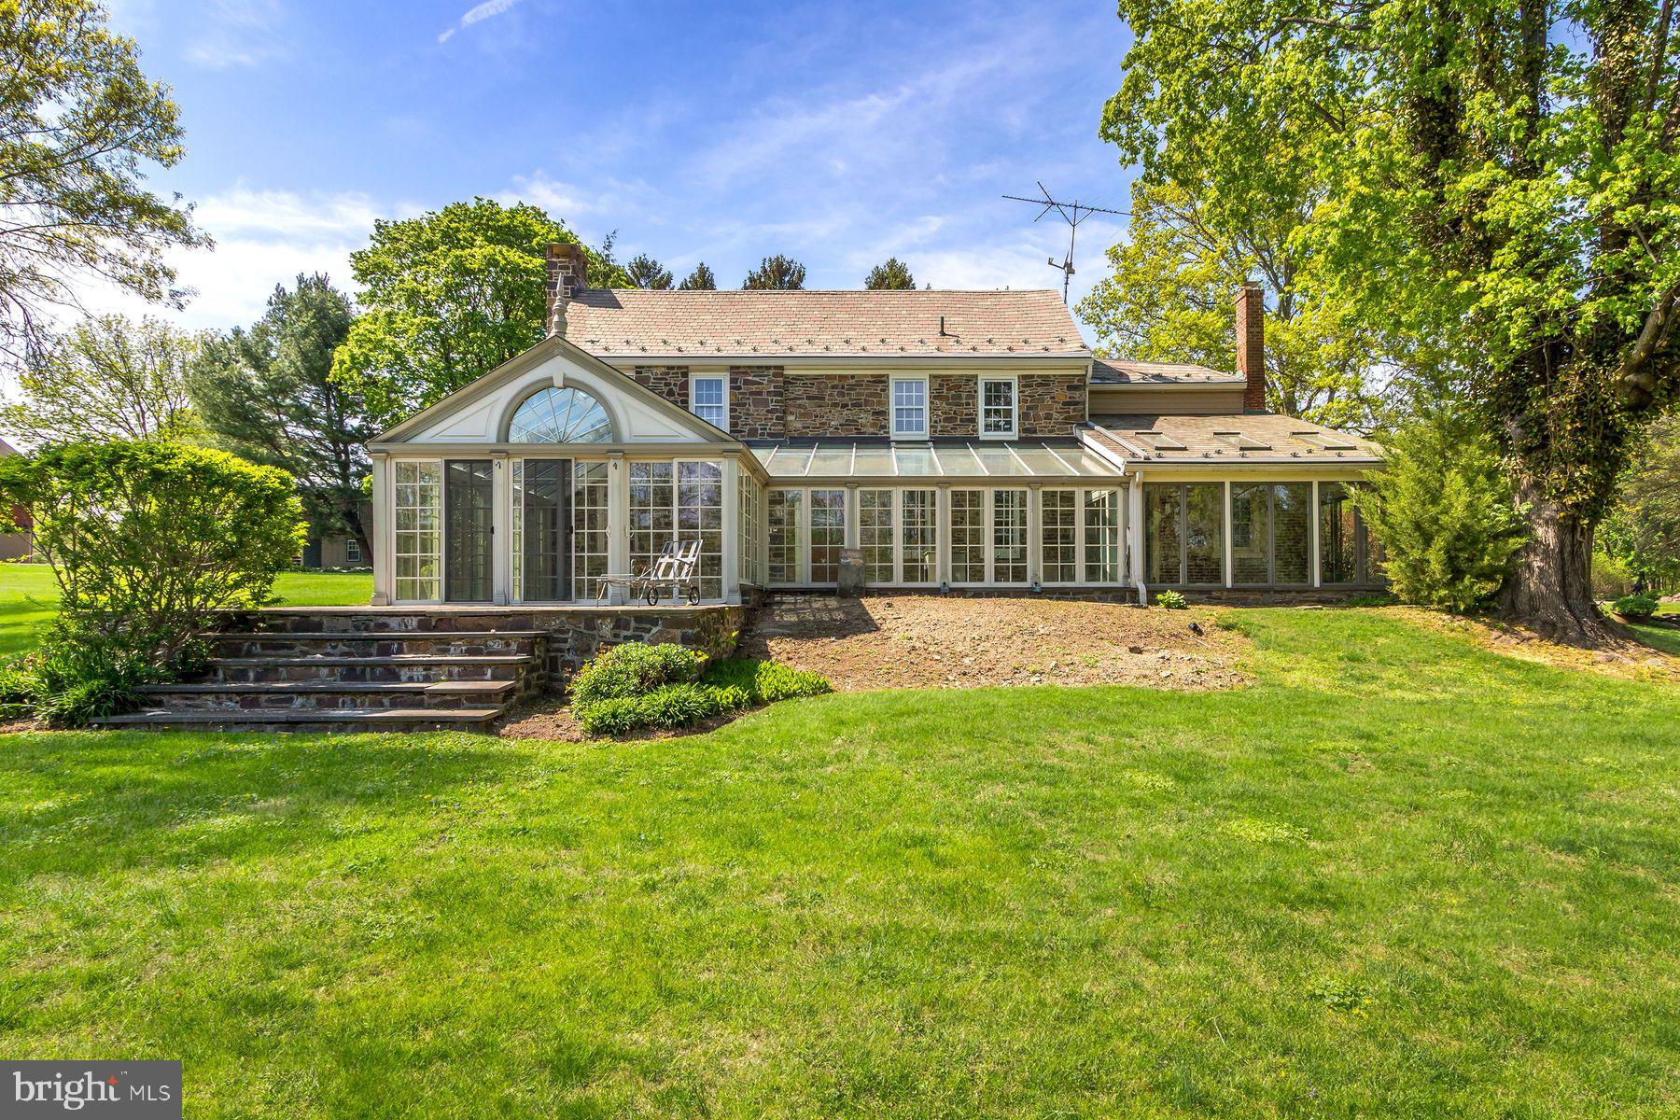
    Brick Veneer, Brick, Glass, Stone

  • Parking

    Circular Driveway, Garage, Driveway, Detached

  • Patio and Porch Features

    Patio

  • Pool

    Yes

  • Pool Features

    In Ground, Private

  • Waterfront YN

    NO

  • View

    Water, Pasture, Pond, Trees/Woods, Scenic

Area & Lot

  • Lot Features

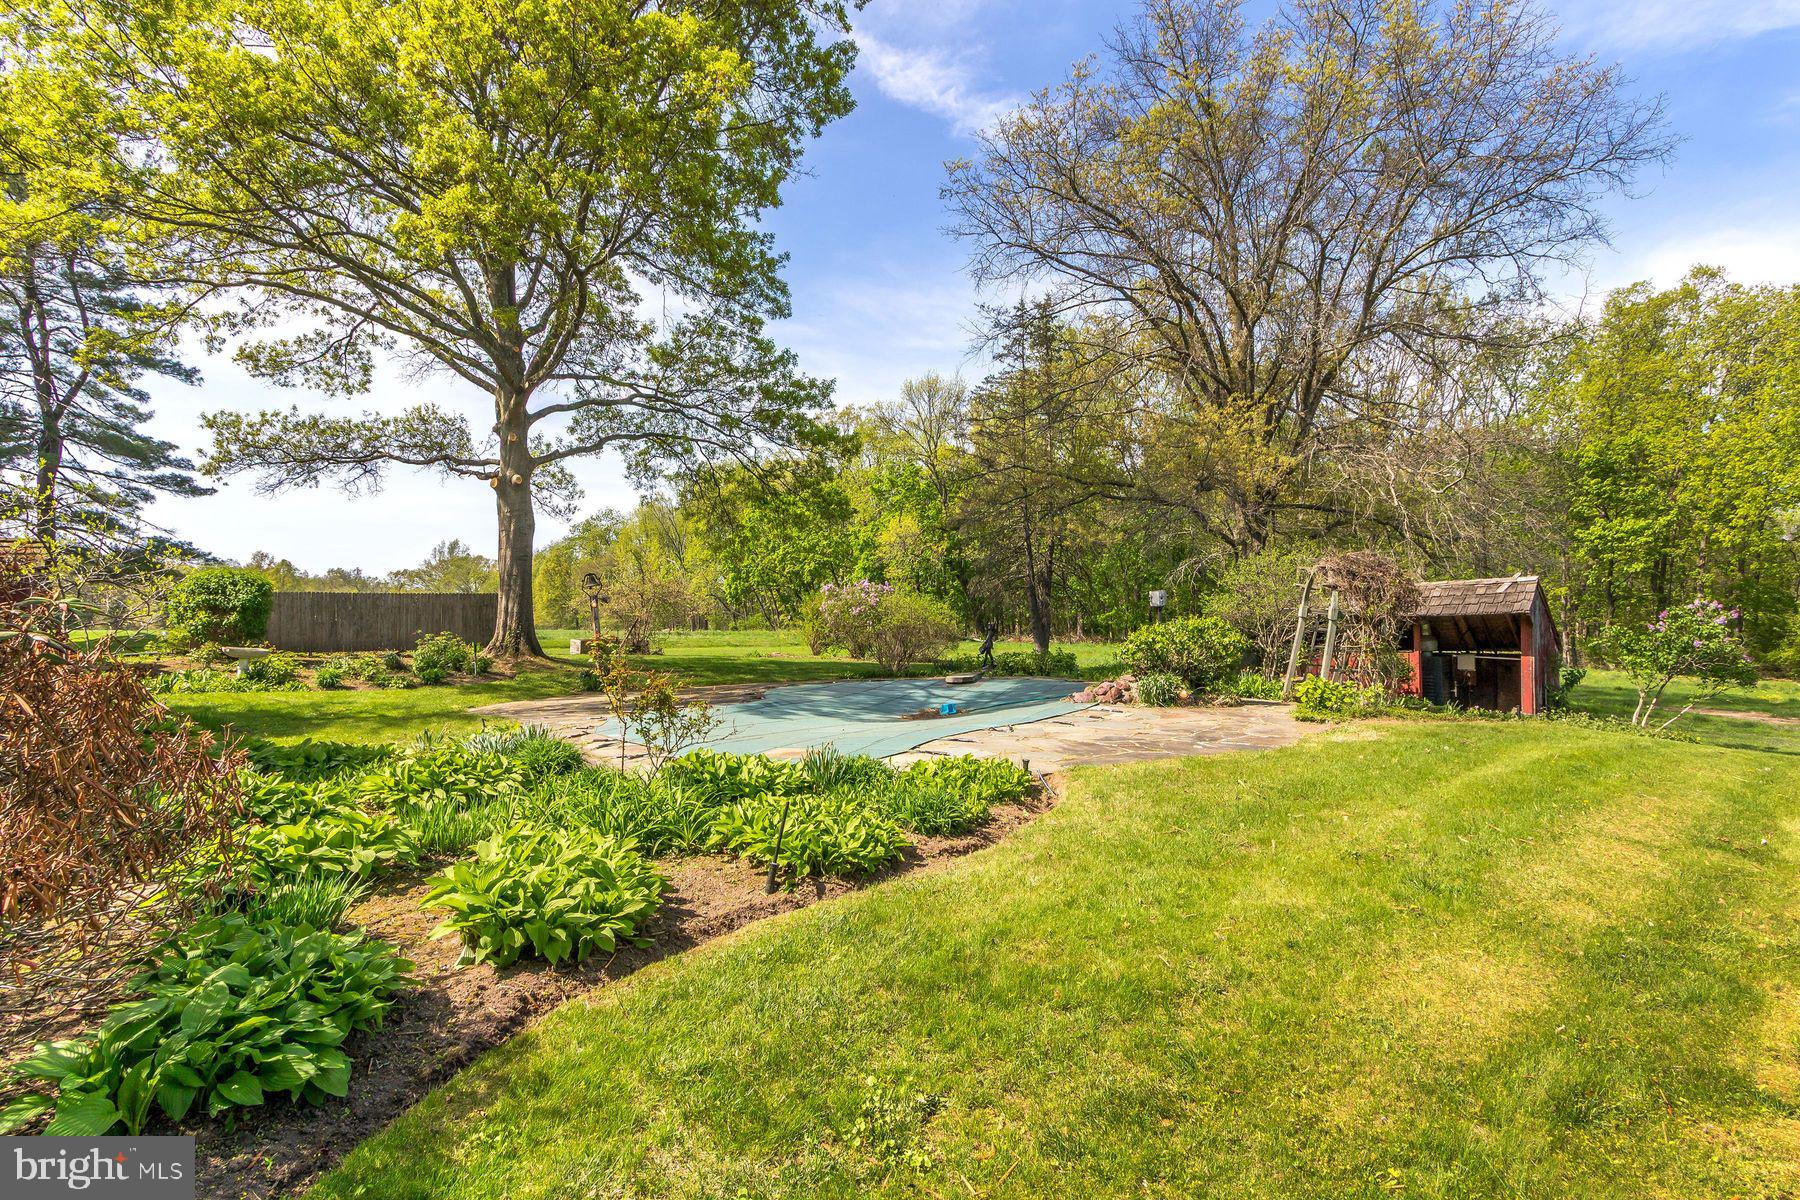
    Sloped, Cleared, Front Yard, Private, Secluded, Few Trees, Back Yard

  • Lot Size(acres)

    30.7

  • Lot Size(square feet)

    1,337,292

  • Property Type

    Residential

  • Property Sub Type

    Single Family Residence

  • Architectural Style

    Farmhouse/National Folk

Price

  • Sales Price

    $1,295,000
  • Tax Amount

    $13,963

  • Sq. Footage

    3,652

  • Price/SqFt

    $354

HOA

  • Association

    No

School District

  • Elementary School

    N/A

  • Middle School

    N/A

  • High School

    N/A

Property Features

  • New Construction

    NO

  • Foundation Details

    Stone

  • Senior Community YN

    NO

  • Sewer

    Septic Tank

  • Tax Lot

    033

  • Water Source

    Private

Schedule a Showing

Showing scheduled successfully.

<
>
IN PERSON
VIA CHAT

What is 3 + 4 ?


Mortgage calculator

Estimate your monthly mortgage payment, including the principal and interest, property taxes, and HOA. Adjust the values to generate a more accurate rate.

Your payment

Principal and Interest:

$

Property taxes:

$

HOA fees:

$

Total loan payment:

$

Total interest amount:

$

Location

County

BUCKS

Elementary School

Middle School

High School

Listing Courtesy of Christopher Preston, Kurfiss Sotheby's International Realty

RealHub Information is provided exclusively for consumers' personal, non-commercial use, and it may not be used for any purpose other than to identify prospective properties consumers may be interested in purchasing. All information deemed reliable but not guaranteed and should be independently verified. All properties are subject to prior sale, change or withdrawal. RealHub website owner shall not be responsible for any typographical errors, misinformation, misprints and shall be held totally harmless.

Agent Jose Centeno

Salesperson, Realtor

Jose Centeno

Call Jose today to schedule a private showing.


* Listings on this website come from the FMLS IDX Compilation and may be held by brokerage firms other than the owner of this website. The listing brokerage is identified in any listing details. Information is deemed reliable but is not guaranteed. If you believe any FMLS listing contains material that infringes your copyrighted work please review our DMCA policy and learn how to submit a takedown request.© 2024 FMLS.
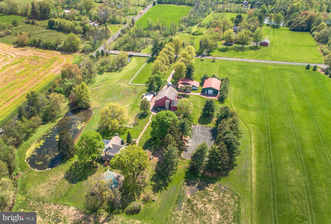
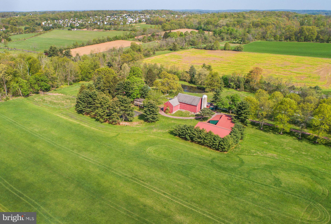
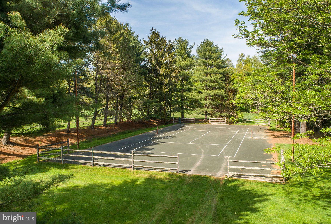
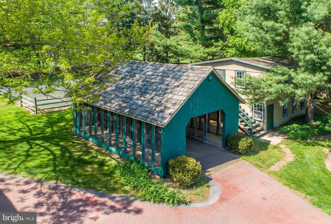
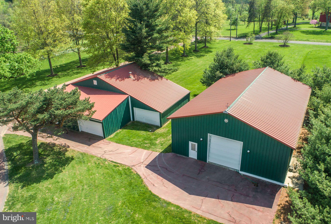
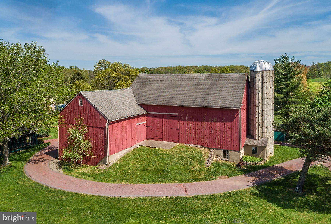
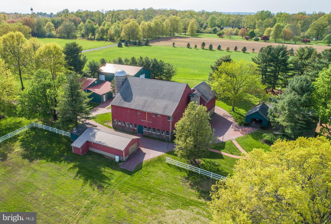
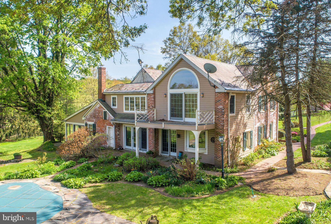
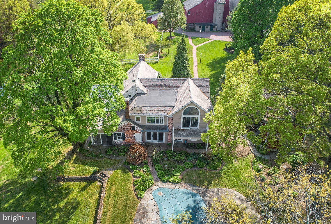
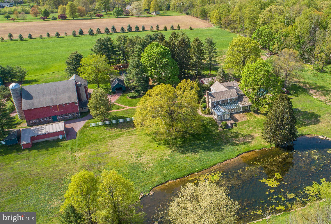
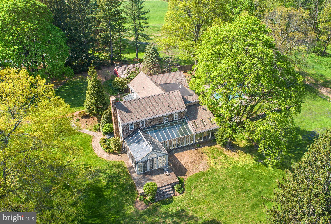
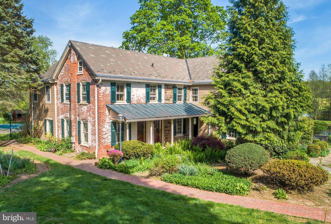
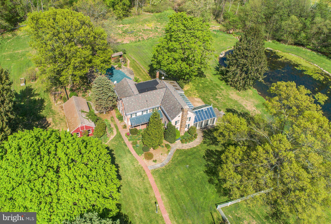
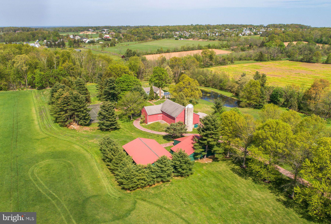
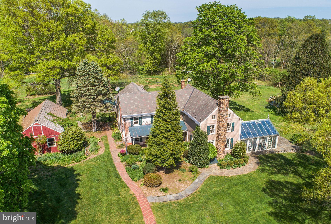
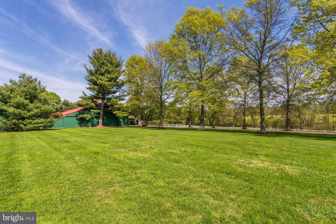
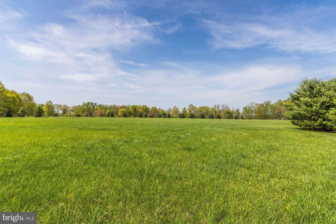
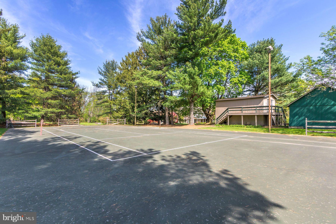
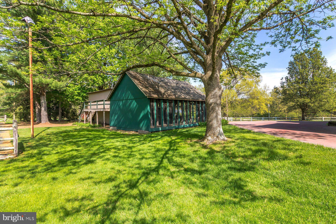
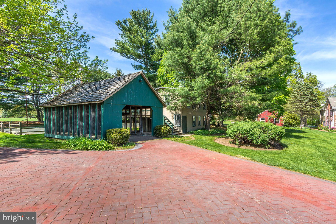
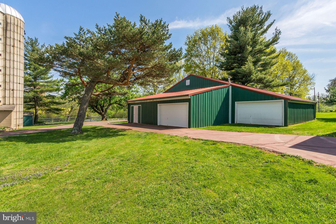
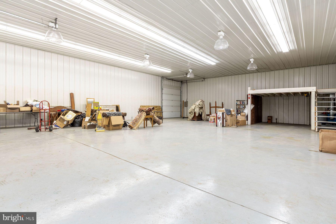
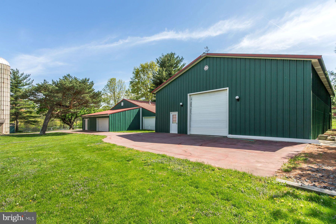
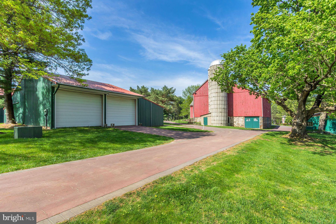
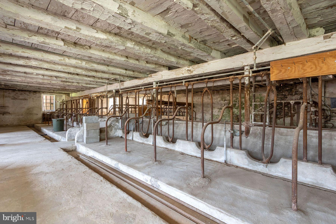
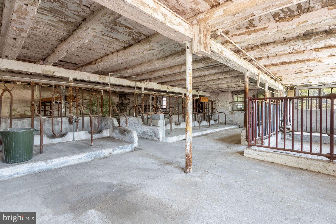
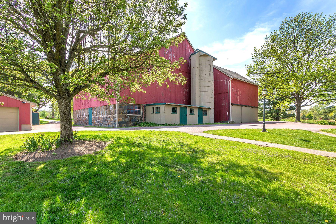
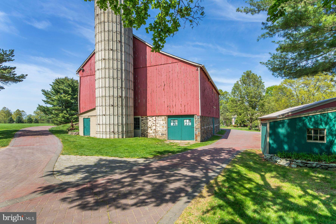
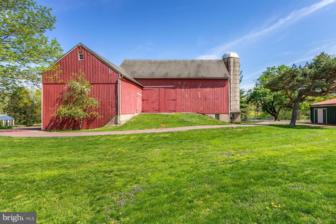
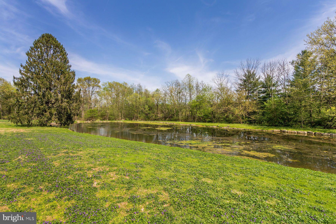
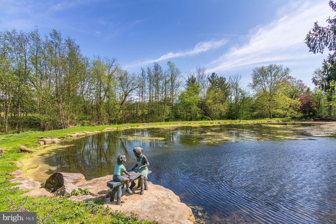
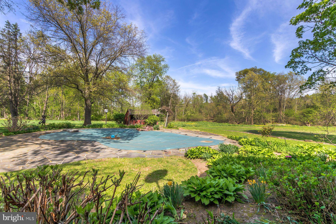
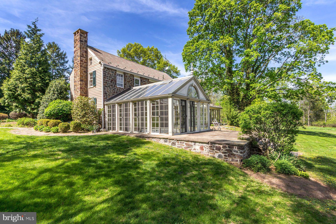
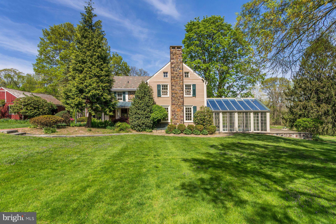
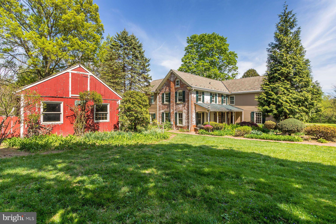
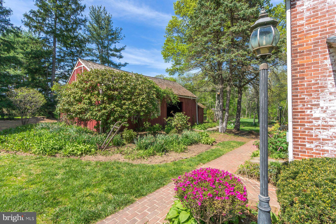
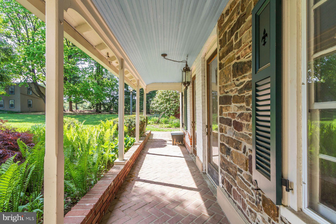
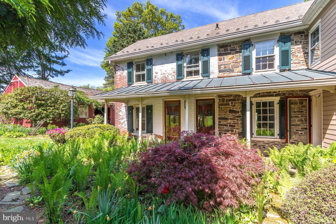
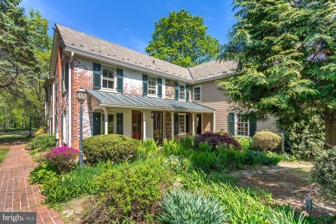
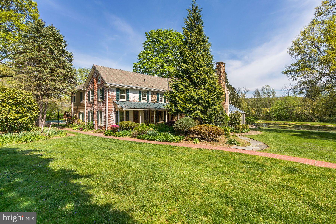
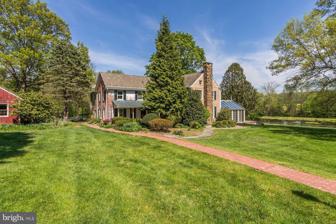
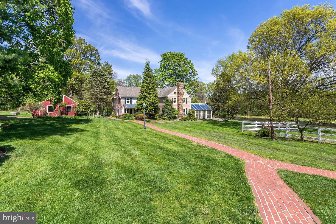
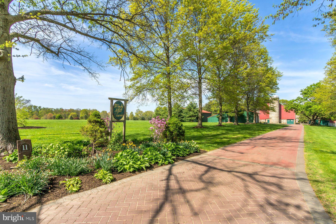
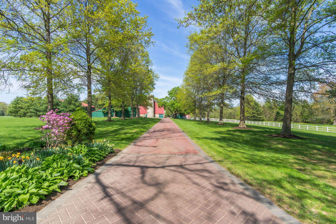
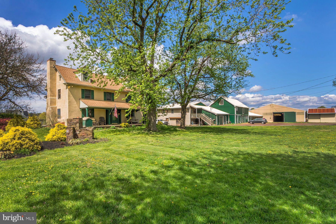
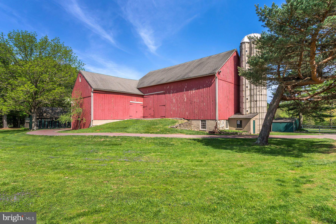
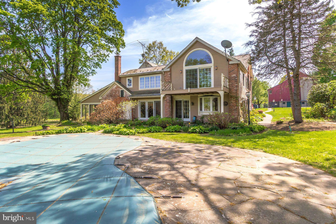
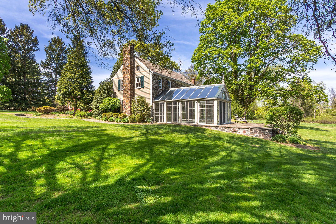
Windy Hill Farm has been in the same family for over 60 years. This 30-acre estate is the quintessential Bucks County gentleman's farm. Enter thru a tree lined drive framed with mature Pin Oaks, past a classic stone and frame bank barn complete with the original silos from its dairy farm roots. The large pole barns are ideal for a classic car collection or great for farm equipment and storage. A deep green corn crib is an iconic reminder of the heritage of this stunning property. At the end of the drive a beautiful vintage stone and brick four-bedroom farmhouse with conservatory and original touches awaits your imagination as a clean canvas. The home is ideally situated overlooking a sprawling pond with a stone cascading waterfall, inground pool, and tennis court. Mature specimen trees dot the property creating an oasis of total privacy for outdoor entertaining. Create a family compound with the assurance that no development will ever spoil this hidden gem tucked away on a quiet country road only ten minutes from Doylestown. This is truly a special property that awaits your inspiration and guidance as its new steward.

11 SMITH SCHOOL ROAD

Message successfully sent.

What would you like to know?

What is 3 + 4 ?

I agree to receive email communication and understand I can unsubscribe at any time.

I agree to be contacted by Charis Realty Group - Christine Issler, Broker via call, email, and text for real estate services. To opt out, you can reply 'stop' at any time or reply 'help' for assistance. You can also click the unsubscribe link in the emails. Message and data rates may apply. Message frequency may vary. Privacy Policy

Related Properties

This classic Bucks County farmhouse estate offers a rare opportunity to own a fully equipped equestrian property set on nearly 13 picturesque acres in Hilltown Township. Designed with the serious horse enthusiast in mind, the property seamlessly combines a turnkey training facility with the timeless charm of a circa-1780 farmhouse—creating an ideal setting for both horse and rider.
At the heart of the farm is a 60' x 120' indoor riding arena, thoughtfully updated with masonry sand and fiber footing for optimal performance. Complementing the indoor is a 100' x 200' outdoor arena with well-draining footing, providing year-round versatility for training and riding. The well-appointed barn features 23 horse stalls, 4 pony stalls, and a two-stall shed row, along with two tack rooms, a kitchenette, and a bathroom for convenience. Eleven fenced pastures with solar-powered electric fencing allow for efficient rotation and turnout, while a round pen and hot walker support a complete training program. A private trail encircles the pastures, offering the ease of riding directly on your own property.
Above the barn, two beautifully updated apartments—one one-bedroom and one two-bedroom—provide excellent options for staff housing, guest accommodations, or rental income. One includes an enclosed porch, while the other offers a flexible bonus room.
The farmhouse itself overlooks the grounds, offering peaceful views of the pastures and daily horse activity. A welcoming wraparound front porch sets the tone, while inside, the home blends historic character with modern comfort. Wide-plank yellow pine floors, deep window sills, and exposed beams reflect its heritage, while the thoughtfully designed layout supports today’s lifestyle.
The living room features a striking stone fireplace with wood insert, and the dining room includes a built-in mirrored serving cabinet and generous storage. A dramatic floor-to-ceiling stone wall anchors the kitchen, which is equipped with cherry cabinetry, granite countertops, stainless steel appliances, and a bright breakfast area.
The family room, with its raised-hearth stone fireplace, opens to a private 530-square-foot two-tiered deck—perfect for relaxing or entertaining while overlooking the pastures. A mudroom with laundry, located on the barn side of the home, provides a practical transition from stable to house.
Upstairs, the primary suite offers a walk-in closet and a spacious bath with dual vanities, Jacuzzi tub, and separate shower. Three additional bedrooms and a full bath complete the second floor, while a walk-up attic offers expansion potential.
Additional highlights include a new roof (May 2024), updated HVAC systems (2022/2023), a newer oil tank and heater flue, and an electronic dog fence encompassing approximately six acres.
Beyond equestrian use, the indoor arena can easily accommodate storage for equipment, vehicles, or recreational boats. An adjacent equipment shed and a heated/cooled 1.5-car garage with 220 three-phase electric, high ceilings, and bright LED lighting make this property equally appealing for hobbyists or small business use.
Ideally located in the heart of Bucks County—just 5 miles from Dublin, approximately 18 miles from the Bucks County Horse Park, 35 miles from Philadelphia, and 80 miles from New York City—this property offers the perfect balance of accessibility and a private country setting.
Act 319 preferential assessment, which may allow for a one-acre subdivision, offering potential for a second homesite (buyer to verify). 24-hour notice required.
#PABU2119122

PERKASIE

1904 BROAD STREET

4 Beds

2 Baths

3,103 Sq.Ft.

$1,500,000

MLS#: PABU2119122

New on site 3 days ago
Beautifully Updated Log Cabin Retreat on 2.27 Acres - Bedminister Township, Bucks County 
 
Welcome to this beautifully updated log cabin nestled on 2.27 acres, offering the perfect blend of rustic charm, modern updates, and comfortable living. With approximately 3,000sf of living space, this spacious open-concept home features 4 bedrooms, 2 full bathrooms, 2 half bathrooms, a full basement, oversized 2-car garage, 14' x 24' shed, and wrap-around decks. 
 
A standout feature is the inviting family room with a beautiful cathedral ceiling, creating an open, spacious feel and showcasing the natural character and warmth of this log cabin home. The open floor plan provides an ideal flow between the main living areas, making the home perfect for both everyday living and entertaining. 
 
The home has been thoughtfully updated throughout while preserving its warm log-cabin character. The kitchen was renovated in 2024 with new cabinets, quartz countertops, and appliances. Bathrooms were updated in 2026, along with new carpet, flooring, blinds, smoke detectors, door knobs and hinges, exterior lighting, and fresh paint throughout. 
 
Enjoy the warmth and character of wood ceilings on the second and third floors, updated in 2025–2026, along with beautiful fireplaces featuring stone surrounds and blowers, updated in 2024. 
 
Major Updates and Features Include: 
 
2.27 acres 
Open floor plan 
4 bedrooms 
2 full bathrooms and 2 half bathrooms 
Family room with cathedral ceiling 
Full Basement 
Oversized 2-car garage 
14' x 24' shed 
Wrap-around decks with new deck boards and railings (2026) 
Roof approximately 5 years old 
HVAC/propane system installed November 2023 
Split-system AC/heat installed in 2026 
Driveway Stone 2026 
Kitchen cabinets, quartz countertops, and appliances (2024) 
Updated bathrooms (2026) 
Vinyl plank flooring (2024) 
New carpet (2026) 
Ceiling fans throughout and bathroom lighting (2024) 
Fireplaces with stone and blowers (2024) 
Wood ceilings on the second and third floors (2025–2026) 
Andersen 400 Series sliding door and new front door (2026) 
Exterior lighting, driveway stone, blinds, and smoke detectors (2026) 
Fresh paint throughout (2025–2026) 
Front-load washer and dryer (November 2023) 
Large closets with organizers (2024) 
Updated door knobs and hinges (2026) 
 
Enjoy the spacious wrap-around decks, perfect for relaxing, entertaining, and taking in the surrounding property. With approximately 3,000sf, an open floor plan, cathedral-ceiling family room, generous living space, and extensive updates, this distinctive log cabin offers a wonderful combination of rustic appeal, modern conveniences, and room to spread out. 
 
A unique opportunity to own an extensively updated log cabin on 2.27 acres
#PABU2135408

PERKASIE

4671 APPLEBUTTER ROAD

4 Beds

2 Baths

2,875 Sq.Ft.

$1,049,000

MLS#: PABU2135408

New on site today
Open house
This 4,048-square-foot Elkton Gettysburg Colonial blends timeless architecture, sophisticated craftsmanship, and thoughtfully designed spaces for modern living. Its classical composition relies on symmetry, scale, and rhythm to create a sense of order and visual comfort.   Set on a picturesque 1.63-acre lot, the property offers an impressive setting for everyday living and entertaining. Inside, a grand entrance hall and elegant staircase welcome you into beautifully proportioned rooms featuring 9-foot first-floor ceilings, 9-foot second-floor ceilings, oak hardwood flooring, and substantial millwork.   At the heart of the home is a gourmet chef's kitchen complete with a greenhouse extension, an oversized granite island, a six-burner gas cooktop with a stainless steel ceiling exhaust hood, commercial-grade appliances, a wall oven, two dishwashers, and a walk-in pantry. Step right off the kitchen onto the composite Trex Transcend deck or down to the paver patio for grilling your favorites. Surrounded by woods and wildlife, this magnificent covered outdoor space is designed for all-weather enjoyment. An organic garden is already set up to provide abundant fresh vegetables for farm-to-table dinners. You can also relax on the front covered porch to enjoy your morning coffee as your day starts. The main level also includes a sunlit side solarium accessed through the living room, which adjoins a large dining room boasting beautiful views. The impressive two-story extended family room features a floor-to-ceiling stone wood-burning fireplace and large windows showcasing the private rear yard—the perfect spot to cozy up by the fire and binge watch your favorite show. A rear staircase leads to the upper level's expansive primary suite, complete with a tray ceiling, a sitting area, an enviable walk-in closet, and a spa-like bath. Three additional spacious bedrooms offer generous closet space. The full basement spans the entire footprint of the home and is fully excavated, providing substantial additional finished living space plus plenty of storage. Finished with COREtec flooring for long-term durability, it includes a separate room previously used as a music recording studio and a convenient half bath. Additional premium features include a polyaspartic epoxy garage floor and a whole-house generator for complete peace of mind. Situated in a private enclave of just 24 homes on a quiet circle with ridge views, this home offers peaceful community living at its finest. The seller is seeking a timely settlement while requesting the flexibility of a short-term leaseback to allow adequate time to secure appropriate housing. Please be advised, that exterior and interior audio and video recording devices are active on the property.
#PABU2135110

PERKASIE

156 NETTLES LANE

4 Beds

2 Baths

4,048 Sq.Ft.

$1,175,000
MLS#: PABU2135110
Send a message

Message successfully sent.

Your message

What is 3 + 4 ?

Reason for contacting?

I agree to receive email communication and understand I can unsubscribe at any time.

I agree to be contacted by Charis Realty Group - Christine Issler, Broker via call, email, and text for real estate services. To opt out, you can reply 'stop' at any time or reply 'help' for assistance. You can also click the unsubscribe link in the emails. Message and data rates may apply. Message frequency may vary. Privacy Policy

Sign Out

Virtual Assistant

Would you like to take the next step with this property? We can help you schedule a showing or virtual tour, or send you more details.

Yes, I would like more information.

Thank You for Your Reply, One of Our Agents will contact you as soon as possible

No, maybe later.

Thank you, you can always contact me via email, phone number or through the contact form.

Realhub AI

Lucy - Your AI-Powered Realtor

Update Your Temporary Password

Personalize your search

Enter your email and we'll notify you immediately when new listings match what you're looking for.

or enter email address

Already have an account ? Login here

Continue your home search

I agree to receive communications and understand I can unsubscribe at any time.

I agree to be contacted by Charis Realty Group - Christine Issler, Broker via call, email, and text for real estate services. To opt out, you can reply 'stop' at any time or reply 'help' for assistance. You can also click the unsubscribe link in the emails. Message and data rates may apply. Message frequency may vary. Privacy Policy

Already have an account ? Login here

We use cookies

We use cookies for analytics and to enhance your experience. By accepting, you agree to analytics and marketing cookies. Small functional cookies that count viewed properties and time on site are used regardless of your choice. You can manage your preferences or learn more about our cookies policy.