Features & Amenities

Interior

  • Other Interior Features

    Kitchen Island, Ceiling Fan(s), Recessed Lighting, Walk-In Closet(s), Soaking Tub

  • Total Bedrooms

    3

  • Bathrooms

    2

  • 1/2 Bathrooms

    1

  • Above Grade Finished Area

    1757.0

  • Basement YN

    NO

  • Cooling YN

    YES

  • Cooling

    Central Air, Ceiling Fan(s), Electric

  • Fireplace YN

    YES

  • Heating YN

    YES

  • Heating

    Electric, Heat Pump

  • Pet friendly

    N/A

Exterior

  • Garage

    Yes

  • Garage spaces

    2

  • Construction Materials

    Vinyl Siding

  • Parking

    Garage Door Opener, Garage, Driveway, Inside Entrance, Attached

  • Patio and Porch Features

    Porch, Deck

  • Pool

    No

  • Waterfront YN

    NO

Area & Lot

  • Lot Size(acres)

    0.39

  • Lot Size(square feet)

    16,988

  • Property Type

    Residential

  • Property Sub Type

    Single Family Residence

  • Architectural Style

    Colonial

Price

  • Sales Price

    $505,000

  • Tax Amount

    $3,656

  • Sq. Footage

    1,757

  • Price/SqFt

    $287

HOA

  • Association

    No

School District

  • Elementary School

    N/A

  • Middle School

    N/A

  • High School

    N/A

Property Features

  • New Construction

    NO

  • Foundation Details

    Slab

  • Senior Community YN

    NO

  • Sewer

    Public Sewer

  • Tax Lot

    567

  • Water Source

    Public

Schedule a Showing

Showing scheduled successfully.

<
>
IN PERSON
VIA CHAT

What is 3 + 4 ?


Change time

Mortgage calculator

Estimate your monthly mortgage payment, including the principal and interest, property taxes, and HOA. Adjust the values to generate a more accurate rate.

Your payment

Principal and Interest:

$

Property taxes:

$

HOA fees:

$

Total loan payment:

$

Total interest amount:

$

Location

County

WASHINGTON

Elementary School

Middle School

High School

Listing Courtesy of Mary E Llewellyn , The KW Collective

RealHub Information is provided exclusively for consumers' personal, non-commercial use, and it may not be used for any purpose other than to identify prospective properties consumers may be interested in purchasing. All information deemed reliable but not guaranteed and should be independently verified. All properties are subject to prior sale, change or withdrawal. RealHub website owner shall not be responsible for any typographical errors, misinformation, misprints and shall be held totally harmless.

Agent Jose Centeno

AGENT

Jose Centeno

Call Jose today to schedule a private showing.


* Listings on this website come from the FMLS IDX Compilation and may be held by brokerage firms other than the owner of this website. The listing brokerage is identified in any listing details. Information is deemed reliable but is not guaranteed. If you believe any FMLS listing contains material that infringes your copyrighted work please click here to review our DMCA policy and learn how to submit a takedown request.© 2024 FMLS.
Built in 2024, this thoughtfully designed Colonial in the Van Lear community offers 3 bedrooms, 2.5 baths, and 1,757 square feet of stylish, functional living space. Luxury vinyl plank flooring extends throughout the home, complementing the open-concept main level. The spacious family room features a striking floor-to-ceiling stone gas fireplace, creating a warm and inviting focal point. The well-appointed kitchen features quartz countertops, stainless steel appliances, and an island with breakfast bar seating. Just off the kitchen, the bright dining room provides an inviting space for everyday meals and entertaining. A convenient mudroom area adds everyday functionality and organization.

Upstairs, the spacious primary suite features a tray ceiling, walk-in closet, and private bath with a double vanity, soaking tub, and separate walk-in shower. Two additional bedrooms, an upper-level laundry room, and a versatile bonus room with a vaulted ceiling provide flexible space for a playroom, home office, or media room.

Step outside to enjoy the covered front porch and the covered rear deck, offering the perfect space for relaxing or entertaining while overlooking the fully fenced backyard. The backyard also includes a storage shed, providing additional space for storage, recreation, or gardening. An attached two-car garage and paved driveway provide ample parking and storage. Conveniently located near I-81, shopping, dining, parks, and schools, this move-in-ready home combines modern finishes with everyday comfort and convenience.

10823 HERSHEY DRIVE

Message successfully sent.

What would you like to know?

What is 3 + 4 ?

I agree to receive email communication and understand I can unsubscribe at any time.

I agree to be contacted by Charis Realty Group via call, email, and text for real estate services. To opt out, you can reply 'stop' at any time or reply 'help' for assistance. You can also click the unsubscribe link in the emails. Message and data rates may apply. Message frequency may vary. Privacy Policy

Related Properties

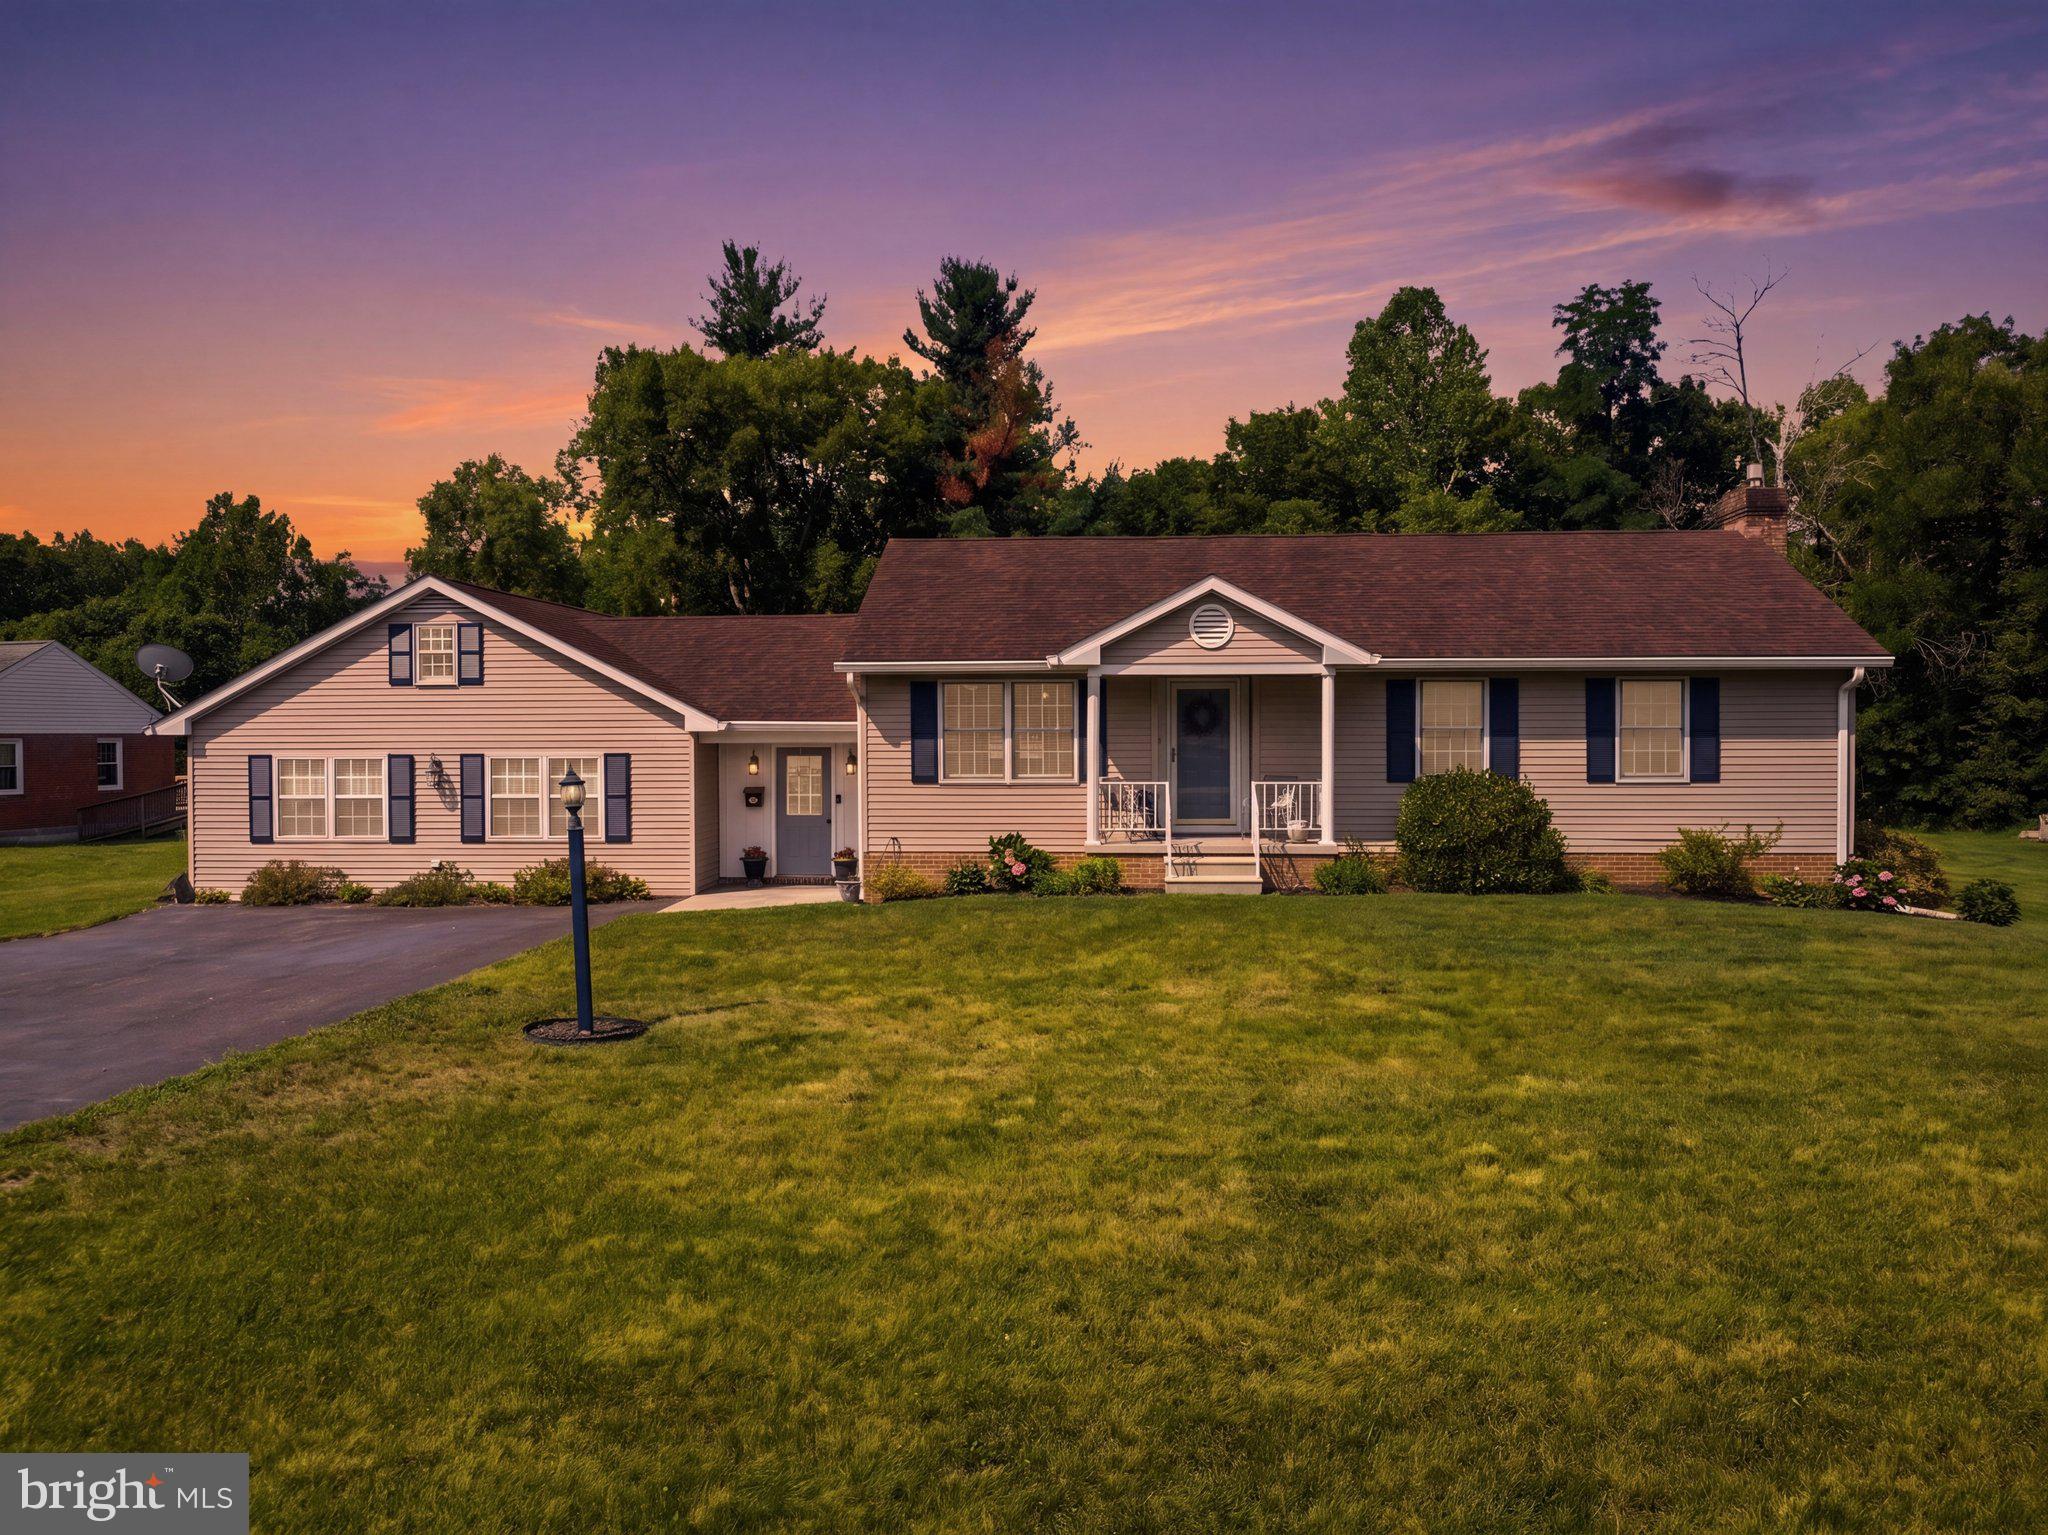
Your heart will be in this home that’s in the heart of it all! Situated in an ideal spot with quick access to I-70, I-81, the mall, shopping for all your needs, and restaurants, yet providing that country estate you’re looking for. This home has been so lovingly cared for and maintained. It offers a HUGE family room with pellet stove and built-in shelves, spacious kitchen with corian counters, stainless steel appliances, decorative backsplash, and functional flow to the dining area and living room. The main level also offers three nice-sized bedrooms and full bath with tile floor and granite sink. The full basement checks off all the other boxes on your list of desires with a large room with gas fireplace perfect for another family room, rec room or even a bedroom, a full bath, laundry, an extra finished room for your hobby or crafting area and an unfinished room for storage or stacking the canned goods. The outside provides space and functionality for the relaxation, recreation, and entertainment space of your dreams. You’ll enjoy relaxing on the stamped concrete patio, playing in the spacious yard, “tinkering” in the 24x32 detached garage that’s sectioned for parking and storing all your tools and toys, and just taking in the rural atmosphere. You’re storage needs will be fulfilled with pull-down stairs to attic space above the family room, attic access from one of the bedrooms, and tons of space in the garage and shed. So much has been done so you don’t have to - new septic, public water line, hot water heater and shed (all last year), roof only 15 yrs old, newer over-sized spouting, radon system installed and more. This is a rare one - make it yours! (Measurements approx.)
#MDWA2038228

WILLIAMSPORT

16105 WRIGHT ROAD

3 Beds

2 Baths

3,114 Sq.Ft.

$499,900

MLS#: MDWA2038228
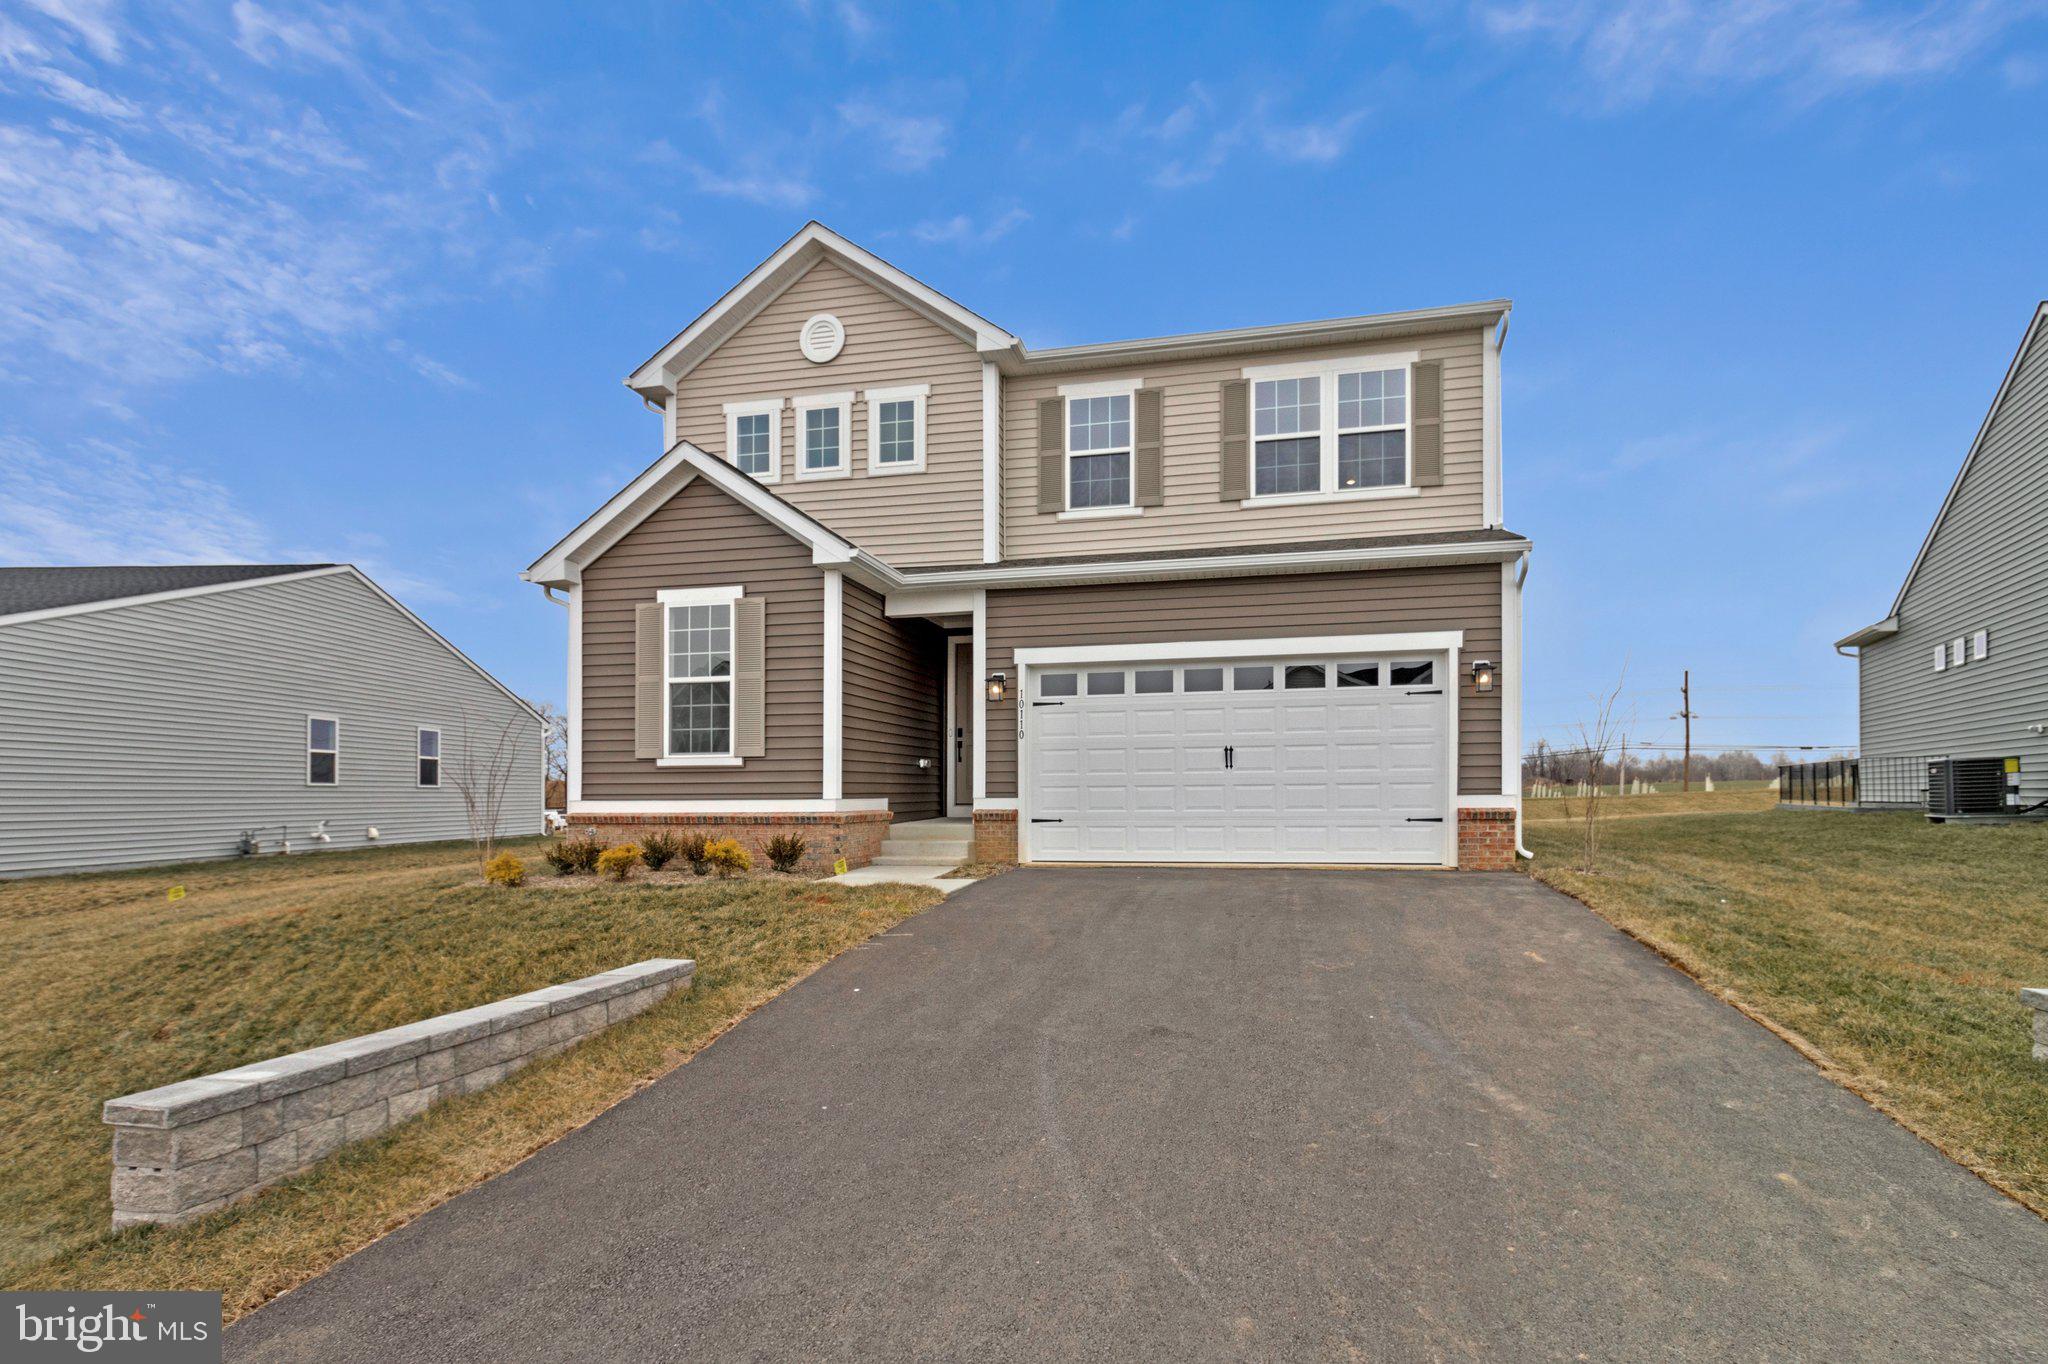
FINAL HOME, READY FOR MOVE-IN! Discover this impressive Pearl home. Included features: a welcoming covered entry; a main-floor bedroom and full bathroom; an open dining area; an inviting kitchen boasting a center island, quartz countertops, and stainless-steel appliances; a spacious great room; a convenient laundry; a large loft; an elegant primary suite showcasing a private bath and an immense walk-in closet; and two additional bedrooms with a full bath. This home is situated on a beautiful homesite backing to trees providing the privacy you are looking for. Learn more today!
#MDWA2035228

WILLIAMSPORT

10110 WILKES DRIVE

4 Beds

3 Baths

2,390 Sq.Ft.

$449,999

MLS#: MDWA2035228

New on site today
Welcome to 10604 August Court in Beautiful Williamsport, Maryland! 
Tucked away on a quiet cul-de-sac, this Stunning Brick-Front home offers 4 bedrooms, 2.5 baths, and an Exceptional combination of Quality Built Craftsmanship and thoughtful updates. 
When you add the Picture Perfect  Resort-style Outdoor living, You will Never want to leave This  Home!

Step inside to discover Beautiful NEW hardwood flooring throughout the Main level, Plantation Shutters, Tons of Recessed Lighting, and  a Cozy Gas Fireplace.  Built-in Surround Sound on the first floor and extending Outdoors—PERFECT for Entertaining. The Spacious Kitchen features Rich Walnut Cabinetry, Corian Countertops, and a Convenient built-in Coffee bar for your morning routine.
The Primary Bedroom offers a  Private Bath with Soak-in Tub & a Separate Walk in Shower. Share the Huge Walk-in Closet and Large Dressing area, making this a Flawless location for the End of your Busy day.

Enjoy Peace of Mind with Major Updates, including a New HVAC system (2024), Hot Water Heater (2023), and Architectural Shingle Roof on both the Home and Shed (2024), complete with a Lifetime warranty.

The Backyard is designed for making Memories! Take a dip in the Impressive 18' x 36' Heated in-ground Pool featuring a New pool liner (2022), then Relax under the Expansive 21' x 21' Covered patio—ideal for Outdoor Dining, Entertaining, or simply unwinding.

Additional features include a partially finished Walkout basement with Endless possibilities, a two-car Garage with even more Storage Space!
Desirable location in Charming Williamsport, close to Schools, Shopping, Restaurants,  Parks, and Major commuter routes. Don't Forget the NO CITY TAXES, along with the Seller offering a Buyer's 1-Year Home Warranty.

Meticulously maintained and TRULY  Move-in Ready, this exceptional property offers the PERFECT place to call Home. Schedule your private tour today!
#MDWA2038318

WILLIAMSPORT

10604 AUGUST COURT

4 Beds

2 Baths

2,121 Sq.Ft.

$585,000

MLS#: MDWA2038318
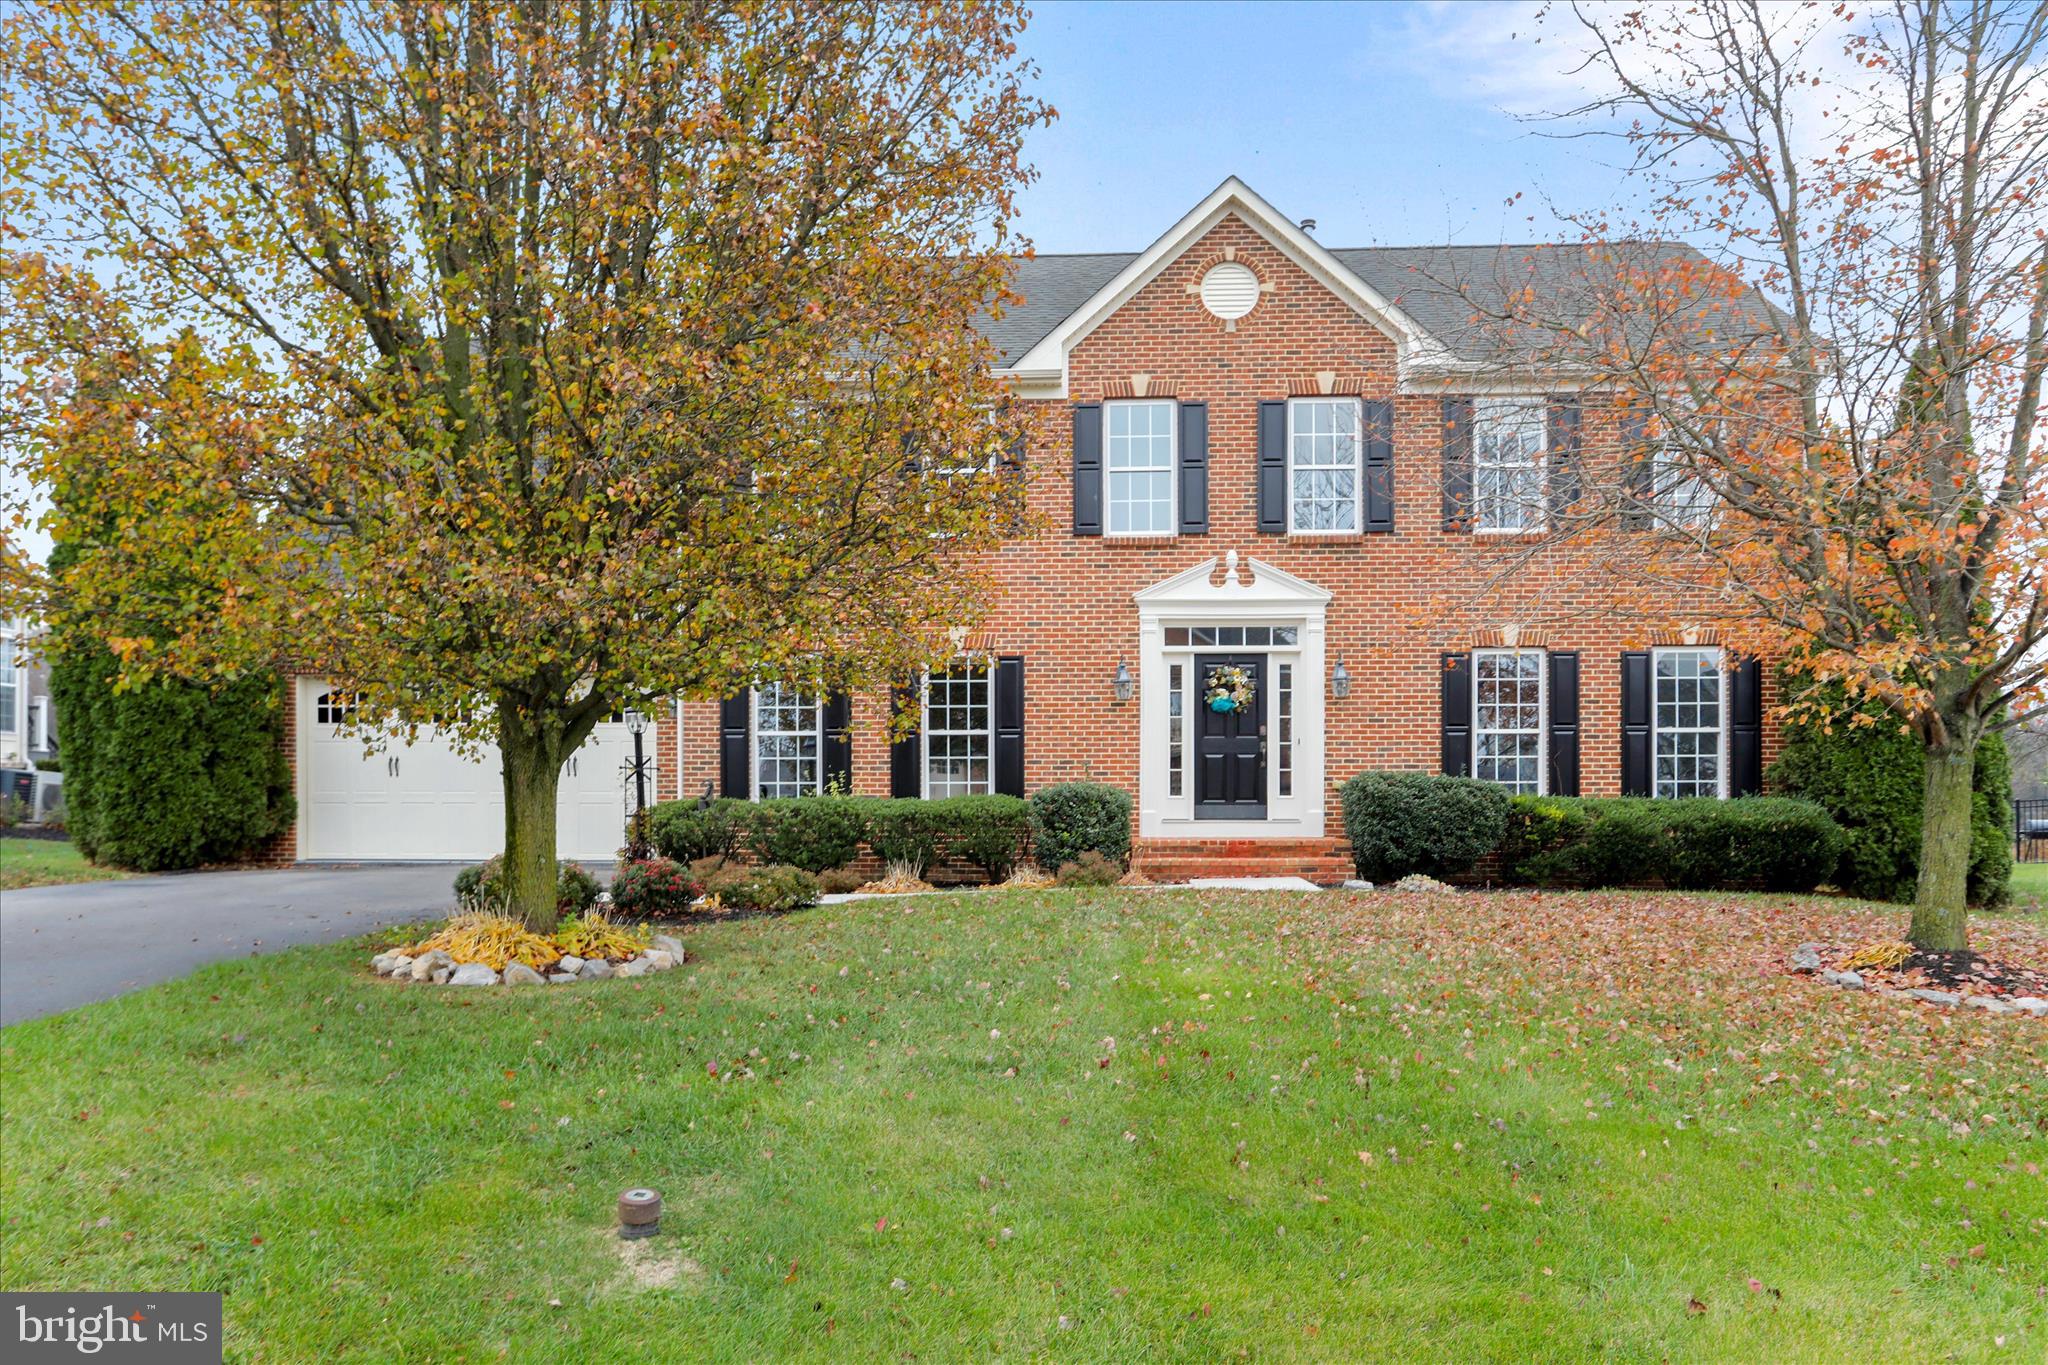
REDUCED... THIS HOME IS MOVE IN READY.  Welcome to this beautifully bright & cheery well maintained 4-bedroom, 2.5-bath home with a two-car garage, located in the sought-after Elmwood Farm neighborhood. This grand stately brick front  home has a 2 story entry way foyer.   A wonderful morning room with a wall of windows for large get togethers that overlooks the  serene  back yard.   The main level consist of formal living room & office, family room with a beautiful  stone  gas fireplace for warm evening enjoyment.  A gourmet kitchen for the chef of the family with an oversized granite island, stainless steel appliances, new gas cooktop & double wall oven. Inside, the main level has  gleaming hardwood in foyer.     Oversized  laundry room  is  located on the main level.  Upstairs, you'll find four oversized  sized bedrooms and two full bathrooms. The spacious primary suite includes space for a setting area to read, and 2  large walk-in closets.   Your primary bathroom includes  a double vanity, soaking tub, separate shower.   The unfinished walkout basement  with rough in for a extra bathroom has plenty of space for a large family room, gym or workshop.  Located just minutes from Elmwood Farm Bed & Breakfast (regularly hosts community events, holiday events and a summer concert), parks, C&O towpath, Maryland Theater with  many wonderful shows, restaurants, shopping at Valley Mall or Prime Outlets .  Located near I-81 and I70 for  routes to Washington, D.C., Baltimore.  Can't find a better  price that offers a wonderful brick front, .46 of an acre, 3,192 finished sq feet  and a private backyard with  patio and lots of landscaping.
#MDWA2032814

WILLIAMSPORT

13433 JOHN MARTIN DRIVE

4 Beds

2 Baths

3,192 Sq.Ft.

$599,999

MLS#: MDWA2032814
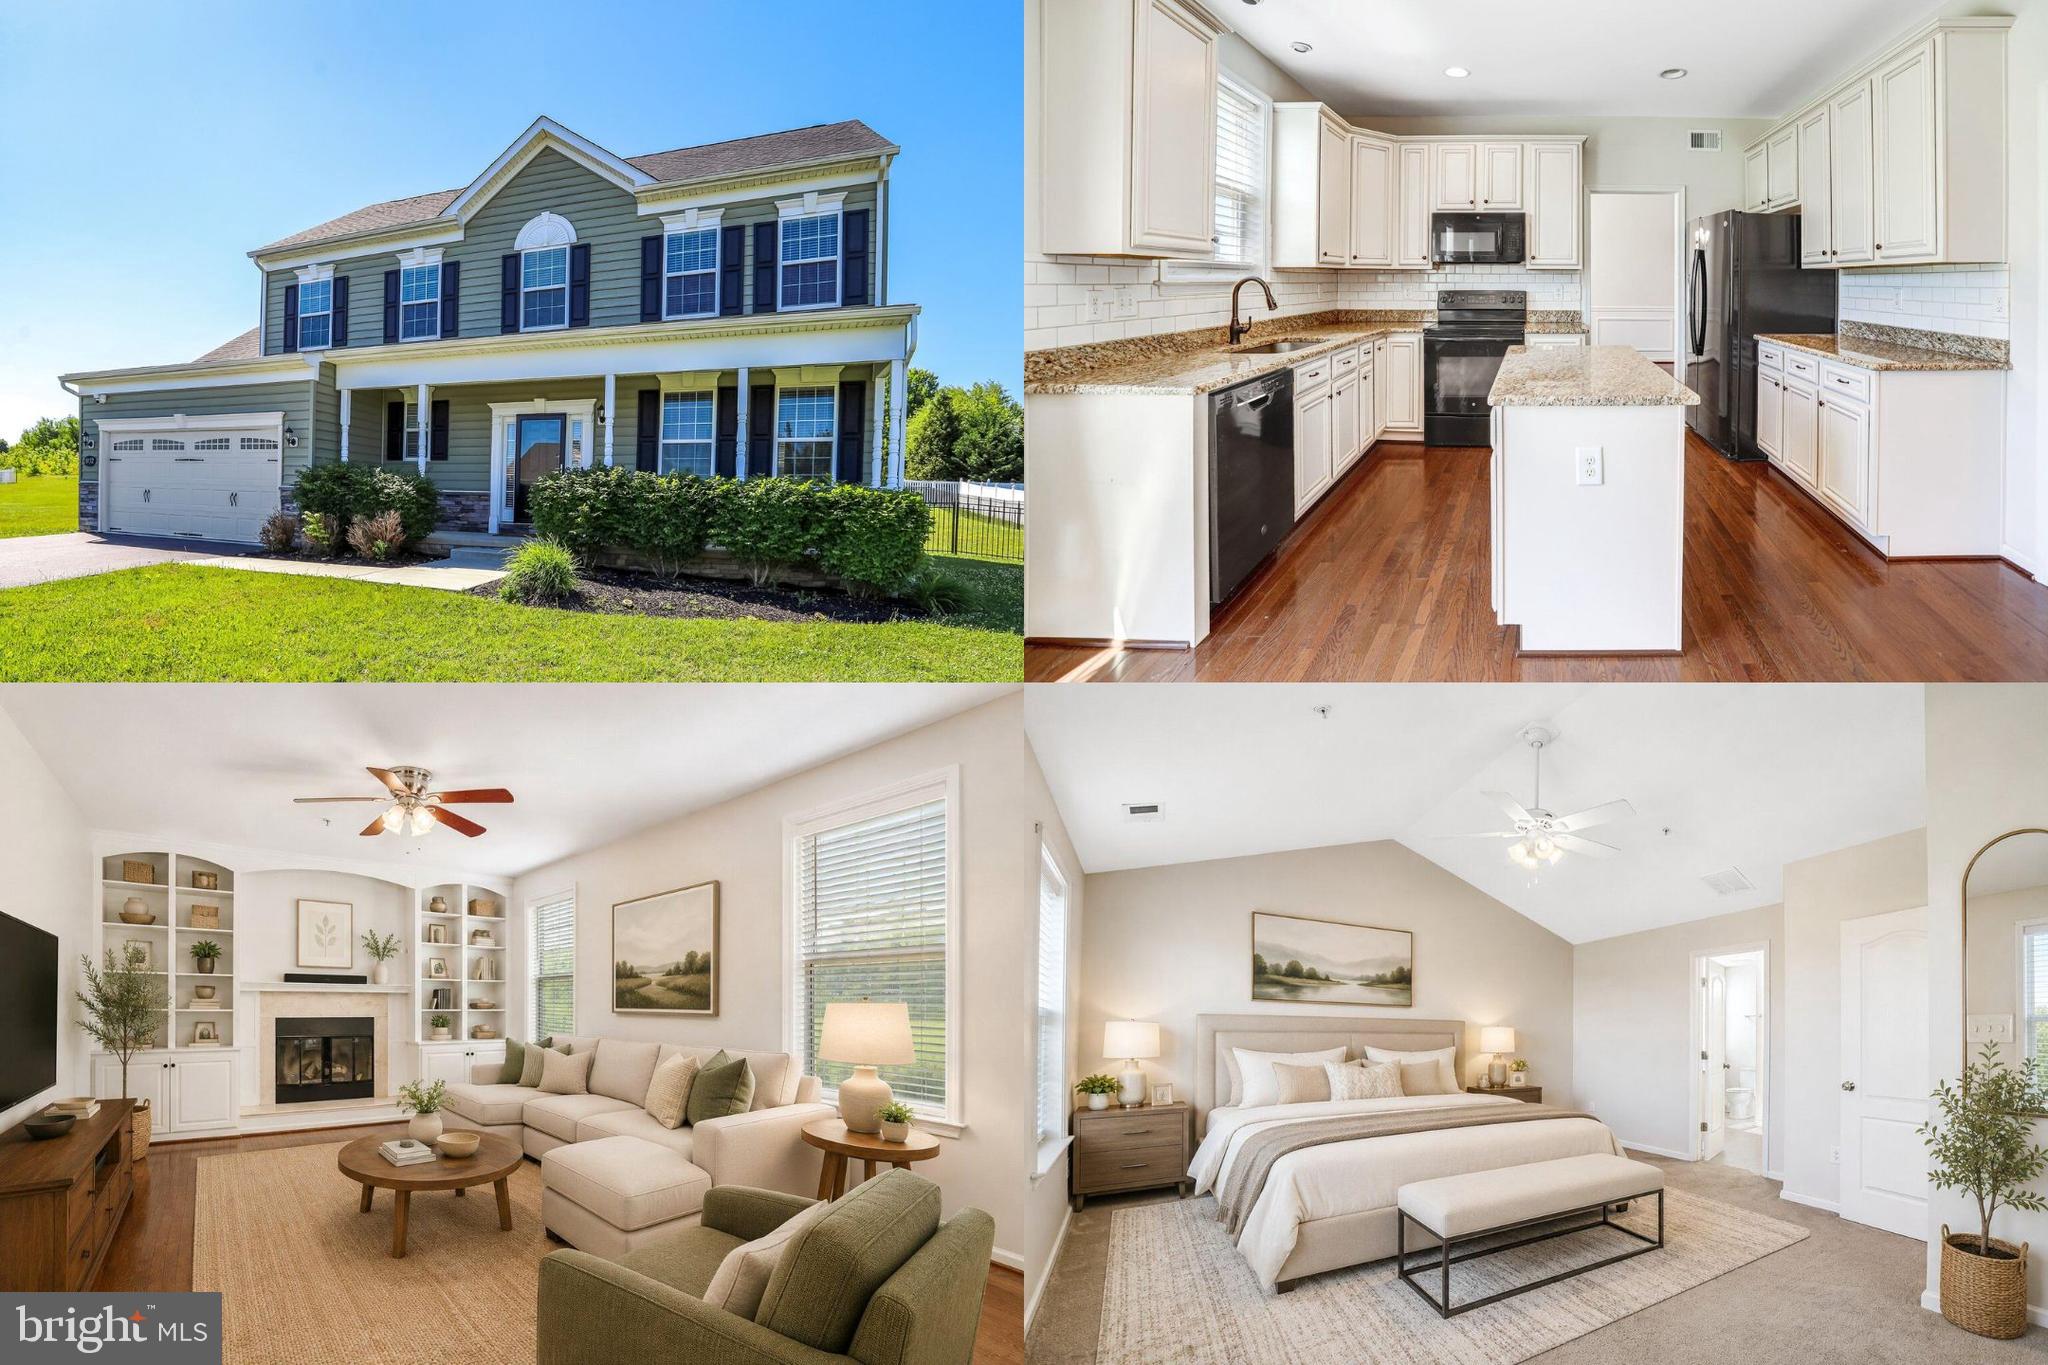
Natural light, flexible living spaces, and a peaceful Williamsport location come together in this thoughtfully designed home built for everyday comfort and convenience. Relax on the inviting front porch, enjoy bright open living areas, and gather in the dining room designed for both casual meals and special occasions. The kitchen features stylish counters, stainless steel appliances, and functional workspace that makes cooking and entertaining feel effortless. Upstairs, the spacious primary suite offers vaulted ceilings that create an open, airy retreat, while the primary bath includes dual vanities and a separate shower for added comfort and functionality. The finished basement provides valuable bonus space perfect for recreation, fitness, hobbies, a home office, or additional living needs. Outside, the fenced backyard creates a private setting for relaxing, entertaining, gardening, or enjoying time outdoors. An attached garage adds everyday convenience and extra storage. Located near shopping, dining, parks, outdoor recreation, and major commuter routes, this home offers the balance of small-town charm and easy accessibility. Photos may be virtually staged
#MDWA2036970

WILLIAMSPORT

13152 JOHN MARTIN DRIVE

4 Beds

2 Baths

2,330 Sq.Ft.

$535,000

MLS#: MDWA2036970
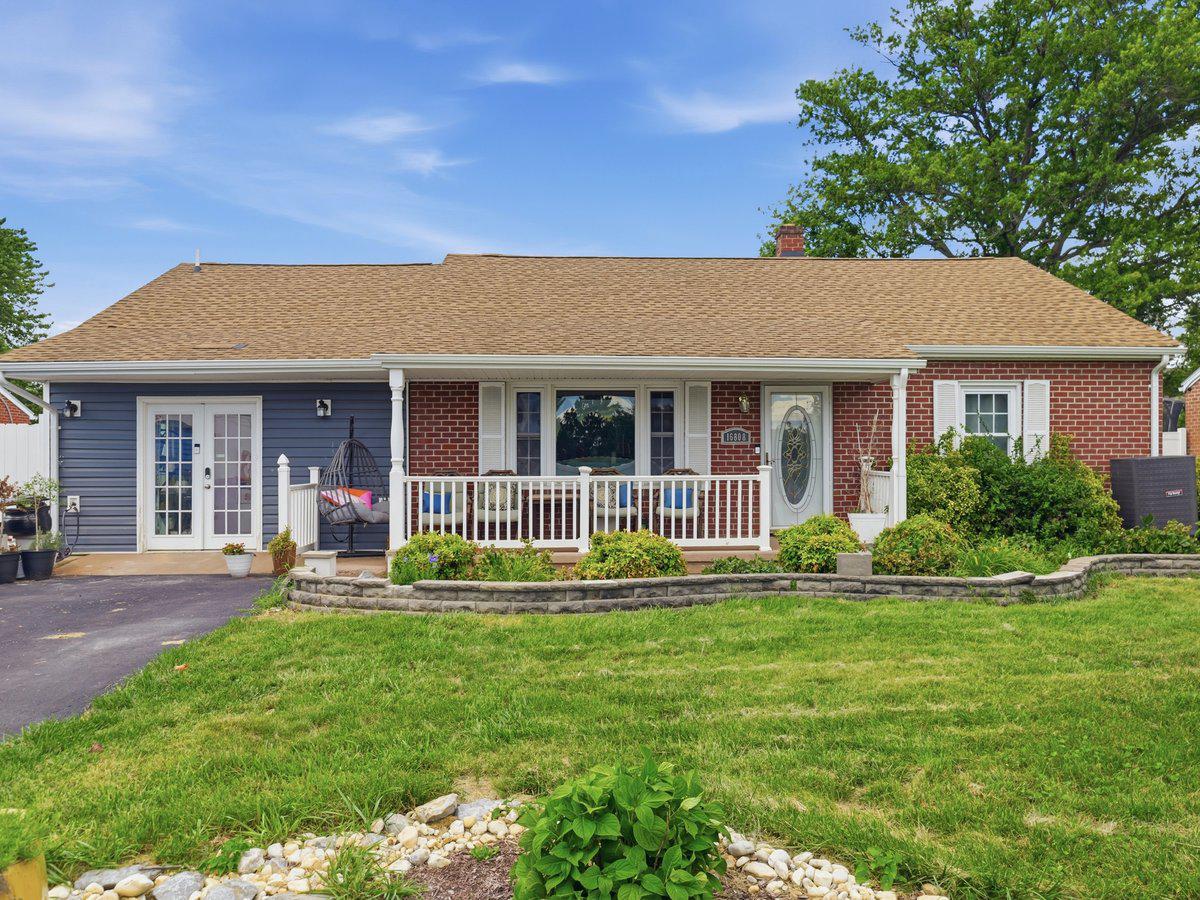
This delightful 4-bedroom, 3.5-bath ranch-style home offers a perfect blend of character, comfort, and functionality. The spacious kitchen equipped with modern appliances, features soaring ceilings, abundant natural light from a skylight, and a versatile loft space that adds both charm and flexibility.
The open-concept floor plan seamlessly connects the kitchen, living room, and dining area, creating an inviting atmosphere ideal for everyday living and entertaining. New flooring throughout the main living areas enhances the home's modern appeal.
The generously sized primary suite features spacious closets, a private en-suite bathroom, and direct access to the backyard, creating a peaceful retreat. Additional bedrooms provide ample space for family, guests, or a home office.
The finished basement offers exceptional versatility, featuring a wet bar, a full bathroom, and an additional room that can be used as a guest room, office, gym, or recreational space.
Step outside to enjoy the private backyard and inviting deck, perfect for outdoor dining, entertaining, or simply relaxing in a tranquil setting. Combining bright interior spaces with attractive outdoor living areas, this home presents a wonderful opportunity to enjoy comfort, style, and timeless appeal.
Enjoy the perfect balance of convenience and neighborhood charm. Located close to popular shopping, dining, and everyday amenities, with easy access to major commuting routes, this home offers a lifestyle of comfort and accessibility.
Move-in ready and full of possibilities, this is a wonderful opportunity to make this house your home.
#MDWA2037936

WILLIAMSPORT

16808 TAMMANY MANOR ROAD

4 Beds

3 Baths

2,480 Sq.Ft.

$425,000

MLS#: MDWA2037936

 - property

Send a message

Message successfully sent.

Your message

What is 3 + 4 ?

Reason for contacting?

I agree to receive email communication and understand I can unsubscribe at any time.

I agree to be contacted by Charis Realty Group via call, email, and text for real estate services. To opt out, you can reply 'stop' at any time or reply 'help' for assistance. You can also click the unsubscribe link in the emails. Message and data rates may apply. Message frequency may vary. Privacy Policy

Sign Out

Virtual Assistant

Would you like to take the next step with this property? We can help you schedule a showing or virtual tour, or send you more details.

Yes, I would like more information.

Thank You for Your Reply, One of Our Agents will contact you as soon as possible

No, maybe later.

Thank you, you can always contact me via email, phone number or through the contact form.

Realhub AI

Lucy - Your AI-Powered Realtor

Update Your Temporary Password

Personalize your search

Enter your email and we'll notify you immediately when new listings match what you're looking for.

or enter email address

Already have an account ? Login here

Continue your home search

I agree to receive communications and understand I can unsubscribe at any time.

I agree to be contacted by Charis Realty Group via call, email, and text for real estate services. To opt out, you can reply 'stop' at any time or reply 'help' for assistance. You can also click the unsubscribe link in the emails. Message and data rates may apply. Message frequency may vary. Privacy Policy

Already have an account ? Login here

We use cookies

We use cookies primarily for analytics to enhance your experience. By accepting, you agree to our use of these cookies. You can manage your preferences or learn more about our cookies policy.