
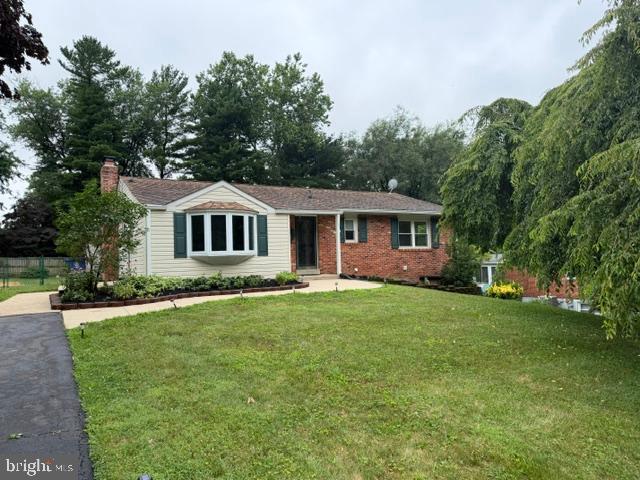
Property
Beds
4
Full Baths
3
1/2 Baths
None
Year Built
1969
Sq.Footage
2,415
Welcome home to this beautifully maintained 4 Bedroom, 3 Full Bath ranch-style home, perfectly situated on a spacious .46-acre lot offering comfortable living, flexible spaces, and a wonderful backyard for entertaining. A welcoming Foyer with upgraded flooring and a coat closet leads into the updated Kitchen, featuring modern white cabinetry, granite countertops, an undermount sink, abundant cabinet and counter space, and stainless steel appliances including a gas double oven range, French door refrigerator, built-in microwave, and dishwasher. The bright breakfast area is highlighted by a charming bay window, creating the perfect spot for everyday dining. The spacious Living Room features beautiful hardwood flooring and flows seamlessly into the adjoining Dining Room, complete with a ceiling fan and light and matching hardwood floors. Sliding glass doors lead from the Dining Room into the inviting Sunroom with ceramic tile flooring, providing year-round enjoyment and direct access to the expansive composite deck overlooking the large backyard with four storage sheds. The Main Level offers three generously sized Bedrooms, all with hardwood flooring and ceiling fans with lights. The spacious Primary Suite enjoys front and side windows that fill the room with natural light and includes a private Bath with ceramic tile flooring, pedestal sink, and shower. Two additional Bedrooms share a Hall Bath featuring ceramic tile flooring, a single vanity, and a tub/shower combination. A convenient linen closet completes the Main Level. The finished Lower Level has been freshly painted and features brand-new carpeting throughout. A large Recreation Room with a cozy fireplace and sliding glass doors to the patio provides the perfect space for relaxing or entertaining. A spacious fourth Bedroom serves as a second Primary Suite with convenient access to the updated Full Bath featuring upgraded heated tile flooring, a large single vanity, and a tub/shower combination. The Lower Level also includes a Laundry Room with a stackable washer and dryer and a generous storage room. Enjoy the best of indoor and outdoor living with a beautifully maintained yard, oversized composite deck, patio, and plenty of storage, making this wonderful home ready for its next owners.
Features & Amenities
Interior
-
Total Bedrooms
4
-
Bathrooms
3
-
Above Grade Finished Area
1380.0
-
Basement YN
YES
-
Cooling YN
YES
-
Cooling
Central Air, Ceiling Fan(s), Electric
-
Fireplace YN
YES
-
Heating YN
YES
-
Heating
Natural Gas, Baseboard
-
Main Level Bedrooms
3
-
Pet friendly
N/A
Exterior
-
Garage
No
-
Construction Materials
Brick
-
Parking
Driveway
-
Pool
No
-
Waterfront YN
NO
Area & Lot
-
Lot Size(acres)
0.46
-
Lot Size(square feet)
20,000
-
Property Type
Residential
-
Property Sub Type
Single Family Residence
-
Architectural Style
Ranch/Rambler
Price
-
Sales Price
$615,000
-
Tax Amount
$5,660
-
Sq. Footage
2,415
-
Price/SqFt
$254
HOA
-
Association
No
School District
-
Elementary School
N/A
-
Middle School
N/A
-
High School
N/A
Property Features
-
New Construction
NO
-
Foundation Details
Block
-
Senior Community YN
NO
-
Sewer
Public Sewer
-
Tax Lot
25
-
Water Source
Public
Schedule a Showing
Showing scheduled successfully.
Mortgage calculator
Estimate your monthly mortgage payment, including the principal and interest, property taxes, and HOA. Adjust the values to generate a more accurate rate.
Your payment
Principal and Interest:
$
Property taxes:
$
HOA fees:
$
Total loan payment:
$
Total interest amount:
$
Location
County
MONTGOMERY
Elementary School
Middle School
High School
Listing Courtesy of Larry B Prigal , RLAH @properties
RealHub Information is provided exclusively for consumers' personal, non-commercial use, and it may not be used for any purpose other than to identify prospective properties consumers may be interested in purchasing. All information deemed reliable but not guaranteed and should be independently verified. All properties are subject to prior sale, change or withdrawal. RealHub website owner shall not be responsible for any typographical errors, misinformation, misprints and shall be held totally harmless.

AGENT
Jose Centeno
Call Jose today to schedule a private showing.

* Listings on this website come from the FMLS IDX Compilation and may be held by brokerage firms other than the owner of this website. The listing brokerage is identified in any listing details. Information is deemed reliable but is not guaranteed. If you believe any FMLS listing contains material that infringes your copyrighted work please click here to review our DMCA policy and learn how to submit a takedown request.© 2024 FMLS.
Related Properties
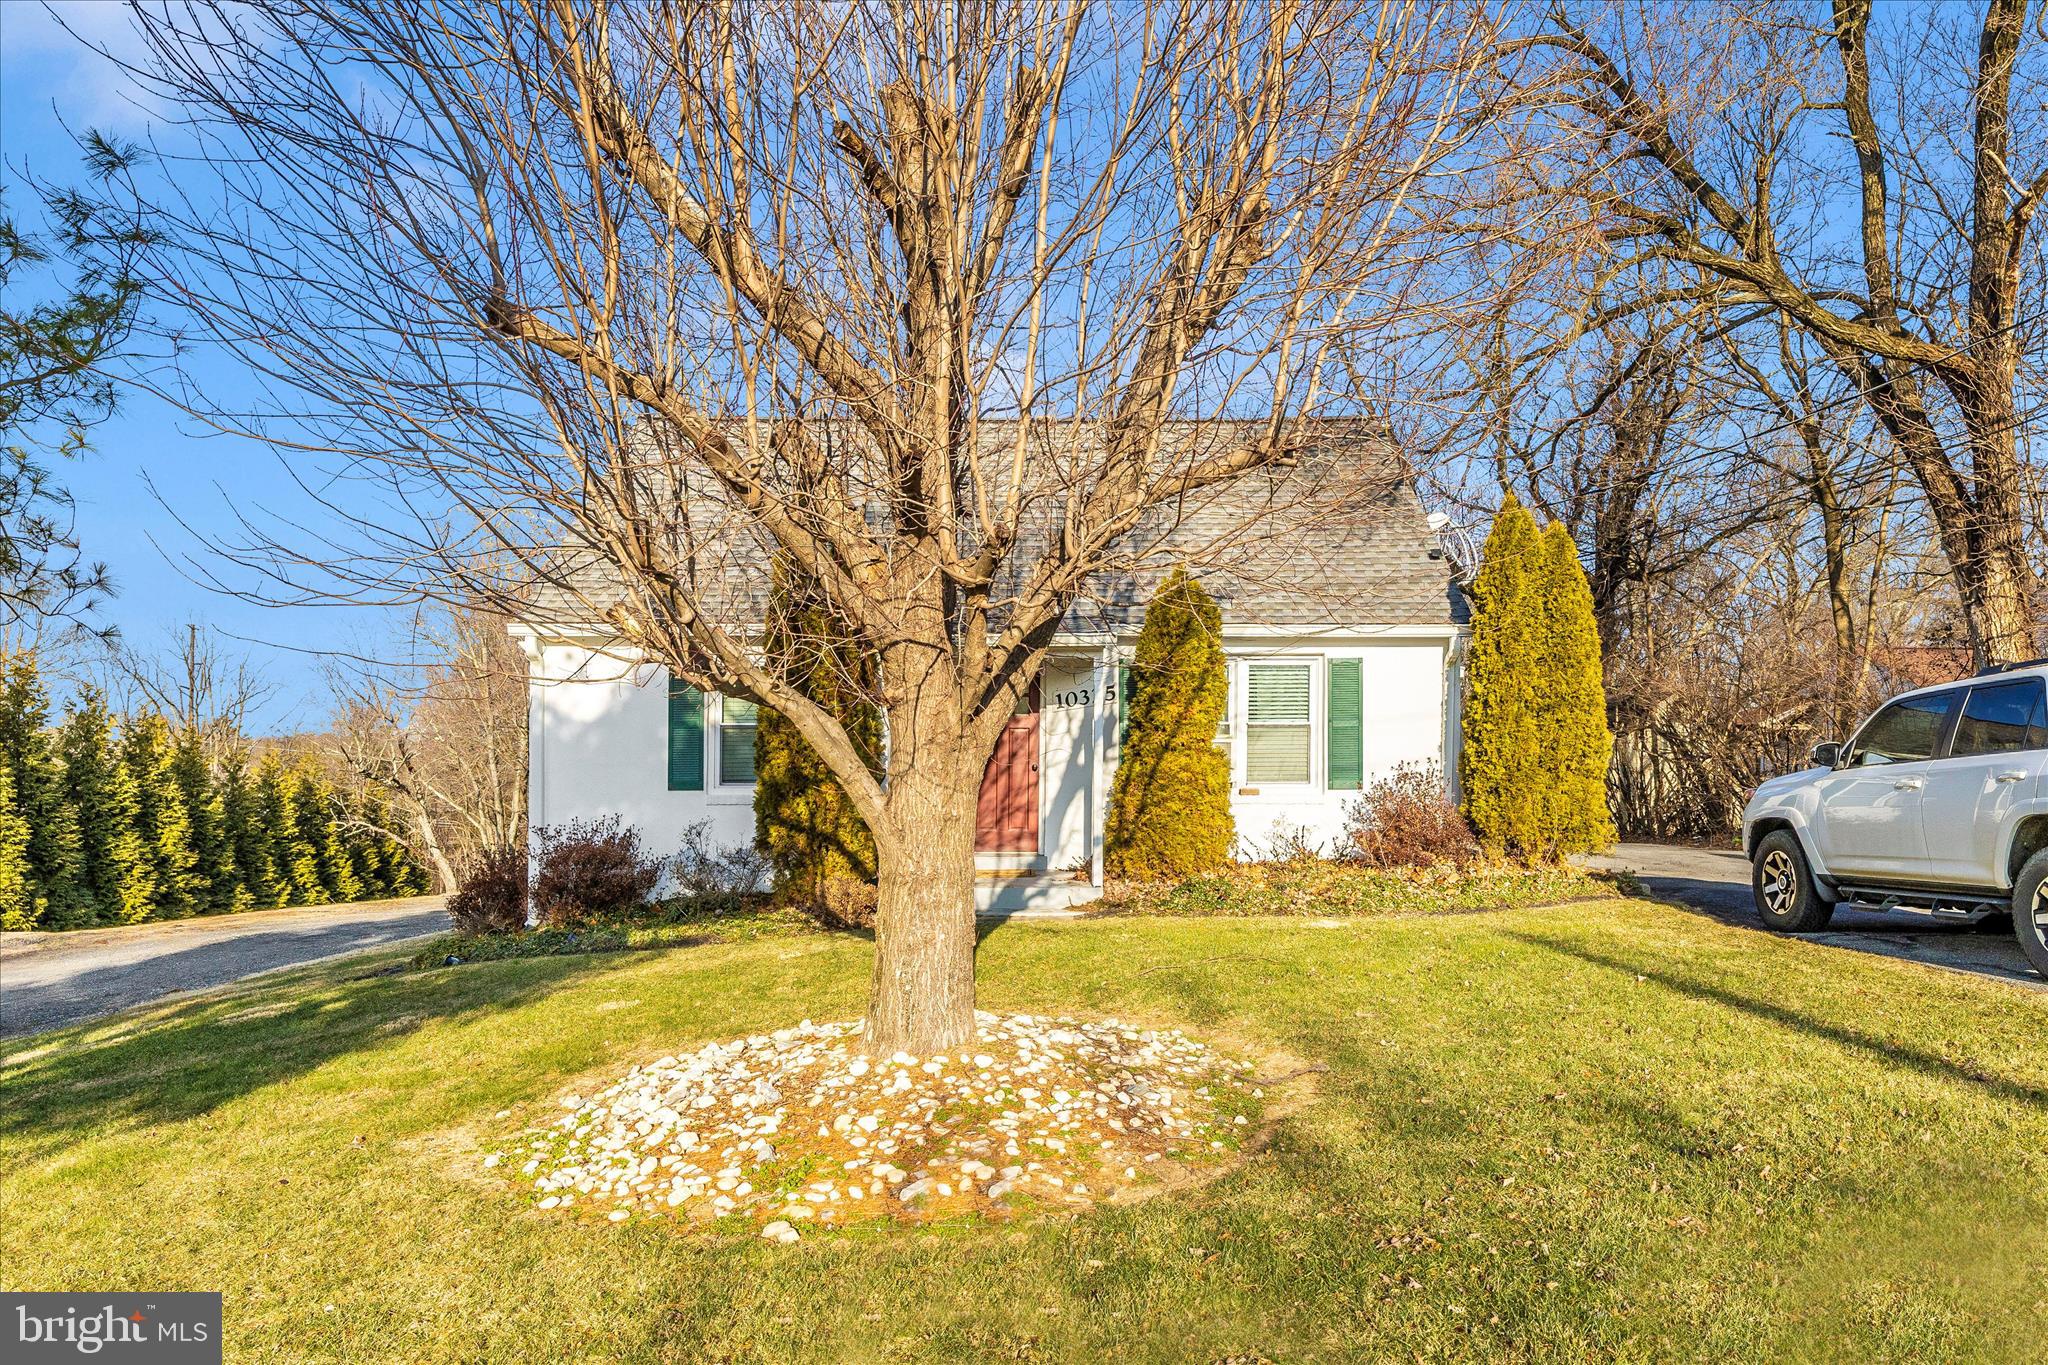
DAMASCUS
10325 LEWIS DRIVE
4 Beds
2 Baths
1,248 Sq.Ft.
$599,000
MLS#: MDMC2212910
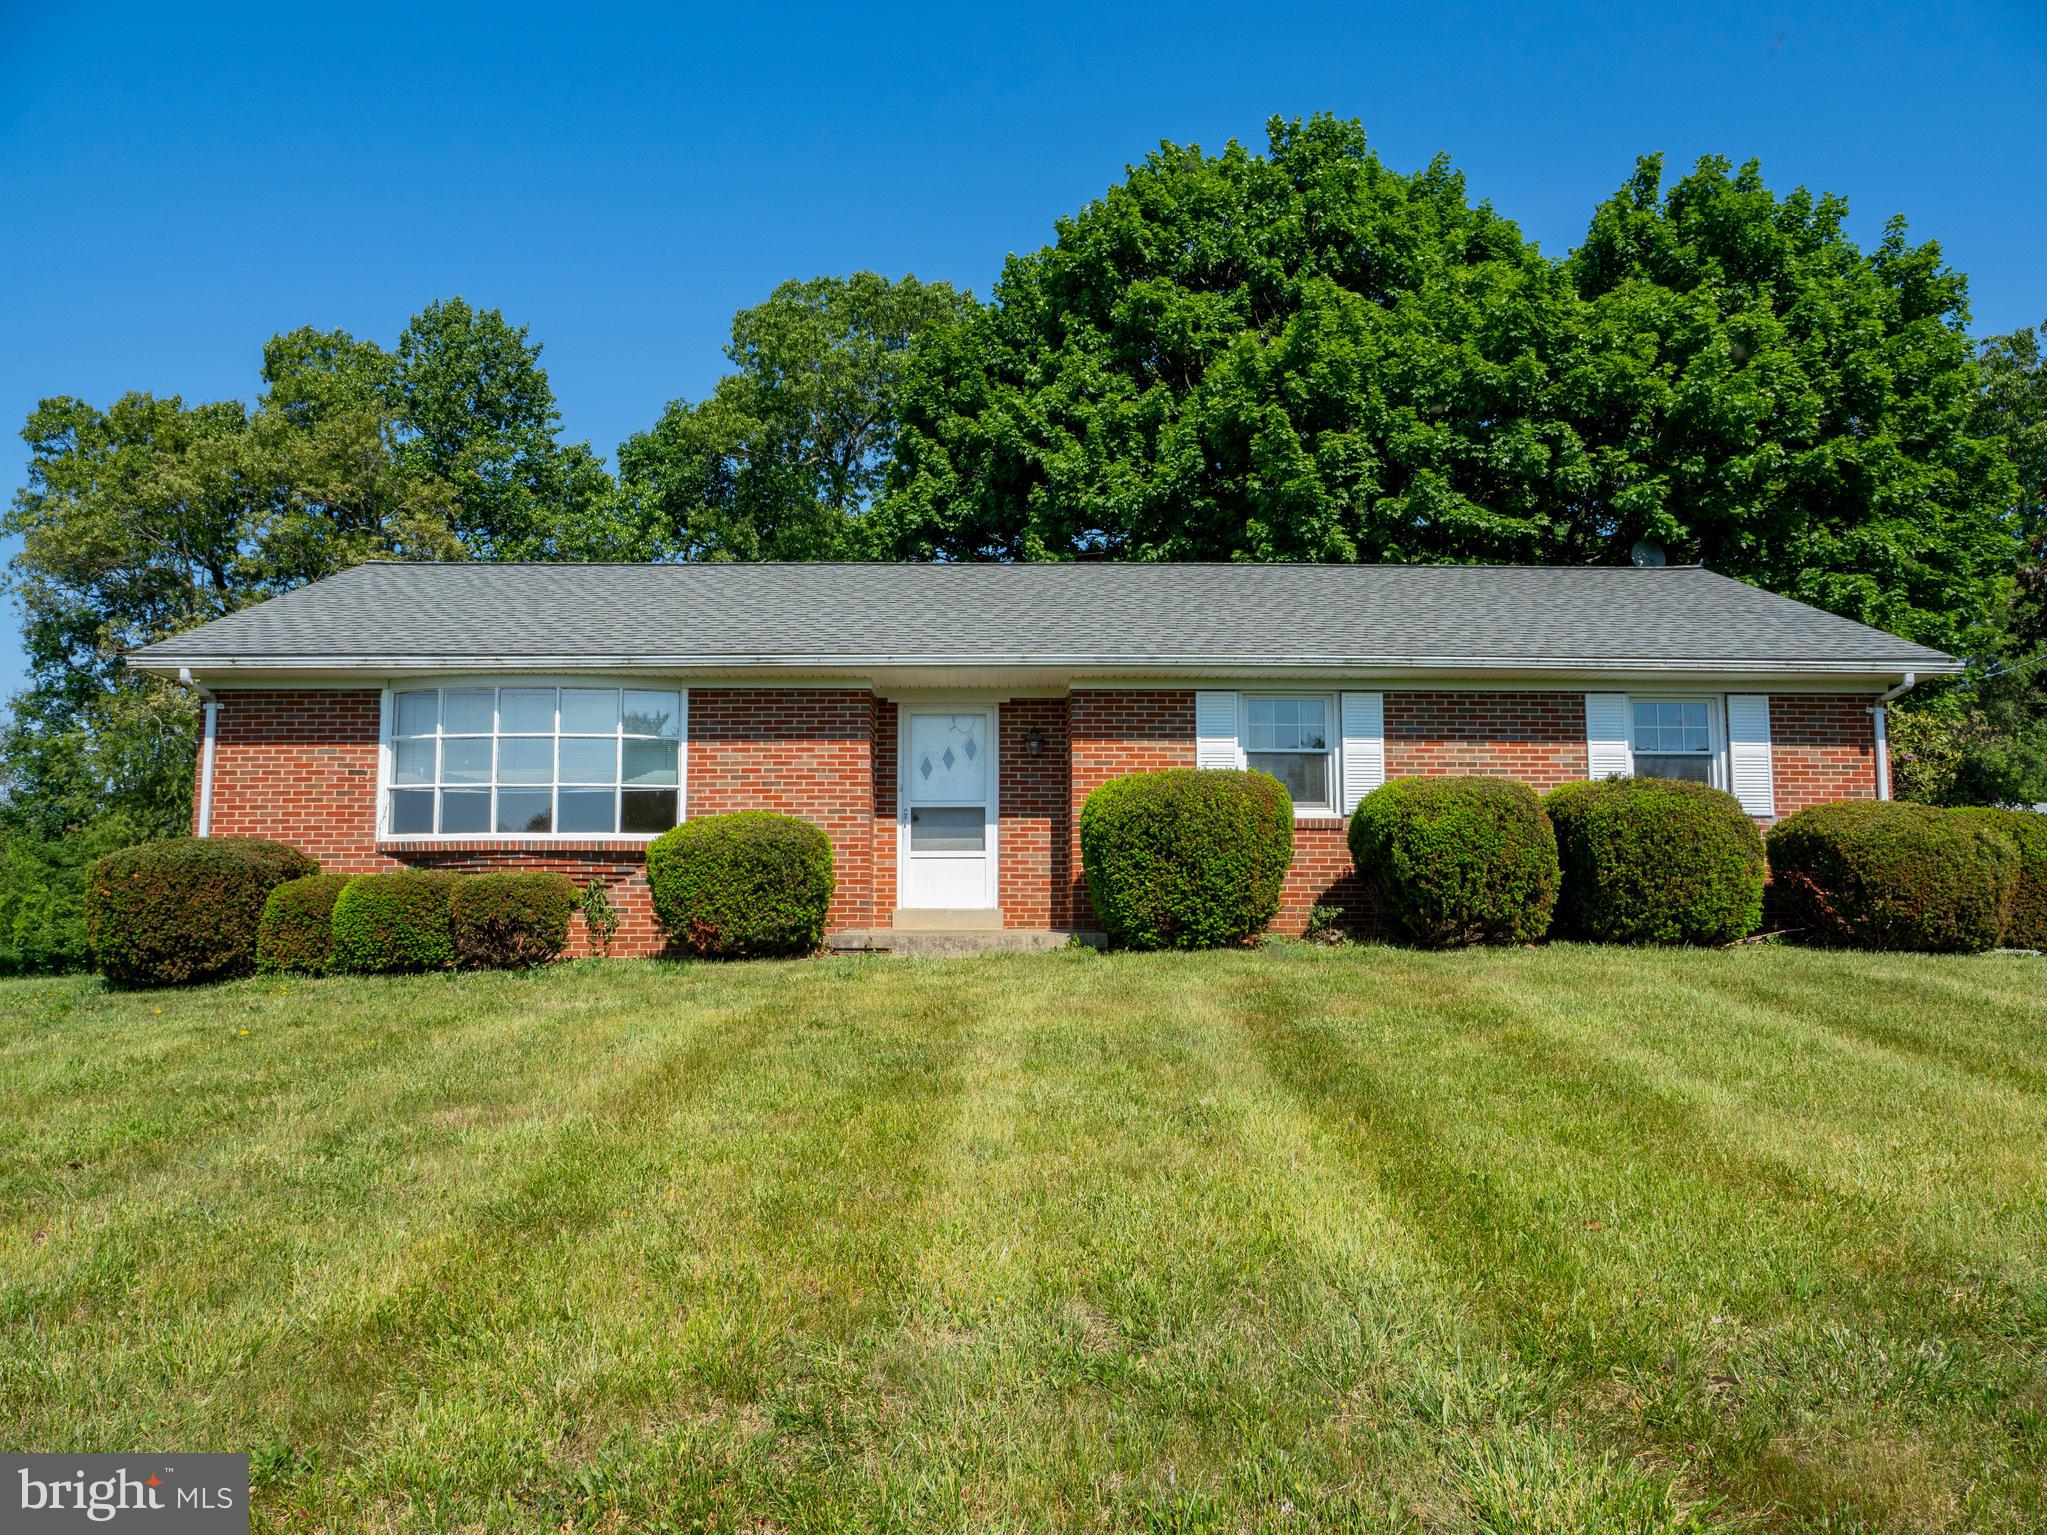
DAMASCUS
26906 CLARKSBURG ROAD
3 Beds
3 Baths
3,240 Sq.Ft.
$596,000
MLS#: MDMC2235874
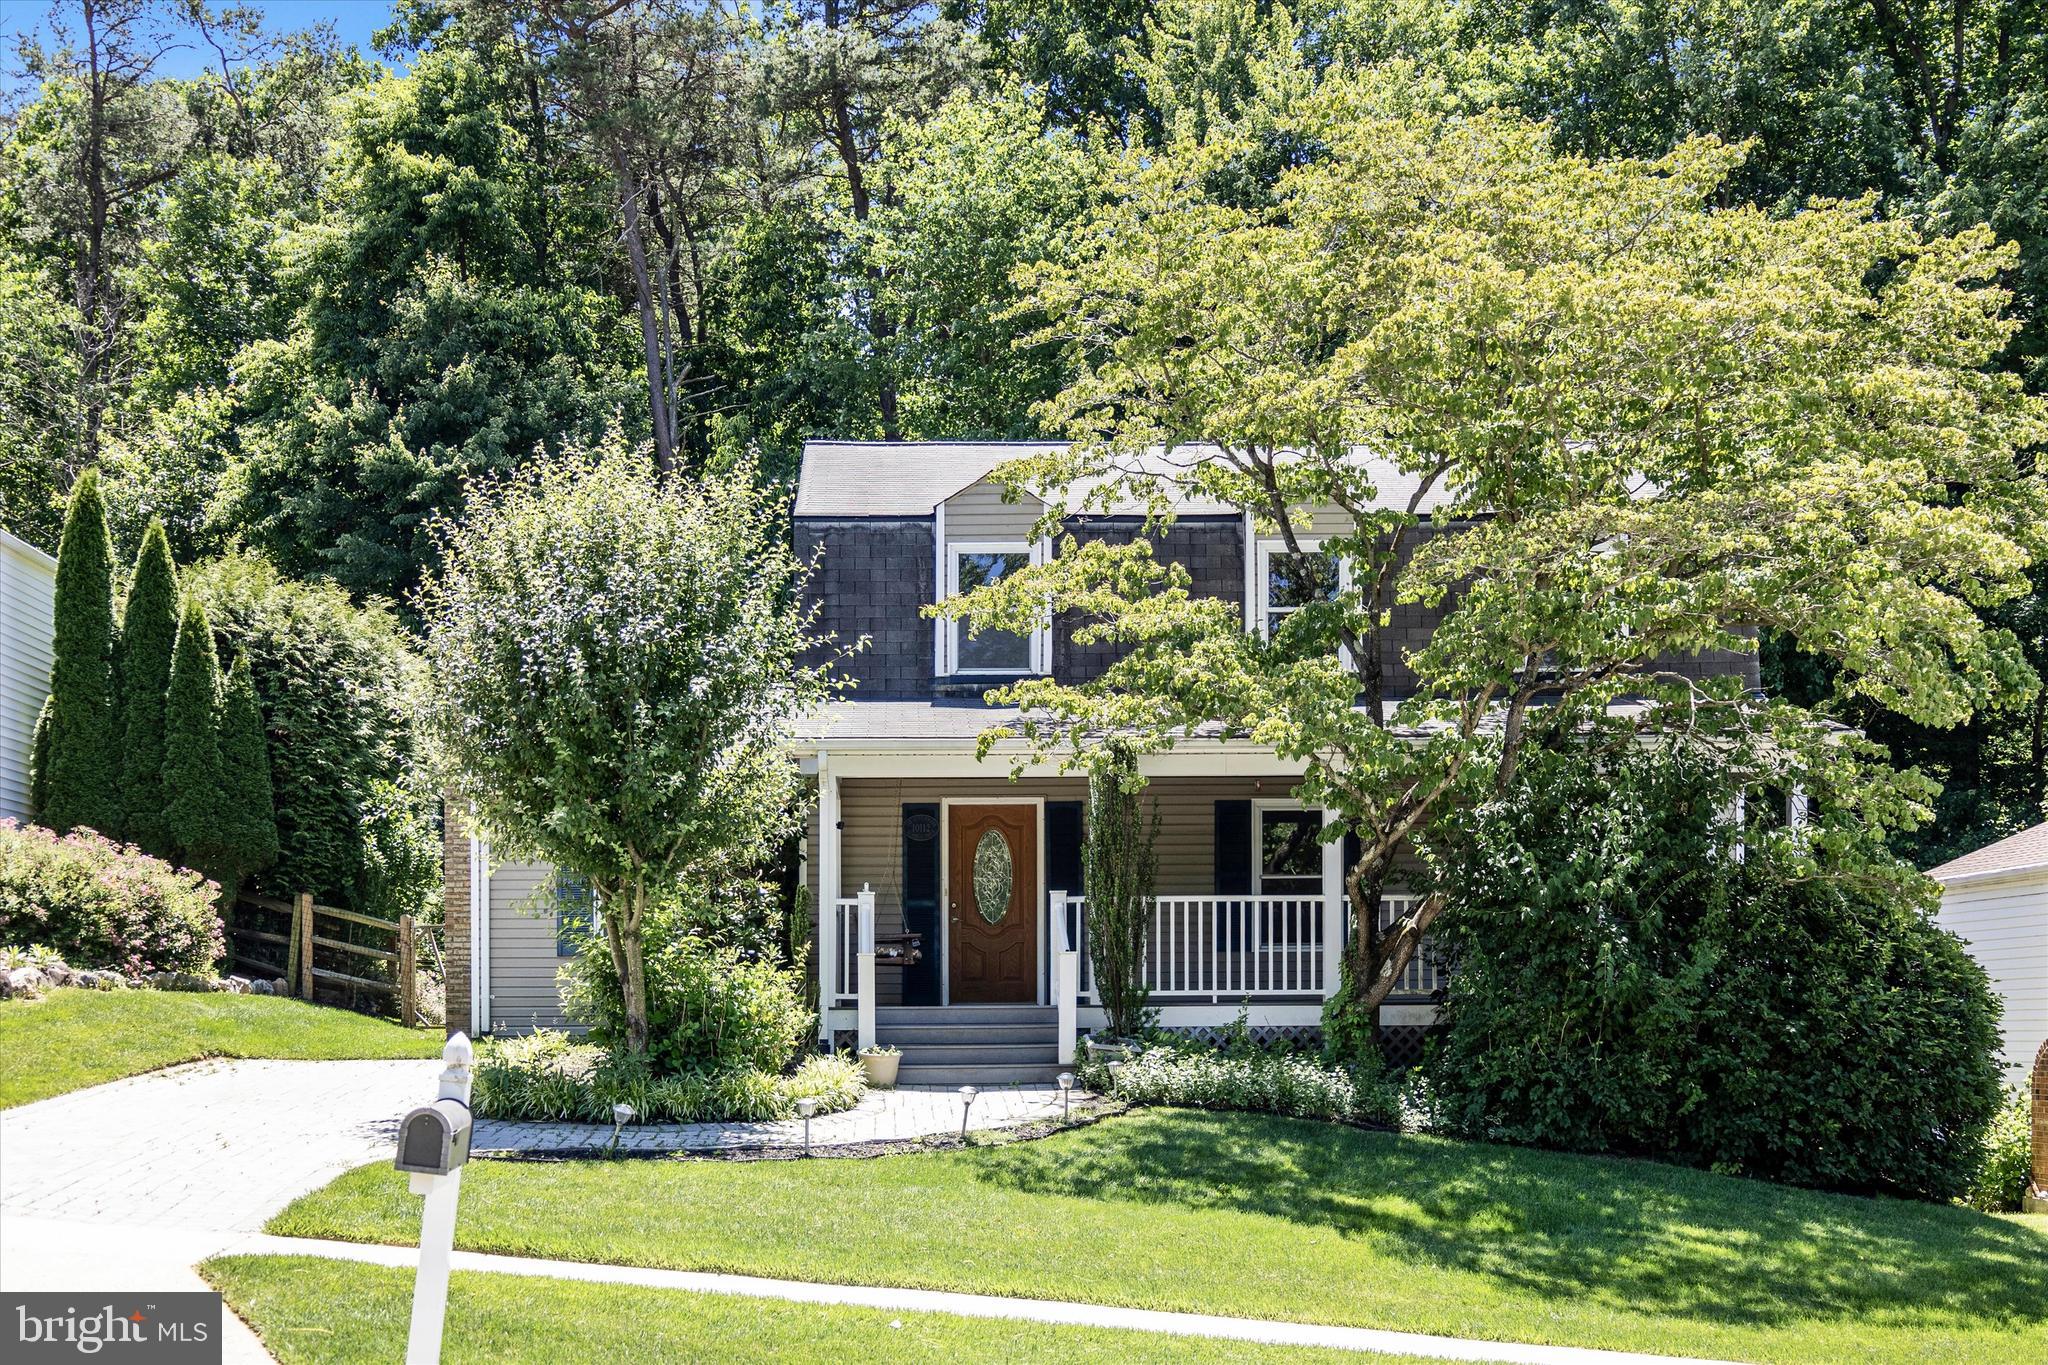
DAMASCUS
10112 DURANGO DRIVE
4 Beds
2 Baths
1,843 Sq.Ft.
$574,900
MLS#: MDMC2238074
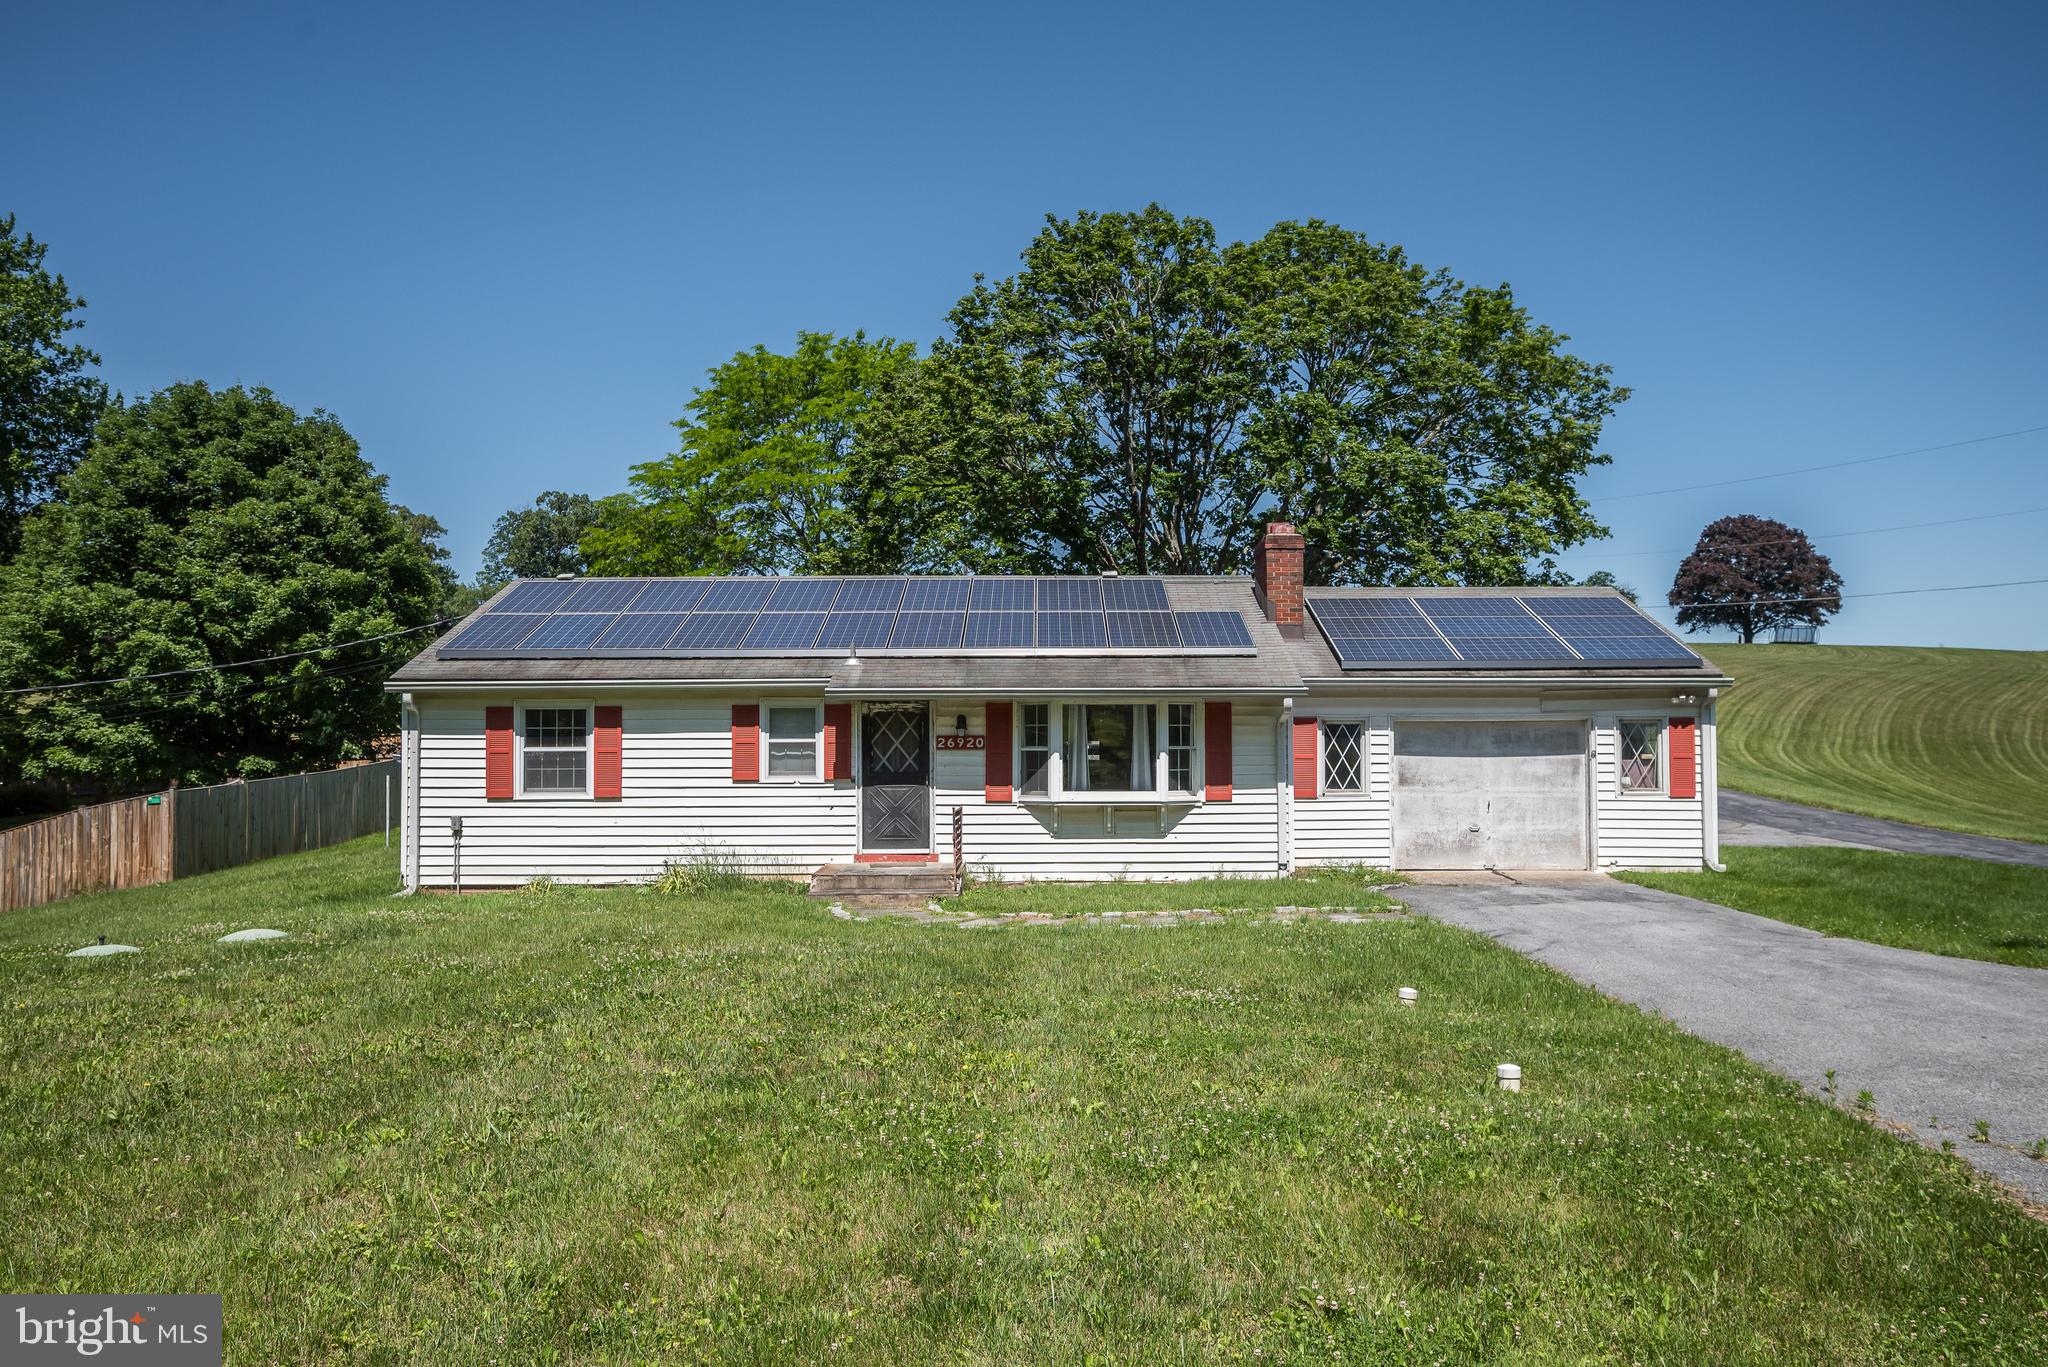
DAMASCUS
26920 CLARKSBURG ROAD
5 Beds
2 Baths
1,864 Sq.Ft.
$575,000
MLS#: MDMC2239182
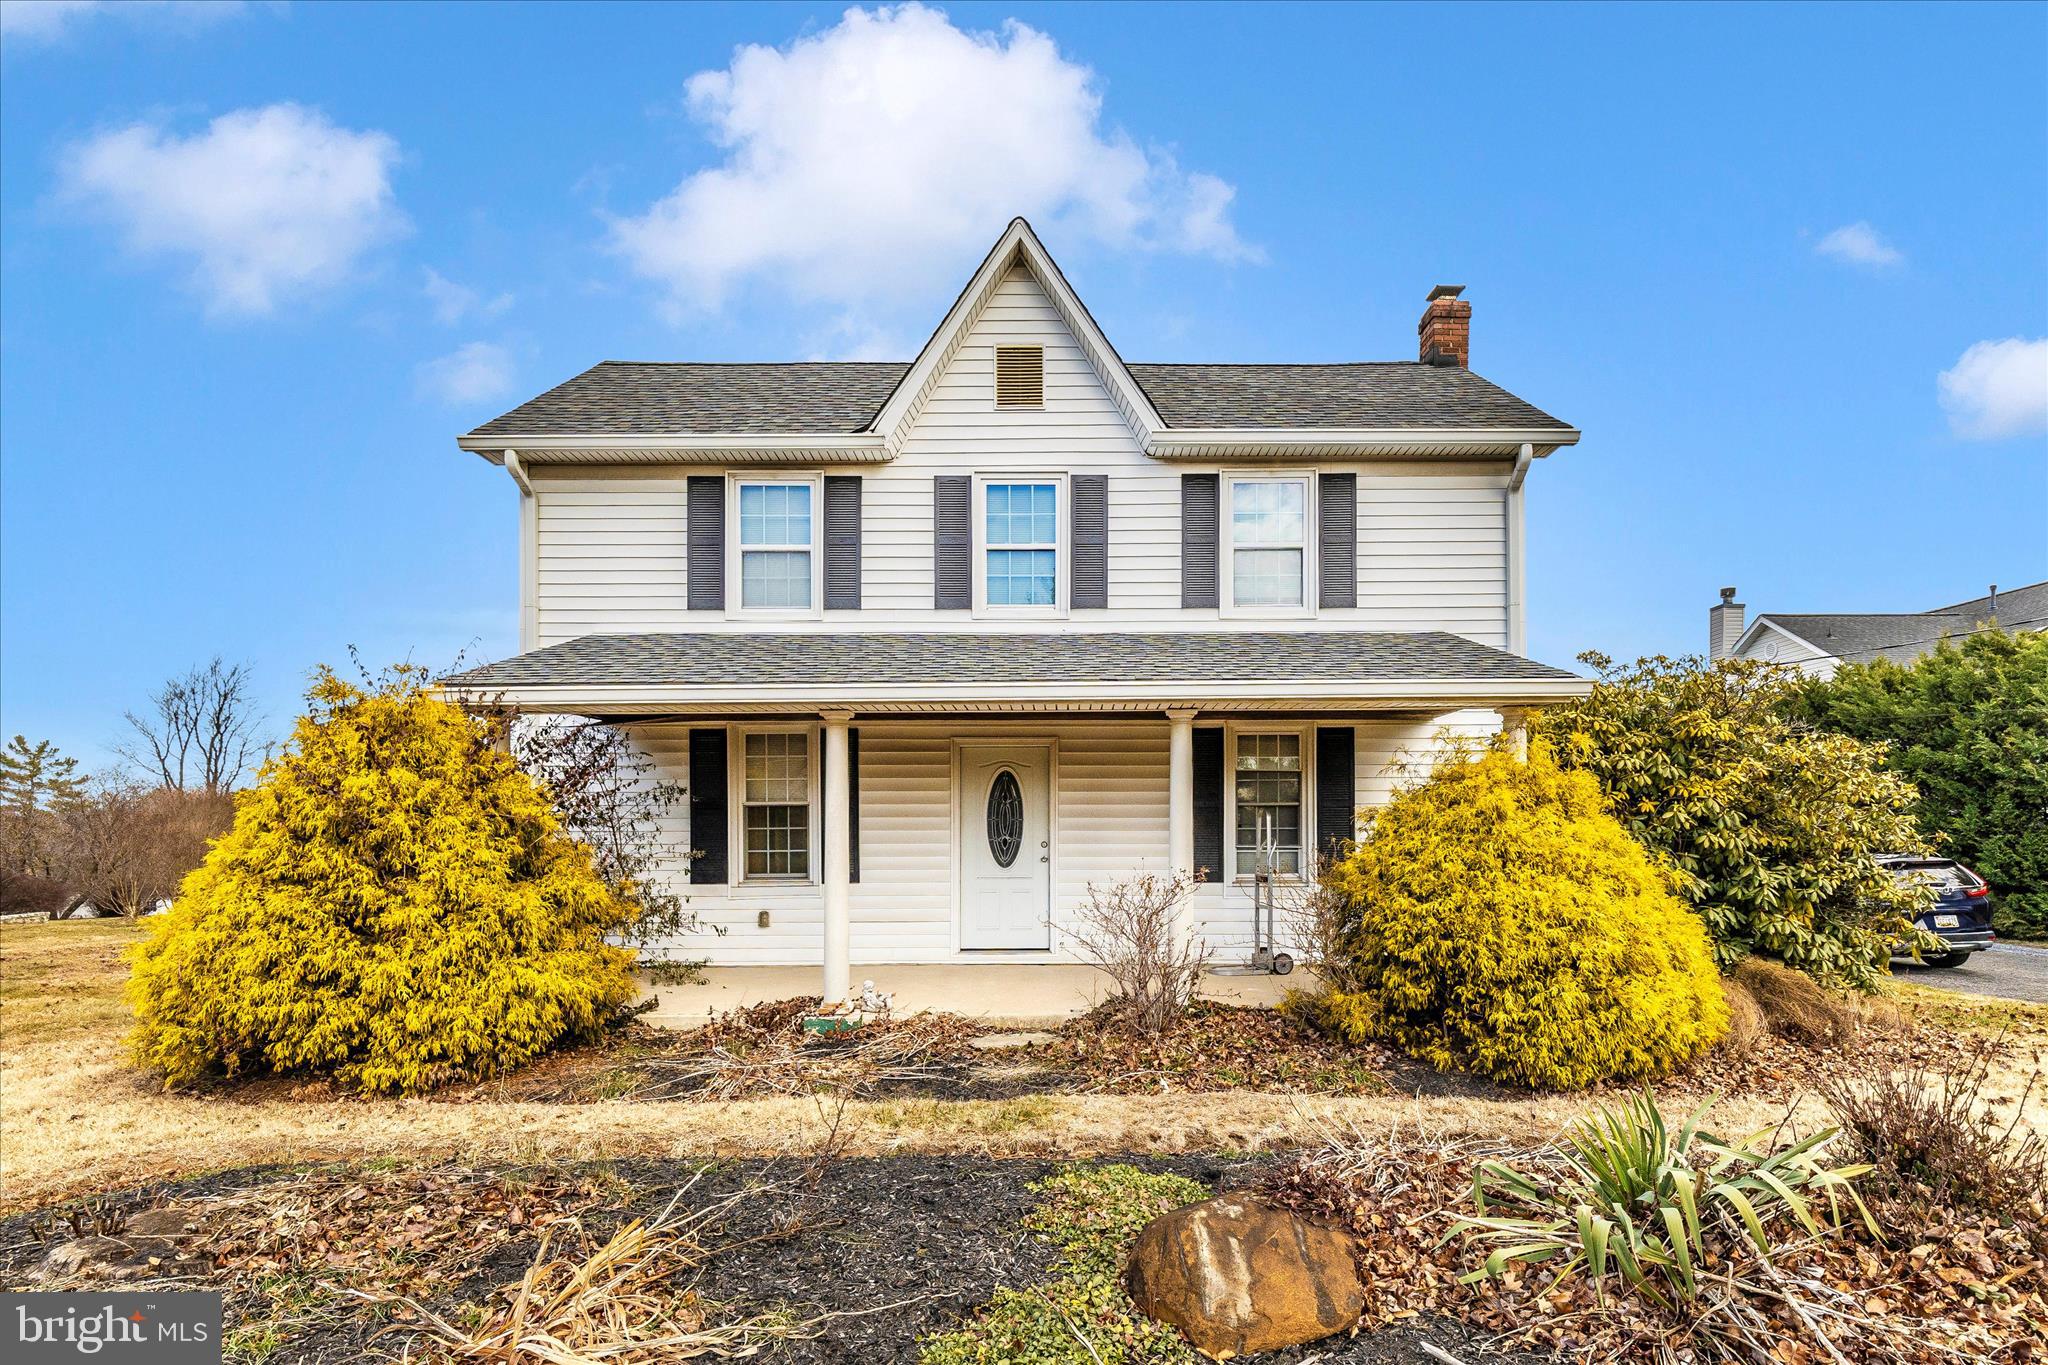
DAMASCUS
9507 MAIN STREET
3 Beds
2 Baths
1,526 Sq.Ft.
$695,000
MLS#: MDMC2211438
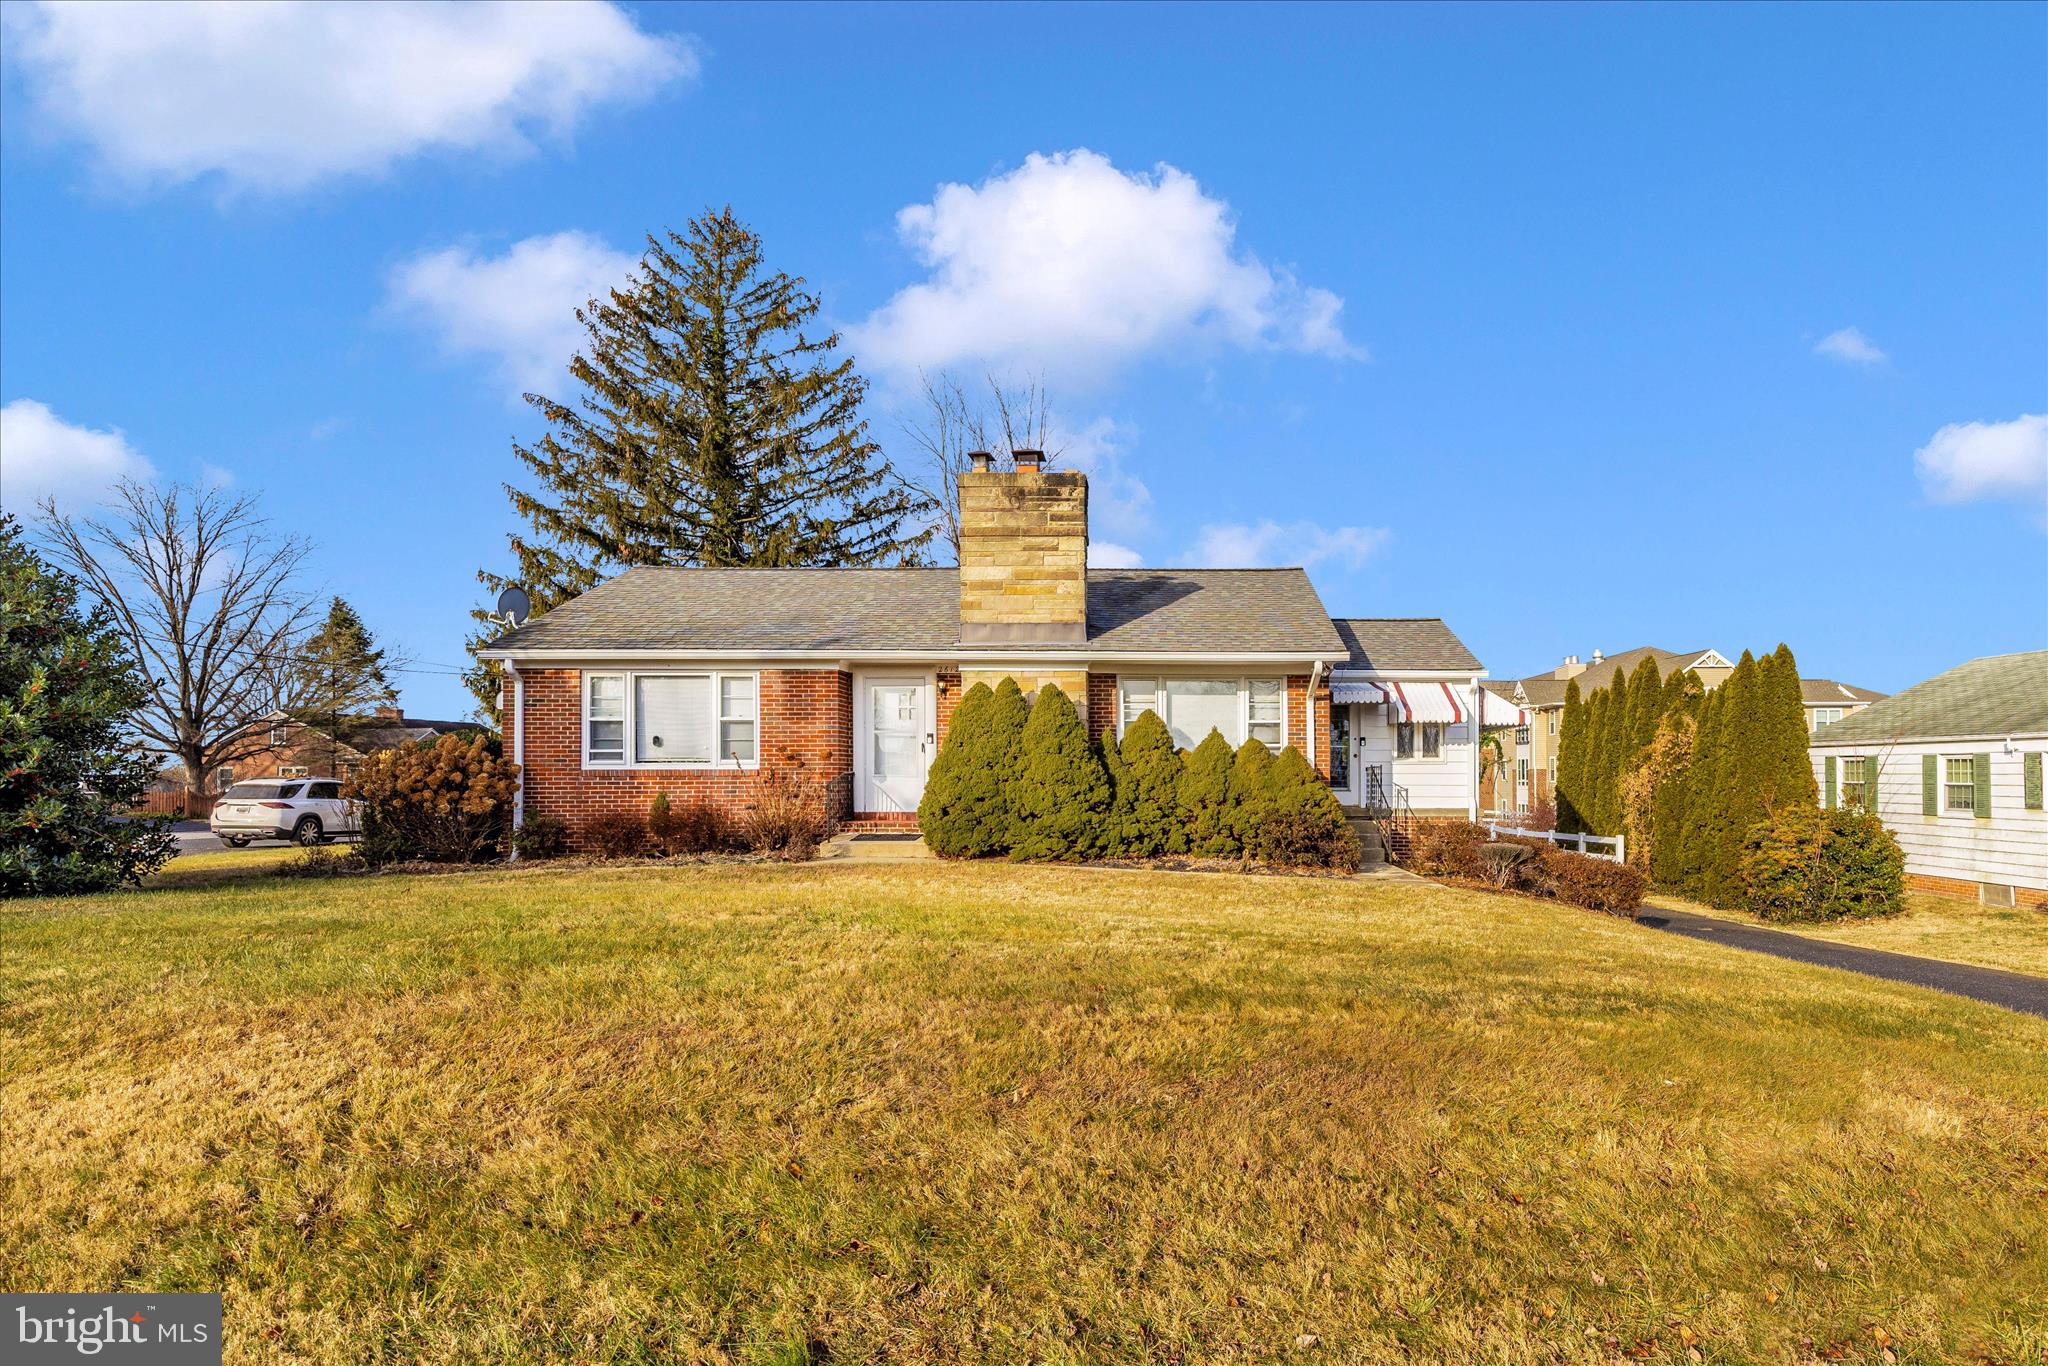
DAMASCUS
26120 MOUNT VERNON AVENUE
2 Beds
2 Baths
1,256 Sq.Ft.
$699,900
MLS#: MDMC2211440
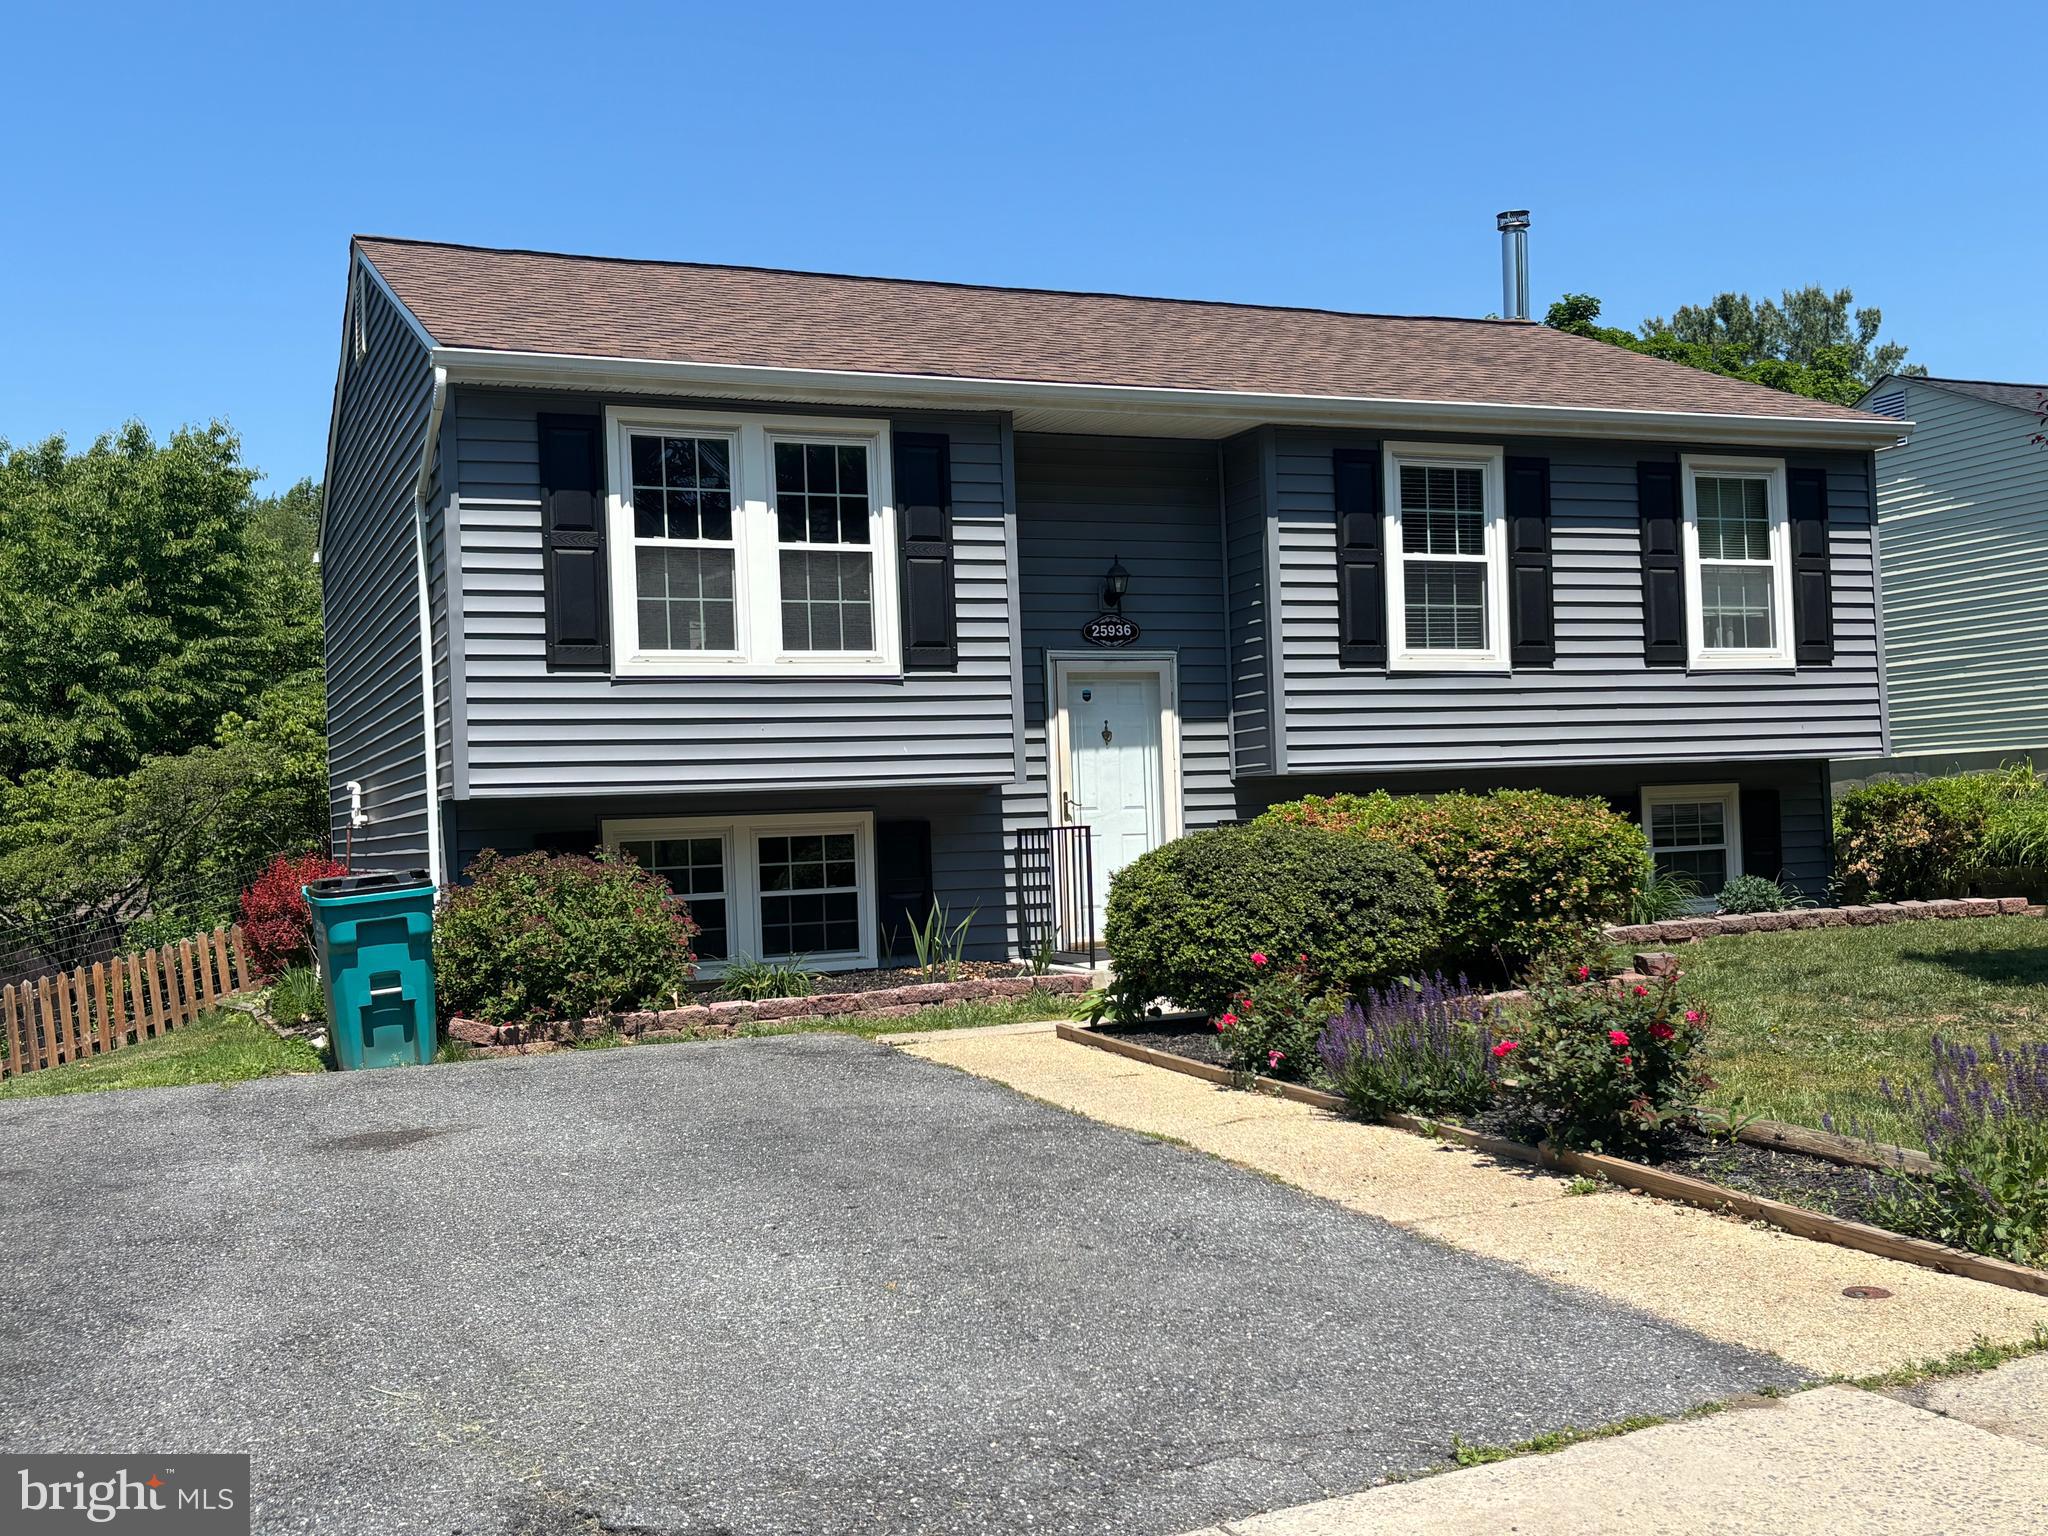
DAMASCUS
25936 LARGO COURT
4 Beds
3 Baths
1,464 Sq.Ft.
$530,000
MLS#: MDMC2236382
DAMASCUS
26052 RIDGE ROAD
3 Beds
2 Baths
2,242 Sq.Ft.
$580,000
MLS#: MDMC2235768
DAMASCUS
10417 SWEEPSTAKES ROAD
4 Beds
4 Baths
4,044 Sq.Ft.
$638,999
MLS#: MDMC2230494
.png)