
Traditional
107 NEWLIN GREEN CIRCLE
KENNETT SQUARE, PA 19348
MLS#: PACT2130460
$1,675,000
Property
Beds
5
Full Baths
4
1/2 Baths
2
Year Built
2004
Sq.Footage
6,996
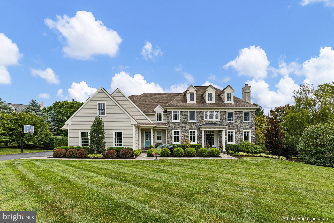
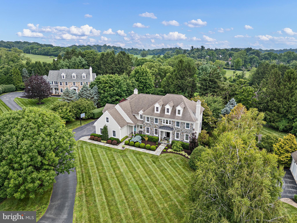
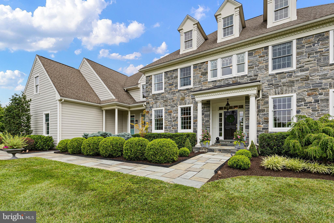
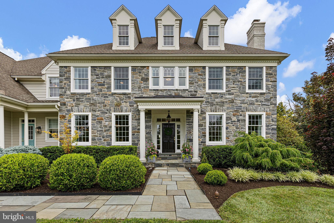
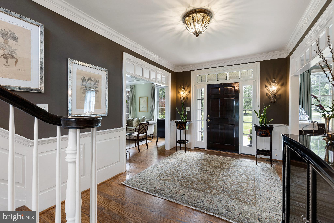
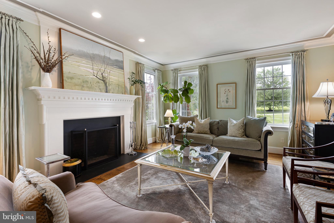
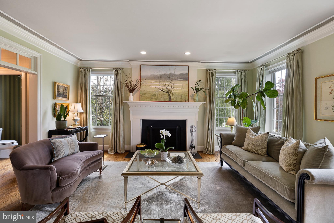
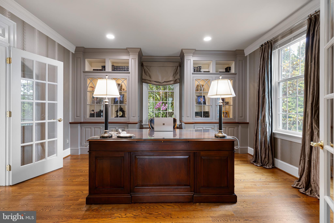
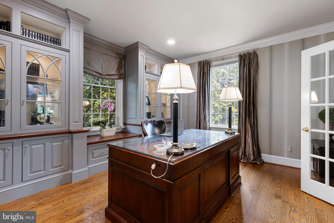
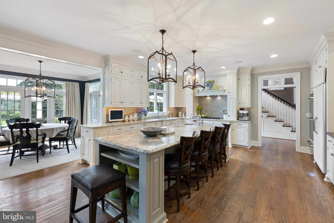
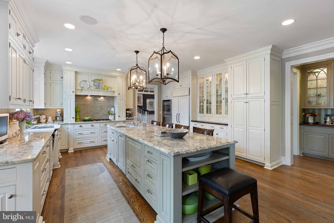
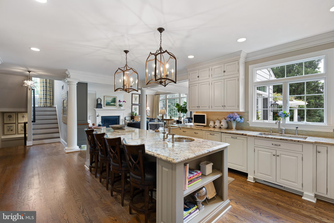
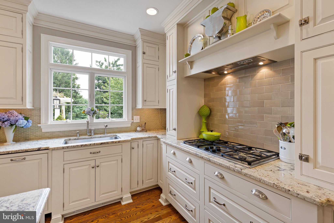
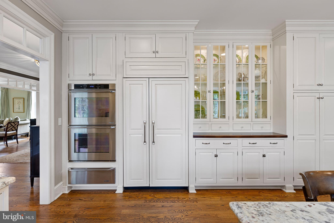
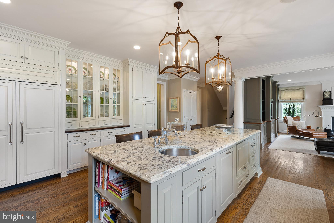
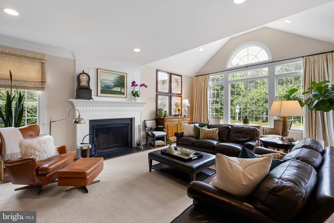
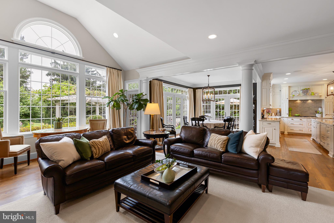
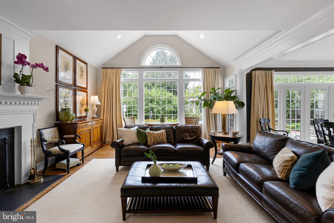
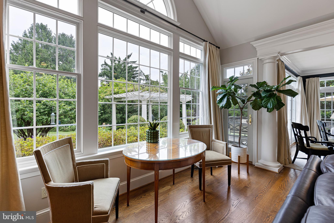
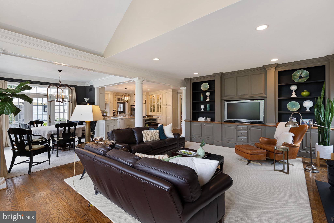
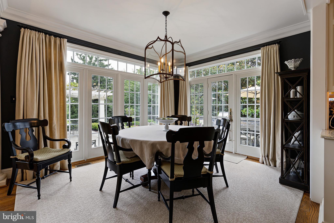
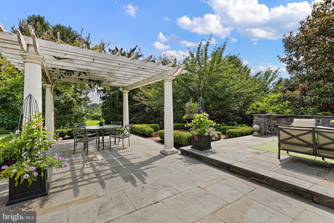
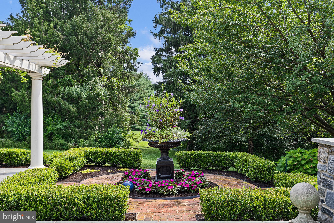
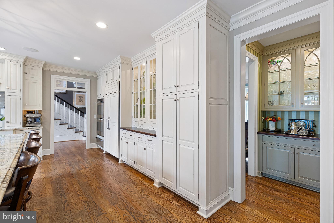
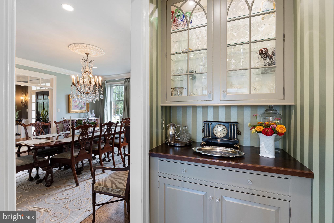
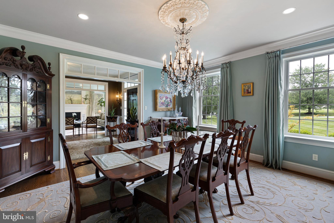
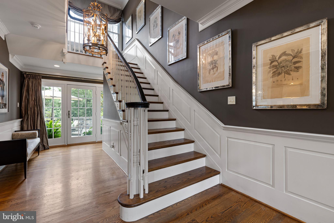
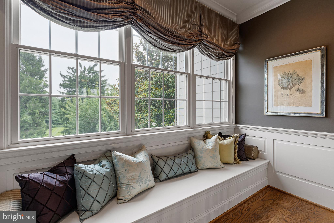
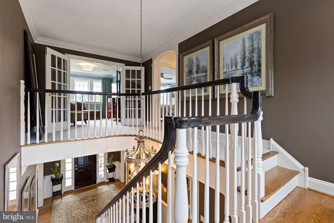
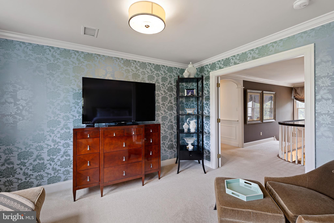
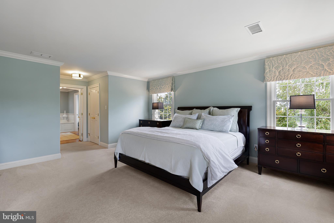
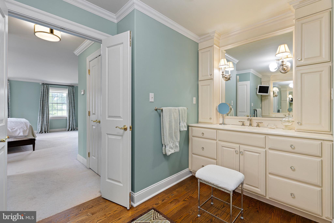
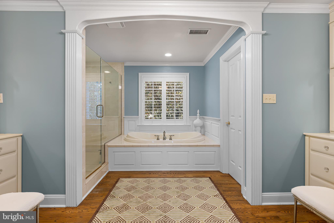
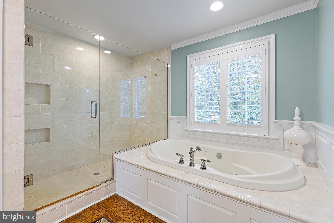
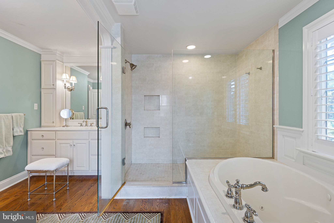
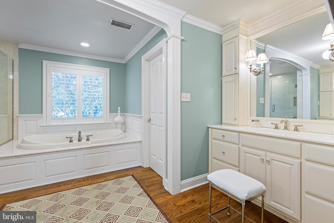
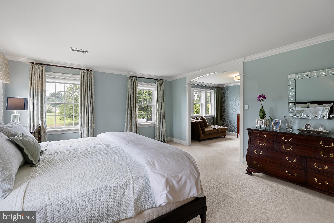
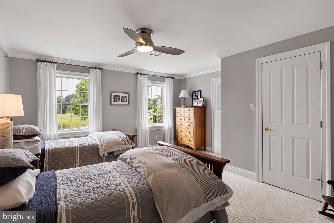
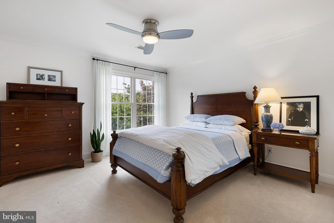
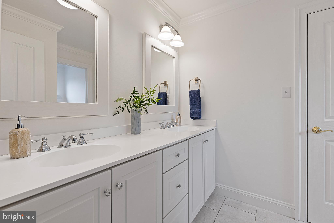
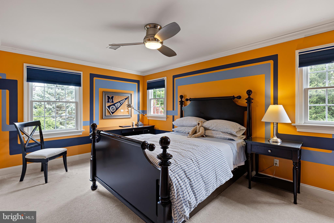
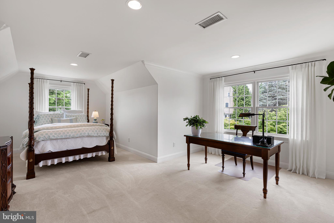
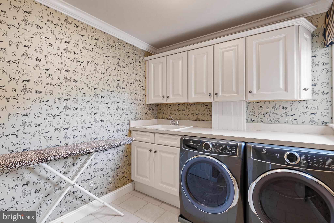
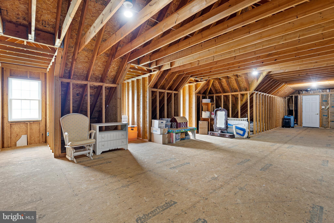
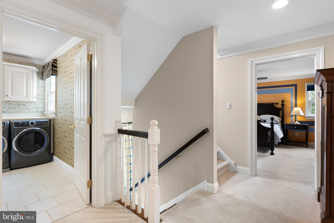
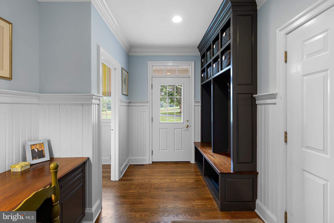
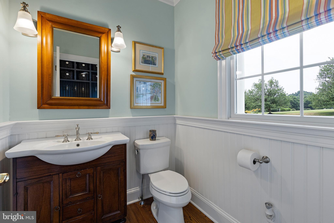
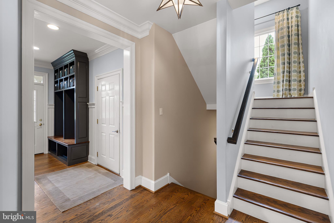
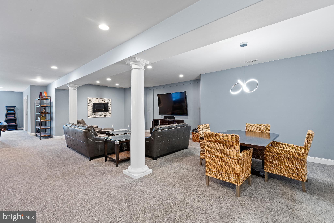
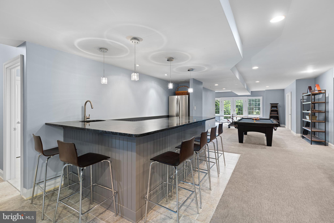
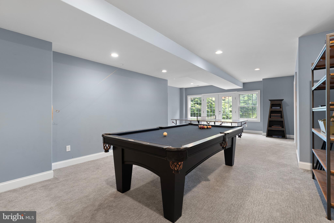
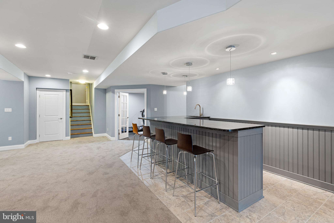
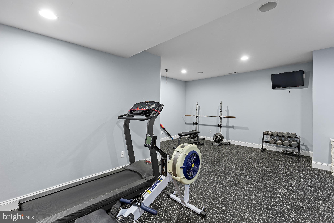
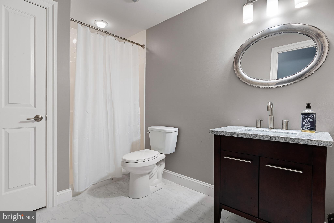
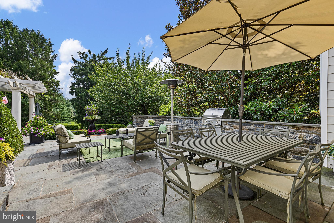
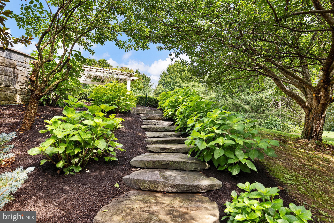
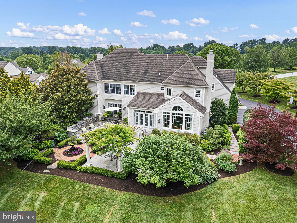
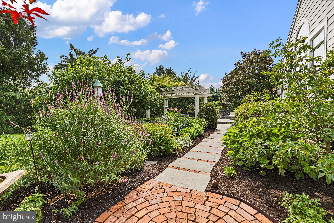
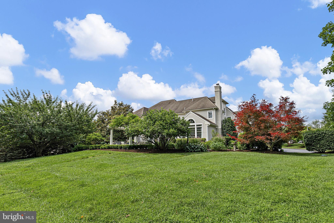
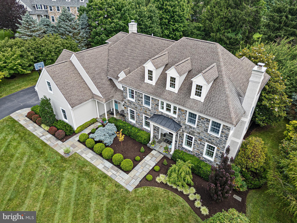
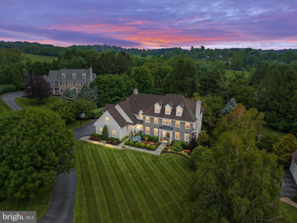
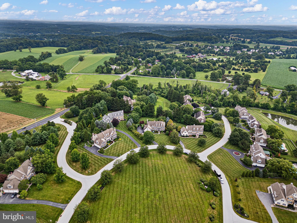
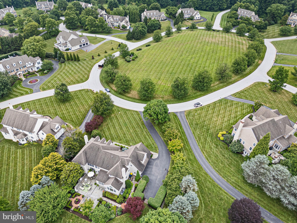
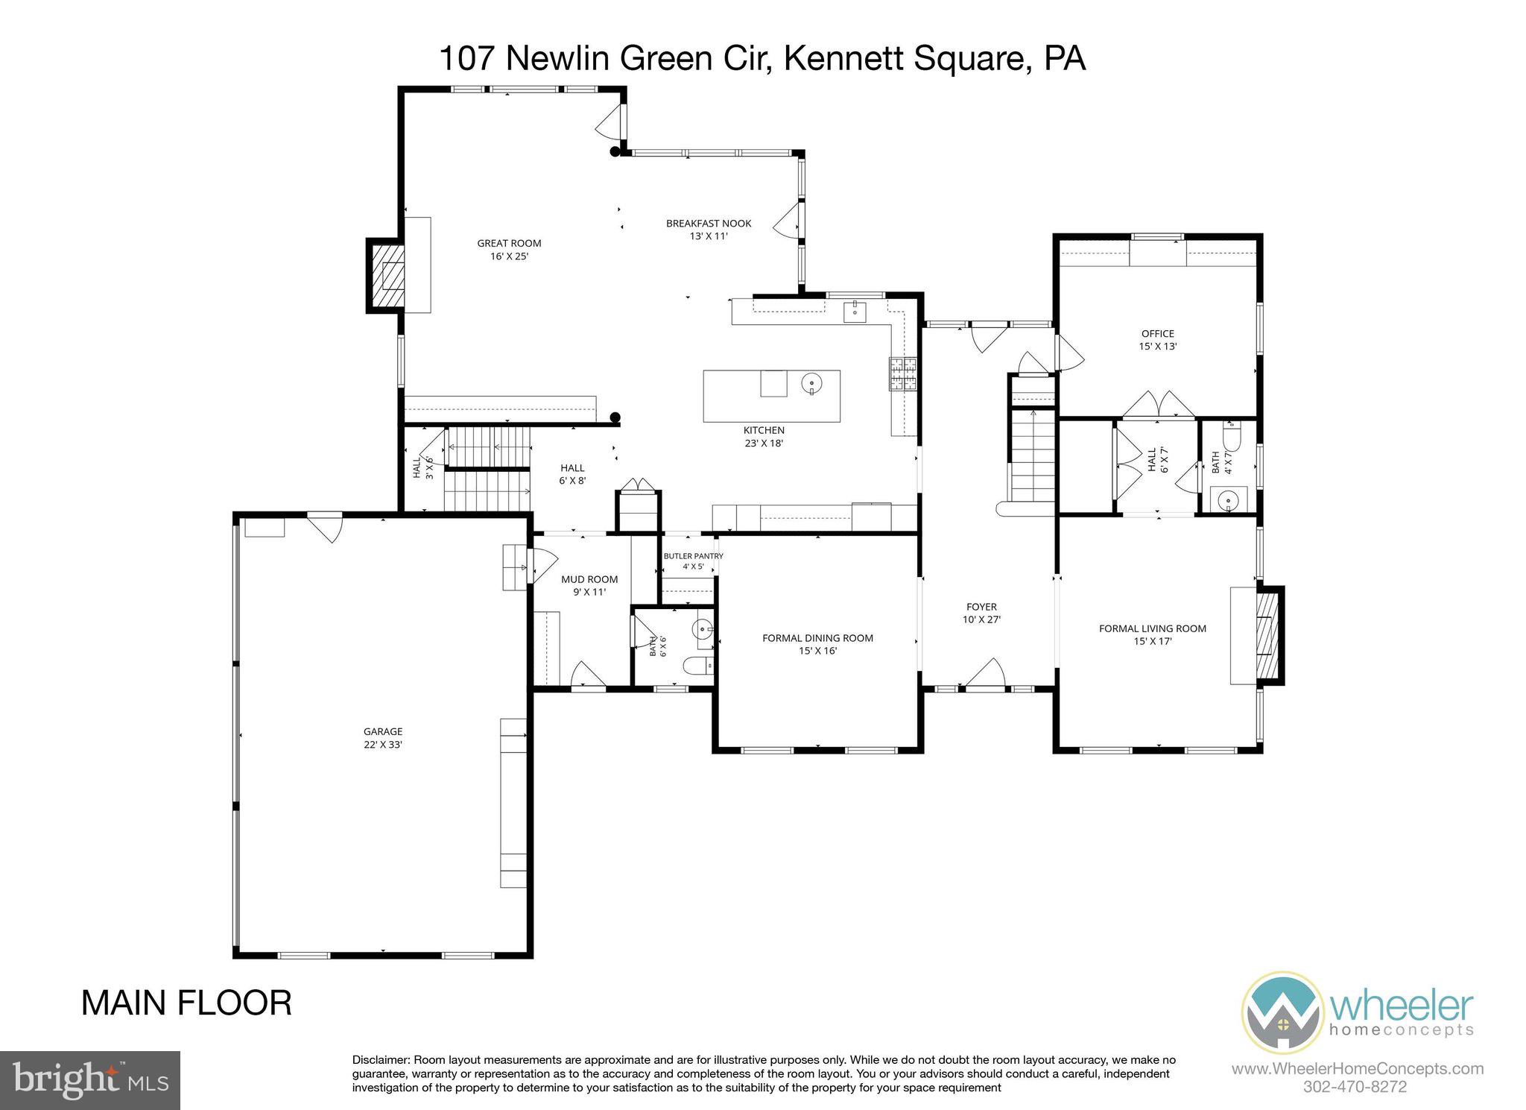
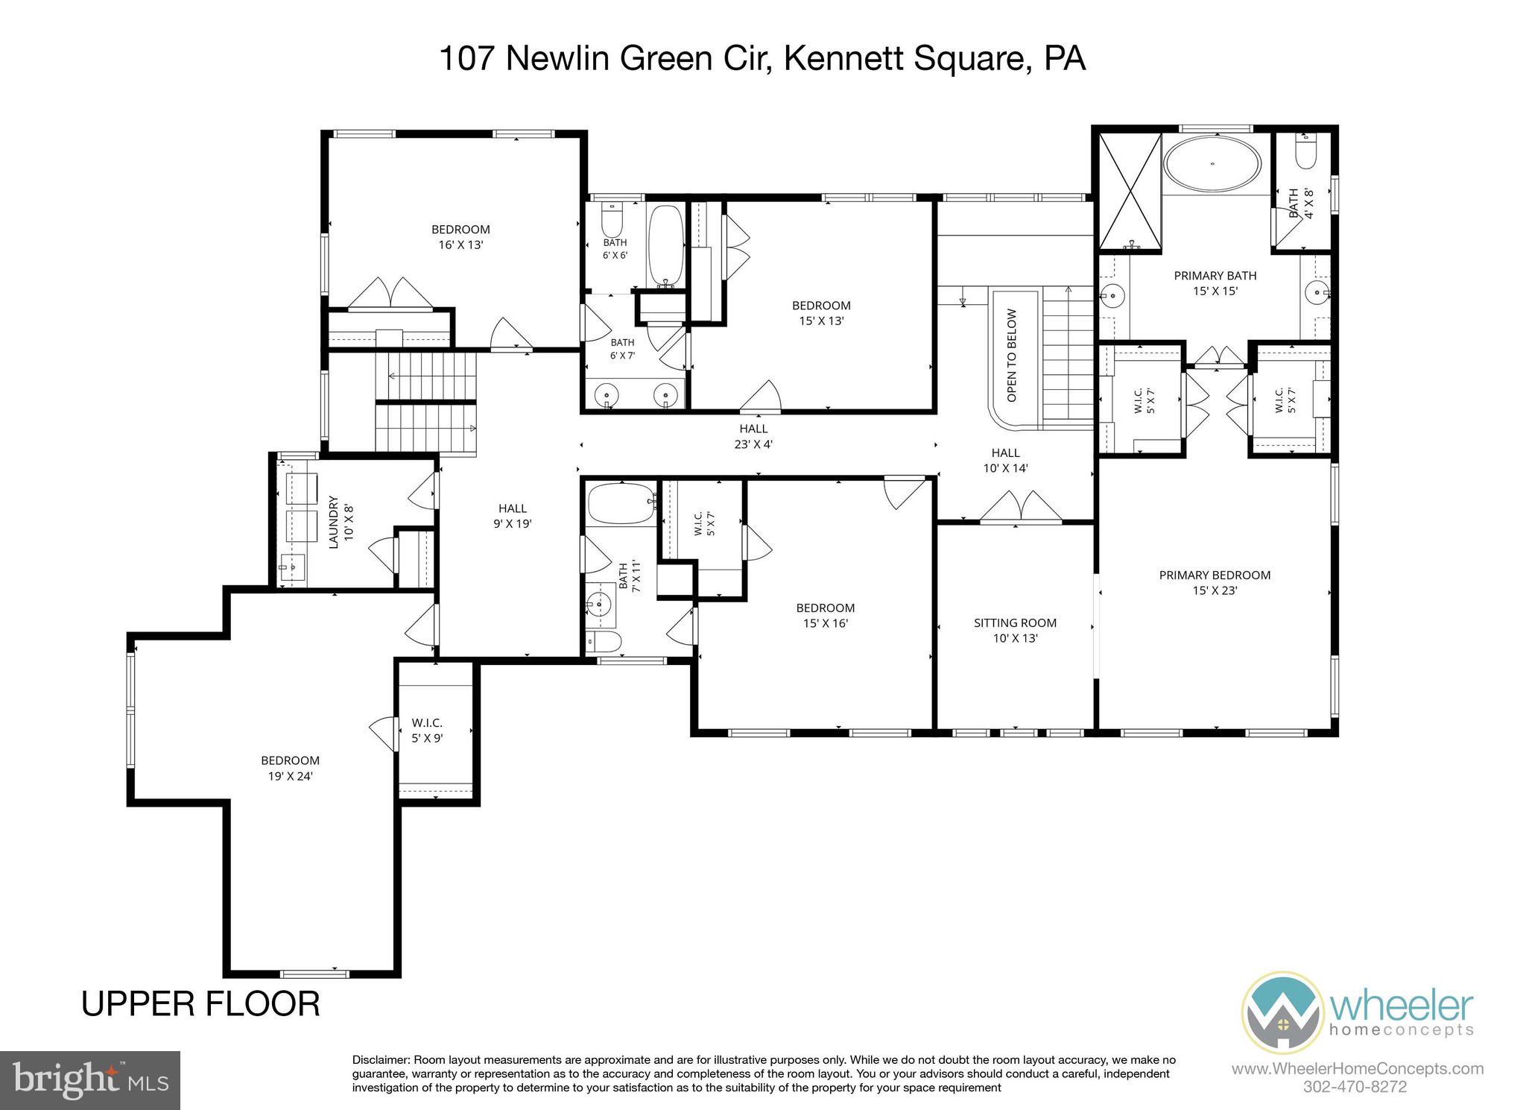
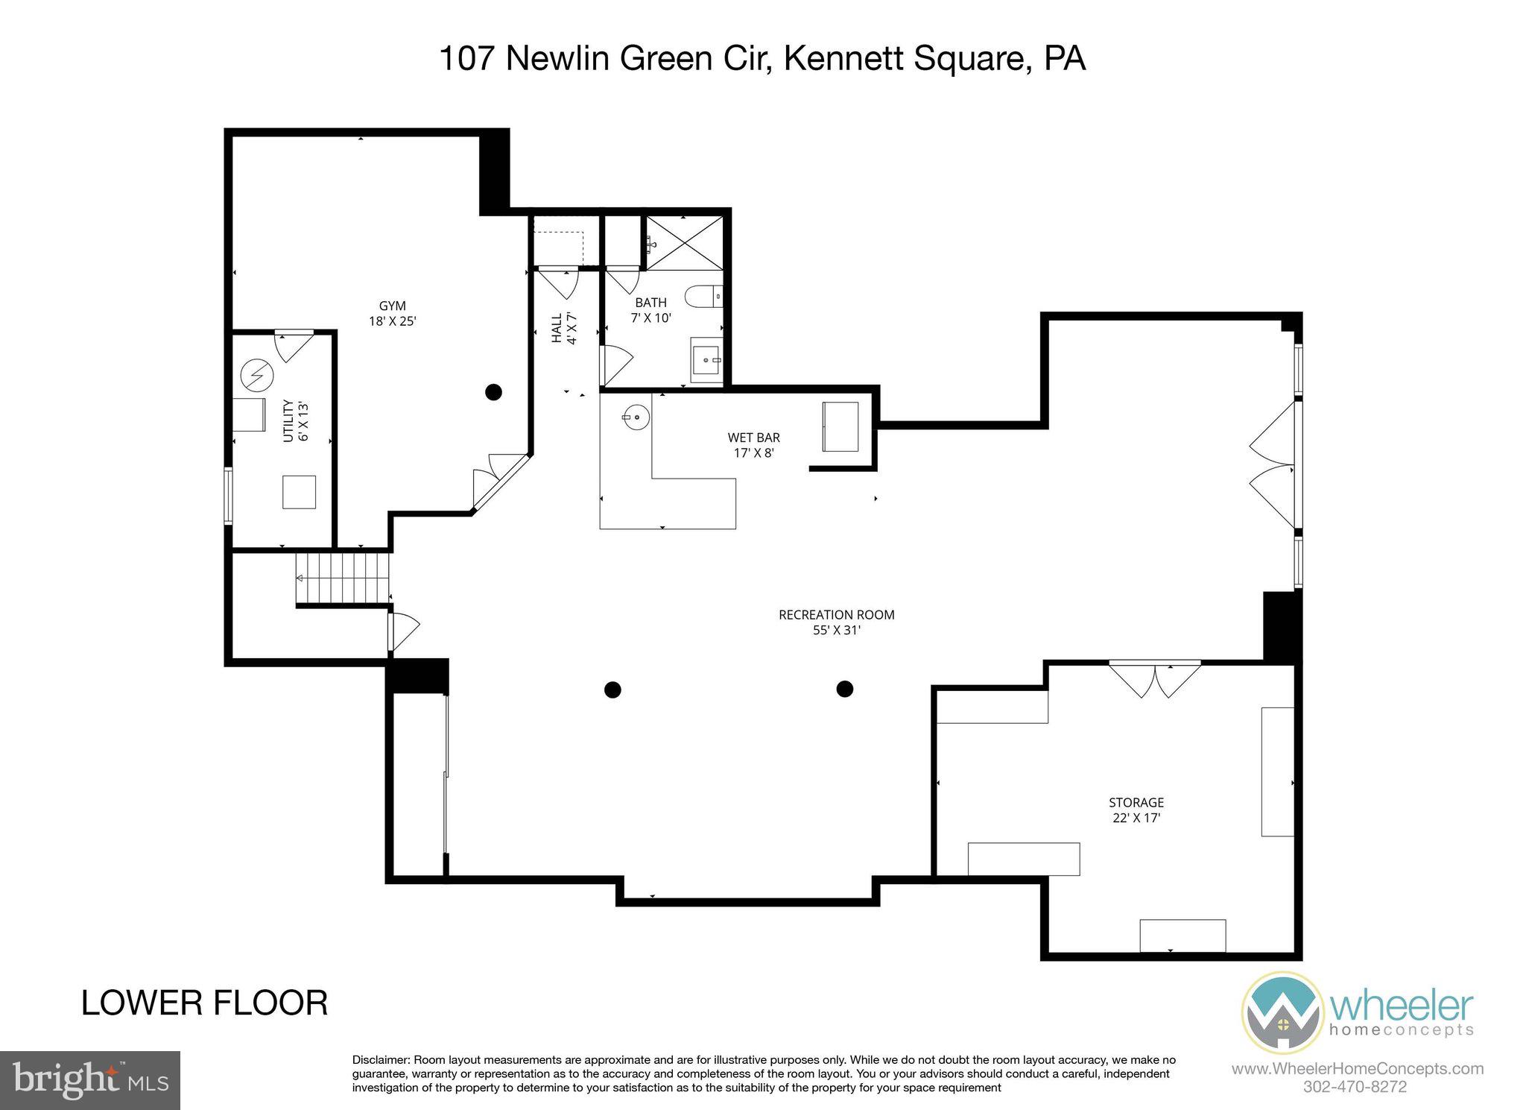
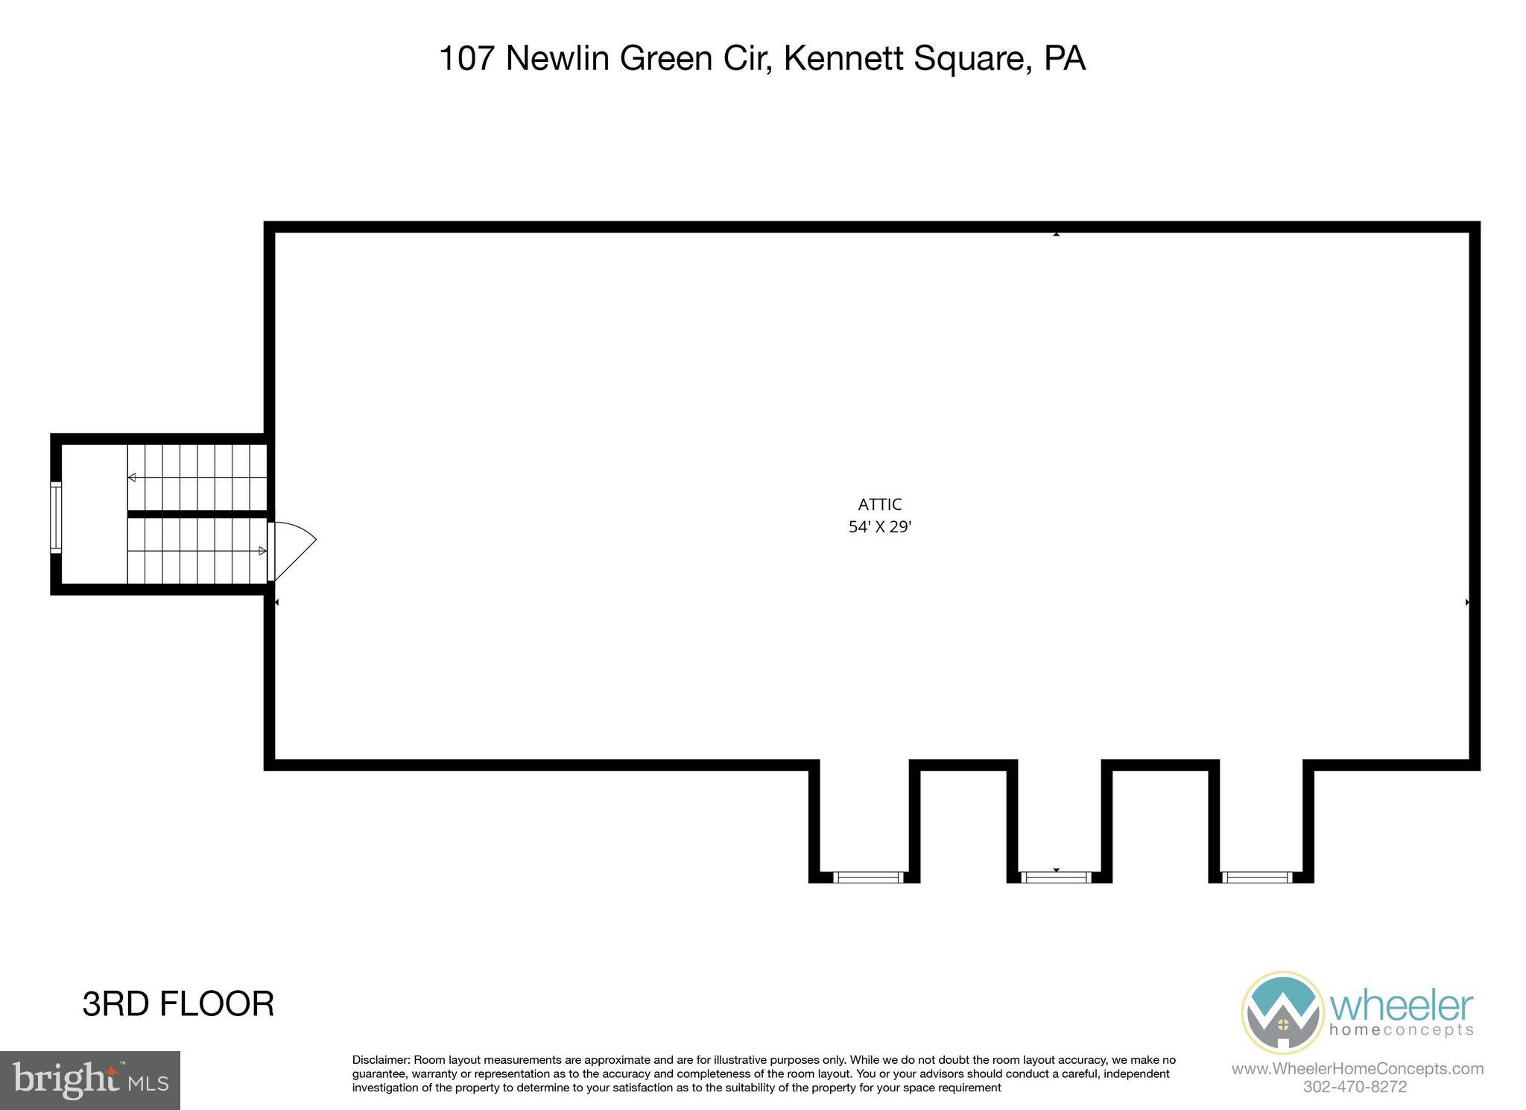
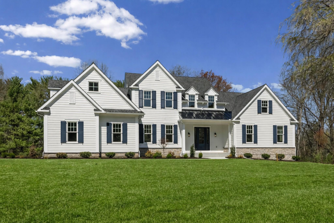
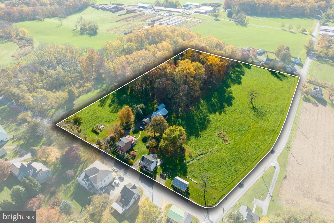
Welcome to one of Newlin Greene’s most exceptional residences, located in the highly acclaimed Unionville-Chadds Ford School District. This magnificent custom-built Pennsylvania Fieldstone and Hardie Board estate is positioned on a premium lot facing and backing to protected open space offering privacy, beautiful views and classic elegance. One of the community’s largest and most desirable models, this extraordinary 5-bedroom home showcases architectural details, exquisite craftsmanship and thoughtful design with every finish. Extensive custom millwork, including wainscoting, crown molding, custom built-in cabinetry with handcrafted walnut finishes elevates every space with classic elegance. Expansive windows, transoms and French doors fill the interiors with an abundance of all-day natural light creating bright, airy spaces that seamlessly connect the surrounding landscape. A gracious foyer welcomes you into an elegant living room with a fireplace, flowing into a richly appointed private study featuring illuminated custom built-ins crafted by a local artisan and an adjacent formal half bath. Expansive and inviting, the open concept kitchen, breakfast room and great room offer both casual comfort and refined entertaining. The stunning gourmet chef’s kitchen is appointed with an abundance of features including custom cabinetry stacked to the ceiling, an oversized center island for large gatherings, two pantries, two dishwashers, two sinks, Dacor double ovens/warming drawer, gas cooktop, and a Sub Zero. The kitchen focal point is a built-in illuminated display cabinet to showcase your personal style and treasures. The breakfast room with a full wall of windows allow you to appreciate a private backyard view while dining or enjoying the morning sunrise. The adjacent great room provides a two-story panoramic view of the gardens and open space beyond, a wood-burning fireplace, and custom-built cabinetry, all of which create warm and classic elegance. The kitchen adjoins a beautifully appointed butler’s pantry and formal dining room. A functional mudroom with custom built-ins, half bath, and access to a three-car garage completes the main level. The luxurious primary suite serves as a private retreat, featuring a sitting room, dual walk-in closets, and a spa-inspired bath/shower enhanced by custom lighting, wainscoting, plantation shutters, and designer finishes. Three additional spacious bedrooms include a Jack-and-Jill suite and a private ensuite, with a bonus room/optional fifth bedroom, large laundry room, and charming computer nook provide exceptional flexibility. A finished walk-up third floor filled with natural light offers possibilities for future expansion. A finished walk-out lower level is designed for entertaining and multi-generational living. Complete with a large seating/sports-viewing area, gas fireplace, kitchenette with bar seating, full bath, wine closet, and workout room or space for an additional bedroom, this level is ideal for guests, an au pair suite, or in-law accommodations. Outdoor living is equally impressive. Enjoy private and tranquil views from the bluestone patio featuring a custom pergola, built-in grill, spectacular gardens, bluestone retaining walls, brick walkways, and mature specimen plantings that create a true backyard sanctuary. Meticulously maintained and move-in ready, with significant improvements including new high-efficiency HVAC systems, new Electrolux front-loading washer and dryer, landscape lighting, and custom window enhancements. Located just minutes from Longwood Gardens, renowned dining, boutique shopping, and major commuting routes to Wilmington, Philadelphia, and Baltimore, this remarkable property offers the perfect blend of luxury, privacy, warmth and convenience in one of Chester County's most desirable communities.
Features & Amenities
Interior
-
Other Interior Features
Eat-in Kitchen, Bar, Ceiling Fan(s), Kitchen Island, Pantry, Recessed Lighting, Walk-In Closet(s), Built-in Features, Crown Molding, Open Floorplan
-
Total Bedrooms
5
-
Bathrooms
4
-
1/2 Bathrooms
2
-
Above Grade Finished Area
5496.0
-
Basement YN
YES
-
Cooling YN
YES
-
Cooling
Central Air, Ceiling Fan(s), Electric
-
Fireplace YN
YES
-
Heating YN
YES
-
Heating
Propane, Forced Air
-
Pet friendly
Yes
Exterior
-
Garage
Yes
-
Garage spaces
3
-
Construction Materials
HardiPlank Type, Stone
-
Other Exterior Features
Lighting
-
Parking
Oversized, Garage Door Opener, Asphalt, Garage, Driveway, Inside Entrance, Attached
-
Patio and Porch Features
Patio, Terrace
-
Pool
No
-
Waterfront YN
NO
-
View
Panoramic, Trees/Woods, Garden, Scenic
Area & Lot
-
Lot Features
Cleared, Front Yard, Level, Back Yard
-
Lot Size(acres)
0.75
-
Lot Size(square feet)
32,887
-
Property Type
Residential
-
Property Sub Type
Single Family Residence
-
Architectural Style
Traditional
Price
-
Sales Price
$1,675,000
-
Tax Amount
$19,132
-
Financing Options
Cash, Conventional
-
Sq. Footage
6,996
-
Price/SqFt
$239
HOA
-
Association
YES
-
Association Fee
$1,000
-
Association Fee Frequency
Annually
-
Association Fee Includes
N/A
Property Resources
-
Horse Property
NO
School District
-
Elementary School
N/A
-
Middle School
CHARLES F. PATTON
-
High School
UNIONVILLE
Property Features
-
New Construction
NO
-
Foundation Details
Concrete Perimeter
-
Senior Community YN
NO
-
Sewer
Public Sewer
-
Tax Lot
0071
-
Water Source
Public
Schedule a Showing
Showing scheduled successfully.
Mortgage calculator
Estimate your monthly mortgage payment, including the principal and interest, property taxes, and HOA. Adjust the values to generate a more accurate rate.
Your payment
Principal and Interest:
$
Property taxes:
$
HOA fees:
$
Total loan payment:
$
Total interest amount:
$
Location
County
CHESTER
Elementary School
Middle School
CHARLES F. PATTON
High School
UNIONVILLE
Listing Courtesy of Karen Nader , Monument Sotheby's International Realty
RealHub Information is provided exclusively for consumers' personal, non-commercial use, and it may not be used for any purpose other than to identify prospective properties consumers may be interested in purchasing. All information deemed reliable but not guaranteed and should be independently verified. All properties are subject to prior sale, change or withdrawal. RealHub website owner shall not be responsible for any typographical errors, misinformation, misprints and shall be held totally harmless.

AGENT
Jose Centeno
Call Jose today to schedule a private showing.

* Listings on this website come from the FMLS IDX Compilation and may be held by brokerage firms other than the owner of this website. The listing brokerage is identified in any listing details. Information is deemed reliable but is not guaranteed. If you believe any FMLS listing contains material that infringes your copyrighted work please click here to review our DMCA policy and learn how to submit a takedown request.© 2024 FMLS.
Related Properties
KENNETT SQUARE
907 UNIONVILLE WAWASET ROAD
3 Beds
2 Baths
2,905 Sq.Ft.
$1,450,000
MLS#: PACT2120854
KENNETT SQUARE
102 KNOXLYN FARM DRIVE
5 Beds
3 Baths
4,266 Sq.Ft.
$1,975,000
MLS#: PACT2122122
KENNETT SQUARE
486 W STREET ROAD
2 Beds
2 Baths
2,413 Sq.Ft.
$1,775,000
MLS#: PACT2128558
.png)