


Property
Beds
4
Full Baths
2
1/2 Baths
1
Year Built
1990
Sq.Footage
2,422
Located on a culdesac in the highly sought-after Stone Ridge development, this beautiful 4 bedroom, 2.5 bath colonial with inviting front porch and picturesque backyard is the perfect place to call home. This original owner has made many upgrades and renovations which include: the kitchen with upgraded cabinetry, granite countertops and stainless steel appliances; the primary bath which combines spa-like comfort and modern function, featuring electric radiant-heated tile floors, a double vanity and a spacious walk-in glass shower; the hallway bath was fully renovated with a double vanity and designer tile in the shower/tub combination. The primary bedroom is very spacious with a vaulted ceiling and large closet. There are three additional bedrooms on this level with plenty of closet space, ceiling fans and sunny windows. The conveniently placed laundry completes the second floor. The open-concept first floor has a family room with a wood-burning, brick fireplace that flows seamlessly into the kitchen, the formal dining room and the living room space with large windows. Sliding glass doors in the family room lead to the deck and fenced-in backyard, perfect for entertaining. This lot is perfectly placed and features merging lawns, allowing the eye to sweep across multiple lots as one continuous green space. The partially finished basement combines extra living space with the convenience of a storage area and a separate room perfect for woodworking. The addition of newer HVAC, replacement windows, driveway, garage doors, downspouts, roof (2012), a shed and mature landscaping make this home extremely desirable. The trees were just professionally trimmed and the steps, porch and deck received a new coat of paint. Ring doorbell system that can be transferred to new owner (and previous ADT system exists but is not currently being used). Tree-lined streets with sidewalks, a nearby school and Hourglass Park in the center of the development are just a few things that make this neighborhood so special. Close to restaurants, shops and major routes. Don't miss this opportunity to make Stone Ridge, and its inviting community, part of the next chapter of your life.
Open Houses
Open house times are shown in the property’s local time.
-
Sunday
November 1, 2026
–
In progressYour time:
Features & Amenities
Interior
-
Other Interior Features
Ceiling Fan(s)
-
Total Bedrooms
4
-
Bathrooms
2
-
1/2 Bathrooms
1
-
Above Grade Finished Area
2422.0
-
Basement YN
YES
-
Cooling YN
YES
-
Cooling
Central Air, Ceiling Fan(s), Electric
-
Fireplace YN
YES
-
Heating YN
YES
-
Heating
Natural Gas, Forced Air
-
Pet friendly
Yes
Exterior
-
Garage
Yes
-
Garage spaces
2
-
Construction Materials
Vinyl Siding
-
Other Exterior Features
Lighting, Rain Gutters
-
Parking
Garage Door Opener, Garage, Driveway, Attached
-
Patio and Porch Features
Deck, Porch
-
Pool
No
-
Waterfront YN
NO
Area & Lot
-
Lot Features
Cul-De-Sac, Front Yard, Back Yard
-
Lot Size(acres)
0.48
-
Lot Size(square feet)
20,813
-
Property Type
Residential
-
Property Sub Type
Single Family Residence
-
Architectural Style
Colonial
Price
-
Sales Price
$699,900
-
Tax Amount
$9,272
-
Sq. Footage
2,422
-
Price/SqFt
$288
HOA
-
Association
No
Property Resources
-
Horse Property
NO
School District
-
Elementary School
MONTGOMERY
-
Middle School
PENNBROOK
-
High School
NORTH PENN
Property Features
-
New Construction
NO
-
Foundation Details
Concrete Perimeter
-
Senior Community YN
NO
-
Sewer
Public Sewer
-
Tax Lot
051
-
Water Source
Public
Schedule a Showing
Showing scheduled successfully.
Mortgage calculator
Estimate your monthly mortgage payment, including the principal and interest, property taxes, and HOA. Adjust the values to generate a more accurate rate.
Your payment
Principal and Interest:
$
Property taxes:
$
HOA fees:
$
Total loan payment:
$
Total interest amount:
$
Location
County
MONTGOMERY
Elementary School
MONTGOMERY
Middle School
PENNBROOK
High School
NORTH PENN
Listing Courtesy of Quinn Lee, Homestarr Realty
RealHub Information is provided exclusively for consumers' personal, non-commercial use, and it may not be used for any purpose other than to identify prospective properties consumers may be interested in purchasing. All information deemed reliable but not guaranteed and should be independently verified. All properties are subject to prior sale, change or withdrawal. RealHub website owner shall not be responsible for any typographical errors, misinformation, misprints and shall be held totally harmless.

Salesperson, Realtor
Jose Centeno
Call Jose today to schedule a private showing.

* Listings on this website come from the FMLS IDX Compilation and may be held by brokerage firms other than the owner of this website. The listing brokerage is identified in any listing details. Information is deemed reliable but is not guaranteed. If you believe any FMLS listing contains material that infringes your copyrighted work please review our DMCA policy and learn how to submit a takedown request.© 2024 FMLS.
Related Properties
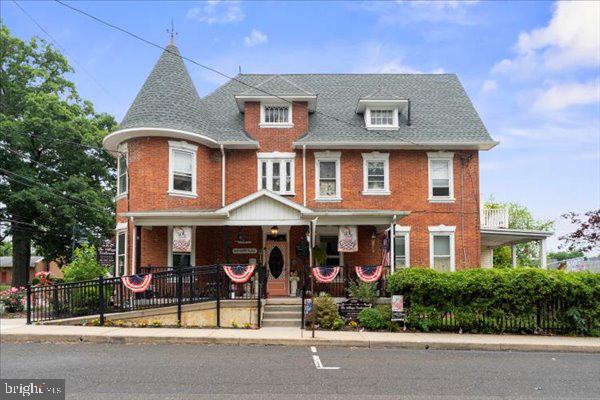
LANSDALE
1919 W POINT PIKE
3 Beds
4 Baths
N/A
$695,000
MLS#: PAMC2181742
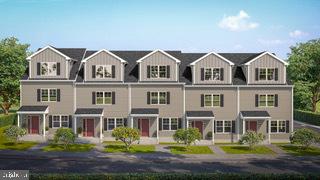
LANSDALE
390 Lot 2 E HANCOCK STREET 101A
3 Beds
3 Baths
3,975 Sq.Ft.
$560,000
MLS#: PAMC2146312
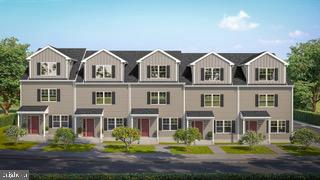
LANSDALE
392 Lot 1 E HANCOCK STREET 100A
3 Beds
3 Baths
2,100 Sq.Ft.
$570,000
MLS#: PAMC2145686
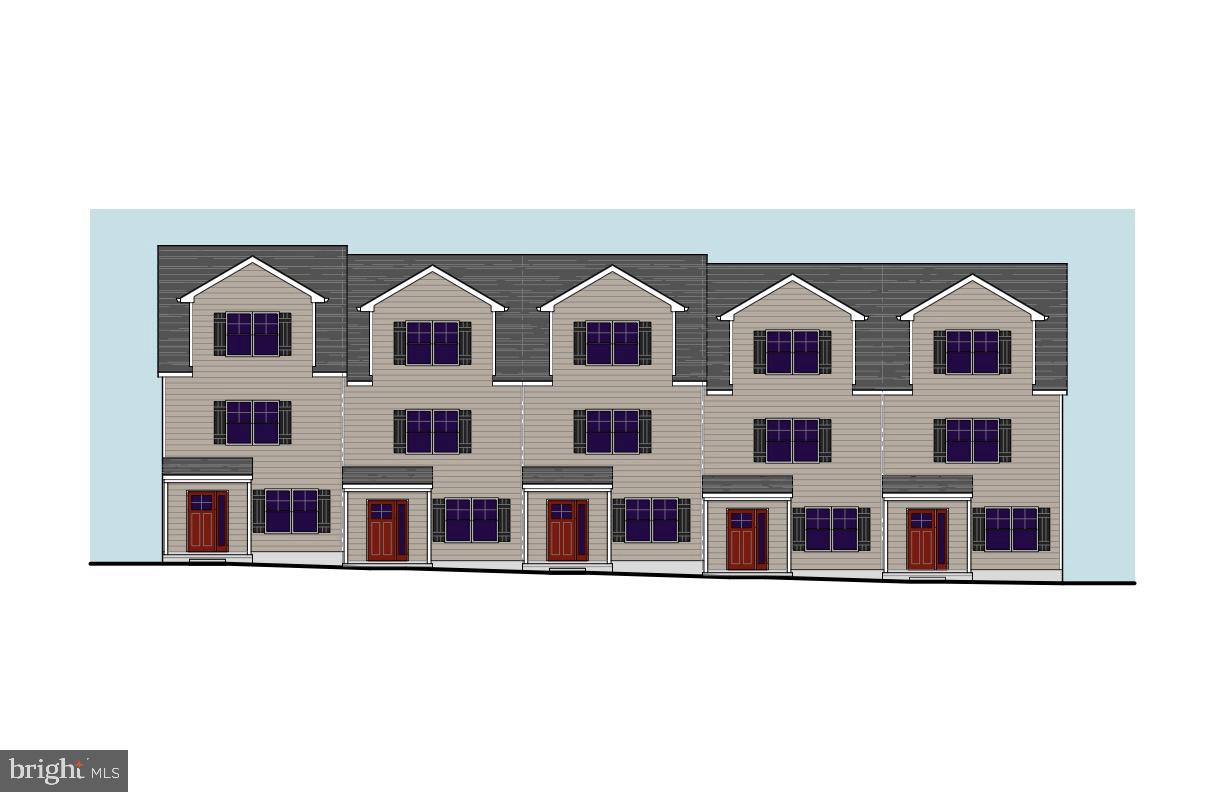
LANSDALE
398 Lot 7 E HANCOCK STREET 101B
3 Beds
3 Baths
2,100 Sq.Ft.
$560,000
MLS#: PAMC2146434
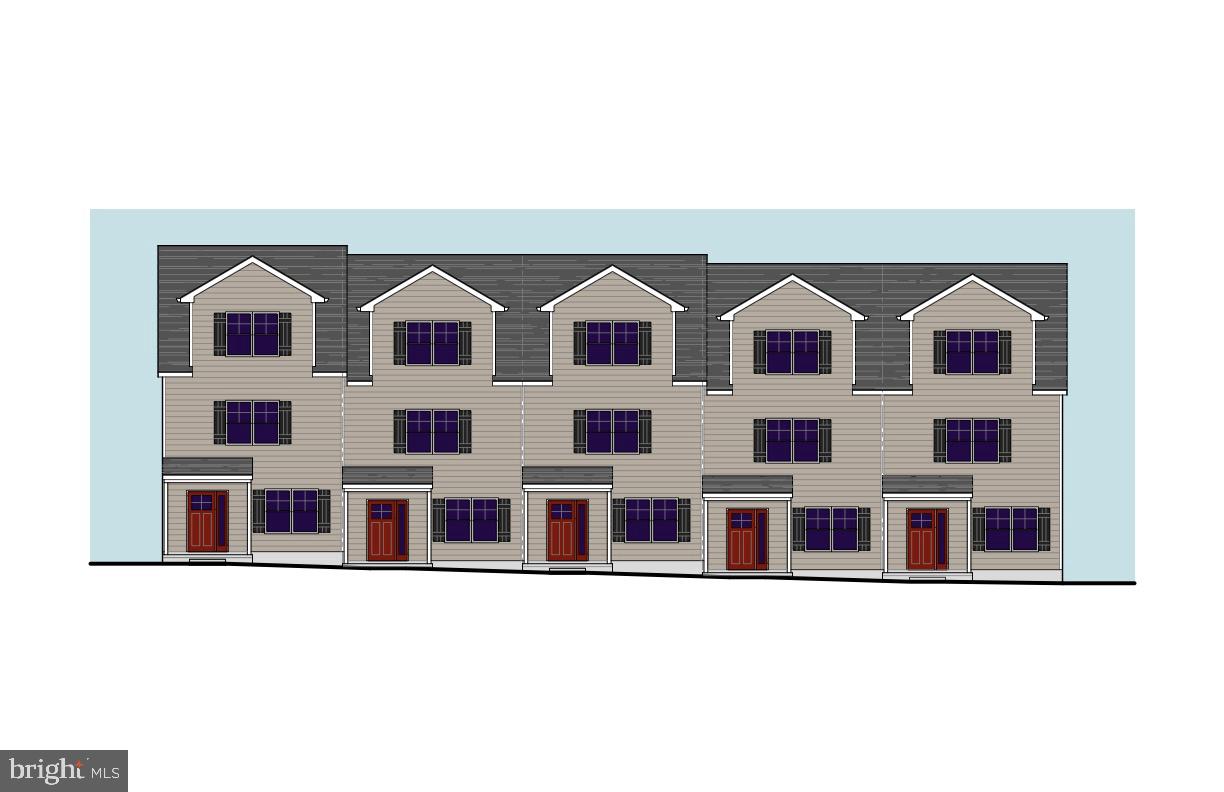
LANSDALE
396 Lot 8 E HANCOCK STREET 102B
3 Beds
3 Baths
2,100 Sq.Ft.
$560,000
MLS#: PAMC2146436

LANSDALE
300 S BROAD STREET
4 Beds
2 Baths
3,951 Sq.Ft.
$650,000
MLS#: PAMC2190092

LANSDALE
567 CONSTITUTION ROAD
4 Beds
2 Baths
3,368 Sq.Ft.
$829,900
MLS#: PAMC2197372

LANSDALE
1680 BRIDLE PATH DRIVE
4 Beds
3 Baths
3,348 Sq.Ft.
$750,000
MLS#: PAMC2198056

LANSDALE
109 FIELDSTONE WAY
2 Beds
2 Baths
1,905 Sq.Ft.
$564,900
MLS#: PAMC2198640

LANSDALE
1130 HUNTER HILL DRIVE
4 Beds
2 Baths
1,932 Sq.Ft.
$565,000
MLS#: PAMC2192612
