
Ranch/Rambler
1 GREENBRIAR LANE
NEWTOWN SQUARE, PA 19073
MLS#: PADE2127300
$695,000


Property
Beds
2
Full Baths
2
1/2 Baths
None
Year Built
1954
Sq.Footage
2,005
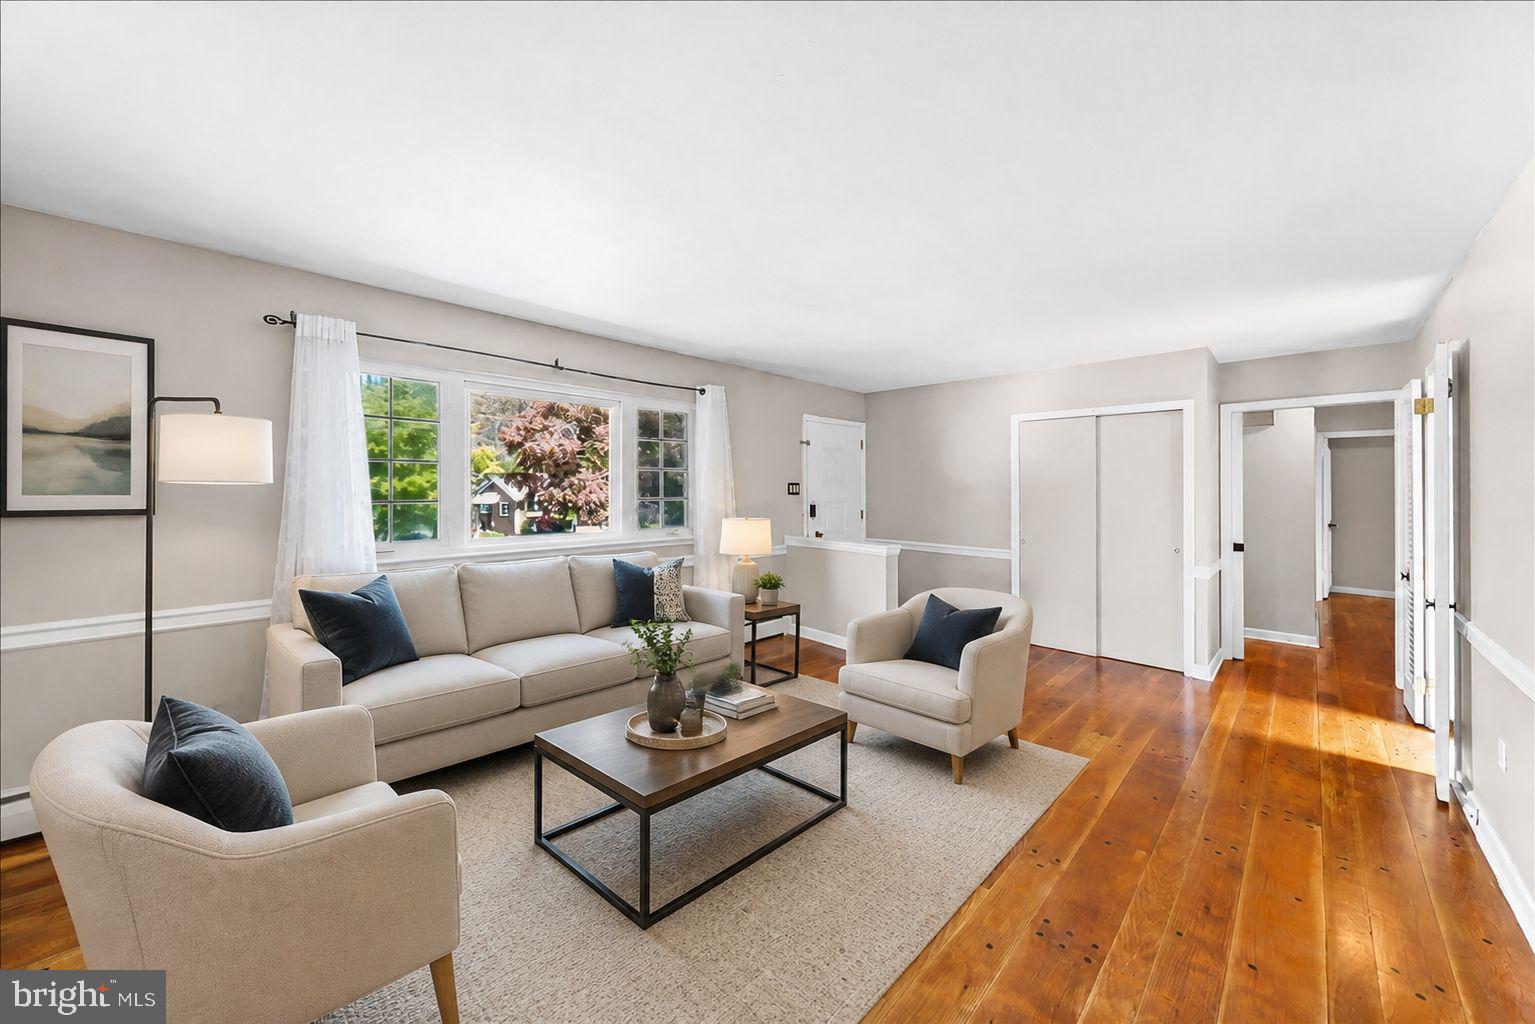
Custom craftsmanship, light-filled living spaces, and exceptional outdoor entertaining await at 1 Greenbriar Lane with low taxes! This distinctive two-bedroom, two-full-bath home offers approximately 1,431 square feet above grade, plus approximately 574 square feet of finished walkout lower-level space. The living room showcases extensive custom woodwork, a beautifully detailed fireplace surround, built-in shelving and cabinetry, and a striking ceiling with lighted wood beams, skylights with blinds, and recessed lighting. A large bay window brings in natural light, while oak flooring, refinished in December 2024, adds warmth throughout the living and adjoining eating areas. The open arrangement provides flexible space for gathering, dining, and enjoying the home’s architectural details. The kitchen features cherry cabinetry, granite countertops, a coordinating center island with open display shelving and spacious cabinets, a tile backsplash, and tile flooring. Stainless steel appliances include a refrigerator, propane range, and dishwasher replaced in 2024, plus a microwave installed in November 2026. Under-cabinet lighting, a window above the sink, and a broad, wood-trimmed pass-through connect this workspace to the surrounding living area. The former garage has been thoughtfully reconfigured to provide a spacious dining room with large windows overlooking the deck and backyard. A separate front portion remains available for storage behind the existing garage door. Two main-floor bedrooms offer comfortable accommodations, including a primary bedroom with windows on two walls and a closet with built-in organizers. The main-floor full bathroom features a double vanity with Corian countertop, generous cabinetry, a jetted tub/shower combination and overhead skylight. Downstairs, the finished walkout lower level offers additional gathering space with tile flooring, recessed lighting, a decorative column, and an electric fireplace accented by a stacked-stone surround and built-in display shelving. A wet bar with granite countertop, dark cabinetry, stone backsplash, and overhead stemware storage makes entertaining easy. There is also room for a home office, a second full bathroom with a stall shower, and a separate laundry and utility area with a utility sink, front-loading washer and dryer, and additional storage. Outside, expansive decking incorporates built-in seating and raised planters, creating several inviting areas for dining and relaxing. A custom-built backyard pub pavilion with accent lighting adds a memorable gathering spot, surrounded by mature trees and established landscaping. A decorative paver driveway apron and matching front walkway complement the home’s stone accents and warm wood exterior details. Additional features include heating and central air conditioning replaced in September 2023, a Kohler whole-house generator installed in 2020, a sump pump replaced in 2024, leaf guards, surround sound, dimmer controls, public sewer, and an electric pet fence. Convenient to Ellis Preserve Shopping Center, many restaurants, and area commuter routes, this home offers distinctive character and versatile indoor and outdoor spaces. A new garage door will be installed before settlement.
Features & Amenities
Interior
-
Other Interior Features
Bar, Ceiling Fan(s), Kitchen Island, Recessed Lighting, Sound System, Beamed Ceilings, Crown Molding
-
Total Bedrooms
2
-
Bathrooms
2
-
Above Grade Finished Area
1431.0
-
Basement YN
YES
-
Cooling YN
YES
-
Cooling
Central Air, Ceiling Fan(s), Attic Fan, Electric
-
Fireplace YN
YES
-
Heating YN
YES
-
Heating
Oil, Propane, Wood, Forced Air, Central
-
Main Level Bedrooms
2
-
Pet friendly
N/A
Exterior
-
Garage
No
-
Construction Materials
Stucco, Wood Siding
-
Other Exterior Features
Other, Lighting
-
Parking
Off Street, Driveway
-
Patio and Porch Features
Patio, Deck
-
Pool
No
-
Waterfront YN
NO
Area & Lot
-
Lot Features
Irregular Lot, Sloped, Level, Cul-De-Sac, Back Yard
-
Lot Size(acres)
0.38
-
Lot Size(square feet)
16,553
-
Property Type
Residential
-
Property Sub Type
Single Family Residence
-
Architectural Style
Ranch/Rambler
Price
-
Sales Price
$695,000
-
Tax Amount
$5,534
-
Sq. Footage
2,005
-
Price/SqFt
$346
HOA
-
Association
No
School District
-
Elementary School
N/A
-
Middle School
N/A
-
High School
MARPLE NEWTOWN
Property Features
-
New Construction
NO
-
Foundation Details
Block
-
Senior Community YN
NO
-
Sewer
Public Sewer
-
Tax Lot
313-000
-
Water Source
Public
Schedule a Showing
Showing scheduled successfully.
Mortgage calculator
Estimate your monthly mortgage payment, including the principal and interest, property taxes, and HOA. Adjust the values to generate a more accurate rate.
Your payment
Principal and Interest:
$
Property taxes:
$
HOA fees:
$
Total loan payment:
$
Total interest amount:
$
Location
County
DELAWARE
Elementary School
Middle School
High School
MARPLE NEWTOWN
Listing Courtesy of Eve E Dougherty, Long & Foster Real Estate, Inc.
RealHub Information is provided exclusively for consumers' personal, non-commercial use, and it may not be used for any purpose other than to identify prospective properties consumers may be interested in purchasing. All information deemed reliable but not guaranteed and should be independently verified. All properties are subject to prior sale, change or withdrawal. RealHub website owner shall not be responsible for any typographical errors, misinformation, misprints and shall be held totally harmless.

Salesperson, Realtor
Jose Centeno
Call Jose today to schedule a private showing.

* Listings on this website come from the FMLS IDX Compilation and may be held by brokerage firms other than the owner of this website. The listing brokerage is identified in any listing details. Information is deemed reliable but is not guaranteed. If you believe any FMLS listing contains material that infringes your copyrighted work please review our DMCA policy and learn how to submit a takedown request.© 2024 FMLS.
Related Properties

NEWTOWN SQUARE
2603 SAGE WOOD DRIVE
3 Beds
2 Baths
2,921 Sq.Ft.
$589,000
MLS#: PACT2135294

NEWTOWN SQUARE
3558 SAWMILL ROAD
3 Beds
1 Baths
1,762 Sq.Ft.
$575,000
MLS#: PADE2122708

NEWTOWN SQUARE
4910 W CHESTER PIKE
3 Beds
2 Baths
1,832 Sq.Ft.
$699,000
MLS#: PADE2126886

NEWTOWN SQUARE
3115 SAWMILL ROAD
8 Beds
4 Baths
6,675 Sq.Ft.
$750,000
MLS#: PADE2126352
NEWTOWN SQUARE
225 CHESTNUT STREET
3 Beds
3 Baths
2,135 Sq.Ft.
$675,000
MLS#: PADE2113324

NEWTOWN SQUARE
219 CHARLES ELLIS DRIVE
3 Beds
2 Baths
2,176 Sq.Ft.
$700,000
MLS#: PADE2127322

NEWTOWN SQUARE
705 FARVIEW AVENUE
4 Beds
2 Baths
3,344 Sq.Ft.
$799,000
MLS#: PADE2127242

NEWTOWN SQUARE
53 BRIDLE WAY
3 Beds
2 Baths
2,492 Sq.Ft.
$699,900
MLS#: PADE2125626

NEWTOWN SQUARE
701 WHISPERING BROOKE DRIVE
3 Beds
2 Baths
3,100 Sq.Ft.
$599,900
MLS#: PACT2135634
