Properties

Browse or get in touch to schedule a walkthrough.

  • Nearby me
Price range

Popular Features

Community Features

Association

Property Features

Waterfront

View

Exterior Features

Interior Features

Style

1101006 properties match your criteria

Updated 1 minute ago

E-Alert name
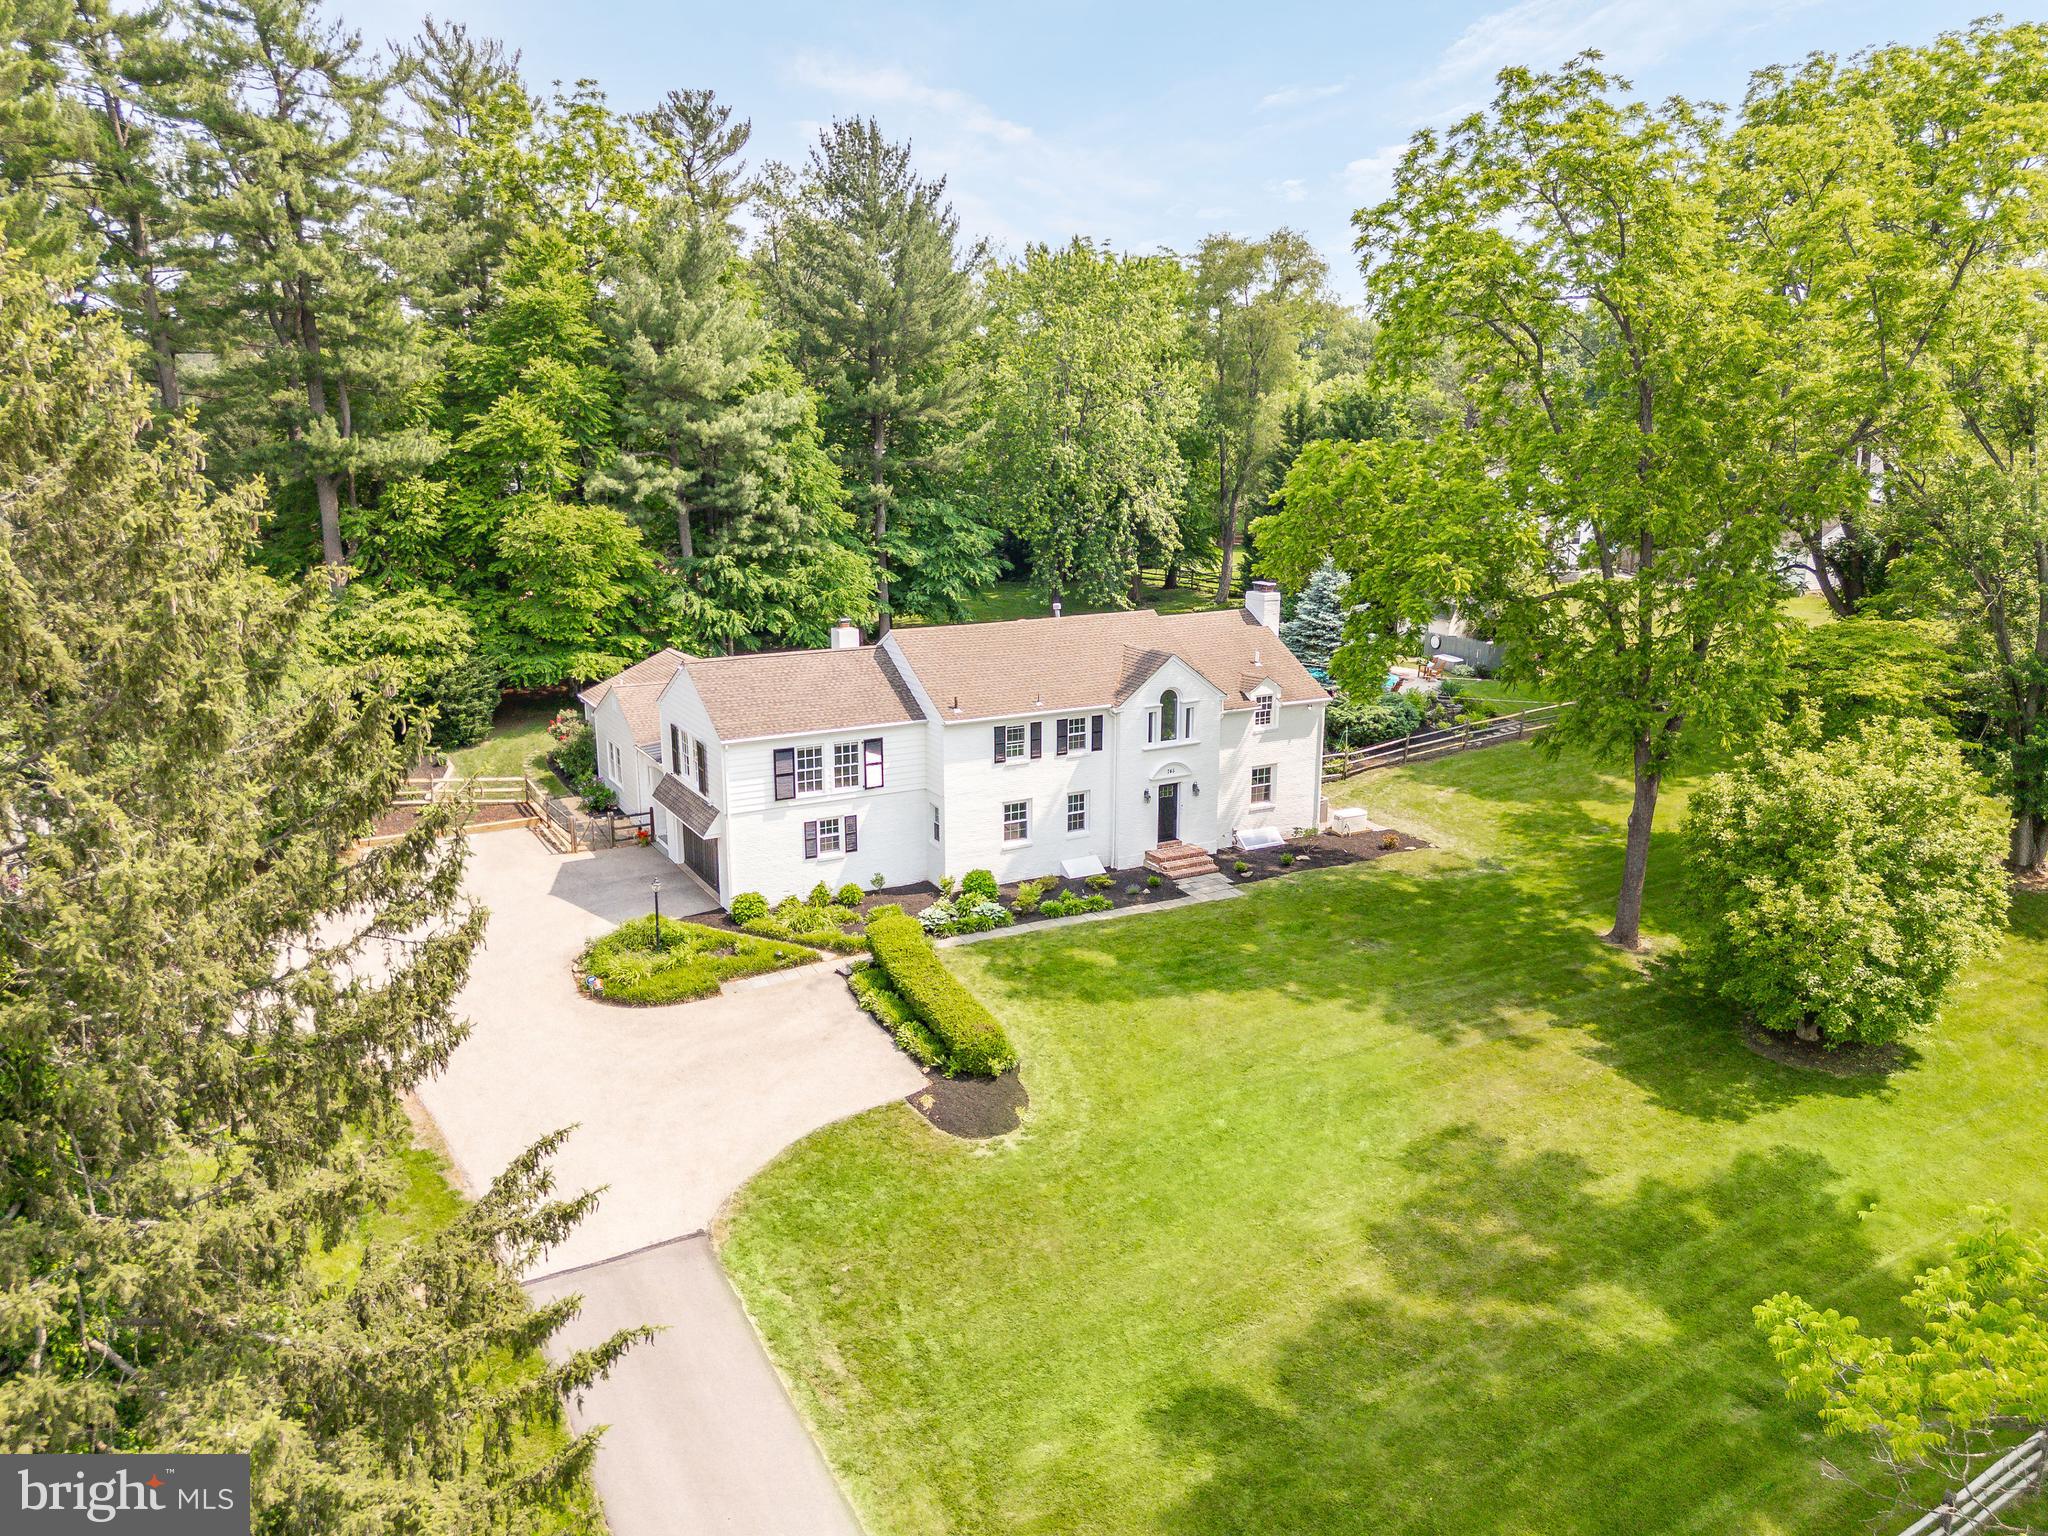
Set back on a long private drive in the heart of Bryn Mawr, this fully renovated private oasis offers the rare combination of privacy, style, and move-in-ready condition. Backing to Agnes Irwin School and serving as a gateway to the coveted Browning Lane neighborhood, the home is quietly tucked on a lush and level 1.4-acre lot with expansive terraces and a swimming pool—creating a peaceful retreat just moments from it all.

Extensively updated by the current owners, the home has been transformed with on-trend finishes, thoughtful enhancements, and significant cosmetic and functional upgrades—inside and out. The result is a pristine, turnkey residence where everything feels fresh, polished, and effortlessly livable.

Inside, the layout blends traditional charm with modern function. The kitchen opens to a bright family room with a new custom fireplace and views of the pool and gardens. The dining room features a new bay window, while the living room offers a working wood-burning fireplace and easy access to outdoor entertaining. Upstairs, the primary suite includes a spa-like bath, custom walk-in closet, and a serene sitting area beneath a Palladian window. Additional bedrooms and bathrooms have also been stylishly renovated. A flexible bonus room—currently used as a home gym—provides adaptable space for work, wellness, or guests.

Outside, the property has been carefully improved with landscaping, hardscaping, modernized pool equipment, two security systems, and a new shed—all contributing to its sense of privacy and ease.

Located in the highly rated Radnor School District, and just minutes from the shops and restaurants of Bryn Mawr and Wayne, the home also offers easy access to the Blue Route, regional rail, Villanova University, and the Radnor Trail, just steps away via nearby Browning Lane.  A comprehensive list of upgrades will be provided.
#PADE2092206

BRYN MAWR

745 CONESTOGA ROAD

4 Beds

4 Baths

5,150 Sq.Ft.

$1,850,000

MLS#: PADE2092206
None
#PACB2037824

GARDNERS

367 GEORGETOWN ROAD

3 Beds

2 Baths

2,280 Sq.Ft.

$1,850,000

MLS#: PACB2037824
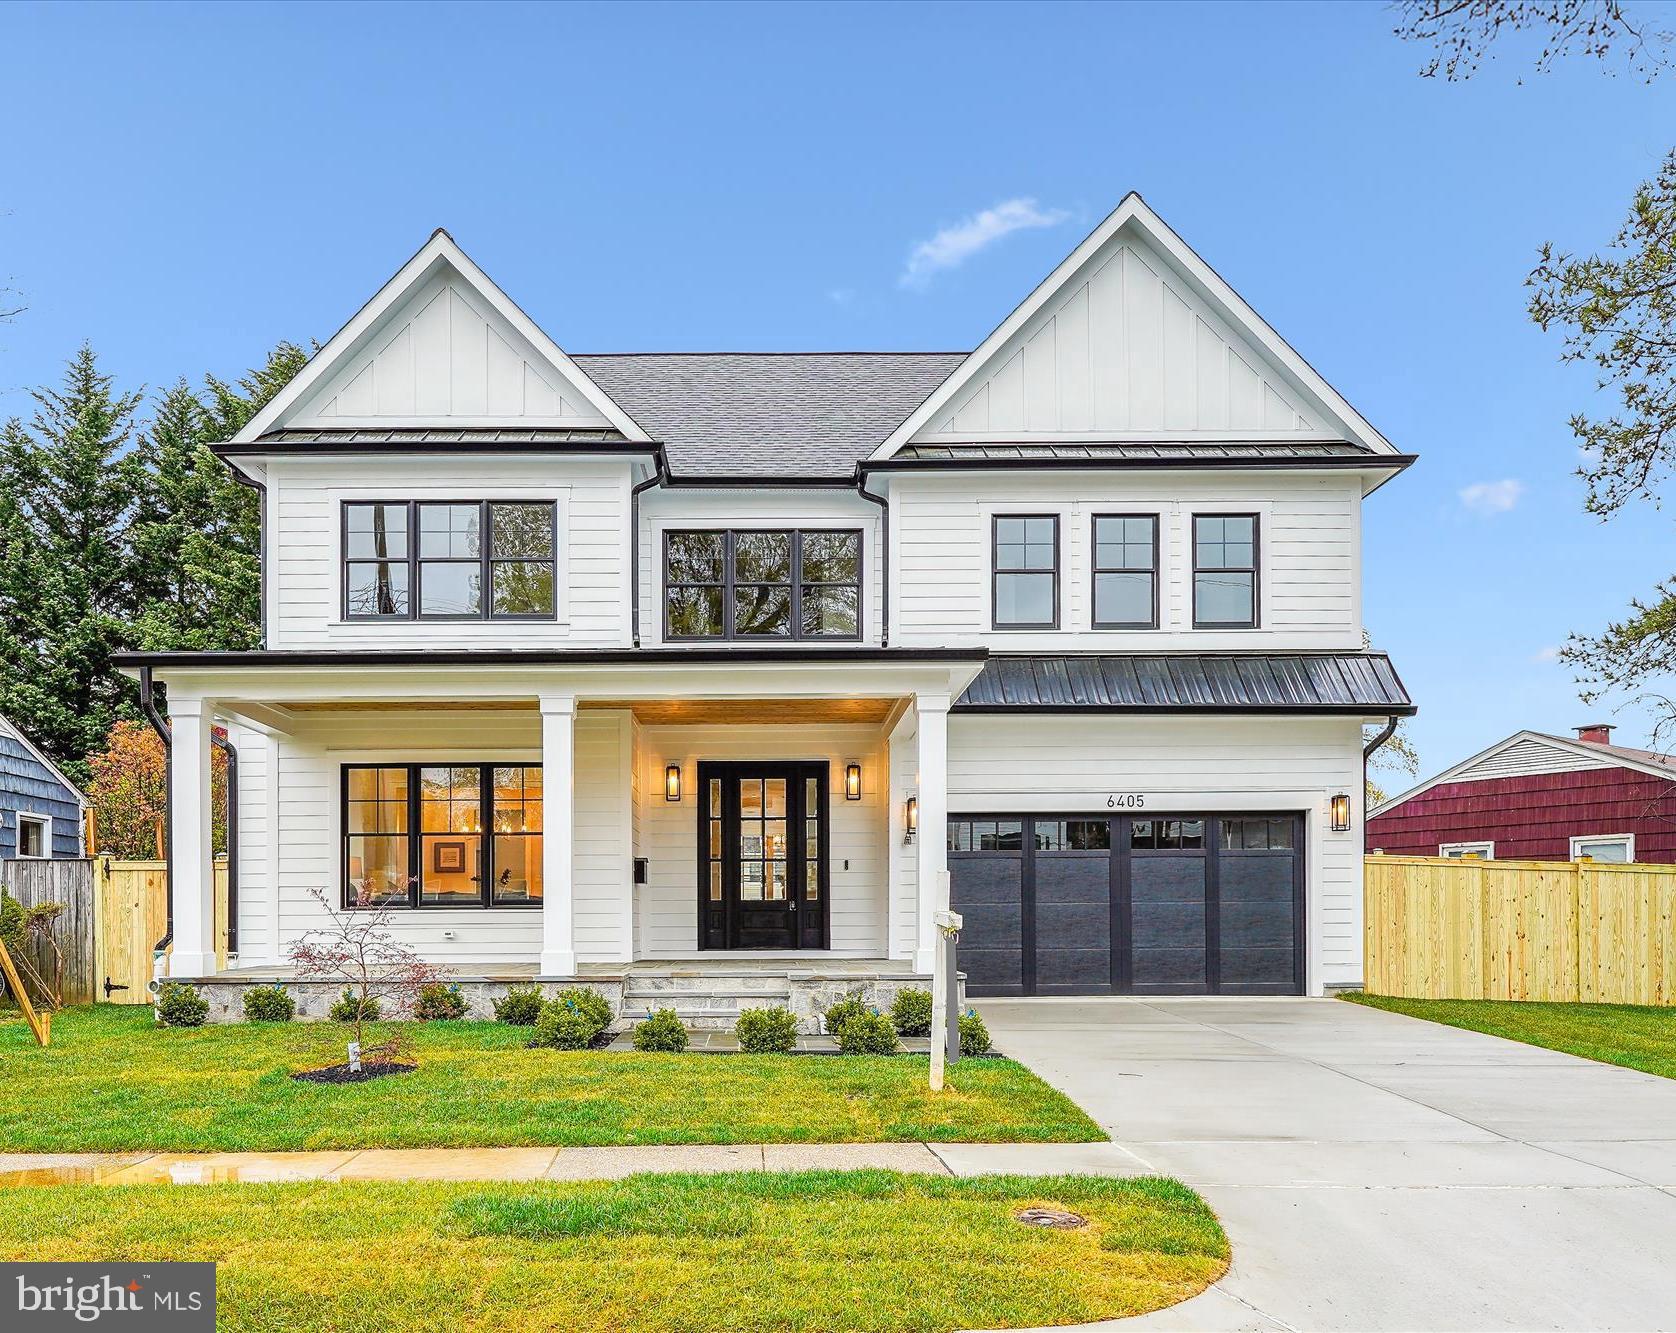
Stunning, brand new home built by esteemed builder, ERB Properties. This home offers an amazing open floor plan with 4 finished levels, 6 bedrooms and 5.5 bathrooms! Featuring beautiful craftsmanship and finishes, abundant recessed lighting, wide plank hardwood floors, iron banisters and plenty of windows to let in the sunshine, it is ready for you to move right in! On the main level you will find an inviting living room, a formal dining room, a gourmet chef’s kitchen with high end stainless steel appliances, soft close cabinets & drawers, quartz countertops, island with waterfall counters and a breakfast area. A light and bright gorgeous family room with a gas fireplace leads out to a covered Trex porch and a fenced back yard. There is also a mudroom with cubbies and benches off of the two car garage and a powder room. The spectacular upper level includes a relaxing primary suite with a tray ceiling, 2 custom walk-in closets, a luxurious spa bath with a separate frameless glass enclosed shower, soaking tub and two sinks. Also on the upper level are 3 additional bedrooms, 2 additional full bathrooms, a homework/study area and a laundry room with a sink, cabinets, washer and dryer. The second upper level features a peaceful abundant living area, a bedroom and a full bathroom. On the fabulous walk-up lower level you will find a delightful recreation room with a large wet bar and wine refrigerator, a bedroom, a full bathroom, an exercise room with a mirror and rubber floor, a storage room and a separate rear entrance. Located in the desirable Georgetown Village subdivision, this home is part of the Walter Johnson High School cluster.
#MDMC2169550

BETHESDA

6405 CAMROSE TERRACE

6 Beds

5 Baths

4,831 Sq.Ft.

$1,850,000

MLS#: MDMC2169550
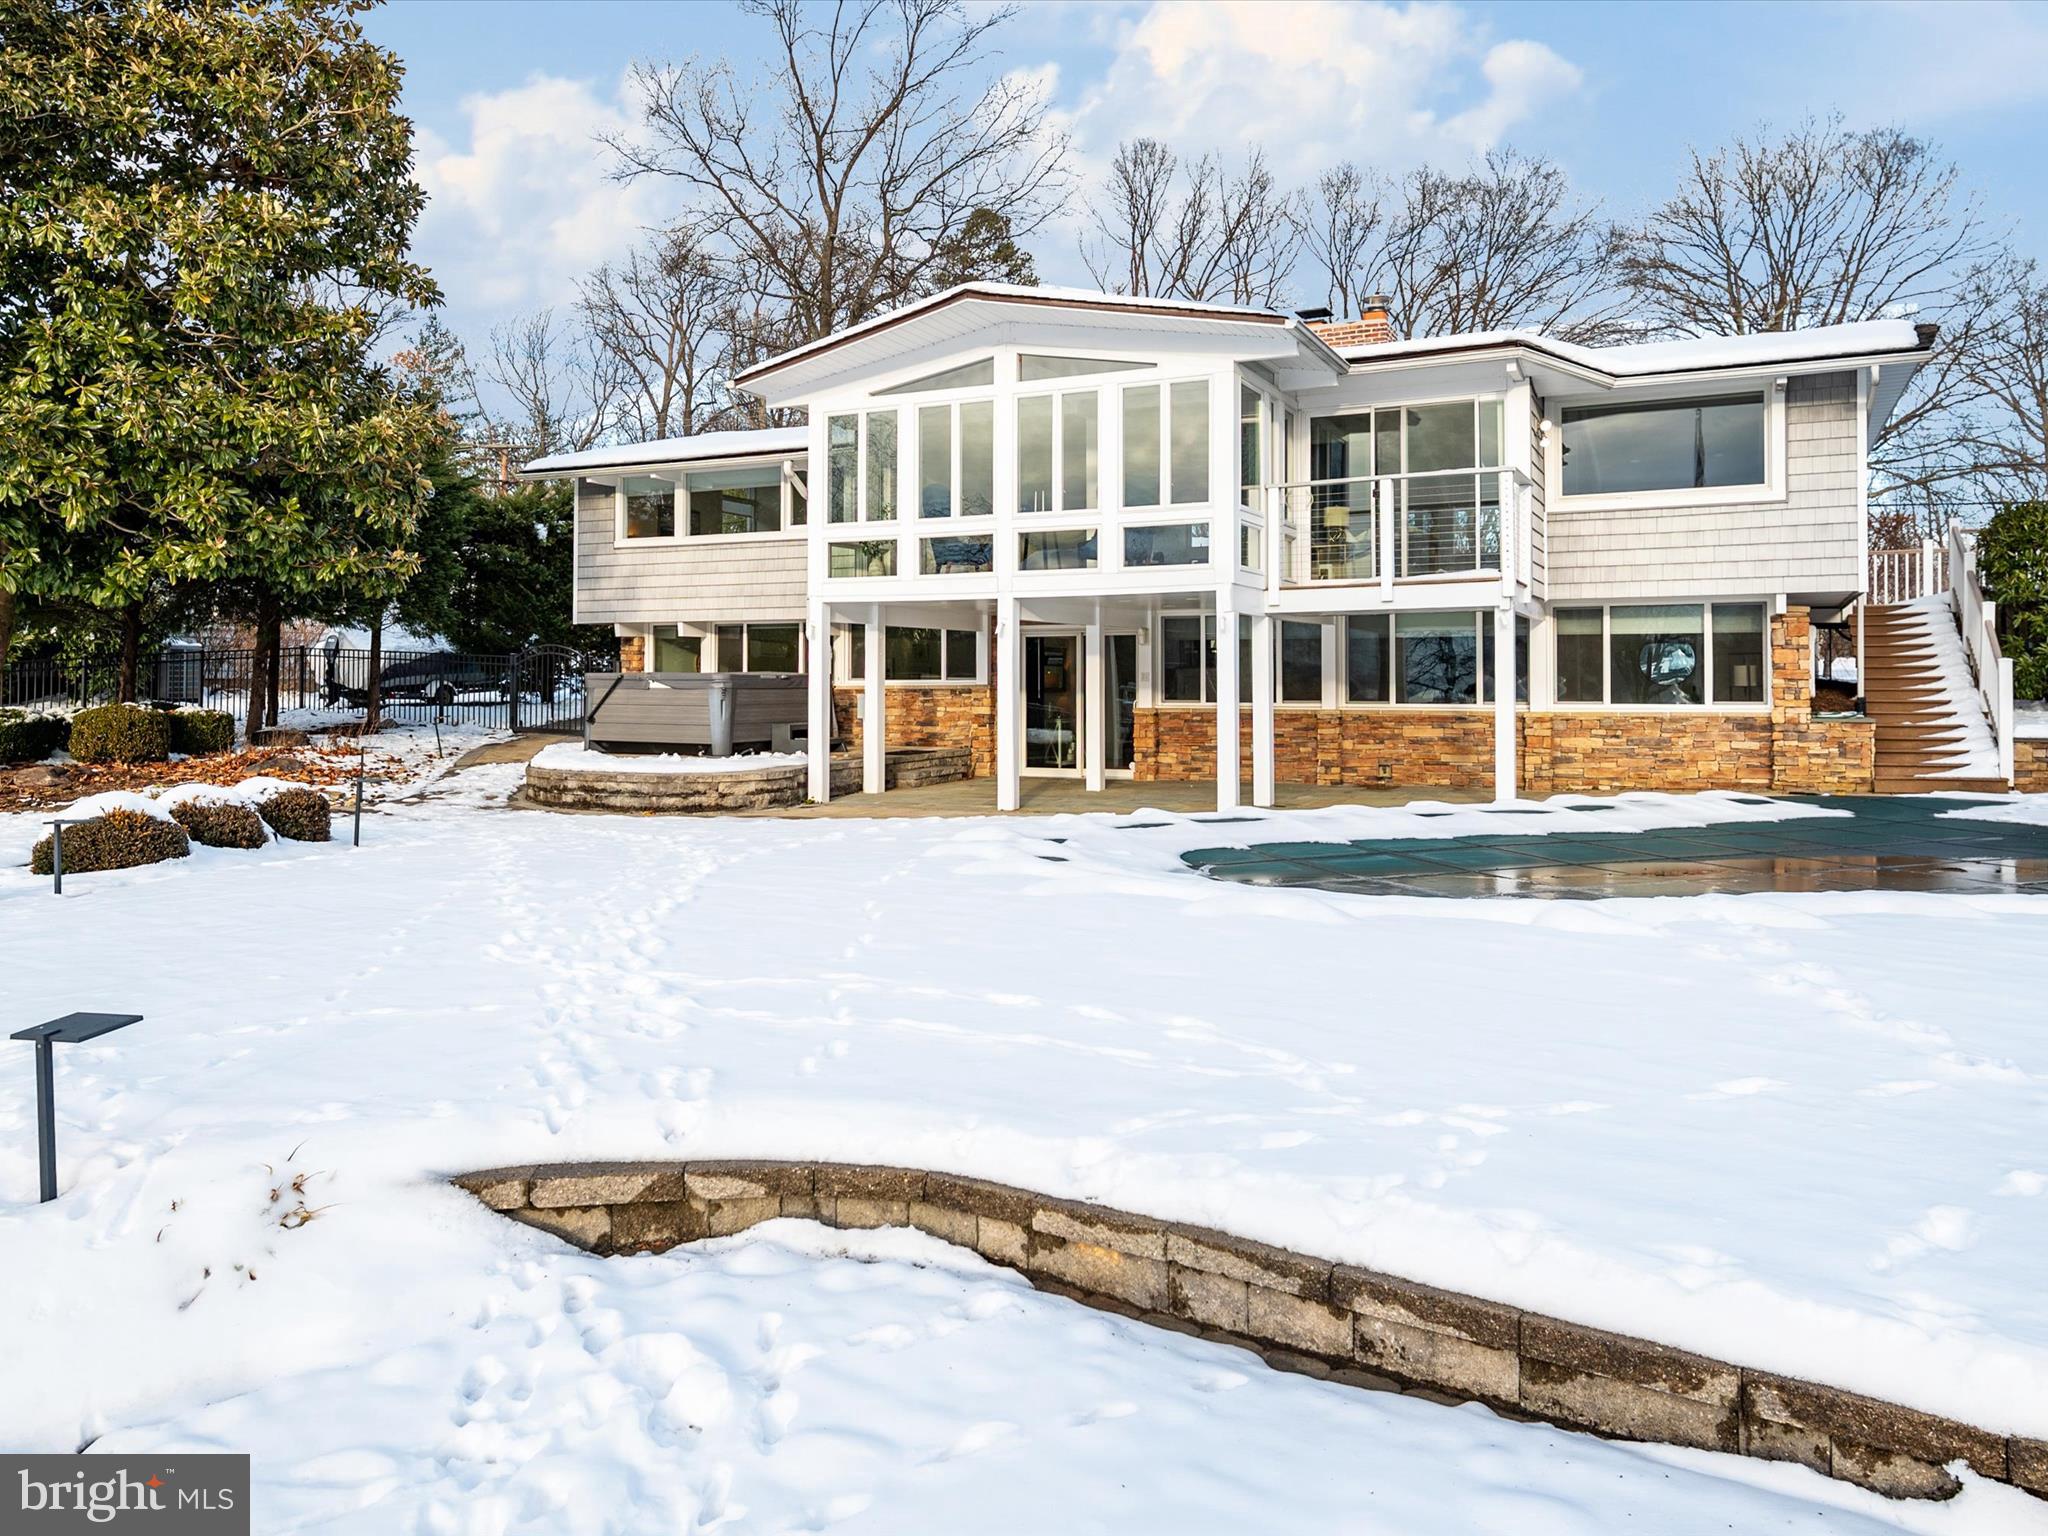
Rare Opportunity to Own a Custom-Designed Waterfront Retreat on the Mouth of the South River! This stunning modern home offers an unparalleled lifestyle with breathtaking water views and spectacular sunsets. The open-concept layout with over 3100 SF showcases soaring cathedral ceilings, gleaming hardwood floors, and expansive floor-to-ceiling windows that flood the home with natural light. The state-of-the-art kitchen, fully redesigned in 2021, features Quartz countertops, sleek cabinetry, and professional series appliances, making it an entertainer's dream. The living room offers panoramic water views, a wood-burning fireplace, and seamless access to a sun deck overlooking the sprawling backyard and waterside pool. The main-level primary suite is a serene retreat with a sitting room, spa-like bath, and a wall of windows framing the stunning surroundings. A floating staircase leads to the lower level, offering two additional bedrooms, a full bath, a family room with a second wood-burning fireplace, and walkout access to a covered patio. Step outside to enjoy multiple outdoor living spaces, including a hot tub, a private pier with a 20,000 lb boat lift, and a fenced yard perfect for recreation. Nestled in Annapolis' coveted Watergate community and just minutes from Historic Downtown Annapolis, this is a unique opportunity for a comfortable yet sophisticated waterfront lifestyle. Schedule your private showing today!
#MDAA2101874

ANNAPOLIS

3702 THOMAS POINT ROAD

3 Beds

3 Baths

3,188 Sq.Ft.

$1,850,000

MLS#: MDAA2101874

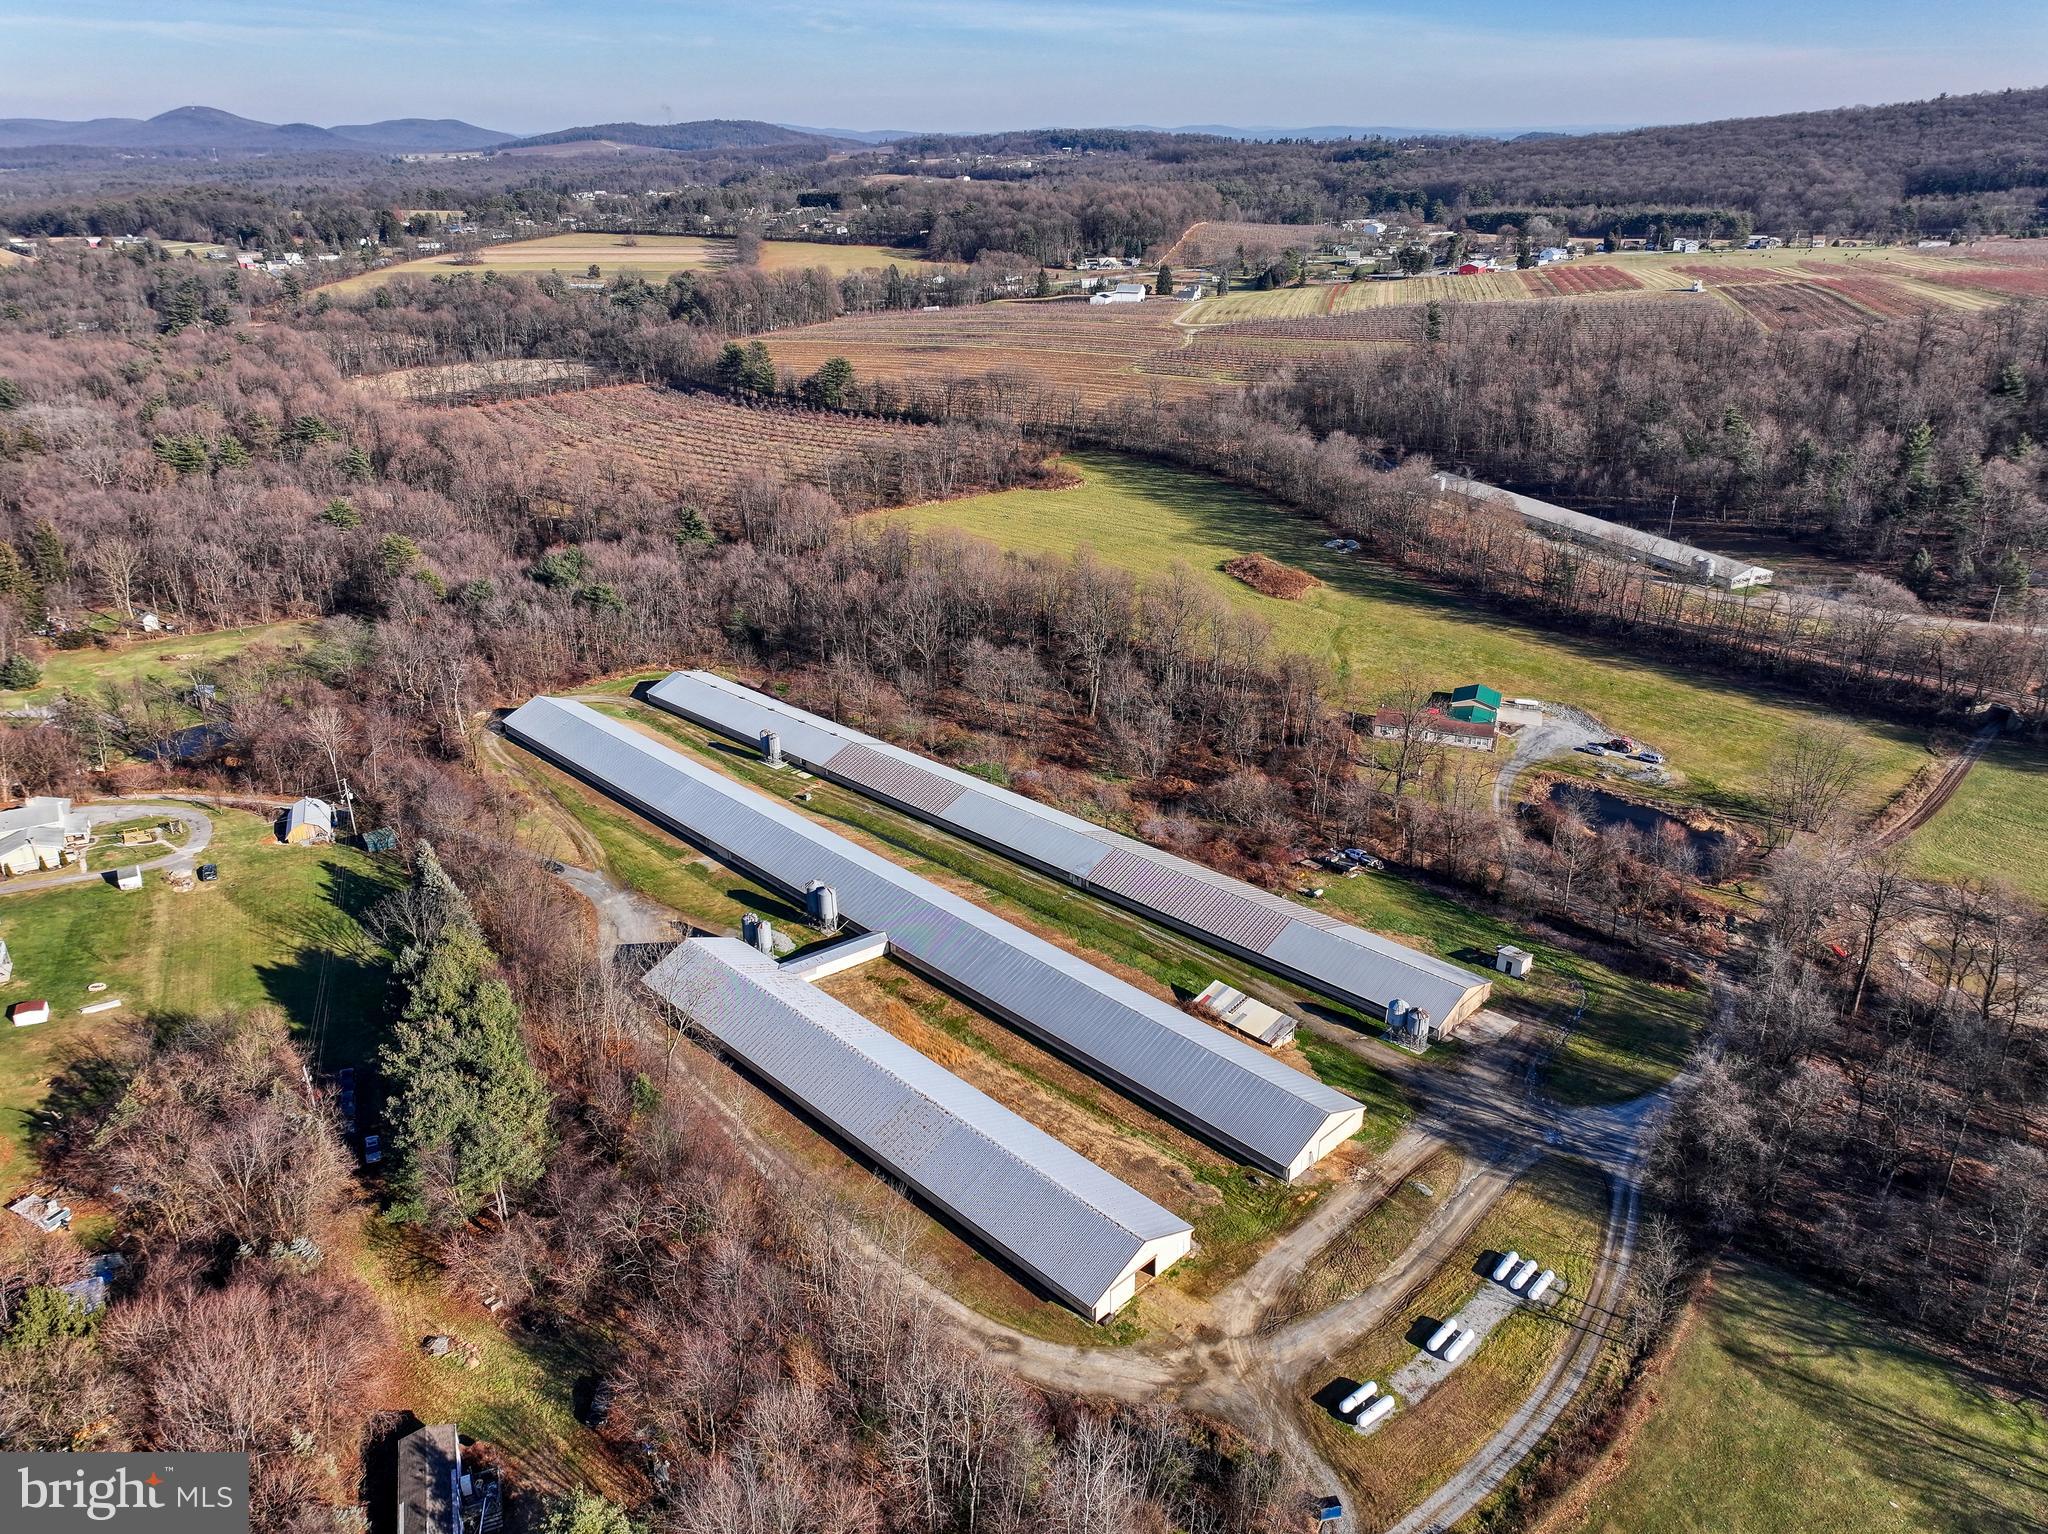
172 ACRE FARM FOR SALE WITH STONE FARM HOUSE, BANK BARN, SPRING HOUSE, BAKE HOUSE, RE-POINTED STONE, ORIGINAL FEATURES IN FARMHOUSE, 5 FIREPLACES, GORGEOUS MOUNTAIN VIEWS, SILO/CELL TOWER PROVIDES PASSIVE INCOME. APPROX 120 ACRES IN CROPS/PASTURE LAND, 40 ACRES WOODED. PROPERTY IN TWO PARCELS, GOOD SUBDIVISION POTENTIAL. CURRENT WORKING FARM , PORTION IN PASTURE FOR CATTLE, PORTION FOR CROP.
#MDWA2031818

HAGERSTOWN

21228 BLACK ROCK ROAD

3 Beds

1 Baths

2,676 Sq.Ft.

$1,850,000

MLS#: MDWA2031818
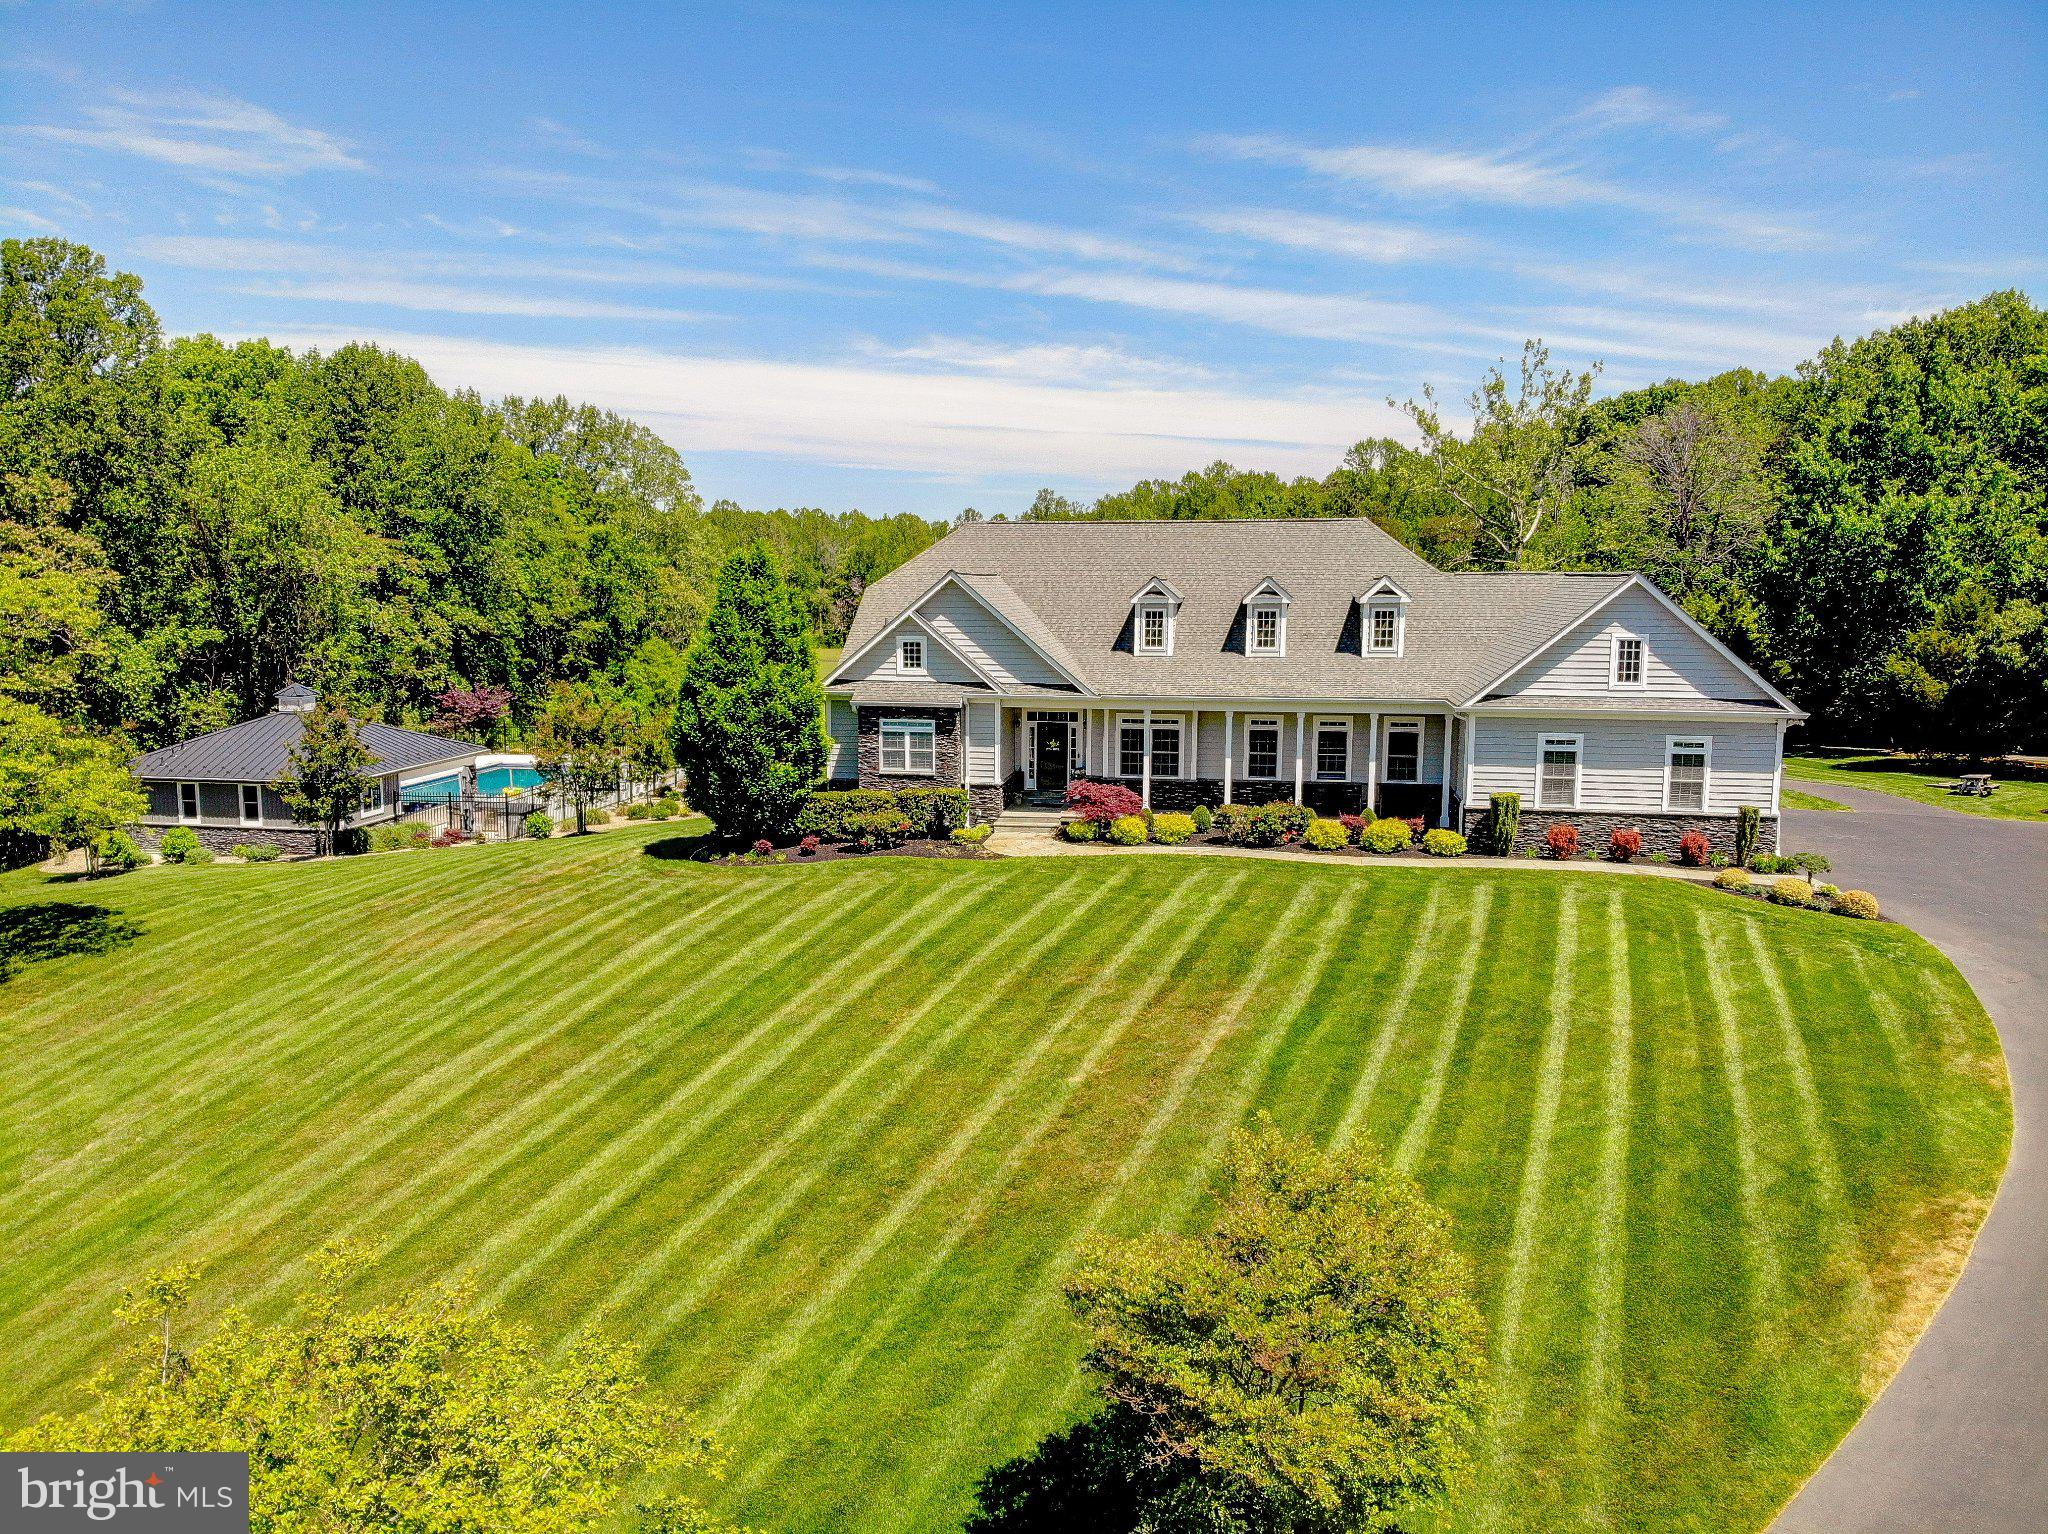
Experience the perfect blend of luxury, privacy, and functionality with this exceptional custom-built Craftsman-style Cape Cod, situated on over 16 acres of beautifully maintained and partially wooded land. Built in 2016, this 7-bedroom, 5 full and 2 half bath estate offers refined living with high-end finishes and thoughtfully designed spaces throughout.

The main level features 10-foot ceilings, rich hardwood flooring, and an open, inviting layout centered around a spacious family room with a gas fireplace. The gourmet kitchen is appointed with custom cabinetry, marble countertops, and premium finishes, ideal for both everyday living and entertaining. The expansive primary suite offers a private retreat with a walk-in closet and spa-inspired bath, complete with a jetted tub and walk-in shower.

The fully finished walkout lower level, with 9-foot ceilings, provides additional living and recreation space, including a dedicated home theater and whole-home audio system. Every room is designed for comfort and entertainment, enhanced by a Control4 smart home system that seamlessly integrates lighting, security, audio, and more.

Step outside to your private resort-style setting featuring a 25x40 heated gunite pool with PebbleTec finish, automatic cover, and extensive hardscaping. The custom pool house is an entertainer’s dream, complete with a full kitchen, wet bar, gas cooktop and oven, dishwasher, refrigerator, and a full bath with laundry. Thoughtful custom woodwork carries throughout the interior and exterior, creating a cohesive, high-end design.

Designed for year-round enjoyment, the pool house is fully heated and cooled and enhanced by integrated surround sound throughout both the pool house and pool area. Both the main residence and pool house feature newly installed permanent Govee lighting, ideal for everyday use or seasonal displays.

The property is further supported by a comprehensive security system, including exterior cameras covering much of the grounds and a full alarm system for added peace of mind.

Additional improvements include a 3-car oversized garage with custom flooring, heating and cooling, a 50x100 pole barn with full concrete flooring, and a custom wood barn equipped with electric, projector, surround sound, and lighting—perfect for multi-use or entertainment space.

The property is further enhanced by a slate front porch and walkway, custom landscaping, black aluminum fencing, and a full-yard irrigation system covering approximately 3 acres. A charming custom-built playhouse mirrors the main home’s architecture, adding to the property’s unique appeal.

Modern infrastructure includes insulated vinyl siding, a whole-home water filtration system, dual tankless water heaters, upgraded well pump (1.5 HP), and a 48kW whole-home generator, ensuring comfort, efficiency, and peace of mind.

This one-of-a-kind estate offers a rare opportunity to own a private, amenity-rich retreat in a highly desirable Southern Maryland location.
#MDCA2026920

ST LEONARD

2393 GARRITY ROAD

7 Beds

5 Baths

7,362 Sq.Ft.

$1,850,000

MLS#: MDCA2026920
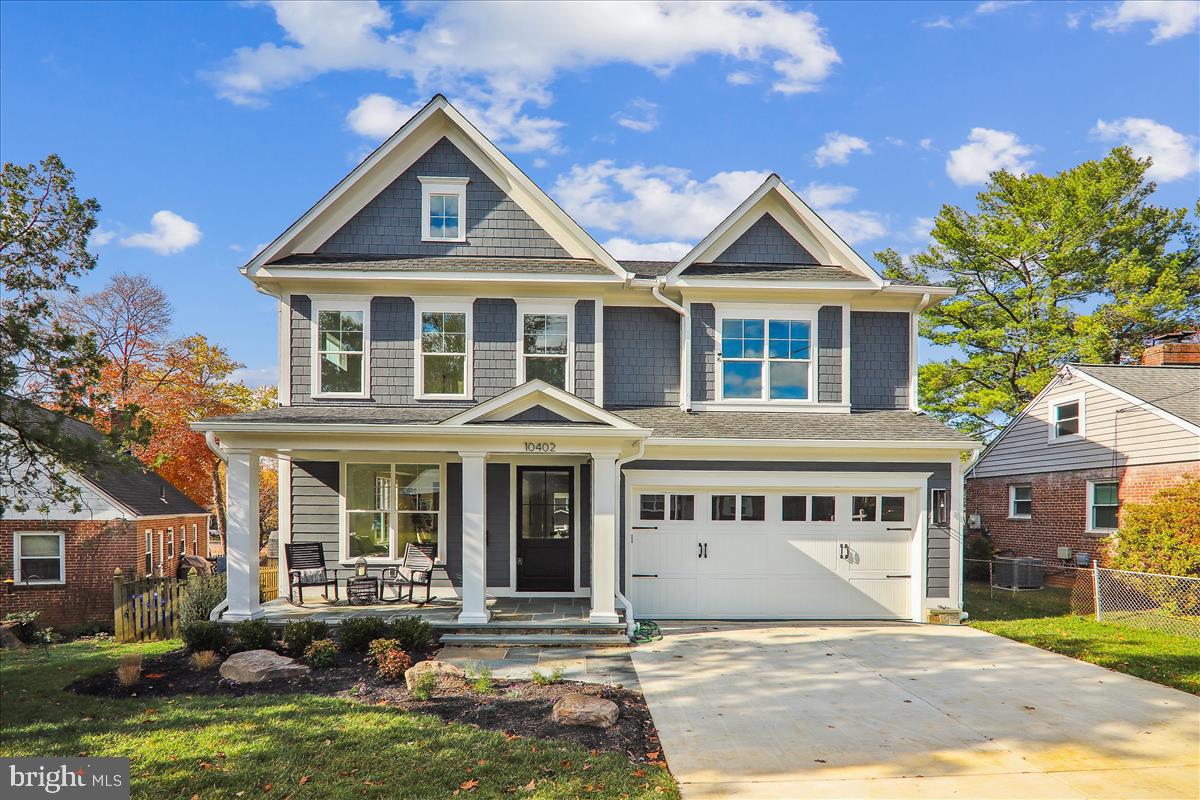
100% completed and move in ready. Stunning arts and crafts colonial built by award winning Douglas Construction Group in sought after Kensington Estates. This home boasts 5 bedrooms and 4.5 bathrooms with upscale finishes throughout. Inviting Living Room, oversized Dining Room, sun drenched Family Room with fireplace and built-ins, Gourmet Chef’s Kitchen, breakfast area, vast pantry, Butler’s Pantry and spacious Mud Room with bench and cubbies all on the main level. The second level features a delightful Primary Suite with dual walk-in closets and an exquisite spa bath with soaking tub, glass enclosed shower and two sinks.  A Family/Homework-Study area, 3 additional generously sized Bedrooms, 2 more custom bathrooms, and a large laundry room are also on the second level. The lower level includes a 5th bedroom, full bathroom, expansive recreation room, exercise room and a dry bar. Additional features include a deck overlooking the beautiful backyard and an attached 2 car garage. Close to Rock Creek Park, Ride-On, Metro and just minutes from Kensington Historic District, restaurants, shopping, farmer’s market, Downtown Bethesda, NIH, Walter Reed, I-495. Part of the Walter Johnson High School Cluster.
#MDMC2154660

KENSINGTON

10402 VOGEL PLACE

5 Beds

4 Baths

4,663 Sq.Ft.

$1,850,000

MLS#: MDMC2154660
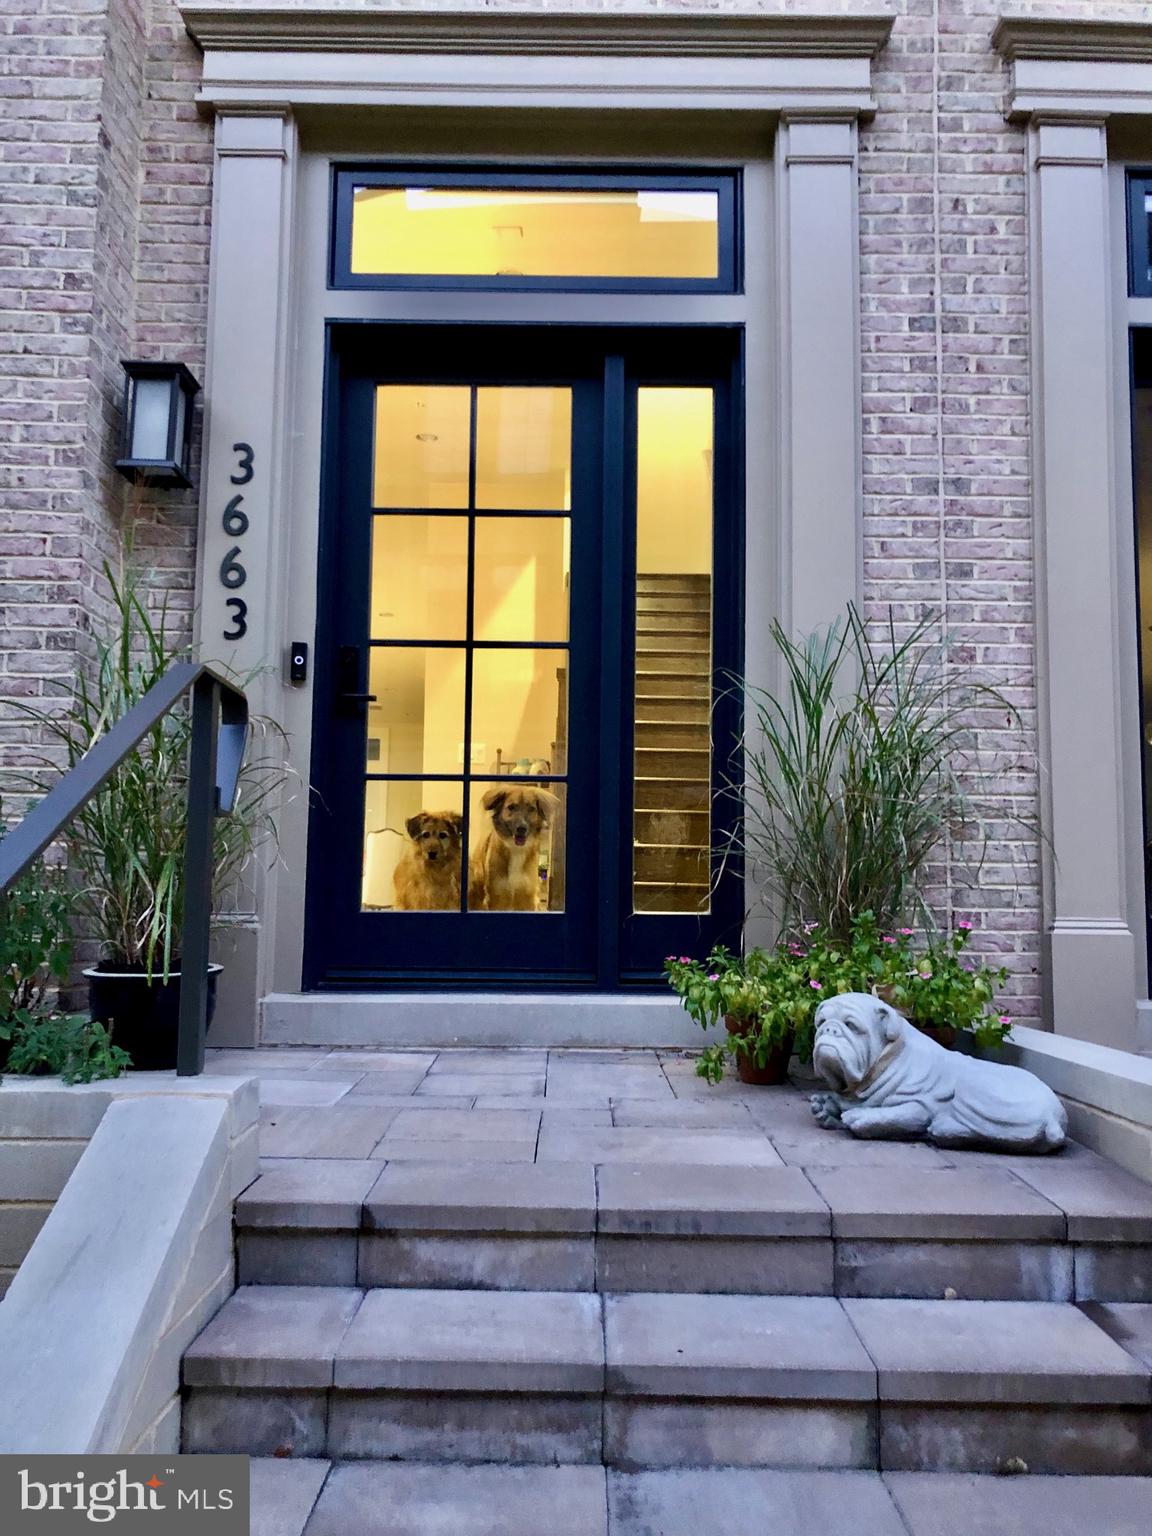
Luxury elevator model townhome (with parking garage including EV charger) located in the new community known as The Brownstones at Chevy Chase Lake. This townhome includes lovey upgrades such as the rooftop deck with built in kitchen, grill and fireplace and a kitchen balcony. Also includes customized closets and Shade Store motorized window coverings and drapes. New Chevy Chase location with shops and restaurants in the mixed use project known as Chevy Chase Lake.
#MDMC2191054

CHEVY CHASE

3663 CHEVY CHASE LAKE DRIVE

4 Beds

3 Baths

2,836 Sq.Ft.

$1,850,000

MLS#: MDMC2191054
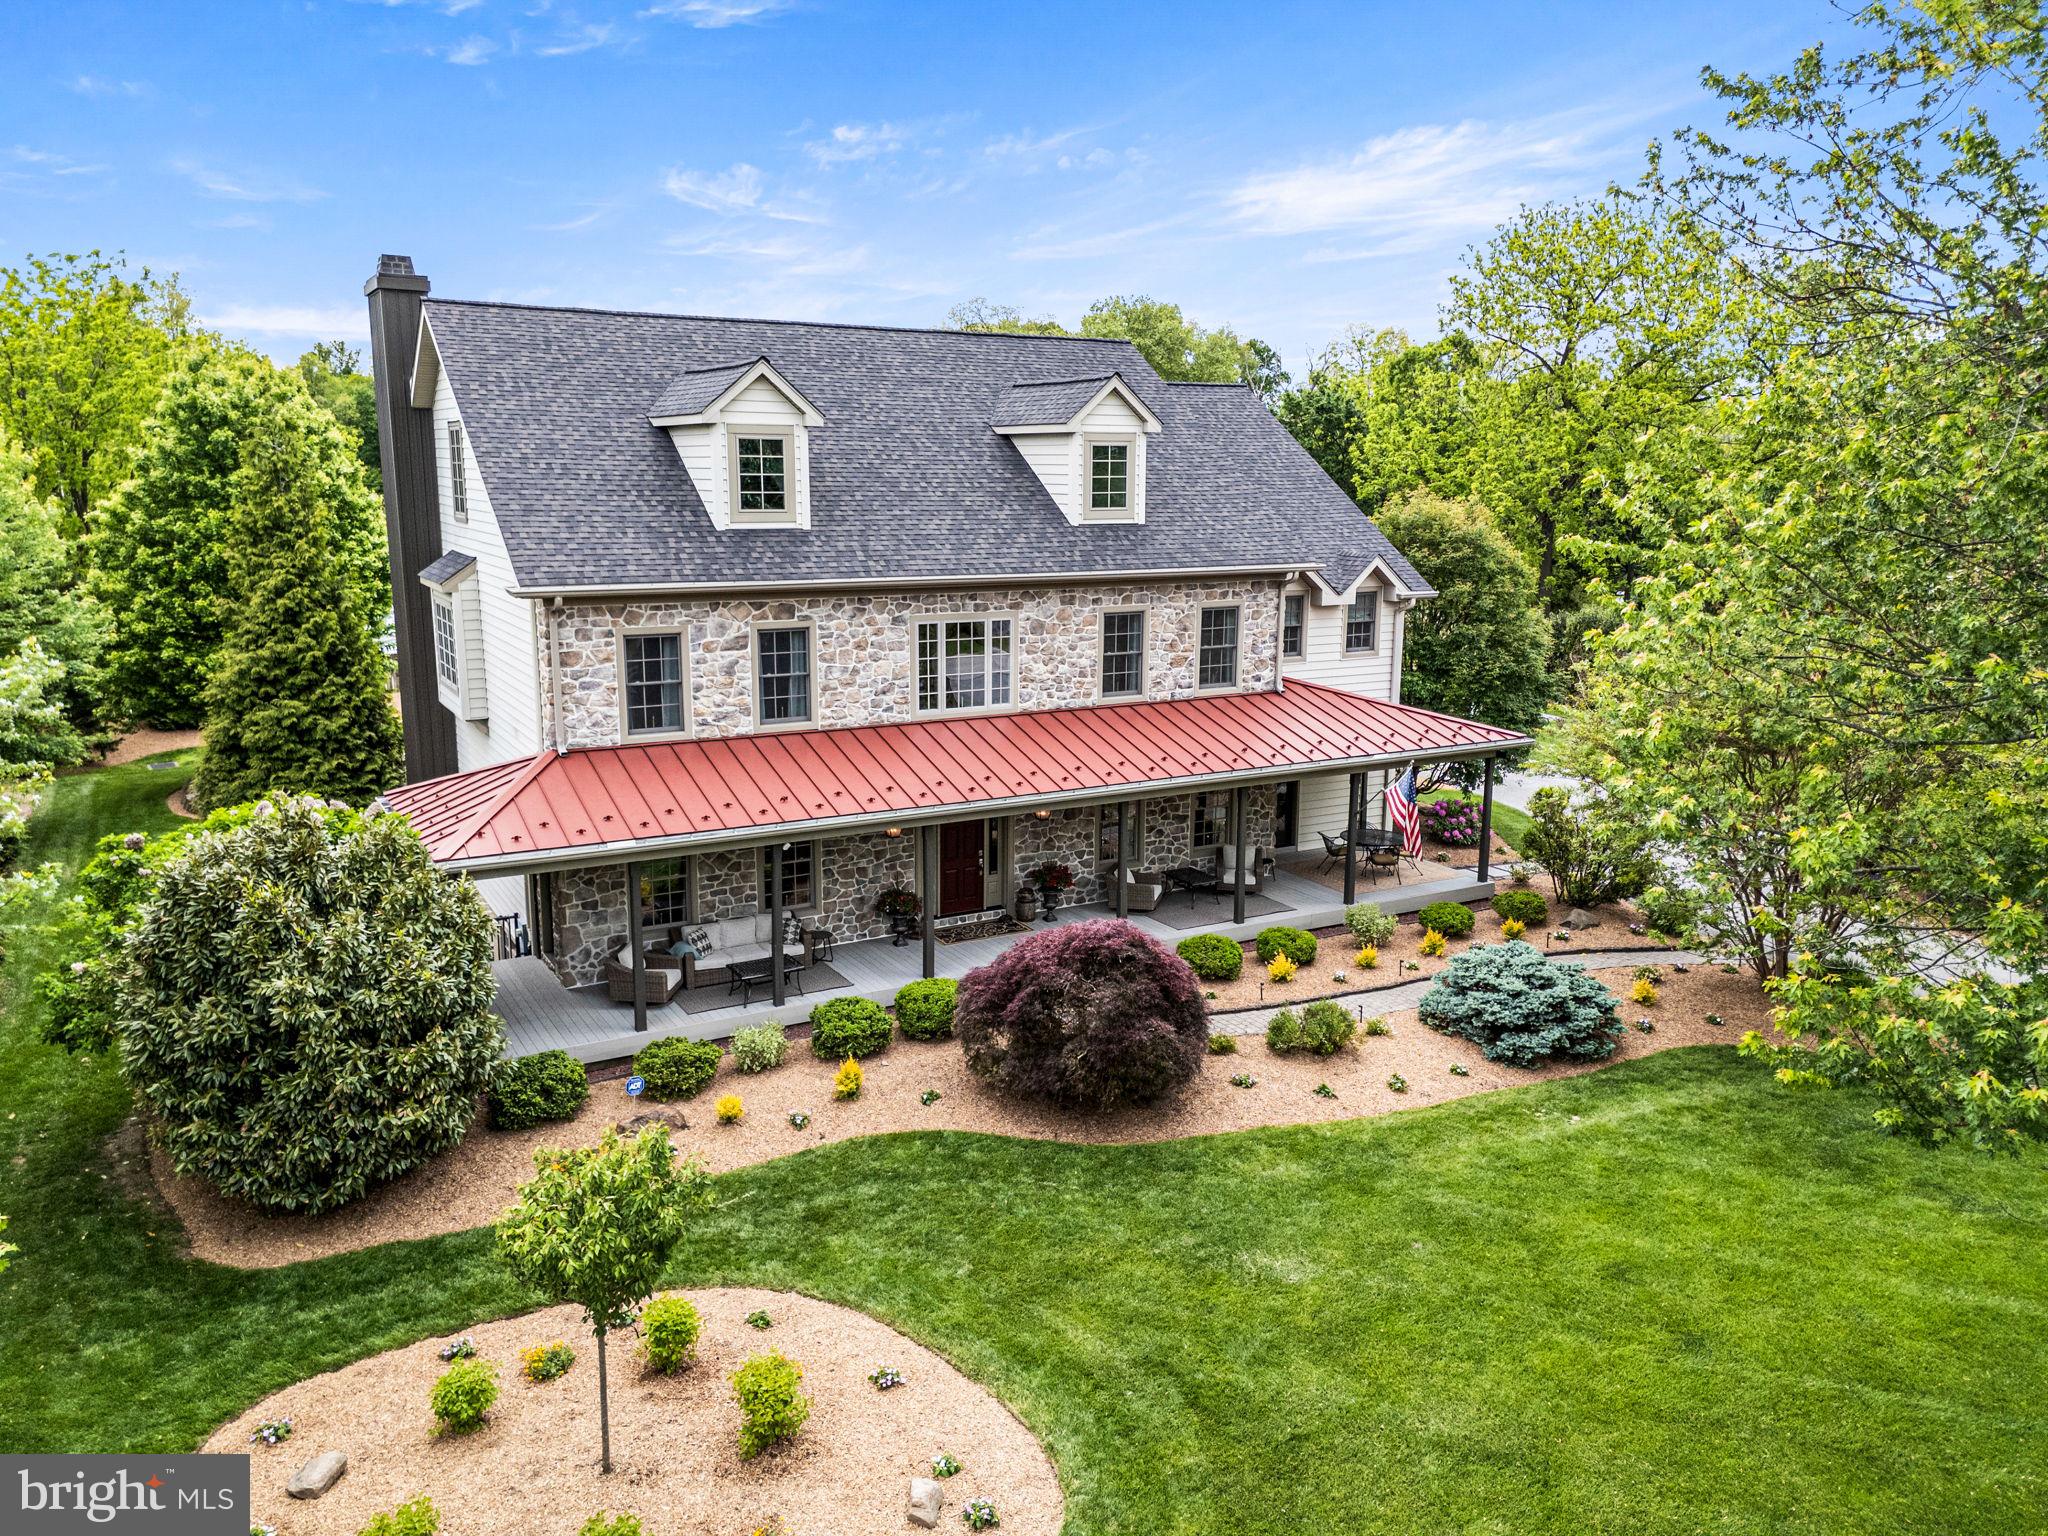
Welcome to 1548 Morstein Rd. Beautifully custom and truly one
of a kind, this exceptional residence is designed for those who
value character, space, and thoughtful design details —far from
cookie-cutter in both layout and lifestyle. With over 6,000 square
feet across three floors, the home features hardwood floors,
generous room sizes, high ceilings, and large windows.
The main level offers an effortless blend of elegance and comfort.
A bright and cheerful great room features a wood burning
fireplace and abundant light from the oversized windows. The
kitchen is truly the heart of the home, thoughtfully planned and
beautifully appointed with granite countertops, travertine
backsplash, a Wolf 4-burner cooktop with 24in s/s griddle, pot
filler, double ovens, built in refrigerator & freezer, center island
and wrap around countertop with seating for 6. There is also a
cheerful morning/sunroom adjacent to the kitchen & overlooking
the grounds and patio at the back of the house. A “friends
entrance” from the breezeway/driveway boasts an expansive
mudroom and entry with slate flooring and coat closet adding to
everyday convenience. Off the mudroom is a generous home
office area which can also be converted to a first floor guest suite
if desired. The home is thoughtfully designed so that an elevator
could easily be installed in the future. The 2nd floor of the house
features a stunning primary suite with a luxurious primary bath
with french doors to a private balcony and walk in shower. The
primary suite includes 2 walk-in closets and a spacious dressing
area. Additional bedrooms include one with an en-suite Bath and
walk in closet, and two more with walk in closets and a well-
appointed Hall Bath with jacuzzi tub and separate water closet.
The laundry room is conveniently located on this level attached to
the built-in desk area, with stair access to a newly finished third
floor. This level offers a large bonus room and full bath —ideal for
a music studio, art studio, game room or whatever you choose!
Outdoor entertaining is exceptional featuring lush landscaping
and a fabulous front porch perfect for lazy summer days and
relaxing. The back of the house provides outdoor living at its
finest with a fenced backyard, expansive hardscape patio, firepit
area and room to play and relax!
Car enthusiasts will appreciate five garage bays: three attached
and two in a detached garage. The over-sized attached garage
offers a work area, dedicated electric car charging port and a
walk-up loft space ready to be customized. New roof in 2025!  Ideally located in the
award-winning Great Valley School District, just minutes to
downtown Malvern & downtown West Chester, and close to
everywhere you want to be - offering easy access to the PA
Turnpike, train station, shopping, restaurants and parks.
#PACT2125884

MALVERN

1548 MORSTEIN ROAD

4 Beds

5 Baths

6,086 Sq.Ft.

$1,850,000

MLS#: PACT2125884
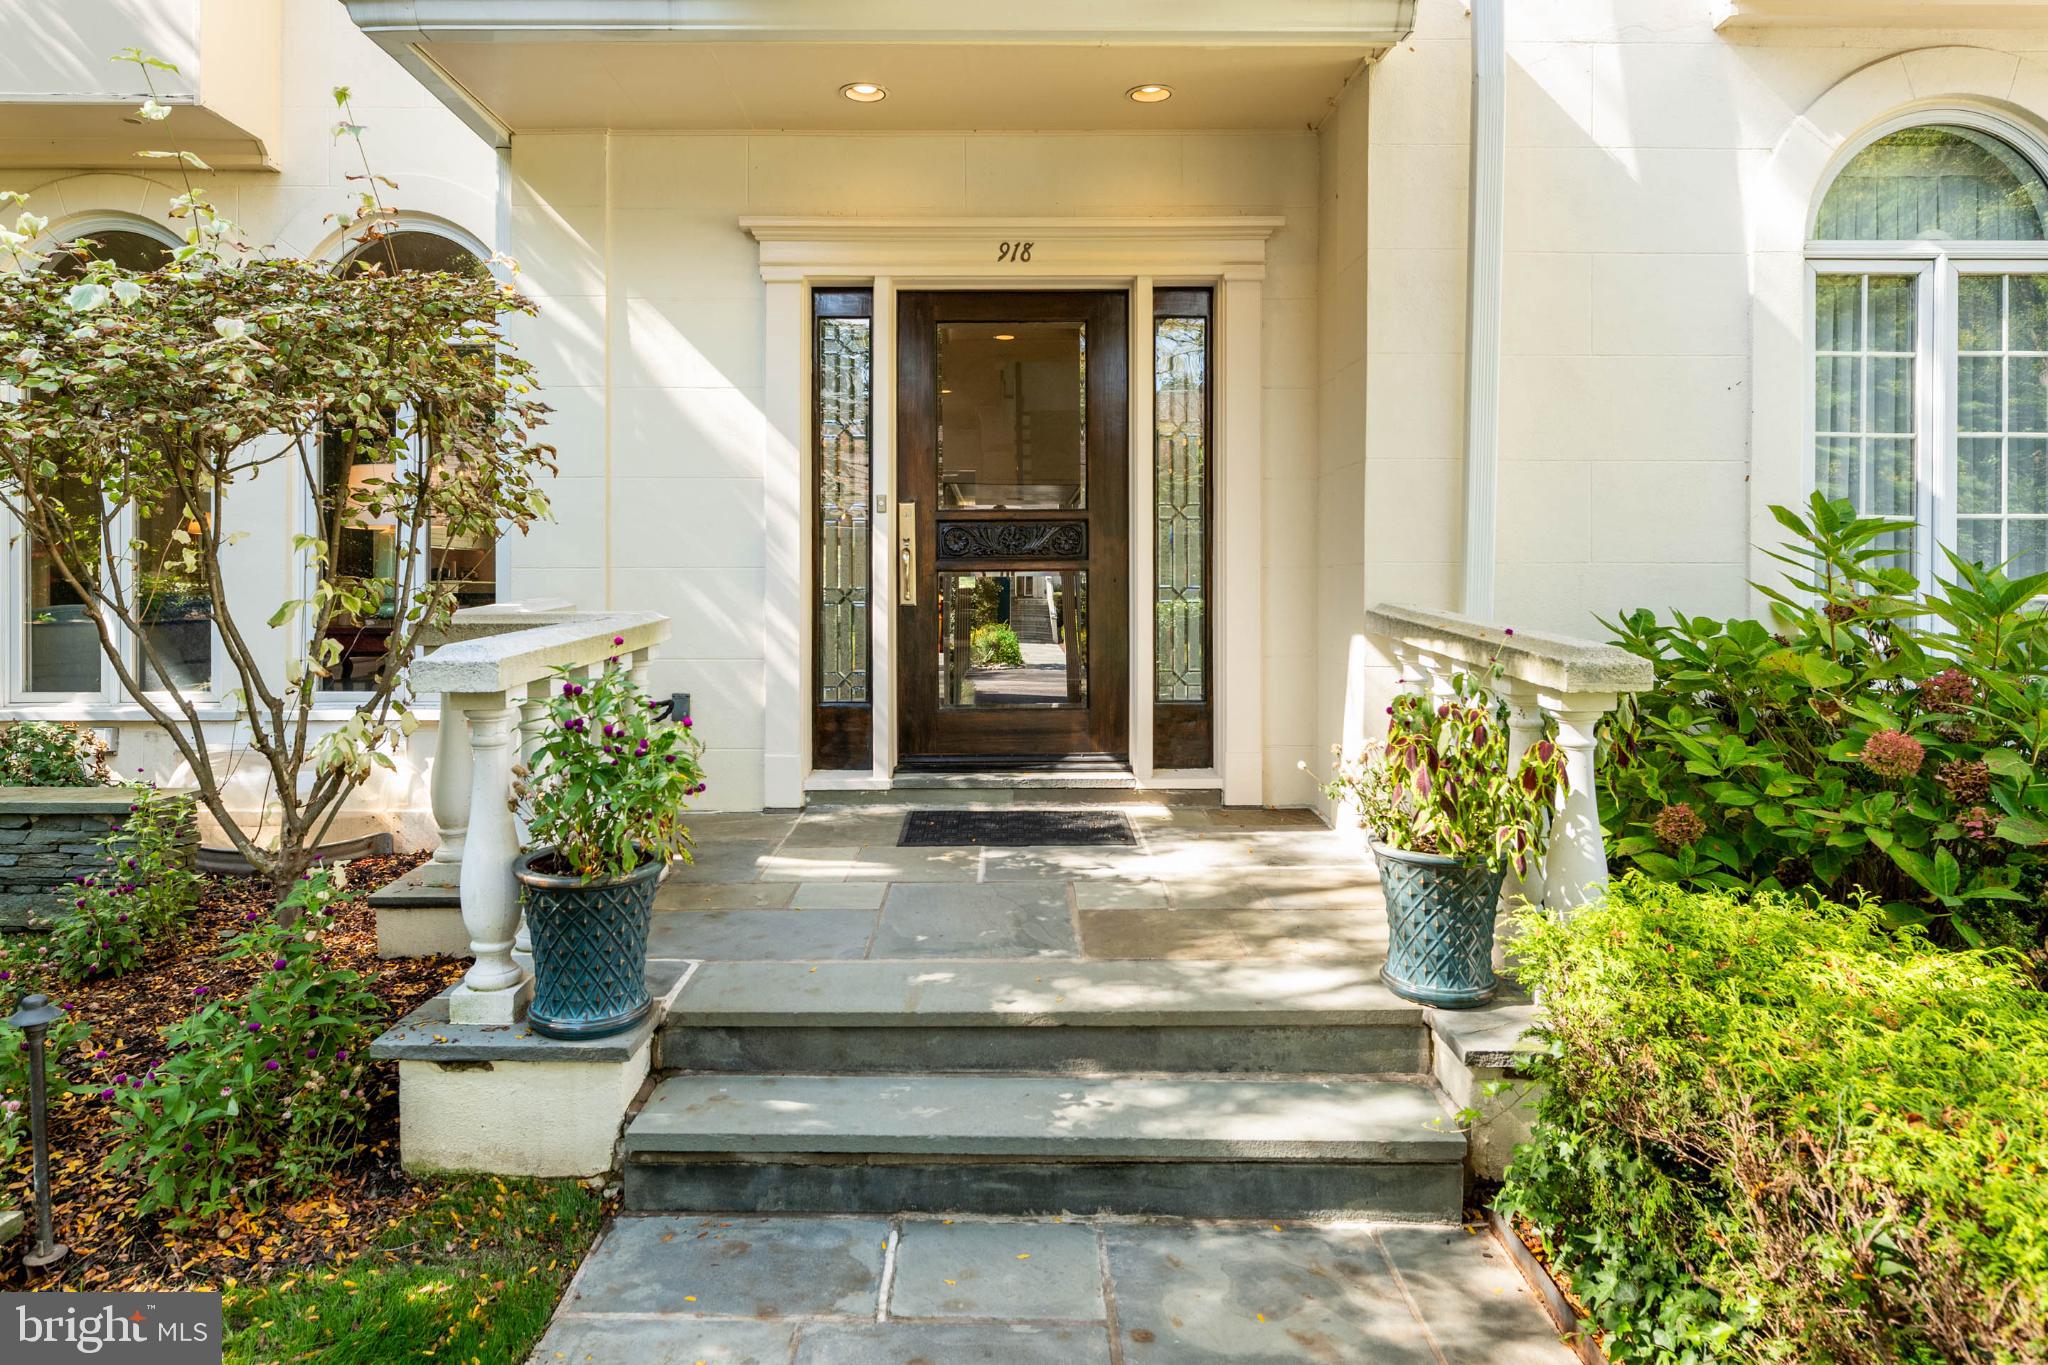
This property is not just a home; it's a lifestyle, offering a rare opportunity to embrace an incredible Main Line location combined with carefree luxury. Quietly nestled in the prestigious gated community of Wrenfield, enjoy peace of mind with 24 hour security, and a full service HOA  that covers the exterior structure and grounds of your home, snow removal, trash removal, and outside repairs. This frees up your time to enjoy a lovely home, with an open floor plan and captivating views inside and out. Designed with a wonderful main floor flow, the front courtyard and back deck oasis can be simultaneously viewed from the living room, dining room, kitchen, and breakfast room. When touring the home, you'll recognize and appreciate the beautiful variety of spaces to enjoy. The kitchen boasts sleek cabinets, quartzite counters, a striking island, wet bar and premium Miele and Sub Zero appliances. Glance through the dining room toward a large and inviting living room, with a commanding fireplace and a glorious wall of windows. Peek around the back end of the kitchen, and you're drawn into a warm and cozy den, that includes another fireplace and a view of the pond. Up the elegant staircase to the 2nd floor is a large primary suite, accompanied by a beautifully designed 2nd bedroom suite that includes a den/office, a full bath, and a laundry room to the side. Continue up to visit the 3rd bedroom (currently a billiard room), with cedar closets, a full bath and recessed lighting. Head to the lower level, and the comfort continues with a flexible floor plan that offers a second family room, bar area, exercise room, a 4th bedroom, full bath and sliding doors to the patio. Within the utility rooms, you'll find two very organized 200amp panels, shelving and plenty of room for storage. Take the elevator up to the 2nd floor, or make a stop at the main floor, grab a beverage, and head out to the deck for sunset on the pond. This home has many additional wonderful features, including a 500 gallon propane tank for energy efficiency, a whole house generator, a basement waterproofing system, an oversized 2-car garage with shelving, all within a gorgeous gated community with private walking trails. Property inspection has been completed, don't miss this rare gem!
#PAMC2156398

VILLANOVA

918 EXETER CRST

4 Beds

4 Baths

4,790 Sq.Ft.

$1,850,000

MLS#: PAMC2156398
Luxury at an amazing price in the heart of downtown Bethesda.  

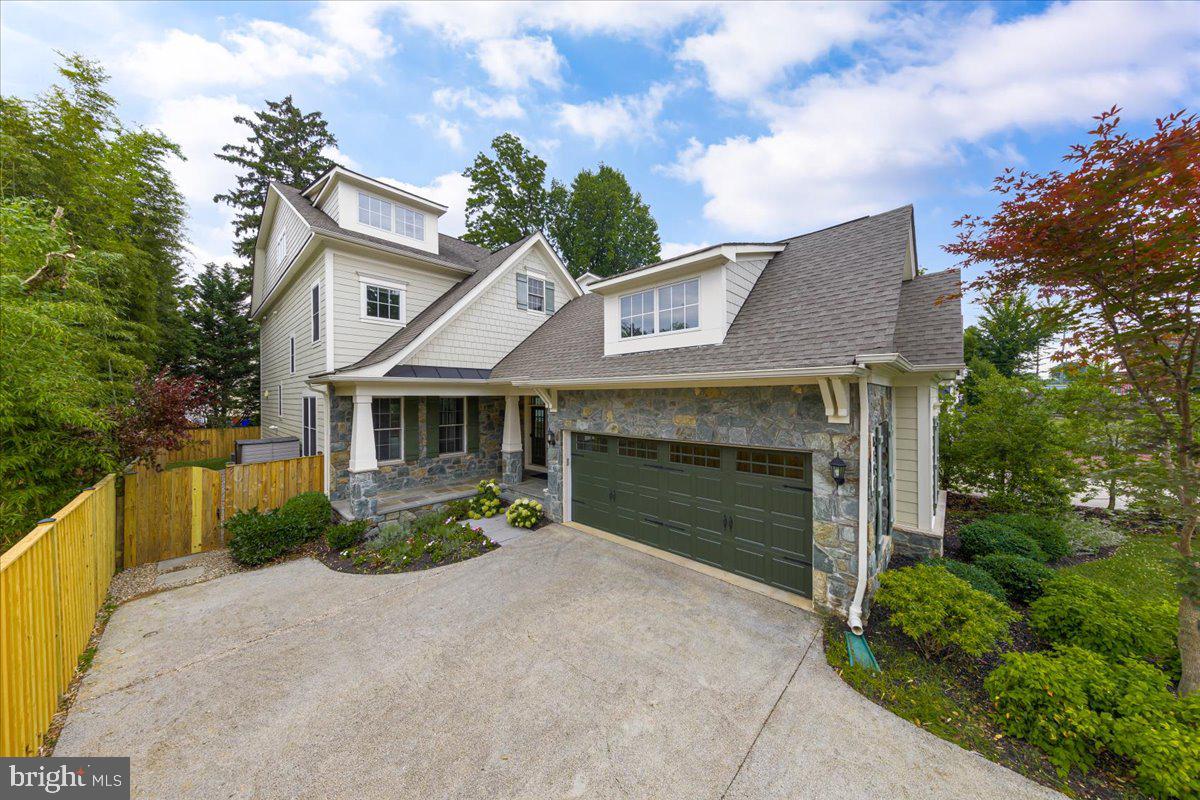
Welcome to 8104 Old Georgetown Road,  located in Battery Park, a prime downtown Bethesda neighborhood. This home  features approximately 4800 SF, 9FT ceilings, 6 bedrooms,  4.5 baths, and hardwood floors throughout the main and upper levels. Custom built in 2014 , this pristine craftsman style home has a fenced back yard with composite deck,  a 2 car garage complete with EV rough in, and a parking pad for convenience. Kitchen was redone in 2025 to include new hardwood flooring.

The Battery Park Clubhouse is within walking distance and offers exclusive neighborhood amenities including tennis/pickle ball courts, basketball court, community use clubhouse and playground. 

Bethesda Row with fine dining and retail, Metro, Farmers Market, and NIH are all within walking distance.
#MDMC2186122

BETHESDA

8104 OLD GEORGETOWN ROAD

6 Beds

4 Baths

5,276 Sq.Ft.

$1,850,000

MLS#: MDMC2186122
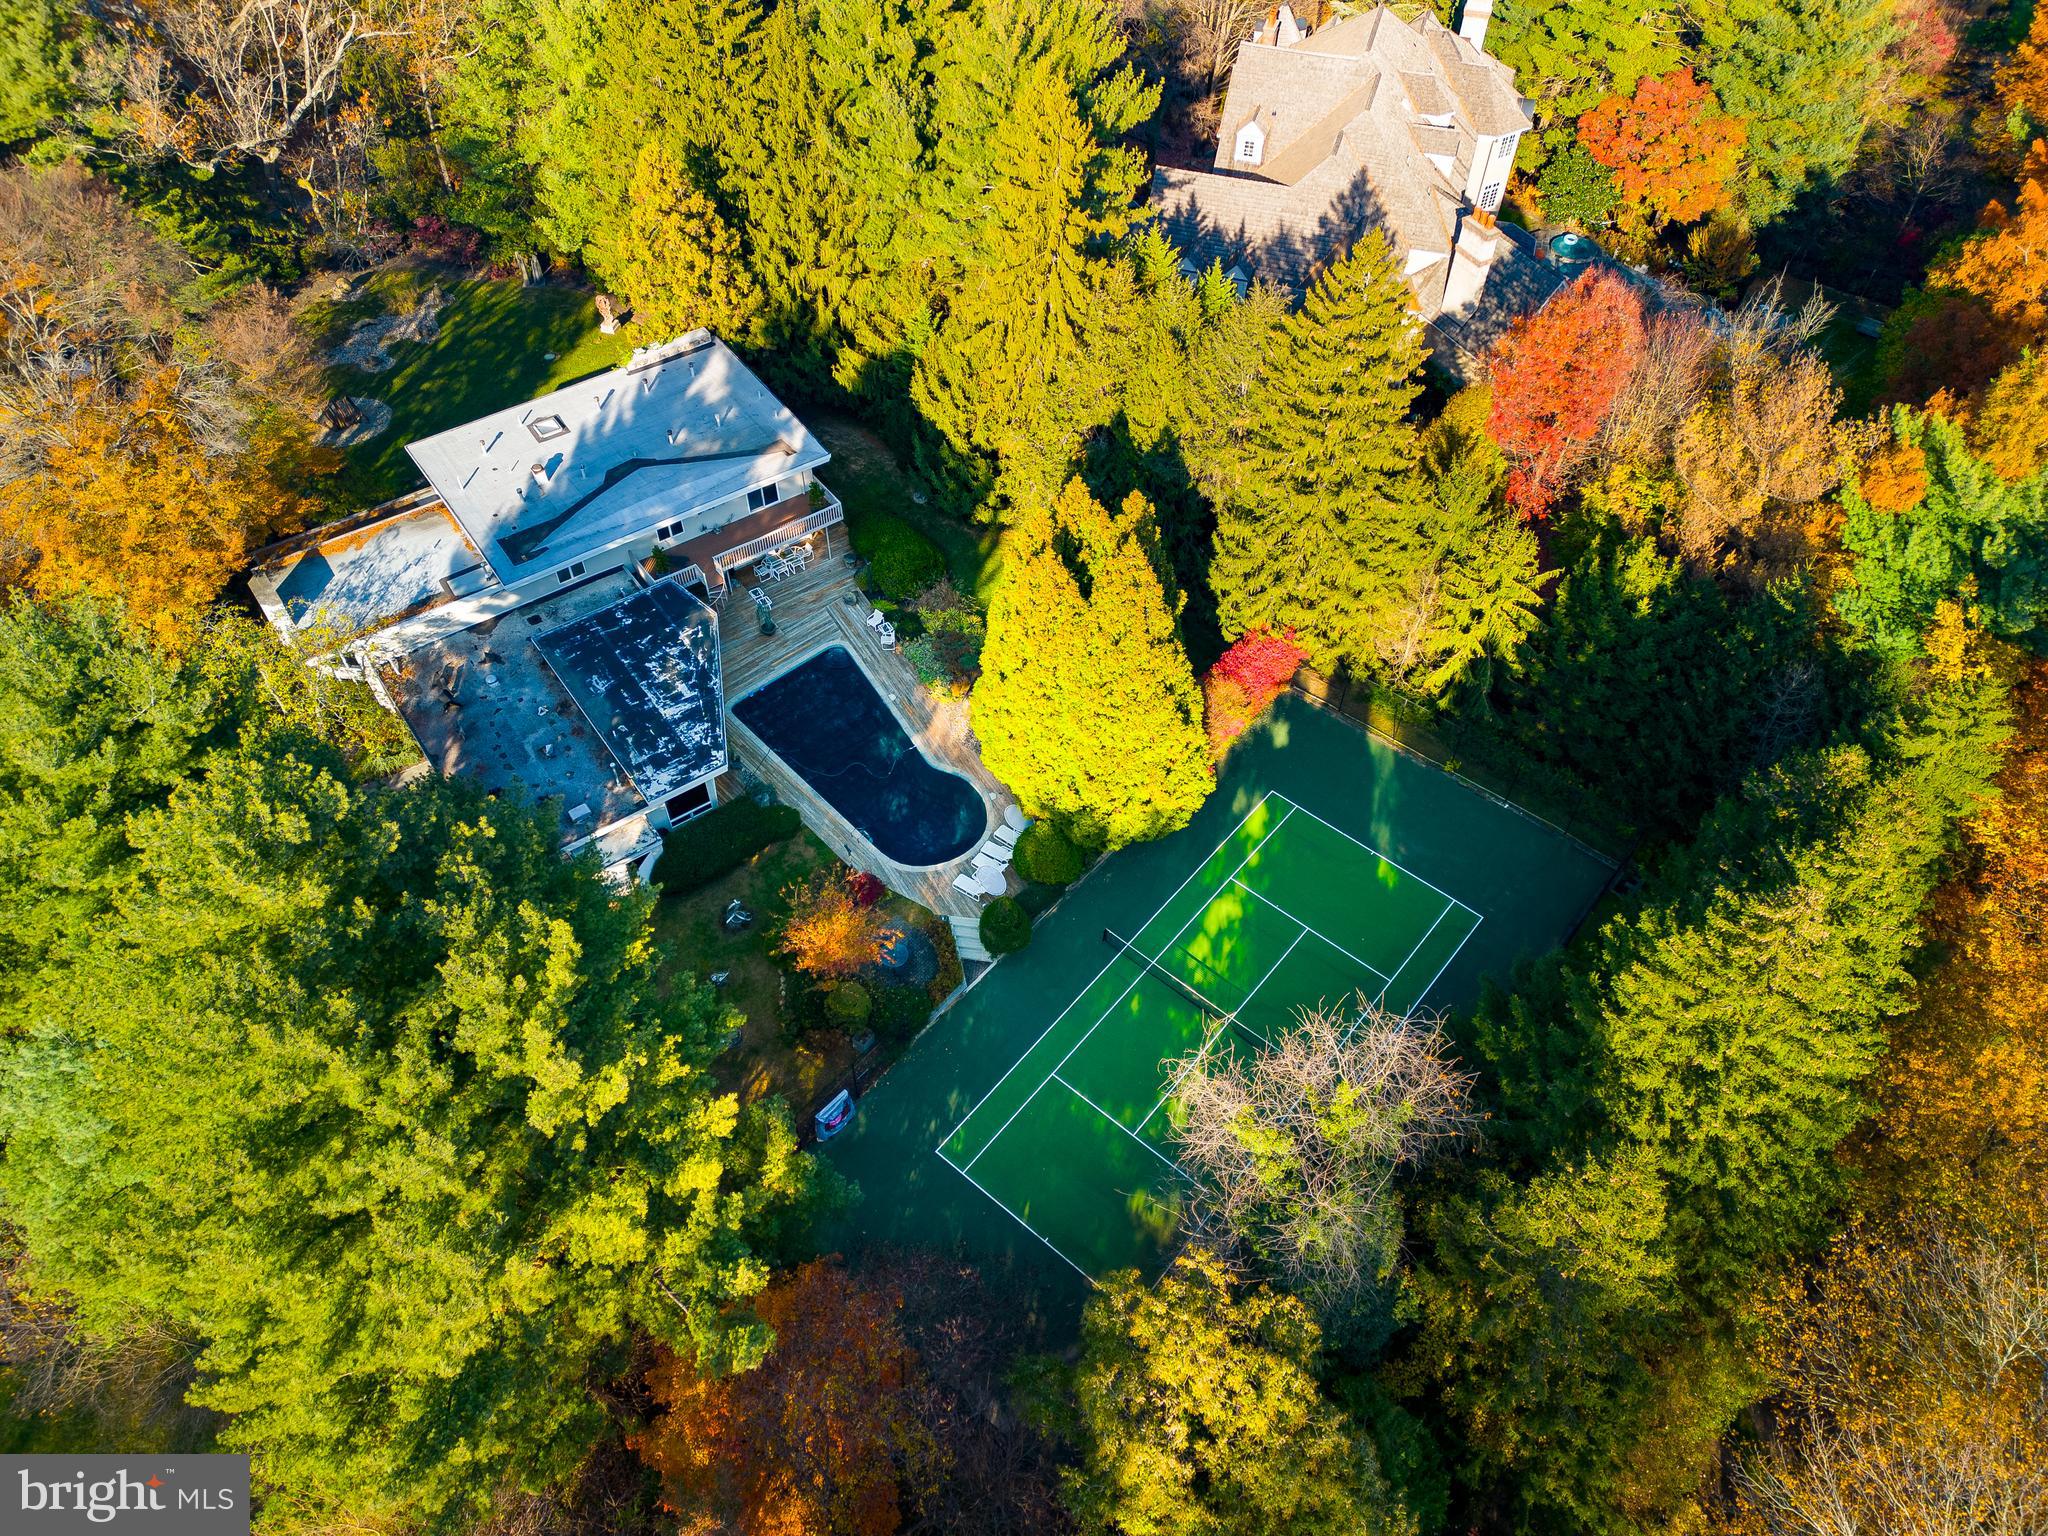
Property is back on the market after Buyer's financial situation changed.  Discover an exceptional Main Line residence unlike any other in this stunning indoor-outdoor 4BD/3.5BA midcentury showplace featuring a tennis court, pool and 1.18 acres of park-like grounds by a well-known landscape architect. Inside the 5,276SF residence, enjoy a sprawling layout filled with walls of windows, hardwood floors and three fireplaces. The sunken great room leads to a formal dining room, a gourmet eat-in kitchen and a sun-splashed family room. The dramatic double-height library is joined by a separate private study. Above, the luxurious owner's suite boasts a spa bath, attached gym/nursery, sauna and two balconies. Three secondary bedrooms, two baths, a powder room and a full-height lower level complete the layout. Outside, enjoy a large wood deck with BBQ surrounding the sparkling pool or perfect your serve on the tennis court that was resurfaced about a year ago.  A gated drive, motor court and three-car garage add plenty of parking to this secluded sanctuary close to the best Main Line and Center City amenities.
#PAMC2138692

GLADWYNE

1041 WAVERLY ROAD

4 Beds

4 Baths

5,276 Sq.Ft.

$1,850,000

MLS#: PAMC2138692
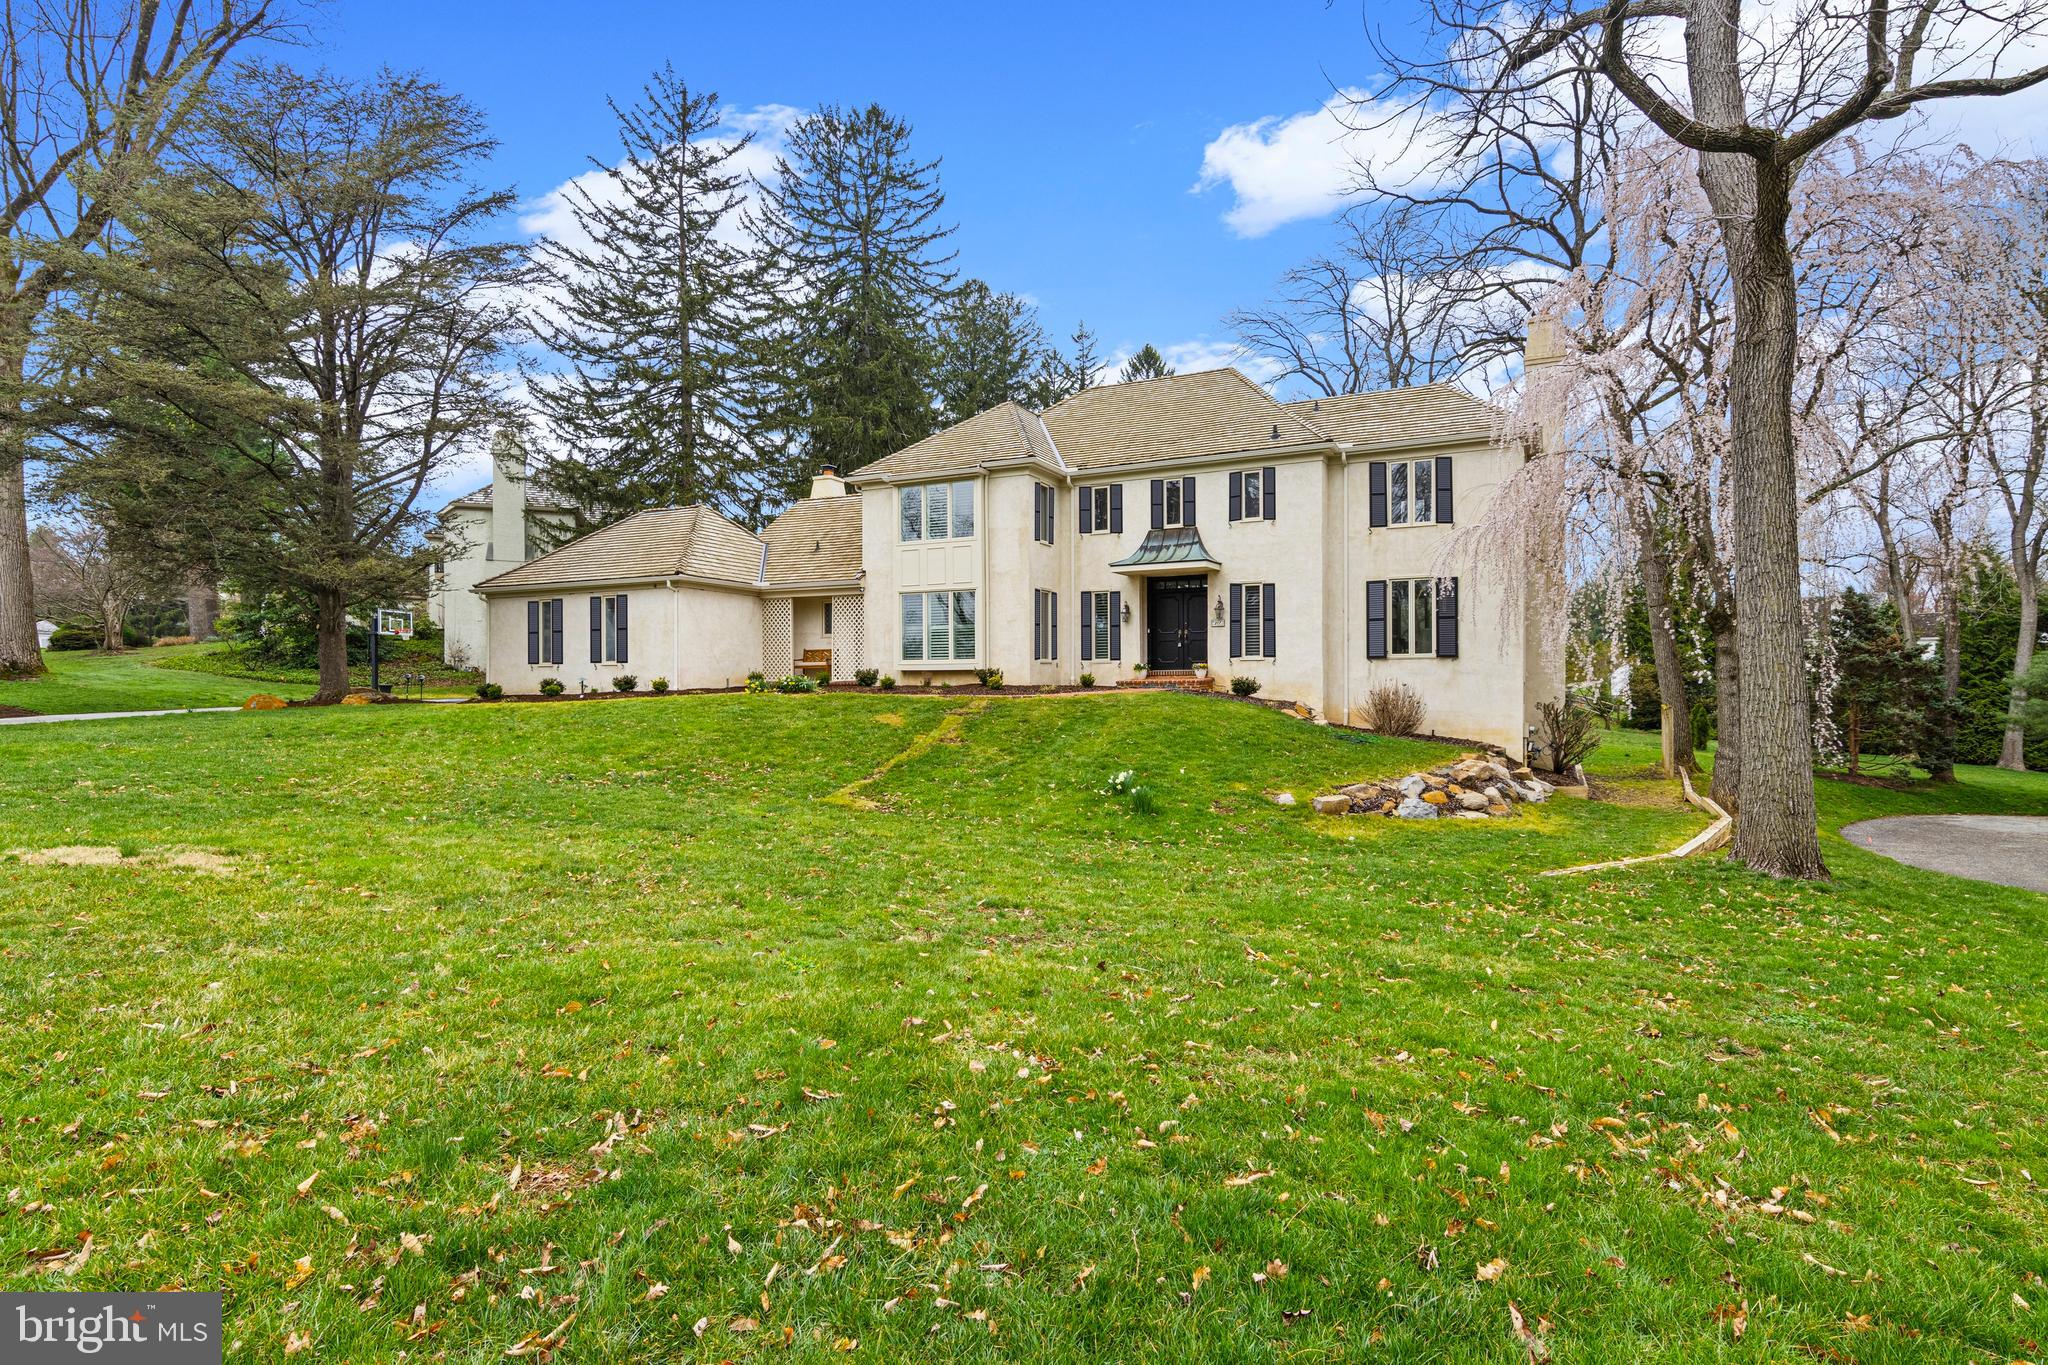
Nestled in the highly coveted Ravenscliff neighborhood of Radnor Township, within the top-ranked Radnor School District, this elegant 4-bedroom Colonial offers a rare combination of timeless design and modern comfort. Set on a private, expansive 0.8-acre lot—one of the largest in the community—this exceptional property provides both space and serenity. The home’s exterior has been thoughtfully refreshed with all new wood shutters and a newly resurfaced driveway, enhancing its already impressive curb appeal. A grand two-story foyer welcomes you into a light-filled interior featuring 9-foot ceilings, oversized windows, and refined architectural details throughout, including bay windows with deep sills and plantation shutters in many rooms. The thoughtfully designed main level includes a sophisticated step-down living room with a wood-burning fireplace, a formal dining room with direct access to the deck, and a private office complete with built-ins,  a fireplace, wet bar, and tranquil views. At the heart of the home is the expansive gourmet kitchen, outfitted with custom cabinetry, granite countertops, stainless steel appliances, and a center island with seating. It opens seamlessly to the breakfast area and a stunning two-story family room with a vaulted ceiling and a third wood-burning fireplace, creating a warm and inviting gathering space. A sliding door with side panels leads to a multi-tiered deck with a charming gazebo—perfect for entertaining or relaxing while overlooking the private backyard. Additional main-level highlights include a newly renovated mudroom/laundry area—an exceptional transition space—featuring extensive cabinetry, built-in lockers, a second refrigerator, quartz countertops, and direct access to the two-car garage. Upstairs, the spacious primary suite features two walk-in closets and a luxurious en-suite bath with dual vanities, a soaking tub, frameless glass shower, and private water closet. Three additional generously sized bedrooms share a well-appointed hall bath. The finished walk-out lower level provides flexible living space, complete with a full bath, recreation area, and access to a private patio. Special features include three fireplaces, a wet bar, plantation shutters, and a new top-of-the-line wireless security system. Recent updates include a cedar shake roof (8 years), central air (3 years), and a clean stucco inspection (2020), offering added peace of mind. As a member of the Ravenscliff community, you can enjoy access to the beautiful ponds, streams and walking trails in the neighborhood. Ideally located just minutes from downtown Wayne, with convenient access to fine dining, shopping, major highways, Center City Philadelphia, and Philadelphia International Airport, this home delivers the perfect blend of luxury, convenience, and everyday living in one of Radnor Township’s most desirable communities.
#PADE2110814

WAYNE

217 RAVENSCLIFF ROAD

4 Beds

3 Baths

4,799 Sq.Ft.

$1,850,000

MLS#: PADE2110814
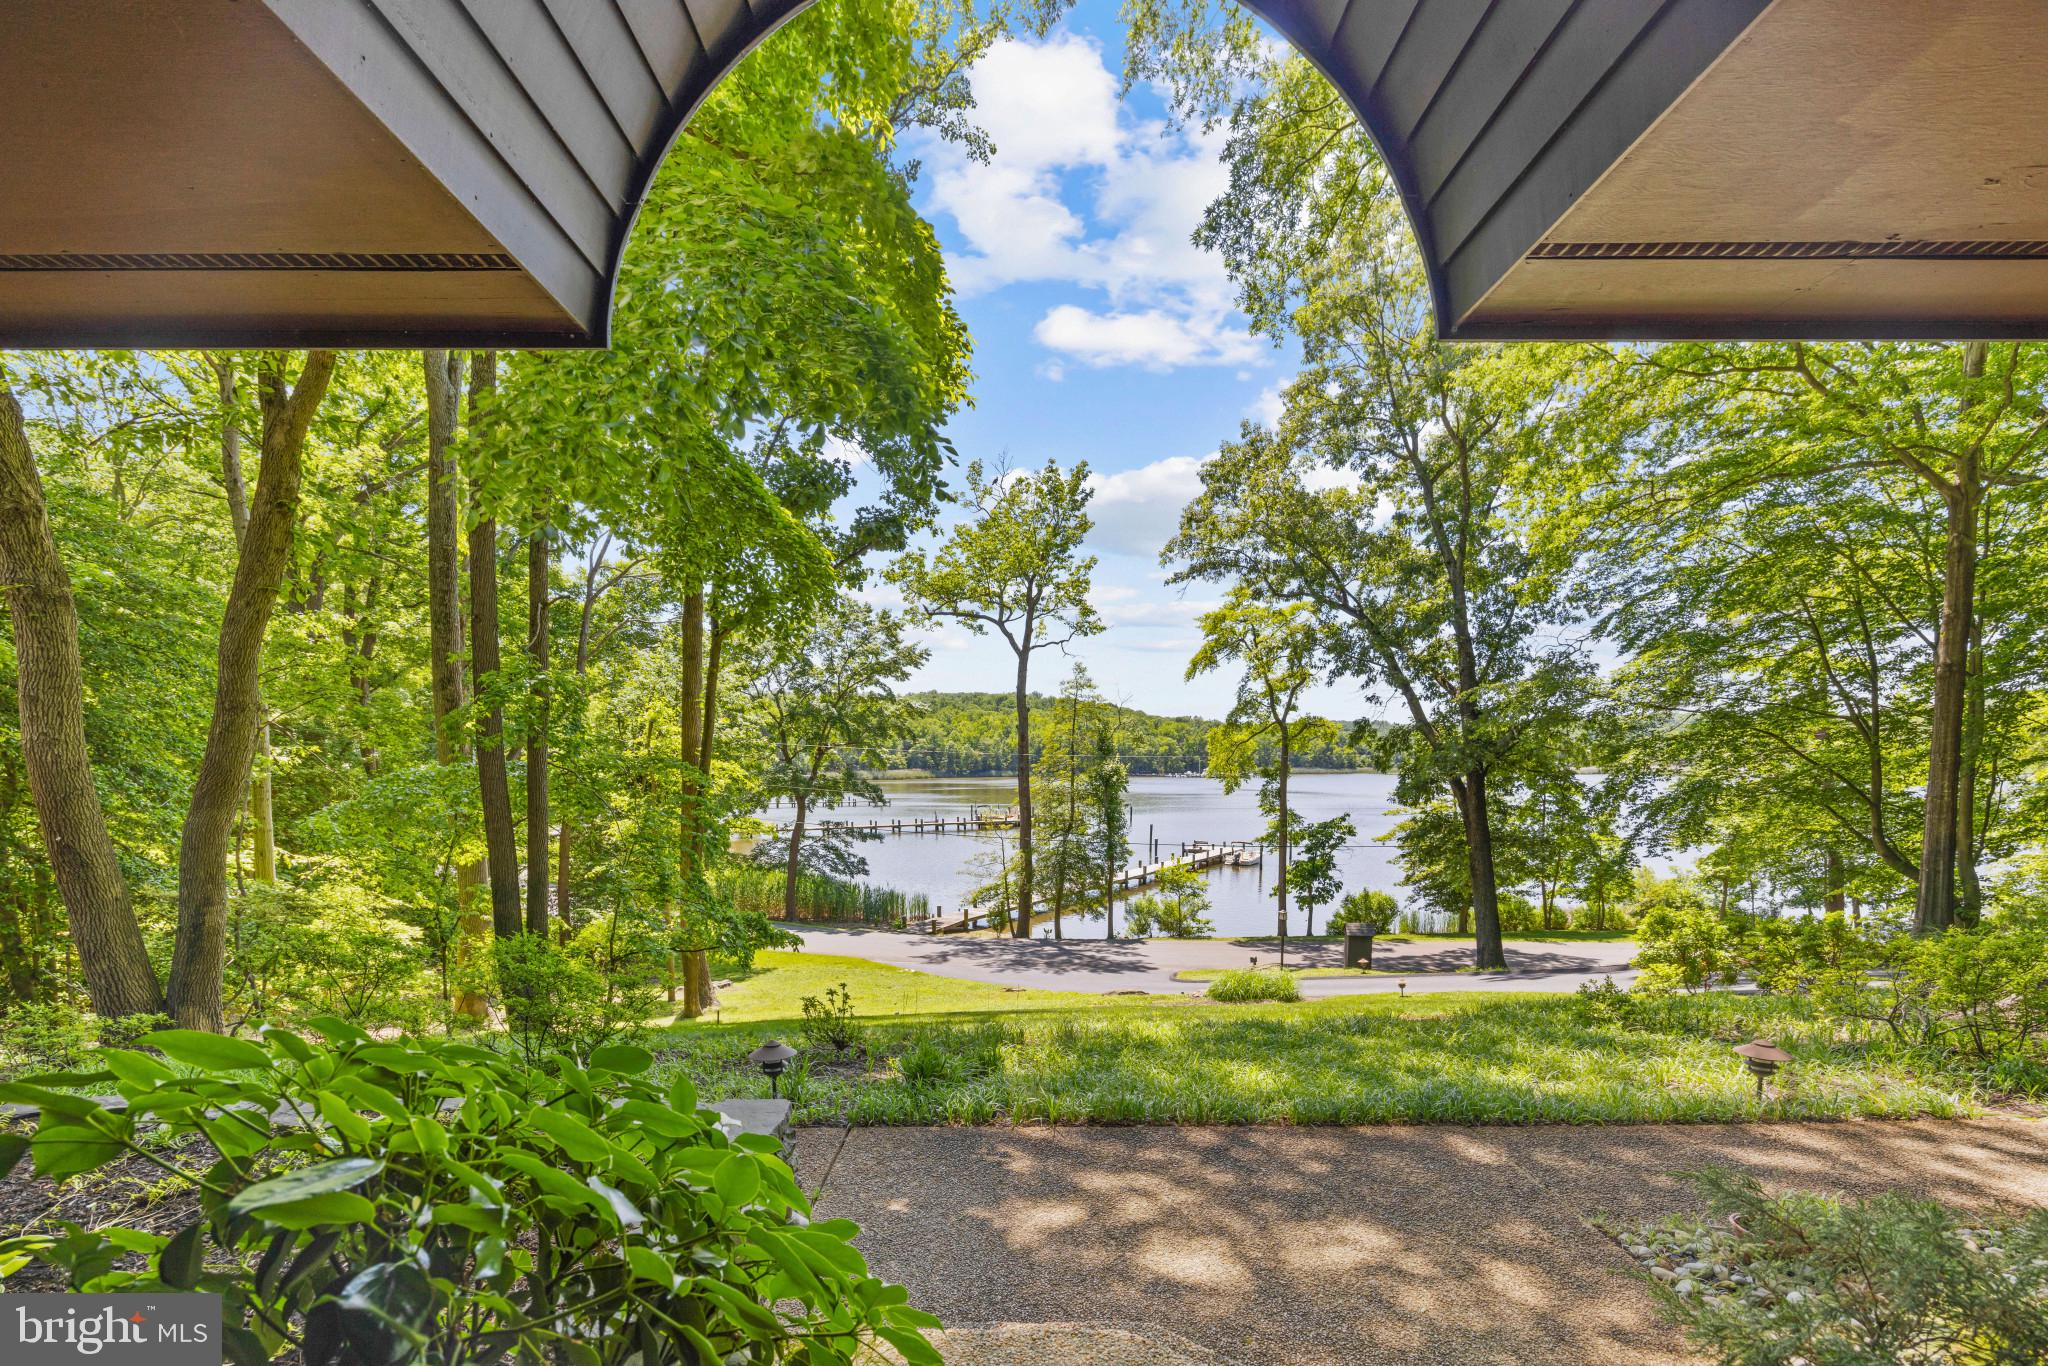
Immerse yourself in the allure of this sophisticated contemporary home nestled in the highly sought-after gated community of Bayberry Hill, just off the Severn River.  Perched atop a rolling lawn, this remarkable residence offers captivating views of  Maynadier Creek.  Indulge in the tranquility of sunsets and panoramic vistas while being enchanted by the gentle flow of the creek.  

 With high ceilings and natural wood beams, each room exudes a sense of sophistication and charm. And the best part? Every room in the house boasts a breathtaking view of the water, ensuring a seamless integration of nature's beauty into your daily life.

In addition to its aesthetic allure, this property includes a 145-foot pier, complete with two slips for your boating pleasure. Imagine the joy of embarking on a short boat ride on the Severn River to Downtown Annapolis and the Chesapeake Bay. Situated on an expansive 2.3-acre  lot, this home offers the perfect blend of privacy and natural beauty. Enjoy evenings on the second-level deck, overlooking the water as the sun sets.

With its cool sophistication, tranquil surroundings, and community amenities including tennis and pickleball,  this contemporary home  is a haven of refined living. Recent updates include 3 new HVAC units,  new roof, skylights, bathrooms, dock improvements, and new appliances. Step into a world where modern elegance and natural beauty intertwine, and make this house your dream home. This is a convenient location to both DC and Baltimore and just a quick trip by car or boat to Downtown Annapolis.
#MDAA2061094

CROWNSVILLE

1311 EVA GUDE DRIVE

4 Beds

3 Baths

3,447 Sq.Ft.

$1,850,000

MLS#: MDAA2061094
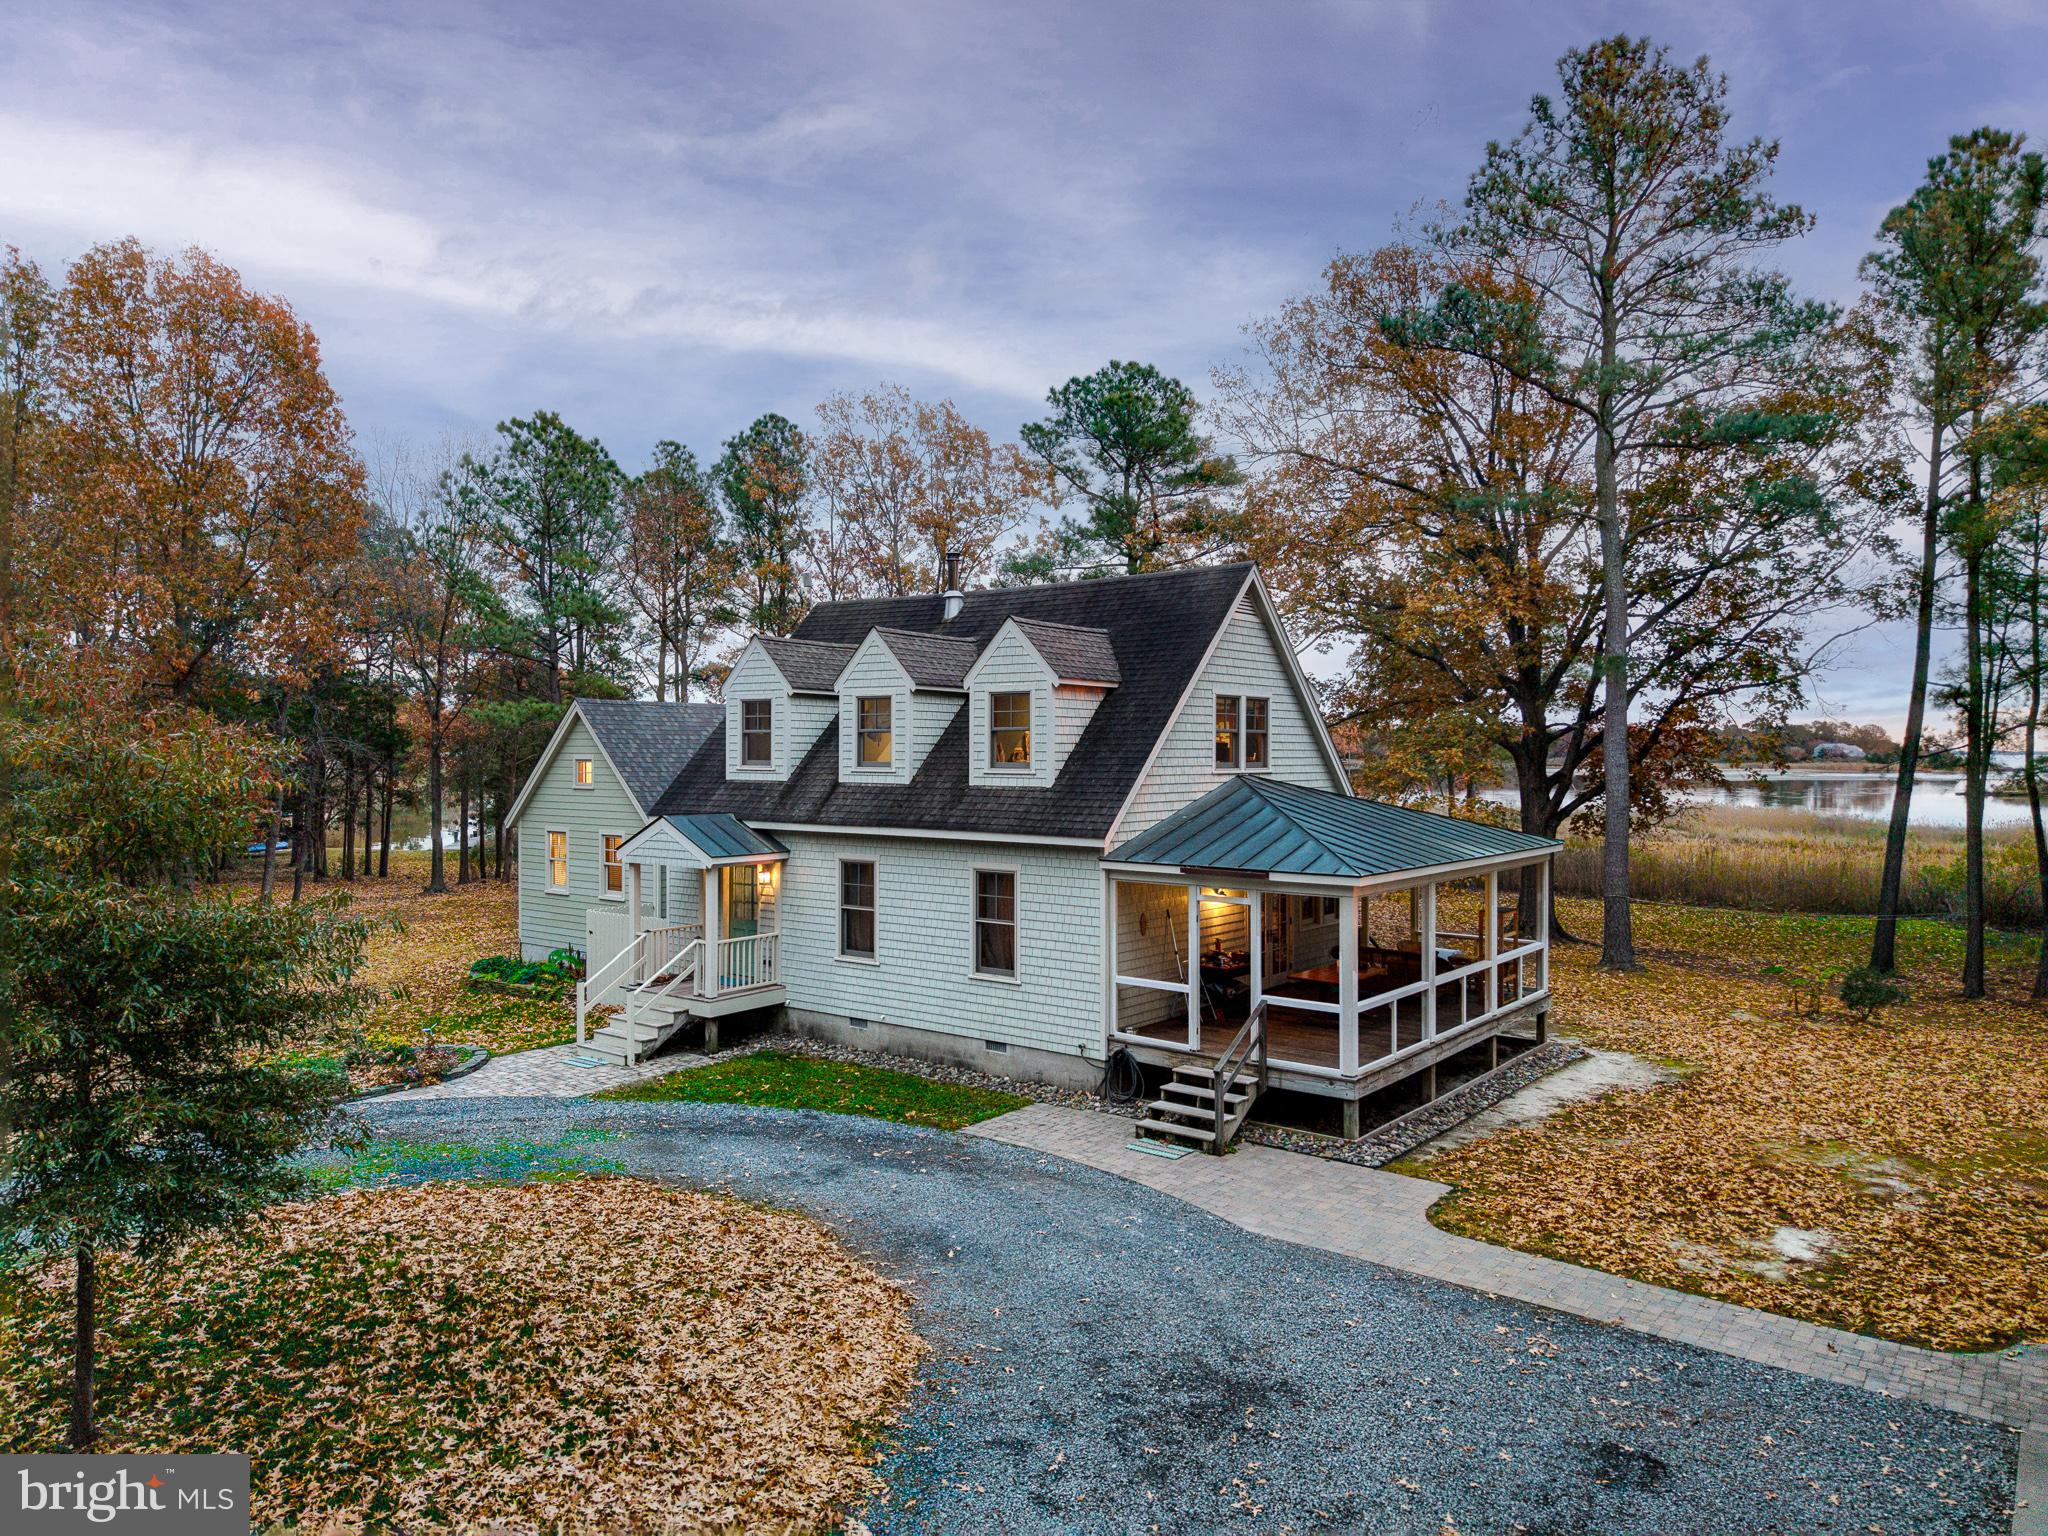
Discover your own Eastern Shore retreat at 4491 Bachelors Point Road in Oxford, MD. This exceptional 29-acre waterfront estate offers unrivaled privacy, 2,100 feet of pristine shoreline on Boone Creek, and effortless access to the Choptank River. The thoughtfully designed residence—completed initially in 2003 and extensively updated—features over 2,000± sq. ft., three bedrooms, and a newly completed 2023 primary suite with a walk-in closet and spa-style bath. Enjoy sweeping water and wildlife views from the expansive screened porch and spacious deck.

A separate apartment above the detached garage provides flexible space for guests, a home office, or rental income. The property also includes a 100-foot dock with water and electric (replanked in 2025) and sheltered waters ideal for small boats, kayaking, paddleboarding, and swimming.

Set within the highly sought-after Bachelor’s Point community, residents enjoy proximity to deepwater boat slips, a full-service boatyard, and Oxford’s charming boutiques, restaurants, festivals, and recreational amenities. Mature trees, abundant wildlife, and protected conservation acreage create a serene, low-maintenance setting perfect for a private getaway, hunting retreat, or investment opportunity.
#MDTA2012338

OXFORD

4491 BACHELORS POINT ROAD

3 Beds

3 Baths

1,704 Sq.Ft.

$1,850,000

MLS#: MDTA2012338

1 ... 659 660 661 662 663 ... 666
* Listings identified with the FMLS IDX logo come from FMLS and are held by brokerage firms other than the owner of this website. The listing brokerage is identified in any listing details. Information is deemed reliable but is not guaranteed. If you believe any FMLS listing contains material that infringes your copyrighted work please review our DMCA policy and learn how to submit a takedown request. © 2024. First Multiple Listing Service, Inc.

Send a message

Message successfully sent.

Your message

What is 3 + 4 ?

Reason for contacting?

I agree to receive email communication and understand I can unsubscribe at any time.

I agree to be contacted by Charis Realty Group - Christine Issler, Broker via call, email, and text for real estate services. To opt out, you can reply 'stop' at any time or reply 'help' for assistance. You can also click the unsubscribe link in the emails. Message and data rates may apply. Message frequency may vary. Privacy Policy

Sign Out

Virtual Assistant

Would you like to take the next step with this property? We can help you schedule a showing or virtual tour, or send you more details.

Yes, I would like more information.

Thank You for Your Reply, One of Our Agents will contact you as soon as possible

No, maybe later.

Thank you, you can always contact me via email, phone number or through the contact form.

Realhub AI

Lucy - Your AI-Powered Realtor

Update Your Temporary Password

Personalize your search

Enter your email and we'll notify you immediately when new listings match what you're looking for.

or enter email address

Already have an account ? Login here

Continue your home search

I agree to receive communications and understand I can unsubscribe at any time.

I agree to be contacted by Charis Realty Group - Christine Issler, Broker via call, email, and text for real estate services. To opt out, you can reply 'stop' at any time or reply 'help' for assistance. You can also click the unsubscribe link in the emails. Message and data rates may apply. Message frequency may vary. Privacy Policy

Already have an account ? Login here

We use cookies

We use cookies primarily for analytics to enhance your experience. By accepting, you agree to our use of these cookies. You can manage your preferences or learn more about our cookies policy.