Properties

Browse or get in touch to schedule a walkthrough.

  • Nearby me
Price range

Popular Features

Community Features

Association

Property Features

Waterfront

View

Exterior Features

Interior Features

Style

1101823 properties match your criteria

Updated 1 minute ago

E-Alert name
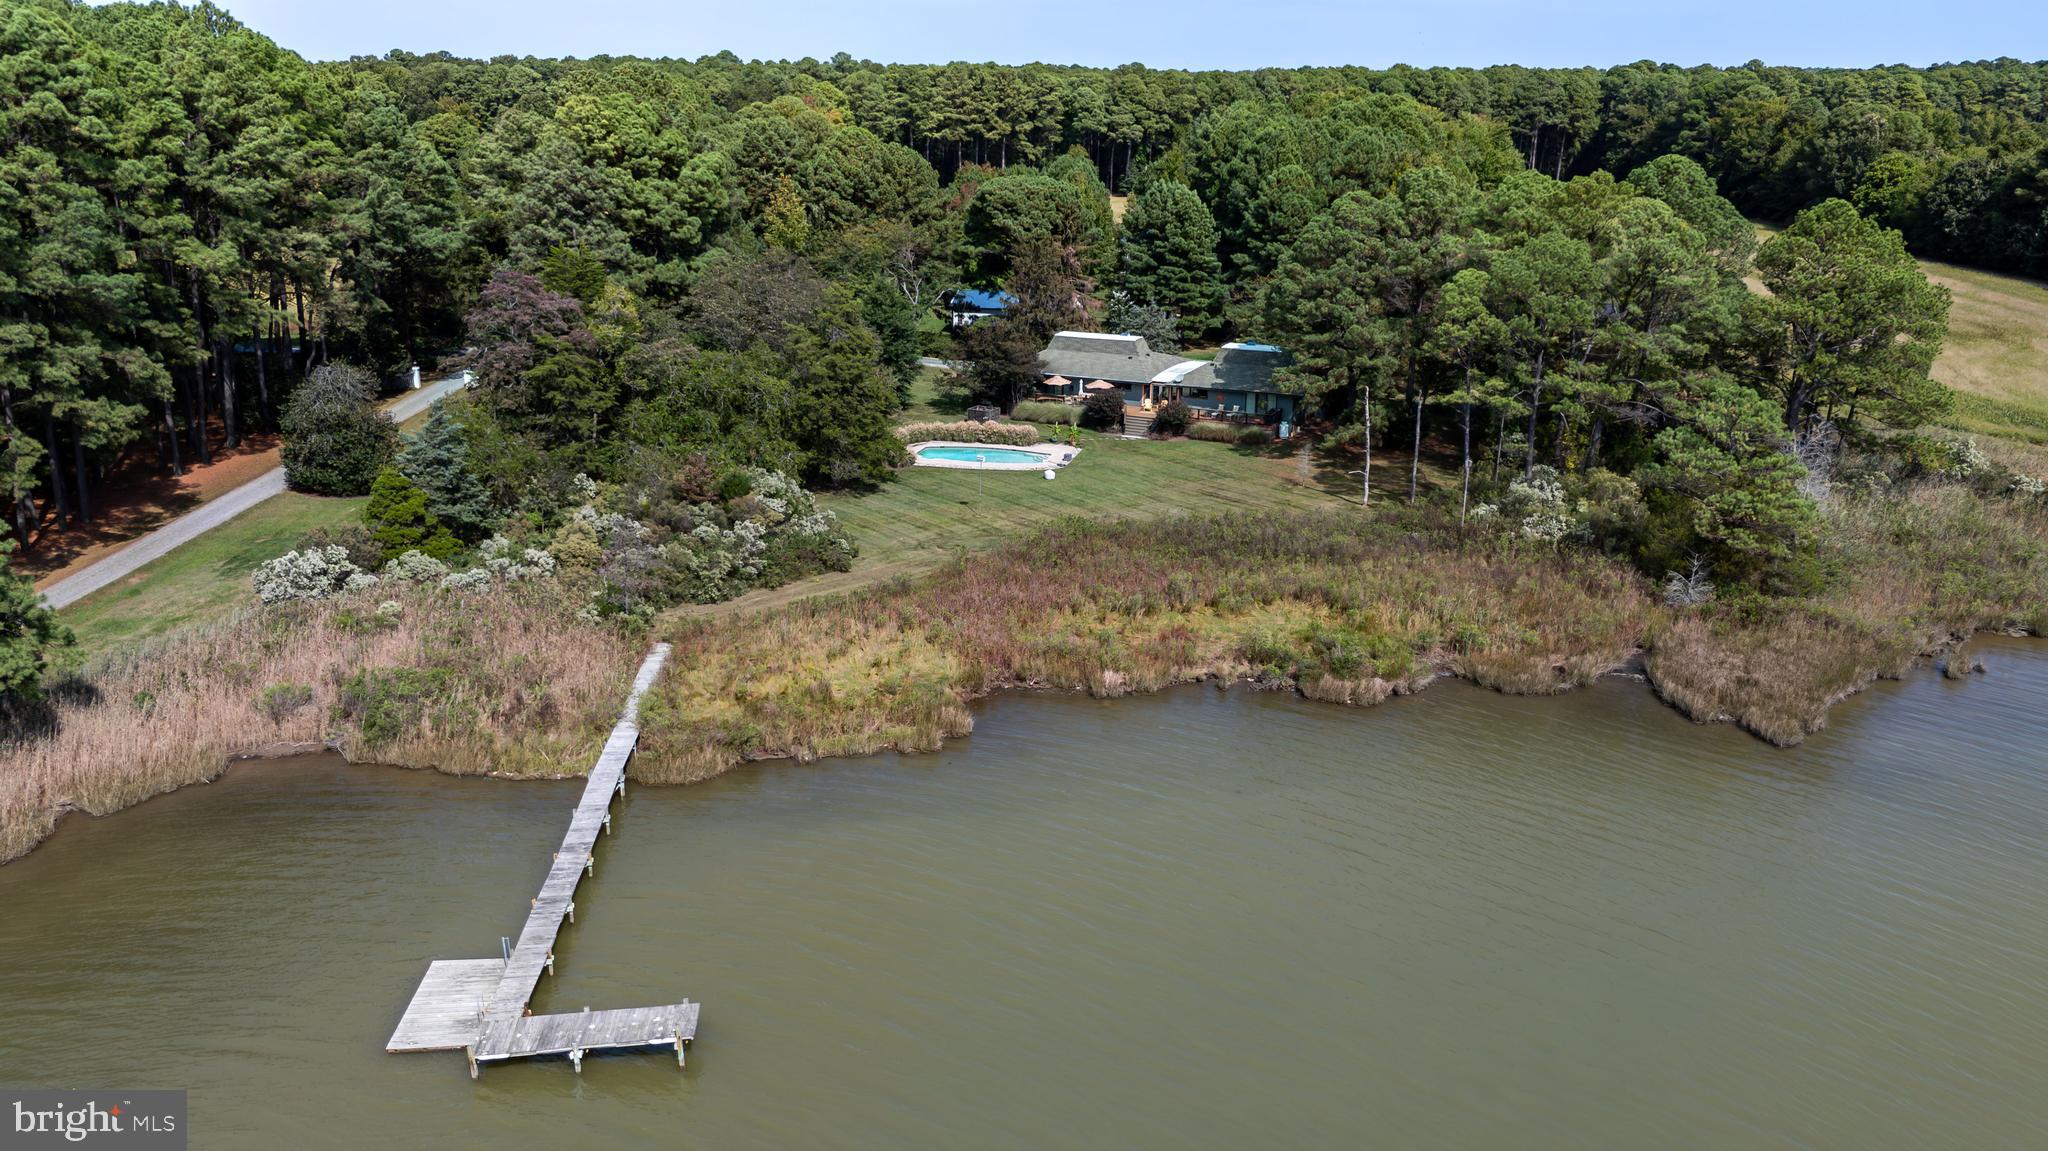
Welcome to Heron Cove Farm, a beautiful waterfront paradise situated on the banks of Broad Creek, just outside of Historic Saint Michaels, MD.  This masterfully renovated home offers the convenience of one level living in a private setting of over 15 acres creating the feel of a peaceful escape, yet only two miles from the restaurants, shops and social network of town.  Whether you enjoy relaxing on the deck, enjoying the pool, or spending the day boating along the Chesapeake Bay, this property is a complete show stopper!   Three separate storage barns can store your toys and equipment, provide a base for horses, or create an opportunity for expansion.  Bring your dreams and excitement alive for care free living!
#MDTA2011962

SAINT MICHAELS

23869 NEW LAND DRIVE

3 Beds

2 Baths

2,717 Sq.Ft.

$1,850,000

MLS#: MDTA2011962
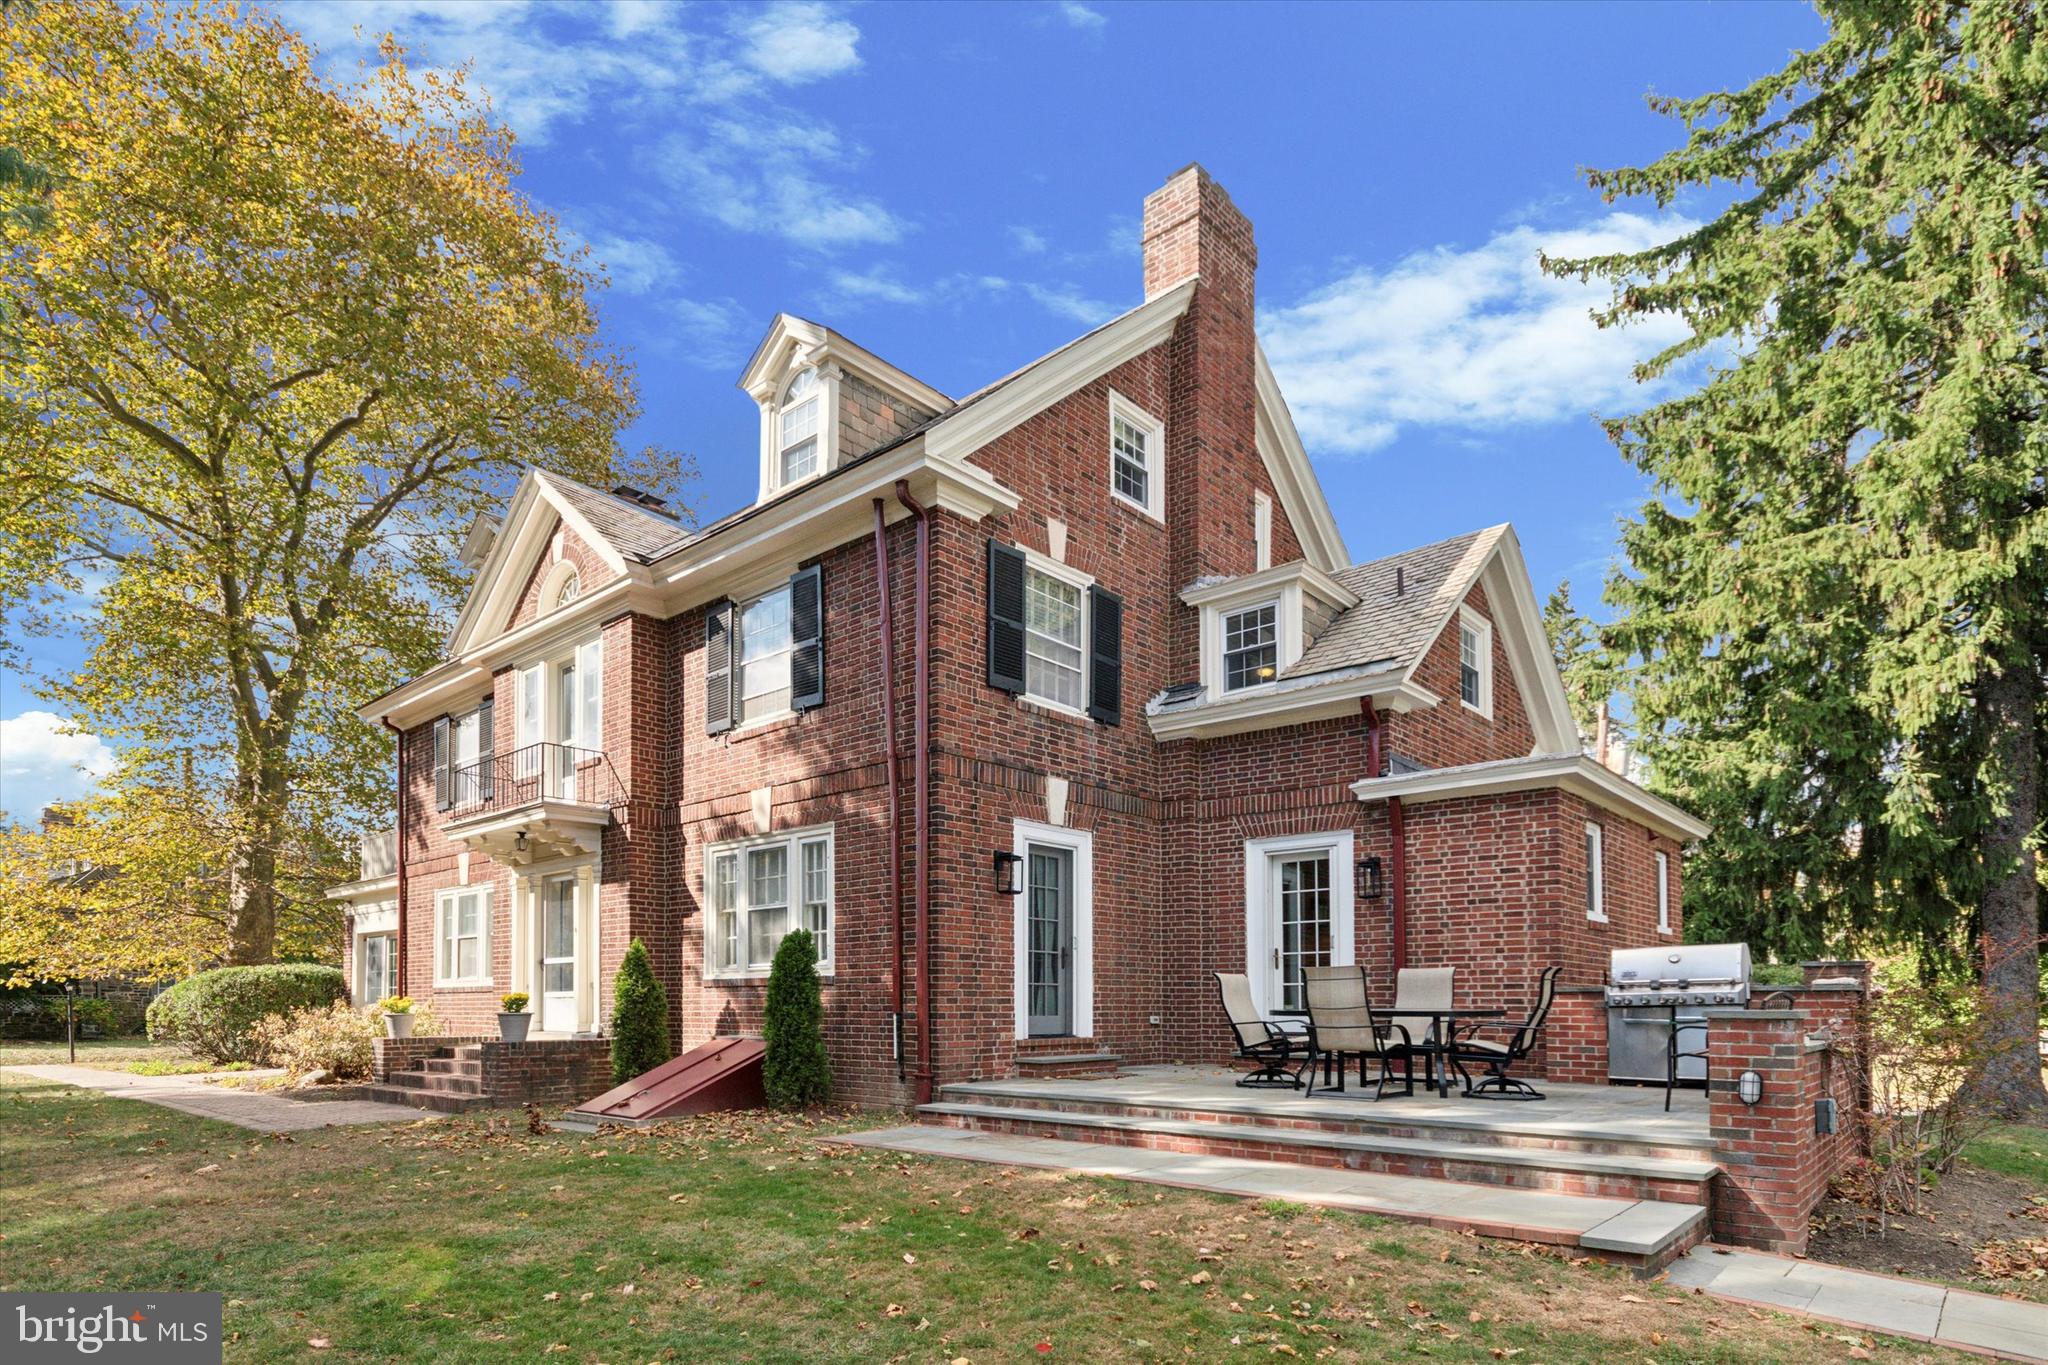
Welcome to this updated, full brick and slate roof Center Hall Colonial in desirable, walkable Bala Cynwyd,  Gracious, well-proportioned rooms, a floorplan ideal for entertaining, meticulously cared for and visually stunning, this home is a complete package. 5-bedrooms and 4.5-bathrooms of style and grace offer a timeless elegance combined with modern amenities. As you step through the front door into a welcoming foyer, you'll be greeted by gleaming hardwood floors that flow seamlessly throughout the first floor. A large and spacious living room is bathed in natural light and features a beautiful fireplace with elegant mantle as the focal point. Adjacent find a sunroom with beamed ceilings, walls of windows and French doors to the backyard.  This sunroom, unlike many, is extra wide, offering plenty of space for an office, TV room or library. On the opposite side of the foyer find a generously sized dining room with built in corner cabinet, and separated from the kitchen by an impressive series of custom french pocket doors, offering multiple options from the most casual to formal dinner party gatherings. The kitchen was rebuilt from the studs by the current owner, and includes an abundance of counter and cabinet space.  It features double wall ovens, a panel refrigerator, custom ventilation hood, a convenient pot filler above a Wolf 6 burner cooktop, and a large central island with additional seating. A stylish tile backsplash adds a touch of sophistication, and completes a design aesthetic that ensures the kitchen truly is the heart of the home. Off the side of the kitchen, near the door to the patio, find a powder room and mudroom with built ins, perfect utility.  Upstairs on the second level, a luxurious primary suite awaits, complete with hardwood floors and a serene sitting area. The suite features a generous walk-in closet and an en-suite bathroom with a double vanity and a large walk-in shower, all redone by the current owner.  The primary suite also includes direct access to a private deck, ideal for unwinding with a book or enjoying your morning coffee. Two additional well-appointed bedrooms and a full bathroom are located on this level. The third floor offers three more spacious bedrooms (one currently used for storage), another full bathroom and laundry room. Downstairs, a finished basement including an additional full bathroom, half kitchen and direct exterior access provides a fantastic bonus space, perfect for a home gym, recreation room, additional living area and more.  Outside, enjoy a peaceful blue slate back patio, ideal for outdoor dining and relaxation, overlooking a flat backyard lawn, landscaping and more. A two-car detached garage fits perfectly with the setting and mirrors the brick and slate roof finish of the main house. Conveniently located in the heart of Bala Cynwyd, Lower Merion Township, this home is a short walk to award winning Cynwyd Elementary and Bala Middle Schools.  Also within walking distance to the Cynwyd SEPTA train station, the Cynwyd Recreation Trail, houses of worship, shopping and more.  All this, and still within 15 minutes of Center City Philadelphia.  Don’t miss this elegant Bala Cynwyd home…schedule a showing today!
#PAMC2119386

BALA CYNWYD

24 PENARTH ROAD

5 Beds

4 Baths

4,544 Sq.Ft.

$1,850,000

MLS#: PAMC2119386
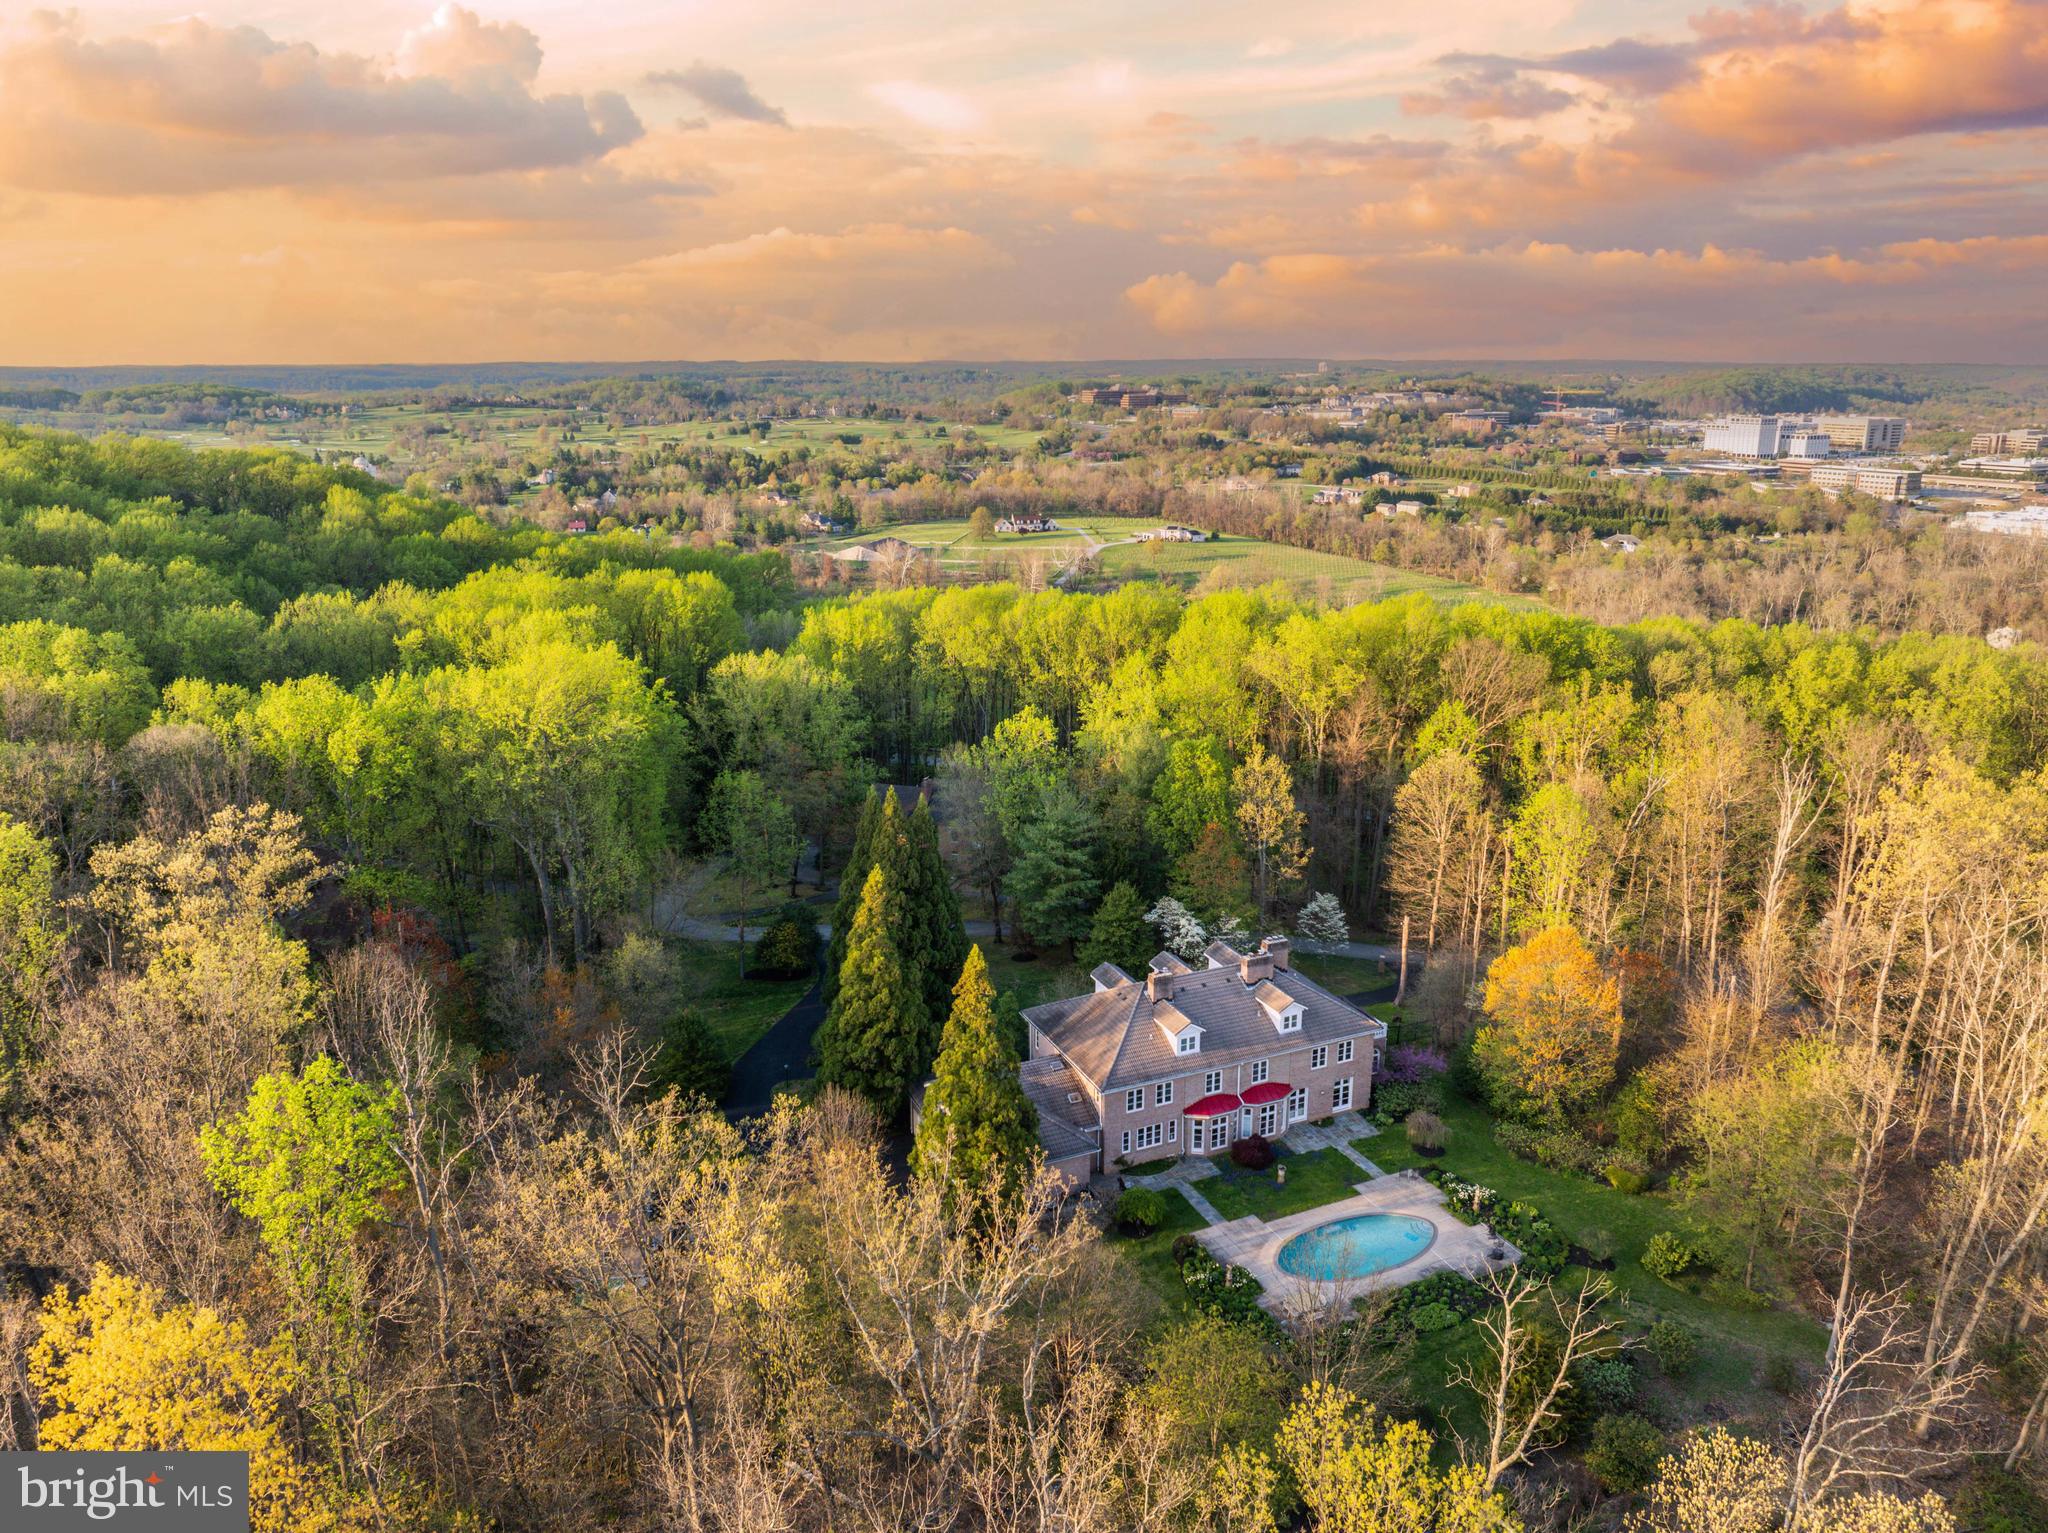
Live authentically. Stunning brick estate perched atop 3.01 acres with glorious long panoramic views. A true lifestyle estate. Enjoy incredible access to all 1,043 acres that Oregon Ridge Park has to offer. Meet everyday invigorated after a healthy hike in the park just a few steps away. Enduring architecture. Balanced spaces with abundant light. A meticulously built home with unparalleled attention to detail. Share savory meals with your loved ones in this handsome kitchen. All gathering spaces flow seamlessly to your gracious outdoor living. Envision yourself floating down the custom, one of a kind grand stair to unwind in your own private oasis. Imagine the lush greenery under your feet and experience the thoughtfully landscaped grounds which invite you to immerse yourself in the scenery. A setting that lives like a landscape painting. Revel in all the seasons... from spring blooming... to trees ablaze with color in the fall. Just minutes from Hunt Valley Town Center and Greenspring Station while feeling worlds away. Cultivate your existence. The art of uniting human and home.
#MDBC2095424

COCKEYSVILLE

7 CHRIS ELIOT COURT

7 Beds

4 Baths

8,450 Sq.Ft.

$1,850,000

MLS#: MDBC2095424
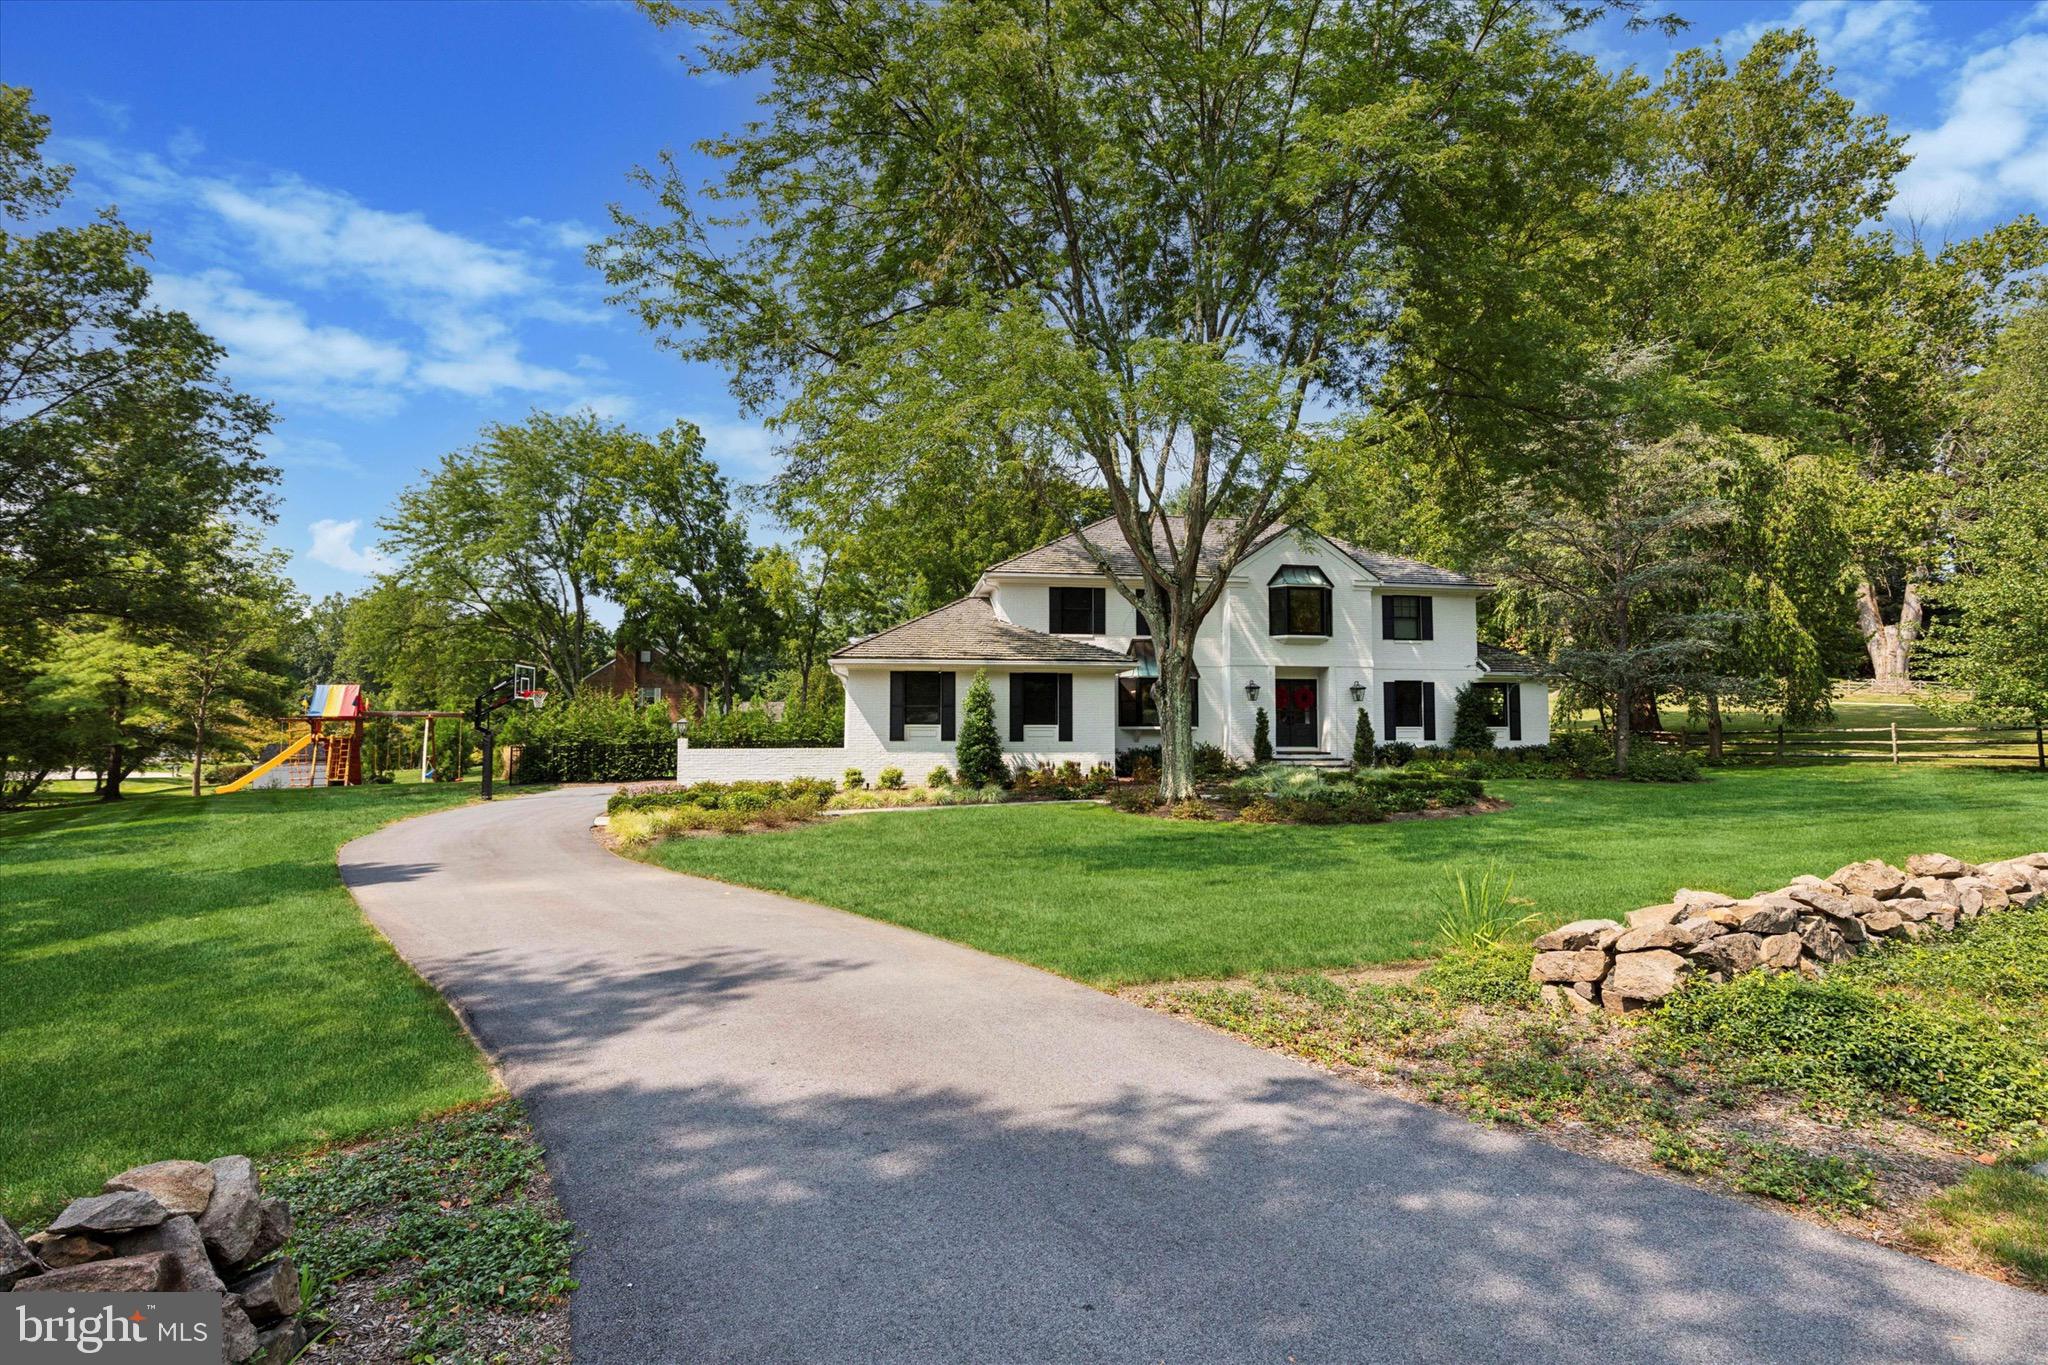
Welcome to 610 Dorset Road centrally located on the historic Main Line in Devon, PA. Just a short walk to the Devon Horse Show, and the Devon train station, this classic Center Hall colonial home went through an extensive top-to-bottom renovation in 2021 with first class amenities and finishes. Priced to sell, this turn-key home is the perfect opportunity for the next lucky Buyer to purchase a rarely offered move-in ready home on the Main Line. Located just 25 minutes from the Philadelphia Airport, or a train commute for working professionals commuting to New York or D.C., the location offers some  of the most prestigious public & independent schools, as well as some of the best golf courses, on the East Coast.
This is a must see home before it is sold, with too many amenities to list. Starting with the warm and welcoming exterior, and modern floorplan and finishes, 610 Dorset offers fun and easy living in a home that is turn-key for the next owner. The sellers plan to transition the house with a full list of preferred vendors that are already familiar with caring for the home: from your landscaping/mowing/yard, to your pool, HVAC and A/V companies that installed everything in 2021.
Enter into a Foyer that provides an abundance of natural light and a dramatic two story ceiling, large chandelier and an elegantly curved stairway. A cozy den/music room is to the right of the foyer with Double doors that open to a Home Office, wired and perfectly situated for working remotely. The office is generous in size, and is framed by a large picture-frame window overlooking a peaceful and lovely manicured side yard. To the left of the Foyer is the formal Dining Room that offers plenty of space for entertaining both small and large gatherings.
Connected to the Foyer and Dining Room is the entrance to the Gourmet kitchen. Here you will find Custom wood cabinetry, Quartz countertops, Thermador appliances, including a Professional 6 burner plus griddle, gas and convection oven, and an island with a built-in ice-maker and plenty of prep space. Flowing seamlessly from the large kitchen, past the breakfast area, is a sun filled Family room with a wood burning fireplace. Off this lovely space, enjoy the ultimate in outdoor living through the double doors that walk onto a stunning covered-deck with a vaulted ceiling, a second gas fireplace, remote controlled built-in screens that can rise or fall at your control. Four built-in heaters are a light switch away for heating those chilly nights throughout the winter, and a view of those Chester County westerly sunsets. Offset of the deck is your outdoor kitchen boasting a built-in Gas fired grill, a wood-pellet Smoker, beverage refrigerator and a Beer Tap. The deck has an exit to the in-ground Salt Water pool with gorgeous landscaping for extra privacy. The pool was built with simplicity and functionality in mind. Constructed with a year-round spa, prolonged use of the pool itself can be from early Spring to Late fall, as the built in heater is easily controlled from the use of your mobile app.  A fantastic space extending the living area with a fun and open vibe.Heading back inside up to the second floor is the Primary Bedroom with an accent wall, flowing into a large walk-in closet that enters to the Primary bath. The luxurious Bathroom offers a stall shower and soaking tub. There are Three additional bedrooms on this floor. The lower level of this home offers even more fun space with a Full Bar with seating at the counter, a sink, a 2-tap kegerator, beverage fridge and cabinet storage. Within a few steps is your 450 bottle wine cellar with floor to ceiling glass doors, and custom lighting. On the opposite side of the room is your 11ft projection screen theater area, perfect for movie nights and video games. Additionally on this level is an exercise/play room and a powder room.
#PACT2100634

DEVON

610 DORSET ROAD

4 Beds

2 Baths

4,626 Sq.Ft.

$1,850,000

MLS#: PACT2100634
None
#PAPH2164532

PHILADELPHIA

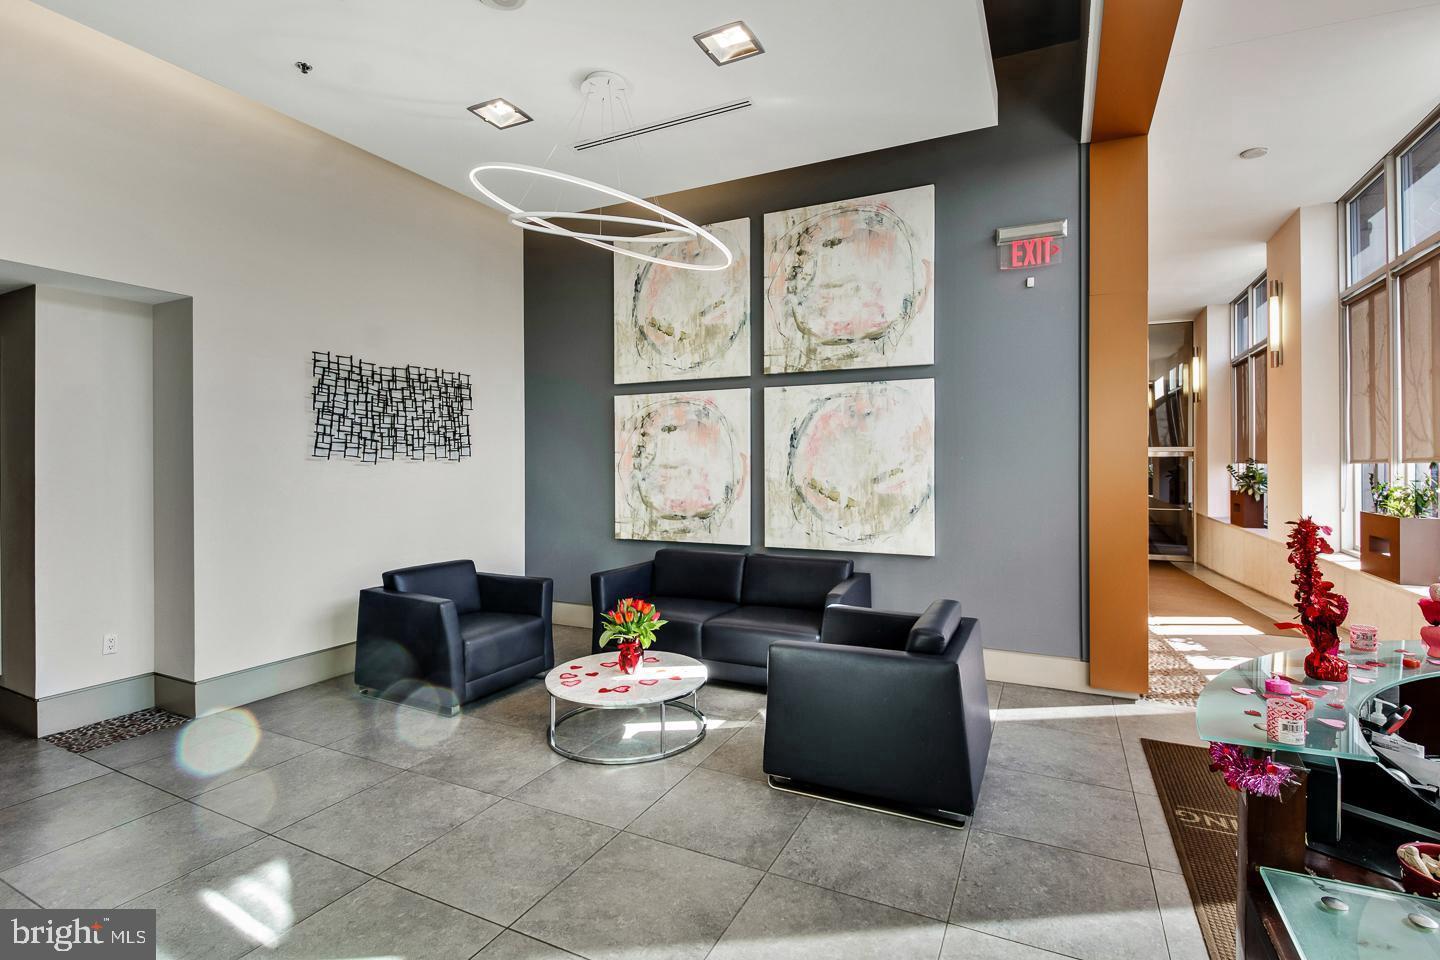
1101 LOCUST STREET 10C

3 Beds

2 Baths

1,920 Sq.Ft.

$1,850,000

MLS#: PAPH2164532
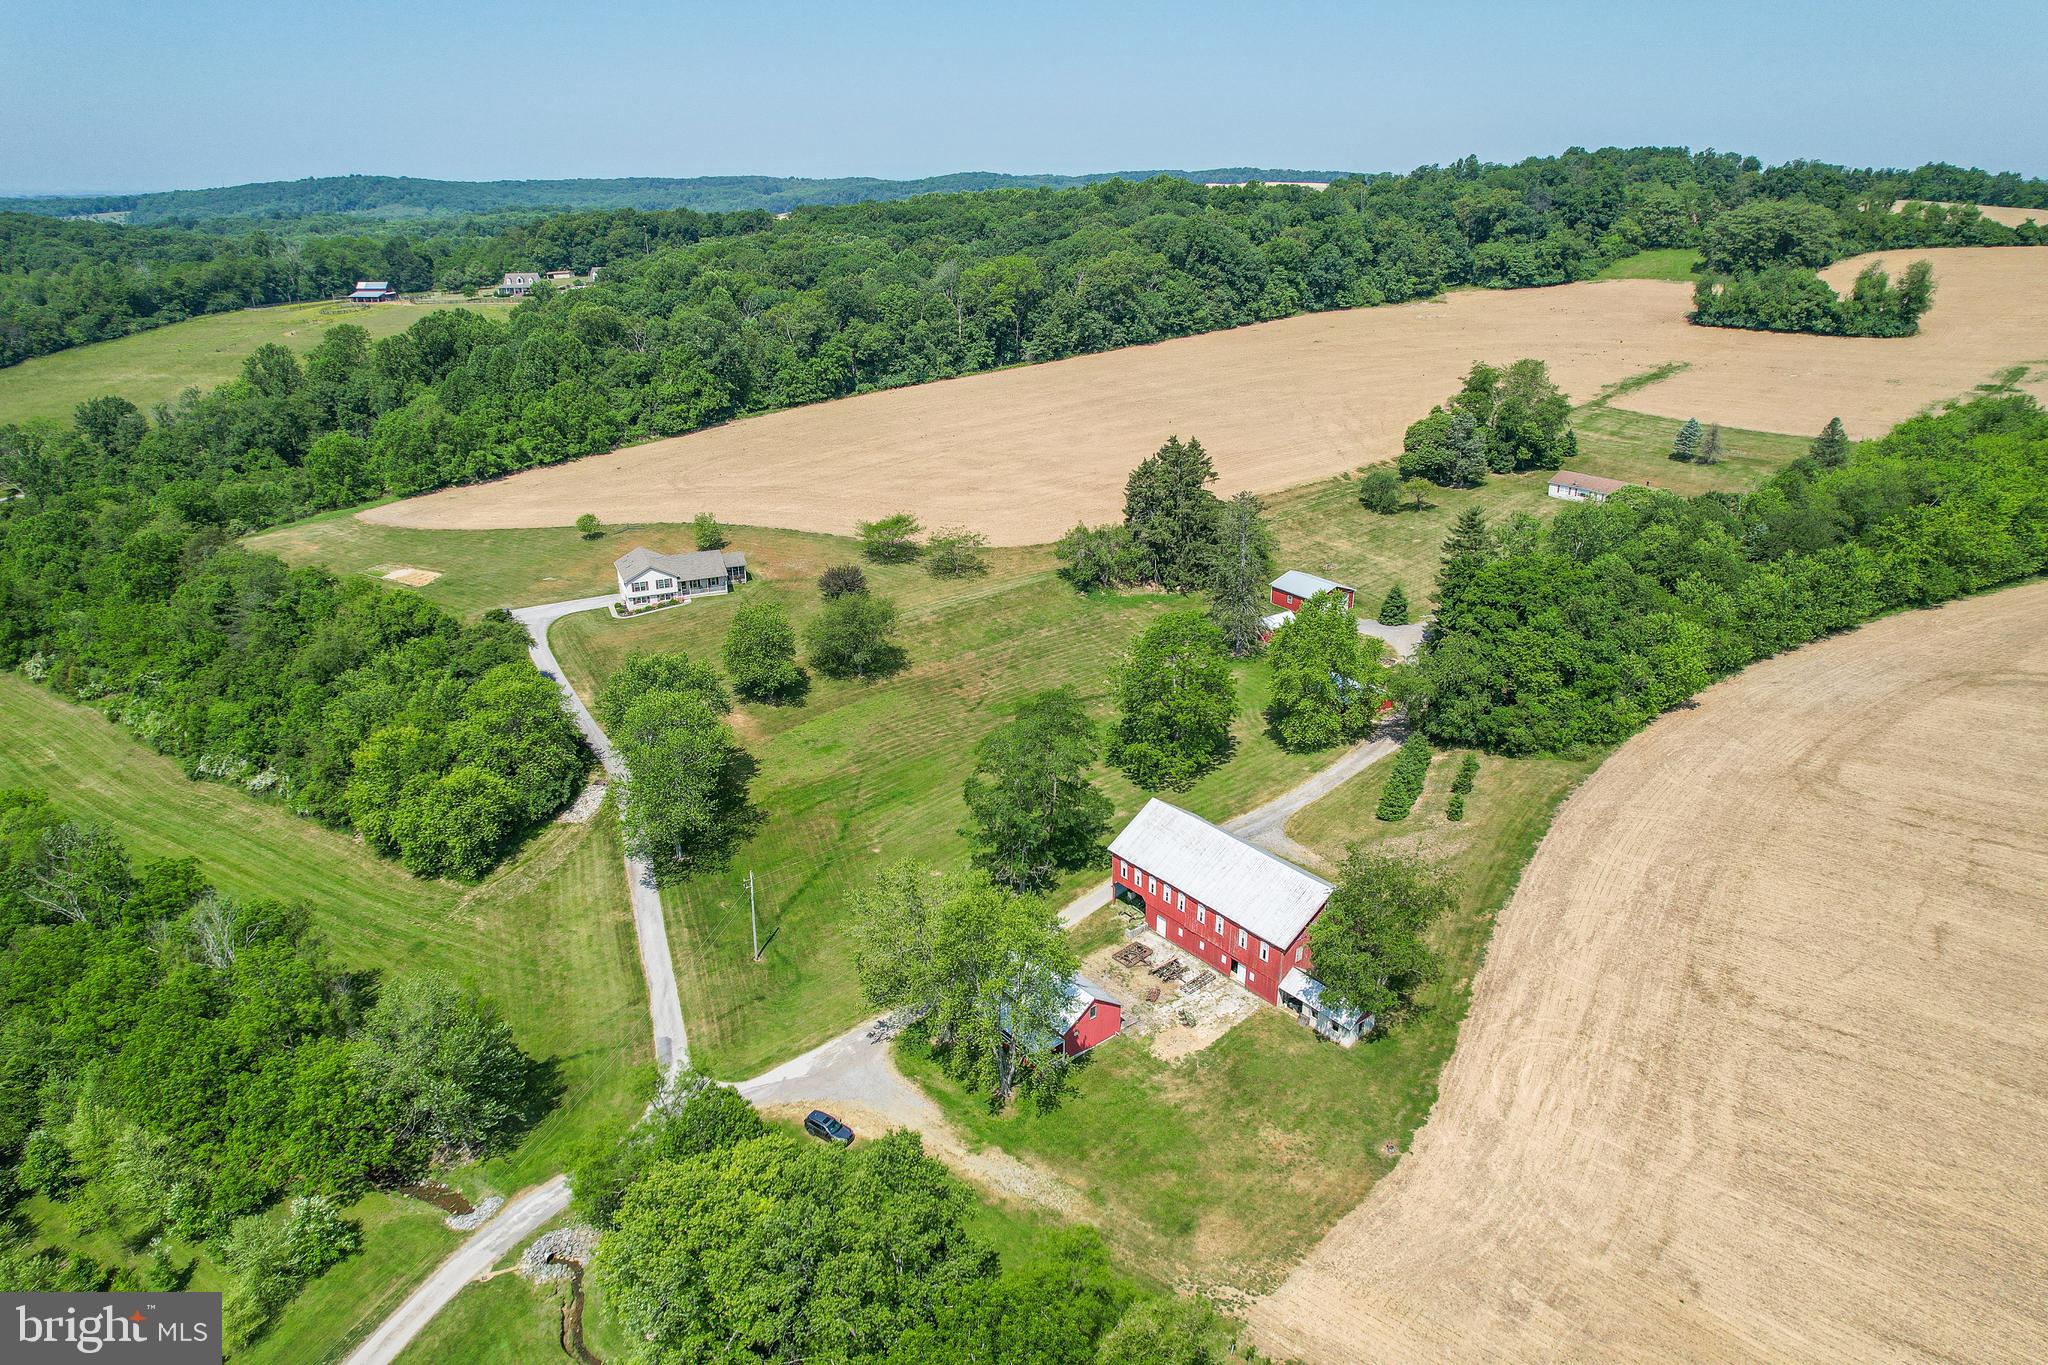
This exceptional farm, set in the heart of Carroll County, offers a perfect blend of serene rural living and productive land. Encompassing 129.21 acres, the property boasts over 40 acres of prime, wooded hunting land, providing abundant opportunities for outdoor enthusiasts and wildlife lovers alike. The 80 acres of fertile, tillable land are ready for agricultural use, ensuring a solid foundation for farming or potential income. Additionally, 10 open acres offer versatile space for grazing, gardening, or recreational use.

The property features two well-maintained homes, perfect for multi-generational living or rental income. Both homes provide comfort and privacy amidst the stunning natural landscape. A meandering stream runs through the property, adding to the tranquility and charm of this picturesque setting.

A large barn, along with multiple outbuildings, offers ample storage space for equipment, tools, and livestock. Whether you are looking for a working farm, a hunting retreat, or a peaceful escape from the city, this property offers a rare combination of features that cater to various interests and needs.

Don't miss the chance to own this exceptional farm with endless possibilities in the beautiful rolling hills of Carroll County!
#MDCR2016562

WESTMINSTER

750 E DEEP RUN ROAD

3 Beds

2 Baths

2,856 Sq.Ft.

$1,850,000

MLS#: MDCR2016562

Sunset views. Corner exposure. Full-service living at its finest.

Residence 38GH at The Ritz-Carlton Residences Philadelphia spans approximately 2,356 square feet and offers three bedrooms, three-and-a-half baths, and dramatic south and west exposures that flood the home with natural light. From the 38th floor, floor-to-ceiling windows frame sweeping skyline views and unforgettable sunsets - the kind that remind you why you chose city living in the first place.

The open layout flows effortlessly, anchored by rich hardwood flooring and 10-foot ceilings that amplify both scale and light. The chef’s kitchen is equipped with Sub-Zero refrigeration, Viking cooking appliances, Miele dishwasher, U-Line wine storage, quartz countertops, and sleek custom finishes designed for both everyday living and elegant entertaining.

All three bedrooms feature en-suite marble baths, offering privacy and comfort for family or guests. The third bedroom, complete with custom built-ins, easily functions as a sophisticated home office or den. The primary suite serves as a retreat, featuring a spa-like bath with soaking tub, glass-enclosed shower, dual vanity, many closets, make-up dressing area and huge walk-in laundry room .

Included with the residence is one parking license.

Ownership here means more than square footage - it means access to over 10,000 square feet of resident-only amenities, including indoor pool, fitness center, yoga room, lounge, screening room, gated garden, dog park, and expansive outdoor terrace with fire pits and grilling stations overlooking City Hall. Residents also enjoy 24-hour concierge, valet, chauffeur-driven house car, and direct access to The Ritz-Carlton Hotel and Spa.

This is elevated Center City living. refined, serviced, and effortless.
#PAPH2589922

PHILADELPHIA

1414 S PENN SQUARE 38GH

3 Beds

3 Baths

2,356 Sq.Ft.

$1,850,000

MLS#: PAPH2589922
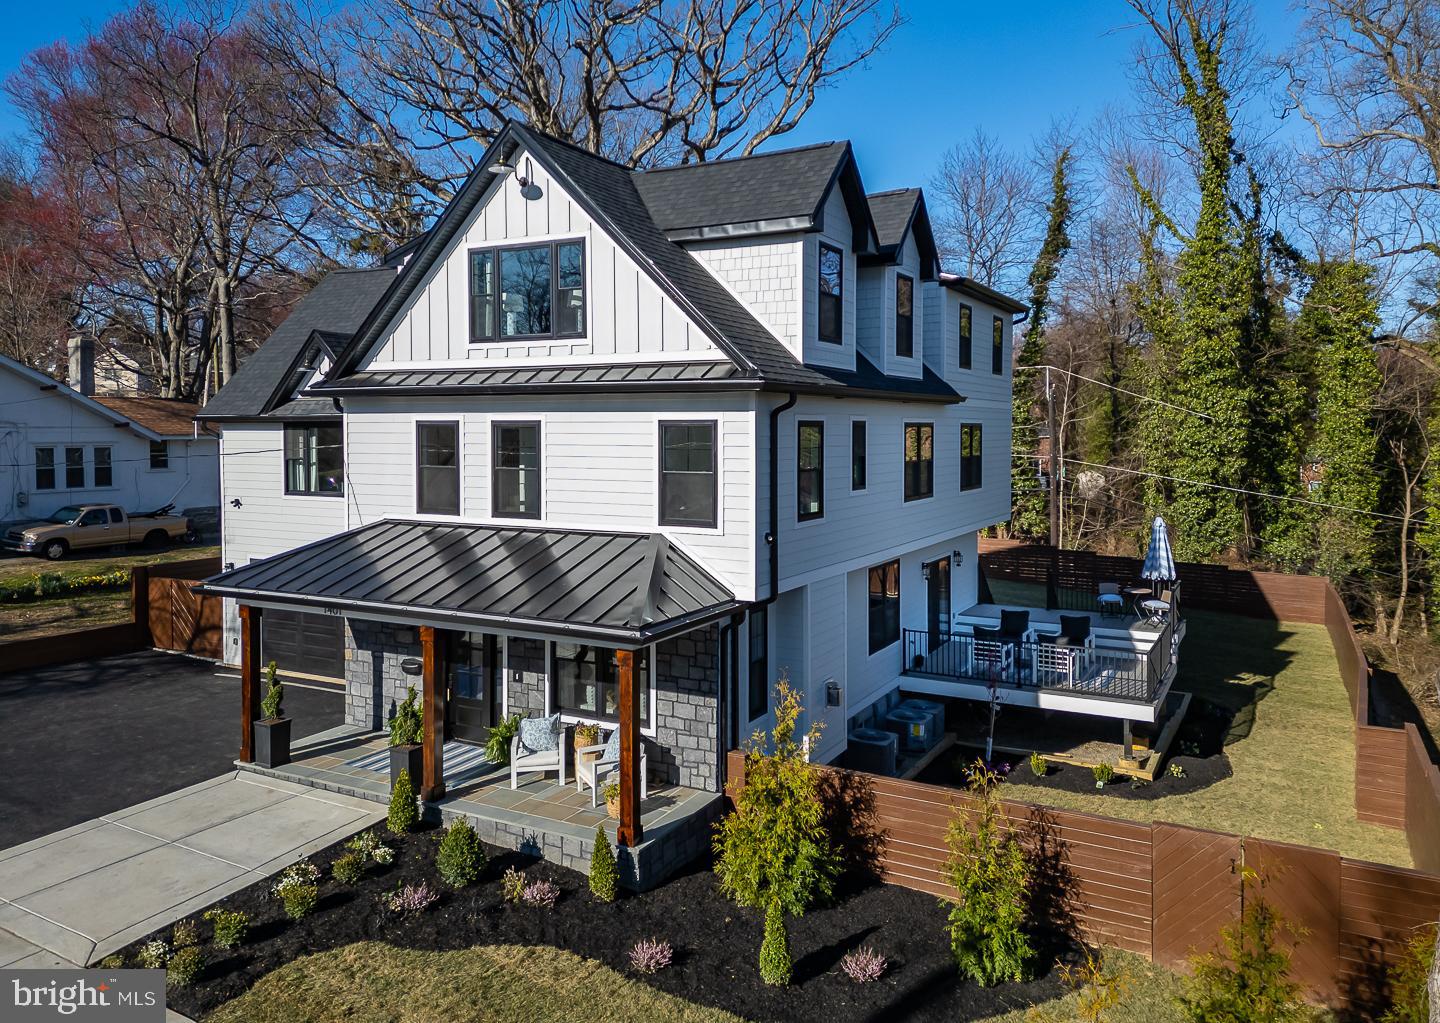
You have to see this new construction to believe it! This stunning seven-bedroom six bath stone colonial offers 5,200 square feet of spacious living. Situated in the desirable Beechwood neighborhood, this masterpiece includes many custom finishes. It’s also conveniently located just minutes from restaurants and shopping on the Main Line. Nestled amidst lush trees, the property features professional landscaping, mature plantings, and fully sodded grounds. The Jamie Harding Siding provides a modern aesthetic, and the Bluestone flag patio on the front porch offers an inviting introduction to this home's unique charm. The first floor features nine-foot ceilings, white oak plank flooring, Serena & Lily lighting, and specialty flush registers​. The living room's beauty is enhanced by a custom contemporary limestone fireplace, eight-inch custom baseboards, and oversized crown molding. The dining room features a custom coffered ceiling,  The  powder room has brick herringbone  walls and flooring; The kitchen is a chef’s dream, boasting white shaker cabinets, a Calacutta quartz waterfall island, GE Café Series matte white appliances & quartz countertops.  The open-concept connects the family room, which features a beautiful limestone fireplace, a custom wet bar, and sliding glass doors that open to your spectacular two-level Azek Vintage Collection Decking. The staircase is over four feet wide and features oak posts and railings. The primary bedroom is filled with beautiful natural sunlight and boasting stunning 13-foot ceilings with exposed beams, private outdoor patio and three closets, including a large walk-in closet. The ensuite is finished in pure white marble, inviting you to unwind in its soaking tub or wet shower.  This home could accommodate two in-law suites if desired. The first suite features a bedroom with two large closets and a full bath with his and her sinks. There are also two more full bedrooms which share a Jack and Jill bath; On the third floor, you'll find a grand living room featuring large windows and a convenient dry bar. This floor also offers two bedrooms or a great spot for an office; On the lower level, discover a climate-controlled wine cellar, complete with custom wine racks and elegant Herringbone brick flooring. There's also a large tiled recreation room, two more rooms, one enclosed could be a bedroom or storage and a full tiled bath.  This is a walk out and could serve as an au pair suite with its own private entrance.  Custom fencing provides privacy to the backyard; the two-car garage is equipped for all your future needs, featuring  a 220-volt outlet ready for electric vehicle charging. The driveway provides ample space for up to six additional cars, perfect for accommodating guests.  This property is ideally located near two township parks, Suburban Square's dining and shopping, the Beechwood Brookline trolley, and the R5 to NY. You'll find it just outside Philadelphia and a quick twenty-minute drive to Philadelphia Airport. Located in the excellent Haverford Township School District, don't miss your chance to own a newly constructed, move-in-ready home. (Taxes TBD).
#PADE2086810

HAVERTOWN

1401 LAWNDALE ROAD

7 Beds

5 Baths

5,200 Sq.Ft.

$1,850,000

MLS#: PADE2086810
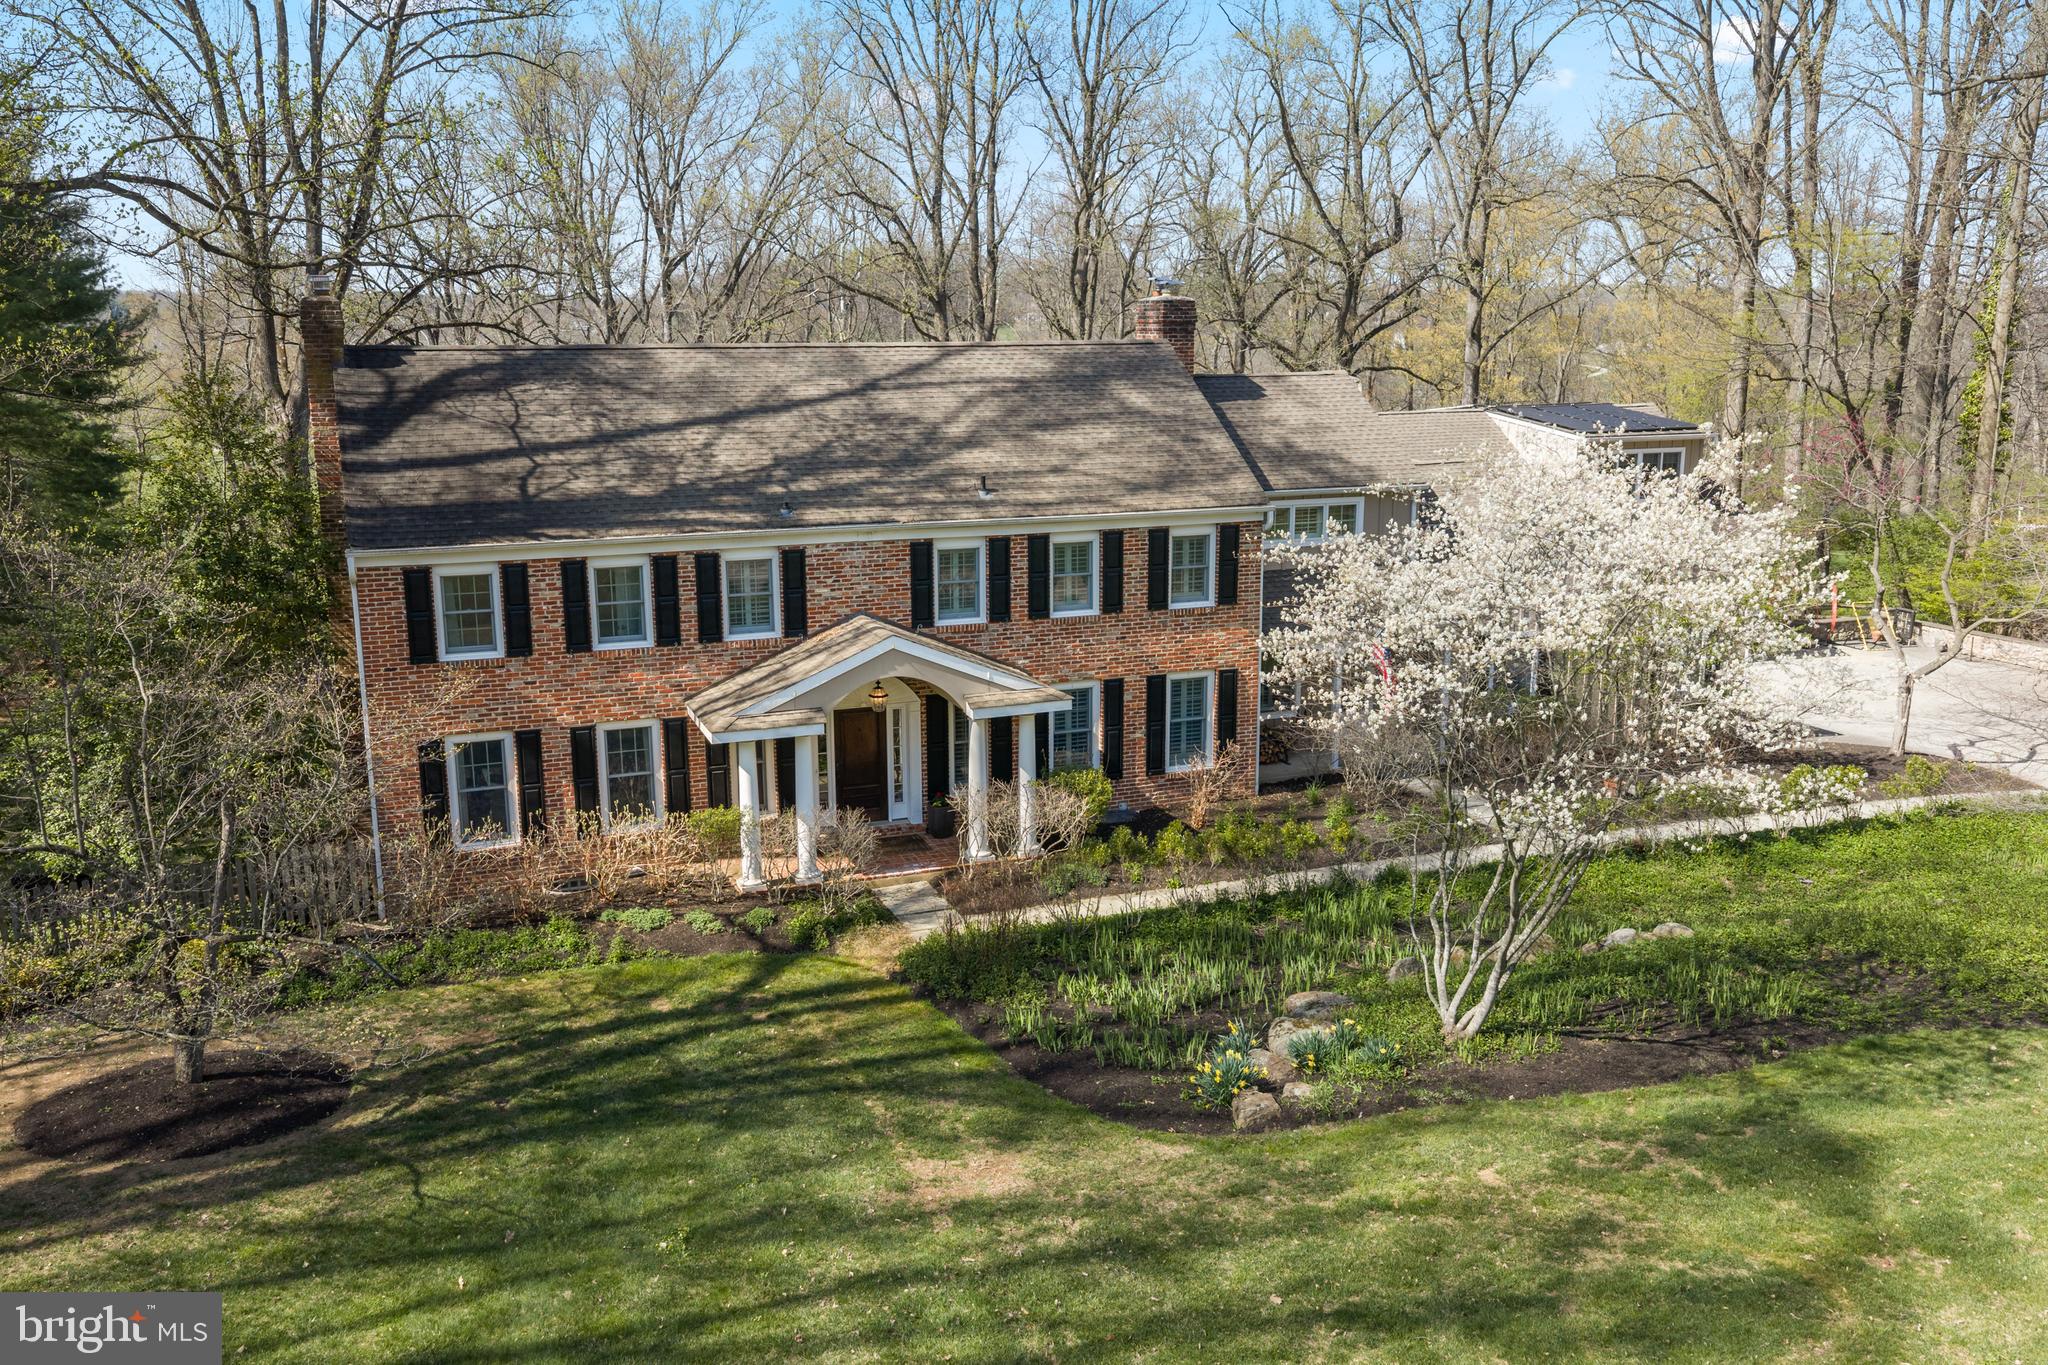
Welcome home! This stunning 5 bedroom, 4/1 bath brick colonial home nestled on 2 acres in Radnor Hunt is waiting for just for you! The first floor offers a gracious entry foyer with coat closet, formal sundrenched living room with marble fireplace and recessed lighting perfect for those special gatherings. Dining room with French doors leading to patio. The Cook’s kitchen includes a center island with plenty of storage, coffee bar nook, updated stainless steel appliances with outdoor entry. Architecturally stunning breakfast room with walls of windows and octagonal tray ceiling. Kitchen flows into the fireside family room and the vaulted ceiling game/tv room. Oversized mudroom with cubbies/drawers offering great storage space. Office, guest room, and powder room complete the first floor. The second floor boasts a lovely primary suite with a vaulted faceted ceiling, spa-like bathroom, stall shower, double sinks, soaking tub, plus two walk-in closet with built-ins. Completing the 2nd floor is a full laundry room with sink, 2 bedrooms with a jack and jill bath, a 4th bedroom with an ensuite bath and stairs to a floored attic. Finished walk-out basement with family room and a full bath. There is a separate unfinished area for storage and mechanicals. Two car garage, has a finished bonus room for an office, gym, music room, etc. Fabulous rear stone patio with stone fireplace, grill and two patio heat lamps. Steps leading down to the lower terrace and propane heated pool with gazebo. All this is surrounded by beautiful landscaping and breath-taking views make this a perfect space for entertaining and a place to call home.
#PACT2123054

MALVERN

11 FOXCHASE ROAD

5 Beds

4 Baths

4,661 Sq.Ft.

$1,850,000

MLS#: PACT2123054
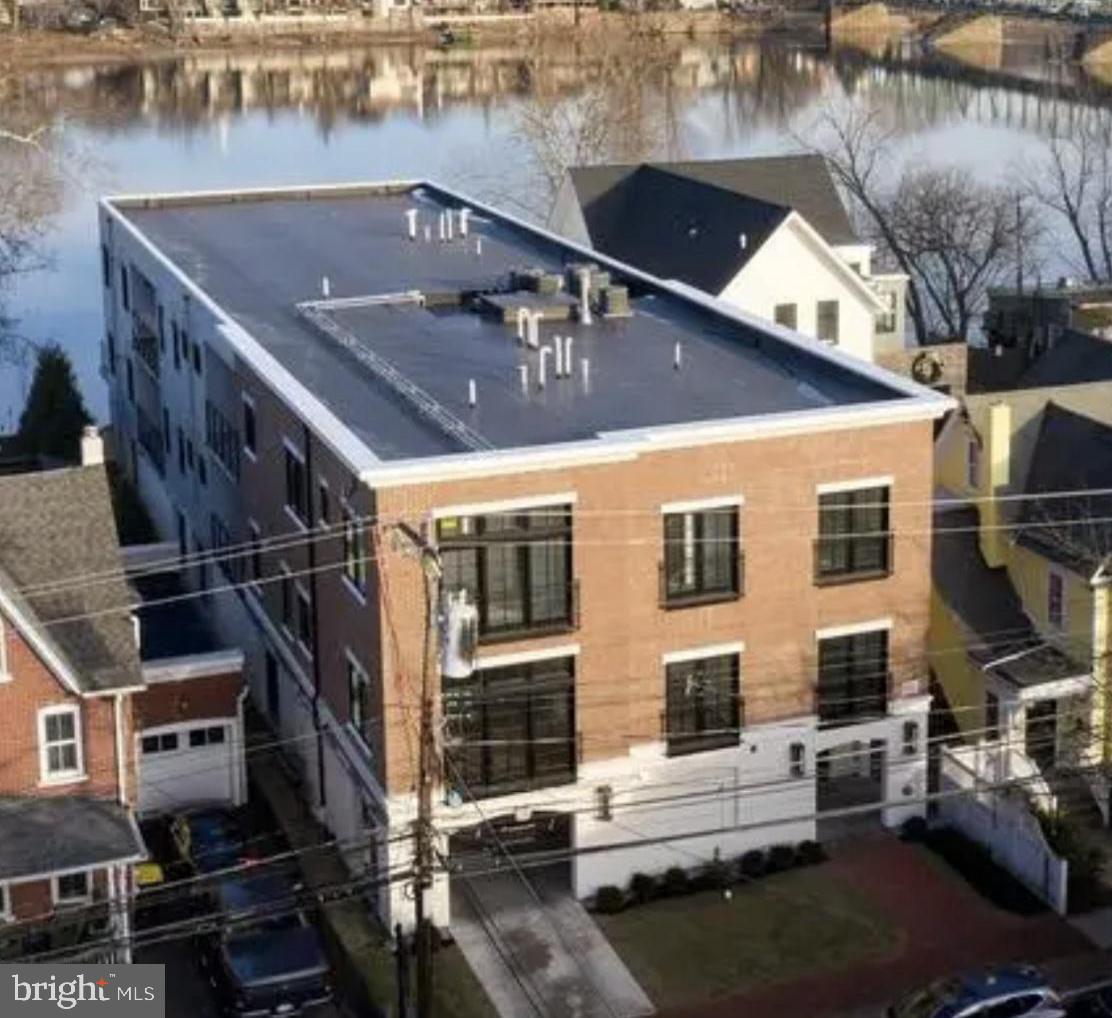
RiversEdge offers 4 sophisticated, luxury Residences providing carefree living at its finest in the heart of New Hope. Condo C is the top floor, street front residence with river views from the northern side balcony and views of the New Hope Lambertville bridge. This 3 Bedroom 2 1/2 bath  condo is  beautifully appointed with over 2500 sq ft of living space and all the amenities one could wish to have in a luxury home. Enter the stunning residence with nearly 10 ft ceilings and hardwood floors thorough out. The Gourmet kitchen features custom white cabinetry, quartz counters, high end stainless steel appliance package, built in microwave and wine refrigerator. Attached is the Formal dining area with river views and a side balcony perfect for morning coffee or evening relaxing. The large Family room has a cozy gas Fireplace. The luxurious Master Suite has an opulent Master bath with glass shower and soaking tub. There are two additional bedrooms sharing a full bath and an office. The Gorgeous expansive riverfront patio has breathtaking views and is perfect for relaxing or entertaining with the multi levels, firepit, and stairs for access to the river.  There is a dock with boat slip. The property has a secure gated parking garage with 2 designated spaces for each condo and  individual storage units. Located within walking distance to all the charm, history, shops, restaurants and nightlife New Hope has to offer!
#PABU2075744

NEW HOPE

46 N MAIN STREET C

3 Beds

2 Baths

2,507 Sq.Ft.

$1,850,000

MLS#: PABU2075744
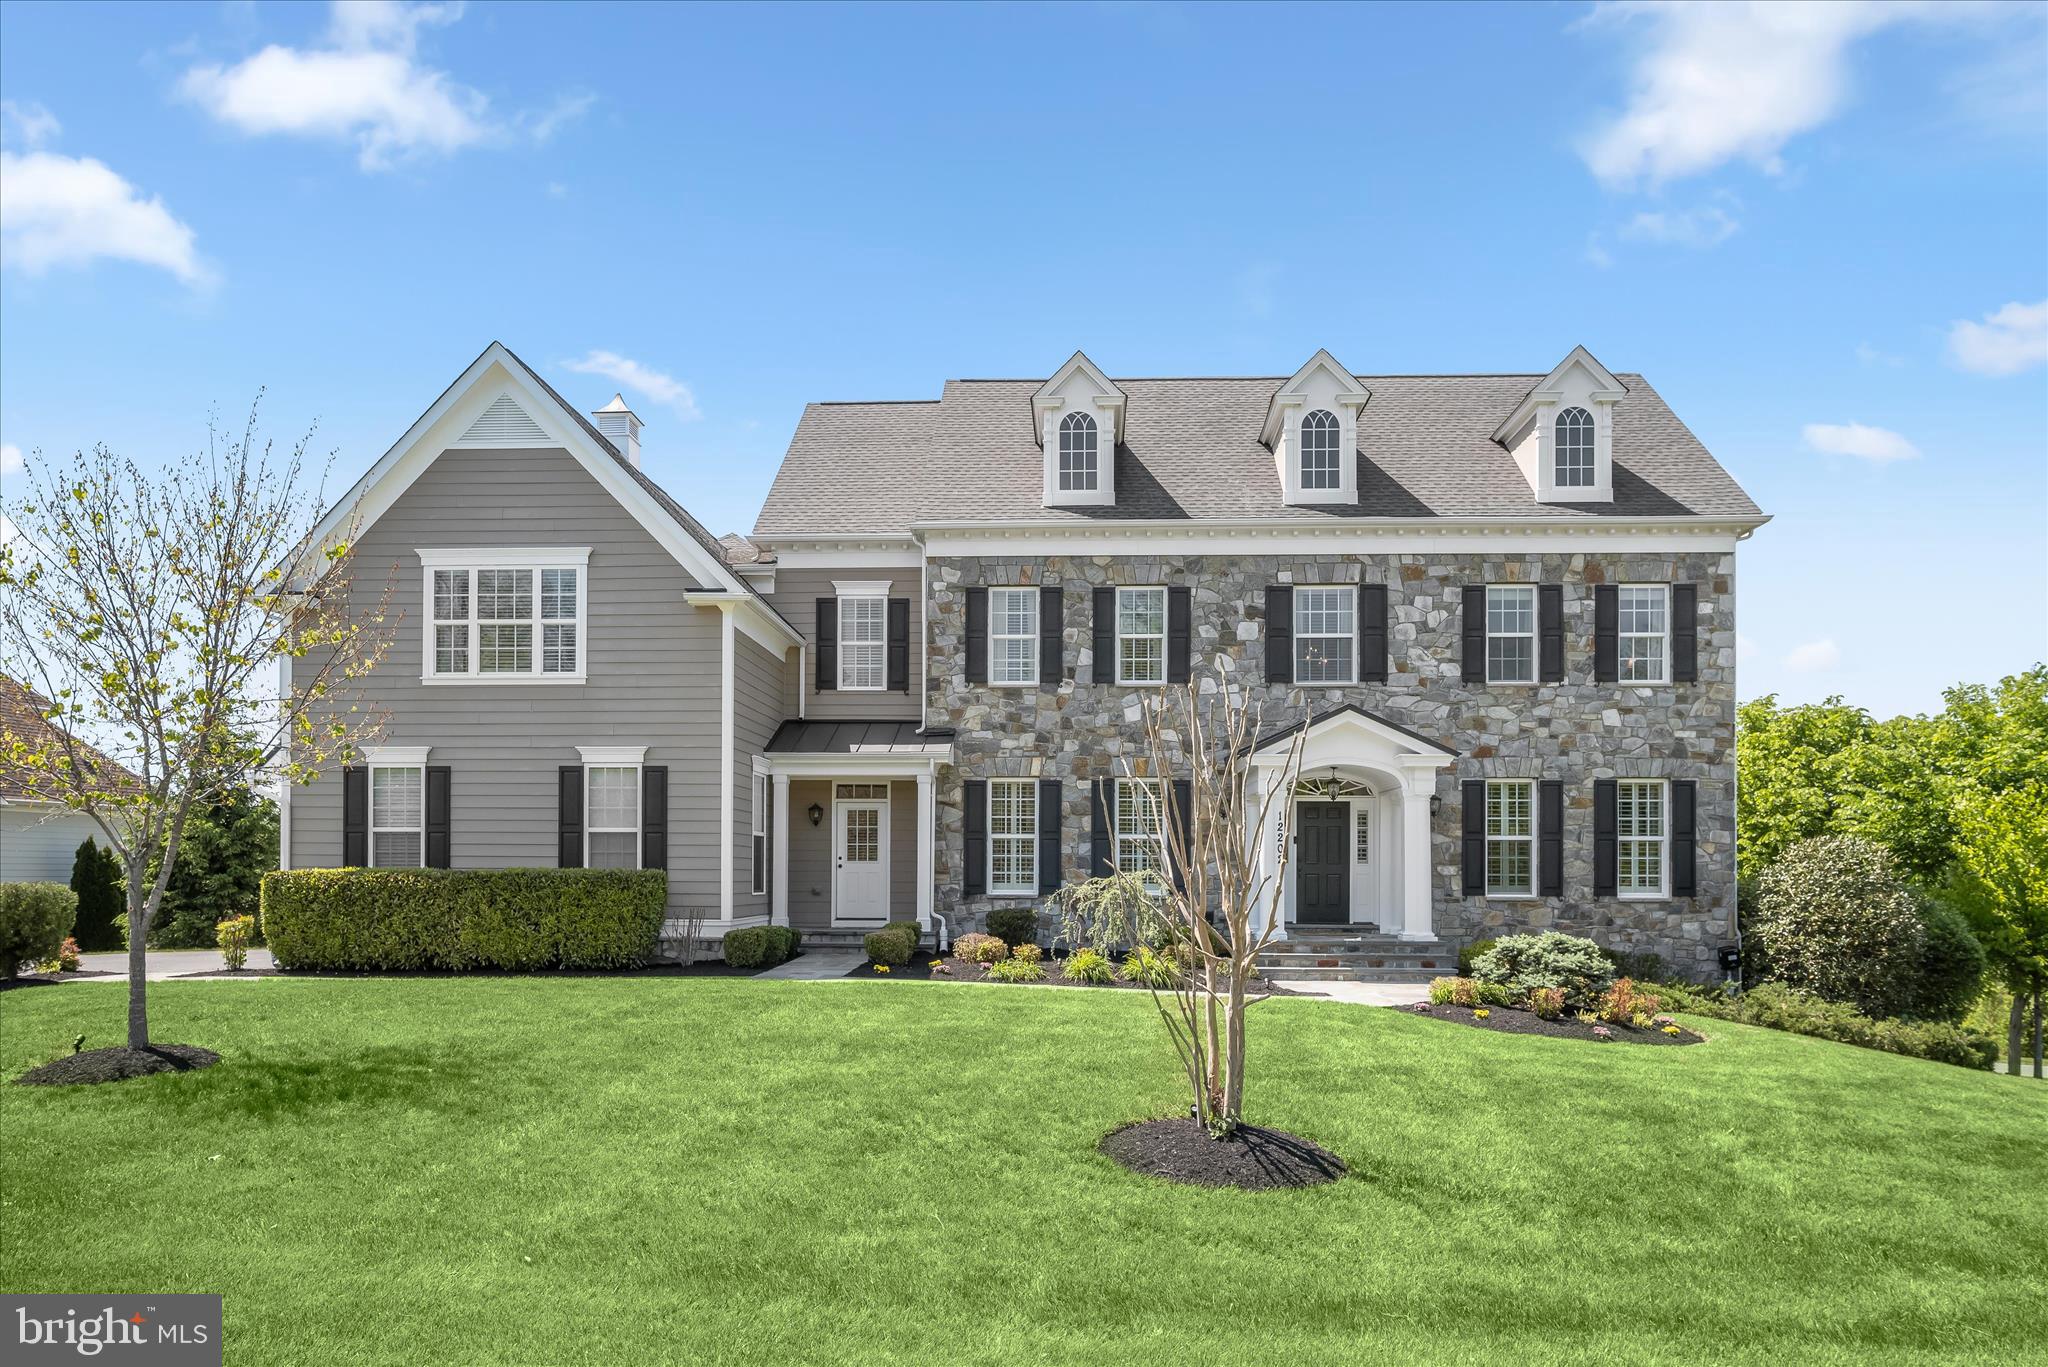
Offer Deadline Tuesday, May 19 at 6PM. Discover luxury living in this extraordinary colonial nestled on a private corner lot spanning over an acre in the highly sought-after River Hill area of Fulton in Howard County. Originally the model home for the community, this exceptional residence showcases the highest level of sophistication, timeless architectural details, and endless opportunities for entertaining and everyday living with whole-house speakers. Arrive through the grand two-story foyer and experience a dramatic curved staircase, soaring ceilings, craftsman crown molding, box wainscoting, and gorgeous hardwood flooring that flows throughout the main level. The formal living and dining rooms elegantly welcome guests with custom ceiling details, plantation shutters, classic columns, chair railing, and refined box wainscoting. Beyond the private French door office accented by crown molding and double chair railing, discover a thoughtfully designed mudroom with built-in storage, a beautifully appointed laundry area, and access to the expansive three-car garage. The gourmet kitchen is the heart of the home, boasting a spacious center island with breakfast bar seating, abundant counter space, ceramic tile backsplash, 42” soft-close cabinetry with pull-out drawers, stainless steel appliances, and a bright breakfast area. The attached sunroom elevates the experience with designer ceiling details, elegant tile flooring, a built-in bar area, and direct access to the deck overlooking protected conservation views. The adjoining family room is equally impressive, featuring a modern gas fireplace surround, custom built-in bookcases, abundant natural light, and a tray ceiling accented with crown molding. A convenient back staircase provides seamless access to the upper level, where the luxurious primary retreat awaits. Designed as a tranquil, spa-inspired sanctuary, the primary suite offers a private sitting area with a wet bar and balcony access, plush carpeting, dual walk-in closets, a tray ceiling with crown molding, gas fireplace, in-ceiling speakers, and a lavish en-suite bath complete with soaking tub, separate vanities, water closet, and a double-entry walk-in shower with dual fixtures and stunning glass and ceramic accents. The upper-level south wing is thoughtfully designed with an ideal blend of bedrooms, baths, and workspaces, including two spacious bedrooms with walk-in closets connected by a dual-entry bath with double vanity and a custom desk area that separates the third bedroom and full bath. An additional private bedroom suite with a walk-in closet and en-suite bath completes the upper level. The fully finished lower level expands the living space with endless versatility, offering plush carpeting, a wet bar with dishwasher, a beverage cooler, and abundant storage. The custom wainscoted game area leads to a private bedroom, gym, and theater room. At the same time, the lounge with built-in seating opens directly to the patio and fire pit area for seamless indoor-outdoor entertaining. Ideally located near MD-32, US-29, and I-95, this remarkable residence provides convenient access to Washington D.C., Baltimore, Columbia Mall, Merriweather Post Pavilion, BWI Airport, and countless shopping, dining, and entertainment destinations.
#MDHW2064488

FULTON

12202 PLEASANT SPRINGS COURT

6 Beds

5 Baths

7,935 Sq.Ft.

$1,850,000

MLS#: MDHW2064488

Home to be built.
#MDMC2028430

BETHESDA

6106 SWANSEA STREET

6 Beds

4 Baths

N/A

$1,850,000

MLS#: MDMC2028430
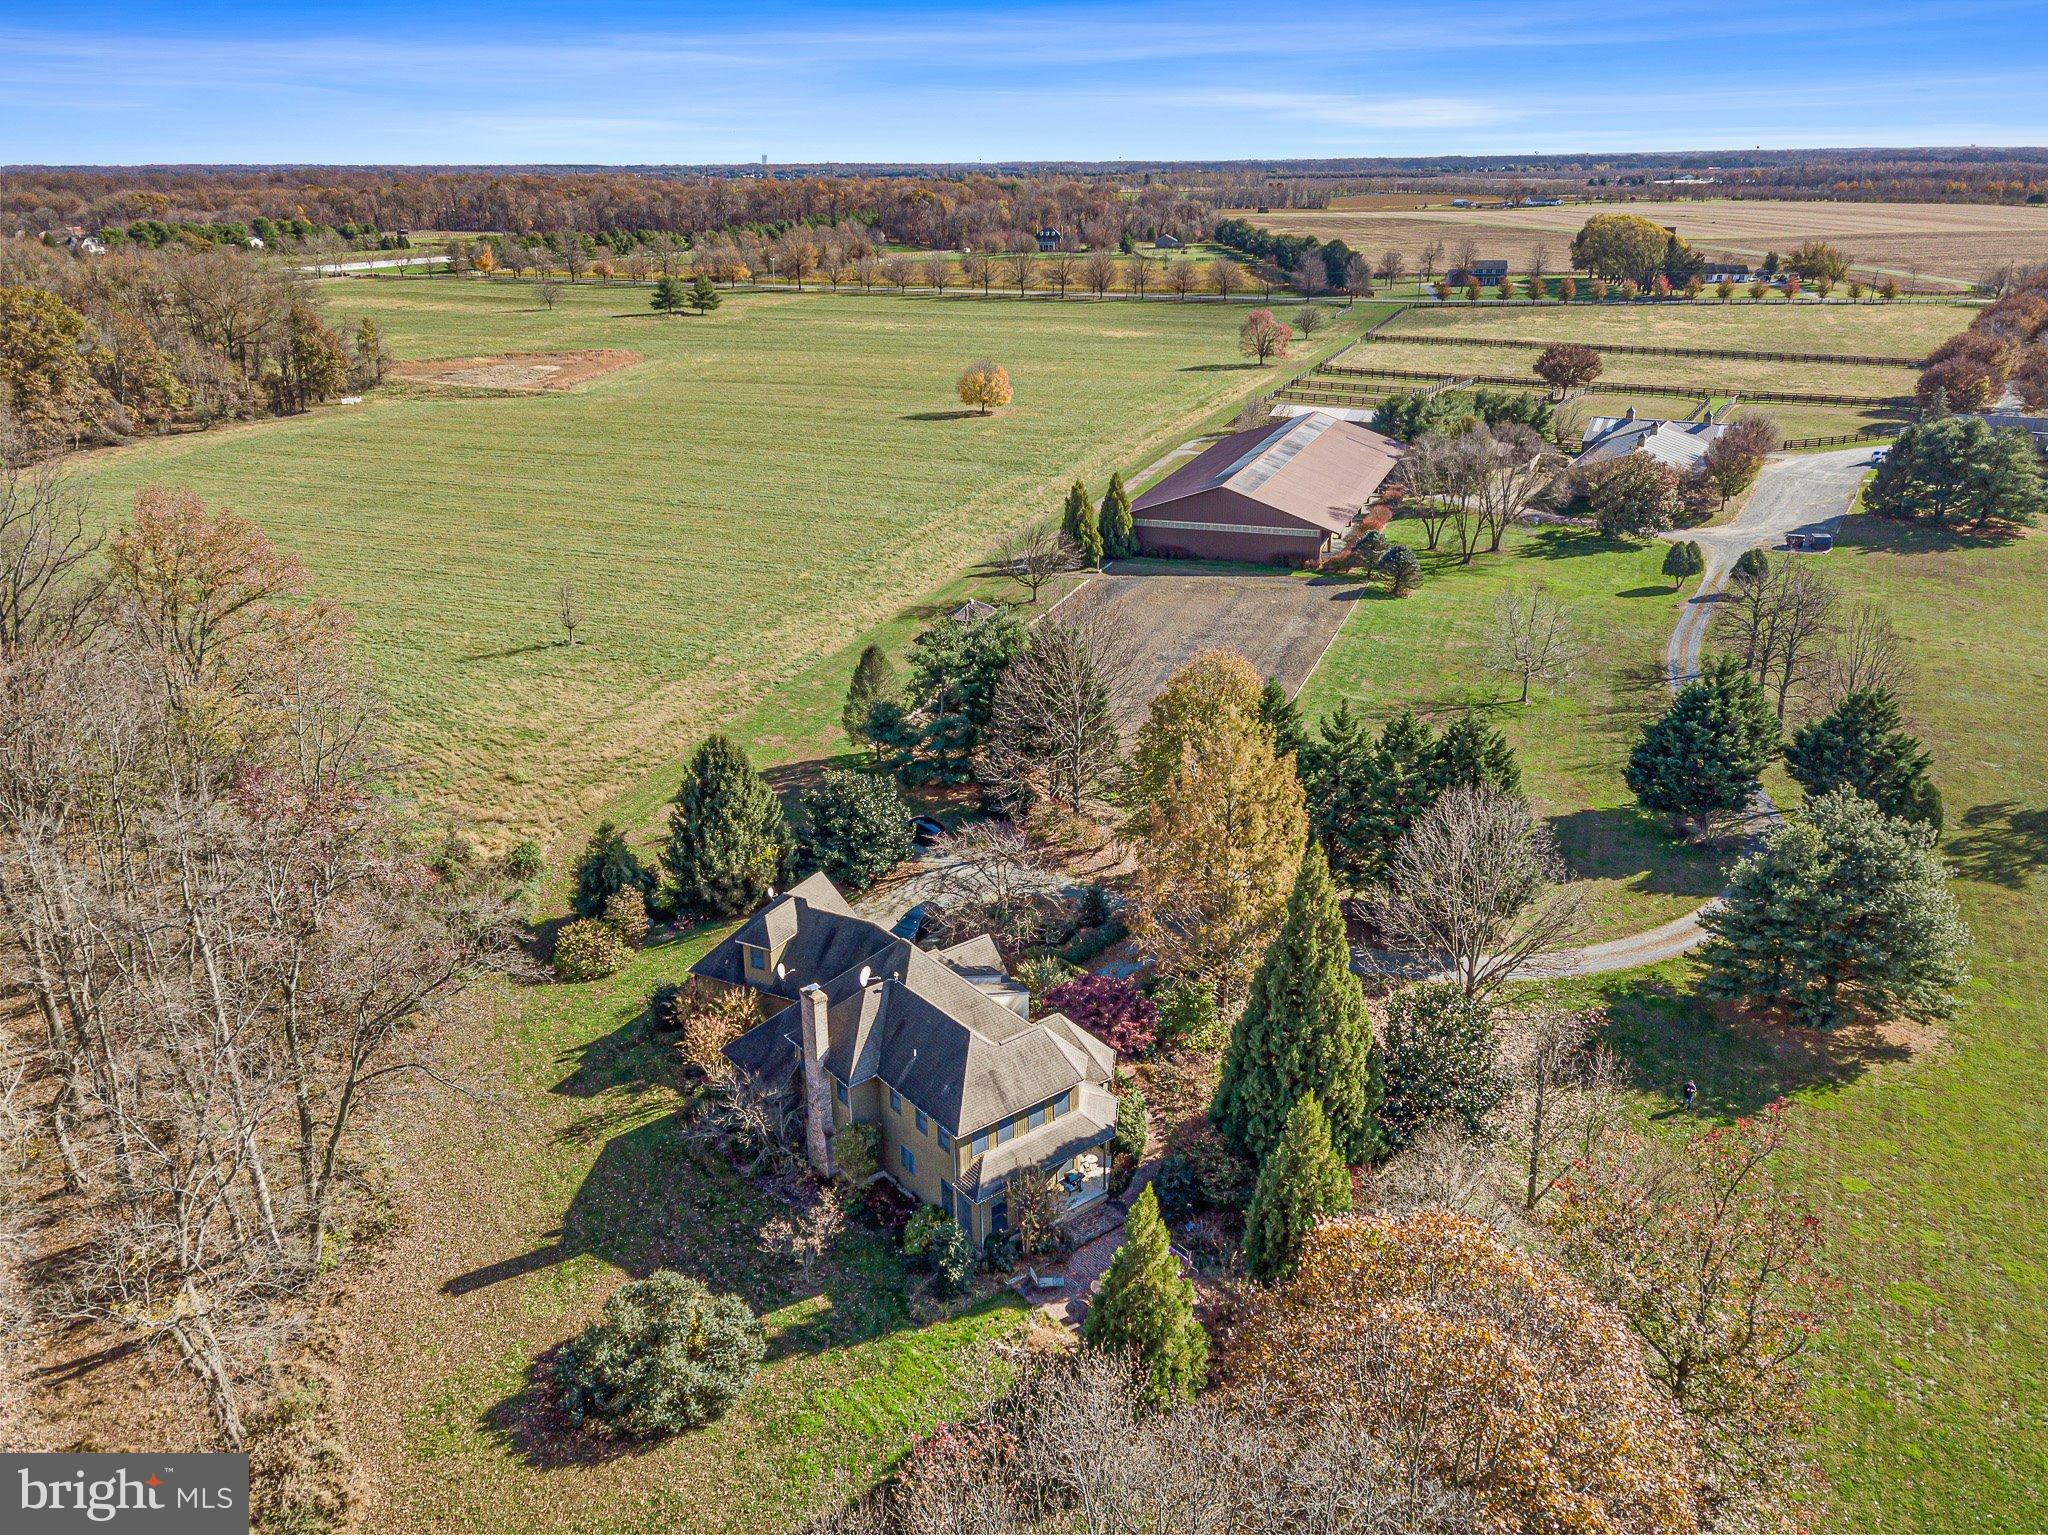
WEST is a lovely 62 acre Horse Farm/Estate property situated in the vast protected horse country of South Chesapeake City, Maryland.  The property features a lovely stone and frame 4 bedroom and 2.5 bath two story home with wood and tile floors, high ceilings, lots of built-ins, fireplace, attached garage, screened porch, and kitchen with lots of glass and views of the gardens and pond.  The farm also includes a second dwelling which features a 3 bedroom and 2.5 bath home on one floor, featuring high ceilings, large rooms, fireplace, and wonderful views from the two decks looking out onto the pond, from one, and the barn from the other, with a large, attached garage.  Additionally, this home features a large lower level apartment with great views of the pond and fields.  The apartment features 3 bedrooms and 2 full baths, living room with pass through fireplace to the kitchen, (can have interior access from apartment to home above, or can easily be shut off). 
The primary function of the farm is its ongoing horse operation with an 18 stall center aisle barn, two heated tack rooms, rubber brick flooring, wash stall, hay room, feed room, and easy access to the indoor arena, approximately 80’ x 200’, with enclosed judges stand and outdoor arena, several run-in sheds, numerous paddocks, round pen, and fields to roam.  A great area and property for the serious horse person. 
This great opportunity is being sold as one property, although it has multiple dwellings, parcels numbers, and addresses:   
• 797 N. St. Augustine Rd, parcel# 0802038587, 1.5 acres  &   
• 801 N. St. Augustine Rd, parcel# 0802021765, 60.84 acres. 
 
Property is subject to an existing lease and right of first refusal through August 31, 2023. 
 
The property is being sold in AS IS condition.  Any inspections are for informational purposes only.
#MDCC2007444

CHESAPEAKE CITY

801 N SAINT AUGUSTINE ROAD

10 Beds

6 Baths

8,790 Sq.Ft.

$1,850,000

MLS#: MDCC2007444
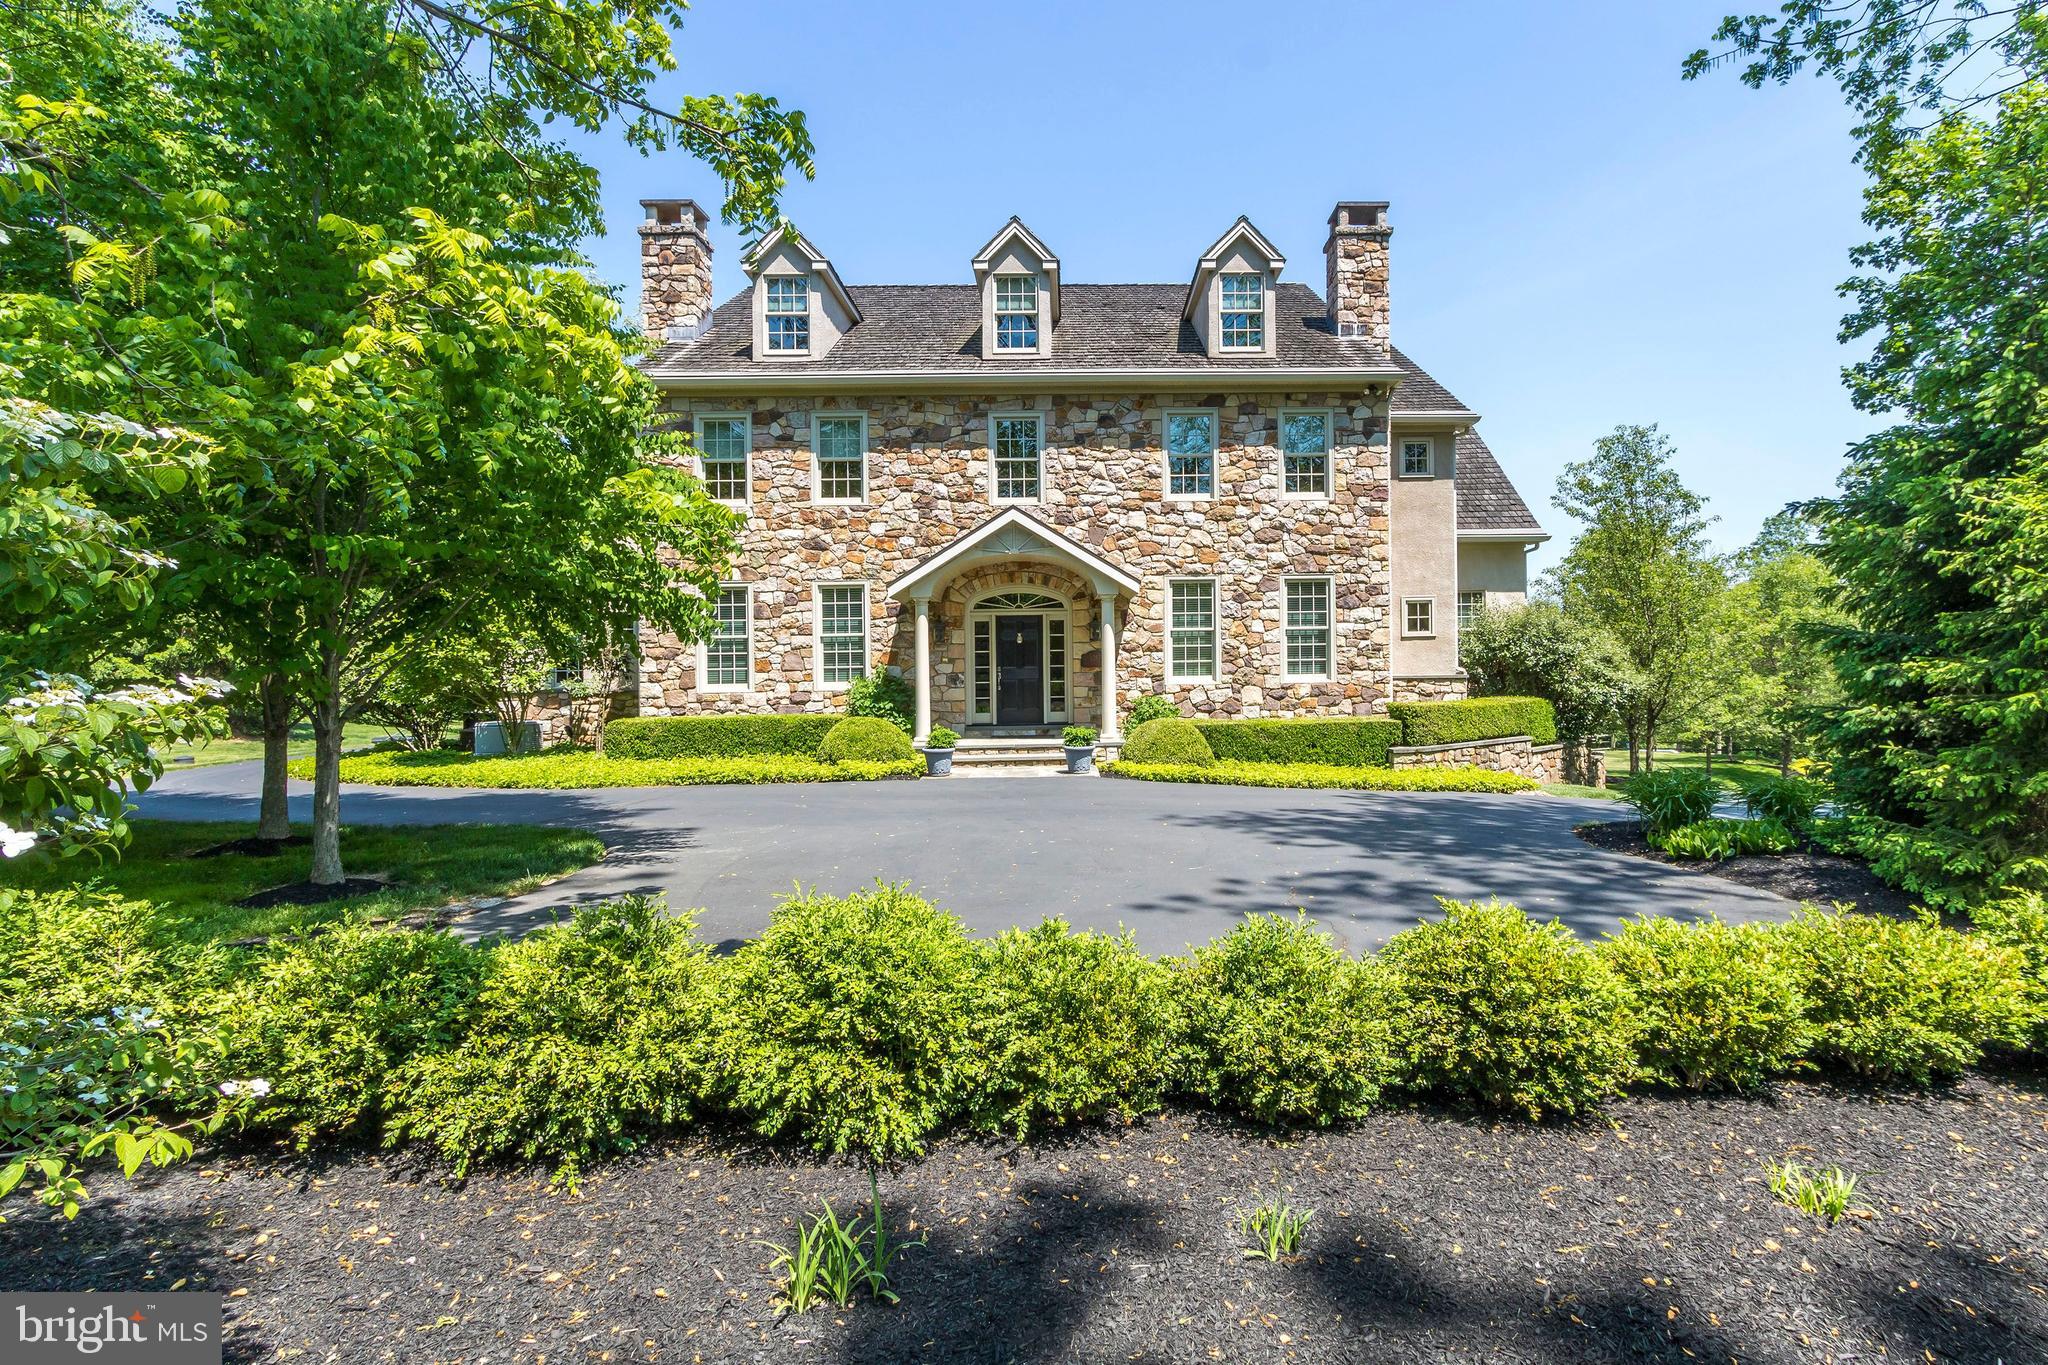
Exceptional home built by McGahan Enterprises in 2005. This must be on top of your list to see! No expense was spared in this gorgeous home which was featured in Dream Homes of Philadelphia (architect Christopher Luce). This stunning home reflects quality from top to bottom. Lush landscaping, and privacy on almost 5 Acres! Conveniently located minutes to New Hope in Solebury Township! Gracious two-story entry, featuring 9 ft, 10 ft and 22 ft ceilings ceiling, arched doorways, raised panels coffered ceilings, 3 Masonry fireplaces on the main floor, 4 Bedrooms, 5 Full Baths and 2 half baths. Gorgeous, timeless kitchen with Shaw farm sink, honed granite counters and center island, Sub Zero, 6 burner Commercial Wolf range, Custom Draper cherry cabinetry, breakfast room with views and access to sunny deck featuring remote awning. Great room featuring Wood burning stone front fireplace, 22 ft ceiling, coffered ceiling. Formal Dining room, wet bar, Living room, Kolbe windows throughout. Home office, first floor laundry, full bath, and access to three car garage. The second level features a lovely main bedroom suite with balcony and newly updated bathroom with walk in shower, facing gas fireplace. Three additional bedrooms, with a central area for library or study and back staircase. Unfinished attic space awaits many possible uses. The lower level finished just as beautifully, with natural daylight and walk out to patio with jacuzzi. A full media room with handsome built in, custom spaces. A convenient kitchen, and extraordinary 1500 bottle wine cellar, nearby a craft room, gym, and spotless mechanical room. In addition full house generator, this home is beautifully designed and beyond meticulously cared for. It is like a brand-new home. Stucco was addressed and small repairs in 2019. Natural gas! Plenty of room for a pool! This home is truly stunning, the quality and maintenance is incomparable!
#PABU2078094

NEW HOPE

6287 INGHAM RD

4 Beds

5 Baths

6,129 Sq.Ft.

$1,850,000

MLS#: PABU2078094
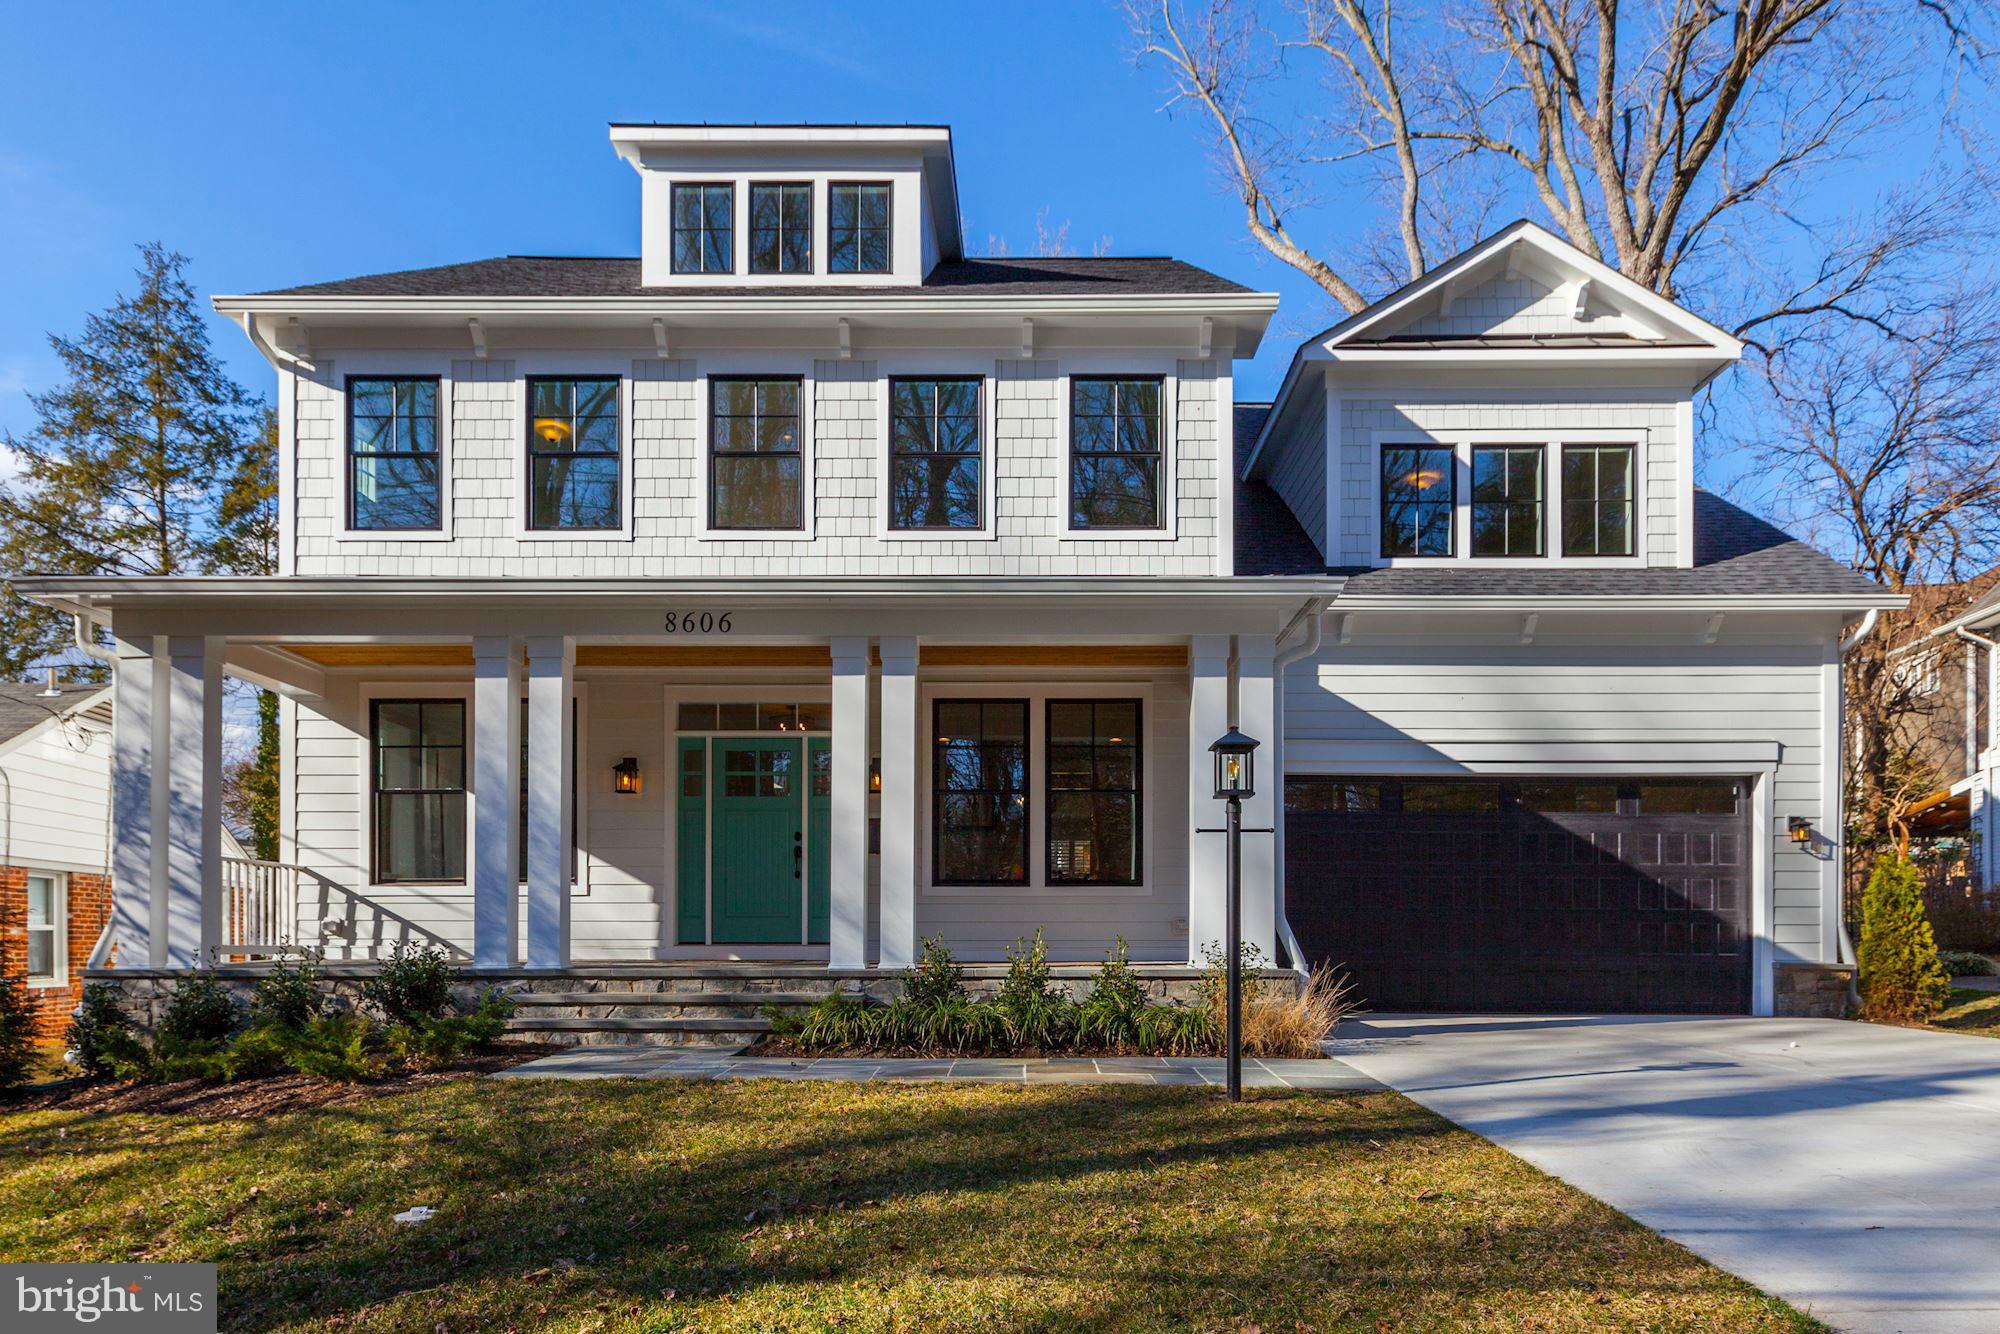
Gorgeous new construction in fabulous Hillmead. Inquire with Carl Becker regarding other upcoming new construction opportunities.
#1002487953

BETHESDA

8606 RIDGE ROAD

6 Beds

6 Baths

N/A

$1,850,000

MLS#: 1002487953

1 ... 652 653 654 655 656 ... 666
* Listings identified with the FMLS IDX logo come from FMLS and are held by brokerage firms other than the owner of this website. The listing brokerage is identified in any listing details. Information is deemed reliable but is not guaranteed. If you believe any FMLS listing contains material that infringes your copyrighted work please review our DMCA policy and learn how to submit a takedown request. © 2024. First Multiple Listing Service, Inc.

Send a message

Message successfully sent.

Your message

What is 3 + 4 ?

Reason for contacting?

I agree to receive email communication and understand I can unsubscribe at any time.

I agree to be contacted by Charis Realty Group - Christine Issler, Broker via call, email, and text for real estate services. To opt out, you can reply 'stop' at any time or reply 'help' for assistance. You can also click the unsubscribe link in the emails. Message and data rates may apply. Message frequency may vary. Privacy Policy

Sign Out

Virtual Assistant

Would you like to take the next step with this property? We can help you schedule a showing or virtual tour, or send you more details.

Yes, I would like more information.

Thank You for Your Reply, One of Our Agents will contact you as soon as possible

No, maybe later.

Thank you, you can always contact me via email, phone number or through the contact form.

Realhub AI

Lucy - Your AI-Powered Realtor

Update Your Temporary Password

Personalize your search

Enter your email and we'll notify you immediately when new listings match what you're looking for.

or enter email address

Already have an account ? Login here

Continue your home search

I agree to receive communications and understand I can unsubscribe at any time.

I agree to be contacted by Charis Realty Group - Christine Issler, Broker via call, email, and text for real estate services. To opt out, you can reply 'stop' at any time or reply 'help' for assistance. You can also click the unsubscribe link in the emails. Message and data rates may apply. Message frequency may vary. Privacy Policy

Already have an account ? Login here

We use cookies

We use cookies primarily for analytics to enhance your experience. By accepting, you agree to our use of these cookies. You can manage your preferences or learn more about our cookies policy.