Properties

Browse or get in touch to schedule a walkthrough.

  • Nearby me
Price range

Popular Features

Community Features

Association

Property Features

Waterfront

View

Exterior Features

Interior Features

Style

10000 properties match your criteria

Updated 1 minute ago

E-Alert name
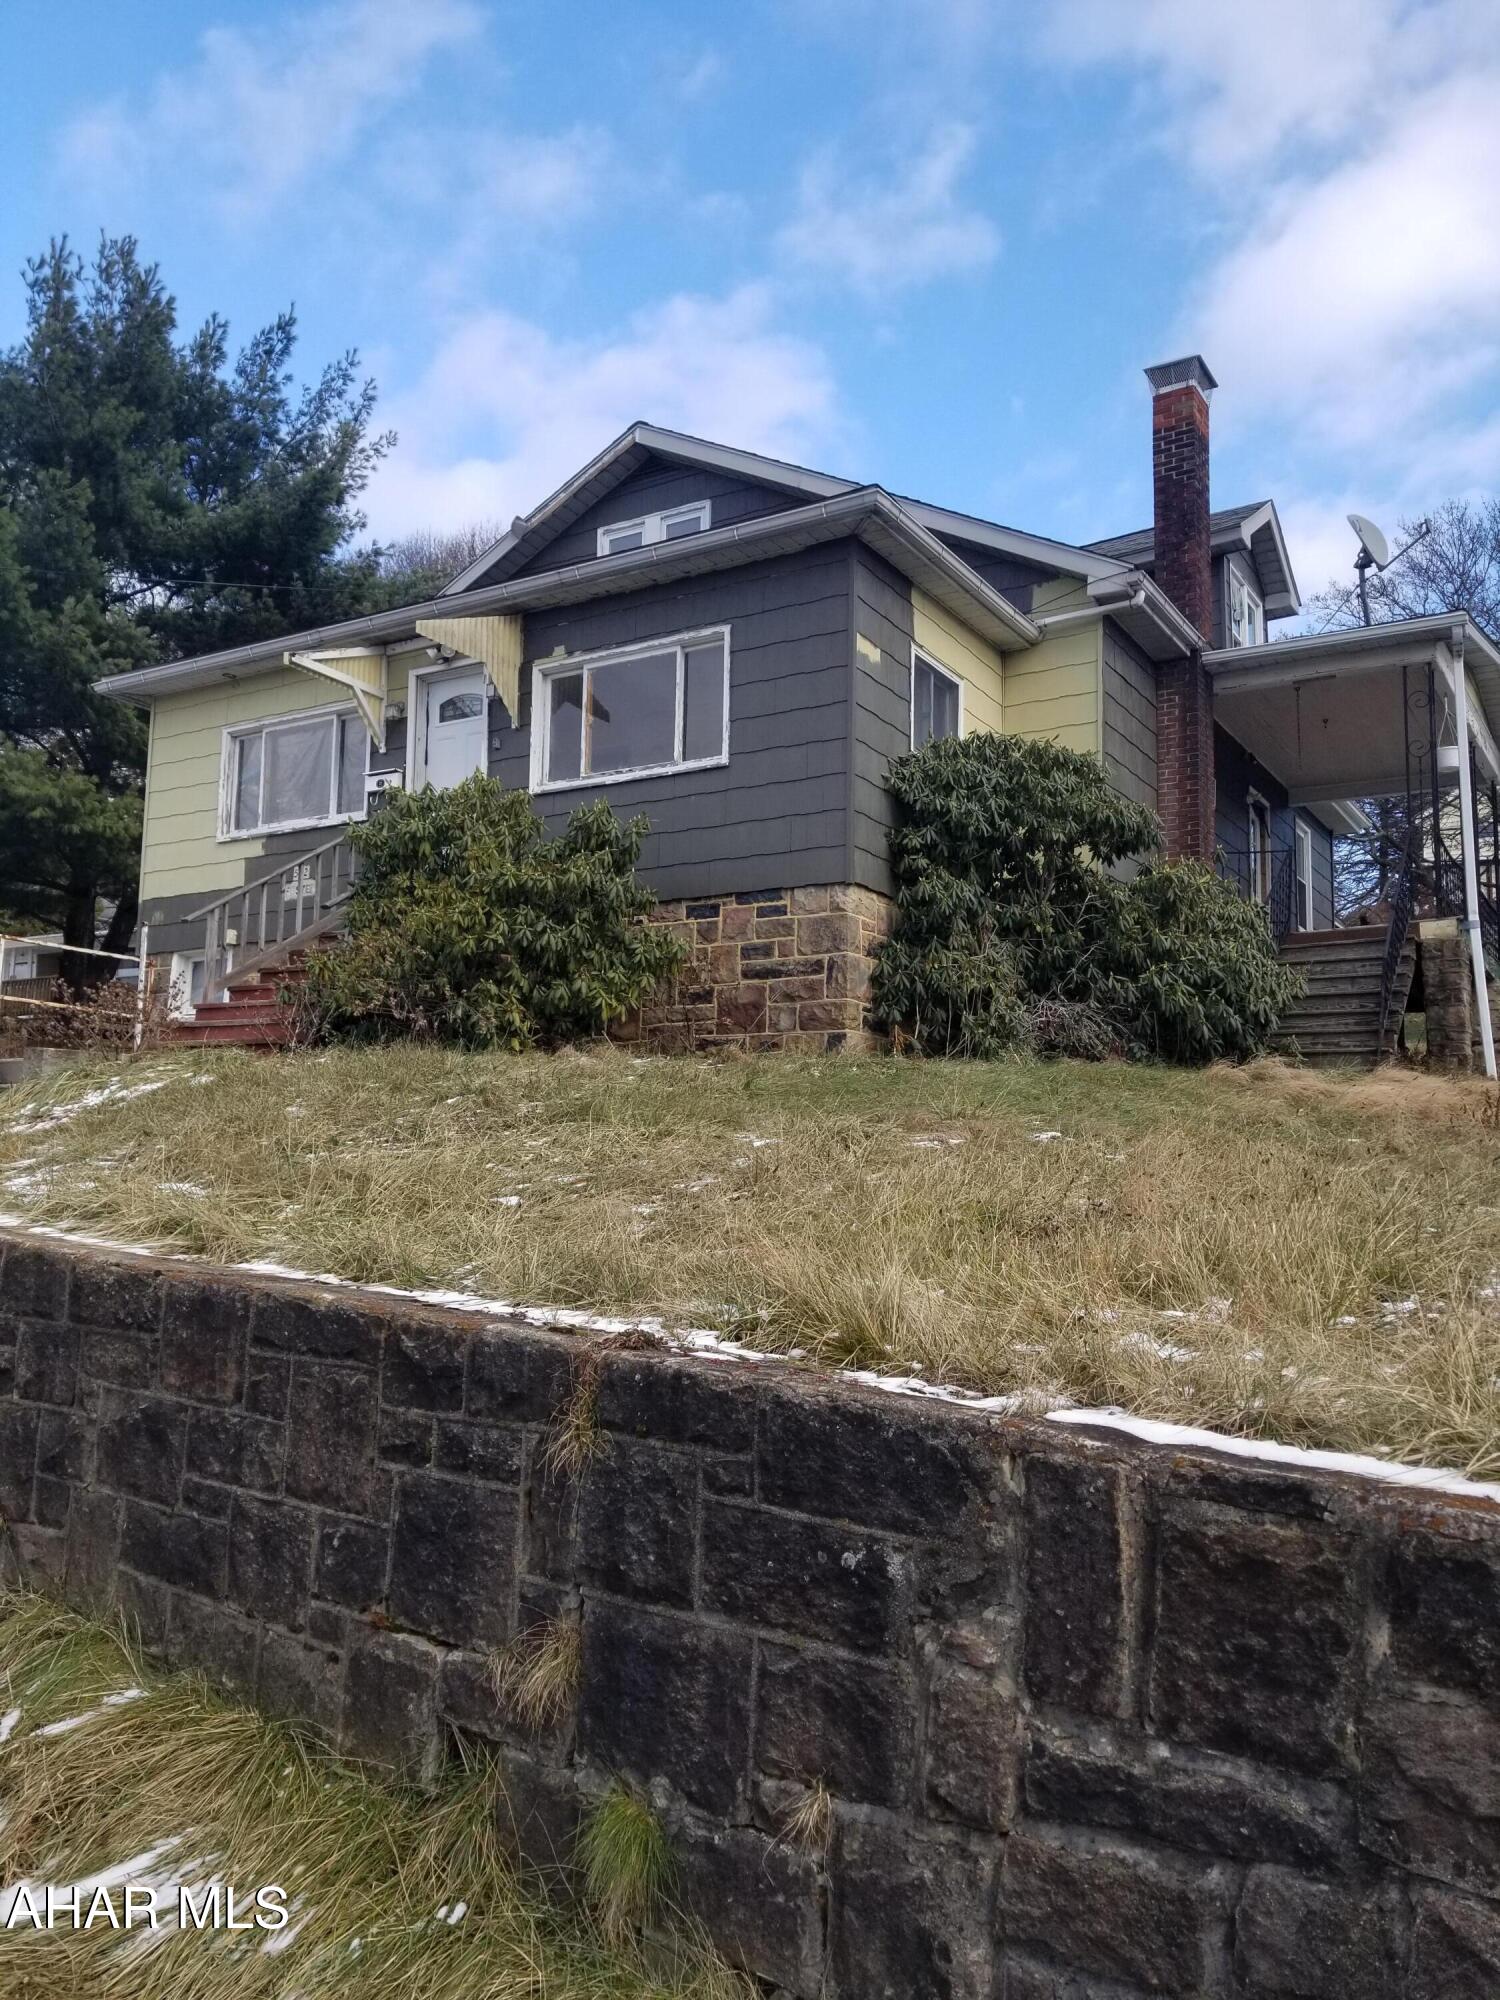
Larger than it looks! 4 bedrooms , 1.5 bathrooms and a large kitchen. Main floor has new luxury vinyl flooring, upstairs has new carpet. Just add a few new finishing touches to call it home. Huge yard with a stone fireplace in the yard with a cozy side porch make this home inviting.
#77245

Gallitzin

512 Foster Street

4 Beds

1 Baths

1,598 Sq.Ft.

$42,500

MLS#: 77245
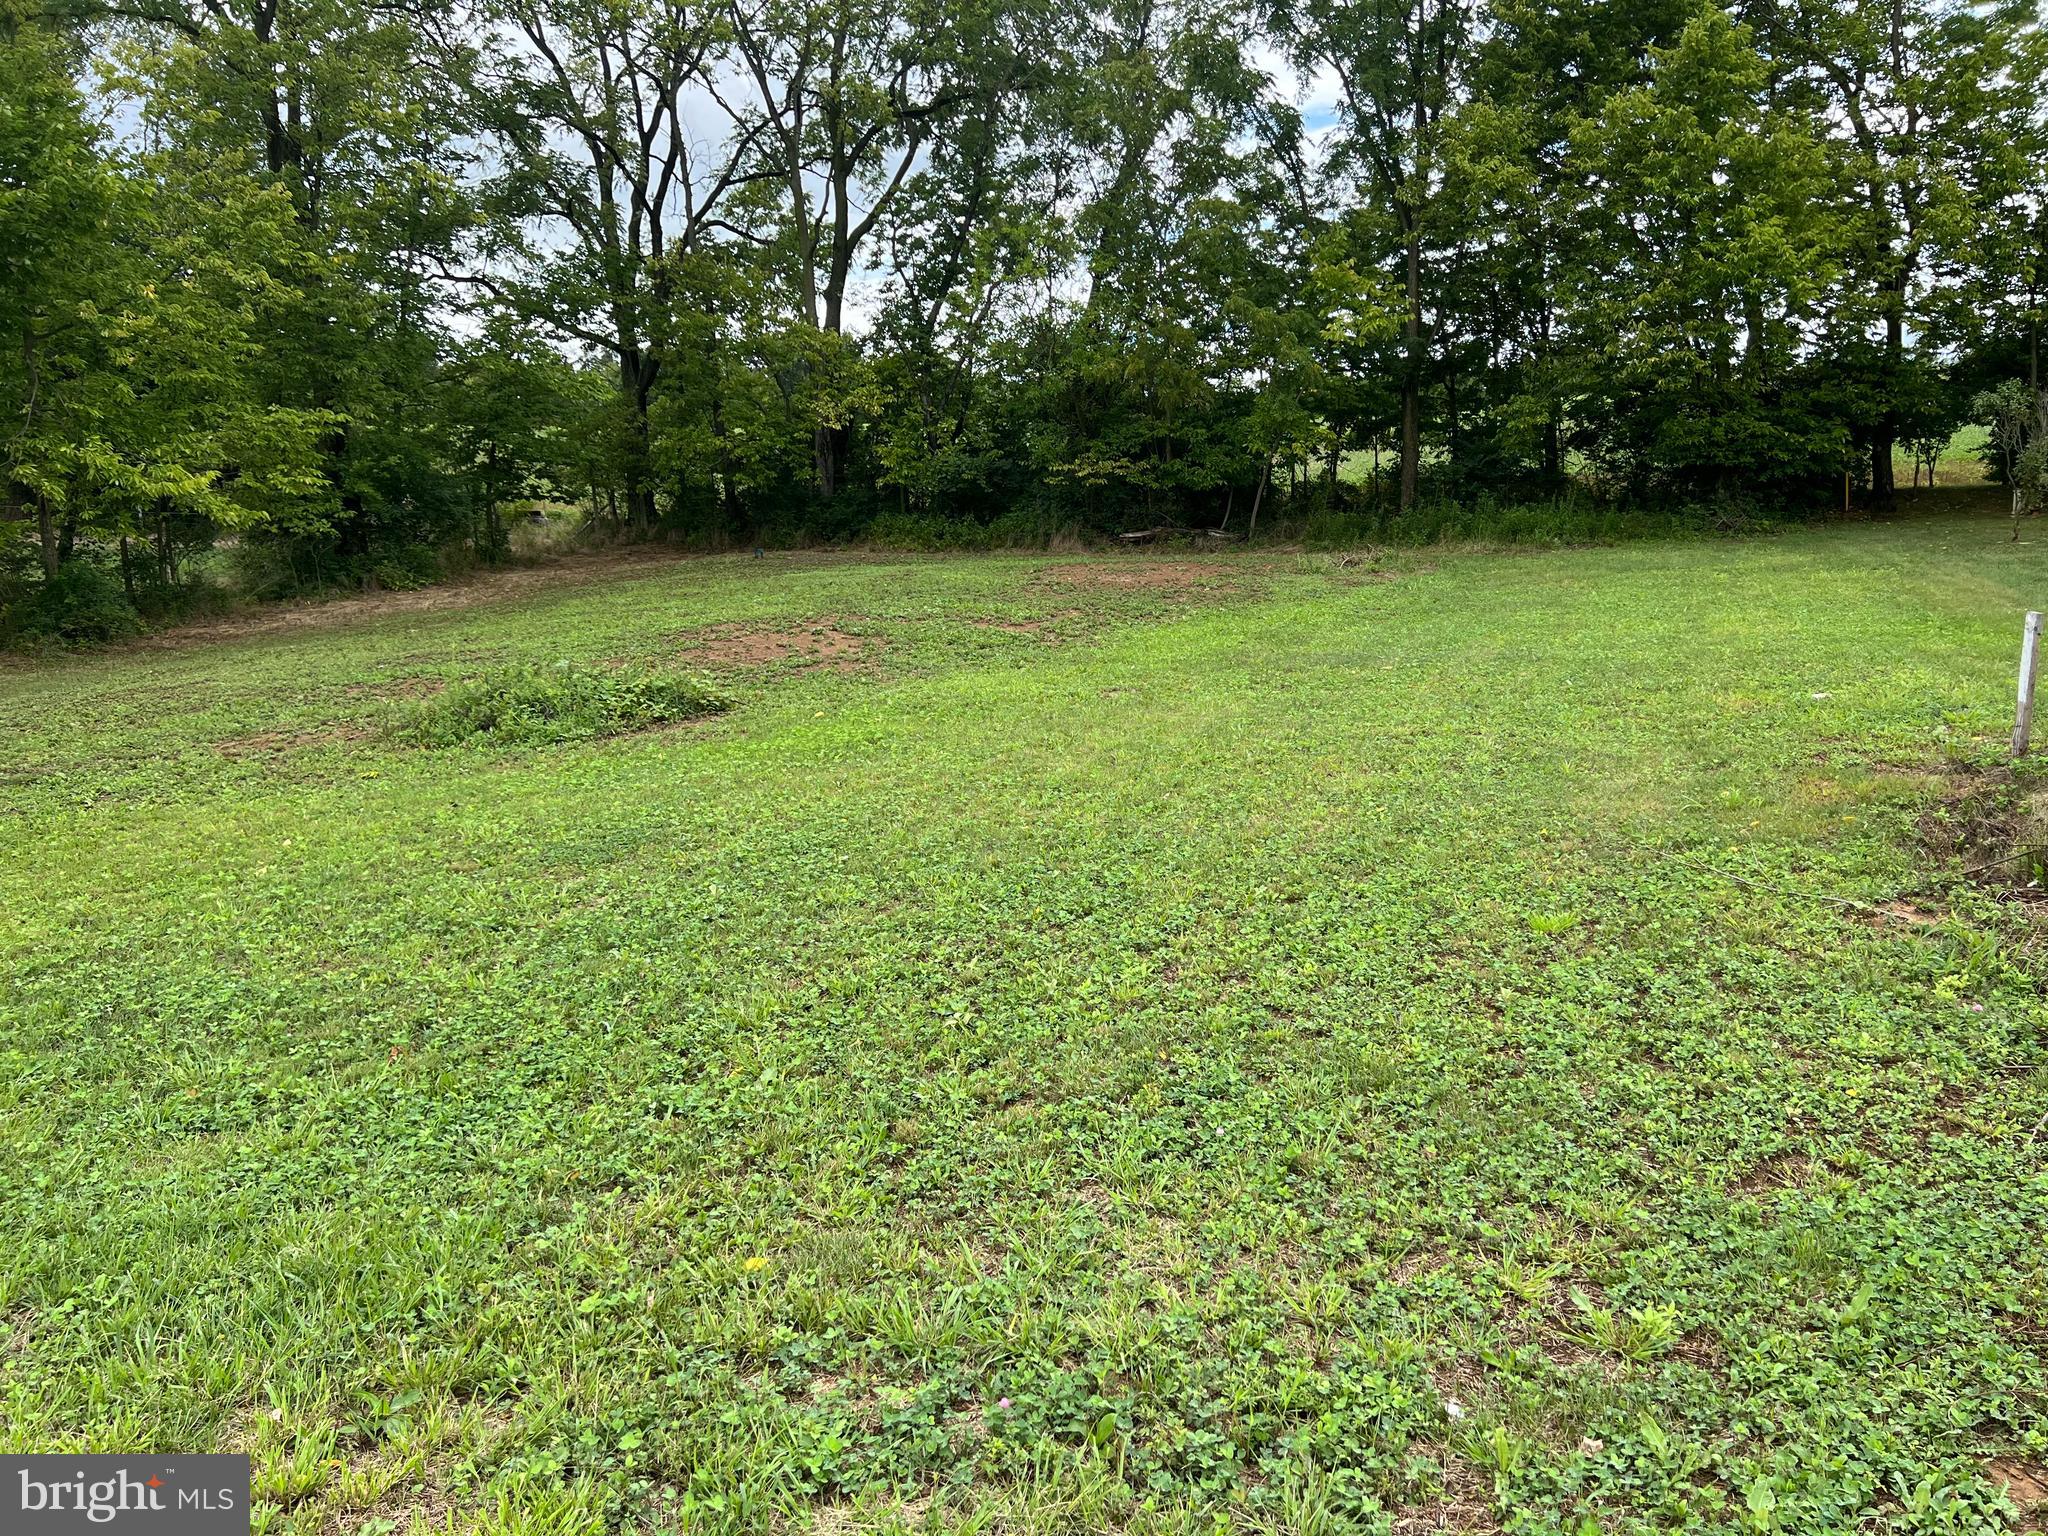
PAUL MARK ESTATES  is offering this LEVEL  BUILDING  LOT located in a cul-de-sac,  complete with well on site (see docs ), electric  on site, NO HOA.  This peaceful lot is boarded by mature trees on the  back and one sides with pleasant views.  Minutes from I 81 for easy interstate traveling,  close to downtown Greencastle for local shopping, restaurants , schools and parks. Hagerstown Airport and Big Box Shopping Stores just minutes away. Sewer tap believed to be in place, well and electric on site.
#PAFL2026130

GREENCASTLE

10199 JASPER DRIVE

None Beds

None Baths

0.23 acres

$69,900

MLS#: PAFL2026130
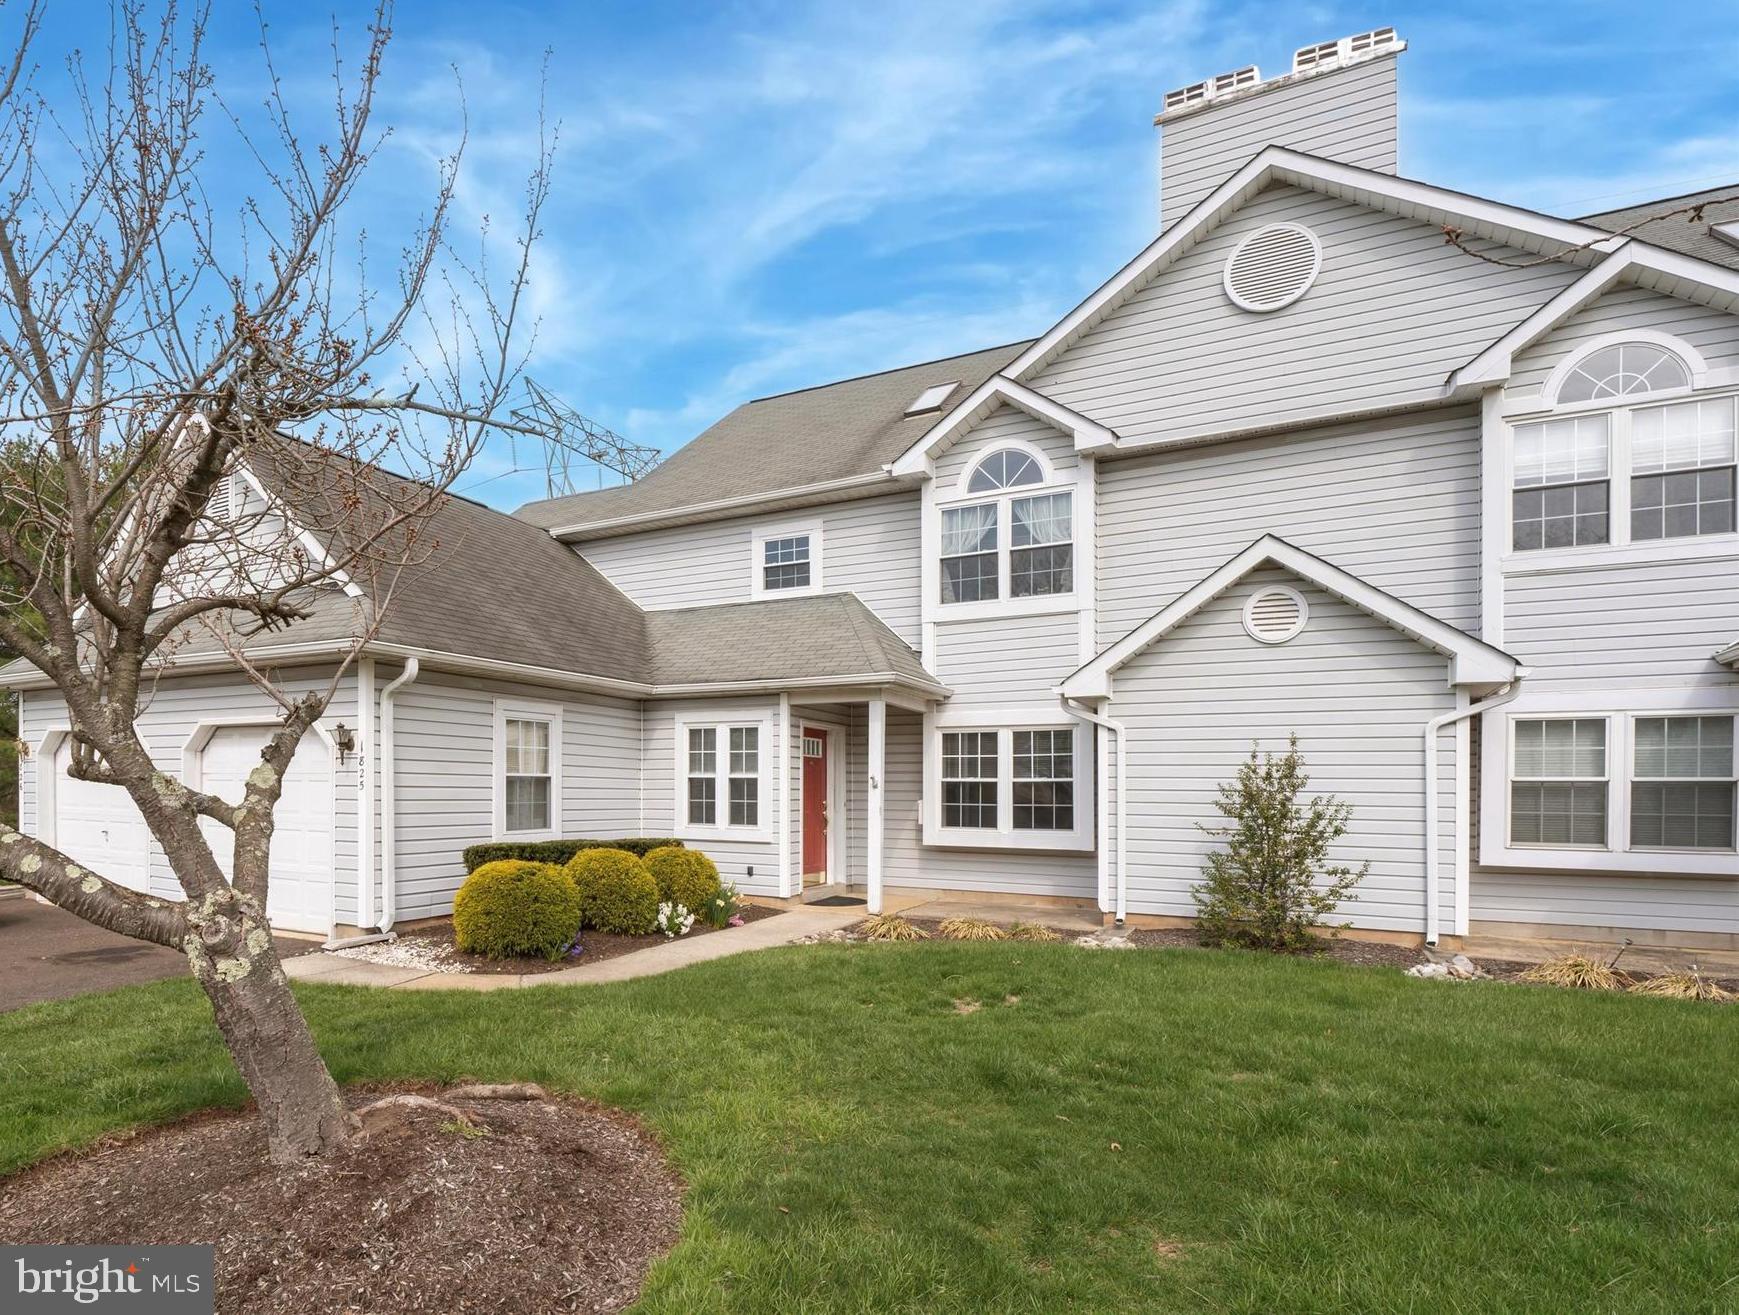
Welcome to this Rarely Offered Bright and Airy 2 Bedroom 2 Full Bath End Unit in Desirable Turnberry. A Single Step Brings You into the Open Foyer. Ahead,  the  Living Room Features Engineered Wood Flooring, a Classic Brick Freplace, and Built in Lighted Shelving. The Adjacent Dining Area Leads to the Updated Kitchen, which Boasts Elegant Granite Countertops, Tile Backsplash, Modern Appliances, and a Sliding Door Opening to the Covered Concrete Patio. The Master Bedroom Has Two  Large Closets and a Full Bath, There’s a Second Good Sized Bedroom with Direct Outside Access. A Long Hallway with a Full Bathroom and Laundry Area Separate the Bedrooms From the Rest of the House. The Entire Home Has Been Freshly Painted, and Both Bedrooms are Equipped with Brand New Plush Carpeting. The HVAC System Was Installed in 2024. There’s a  Newer Range, Refrigerator, and Replacement Windows. The Attached One Car Garage has interior Access, a New Liftmaster Opener, and an Entry Keypad. The Association Takes Care of Snow Removal, Trash, Lawn Care, and Exterior Maintenance, Allowing for Care Free Living. There’s a Community Pool, Beautiful  Grounds and Open Space, Plenty of Parking, and it's Pet Friendly. Easy Access to The Shops at Valley Square, Wegmans, Doyestown Boro, Route 611, the PA Turnpike, and Other Major Highways. 
All this and  Award Winning Central Bucks Schools!
#PABU2091890

WARRINGTON

1825 GRAND BOULEVARD #25

2 Beds

2 Baths

1,028 Sq.Ft.

$344,900

MLS#: PABU2091890
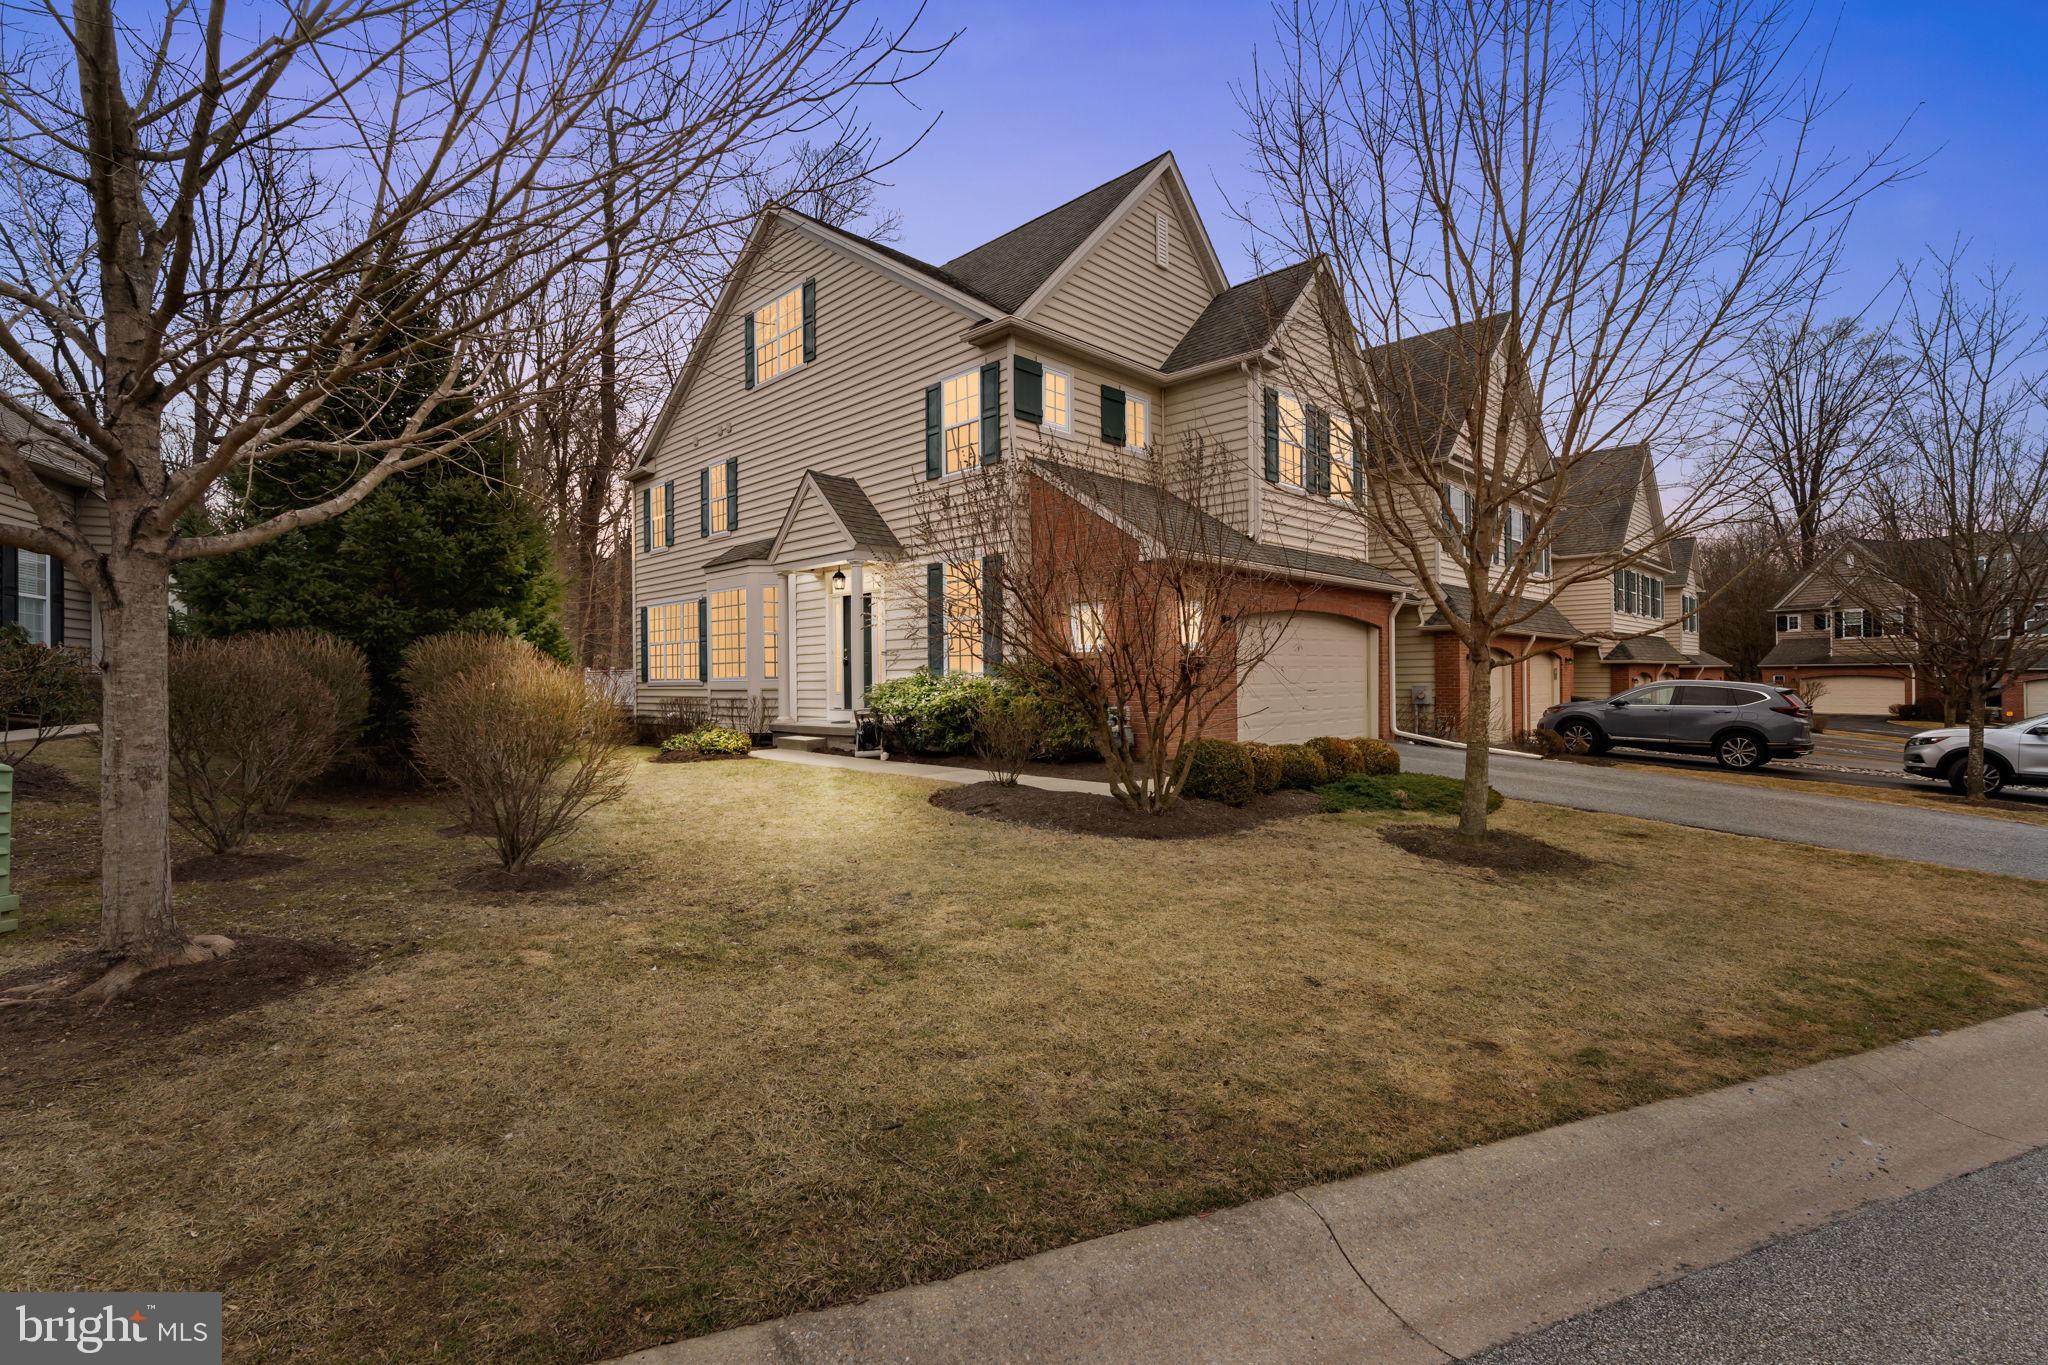
A beautifully maintained end-unit townhome in the desirable Belrose community, just minutes from Longwood Gardens and Kennett Square Borough. This light-filled home offers an inviting open-concept layout, blending modern style with comfortable living.

Step inside to find gleaming hardwood floors, high ceilings, and a spacious living area that flows seamlessly into the gourmet kitchen, complete with granite countertops, stainless steel appliances, and a large island—perfect for entertaining. The adjoining dining area and family room with vaulted ceiling provide ample space to gather, including large windows allowing for plenty of natural light.

Upstairs, the primary suite is a true retreat, featuring a tray ceiling, 2 walk-in closets, and a luxurious en-suite bath with a soaking tub, glass stall shower and dual vanity. Two additional generously sized bedrooms, a full bath, and convenient second-floor laundry complete the upper level.

The third floor is a bonus bedroom/office space with large walk in closet and lots of natural light.

The finished lower level offers additional living space—ideal for a home office, media room, or gym—plus extra storage. Outside, enjoy your private deck, perfect for morning coffee or evening relaxation.

Located in a prime location, this home is just minutes from shopping, dining, and major commuter routes while still offering a peaceful, neighborhood feel.

Don’t miss this incredible opportunity to own a low-maintenance, move-in-ready home in one of Chester County’s most desirable communities!
#PACT2092506

KENNETT SQUARE

288 DEEPDALE DRIVE

4 Beds

2 Baths

3,180 Sq.Ft.

$525,000

MLS#: PACT2092506
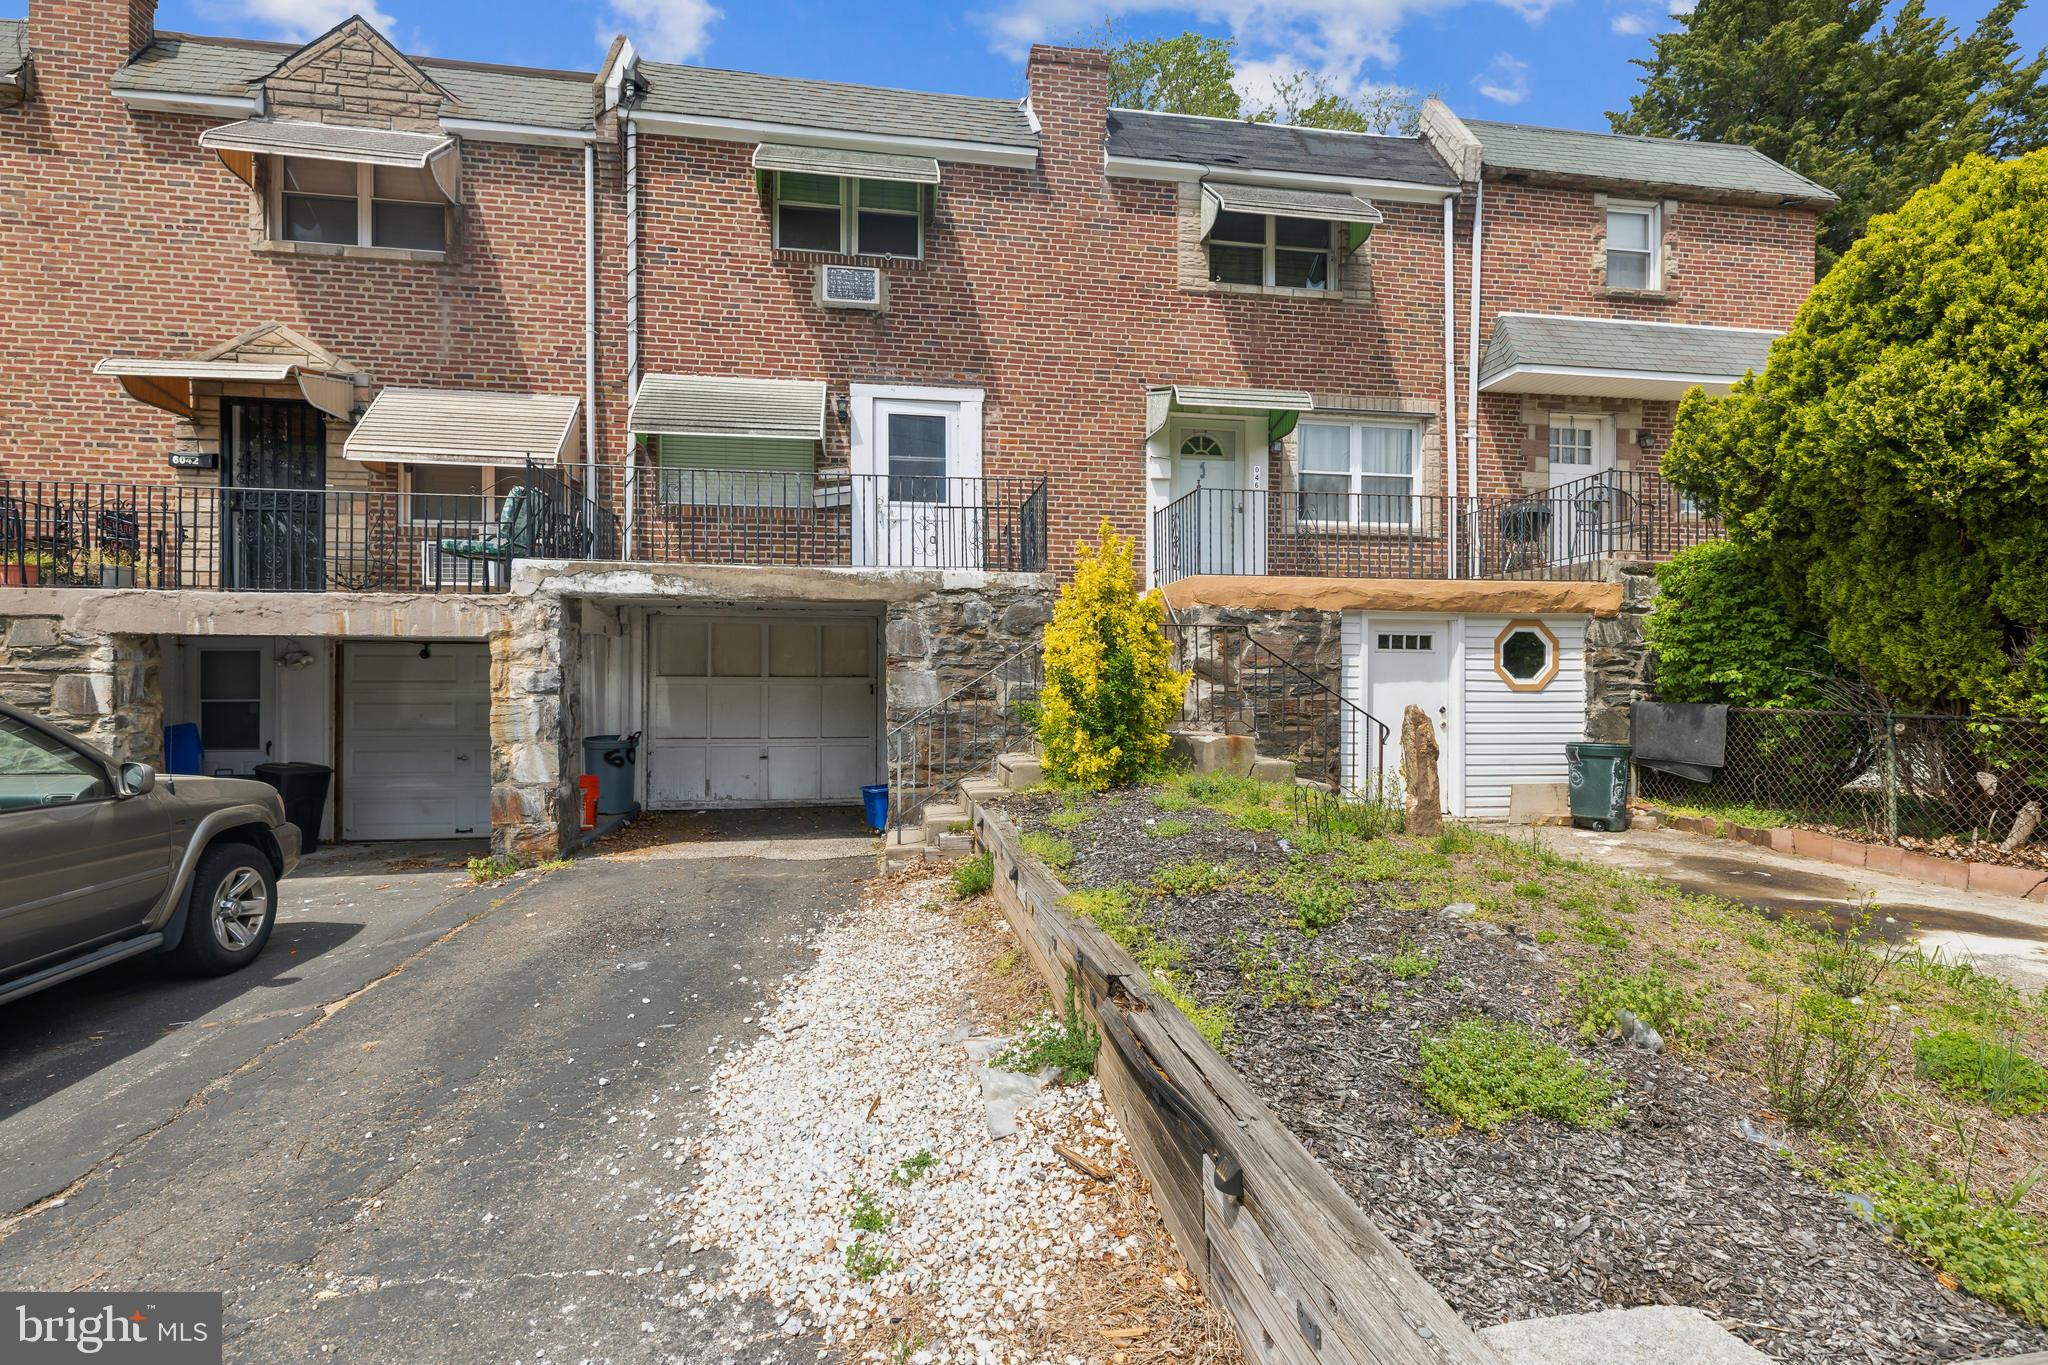
Charming Rowhome with Backyard Potential in Northeast Philadelphia!

Welcome to 6044 Newtown Ave – a classic brick-front rowhome situated on a quiet, residential block in the desirable Northeast section of Philadelphia. This 2-bedroom, 1-bath home is ideal for first-time buyers or savvy investors looking for a great opportunity.
#PAPH2477340

PHILADELPHIA

6044 NEWTOWN AVENUE

2 Beds

1 Baths

896 Sq.Ft.

$159,997

MLS#: PAPH2477340
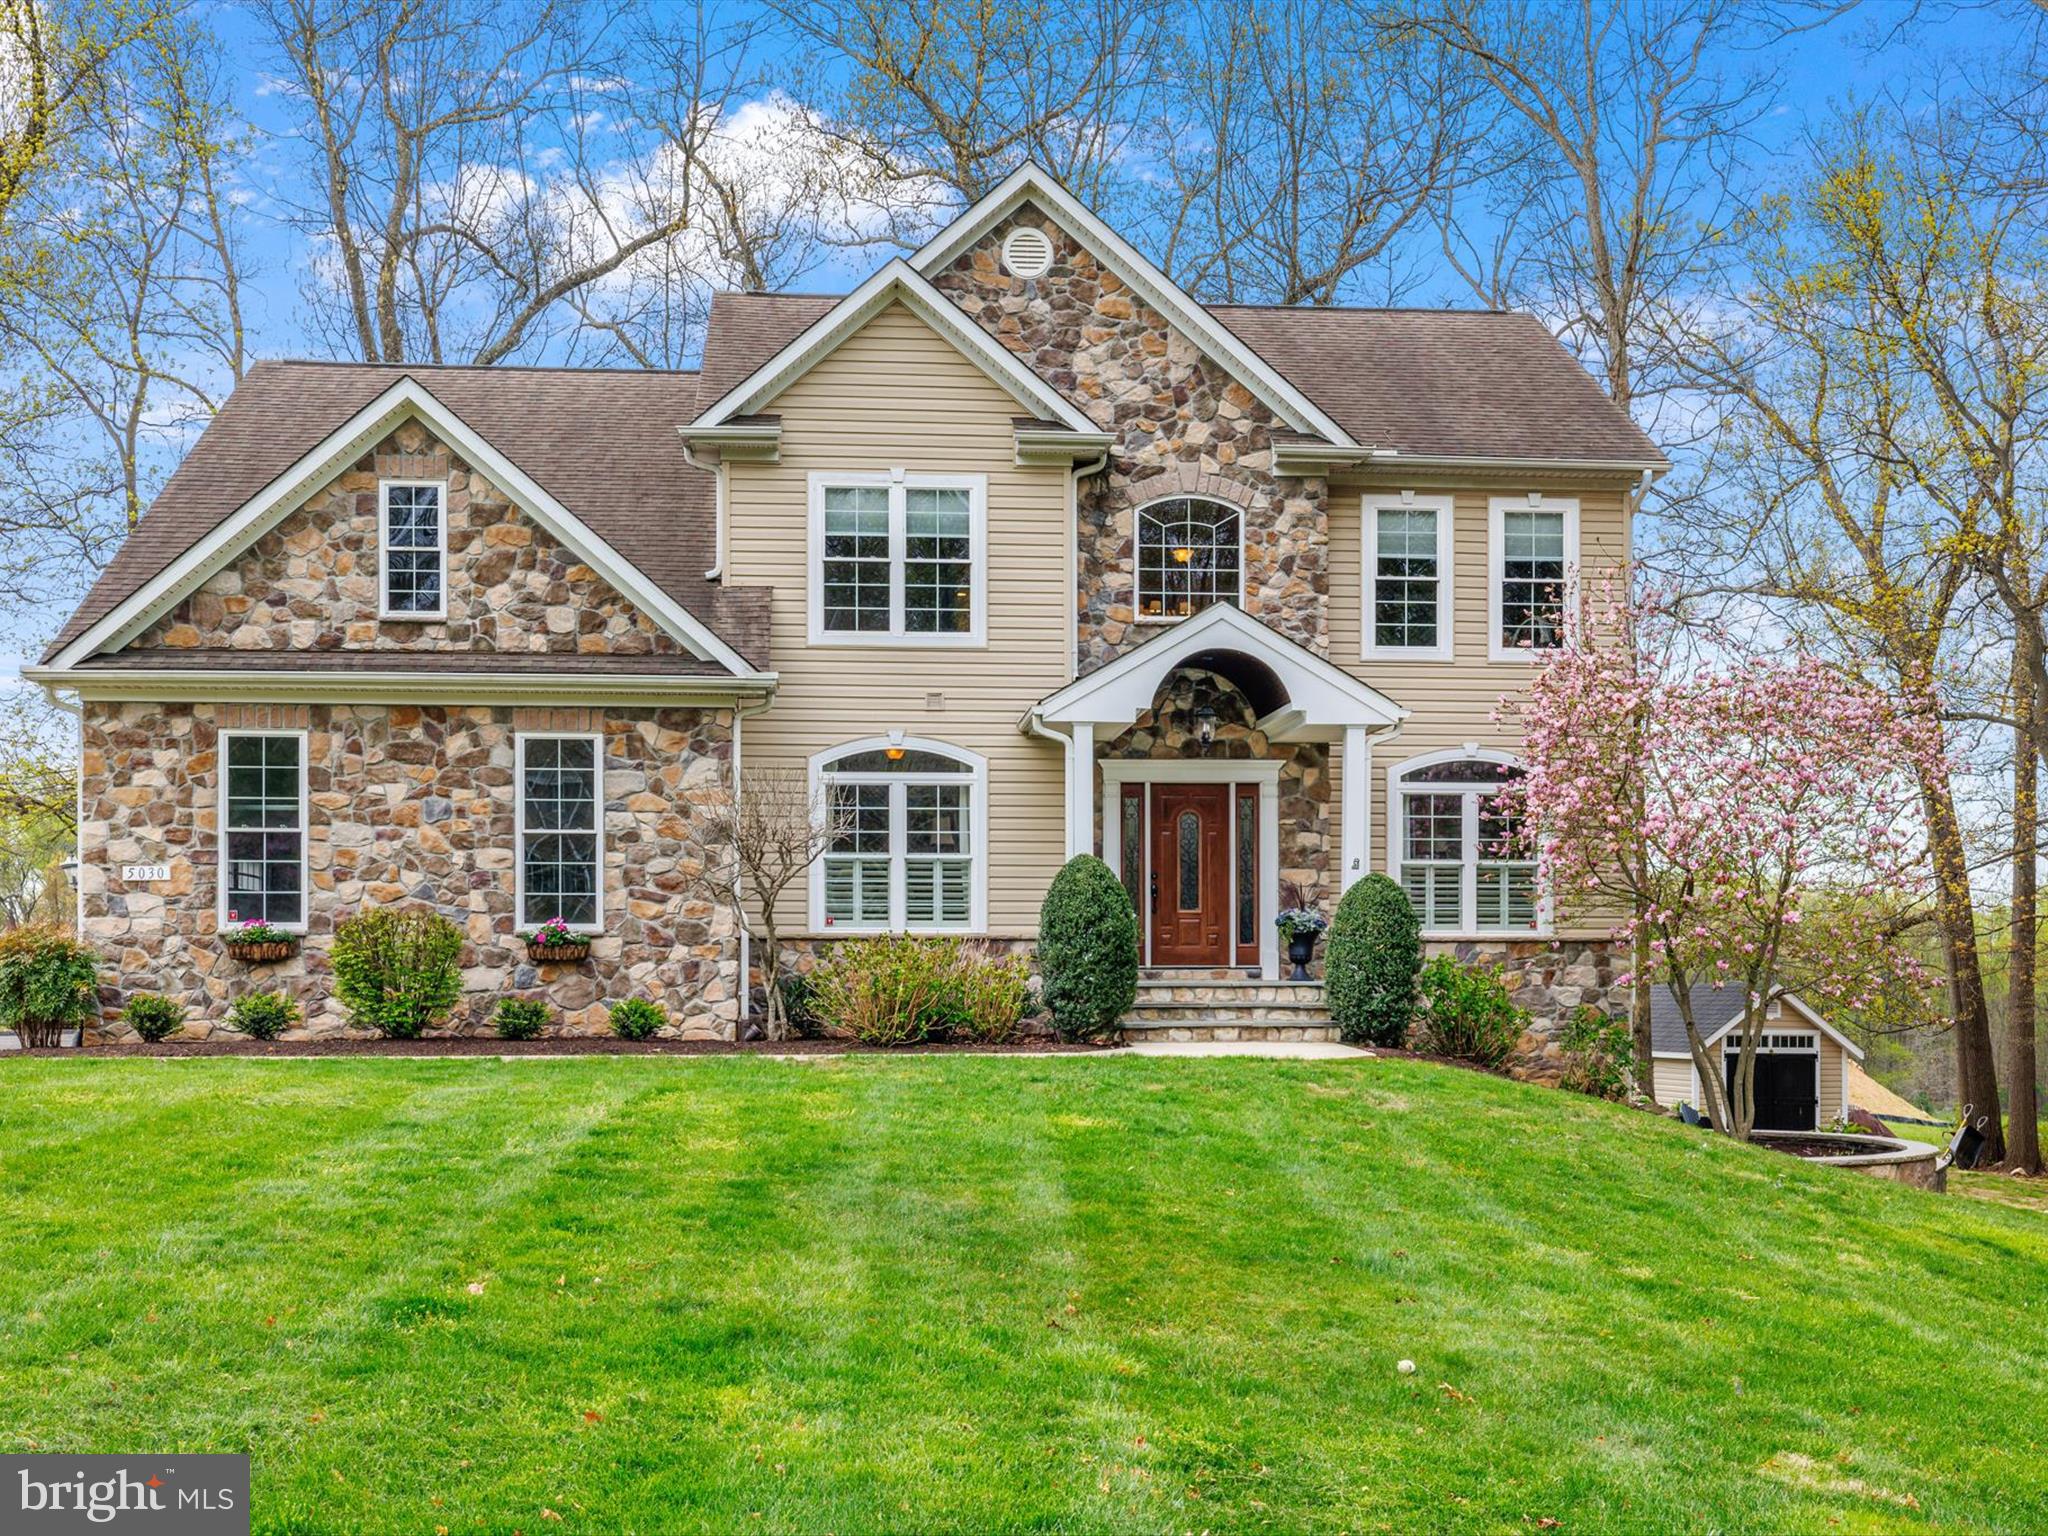
A deadline has been set for offers to be submitted.  Multiple offers have been received.  All offers should be sent by 6 PM on Monday, April 28, 2025.  I am sending offers as received to my client/owner.  My owners work schedule is very busy  on Tuesday so it may be late Tuesday or Wednesday before I will be able to meet with the owner  and a final decision will be made.  Thank you for your patience and understanding.

Well maintained, built in 2011 , Colonial with 2-car side load garage situated on a premium 1-acre wooded lot in sought after Dayton ! Quality built by Viking Custom Homes!   The seller loaded this house with options.  Lovely large and open kitchen for family gatherings .  Perfect for people who love to entertain.  1st floor powder room,  extensive moldings throughout the home; stunning upper level w/4 bedrooms, An amazing owner's suite with a  walk-in closet/room that you have to see to believe.  Lower level with 5th bedroom, full bath and entertainment space galore.   Owner enjoyed gardening  with room for your herbs and vegetables.   Enjoy peaceful sunsets from the screened porch or patio to end your day! This home is absolutely amazing!
Seller prefers Land Abstract & Escrow, LLC for settlement company.
#MDHW2051990

DAYTON

5030 GREEN BRIDGE ROAD

5 Beds

3 Baths

3,700 Sq.Ft.

$950,000

MLS#: MDHW2051990
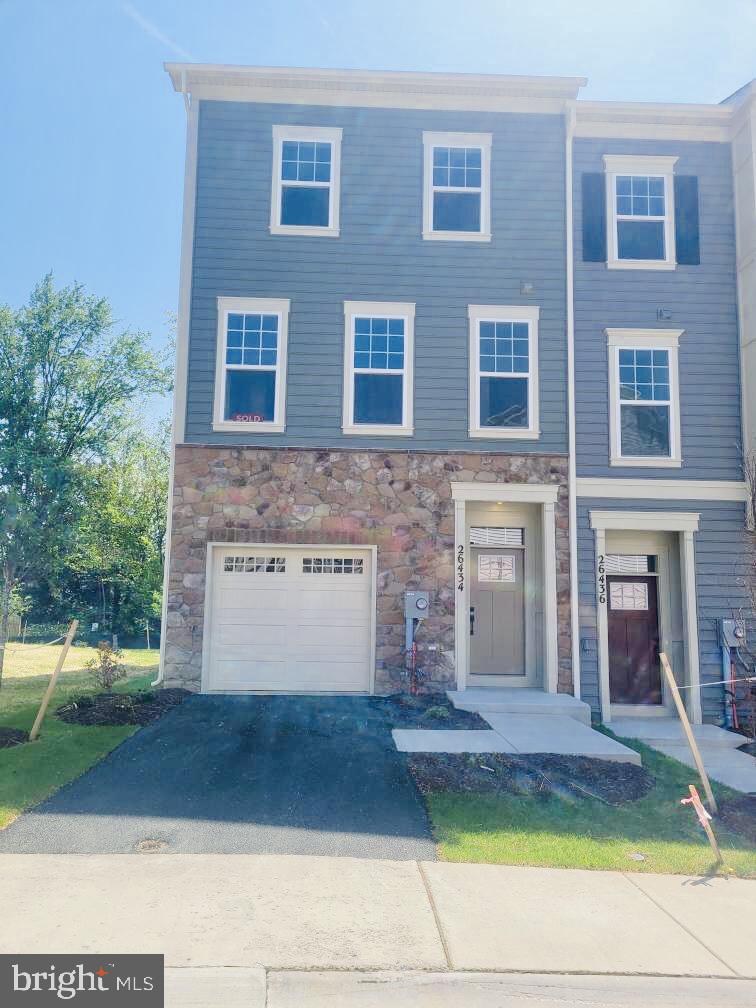
Stunning New Townhome in the Heart of Damascus, MD! Welcome to your dream home! This beautifully designed 3-bed, 3.5 bath townhome offers the perfect blend of modern comfort and convenience. Nestled in a sought-after community, this home features an open-concept floor plan and unique rear kitchen feature includes a fabulous gourmet kitchen with quartz countertops, stainless steel appliances, luxury vinyl plank flooring, and a spacious primary suite with a walk-in closet and spa-like bath. Private backyard opens to common area. Enjoy low-maintenance living with lawn care included, and take advantage of nearby amenities, including parks, shopping, dining, and top-rated schools. Commuters will love the easy access to major highways, making travel to DC, Rockville, and beyond a breeze! Don’t miss this opportunity—schedule your private tour today! Special Builder Incentives Available for Limited Time!
#MDMC2178478

DAMASCUS

26434 SIR JAMIE TERRACE

3 Beds

3 Baths

2,212 Sq.Ft.

$588,500

MLS#: MDMC2178478
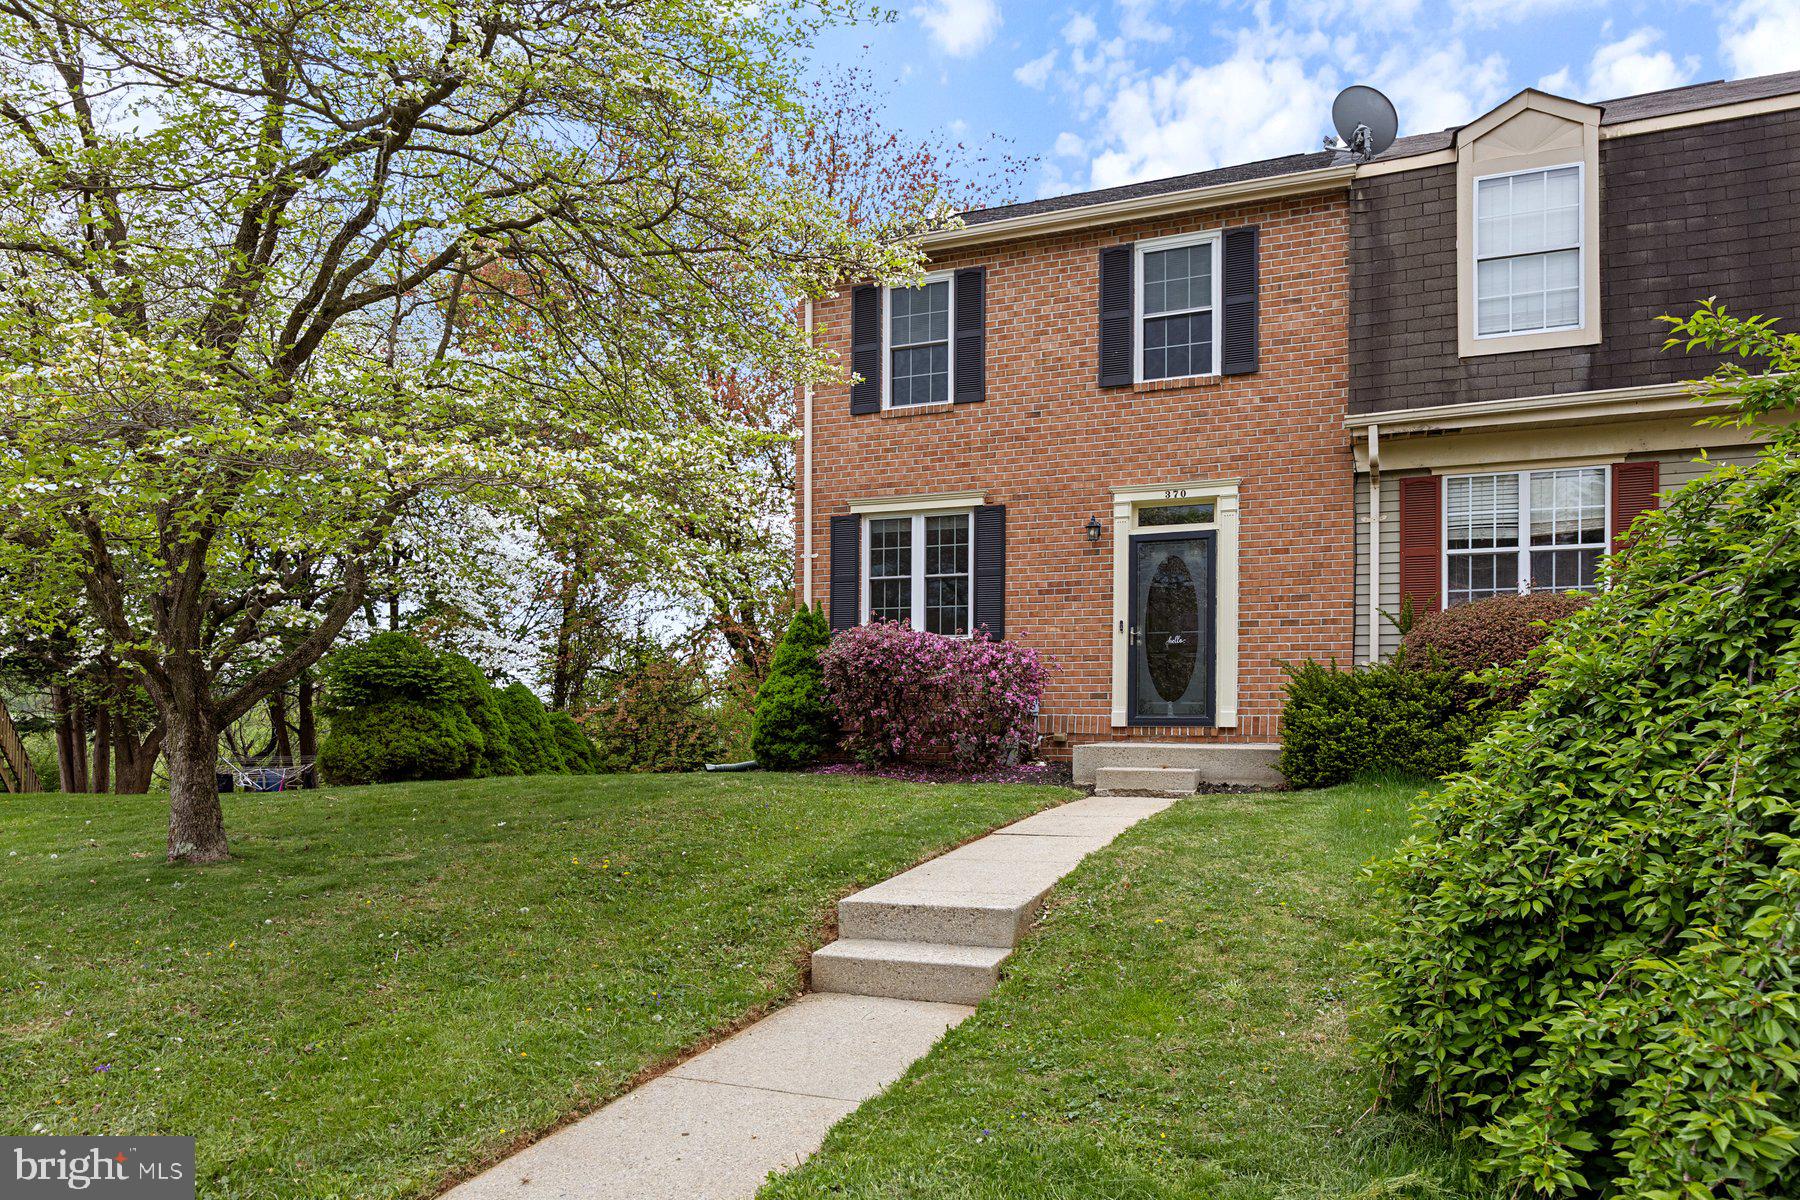
Beautifully maintained and move-in ready 3BR/2.5BA end of row Townhome located in the desirable neighborhood of Carroll Meadows.  Park just steps from the front door into your forever home.  Step inside to a home filled with tons of natural light, beautiful hardwood floors, and a soft color palette.  The main floor offers a spacious living room, dining room, half bath and kitchen.  The kitchen features plenty of cabinets and countertops, stainless steel appliances, and a double stainless sink.  On the second floor are two sizable secondary bedrooms, a large primary with a walk-in closet and a full bath with a double sink vanity.  The lower level is finished offering additional living space featuring a large family room, a half bath, storage, laundry, and sliding doors to a large covered deck.  From the dining room, sliding doors open onto a large deck that leads to a spacious fenced yard filled with green space, a shed and tons of possibilities.  This home is move-in ready, ideal for any new homeowner and is located in close proximity to shopping, restaurants, and commuter routes.
#MDCR2026754

WESTMINSTER

370 LOGAN DRIVE

3 Beds

1 Baths

1,384 Sq.Ft.

$300,000

MLS#: MDCR2026754
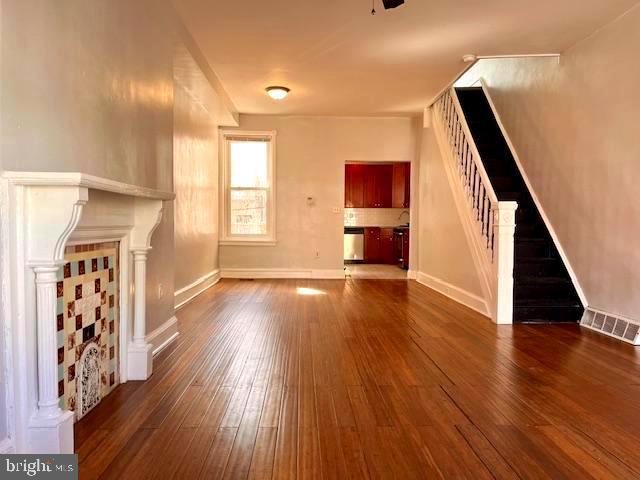
Welcome to 3322 Brandywine Street, a beautifully updated 3-bedroom, 2-bathroom home nestled in the heart of Philadelphia's vibrant Mantua neighborhood. This charming residence seamlessly blends modern amenities with classic character, offering an ideal urban living experience.

As you step onto the inviting front porch and enter the home, you'll be greeted by an open-layout living and dining area adorned with gleaming hardwood floors and illuminated by ceiling fans. The contemporary kitchen boasts granite countertops, stainless steel appliances, and ample cabinetry, catering to both culinary enthusiasts and entertainers alike.

The second floor features three spacious bedrooms with brand-new carpeting, providing comfort and tranquility. The full basement offers abundant storage space and includes a convenient washer and dryer. With central air conditioning throughout, you'll stay comfortable in all seasons.

Beyond the comforts of home, 3322 Brandywine Street places you within walking distance of some of Philadelphia's most renowned attractions. Art lovers will appreciate proximity to the Philadelphia Museum of Art and the Barnes Foundation, both housing impressive collections.

For dining and nightlife, the Mantua area offers a variety of options. Local favorites include Jack's Firehouse, an upscale American restaurant set in a former firehouse, and The Bishop's Collar, a cozy pub known for its craft beers and hearty fare.

Outdoor enthusiasts will enjoy nearby Fairmount Park, one of the largest urban park systems in the country, offering trails, historic landmarks, and scenic views along the Schuylkill River.

Experience the perfect blend of comfort, convenience, and culture at 3322 Brandywine Street—your new home awaits!
#PAPH2463724

PHILADELPHIA

3322 BRANDYWINE STREET

3 Beds

2 Baths

1,242 Sq.Ft.

$330,000

MLS#: PAPH2463724
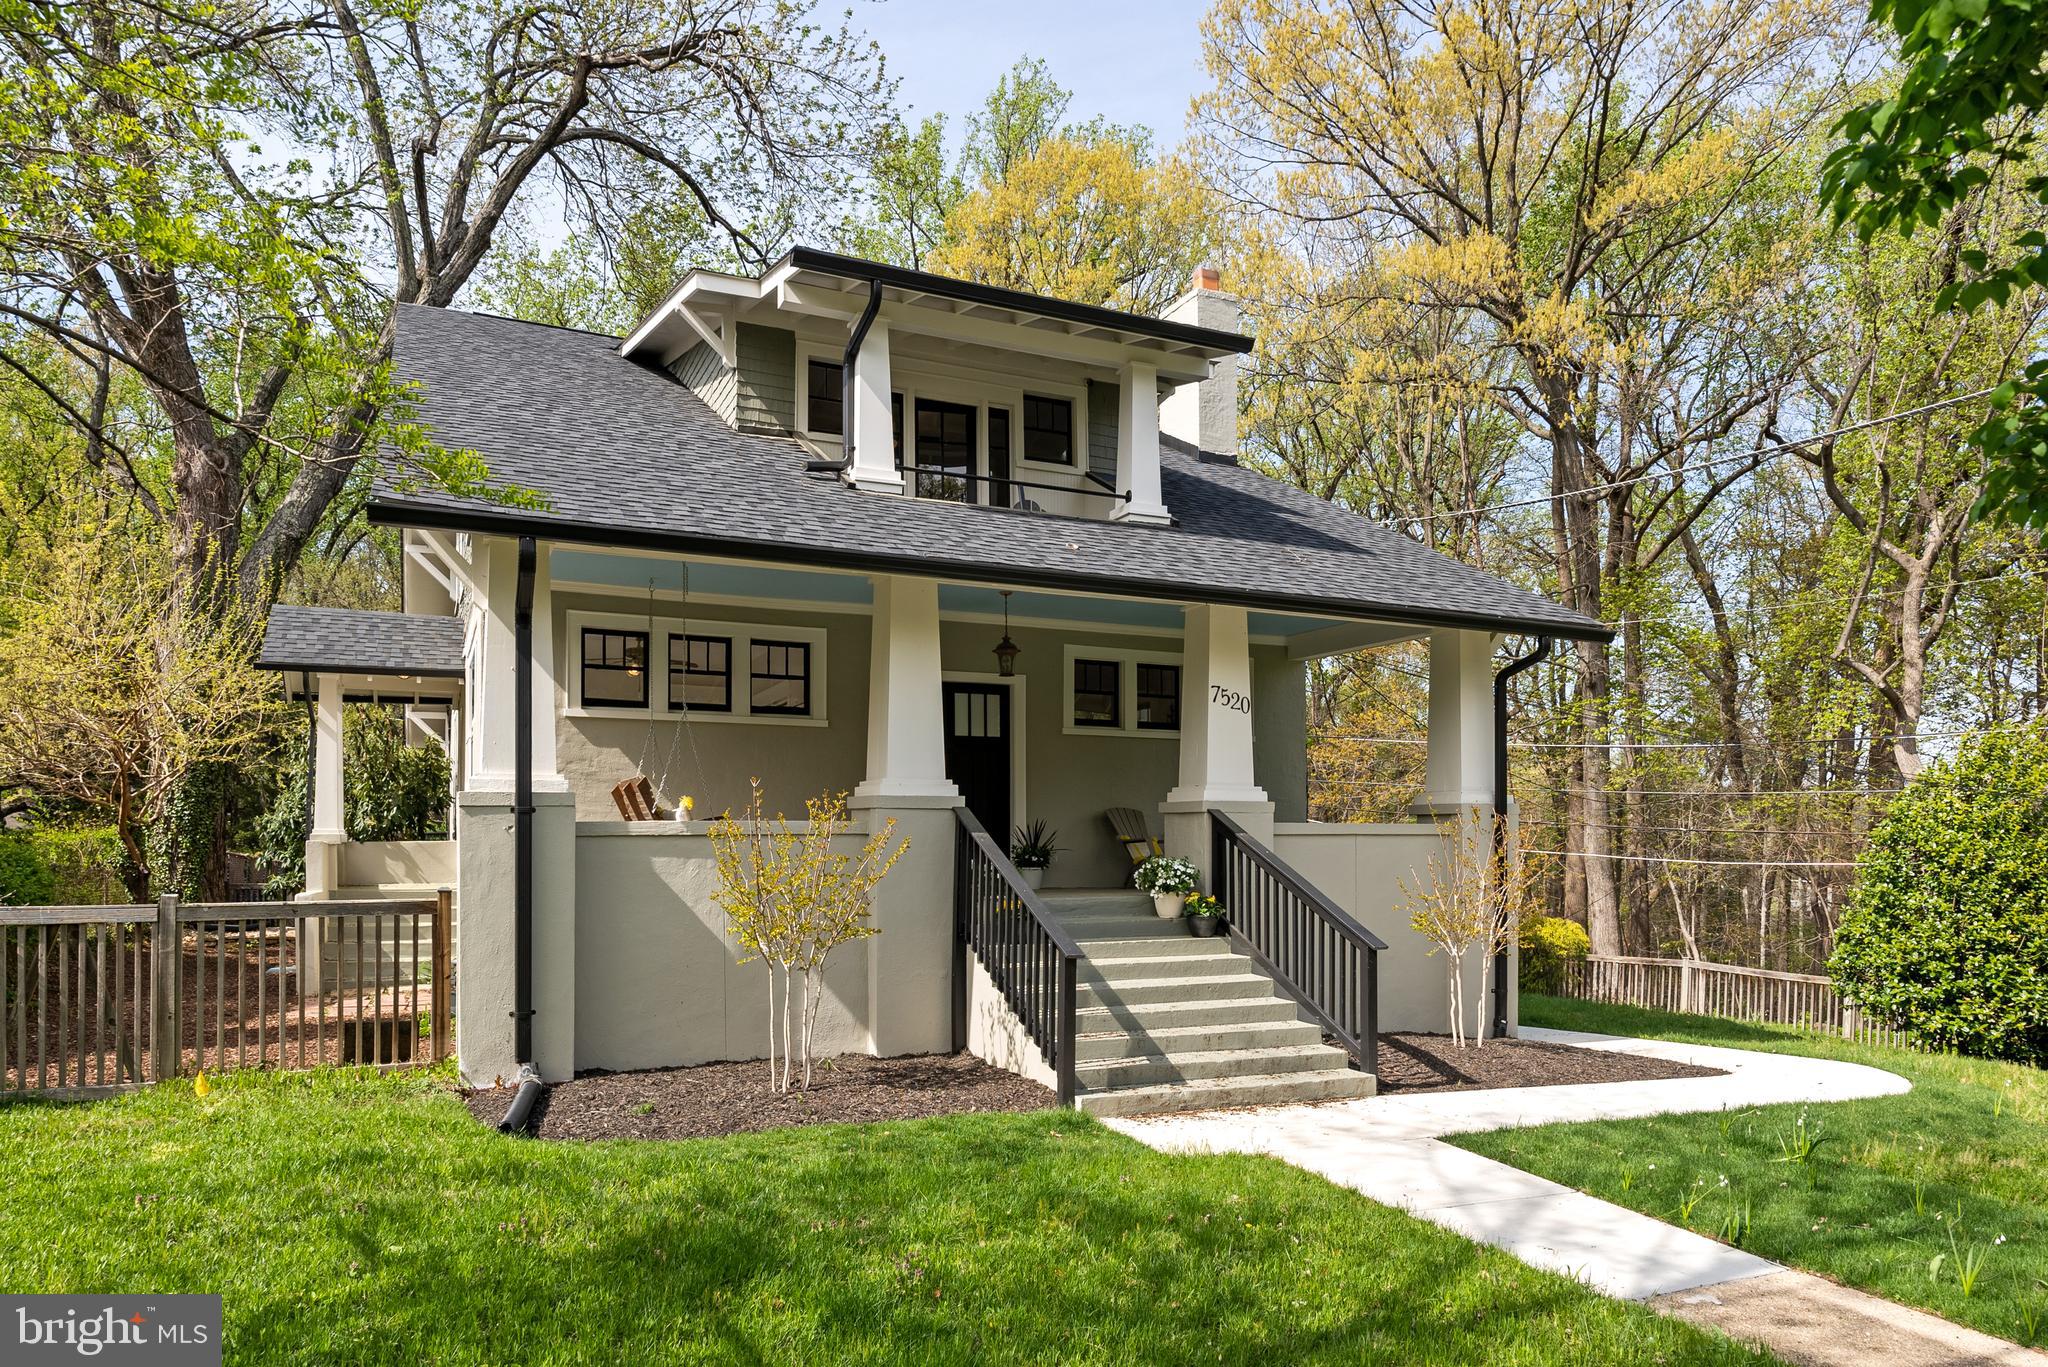
Welcome to this quintessential, expanded bungalow in leafy and welcoming Takoma Park sited on a sunny, corner 10,000+ sf lot overlooking the natural beauty of Sligo Creek woods. Timeless, authentic arts and crafts charm with original detailing throughout are blended with thoughtful and modern updates. This spacious and expanded home with  4,450 sf of living space and high ceilings on all levels has just been prepped for sale -- freshly painted top to bottom; the vintage pine floors refinished; updated lighting installed; and brand new stainless steel, energy efficient appliances installed including an electric range, refrigerator, dishwasher, and Samsung washer and dryer.

The inviting and wide front porch, the ideal spot to enjoy your morning coffee beckons you inside. Once inside you are greeted with original gleaming pine floors and sun-filled spaces. The home dating back to 1918 has a rich history and it shows in the craftsman details throughout like the windows, columns, hardware, woodwork, and moldings.

On the main level, the spacious living and dining areas lead seamlessly to the warm and inviting chef's kitchen with a coffered ceiling in the eating area -- that flows out to a screened in porch that offers a sense of airiness and connection to the outdoors. The rear deck ideal for grilling and entertaining overlooks the expansive fenced backyard perfect for gardening, entertaining and play. The generous living space on the main floor also includes a mudroom, an office/den, a bedroom with an en suite full bath that offers flexibility for guests or a main floor primary, as well as the laundry and powder room for guests. Up the stairs to a delightful and cozy landing with built-in book cases -- just the spot to cozy up with a book.  On this floor there are two large bedrooms with new ceiling fans and each with a charming bonus space for extra bedrooms or use as creative workspace, library or storage; the delightful balcony off the front bedroom has green, tree top views! The rest of the floor boats an office; a full bath; and the private, spacious primary bedroom retreat with hardwood floors, an en suite full bath with separate showe -- and an ample walk-in closet.

The on-grade, light-filled lower level is a site to behold!  A self-contained separate unit with so much square footage -- with its own entrance , screened-in porch and foyer.  Recently renovated  with top of the line finishes, this level boats a full gourmet kitchen with granite countertops and white cabinetry, an oversized family room,  huge bedroom, a light and bright full bath with double sinks and walk-in shower, and a substantial storage / work room.  The seller has recently completed numerous upgrades to the HVAC, roof and exterior -  this gem is truly move-in ready.

Takoma Park is known for it's super local, friendly and vibrant community and a walkable lifestyle with the year round weekend farmers' market and easy biking, hiking and walking access to greenery, parks, and the Metro. It is home to numerous community, music and arts festivals;  dining, boutique shopping, and al fresco eateries;  the food co-op, book stores, organic food options; and many delightful bespoke shops. Nearby to the Takoma Park Community Center and Rec Center. Welcome Home!
#MDMC2174476

TAKOMA PARK

7520 CARROLL AVENUE

5 Beds

4 Baths

4,450 Sq.Ft.

$1,495,000

MLS#: MDMC2174476
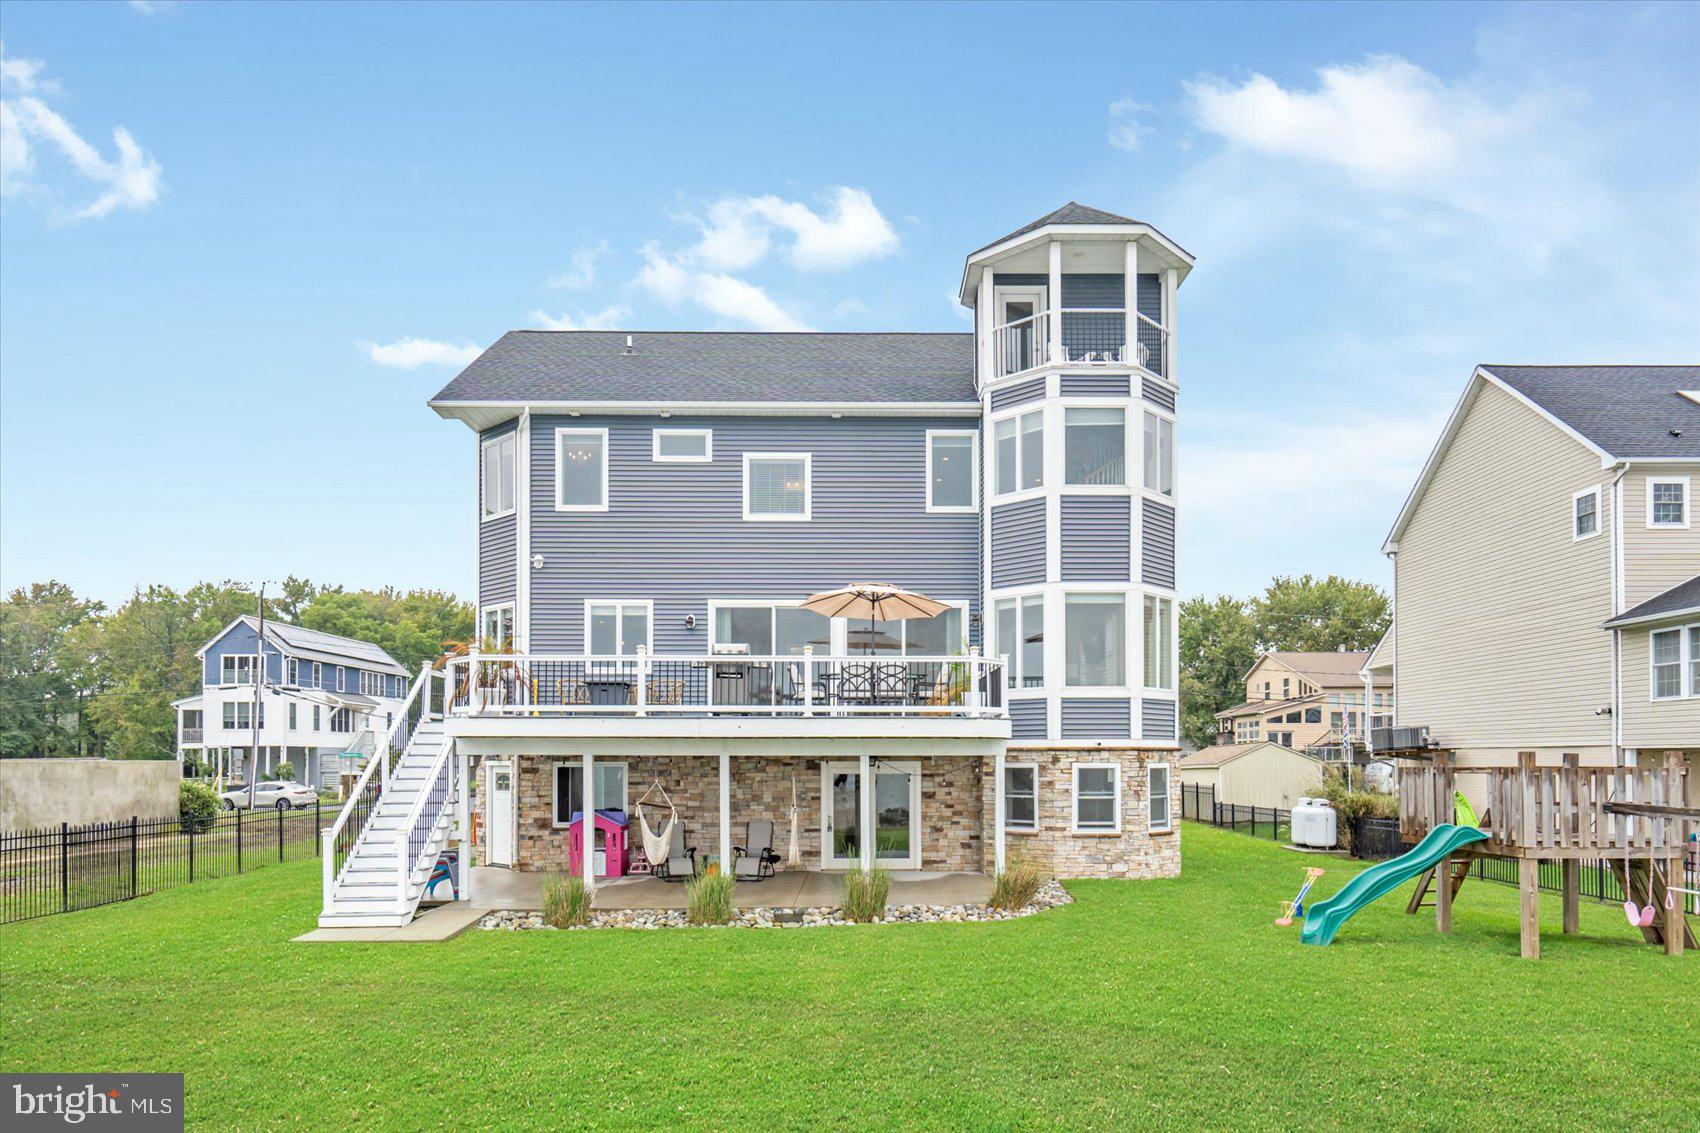
Welcome to Waterfront Living on Millers Island – Where small town Charm Meets Luxury
Experience the best of both worlds with small-town charm and unrestricted panoramic views of the Chesapeake Bay. This rare 90-foot wide DOUBLE lot is fully fenced and secured by a 16-foot commercial-grade gate, setting the tone for the elegance that lies within. The main-level bedroom is ideal as a guest suite or private office.
Designed for those who love to entertain, the main floor boasts 10’ ceilings, wide plank flooring, 8’ sliding doors, and large casement windows, all crafted to highlight the awe-inspiring water views. The open-concept gourmet kitchen features a 10’ island with seating for six, flowing effortlessly into a generous dining room.
Walk out to the composite deck for a front-row seat to 180-degree, unobstructed views—arguably the best in Baltimore County.
Upstairs, the primary suite is a private retreat, complete with a walk-in closet, luxurious en suite bath, Italian Carrara marble shower, and bidet. The home's crown jewel? A spiral staircase leading to a 4th-level rooftop balcony where sunrises and sunsets over the bay become daily rituals.
Additional highlights:
* Flood insurance only $549/year
* Elevator-ready shaft currently used as closet space
* Tesla EV charger already installed in the garage
* Rock bulkhead for wave absorption and shoreline stability
* New 60’ pier with additional dock poles for your boat or jet ski
* Adjacent property under construction
This is more than a home—it’s a lifestyle. Don’t miss your chance to own a one-of-a-kind Bayfront masterpiece on Millers Island.
#MDBC2118484

SPARROWS POINT

8901 CHESAPEAKE AVENUE

4 Beds

3 Baths

3,970 Sq.Ft.

$1,200,000

MLS#: MDBC2118484
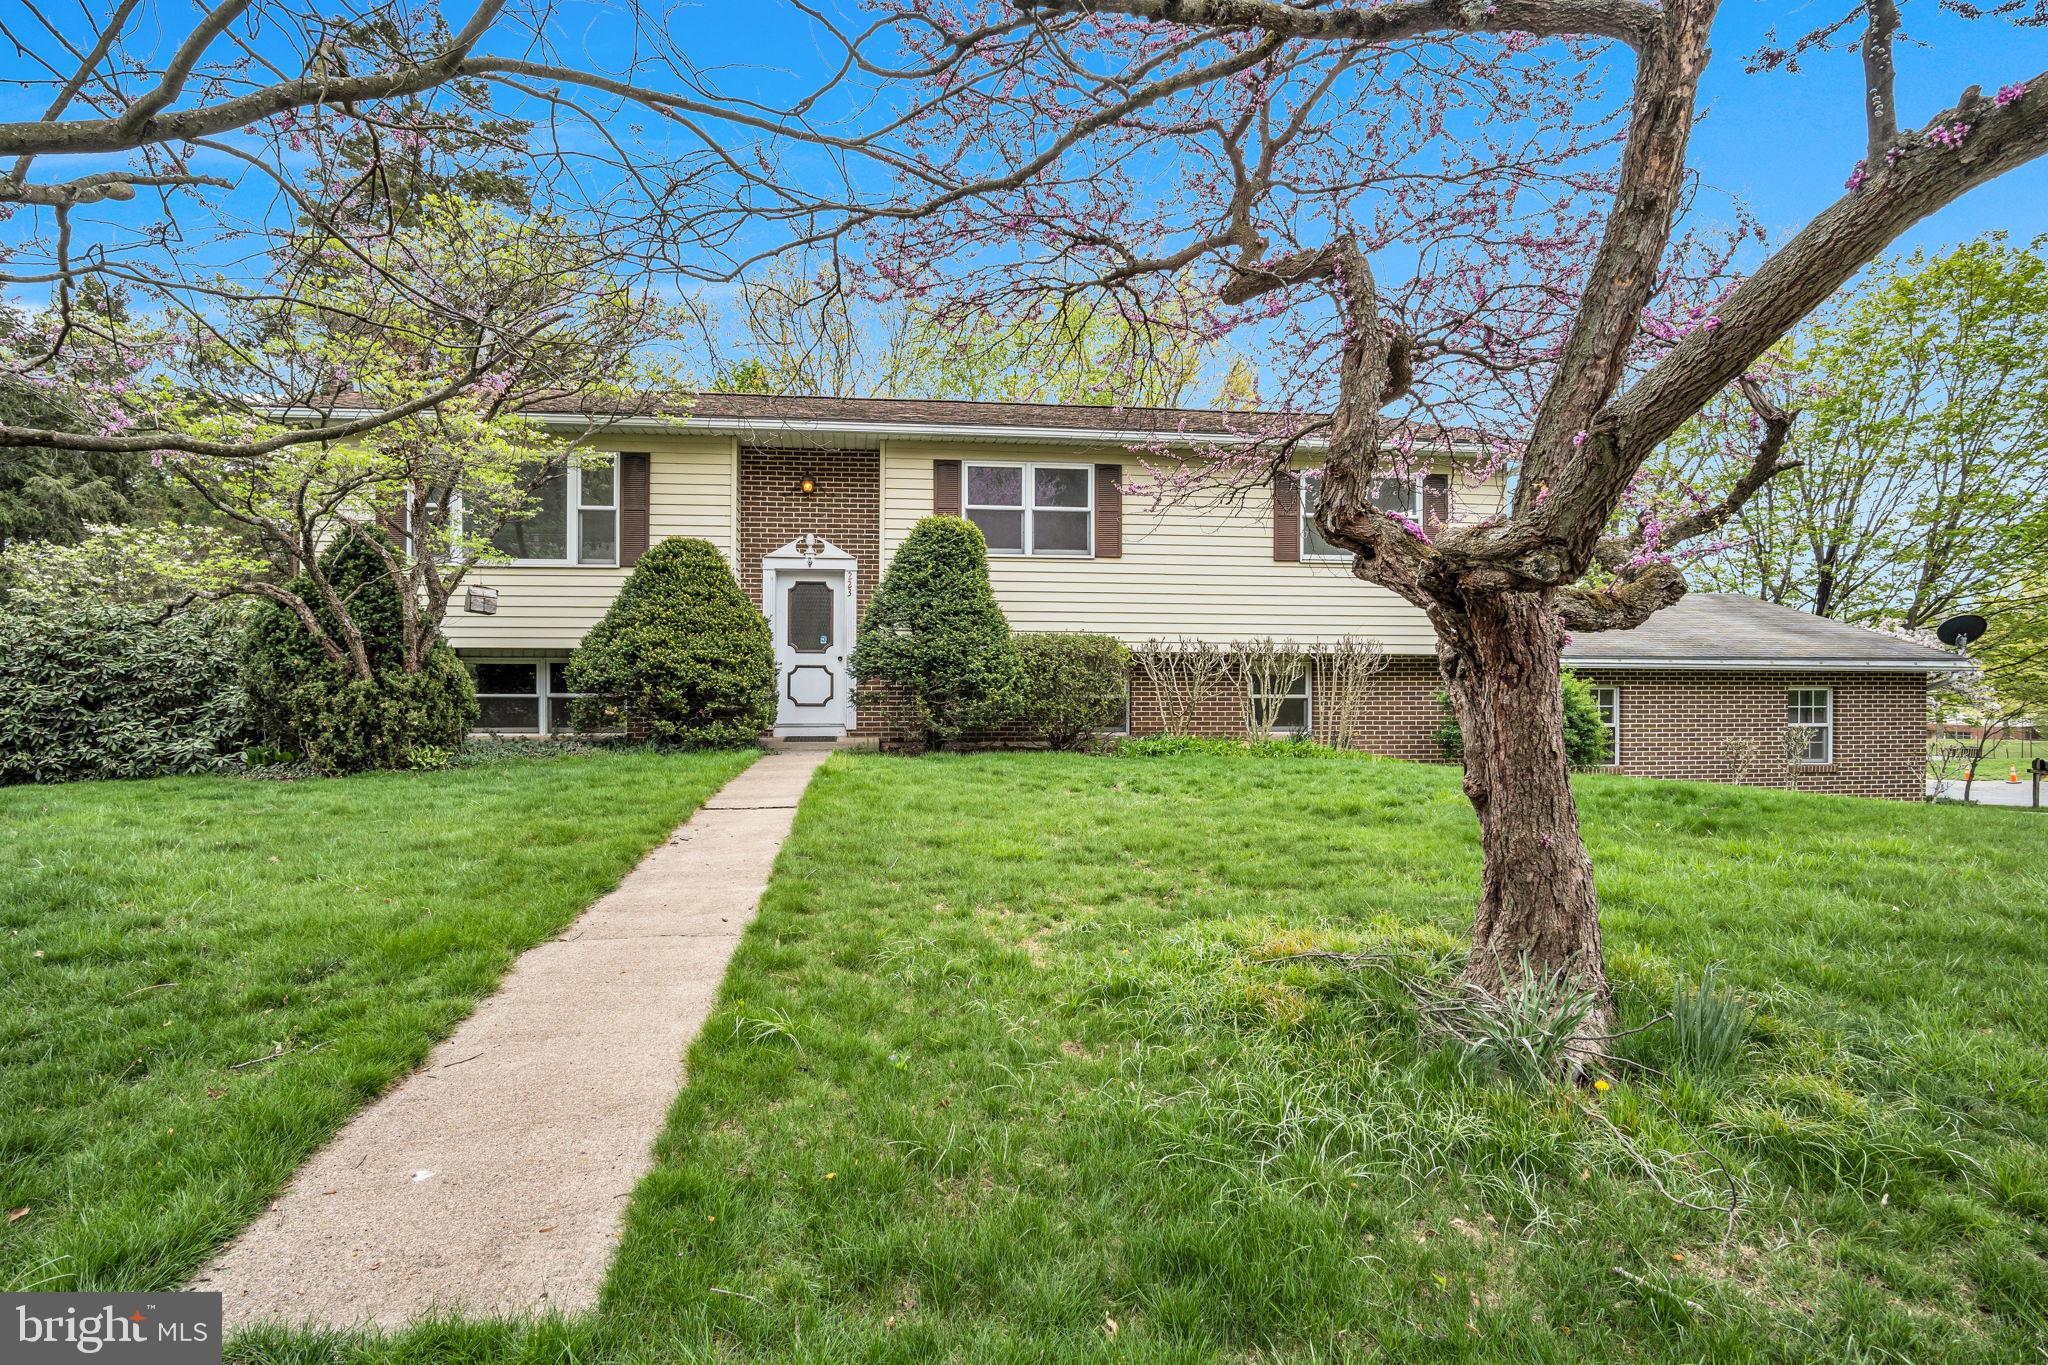
Beautiful Bloomfield Borough home in a charming setting offers tons of square footage, professionally completed upgrades and a location that can't be beat.
Step inside 223 Oak Rd and find new flooring and fresh, neutral paint throughout the entire home. This isn't a "flip" it's a home that was well-loved for decades and freshened up for the ease and convenience of the new owners. Neutral tones and finishes were selected with you in mind.
Open concept kitchen/dining features plenty of space so you can host family and friends for gatherings and the cook is never left in the kitchen. New kitchen sink and brand new stainless appliances ensure you can move right in and enjoy it! Spacious living room with large windows gets plenty of light and offers a great place to relax and unwind. If a primary suite is a must-have, you'll be glad to find one here with a full en suite bath and ample closet space. Downstairs, the full footprint of the home is finished, offering two additional living spaces to use as you see fit! The wood burning fireplace can be used to save on energy costs or, if that's not your idea of a good time, can be removed to accomodate something that's more your speed.  On the other side of the lower level, you'll find a full bar with cabinets and a sink and tons of additional square footage. Walk out to a screened porch for even more space to enjoy! The possibilities are endless!
Who needs a pool in the backyard when you have one right across the street? Hot Summer days will be no match for the people who live here- grab yourself a membership to the Bloomfield Pool and enjoy all the perks without all the maintenance. This home is an incredible opportunity to continue to update and build equity!
Stop by our Open House and be one of the first to see it Sunday 4/27 from 12-2
#PAPY2007284

NEW BLOOMFIELD

223 OAK ROAD

3 Beds

2 Baths

2,421 Sq.Ft.

$295,000

MLS#: PAPY2007284
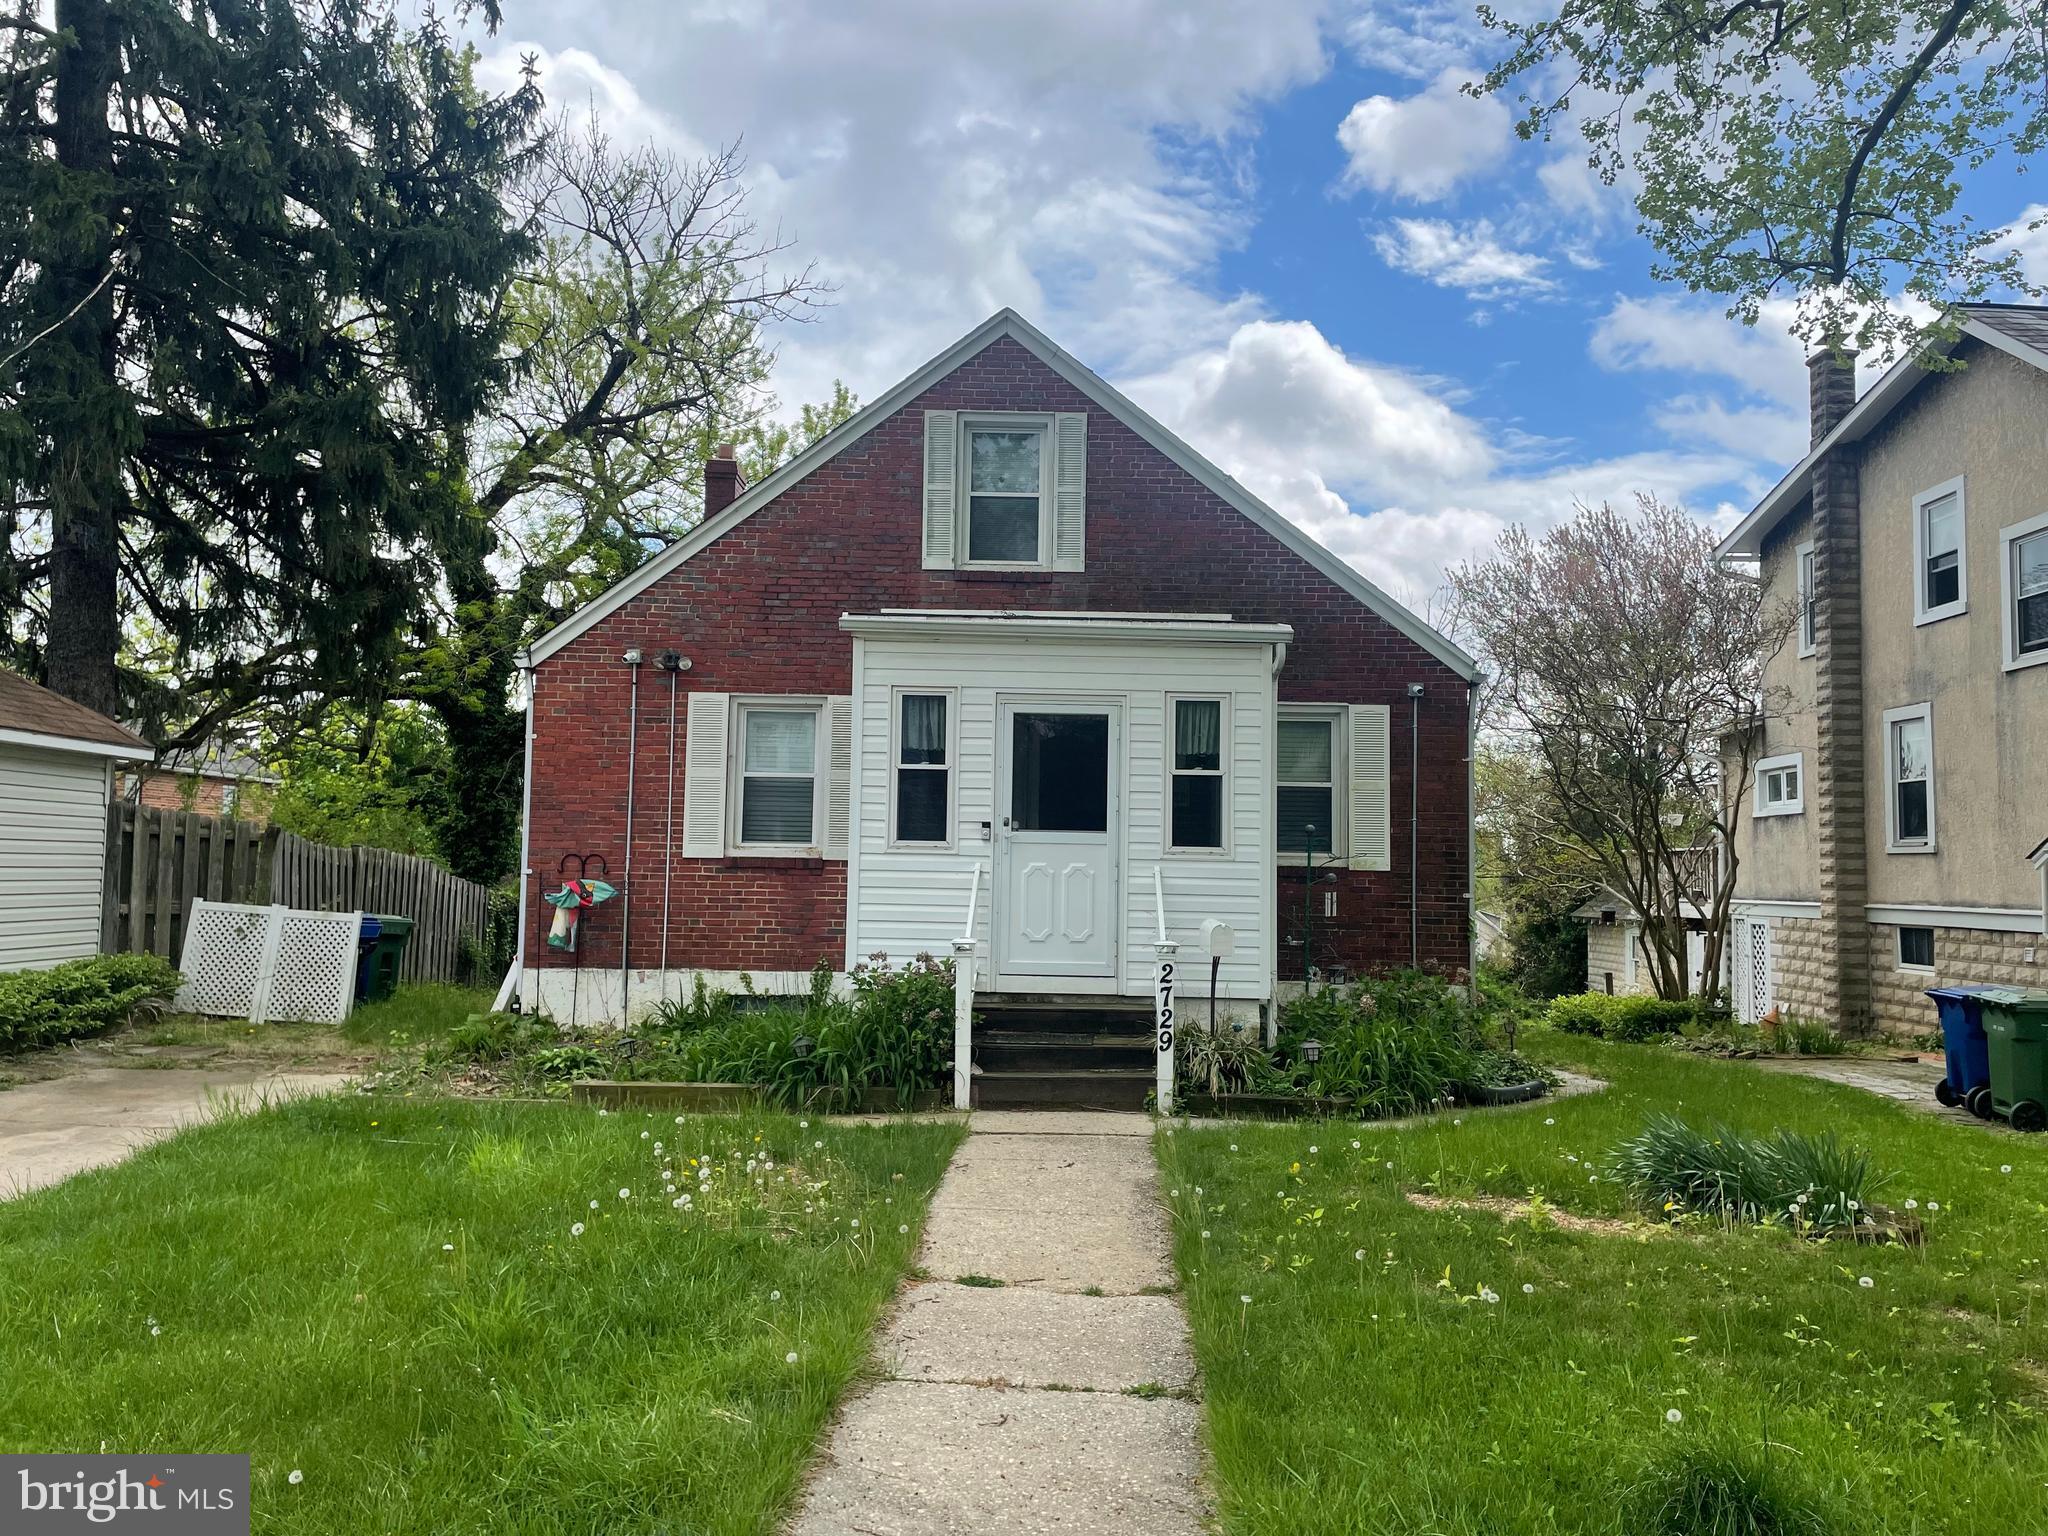
Investor Opportunity.  House has good bones.  Full basement w/ windows & 7 ft+ ceilings & walkout. 
 Updated water supply lines.  Sewer line replaced in 2022.  Updated electric 200amp.  Hardwoods under the carpet on the main level.  Cape Cod.  Big fenced yard.  Large upper level-plenty of head room.  Large finished basement.  Off street parking.  Tons of potential here!
#MDBA2165664

BALTIMORE

2729 LOUISE AVENUE

3 Beds

1 Baths

1,554 Sq.Ft.

$190,000

MLS#: MDBA2165664
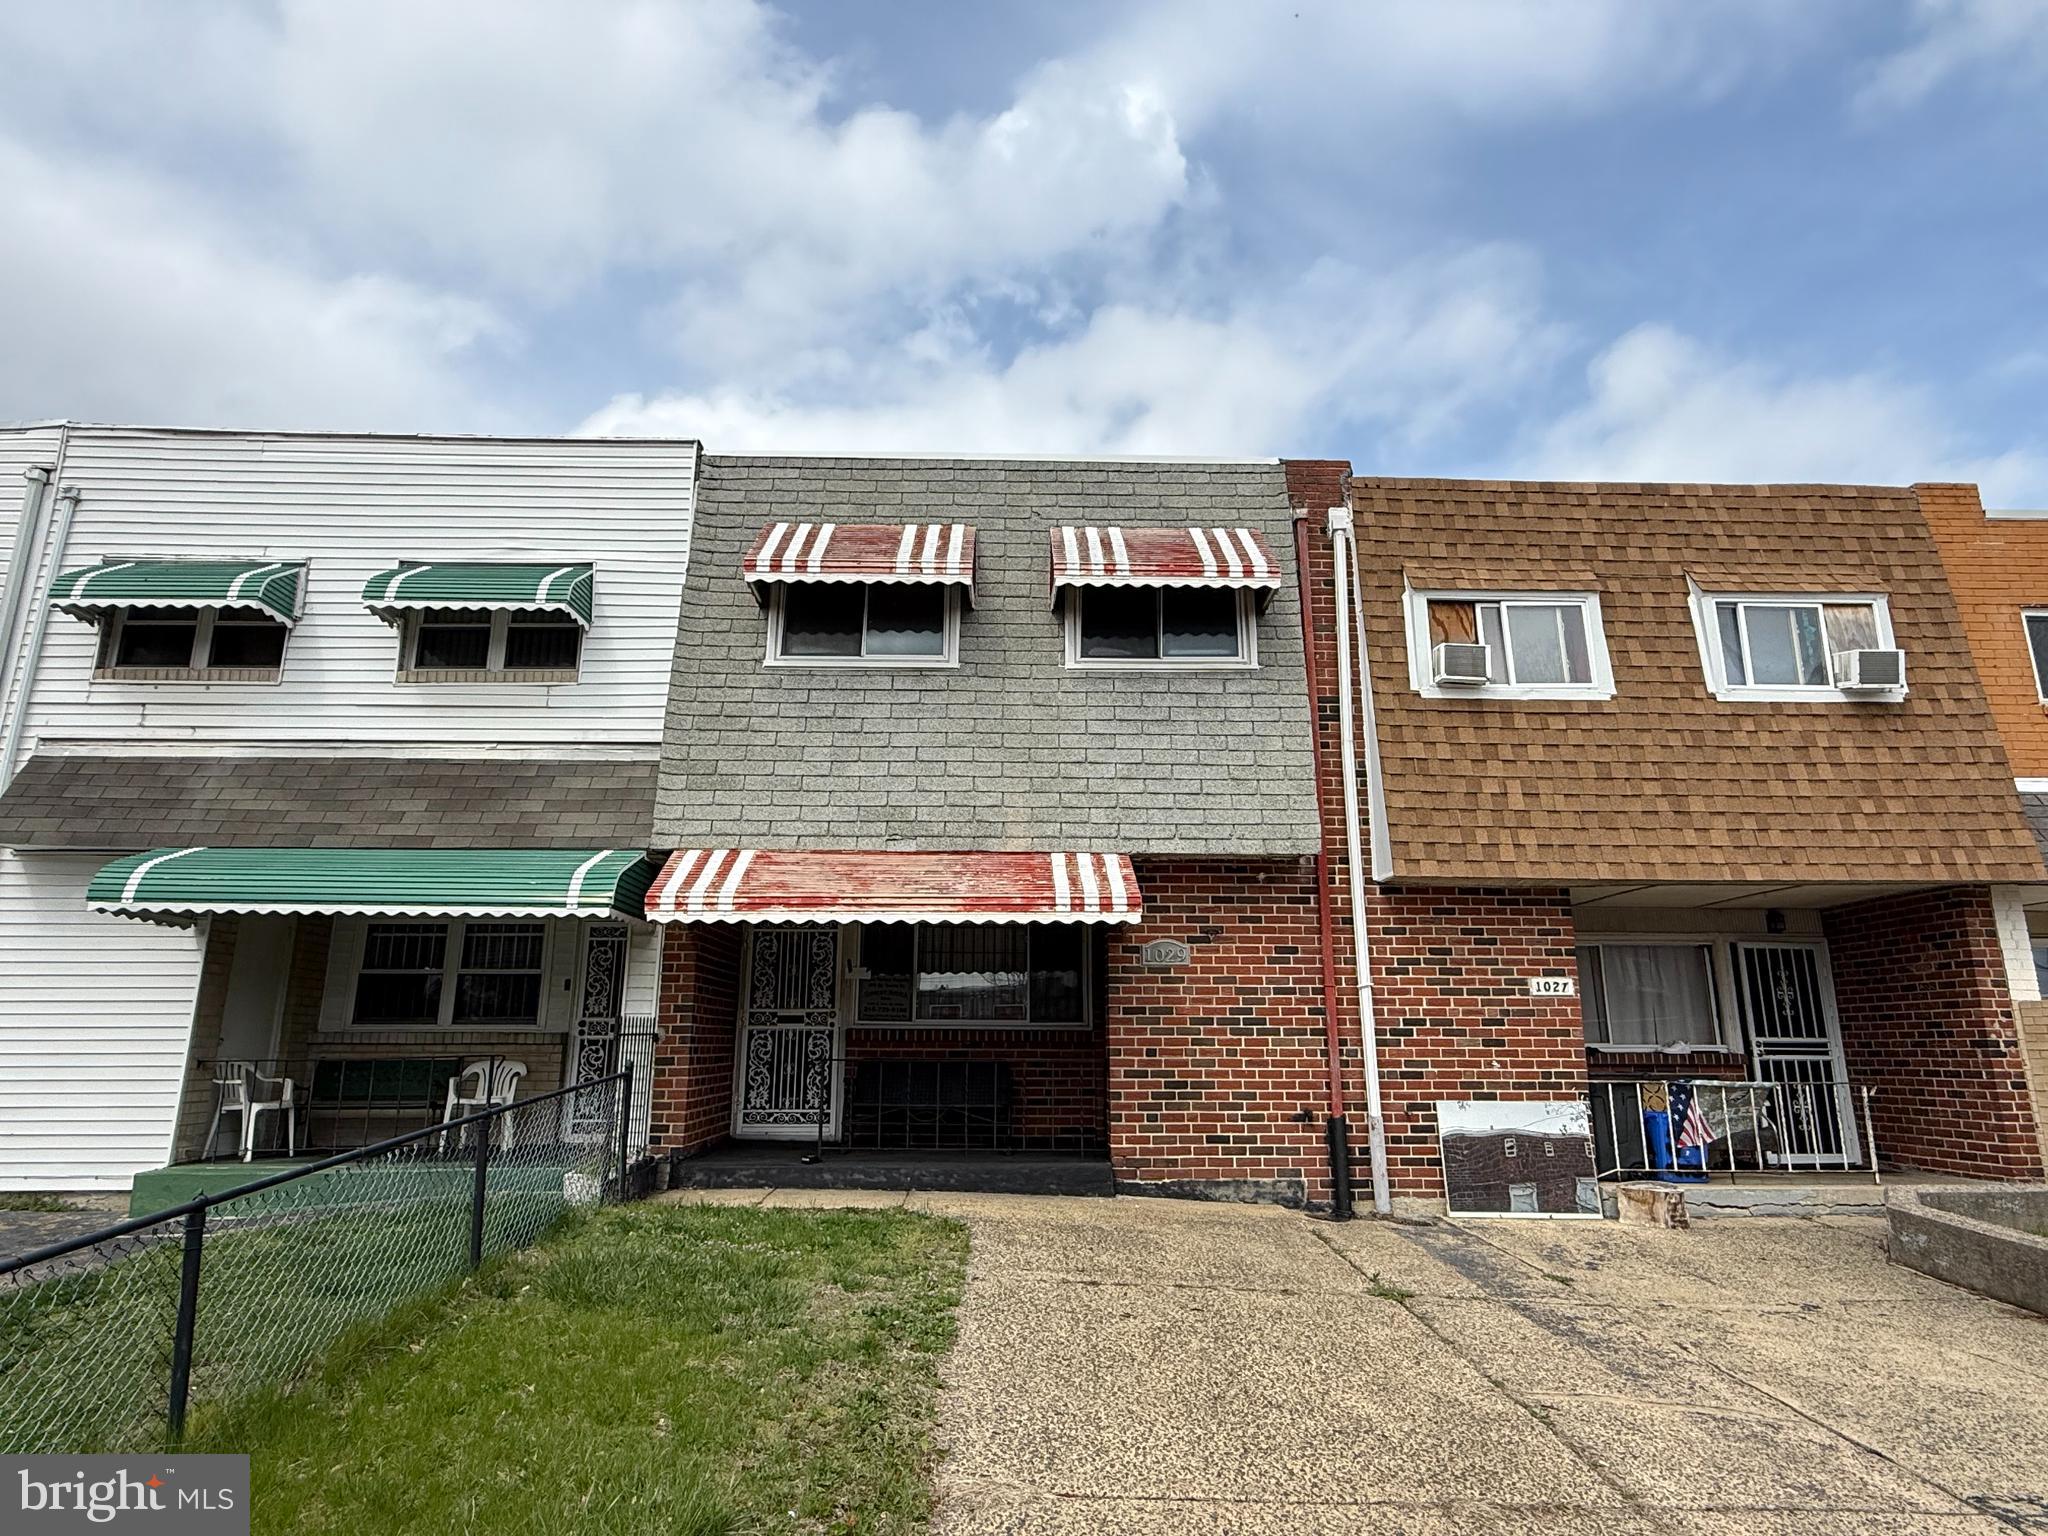
Great opportunity for a flip or rental right next to Temple University! This 3 bed, 1 bath house with driveway is built on a slab, so no basement to deal with. With your vision and touch, bring this property into 2025!
#PAPH2463898

PHILADELPHIA

1029 W OXFORD STREET

3 Beds

1 Baths

1,224 Sq.Ft.

$189,000

MLS#: PAPH2463898
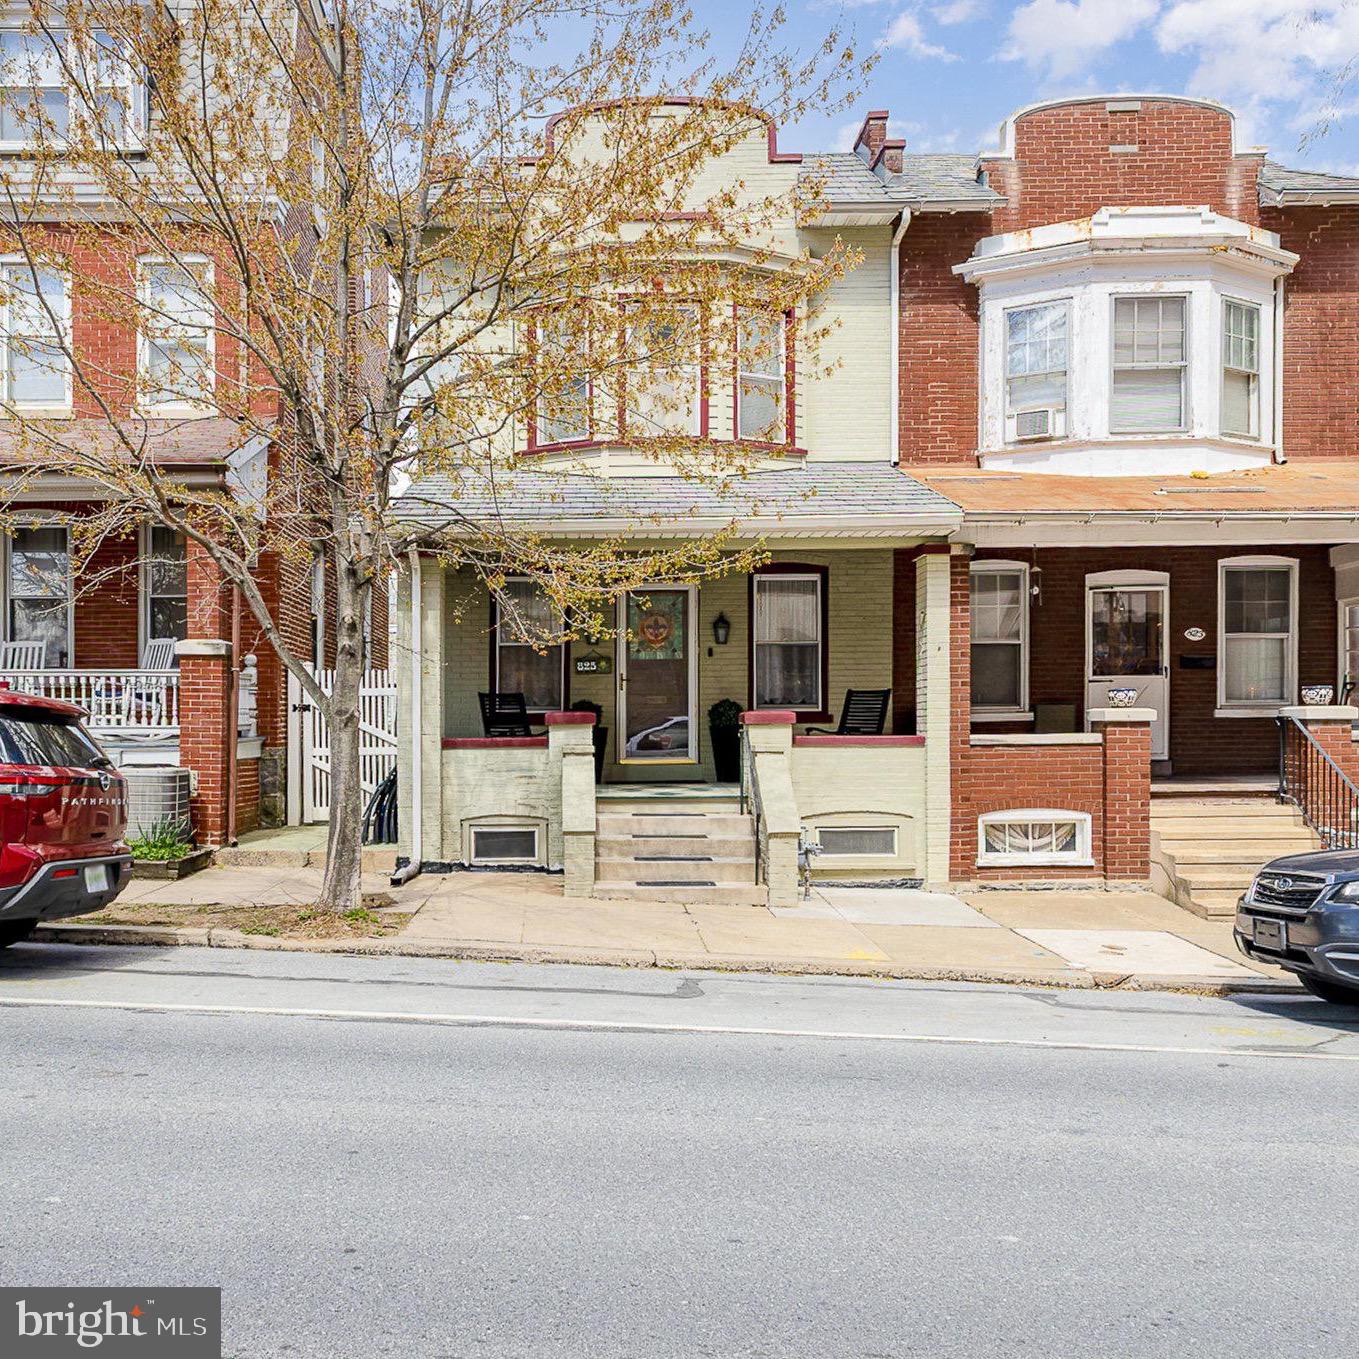
Welcome to 825 W Walnut Street! This charming 3-bedroom, 2-bath semi-detached row home is nestled on a beautiful tree-lined street. The first floor features an ornamental fireplace in the living room, a full dining room, an updated eat-in kitchen, and a sunroom. Upstairs, you'll find two spacious bedrooms, along with a third bedroom that has been converted into a large walk-in closet, and a newly renovated full bath. New oak hardwood floors are found in the dining and living areas on the first floor. 
The finished basement offers ample space, and the home includes a 1½-car garage in the highly sought-after Chestnut Hill neighborhood.
The true gem of this home is the beautifully landscaped garden, filled with a variety of foliage that blooms throughout the spring and summer, creating your very own backyard oasis.
Experience the best of city living combined with the tranquility of your own private retreat. Schedule a tour of this wonderful home today!
#PALA2065132

LANCASTER

825 W WALNUT STREET

3 Beds

2 Baths

1,704 Sq.Ft.

$345,000

MLS#: PALA2065132

1 ... 620 621 622 623 624 ... 666
* Listings identified with the FMLS IDX logo come from FMLS and are held by brokerage firms other than the owner of this website. The listing brokerage is identified in any listing details. Information is deemed reliable but is not guaranteed. If you believe any FMLS listing contains material that infringes your copyrighted work please review our DMCA policy and learn how to submit a takedown request. © 2024. First Multiple Listing Service, Inc.

Send a message

Message successfully sent.

Your message

What is 3 + 4 ?

Reason for contacting?

I agree to receive email communication and understand I can unsubscribe at any time.

I agree to be contacted by Charis Realty Group - Christine Issler, Broker via call, email, and text for real estate services. To opt out, you can reply 'stop' at any time or reply 'help' for assistance. You can also click the unsubscribe link in the emails. Message and data rates may apply. Message frequency may vary. Privacy Policy

Sign Out

Virtual Assistant

Would you like to take the next step with this property? We can help you schedule a showing or virtual tour, or send you more details.

Yes, I would like more information.

Thank You for Your Reply, One of Our Agents will contact you as soon as possible

No, maybe later.

Thank you, you can always contact me via email, phone number or through the contact form.

Realhub AI

Lucy - Your AI-Powered Realtor

Update Your Temporary Password

Personalize your search

Enter your email and we'll notify you immediately when new listings match what you're looking for.

or enter email address

Already have an account ? Login here

Continue your home search

I agree to receive communications and understand I can unsubscribe at any time.

I agree to be contacted by Charis Realty Group - Christine Issler, Broker via call, email, and text for real estate services. To opt out, you can reply 'stop' at any time or reply 'help' for assistance. You can also click the unsubscribe link in the emails. Message and data rates may apply. Message frequency may vary. Privacy Policy

Already have an account ? Login here

We use cookies

We use cookies primarily for analytics to enhance your experience. By accepting, you agree to our use of these cookies. You can manage your preferences or learn more about our cookies policy.