Properties

Browse or get in touch to schedule a walkthrough.

  • Nearby me
Price range

Popular Features

Community Features

Association

Property Features

Waterfront

View

Exterior Features

Interior Features

Style

1101798 properties match your criteria

Updated 1 minute ago

E-Alert name
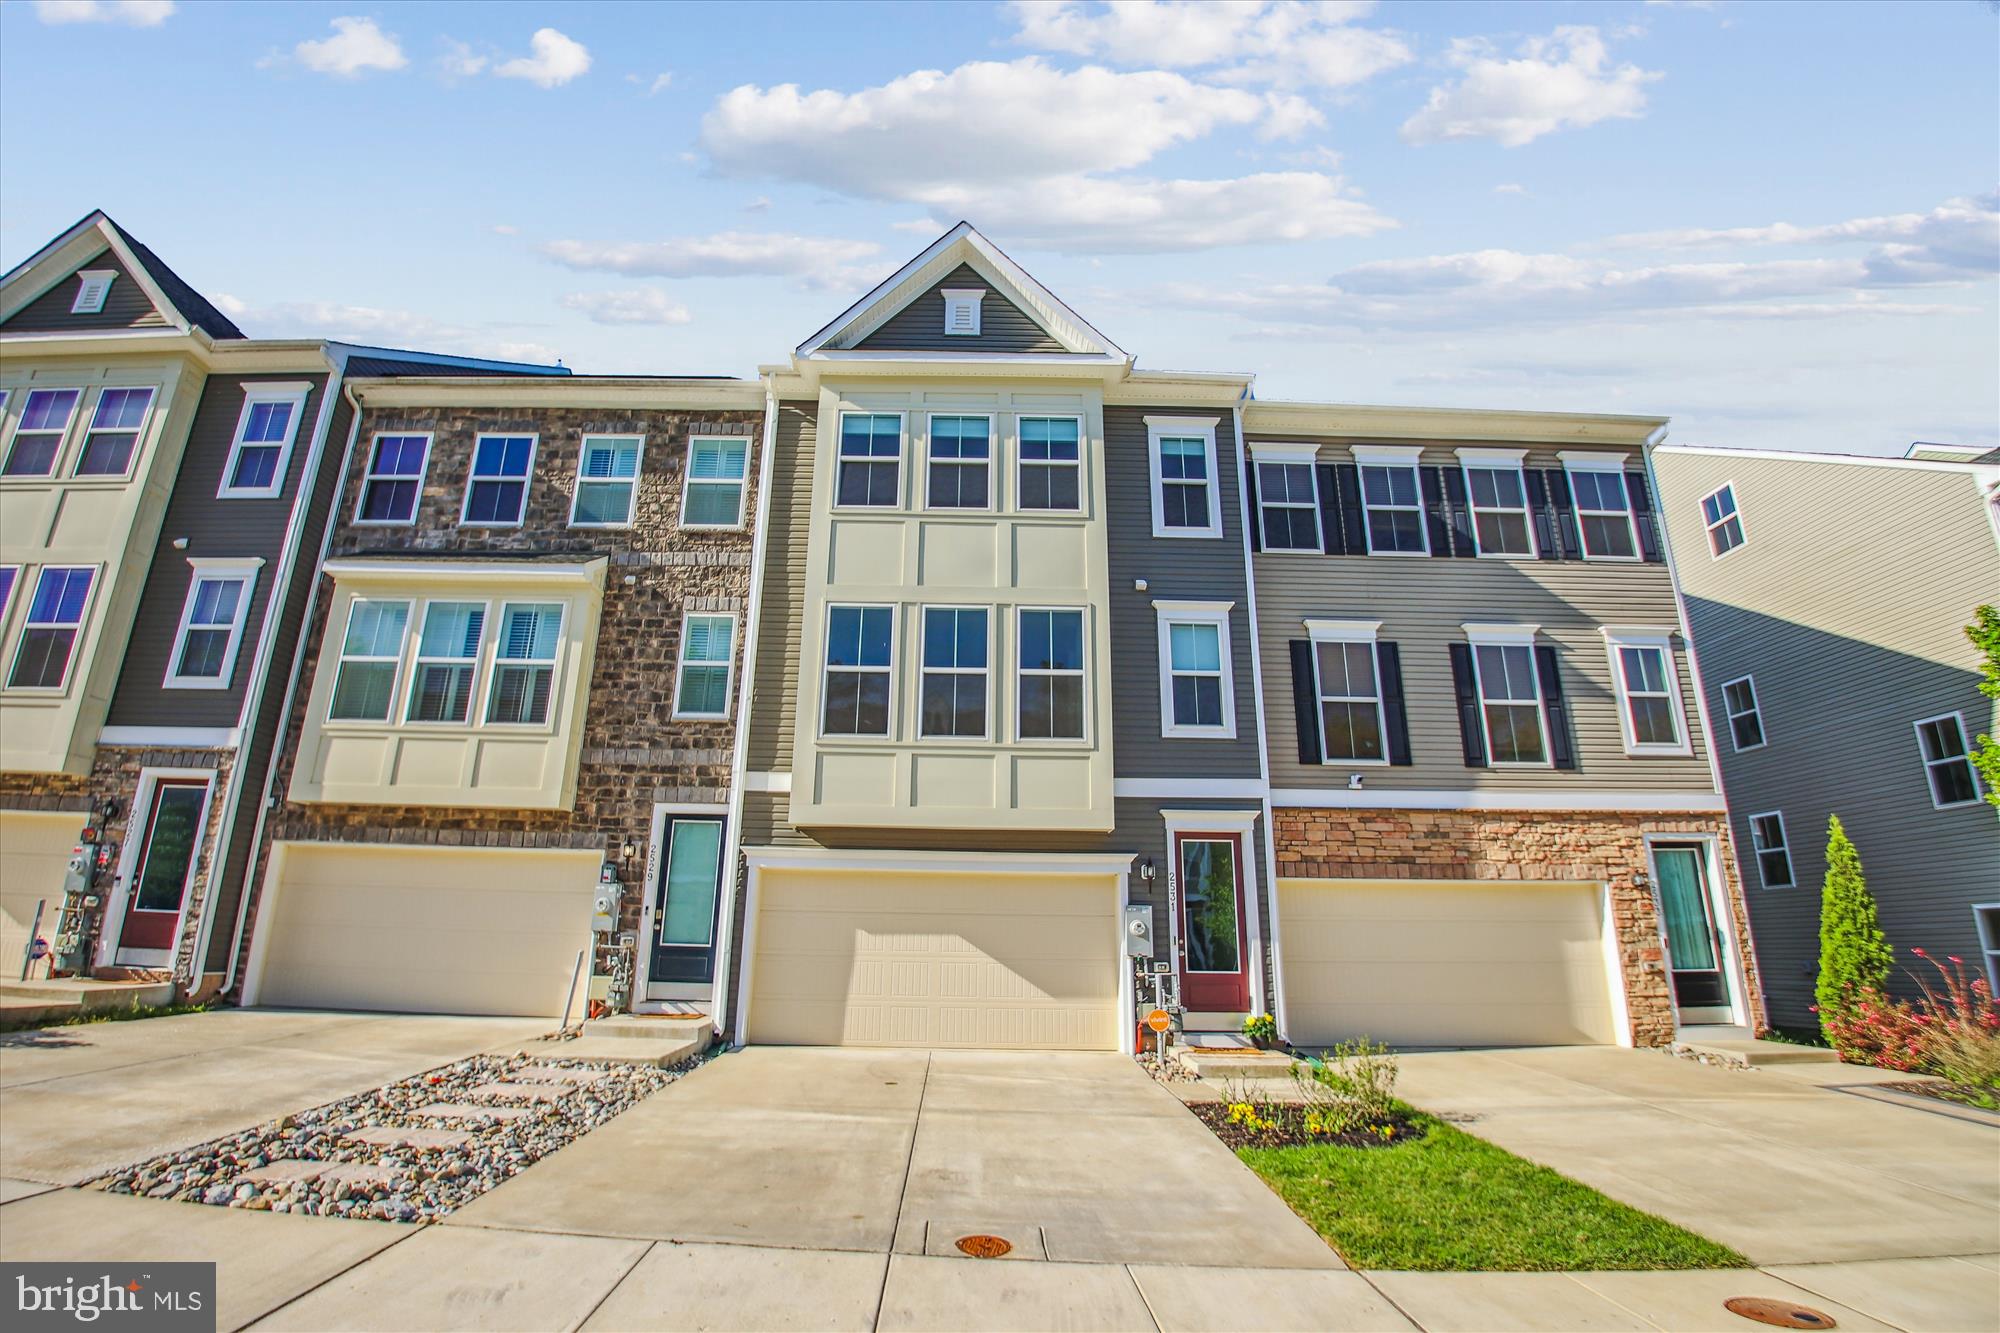
***Offer deadline for this Sunday, 5/4/25, at 8am***Welcome to this stunning luxury townhome in the highly sought-after Enclave at Waugh Chapel. This spacious 4-level residence offers 5 bedrooms, 3.5 bathrooms, a 2-car garage, and an expansive rooftop deck—perfect for modern living and entertaining. Brand new carpeting has just been installed for a fresh, move-in-ready feel. The home showcases an open-concept layout featuring a gourmet kitchen with a large center island, gas cooktop, double ovens, quartz countertops, stainless steel appliances, and two pantries. Adjacent to the kitchen, step out onto the private deck—ideal for outdoor dining or morning coffee. This level also includes a dining area, a sunroom flooded with natural light, and a convenient powder room. Upstairs on the third level, the primary suite offers a serene retreat with dual walk-in closets and a spa-inspired en-suite bath, complete with dual vanities and a walk-in shower. Two additional bedrooms, a full bathroom with a tub/shower combo, and a laundry room complete this floor. The fourth level offers a flexible space that can serve as a bedroom, home office, or media room, featuring a large walk-in closet and direct access to the rooftop deck—perfect for entertaining or enjoying peaceful sunsets. The entry-level includes a multi-purpose room that can function as a fifth bedroom, guest suite, or bonus room, complete with its own walk-in closet and a private full bath with shower. Residents enjoy access to community amenities including a tot lot and dog park, and are within walking distance to  Wegmans, Target, and multiple restaurants in the Waugh Chapel Towne Centre.
#MDAA2112544

GAMBRILLS

2531 BUCKTHORN DRIVE

5 Beds

3 Baths

2,604 Sq.Ft.

$660,000

MLS#: MDAA2112544
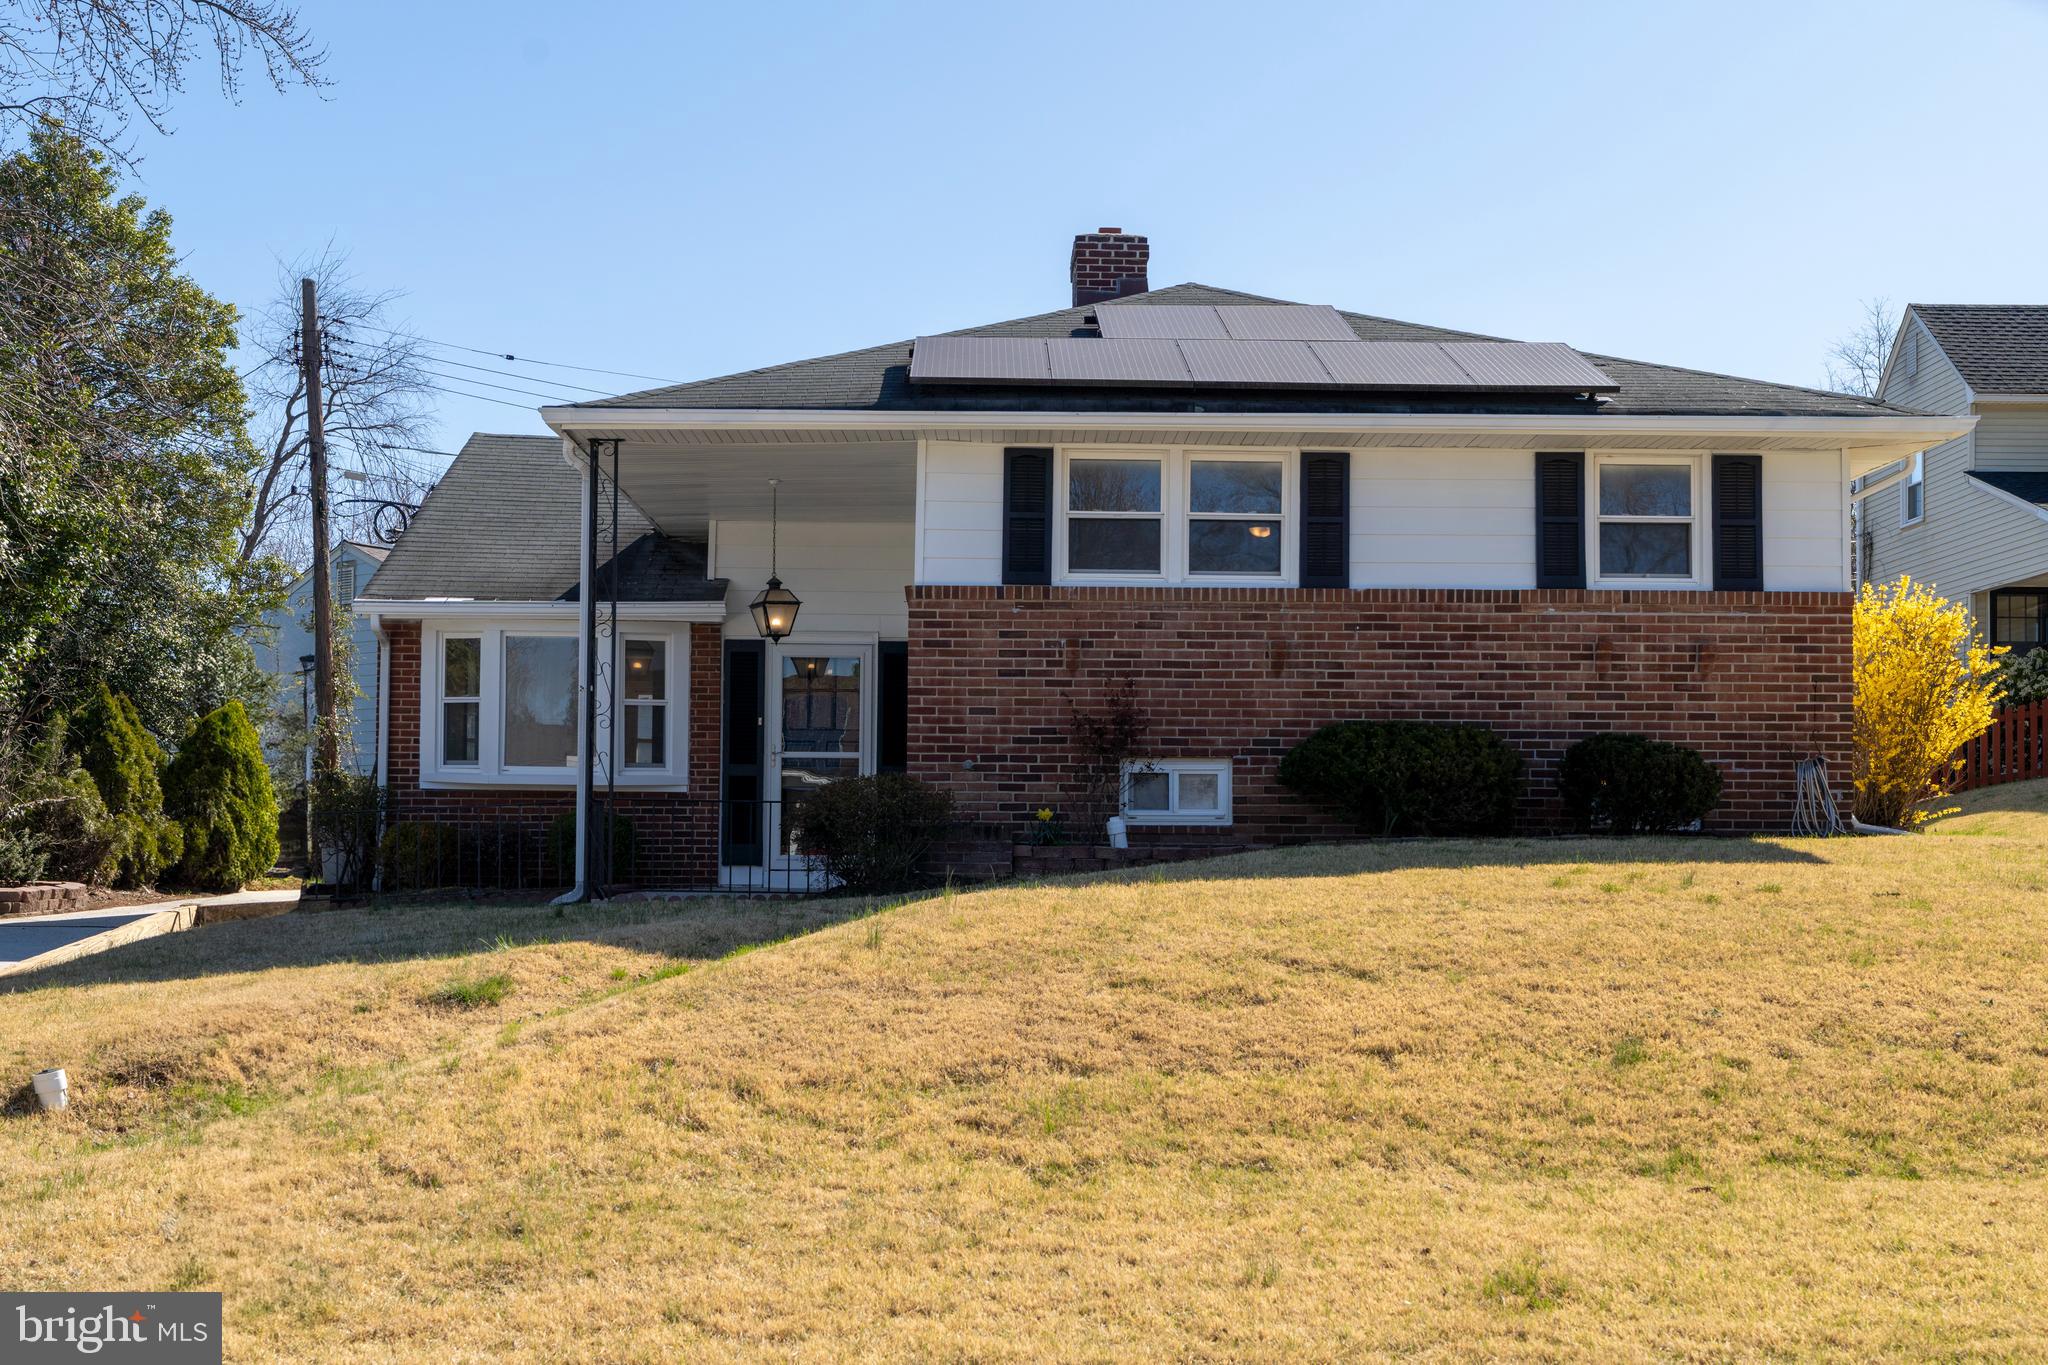
A great buy in the Stoneleigh School district for this fantastic split nestled on a quiet dead-end street in the desirable Loch Hill neighborhood. This sunny 3 bedroom home is in the sought-after STONELEIGH SCHOOL and Towson High School districts! Freshly painted throughout. Original hardwood floors flow throughout the main and upper levels, complementing the inviting and open living area with vaulted beamed ceilings and a cozy wood-burning fireplace—perfect for both relaxing and entertaining. The adjacent dining room leads to a white kitchen with ample cabinetry and brand-new stainless steel appliances.
Upstairs, three bedrooms offer comfort and privacy. The primary bedroom includes an attached half bath (easy spot to add a shower), while a full bathroom serves the hallway. Easy access to the partially floored attic for plentiful storage. The partially finished lower level provides endless possibilities with its family room featuring new flooring, an additional half bath, a laundry area, and a large unfinished section with additional crawl space for unbeatable storage. A walkout leads to the level backyard, complete with a large storage shed, a Generac generator, a long driveway, and leased solar panels for energy efficiency.  Ready for your finishing touches but move in ready! 

Ideally located near major commuter routes, shopping, and dining, this home also offers access to top-rated Blue Ribbon schools, including Stoneleigh, Dumbarton, and Towson High (buyer to verify with BCPS School Board).
#MDBC2120416

BALTIMORE

1407 SHEFFORD ROAD

3 Beds

1 Baths

1,697 Sq.Ft.

$340,000

MLS#: MDBC2120416
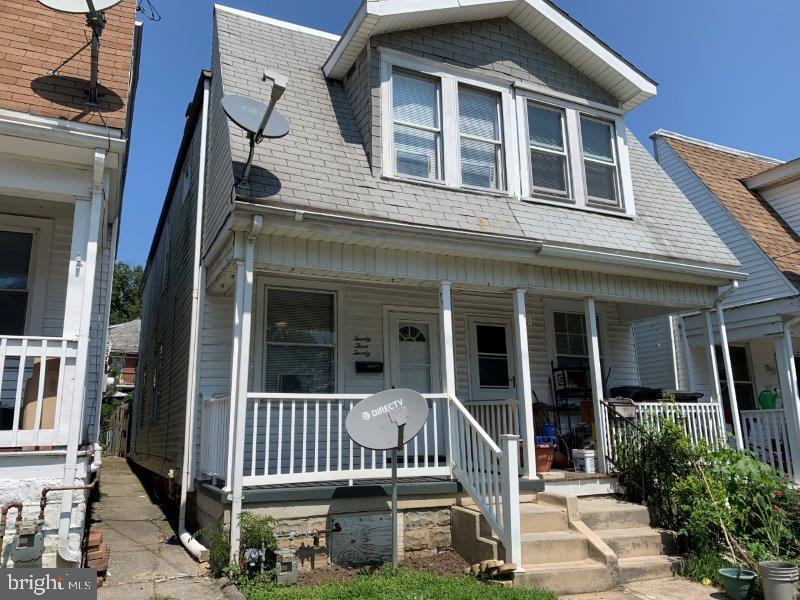
Property has recently been turned over providing a turn key rental or home for your family! This semi detached home in Harrisburg boasts LVP flooring throughout the entire 1st and 2nd floor. On the first floor, you have a spacious living room, an updated kitchen with stainless steel appliances and updated countertops,  laundry hook ups for your 1st floor laundry room, and an open concept dining room. Upstairs, you will find 2 bedrooms, an updated bathroom, and a great space for a kids play room, home office, or work out, or a 3rd bedroom.
#PADA2044760

HARRISBURG

2320 LUCE STREET

3 Beds

1 Baths

928 Sq.Ft.

$114,900

MLS#: PADA2044760
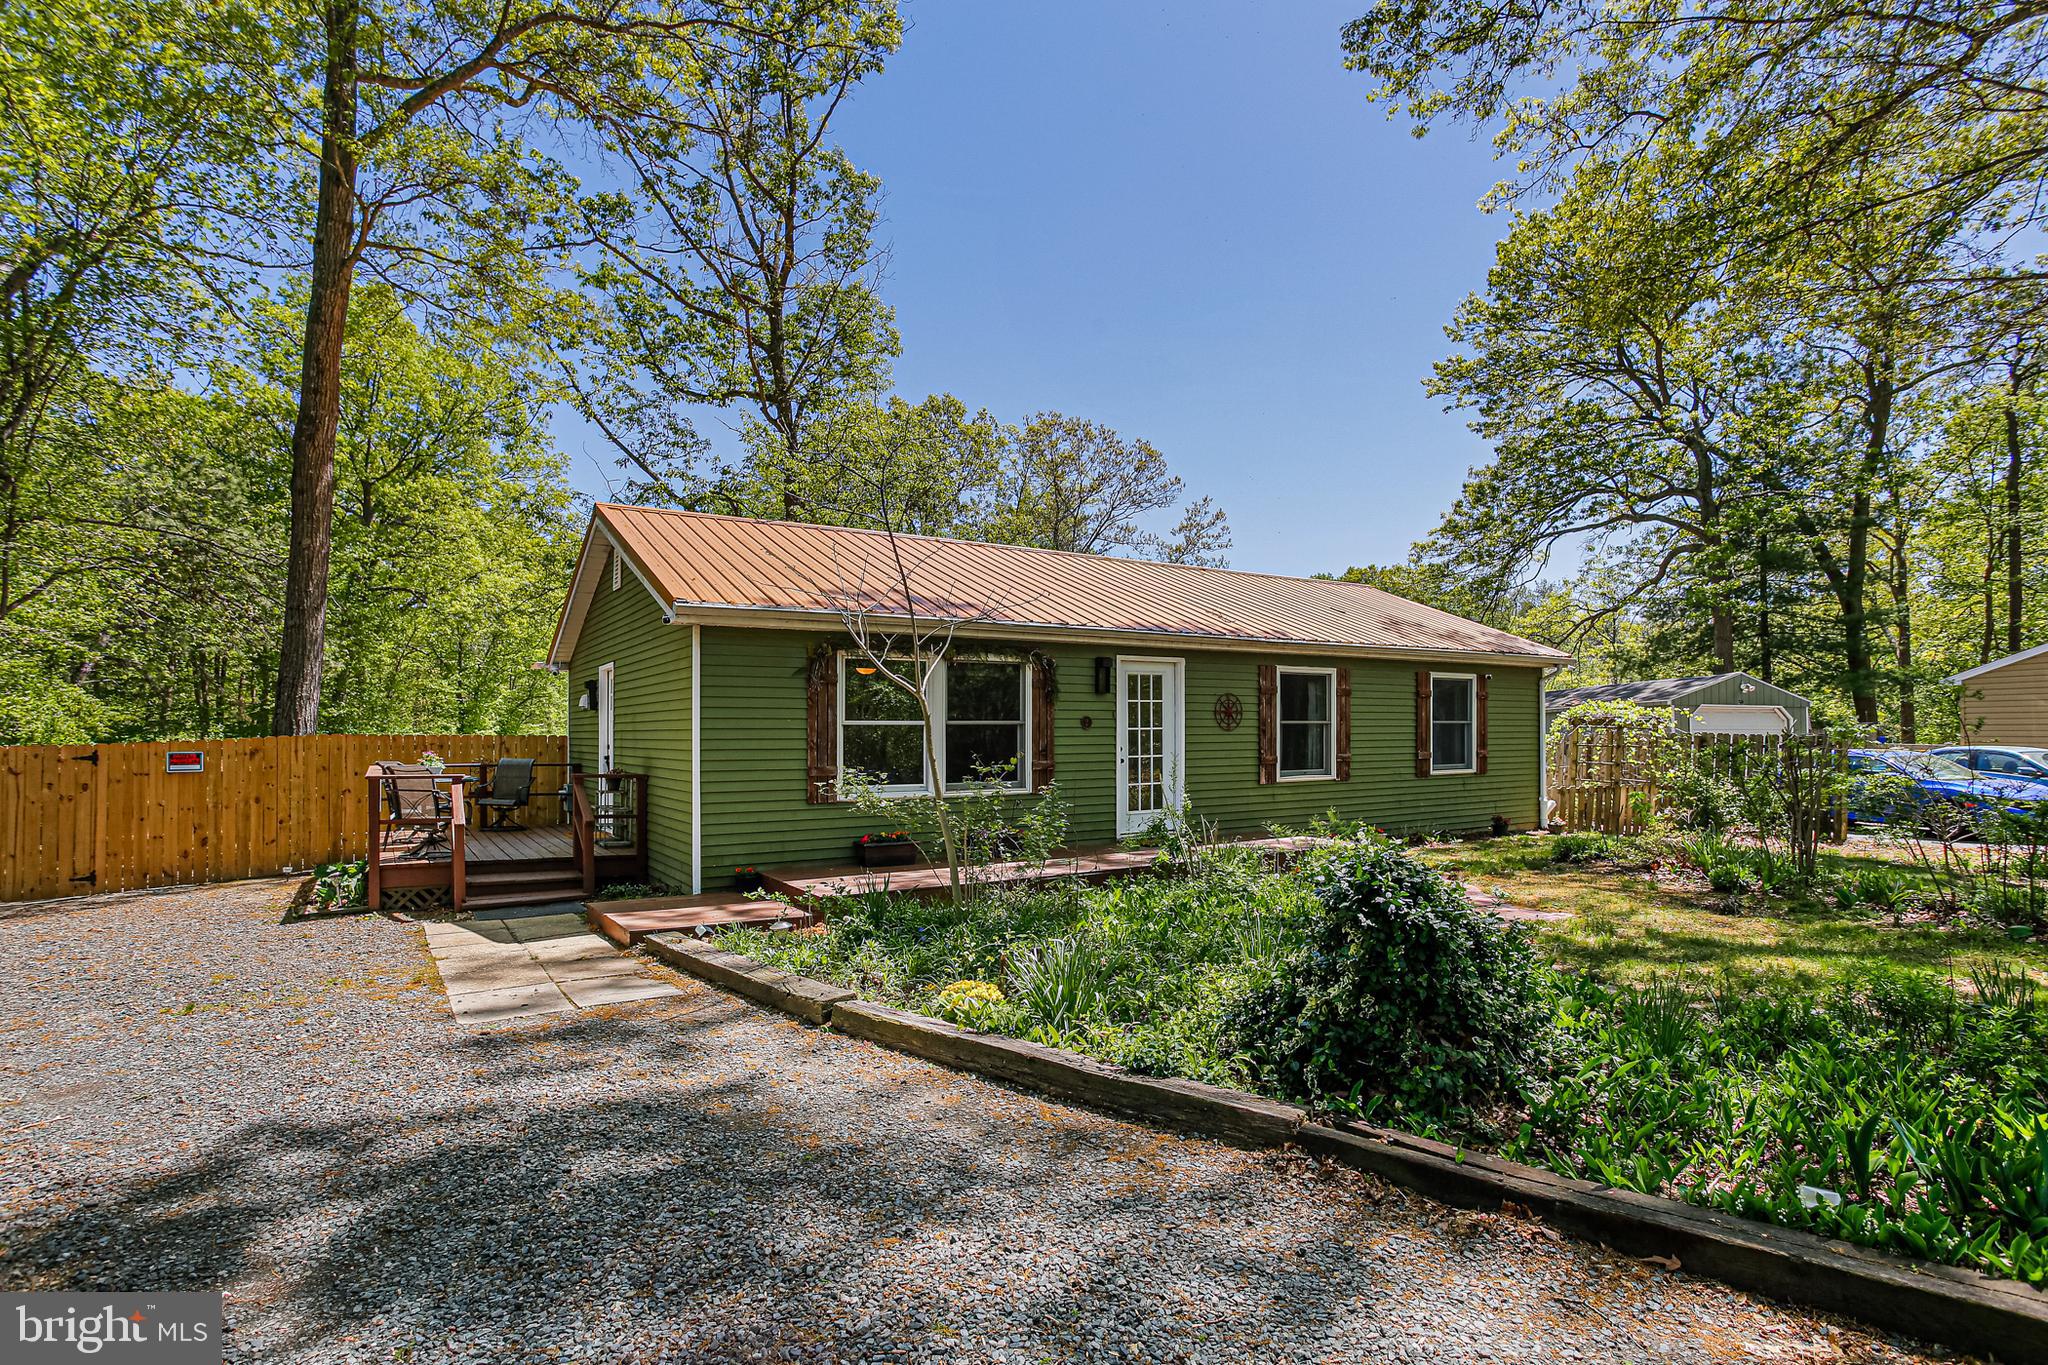
-Final/best offers are due by Saturday, May 3rd at 4pm!!!! Charming 3 bedroom, 2 full bath ranch in North East!  This lovely ranch-style home offers 3 spacious bedrooms and 2 full bathrooms, perfect for comfortable living.  The main level also boasts a living area full of natural light and a cozy eat in kitchen. The kitchen features exposed upper shelving and butcher block countertops.  Finished lower level provides extra square footage with a living area, full bathroom, snack bar and space for bonus room or office.  Also features an unfinished storage and laundry area.  Step out the door upstairs and enjoy the outdoors with mature fruit trees, concord grapevines and seasonally satisfying flower gardens in front & raised beds for vegetables in the back.   You will also find two sheds accompanied with electric and heat for those chilly nights. The potting shed also has air conditioning. Fully fenced in backyard adds additional privacy. Additional parking pad in the back of the house. Basement work completed in 2024 by Basement Guru to include adding a French drain, an additional sump pump, triangular drainage 20 ft from the house which includes the sump pump lines and the AC condensation line.  Remodeled basement and raised ceiling height from drop ceiling to drywall. Rewired electrical box and made all outlets GFI in 2023. Washer (2024), Hot water heater (2021), RO water filtration system (2022), Fence (2024), Refrigerator (2021), Garbage disposal (2022), Gutter guards (2023) ceiling fan guest room (2024).  This home is located on a quiet cul de sac just minutes from shopping,  restaurants, the NE town park and downtown North East. Don't miss out on this lovely rancher! Home being sold as is!
#MDCC2016712

NORTH EAST

2 LEXINGTON COURT

3 Beds

2 Baths

1,795 Sq.Ft.

$299,900

MLS#: MDCC2016712
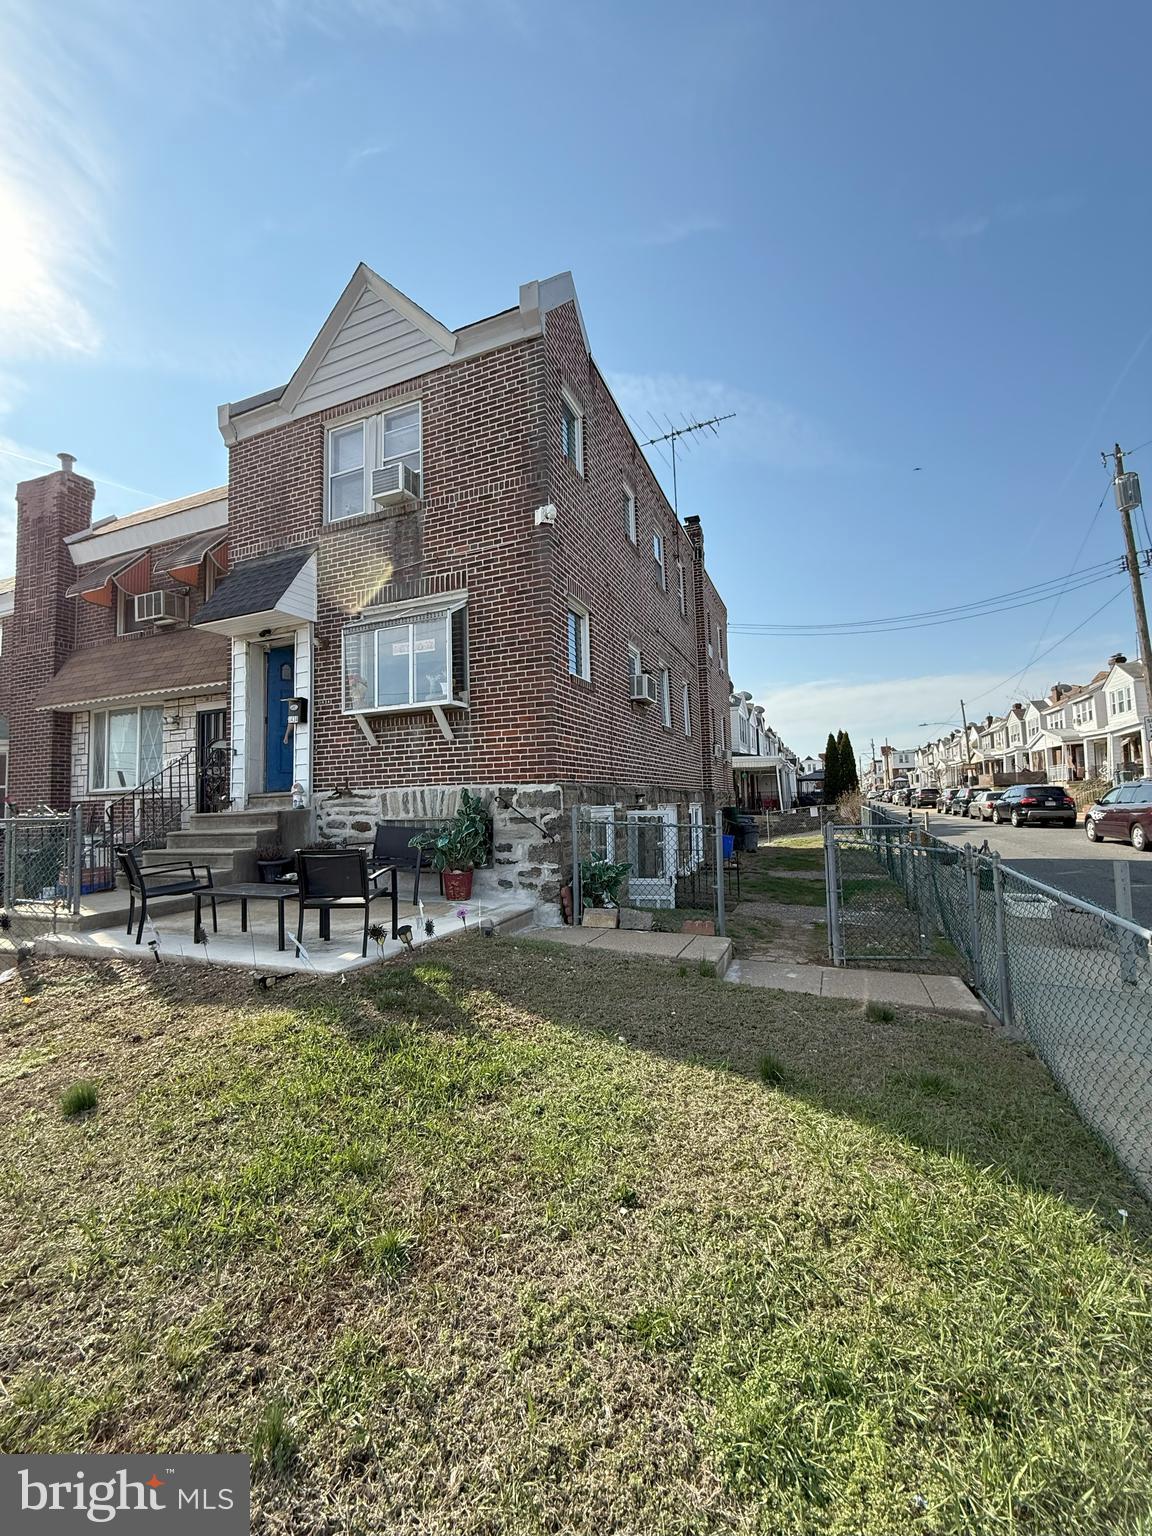
Excellent opportunity to acquire a spacious triplex in a well-located section of Frankford. Each unit features two bedrooms, one bathroom, and a generously sized living room. The property will be delivered vacant, providing a blank slate for renovations, lease-up, or customization to meet investment or personal use objectives.
#PAPH2477272

PHILADELPHIA

1434 E HUNTING PARK AVENUE

6 Beds

None Baths

1,408 Sq.Ft.

$225,000

MLS#: PAPH2477272
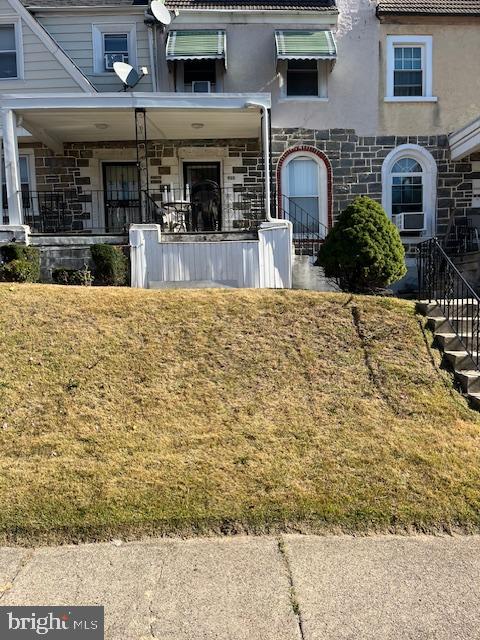
PRICE IMPROVEMENT! Welcome to this 3-bedroom, 2-bathroom home nestled in the desirable Overbrook neighborhood of Philadelphia. Enjoy a bright, floor plan that seamlessly integrates spacious living and dining areas. Highlights include a private driveway with off-street parking. With some cosmetic updates this property could be just what a new homeowner is looking for. Conveniently situated near public transportation, offering effortless access to Philadelphia, Delaware County, and Montgomery County. Recent price improvement is an exceptional value. Don't miss out on this opportunity to call this charming property home!
#PAPH2433206

PHILADELPHIA

925 N 67TH STREET

3 Beds

2 Baths

1,046 Sq.Ft.

$185,000

MLS#: PAPH2433206
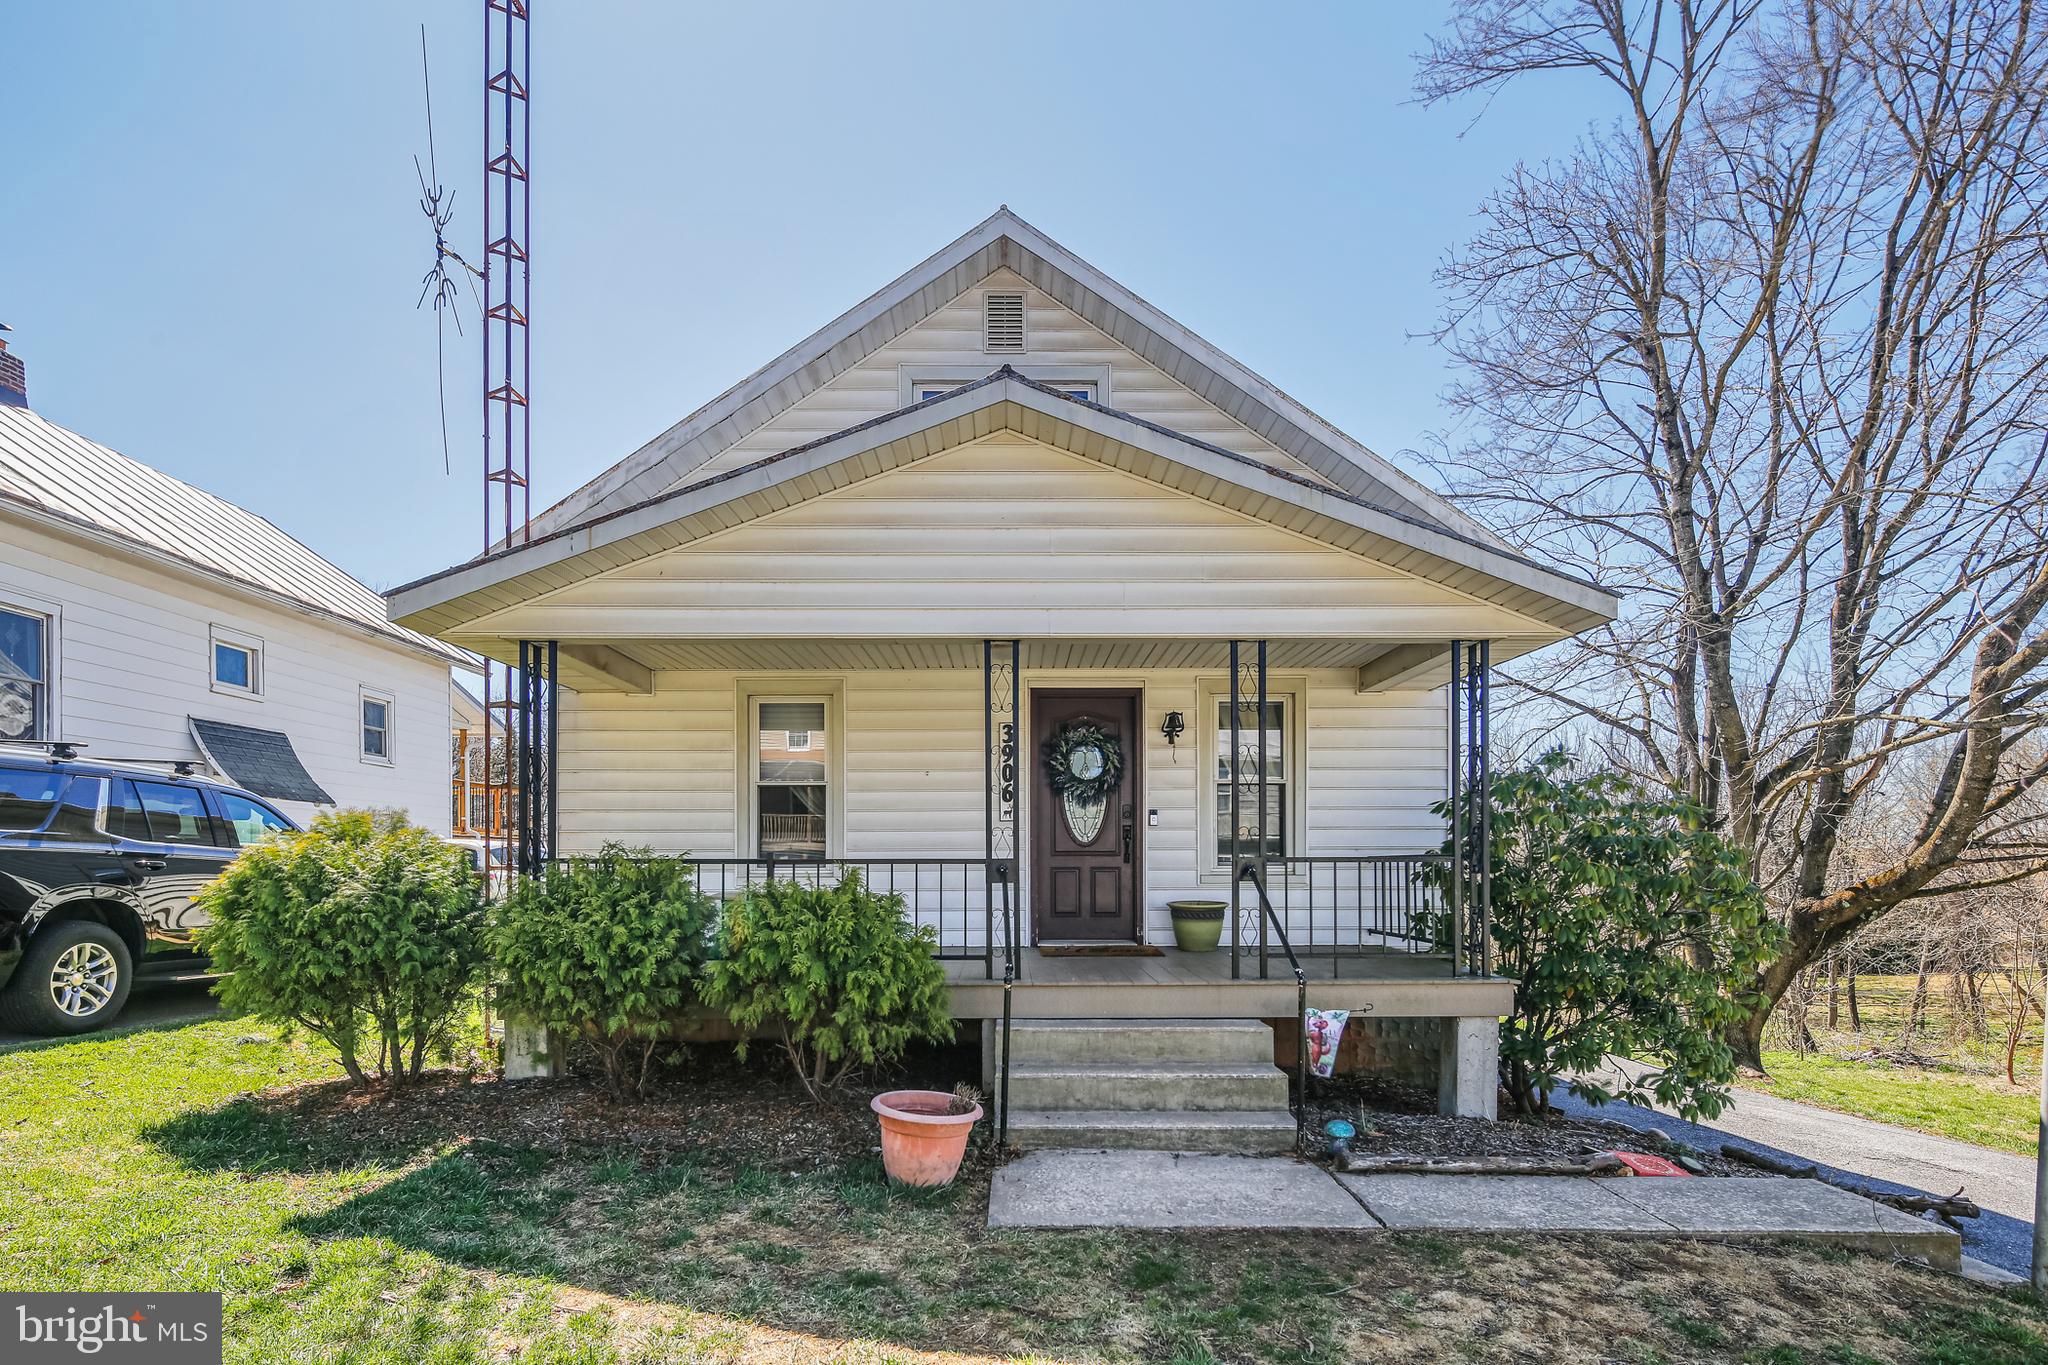
Charming & Affordable Home with a Spacious Backyard!

This delightful two-bedroom home offers incredible value with features that make everyday living easy. Inside, you'll find a bright living space, a separate dining room perfect for meals and gatherings, and an attached two-car garage for convenience. Step outside to a large backyard—ideal for entertaining, gardening, or just relaxing--plus a rear terrace. Located in a great area with easy access to local amenities, this home is a fantastic opportunity at an affordable price. Don't miss out—schedule a showing today!
#MDCR2026200

WESTMINSTER

3906 LITTLESTOWN PIKE

2 Beds

1 Baths

1,152 Sq.Ft.

$289,900

MLS#: MDCR2026200
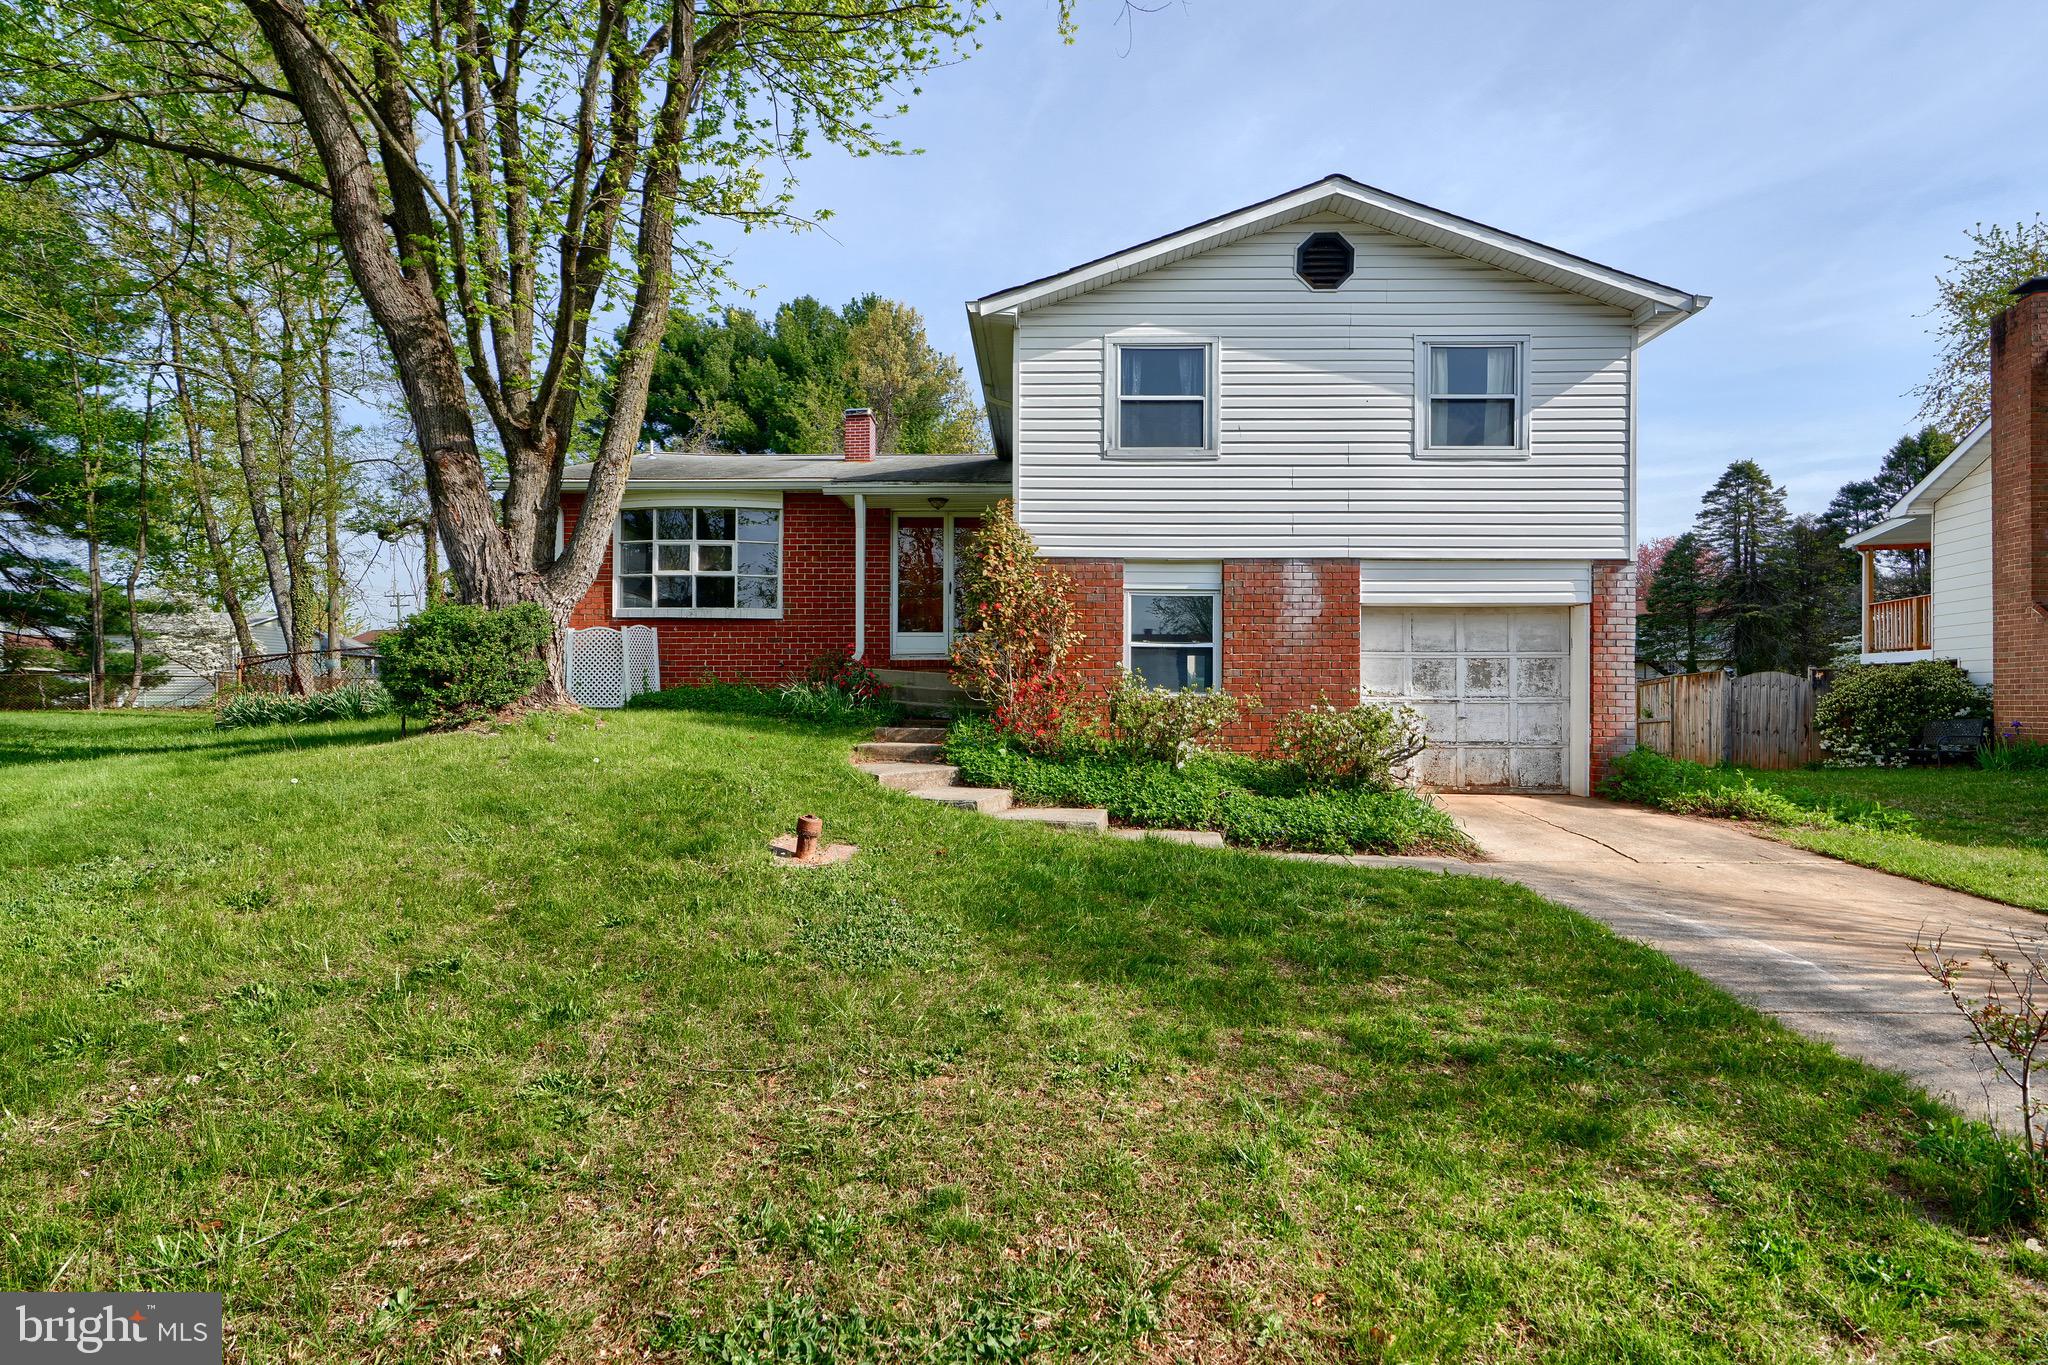
Bring your imagination AND contractor to this fantastic opportunity in Randallstown. Full of potential, this very spacious 4 BR and 2.5 bath Split Level home awaits your personal touches. Situated on a  very sprawling lot in a cul-de-sac,  the home is  only minutes away from everything that you need including schools, shopping and dining. An eat-in kitchen, primary bedroom with an en suite bathroom, some wood floors, newish HVAC system and water heater, rear concrete patio, attached garage and a sub basement are some of the highlights that you won't want to miss out on. Show & Sell!
#MDBC2125690

RANDALLSTOWN

3902 WINLEE ROAD

4 Beds

2 Baths

2,068 Sq.Ft.

$325,000

MLS#: MDBC2125690
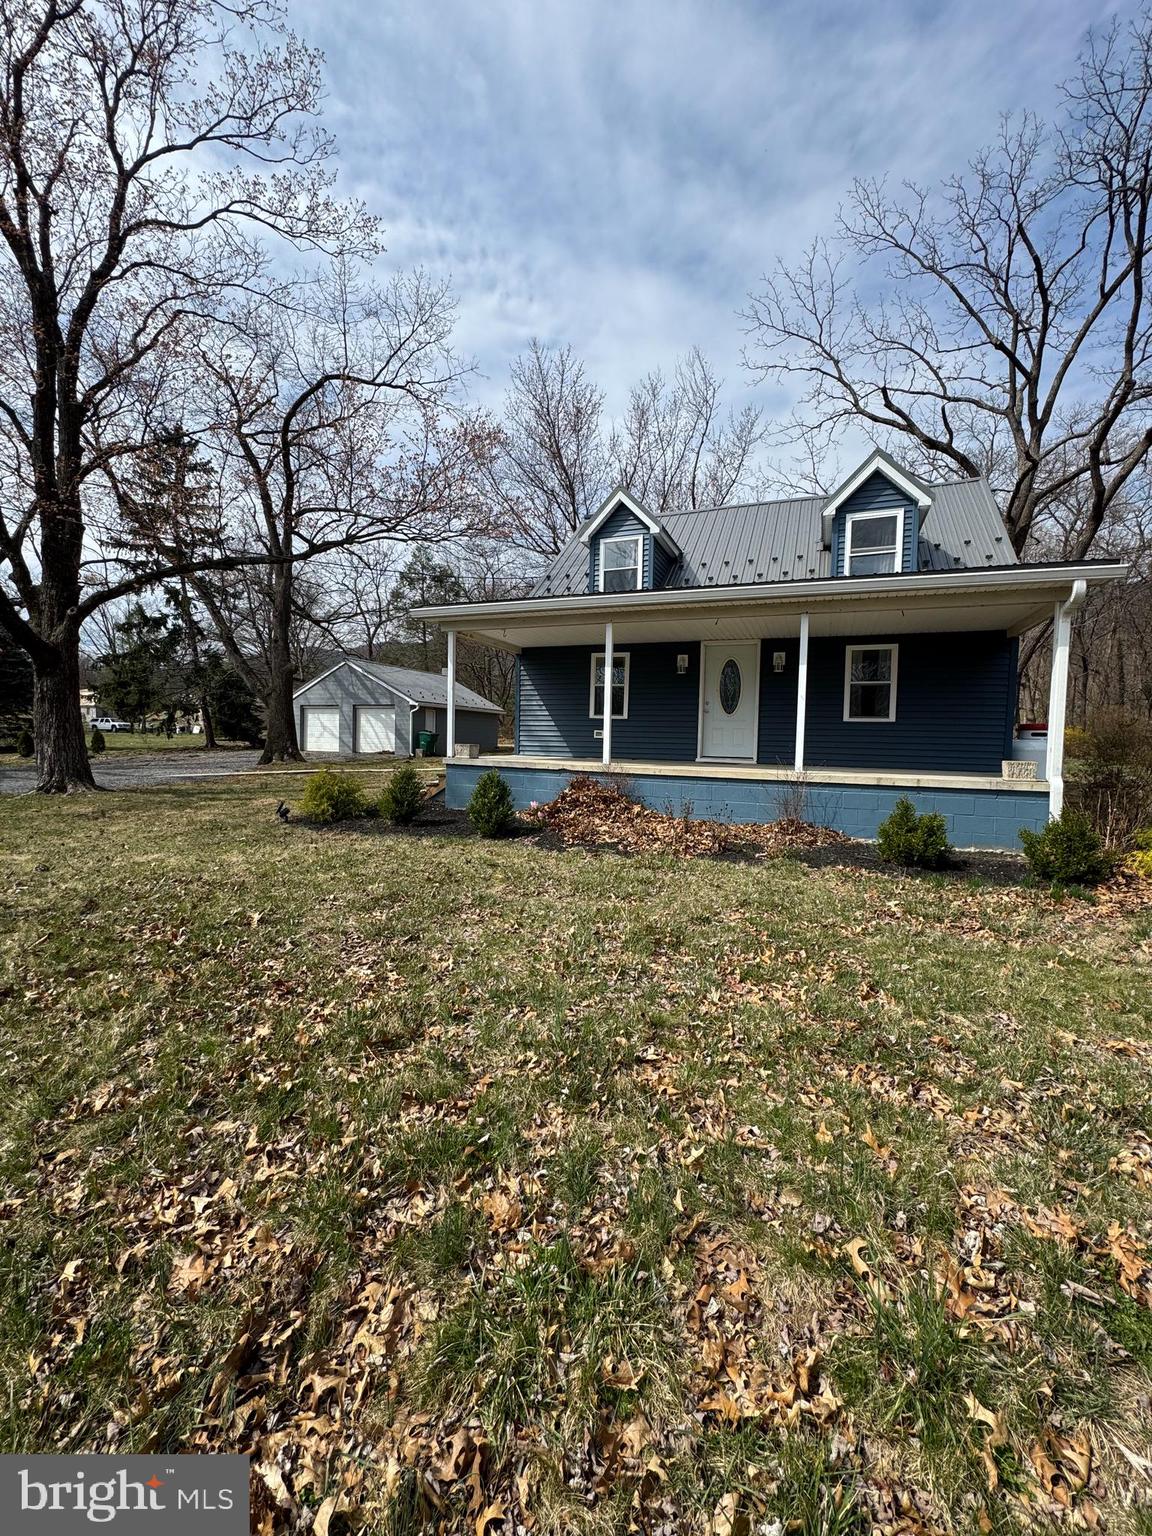
Nestled in the trees, this cozy 1-acre property offers a peaceful retreat with all the comforts of home, just outside the historic town of Mercersburg and close to the convenience of Whitetail Ski Resort. Enjoy the tranquility of a quiet road and a spacious yard perfect for outdoor activities. The upgraded kitchen boasts sleek granite countertops, stainless steel appliances, and plenty of storage space. A convenient mudroom and laundry area are located on the first floor, with easy access to the bright and airy sun porch – an ideal space to relax and enjoy the surrounding nature.
The 1-floor bathroom features a walk-in shower and an oversized sink cabinet for added convenience. Upstairs, you'll find two cozy bedrooms perfect for rest and relaxation. The home also features a partial unfinished basement offering additional storage space or potential for customization.
With a 2-car detached garage and a small shed for storage, there’s plenty of room for all your tools and toys.
This home is perfect for those seeking a quiet, country setting with modern updates and easy access to nearby attractions like Whitetail Ski Resort. Don’t miss the opportunity to make this charming cottage your own!
#PAFL2026204

MERCERSBURG

6265 CHARLESTOWN ROAD

2 Beds

1 Baths

N/A

$234,000

MLS#: PAFL2026204
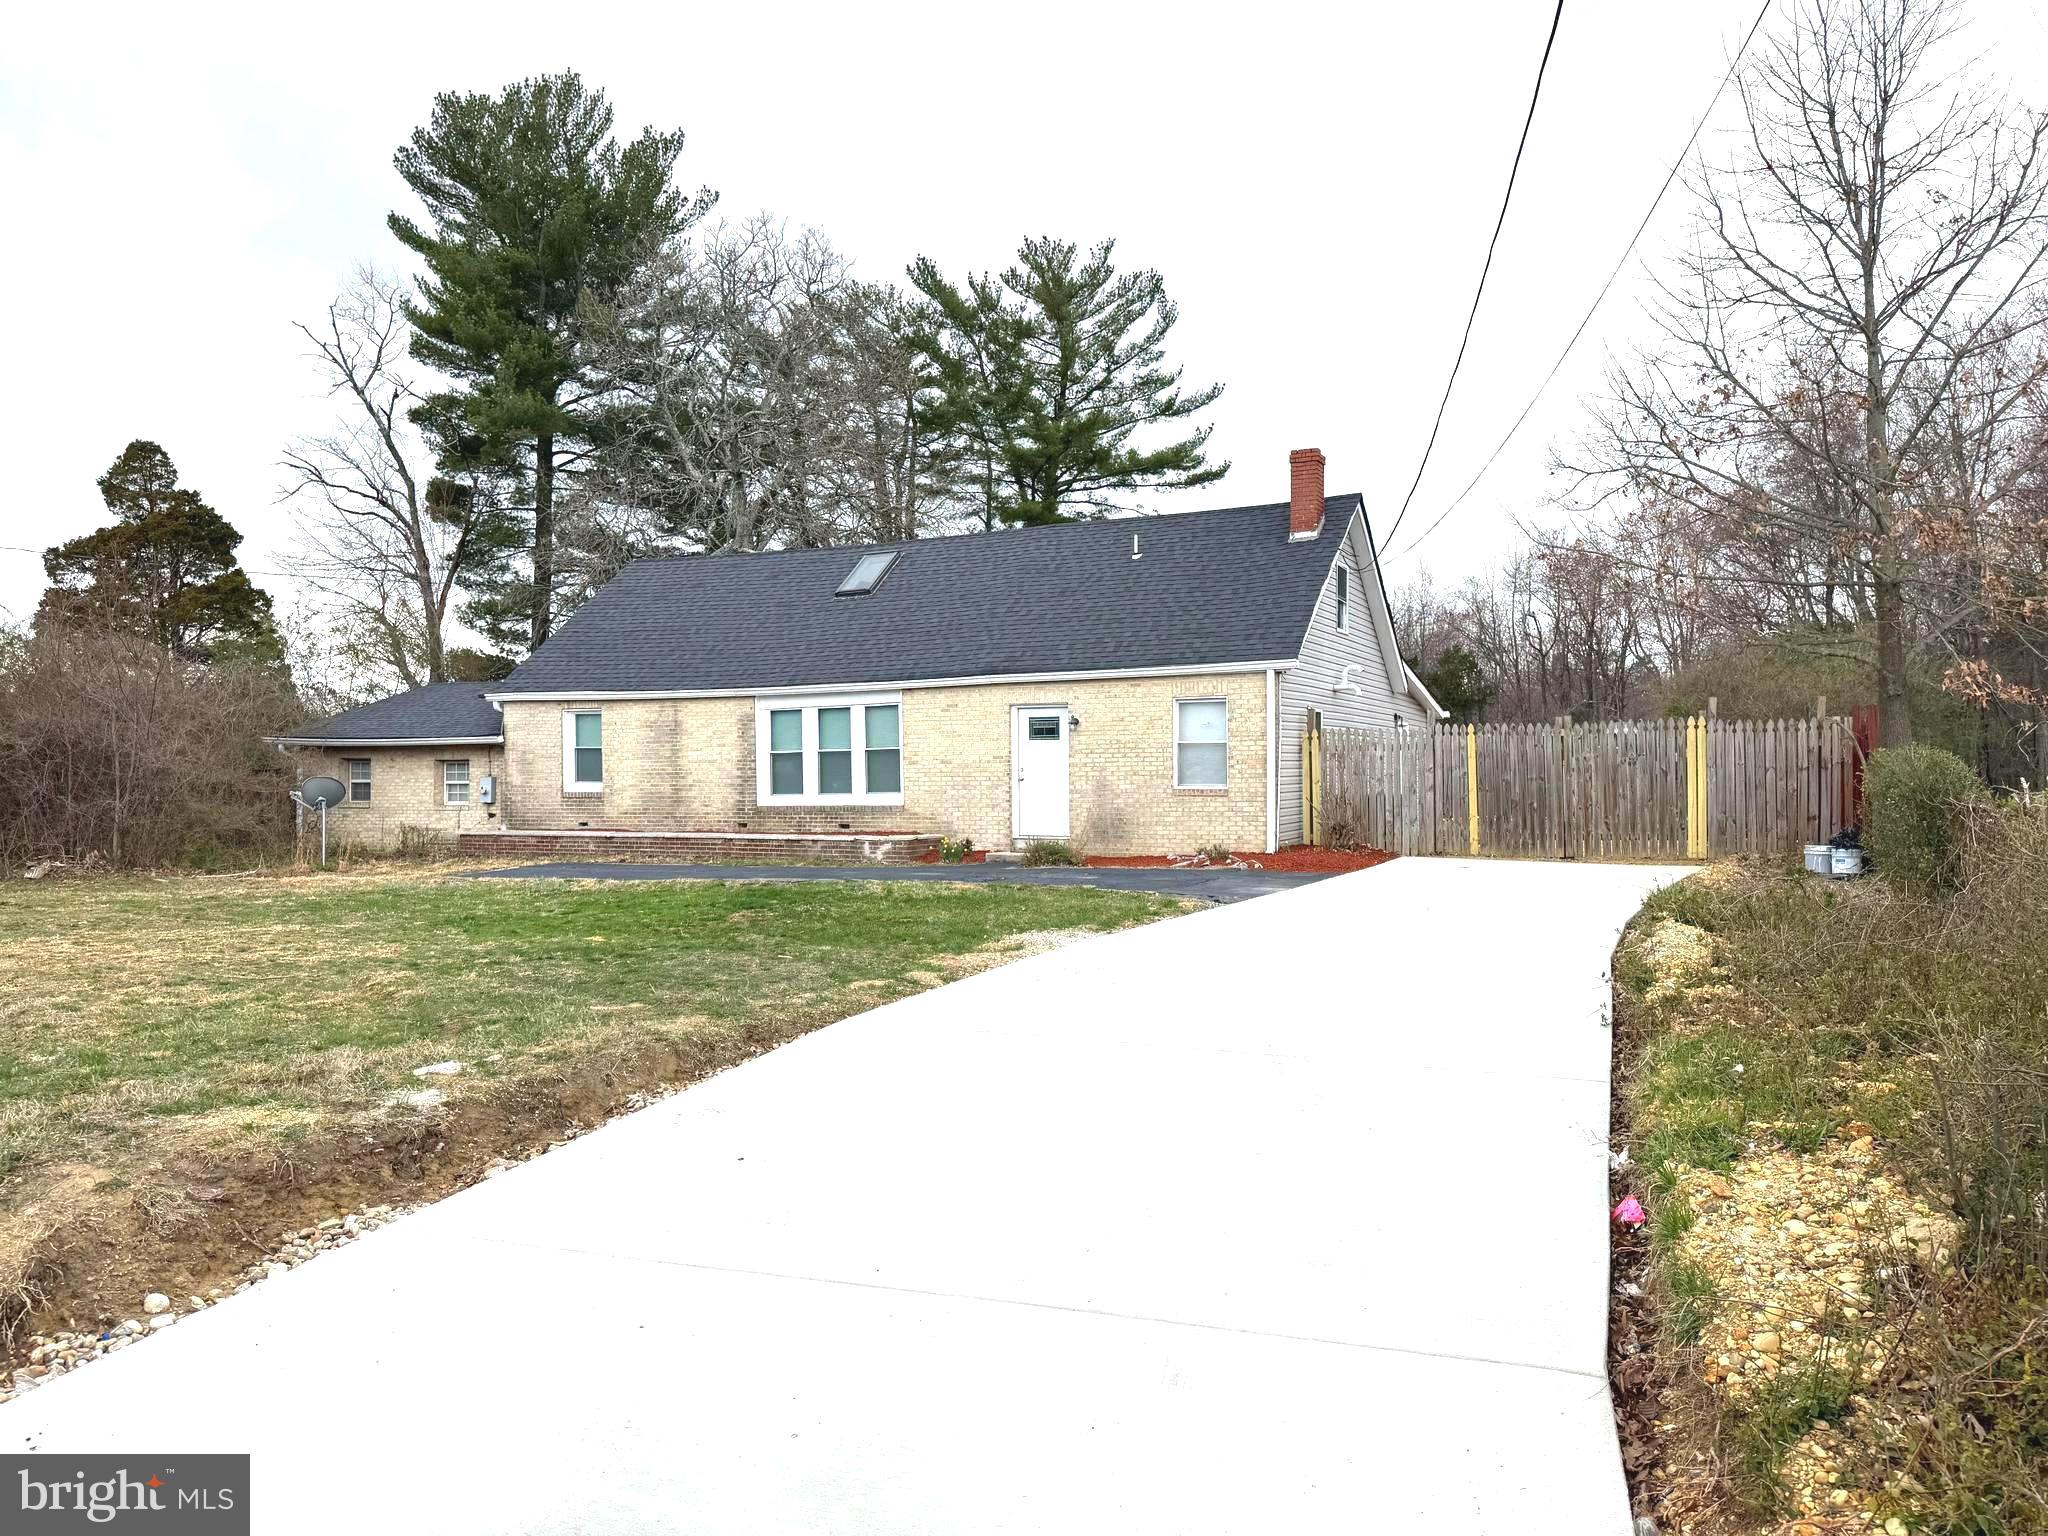
Welcome to this beautifully updated raised rambler situated on a spacious 1-acre lot, offering the perfect blend of comfort, style and convenience. This 4 -bedroom, 3 full bath home features a bright and open floor plan with gleaming hardwood floors in the living area and elegant porcelain tiles in the large kitchen, equipped with stainless steel appliances, Farm sink, and plenty of cabinet space for everyday living. Recessed lights throughout with major updates; roof, HVAC, and water heater all replaced in 2023. Ideally located just minutes from I-495, MGM National Harbor, and The Tanger Outlets, you'll have easy access to shopping, dining, and entertainment while enjoying the privacy of your own serene retreat. Schedule your showing today.
#MDPG2148238

FORT WASHINGTON

9013 ALLENTOWN ROAD

4 Beds

3 Baths

2,394 Sq.Ft.

$449,000

MLS#: MDPG2148238
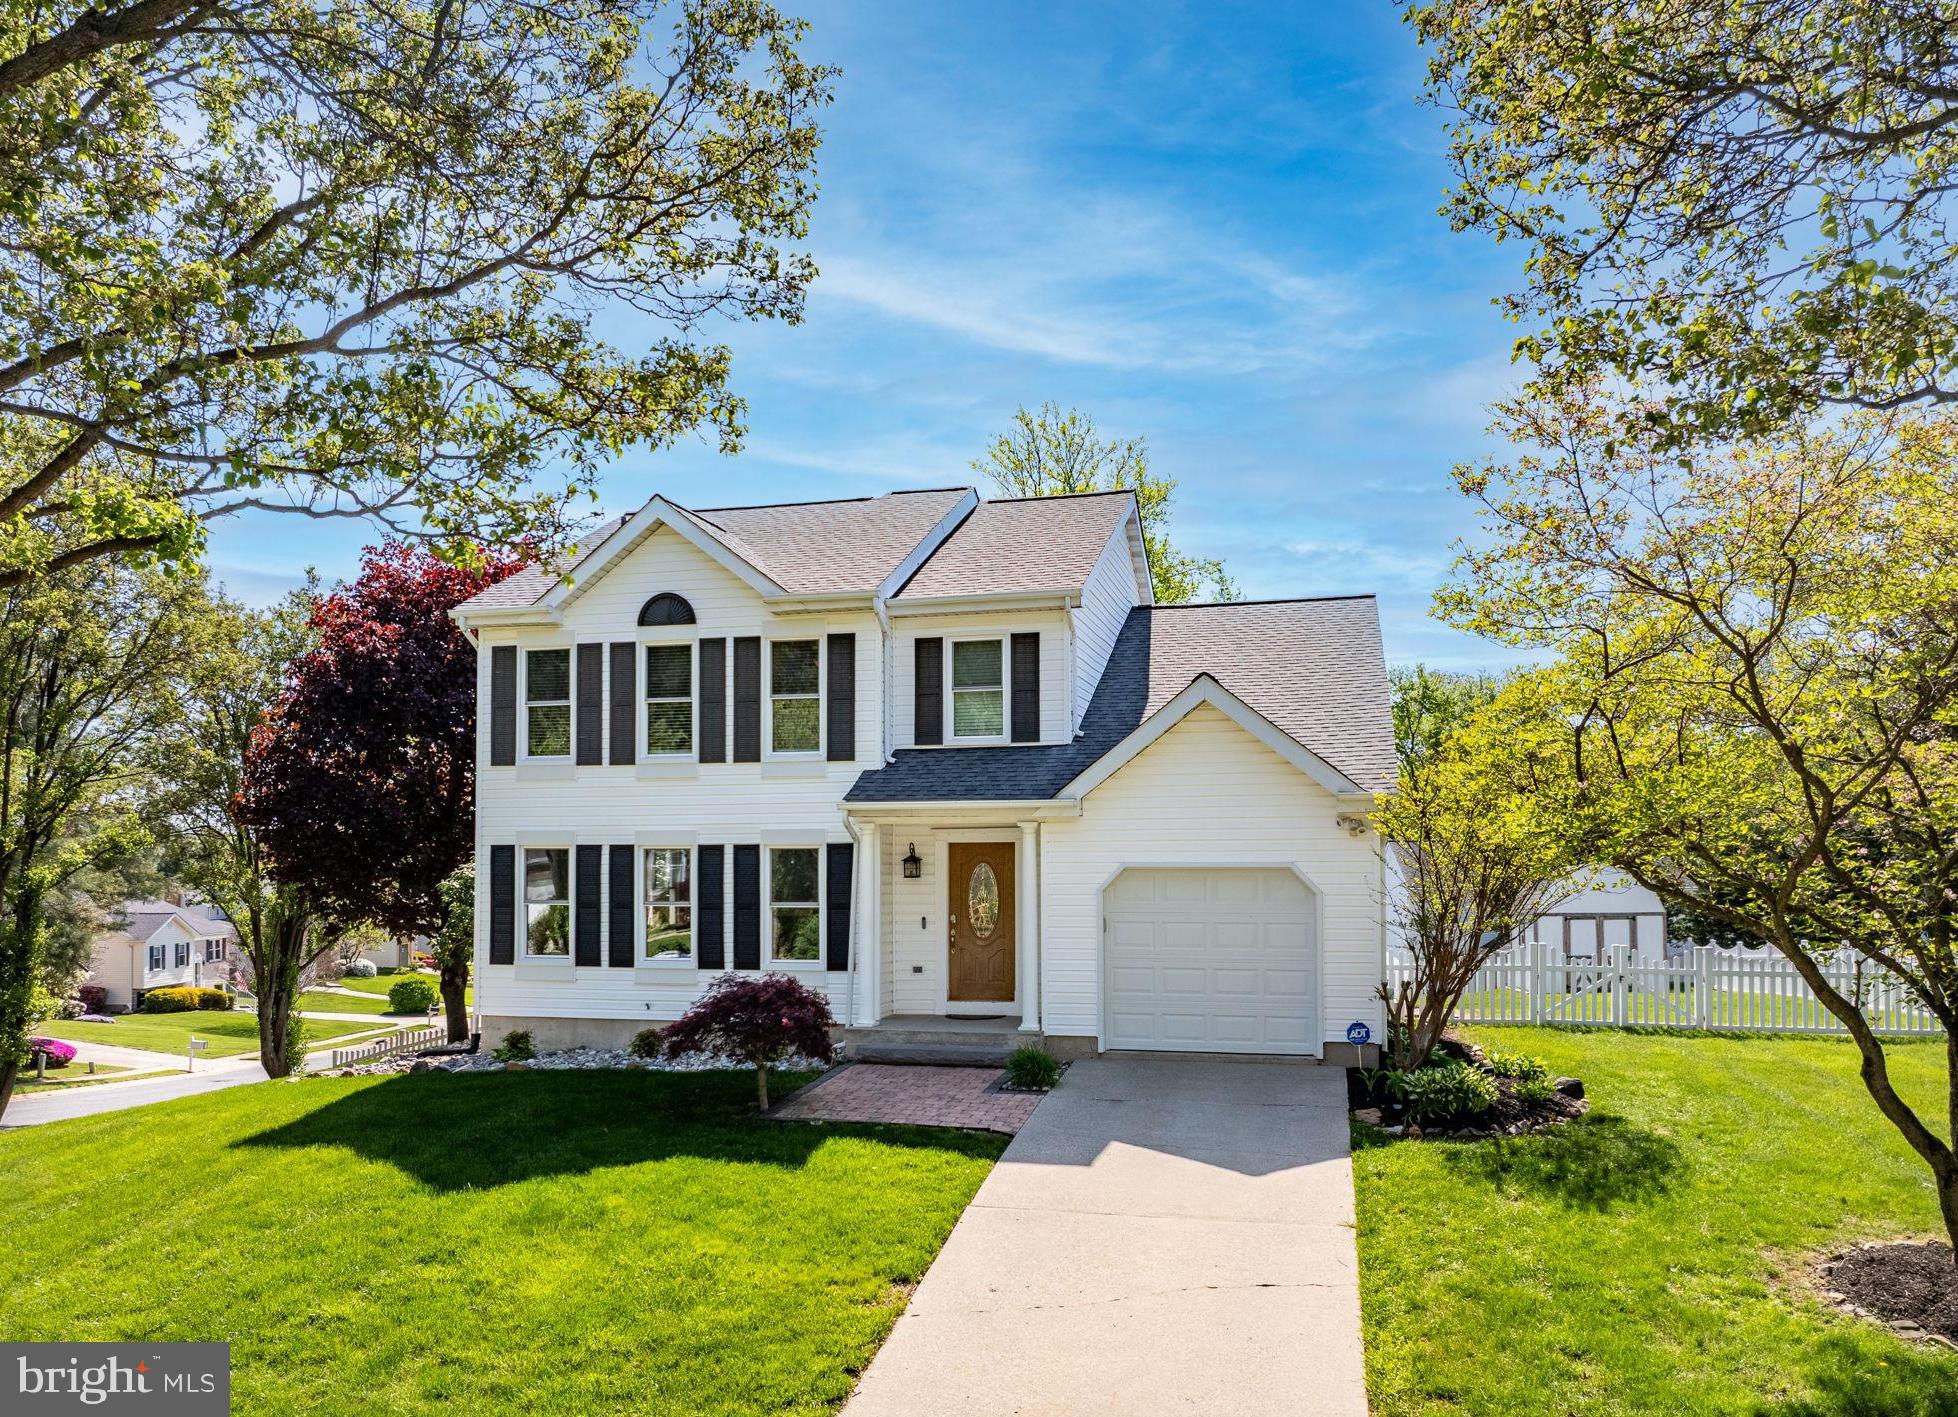
Don't miss this immaculate 3-bedroom, 2.5-bath colonial with a loft, perfectly situated on a spacious corner lot in the highly desirable Major’s Choice neighborhood—just minutes from the heart of downtown Bel Air. From the moment you arrive, pride in ownership is evident in every detail. Step through the charming covered front entry into a warm and inviting foyer, which opens to a sun-drenched living room. The foyer, hallway, and kitchen are all accented with durable ceramic tile flooring, adding both style and function. The adjacent formal dining room is ideal for hosting, with elegant 10-window French doors creating an open, airy feel and connecting seamlessly to the living spaces. The step-down family room is a showstopper, featuring soaring ceilings, architectural beams, and an abundance of natural light. At the heart of the home is an updated kitchen boasting granite countertops, stainless steel appliances, a large center island, and ample cabinetry—perfect for the avid home chef. French doors lead to an expansive two-tier rear deck, ideal for outdoor dining, entertaining, or simply enjoying your morning coffee. Upstairs, you'll find three spacious bedrooms, including a luxurious primary suite with a fully renovated ensuite bath (2023) and a generous walk-in closet. The flexible loft area offers endless possibilities - use it as a home office, reading nook, playroom, or creative space. 
The finished lower level provides a cozy recreation or second family room, along with plenty of storage. Walk-up stairs lead to the fully vinyl-fenced backyard, (2020) complete with mature landscaping, a large shed, and the expansive two-tier deck—your private oasis for entertaining and relaxation. The attached garage includes inside access, extra storage, and a rear yard exit. Major system upgrades include BRAND NEW HVAC (inside unit and out) will be installed 5/9/2025. New front of home and Primary Bath (2024), Family Room Flooring (2024), Shutters (2024), Garage Opener (2024), Roof (approx. 2015). With so many recent updates and a true pride of ownership throughout, this home is move-in ready and truly a must-see!
#MDHR2042498

BEL AIR

609 N SHAMROCK ROAD

3 Beds

2 Baths

2,701 Sq.Ft.

$519,900

MLS#: MDHR2042498
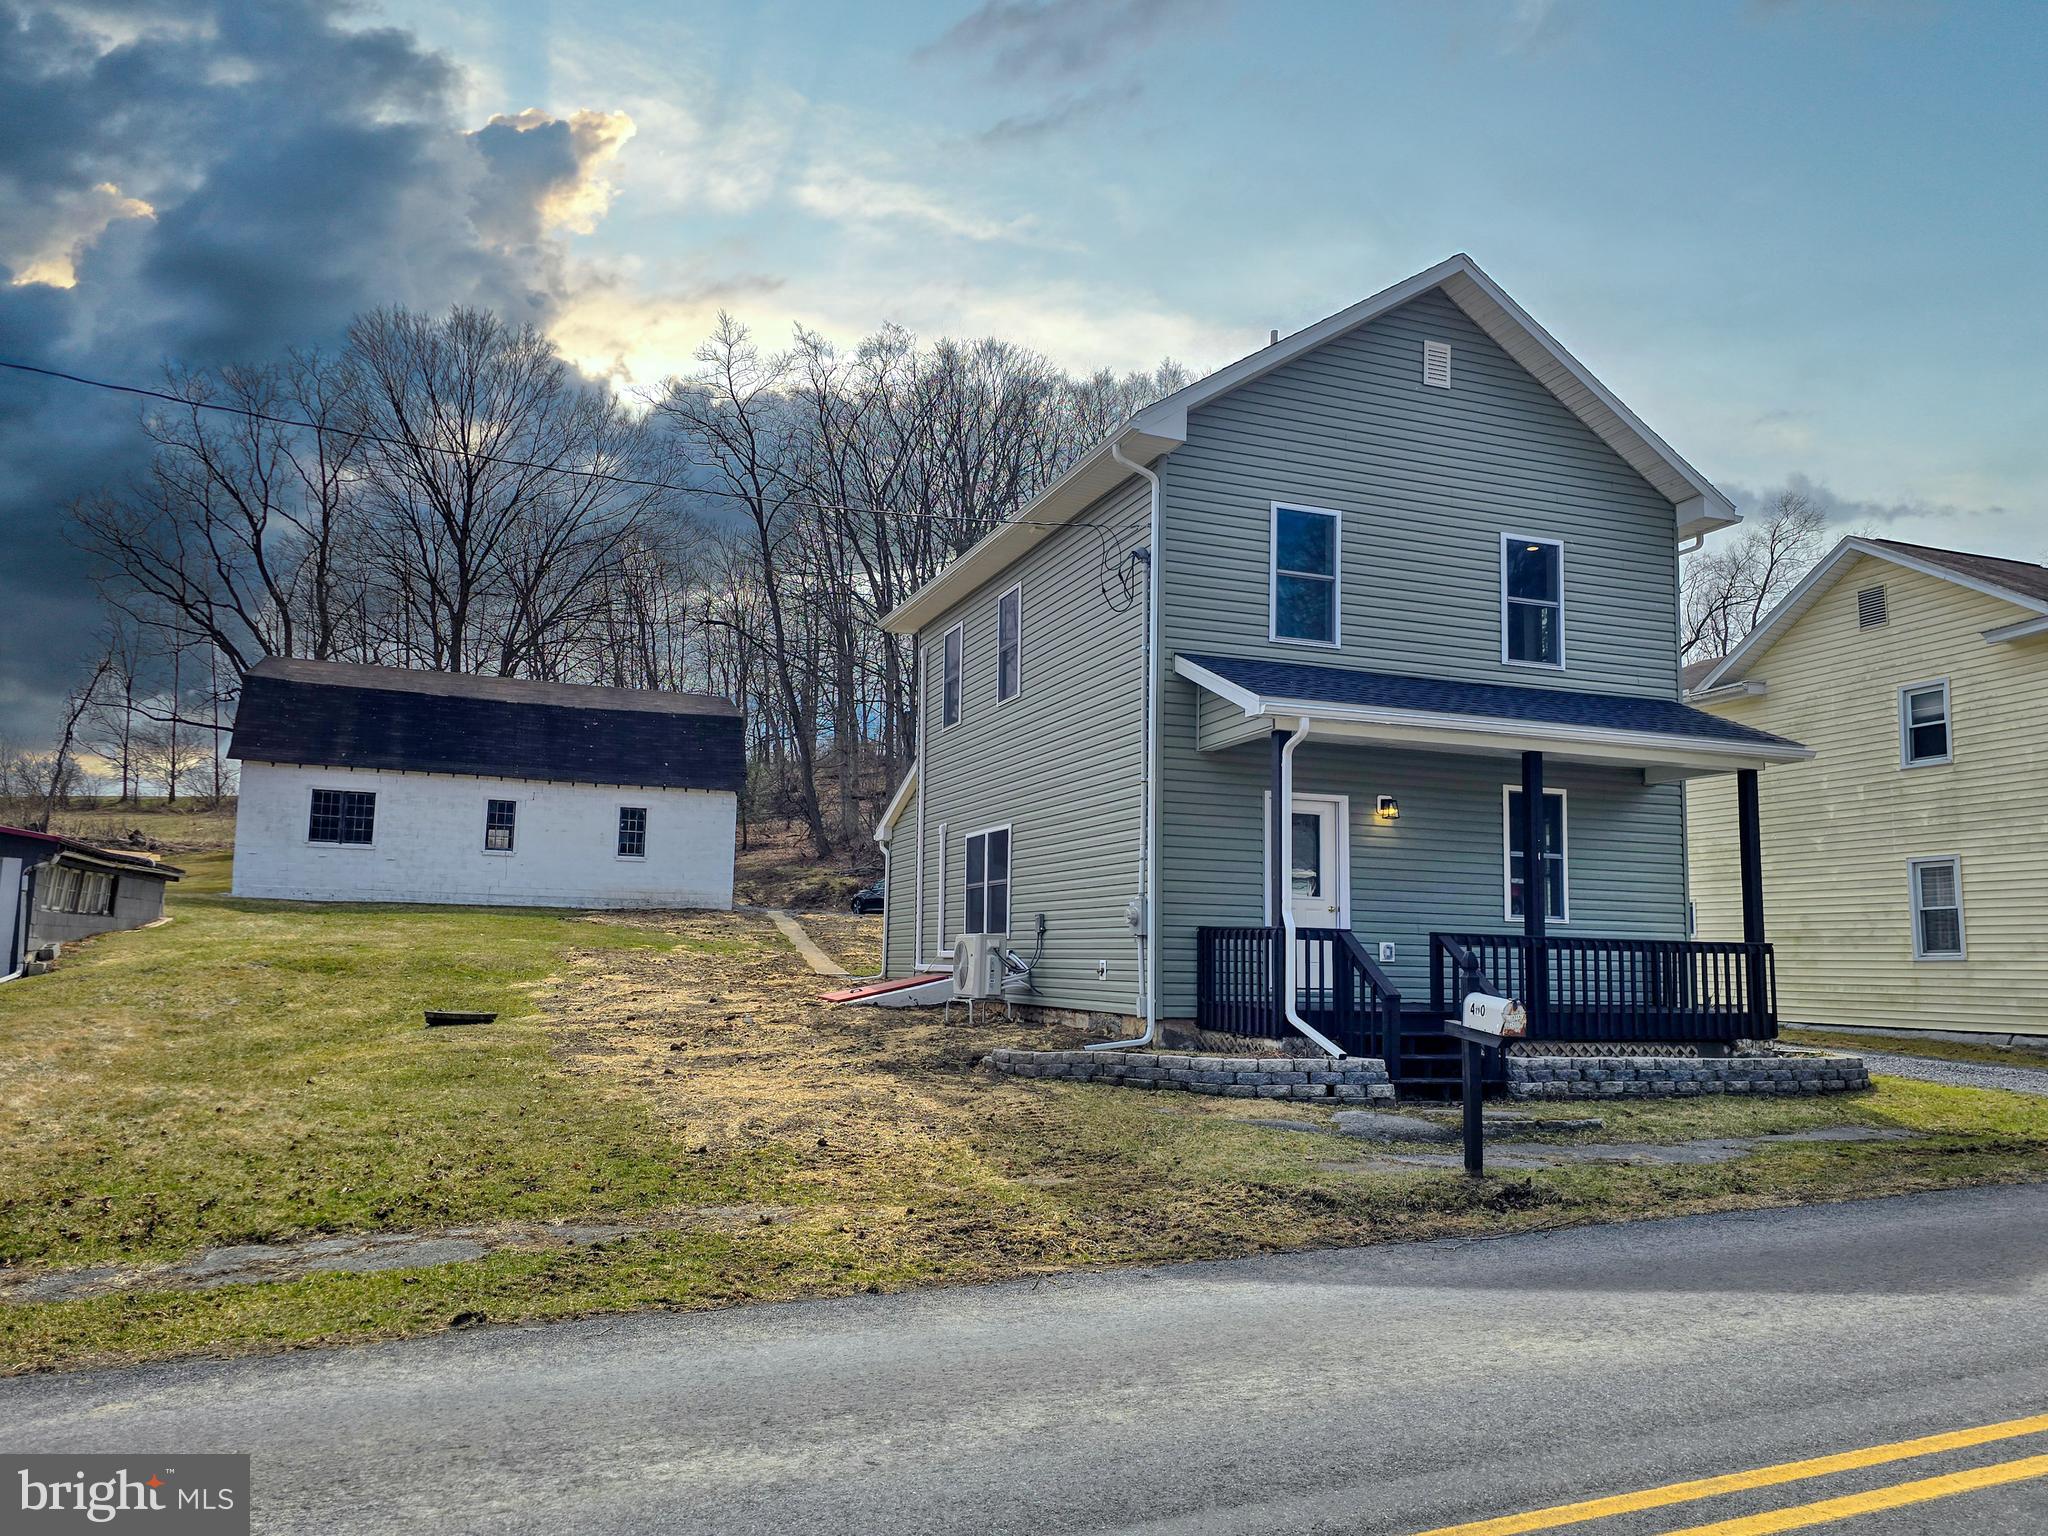
None
#PACE2513888

HOWARD

4170 JACKSONVILLE ROAD

3 Beds

2 Baths

1,398 Sq.Ft.

$269,000

MLS#: PACE2513888
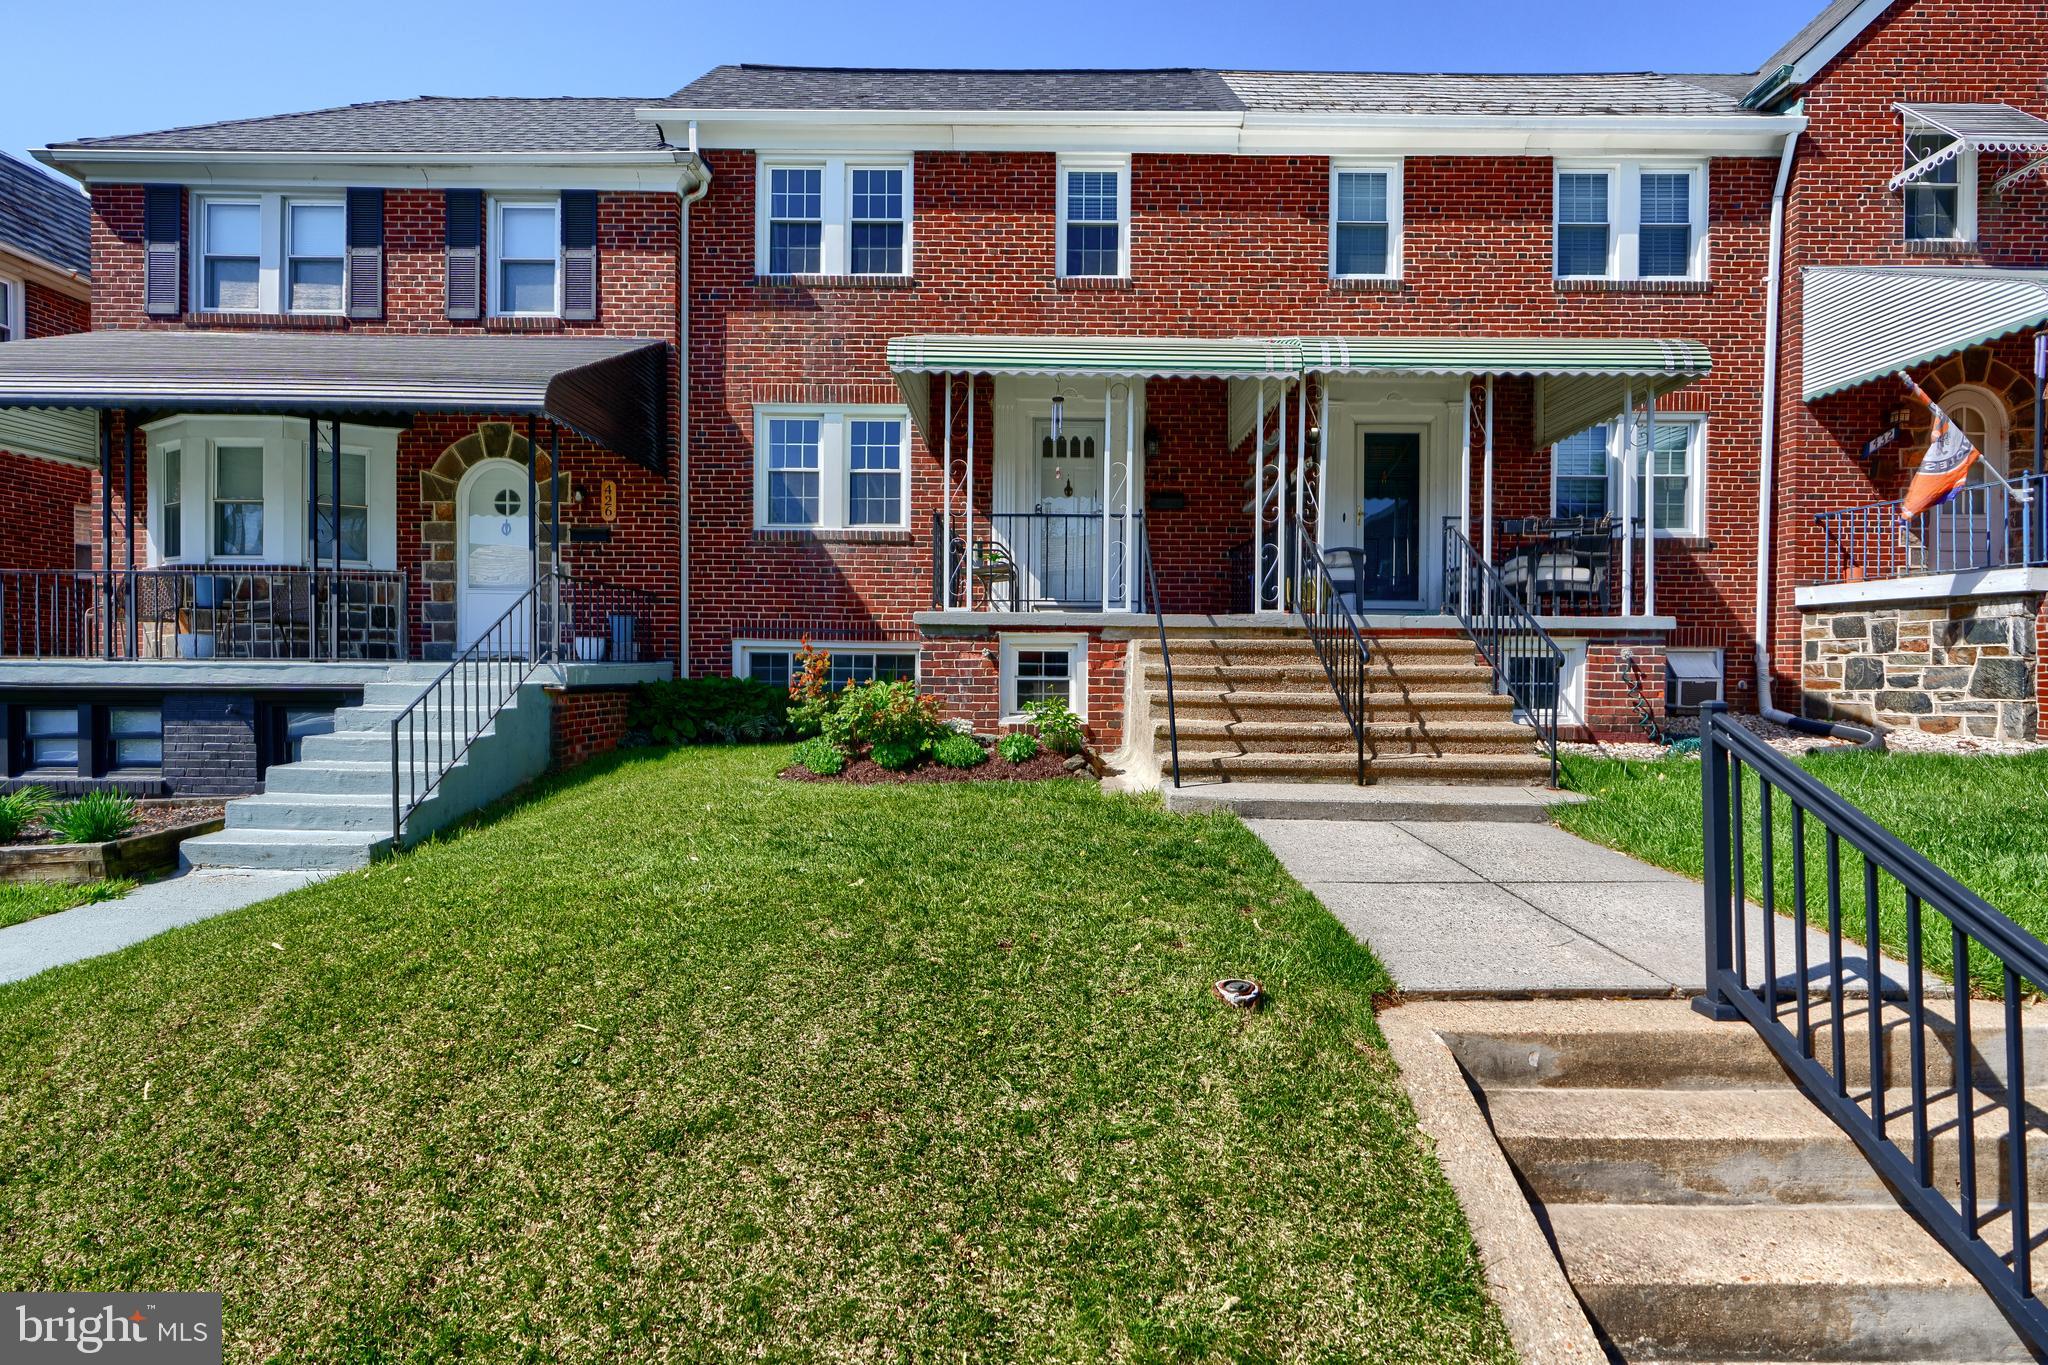
Open House has been cancelled. Seller accepted an offer. 
This beautifully upgraded 3-bedroom, 2-bath home offers a perfect blend of charm and modern updates. The main level features a masterfully renovated kitchen with a large island, stainless steel appliances, and gleaming hardwood floors throughout. A door from the kitchen leads to the back deck, making outdoor entertaining a breeze. Upstairs, you'll find three spacious bedrooms with hardwood floors and ample closet space, along with a full bathroom. The lower level provides a finished family room and a newly updated full bathroom (2025), ideal for guests or additional living space. With a detached garage, new roof, and new heating system, all the major improvements have already been made for you
#MDBC2124006

BALTIMORE

428 OVERBROOK ROAD

3 Beds

2 Baths

1,600 Sq.Ft.

$345,000

MLS#: MDBC2124006
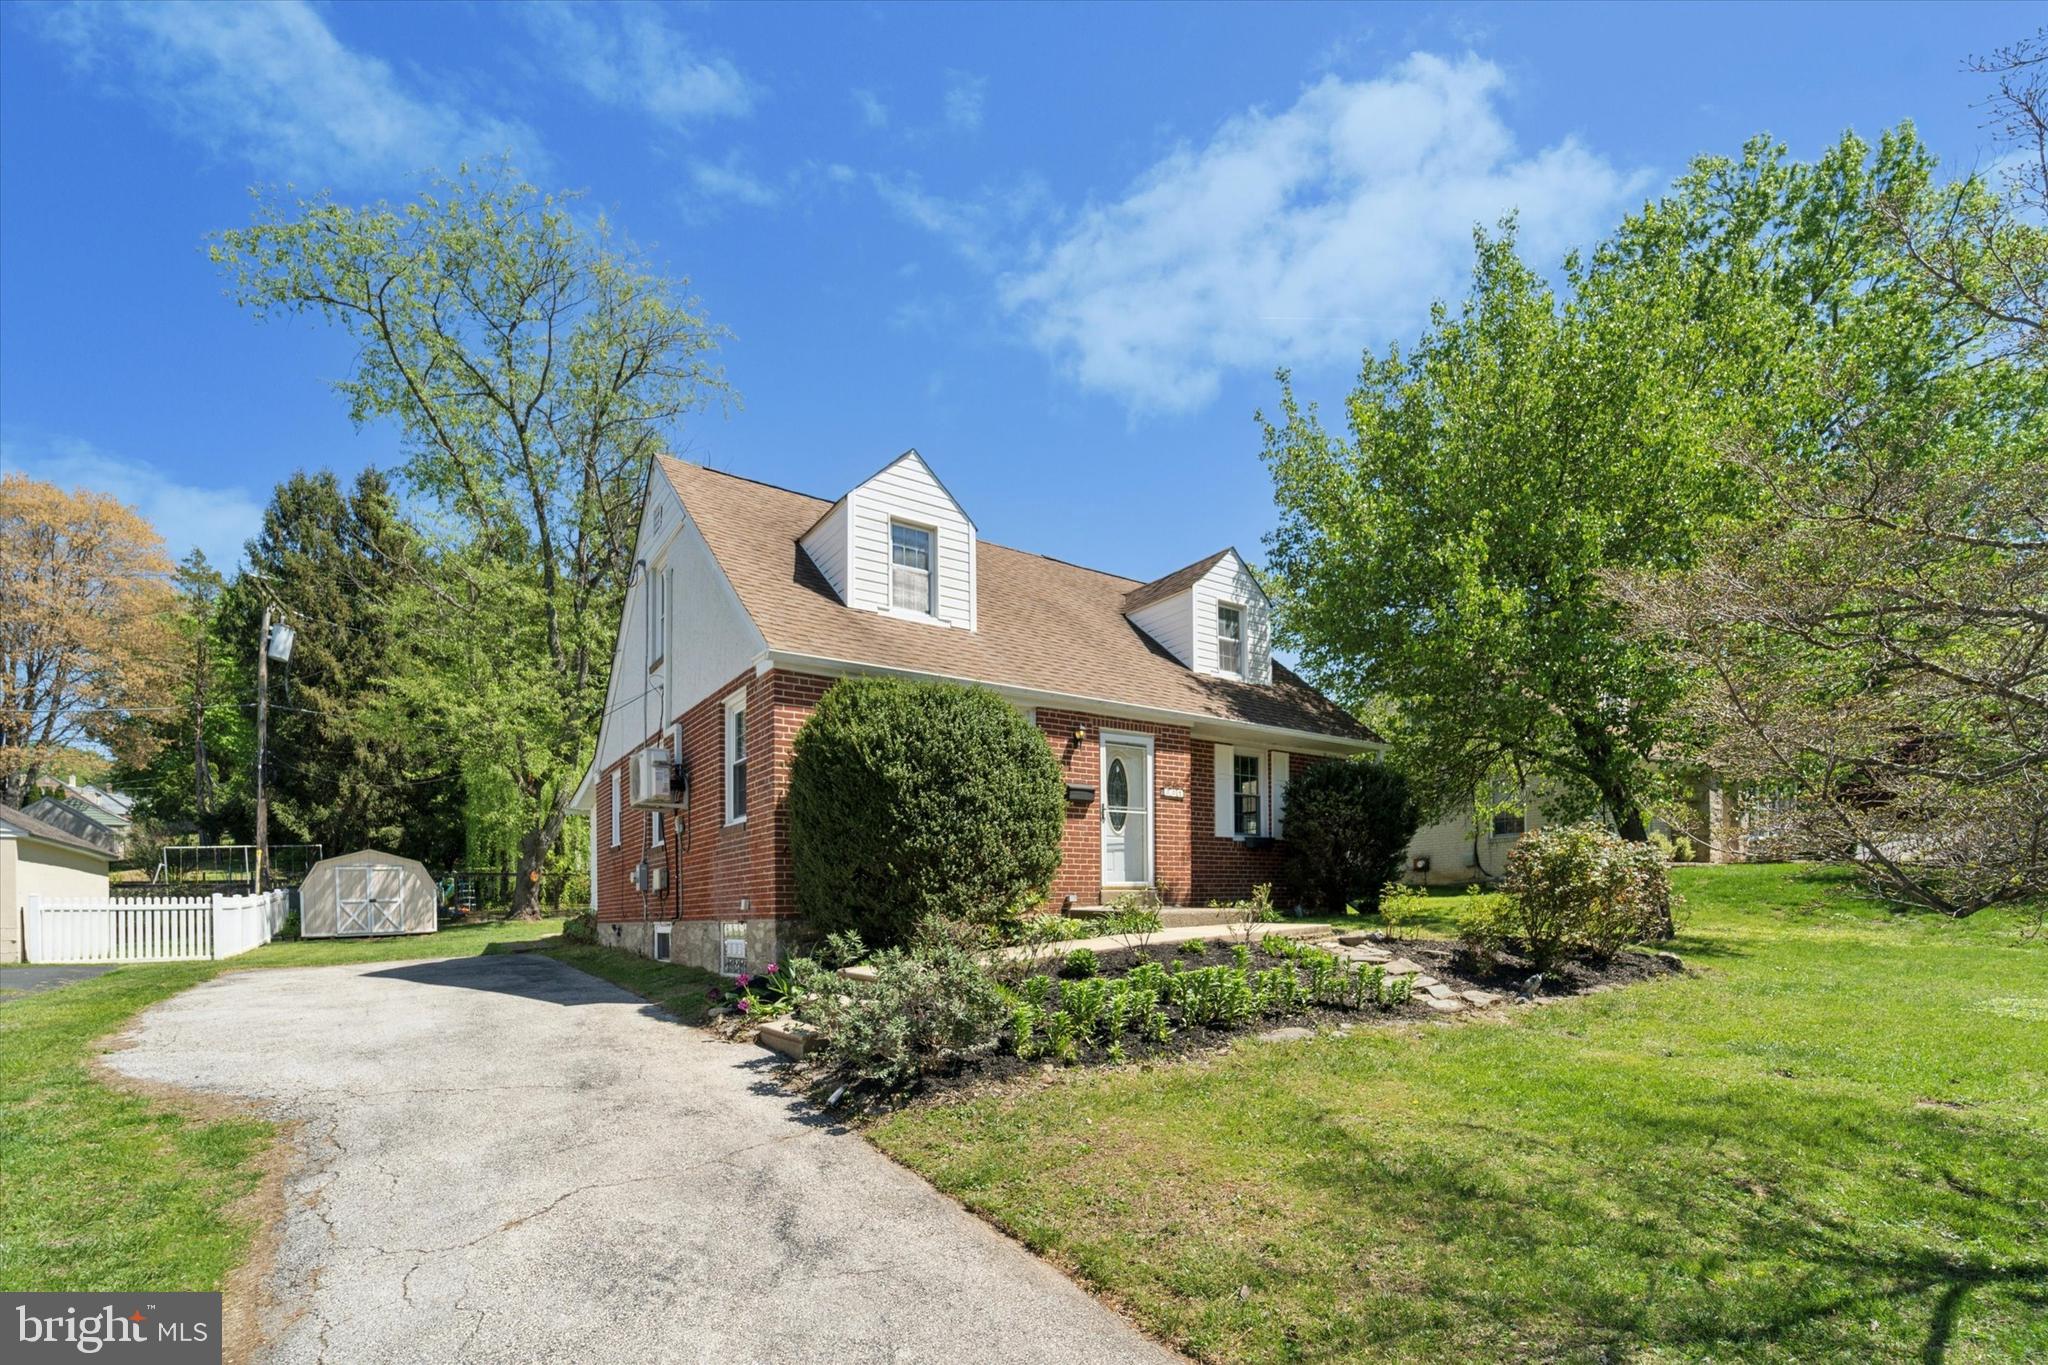
Welcome to 307 Madison Road – a charming and spacious Cape Cod with a split air conditioning system, nestled in the heart of the highly sought-after Scenic Hills neighborhood, within the award-winning Springfield School District. Set on a perfect lot with great curb appeal, this home offers a unique blend of character, comfort, and practicality. The private driveway, wide street with sidewalks, and a location on the better side of Madison Road—away from the trolley tracks—make this property a rare find.

Perched above street level, this home enjoys both privacy and presence, while still offering a beautifully flat backyard—ideal for entertaining, play, or simply relaxing. A covered back porch, complete with ceiling fans, adds even more charm and function to this outdoor space.

Inside, this Cape Cod boasts a smart and versatile layout. With four bedrooms and two full bathrooms—two bedrooms and a full bath on each floor—it offers flexibility for families, guests, or home office needs. The open-concept kitchen, dining, and living areas create a welcoming flow, perfect for everyday living and entertaining. The main-floor laundry room, conveniently connected to the kitchen, doubles as a mudroom with direct access to the backyard and porch—keeping life organized and efficient.

The basement offers ample storage space, while the home’s mechanical systems bring added value. Enjoy radiator hot water heat, known as one of the healthiest heating systems—especially for those sensitive to dry air. The energy-efficient split-system air conditioning lets you cool specific areas as needed, saving on summer utility bills. Plus, it offers supplemental heat and is Wi-Fi-enabled, giving you full control from anywhere in the world.

Beyond the home itself, the location truly shines. You’re just steps from the trolley station, a block from the elementary school, and close to major roads and highways—yet tucked in a peaceful neighborhood with minimal through traffic. It’s a perfect setting for walking, biking, and creating community.

307 Madison Road offers the complete package: a well-designed and lovingly maintained home, an ideal backyard, and unbeatable convenience—all in a warm, welcoming neighborhood.
#PADE2088266

SPRINGFIELD

307 MADISON ROAD

4 Beds

2 Baths

1,467 Sq.Ft.

$450,000

MLS#: PADE2088266
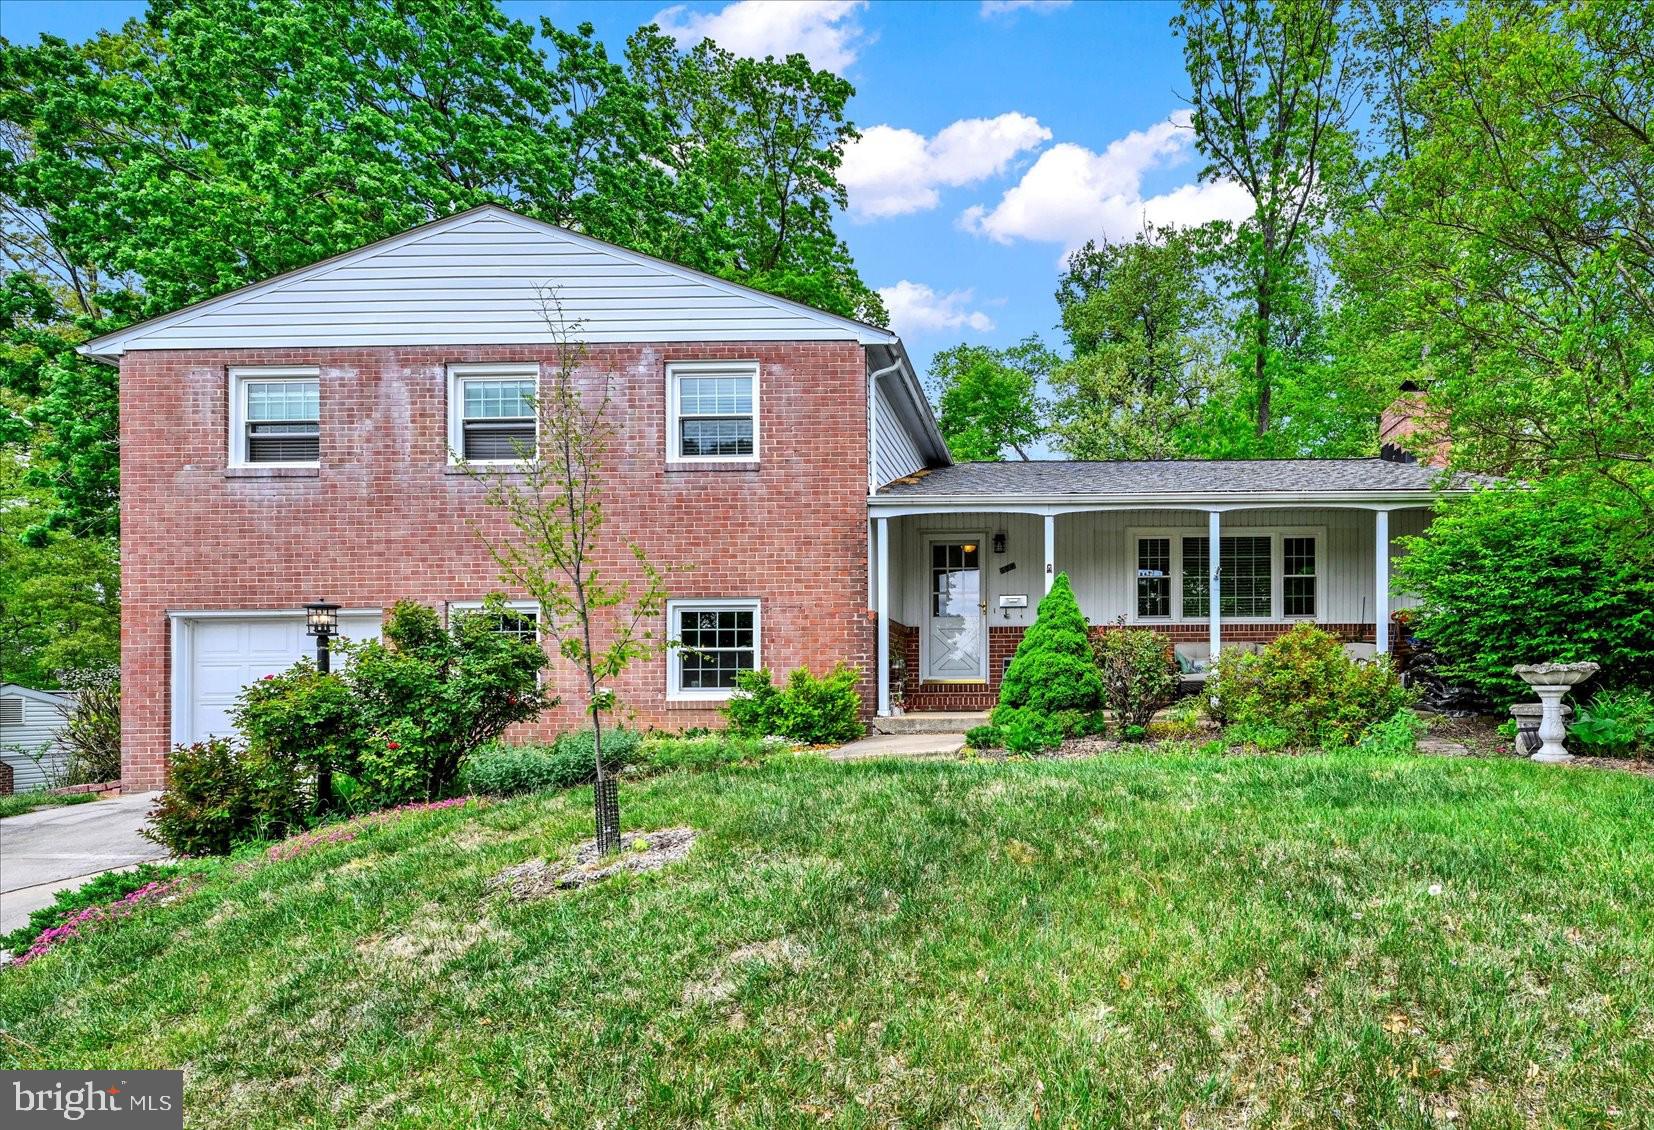
Homes that nurture. This spacious four-level split home offers flexibility, comfort, and convenience. The main level features a large living/dining room combination with fireplace, hardwood floors and kitchen with updated appliances. Upstairs, you’ll find four generously sized bedrooms and two full bathrooms, including a primary suite with a private bath and two closets.

The ground-level in-law suite has direct, no-step access from the garage, and includes a full eat-in kitchen with new appliances. This level opens to a patio and landscaped and wooded backyard. The lowest level is unfinished with washer/dryer, and provides ample storage space.

Recent updates include new Pella windows (2023), new automatic garage door (2023), new water heater (2023), new roof (2020), updated flooring and carpeting in the in-law suite (2015), and replaced sewer pipes (2015).

Located in quiet, walkable neighborhood near Blue Ribbon elementary and middle schools and within minutes to Towson, MTA and York Road corridor. Volunteer HOA. Enjoy the benefits of two community pools within walking distance (membership fees apply).
#MDBC2125622

LUTHERVILLE TIMONIUM

104 WELFORD ROAD

5 Beds

3 Baths

2,172 Sq.Ft.

$599,900

MLS#: MDBC2125622

1 ... 590 591 592 593 594 ... 666
* Listings identified with the FMLS IDX logo come from FMLS and are held by brokerage firms other than the owner of this website. The listing brokerage is identified in any listing details. Information is deemed reliable but is not guaranteed. If you believe any FMLS listing contains material that infringes your copyrighted work please review our DMCA policy and learn how to submit a takedown request. © 2024. First Multiple Listing Service, Inc.

Send a message

Message successfully sent.

Your message

What is 3 + 4 ?

Reason for contacting?

I agree to receive email communication and understand I can unsubscribe at any time.

I agree to be contacted by Charis Realty Group - Christine Issler, Broker via call, email, and text for real estate services. To opt out, you can reply 'stop' at any time or reply 'help' for assistance. You can also click the unsubscribe link in the emails. Message and data rates may apply. Message frequency may vary. Privacy Policy

Sign Out

Virtual Assistant

Would you like to take the next step with this property? We can help you schedule a showing or virtual tour, or send you more details.

Yes, I would like more information.

Thank You for Your Reply, One of Our Agents will contact you as soon as possible

No, maybe later.

Thank you, you can always contact me via email, phone number or through the contact form.

Realhub AI

Lucy - Your AI-Powered Realtor

Update Your Temporary Password

Personalize your search

Enter your email and we'll notify you immediately when new listings match what you're looking for.

or enter email address

Already have an account ? Login here

Continue your home search

I agree to receive communications and understand I can unsubscribe at any time.

I agree to be contacted by Charis Realty Group - Christine Issler, Broker via call, email, and text for real estate services. To opt out, you can reply 'stop' at any time or reply 'help' for assistance. You can also click the unsubscribe link in the emails. Message and data rates may apply. Message frequency may vary. Privacy Policy

Already have an account ? Login here

We use cookies

We use cookies primarily for analytics to enhance your experience. By accepting, you agree to our use of these cookies. You can manage your preferences or learn more about our cookies policy.