Properties

Browse or get in touch to schedule a walkthrough.

  • Nearby me
Price range

Popular Features

Community Features

Association

Property Features

Waterfront

View

Exterior Features

Interior Features

Style

1101919 properties match your criteria

Updated 1 minute ago

E-Alert name
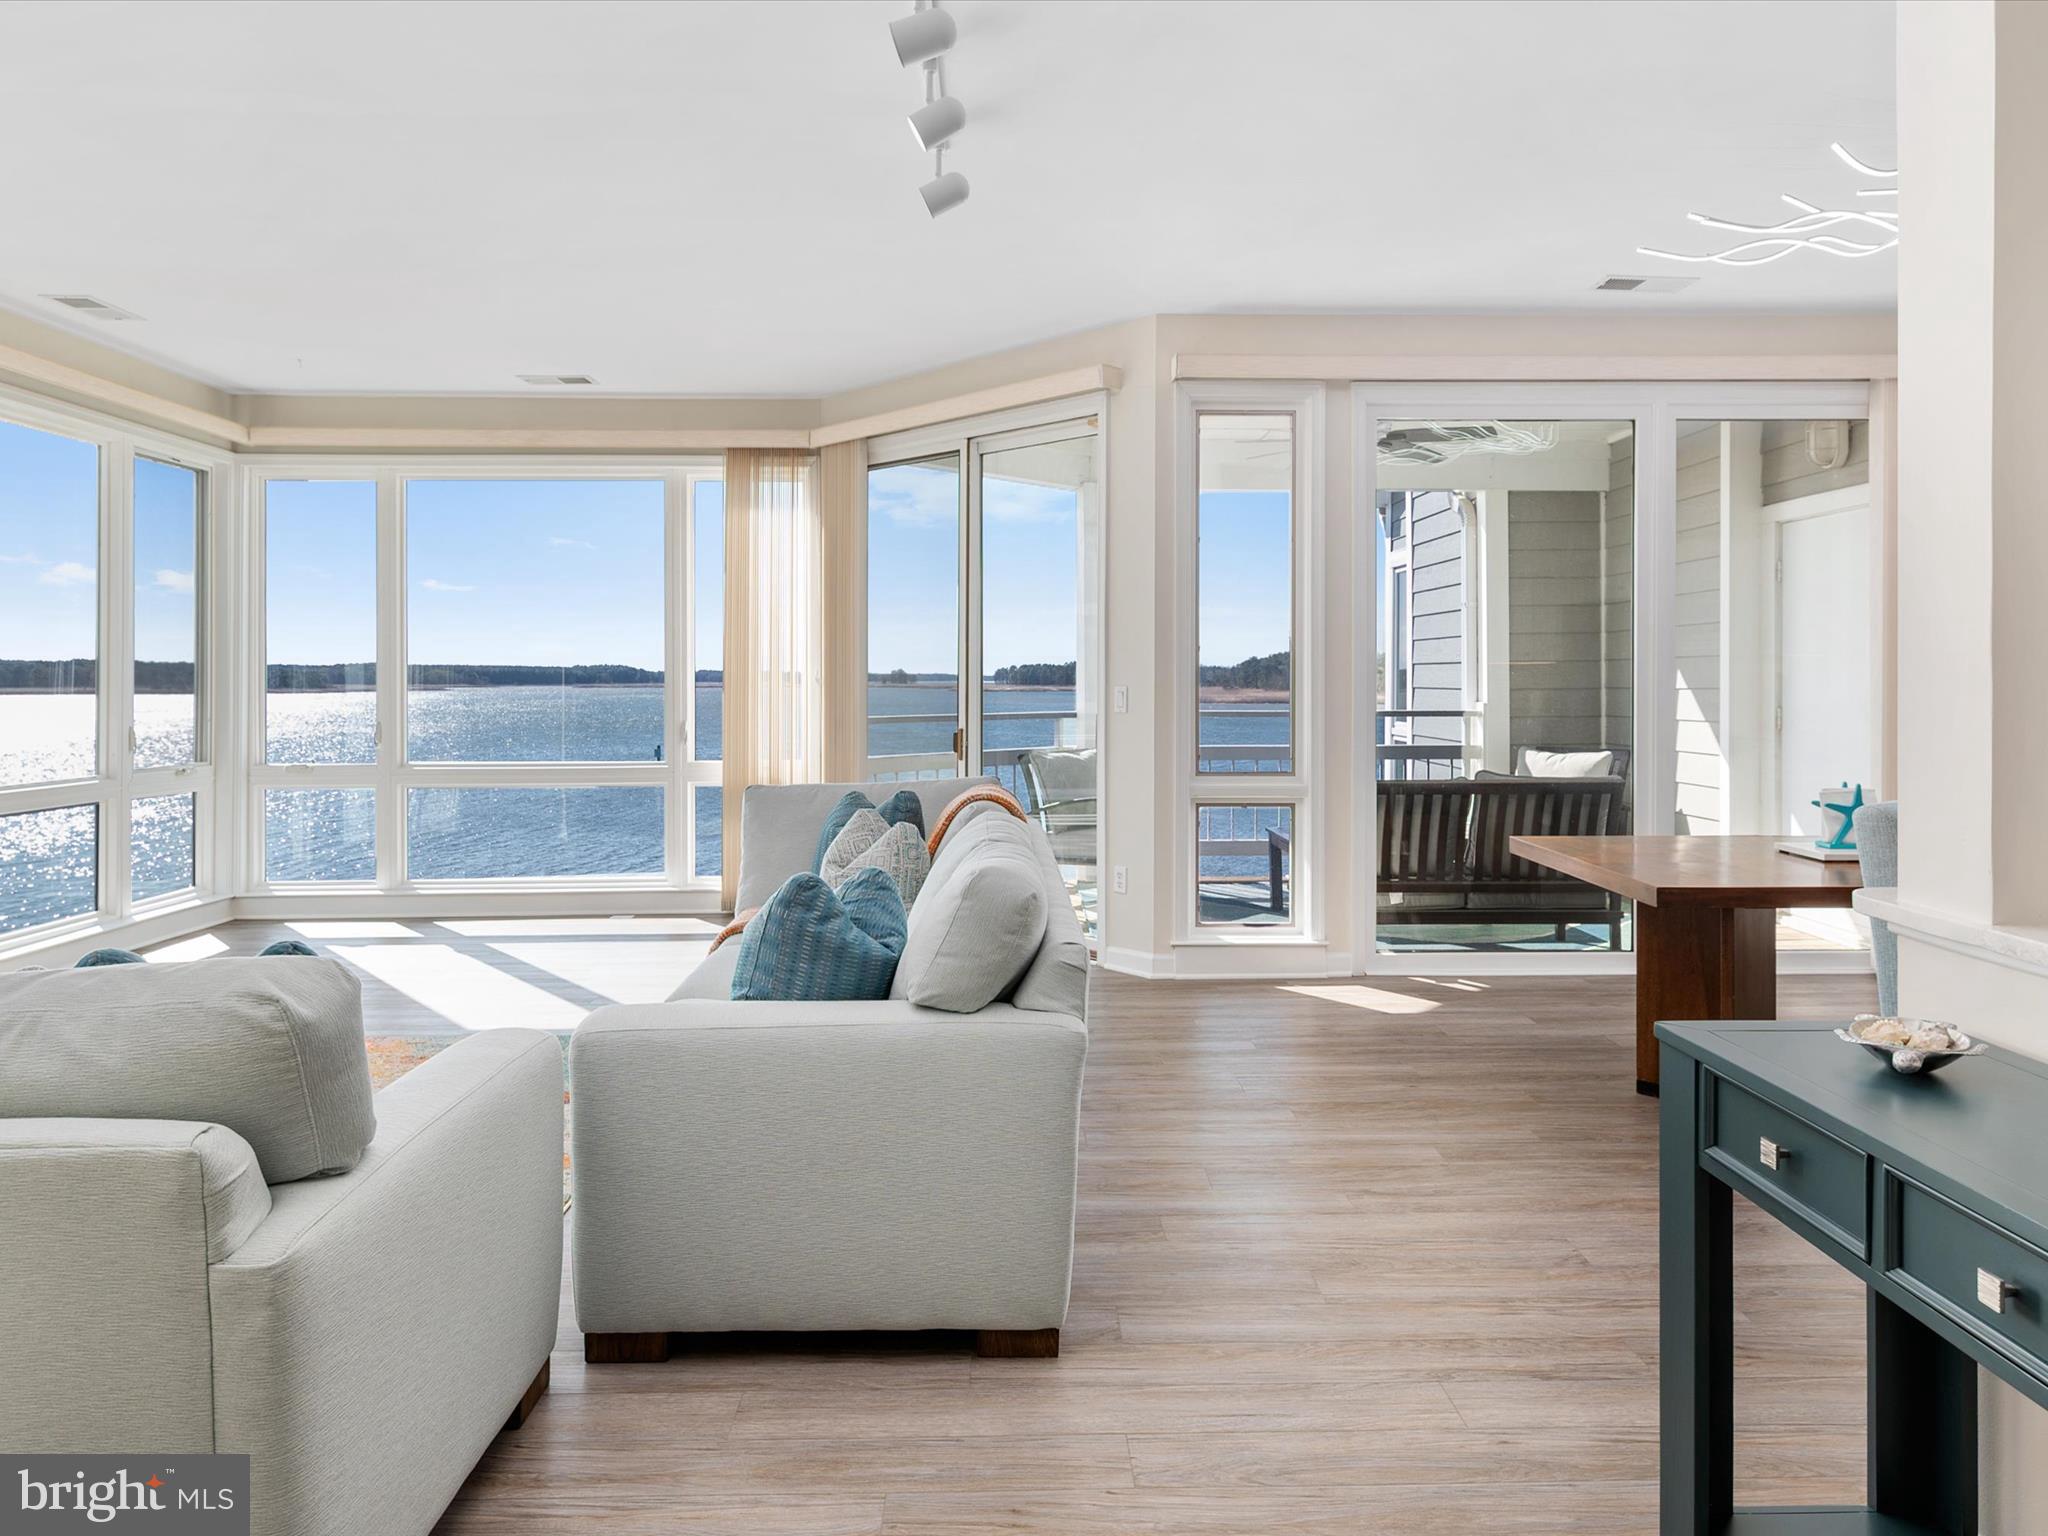
Oyster Cove Penthouse Villa – Stunning Panoramic Water Views, Balcony & 40' Boat Slip

Enjoy the ease of all one-floor living—no stairs to climb, just effortless comfort. Floor-to-ceiling windows in the dining and living areas fill the space with natural light, offering stunning panoramic views as soon as you walk in the front door. Expansive floor-to-ceiling, wall-to-wall windows offer breathtaking, unobstructed water views, immersing you in the beauty of the surroundings from the moment you wake up.

Experience the tranquility of this beautifully remodeled third-floor penthouse villa in sought-after Oyster Cove. Enjoy breathtaking panoramic water views in a peaceful, quiet setting. This updated unit features brand-new luxury vinyl plank flooring and plush new carpet.

The gorgeous, modern kitchen has been completely renovated with brand-new, up-to-date appliances, sleek finishes, and an extended layout that flows into the dining area—perfect for extra storage and entertaining. Every bathroom has been elegantly remodeled, enhancing both style and comfort. A heated master bathroom floor adds luxury and comfort, especially during colder months.

Step onto your private balcony, the perfect spot to sip wine in the evening or enjoy your morning coffee as the sun rises over the water. Plus, this home comes with a 40-foot boat slip, offering the ultimate waterfront lifestyle.

Located within walking distance to popular restaurants and the Kent Island Walk & Bike Path, you’ll have easy access to dining, recreation, and scenic trails.

Don’t miss this rare opportunity to own a serene coastal retreat.
#MDQA2012368

GRASONVILLE

731 OYSTER COVE DRIVE

3 Beds

2 Baths

N/A

$745,000

MLS#: MDQA2012368
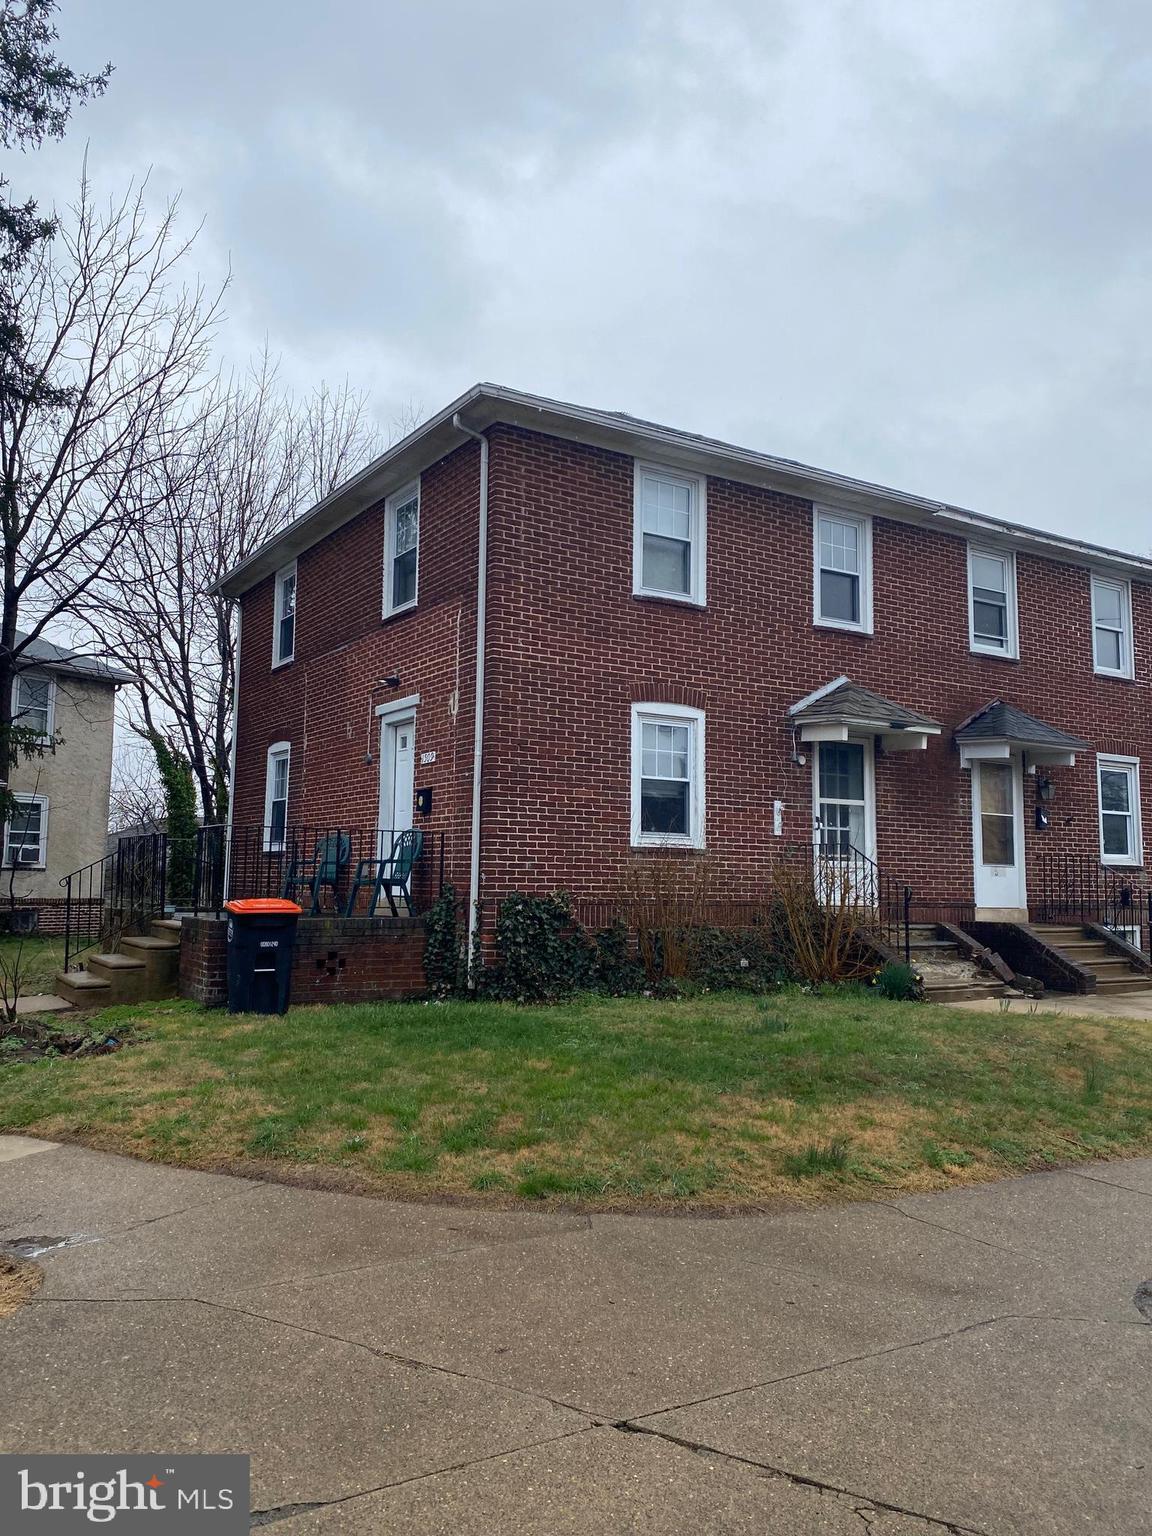
Great investment opportunity! Turnkey twin home in the Sun Hill neighborhood, very close to Widener University campus. 3 Bedrooms, 1 Bath. Main Level Living Room with side door to raised patio, Dining Room with hardwood floors, Kitchen with hardwood floors. Upper level has 3 Bedrooms and a hall bathroom with linen closet. Basement is dry and clean, unfinished , laundry area, storage & updated utilities. Home is Being sold AS IS, Buyer is responsible to obtain City of Chester resale certification. Taxes are approximate.
#PADE2086996

CHESTER

1509 WASHINGTON AVENUE

3 Beds

1 Baths

1,200 Sq.Ft.

$180,000

MLS#: PADE2086996
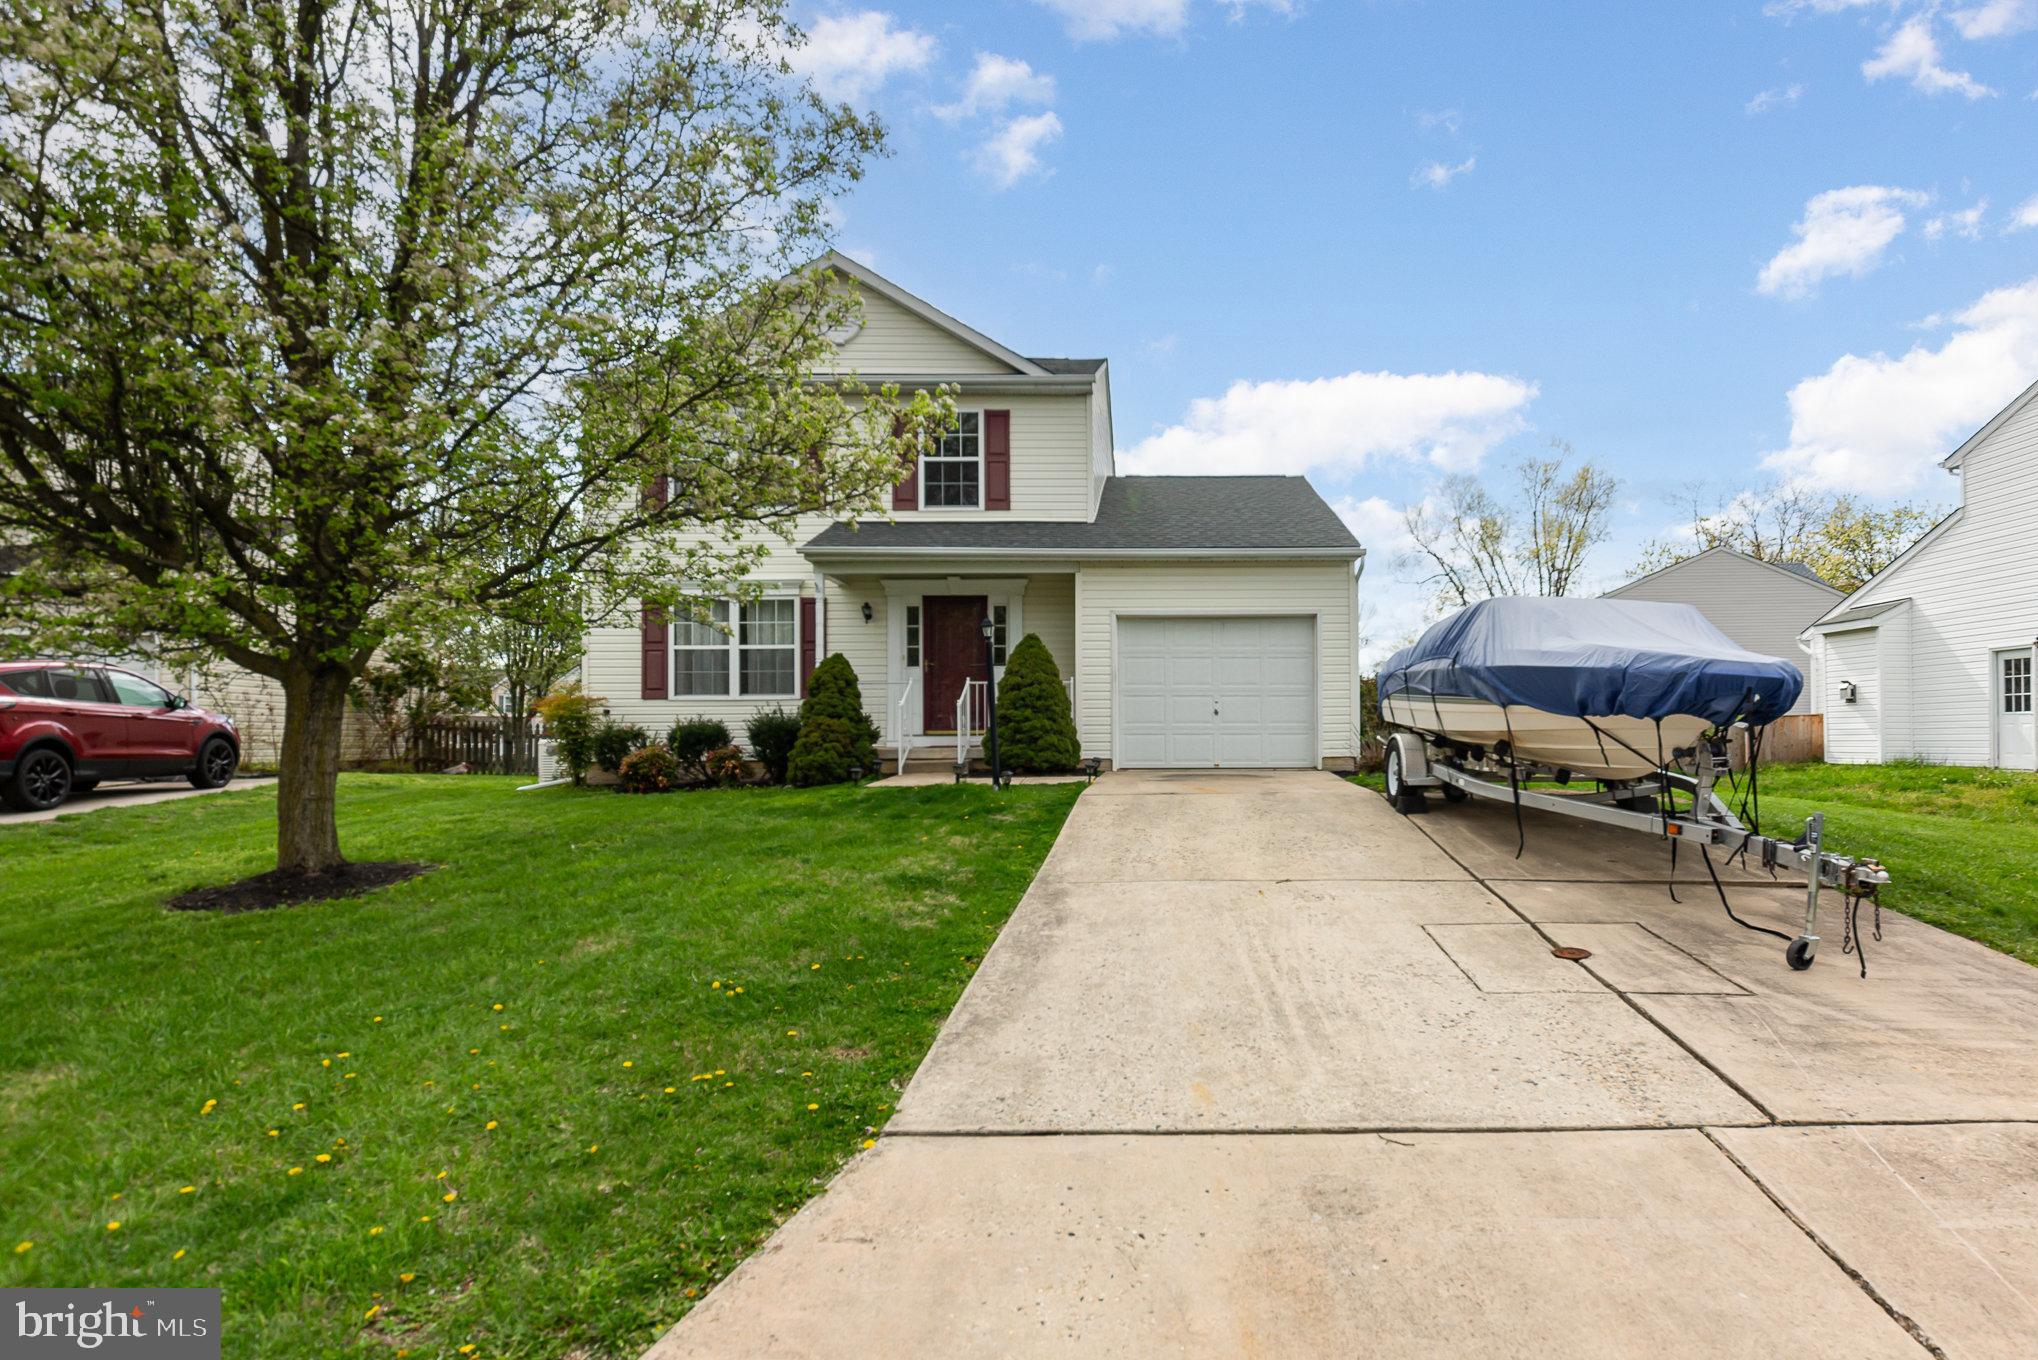
Price improvement! Water Oriented Community of Long Bar Harbor along the Bush River. Lots of recent updates to include roof, water heater, all new LVP flooring throughout main and upper level, granite counter tops and new stainless steel appliances in kitchen.  Basement is ready for finishing with rough in for bathroom. Additionally, the former owner has stated that the builder installed a rough-in for a future bath below the flooring in the primary BR closet. Level rear fenced-in yard, spacious Deck, one-car garage, Whole House Generator! Gas Heat & CAC. Schedule your showing before it’s gone.
#MDHR2042034

ABINGDON

3804 LONGLEY ROAD

3 Beds

1 Baths

1,500 Sq.Ft.

$400,000

MLS#: MDHR2042034
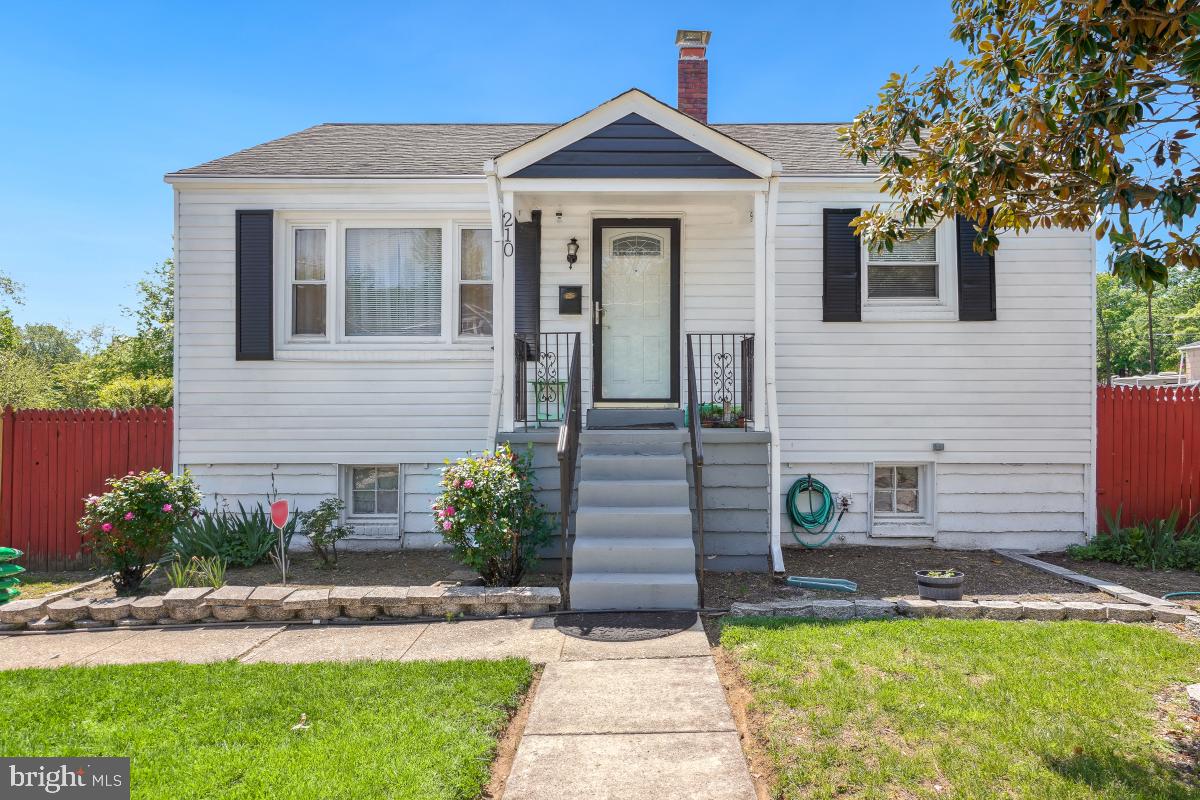
Affordable and charming 2 bedroom detached home with oversized fenced yard in Seat Pleasant.  Unfinished basement  with level walkout to be finished to your buyers imagination.  Water filtration system conveys. 2 car off st parking.  Will not last!!
#MDPG2148338

CAPITOL HEIGHTS

210 69TH STREET

2 Beds

1 Baths

800 Sq.Ft.

$290,000

MLS#: MDPG2148338
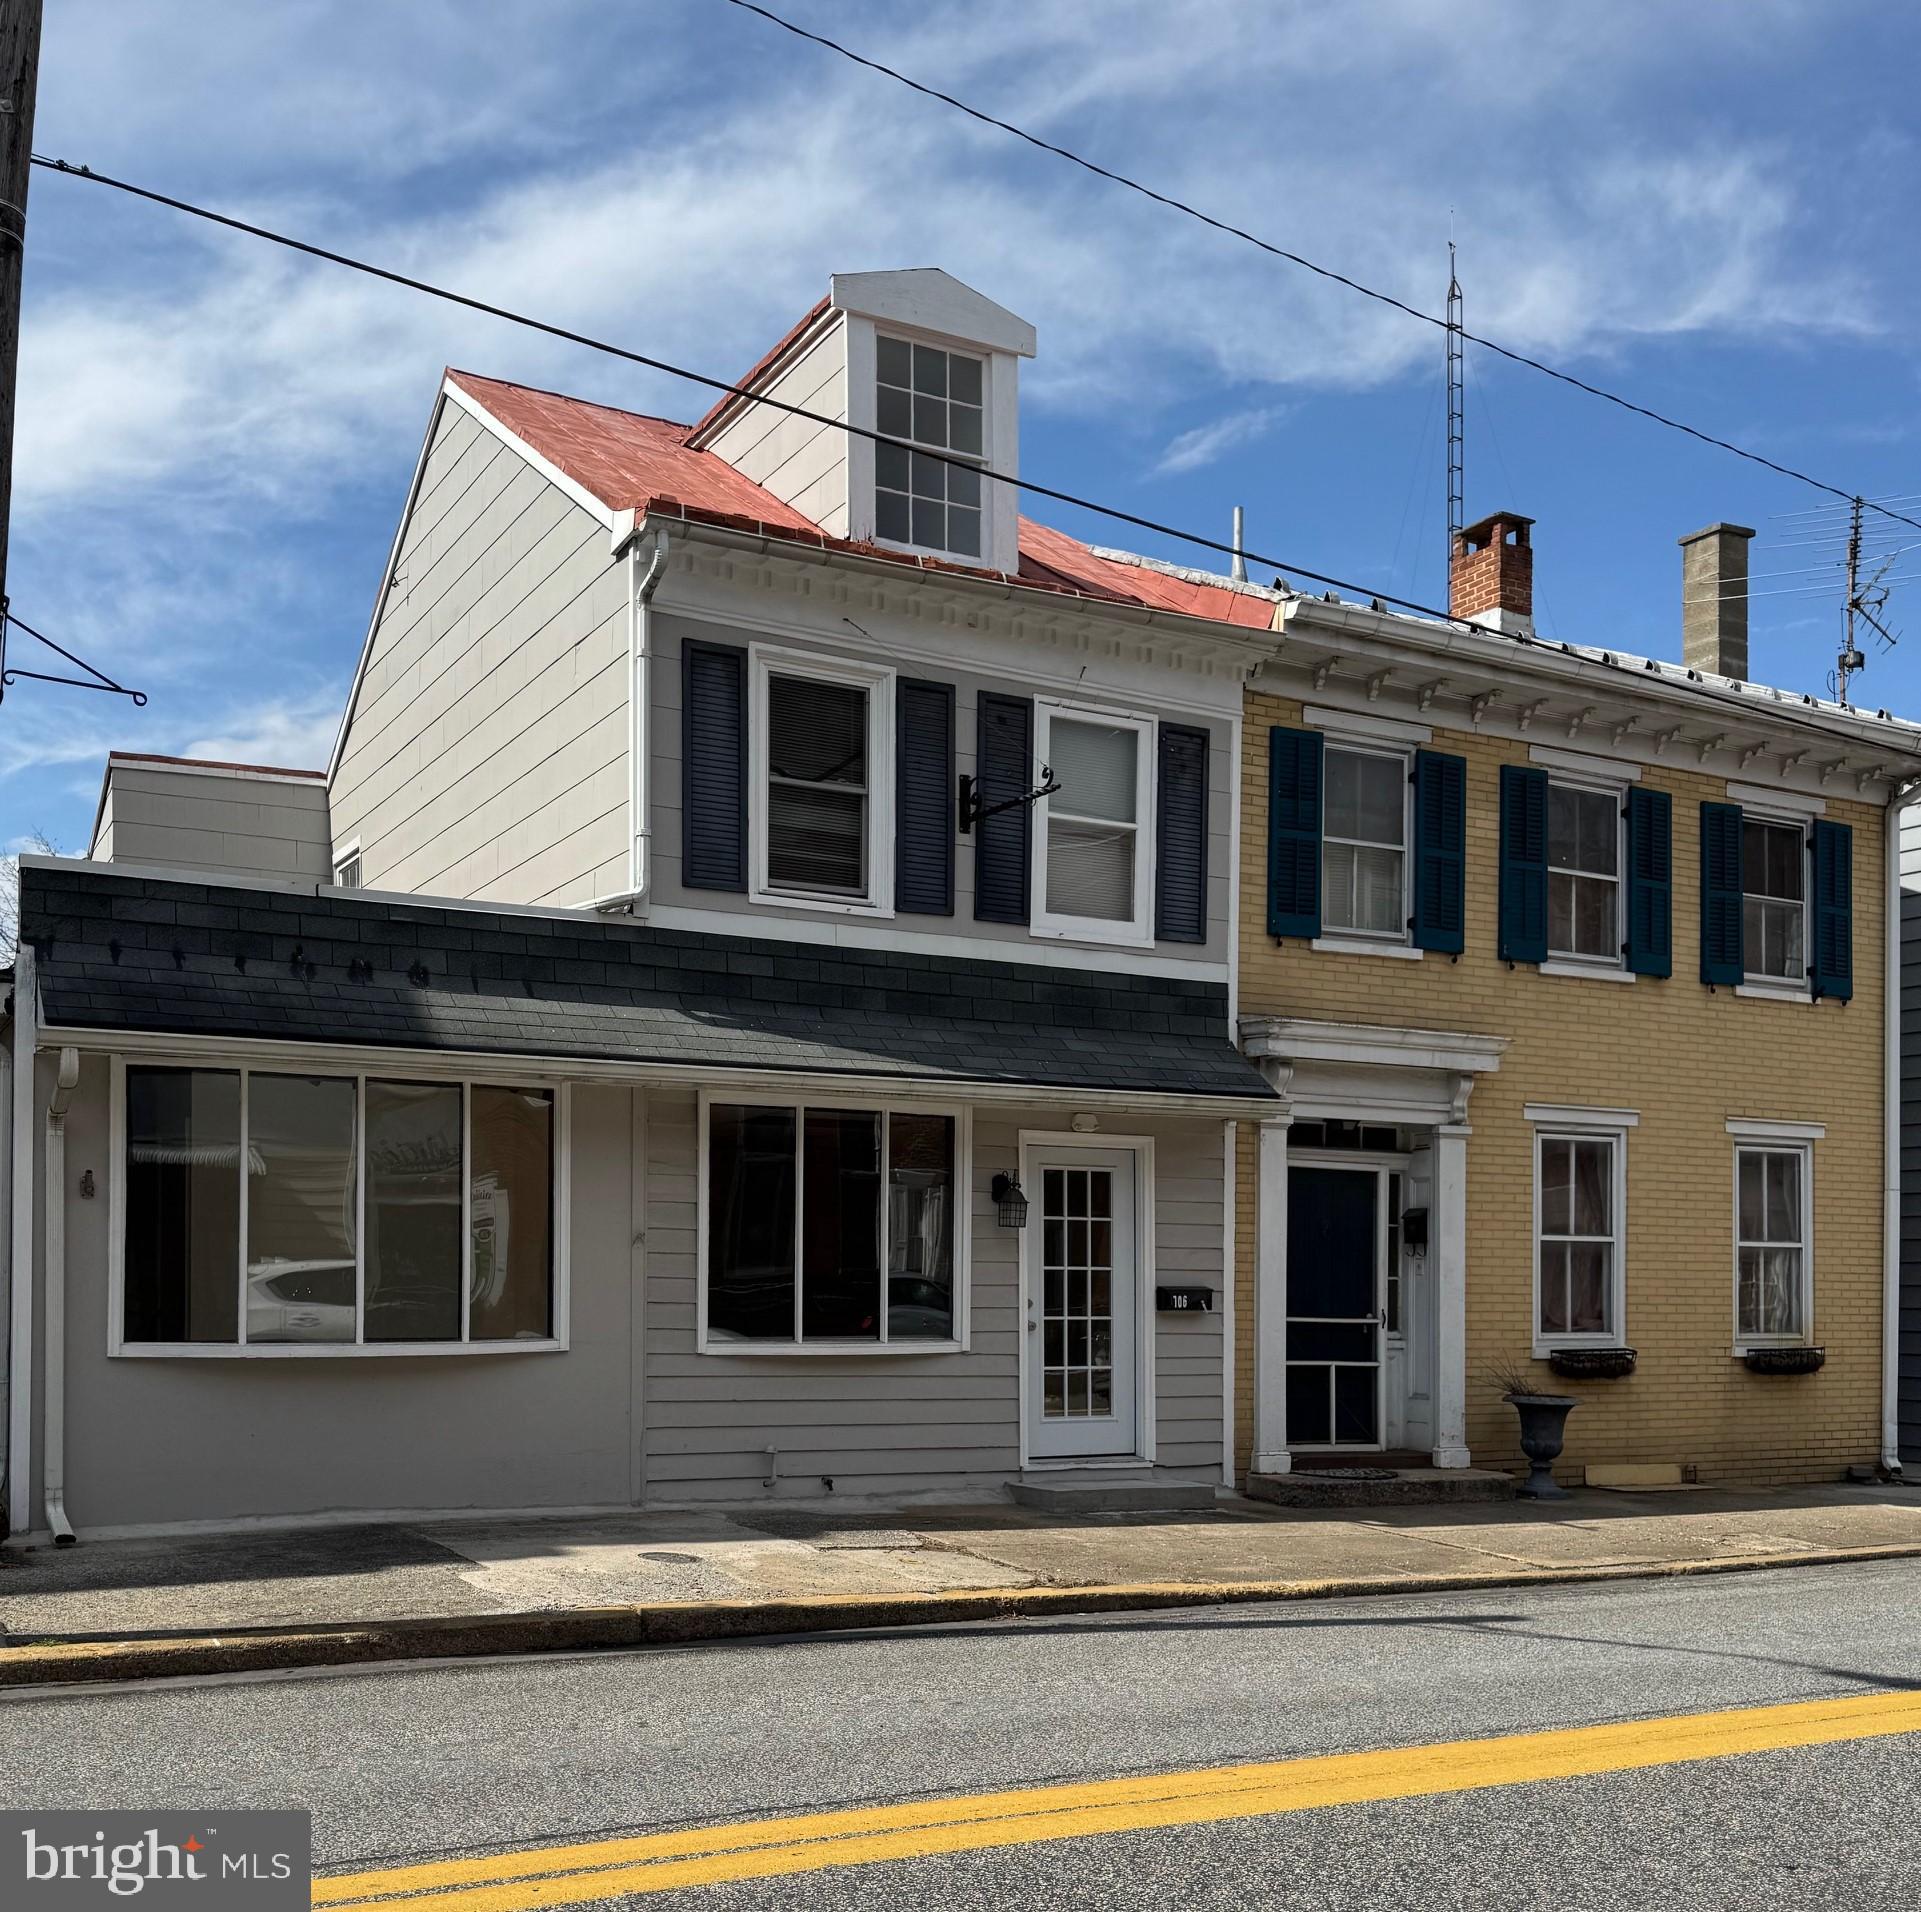
Come be part of the talented and spirited Mechanicsburg entrepeneurs  that have embraced one of the few true small towns that have retained i authentic roots and character!  Join with them  in  support of the  vibrant Chamber of Commerce and popular Historical Society. In 2025,  you can be part of Jubilee Day, which Penn Live describes  as possibly "the longest running one day street fair festival on the East Coast, always the third Thursday in June it heralds in the start of strawberry season, and gives over 300 merchants, artists, business folk and various community vendors the chance to showcase their work.  Tucked nicely into the heart of Mechanicsburg Borough's Old Town district, this property is only a block  off of Main Street. The two front rooms of the structure offer easy street access.  To the rear of the building is a spacious parking lot, accessed by the alley that runs between Simson St. and Main St. These rooms could be used for a small shop as befits the character of this area, or as an  office. There is a bathroom on the lower level, and basement space that could be used for storage. Please check with Mechanicsburg Borough  for usage questions, or contact the listing agent.
#PACB2039854

MECHANICSBURG

106 S MARKET STREET

None Beds

None Baths

1,764 Sq.Ft.

$2,300

MLS#: PACB2039854
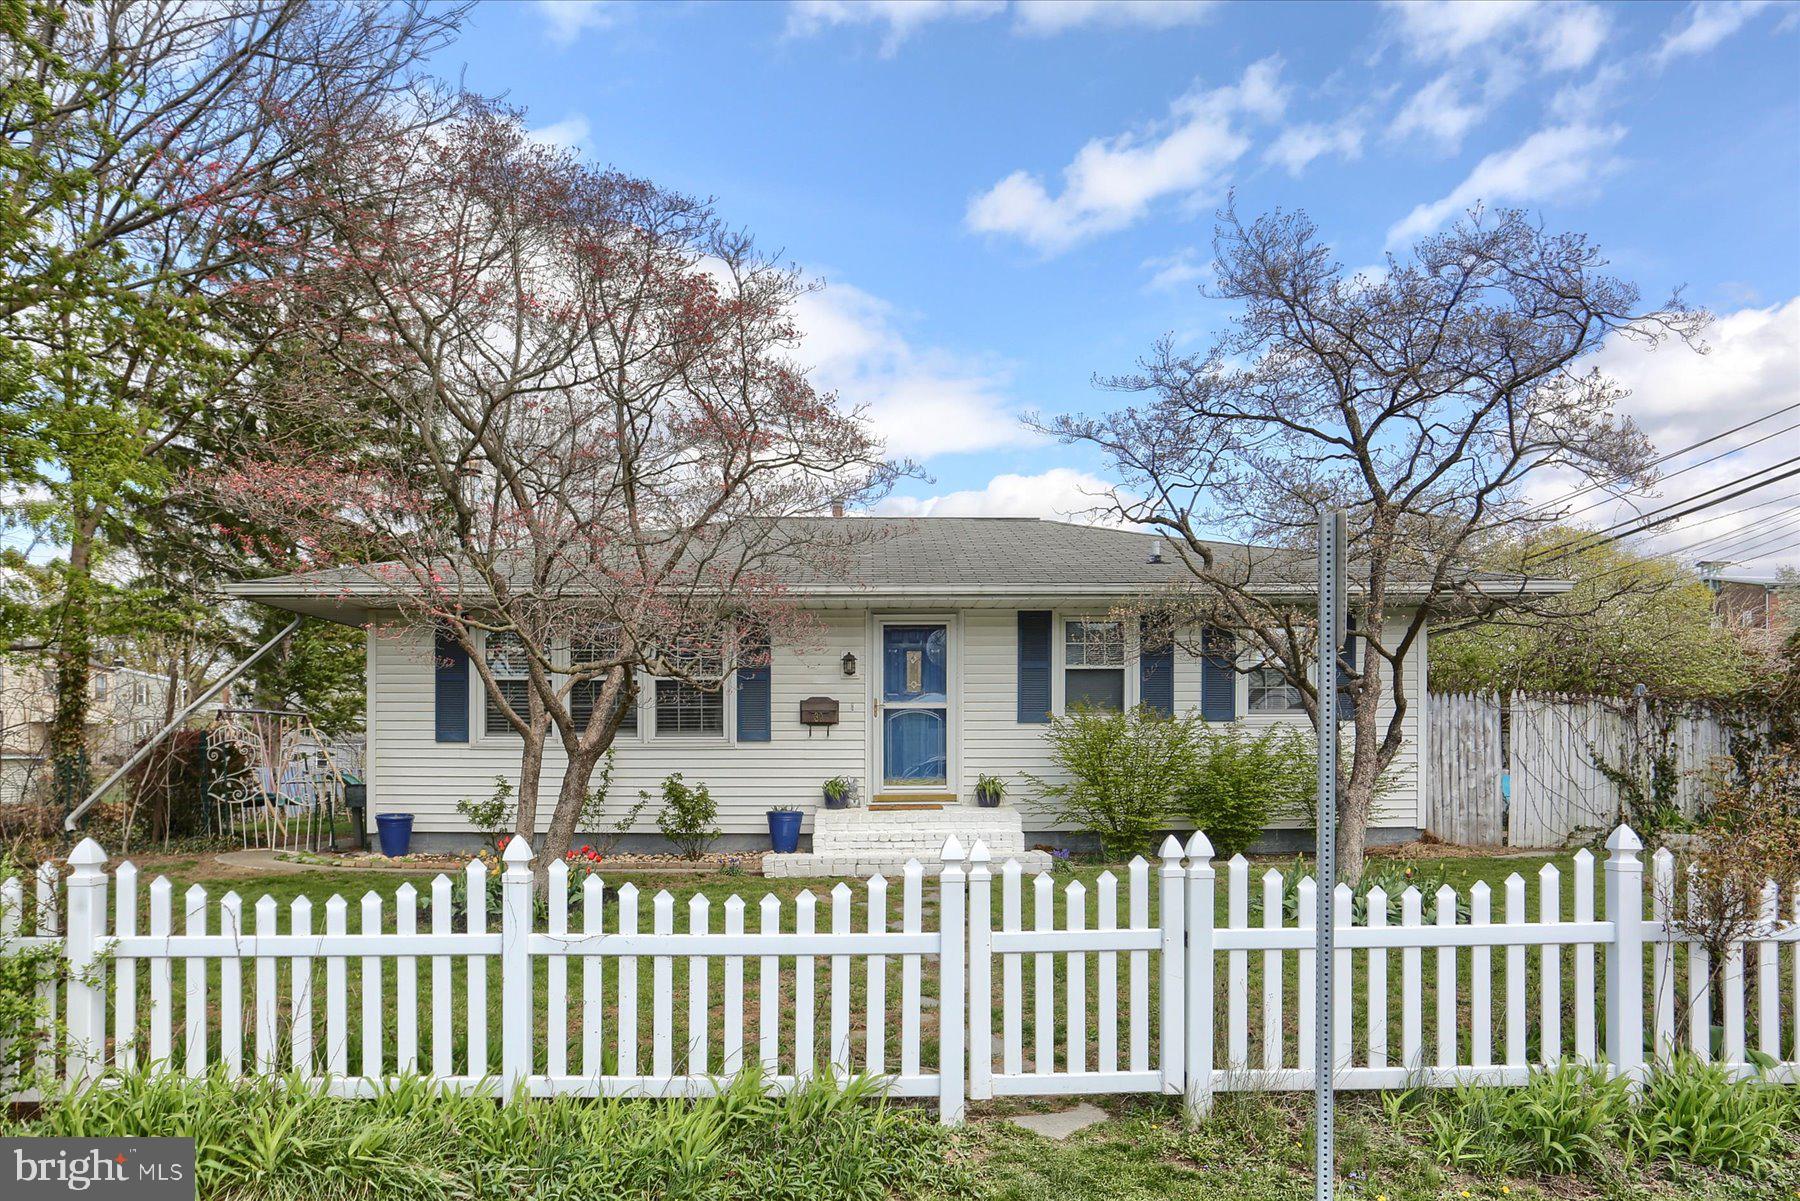
Full of charm, character, and space—this cozy ranch has it all! Step inside and fall in love with the bright, open-concept kitchen that flows beautifully into the living room—perfect for everyday living and entertaining guests. On the main level, you'll find 3 comfortable bedrooms and a full bath, all filled with natural light and inviting charm. But wait—there’s more! Head down to the finished basement where a media room awaits for movie nights, game days, or just relaxing. Plus, there’s a 4th bedroom and
another full bathroom—a great setup for guests, in-laws, or a private home office. Outside, enjoy a detached 1-car garage and an oversized shed—ideal for storage, a workshop, or turning into your own adorable outdoor entertaining space. Imagine summer evenings with string lights, cozy seating, and s’mores! All this, just minutes from shopping, dining, and more! Don't miss this golden opportunity!
out—schedule your showing today and make this charmer yours!
#PALN2019874

ANNVILLE

30 N CHESTNUT STREET

4 Beds

2 Baths

912 Sq.Ft.

$244,900

MLS#: PALN2019874
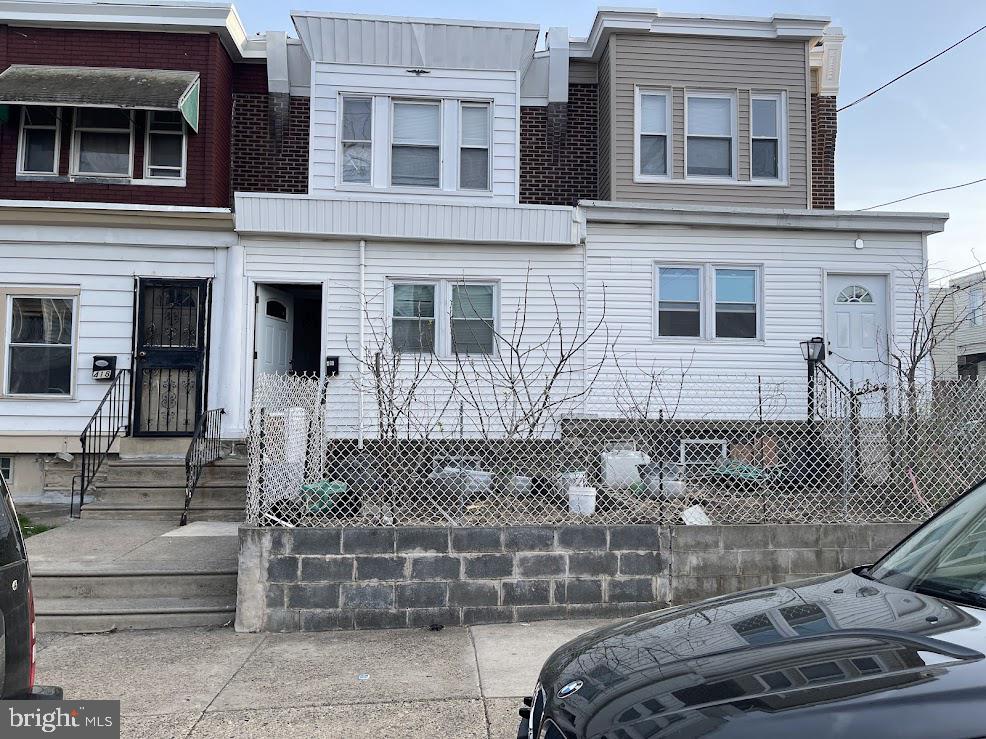
None
#PAPH2475326

PHILADELPHIA

416 E LOUDON STREET

3 Beds

2 Baths

1,140 Sq.Ft.

$196,800

MLS#: PAPH2475326
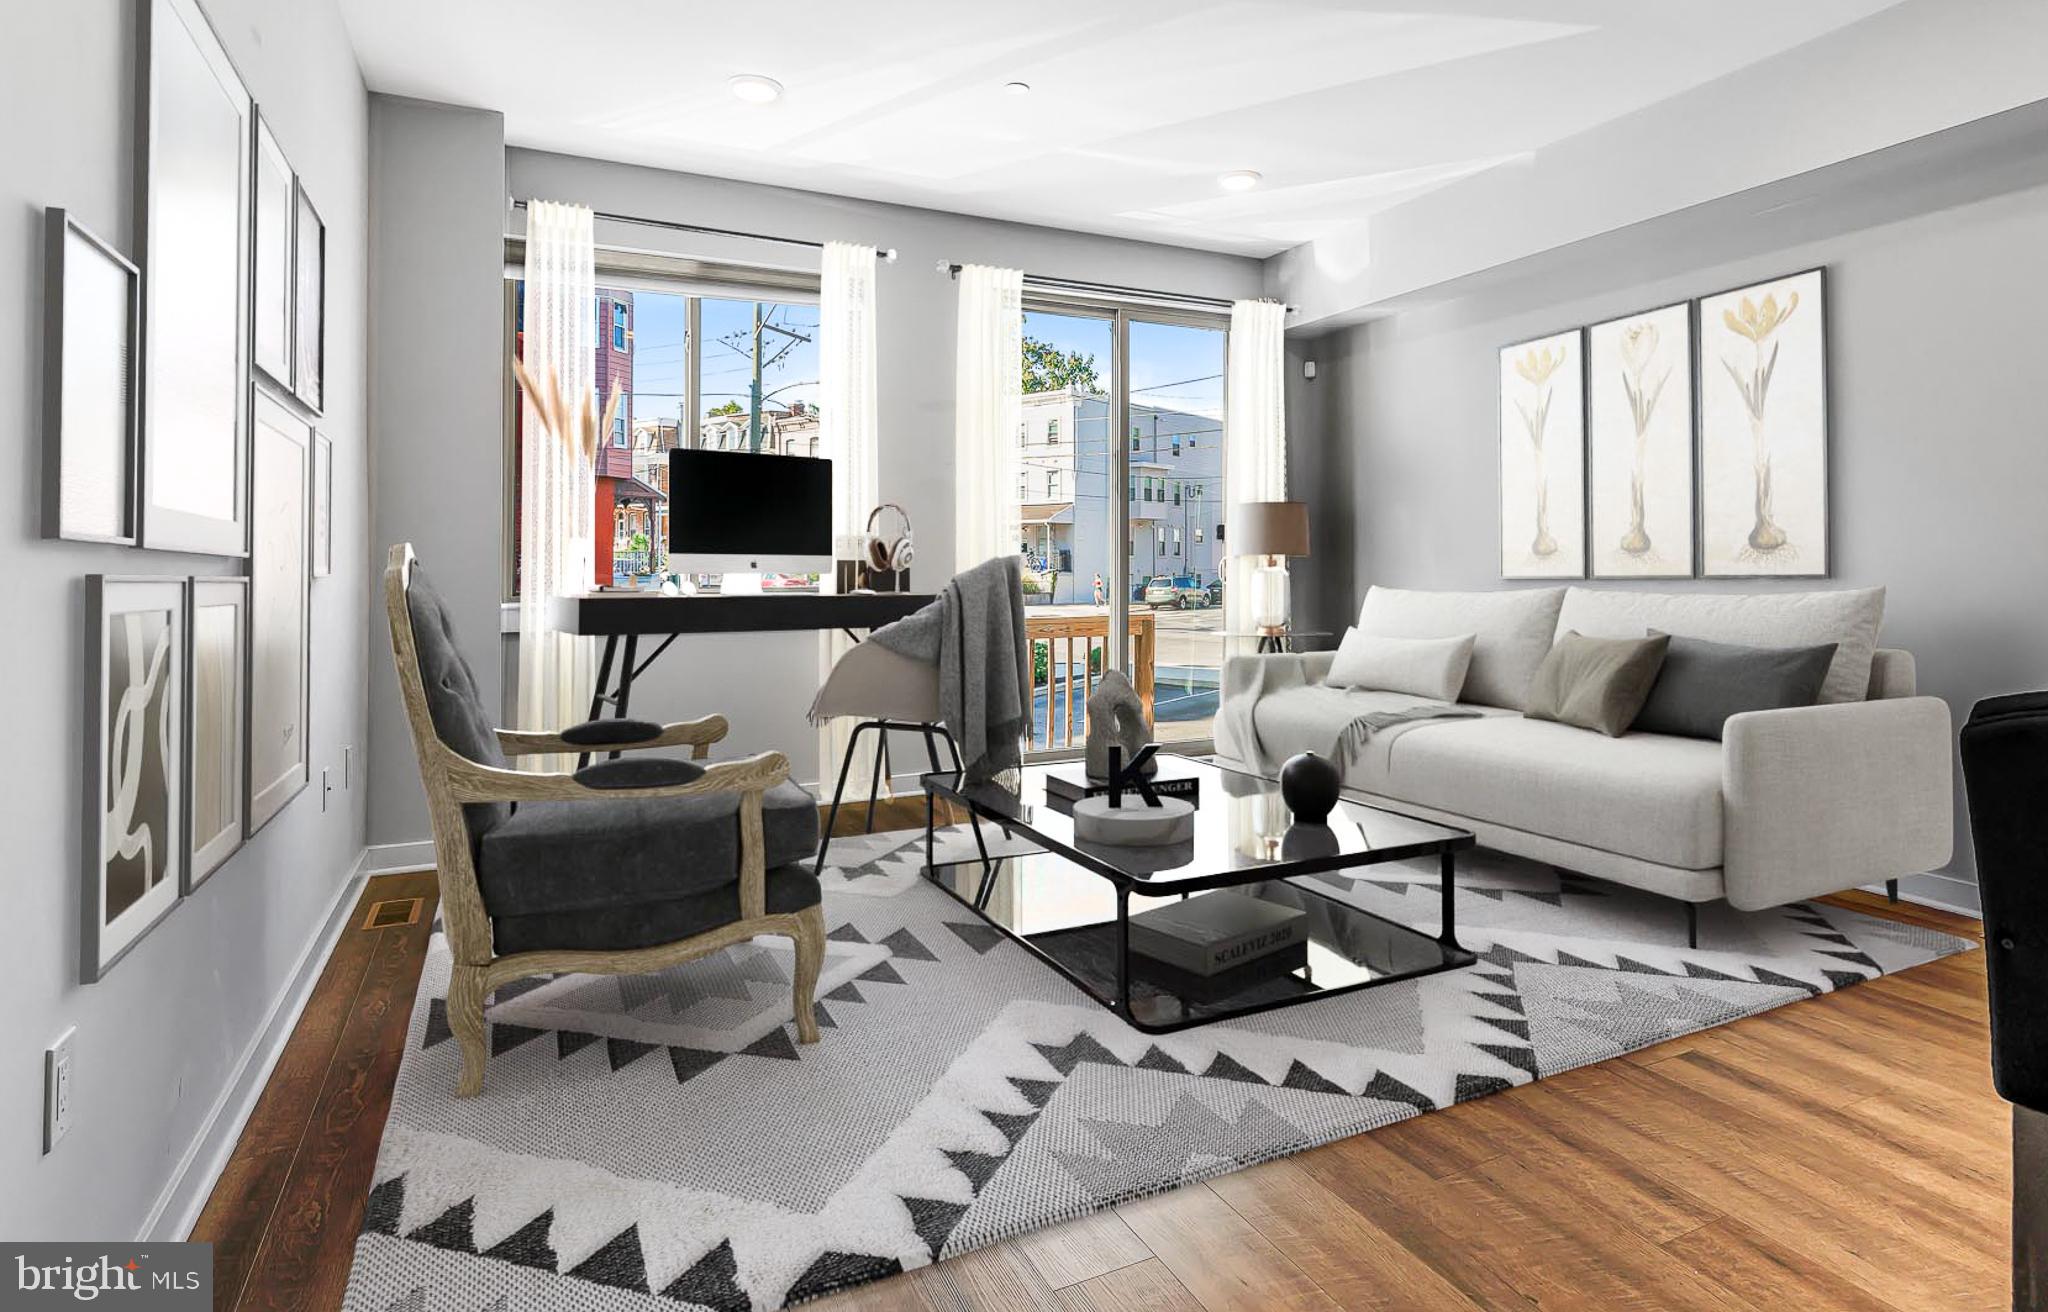
Welcome to 3314 Mantua Avenue, Unit A,– where modern living meets classic charm, and you won't need to wait for a brand-new build! This 3-bedroom, 3-bathroom bi-level gem packs a punch with 1,480 square feet of pure awesomeness.

Step inside and be greeted by a spacious living area that practically begs for a cozy couch and a Netflix binge. The open-plan design flows seamlessly into a kitchen that's ready to handle your best culinary experiments. Granite countertops? Check. Stainless steel appliances? Double check. Room for an Instagram-worthy coffee nook? You bet.

Each of the three bedrooms offers ample space and natural light, perfect for everything from power naps to power Zoom calls. And let's not forget the three bathrooms – no more morning traffic jams or waiting your turn!

Stay cool in the summer with air conditioning that keeps the entire home at the perfect temperature, and enjoy the perks of a property that’s newer without the wait. It's like having your cake and eating it too.

Tax abatement still in place for another 5 years!

Ready to make 3314 Mantua Avenue, Unit A your new address? This spot is the epitome of convenience and comfort. Come see it to believe it!

Conveniently located near to Drexel University and UPenn, Philadelphia Zoo, The Art Museum, Kelly Drive, Boathouse Row.
#PAPH2398782

PHILADELPHIA

3314 MANTUA AVENUE A

3 Beds

3 Baths

1,480 Sq.Ft.

$359,999

MLS#: PAPH2398782
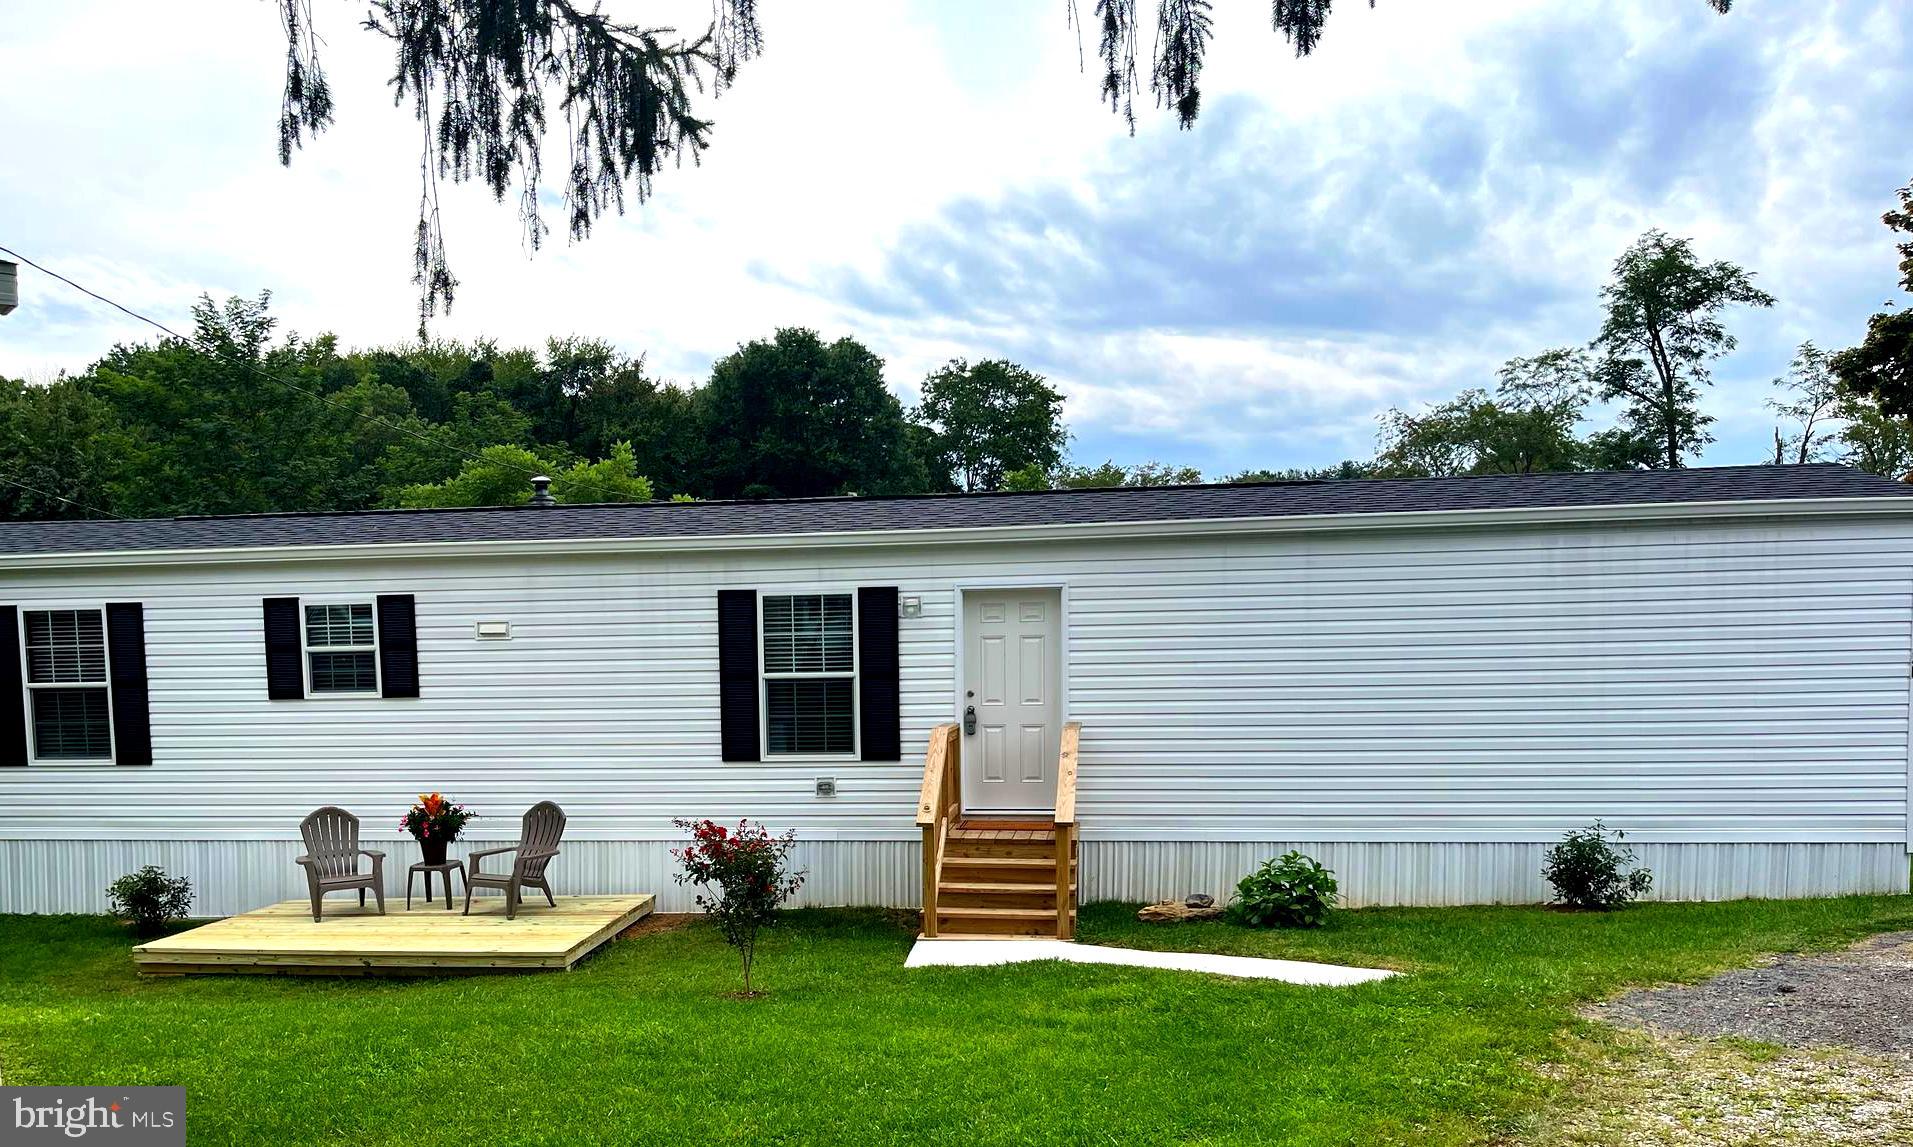
Beautiful  NEW Single Wide Mobile Home- 14x66- for sale in Hillandale Homes Mobile Home Park #1. 2 bedroom, 2 bath with an office and separate laundry/mudroom with washer and Dryer hookup. Wooden Patio waiting for you to make your own. Includes Shed in back for storage (shed is being sold as-is).  Brand new appliances w/manufactures warranty. Stove and Hot Water are Electric, HVAC is Propane. Vinyl plank flooring thru out with Retro fitted Sprinkler System. Refrigerator with ice maker hook up. Ground Rent is $708 per month which includes, water, sewer, trash removal 2x a week and snow removal of common areas. Must apply and be approved by Hillandale Homes Property Manager. Financing options are available. Contact Listing Agent for details.
#MDCR2026280

FINKSBURG

2525 Lot 20 BALTIMORE BOULEVARD

2 Beds

2 Baths

924 Sq.Ft.

$107,500

MLS#: MDCR2026280
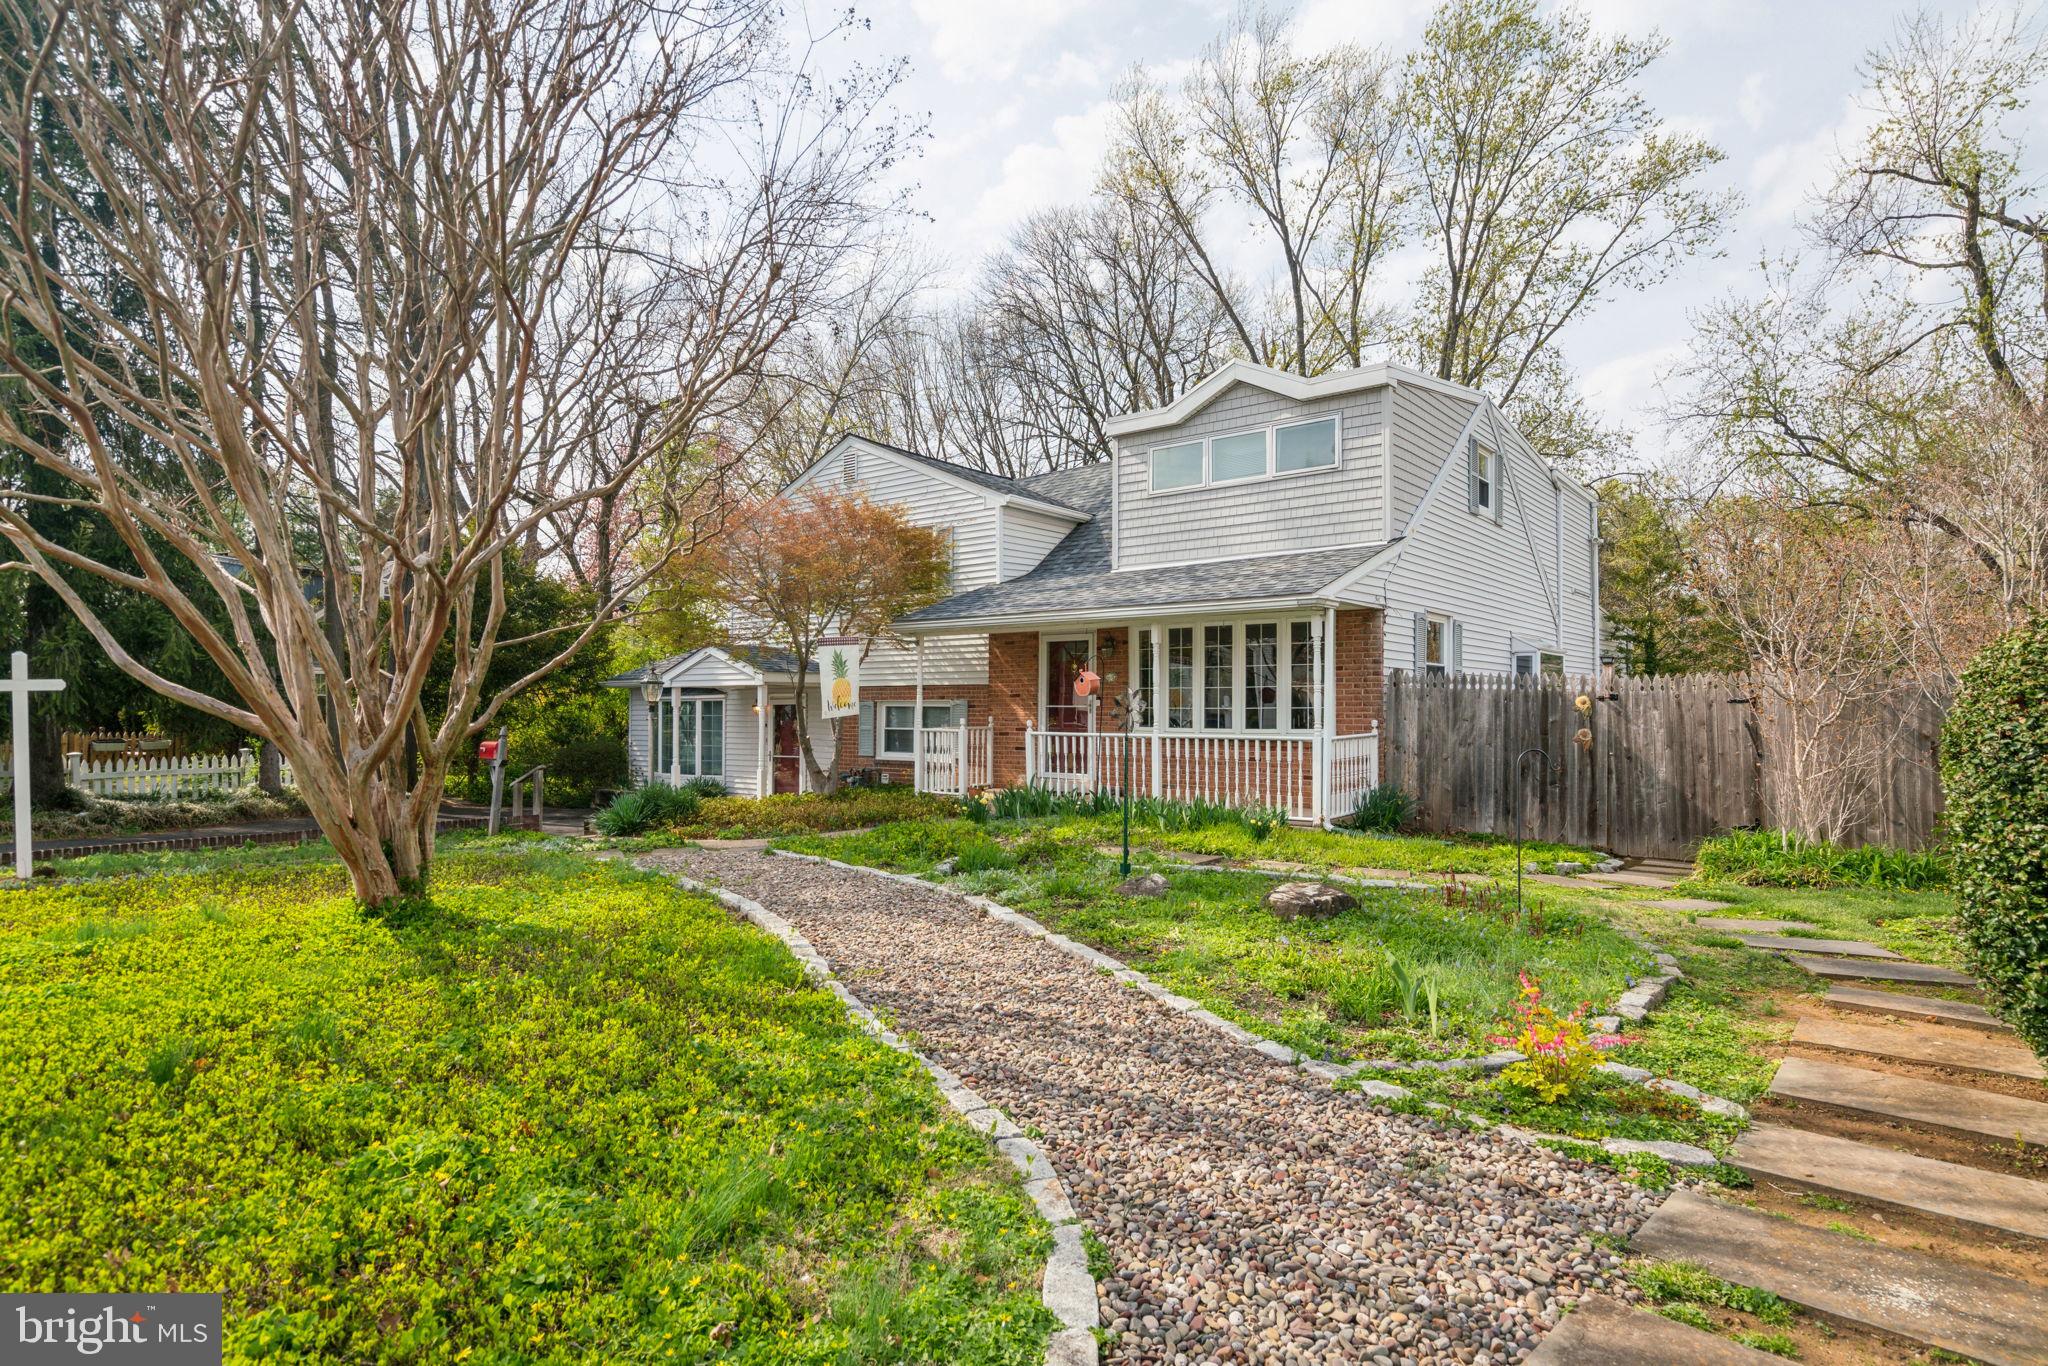
Large well-maintained single family home plus single-story in-law suite, all on a fenced 3/4 acre parcel in the beloved Flourtown Gardens neighborhood. The MAIN HOUSE lives as a 3BR/2.5ba home with two generous primary suites. Step in through the charming front porch into the main living level, featuring hardwood floors, large south-facing bay window, dual pane glass. Dining room with large garden window, connects to the kitchen with peninsula bar seating. The remodeled kitchen features wood shaker cabinets, granite tops, stainless appliances, gas range, under-cabinet lighting, recessed lights, and a sink that overlooks the family room and backyard. Brand new peninsula double-sided fireplace separates dining room from step-down family room, an exceptionally large and versatile space with ease of access to the deck. Upstairs, find three bedrooms and two full baths. Two of the bedrooms live large like primary suites, with abundant walk-in closet storage and organizers. The top-floor bedroom extends the full depth of the house, allowing for both bedroom space and additional space for home office, nursery, hobby area, or any imagined use. In this way the main house lives almost like 4-bedrooms. The GUEST SUITE lives like a 2BR/1ba separate unit, separated from the main house by a large laundry room and ample storage. This suite lives comfortably entirely on ground-level, with living room and bay window and large kitchen-area. The design was considered with accessibility in mind, including wide hallways and doorways, easy entrance to step-in shower, hand railings at discrete but convenient locations, and alarm buttons throughout the unit that ring to the main house in the event of emergency. This suite features two generous bedrooms, with more storage and closet space throughout the unit than you'd expect. Separating the two units sits a few utility rooms, including the large laundry room with wash basin, cabinets, and shelving, extra ice box storage, pool storeroom with mini fridge so wet footprints need not track inside, and abundant walk-in storage. Having this space in between the main house and the guest suite provides excellent separation. Saving the best for last, the LANDSCAPED PARCEL and backyard is the show-stopper. Imagine the large gatherings and pool parties you can host this summer around your in-ground concrete-lined 10ft pool. Ample trex decking, screened in patio, picturesque gazebo, flower gardens, and a grassy yard that expands thousands of square feet to a scenic babbling brook on the other side of the fence. Located in Springfield Township School District, this peaceful suburb of Flourtown sits between Philadelphia and King of Prussia, adjacent to darling Chestnut Hill, with proximate access to major highways and freeways. Enjoy all the conveniences of a central location, plus the peace and quiet of this beloved pocket neighborhood. Book your tour today, and discover why this unique and versatile property is everything you need in a home, and then some!
#PAMC2129918

FLOURTOWN

507 POPLAR ROAD

5 Beds

3 Baths

2,498 Sq.Ft.

$735,000

MLS#: PAMC2129918
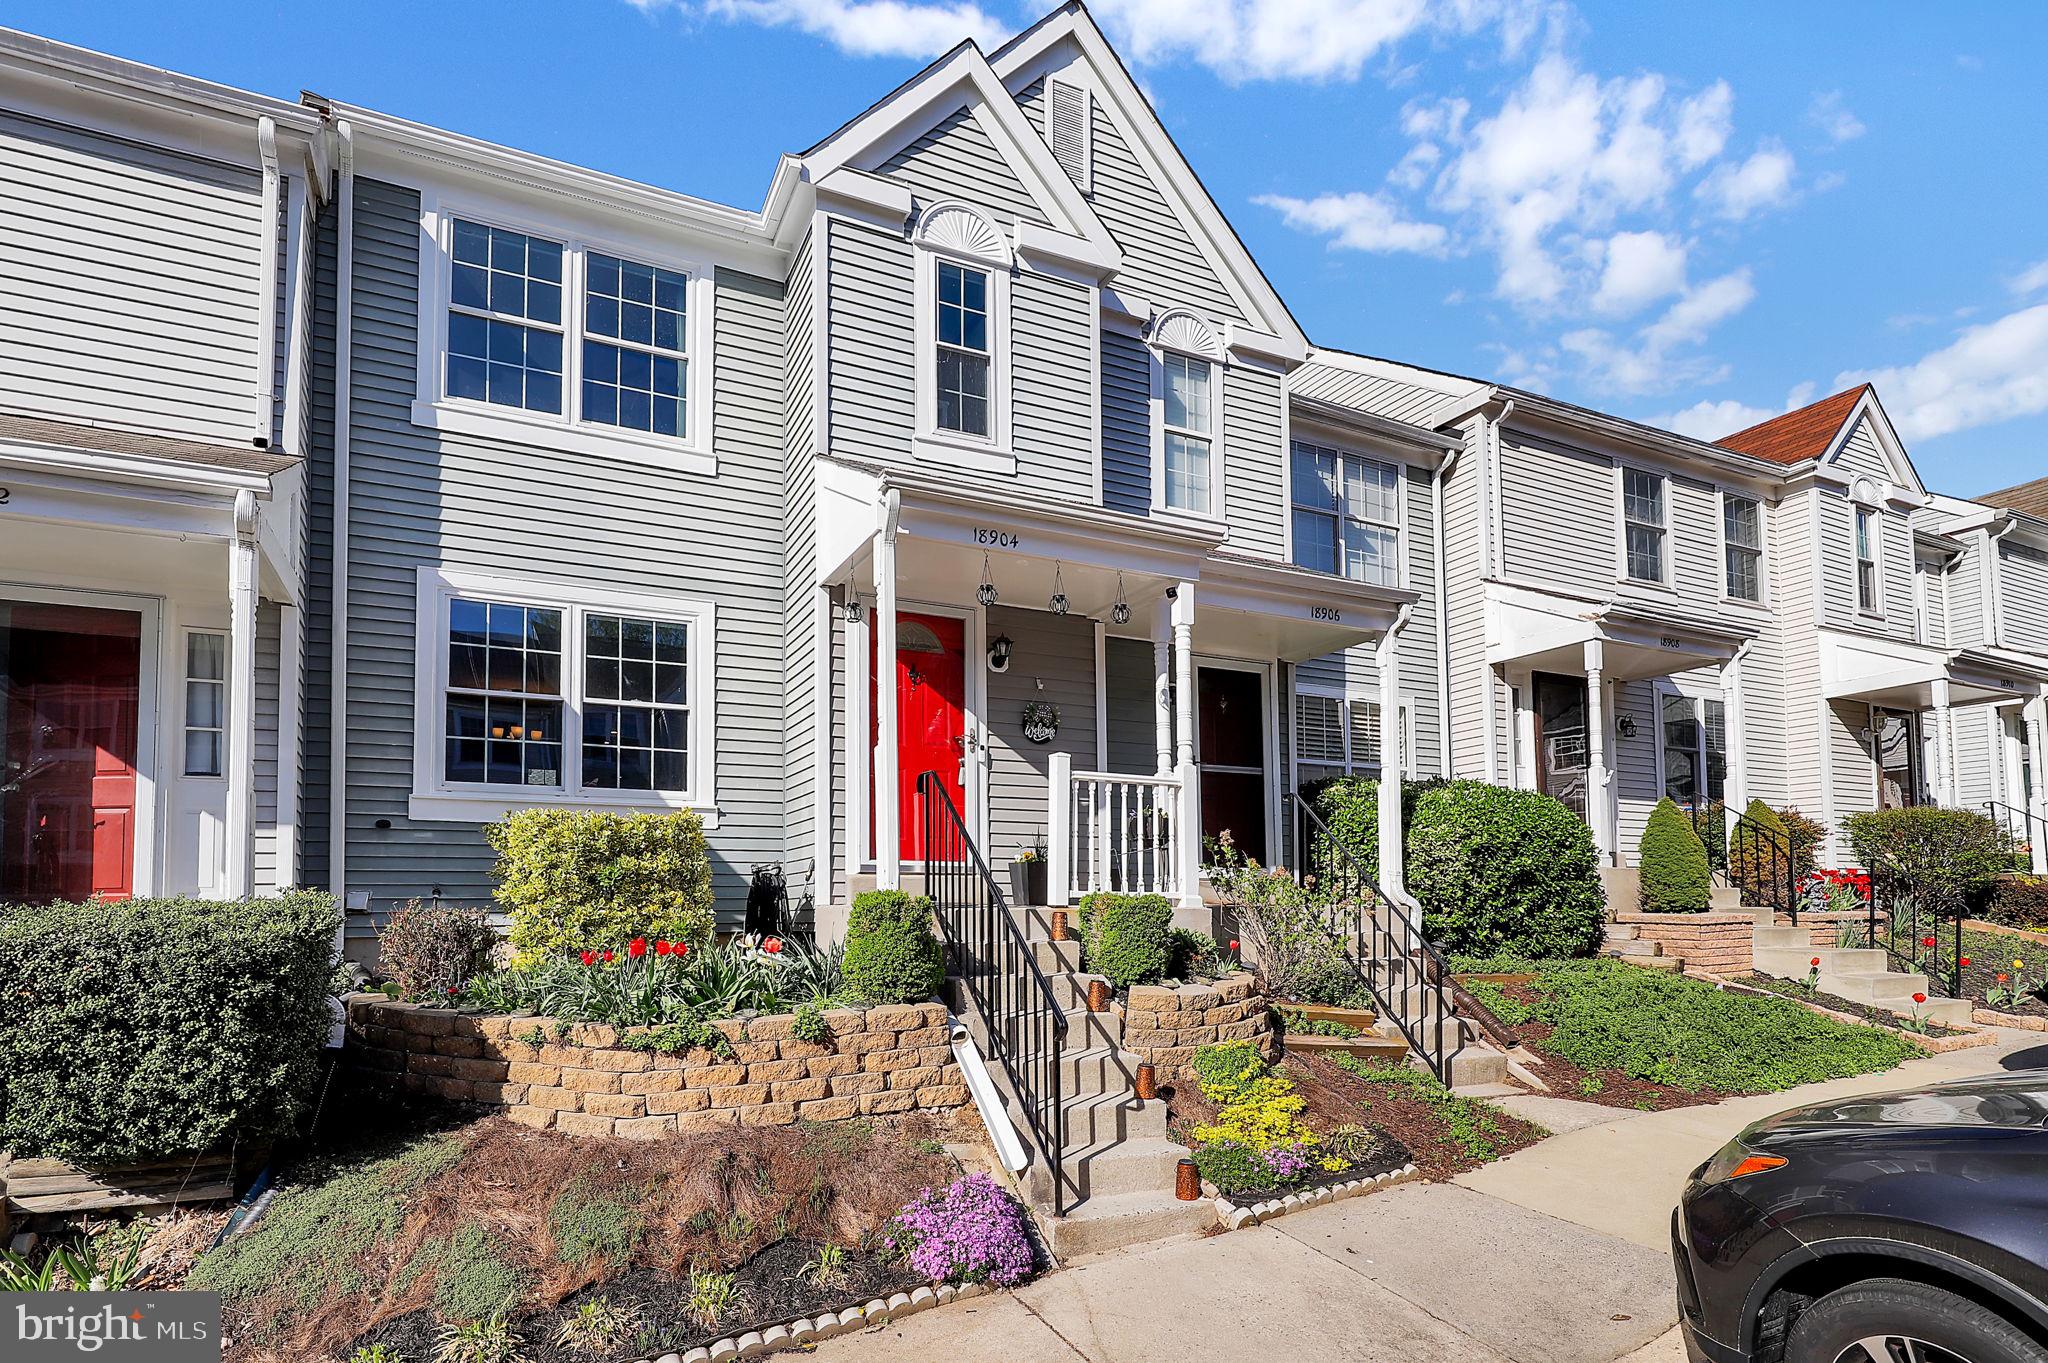
ALL OFFERS DUE by Monday, April 14th at 5pm.  

Meticulously Maintained 3-Level Townhome in the Heart of Germantown!

Welcome to 18904 Ebbtide Circle — a beautifully cared for townhome offering comfort, convenience, and modern updates in a prime Germantown location. Just minutes from I-270, top-rated schools, shopping, dining, and local hospitals, this home offers an unbeatable lifestyle.

This carpet-free gem features elegant hardwood flooring throughout the main and upper levels, with durable vinyl flooring in the fully finished walk-out basement. The spacious lower level opens to a freshly painted deck — perfect for entertaining or enjoying quiet evenings outdoors. An additional upper-level deck with low-maintenance Trex flooring adds even more outdoor living space.

Inside, enjoy new appliances, including a washer, dryer, dishwasher, refrigerator, and induction range — ideal for any home chef.

With its thoughtful upgrades and unbeatable location, this home is move-in ready and waiting for you!
#MDMC2174126

GERMANTOWN

18904 EBBTIDE CIRCLE

3 Beds

2 Baths

1,800 Sq.Ft.

$469,900

MLS#: MDMC2174126
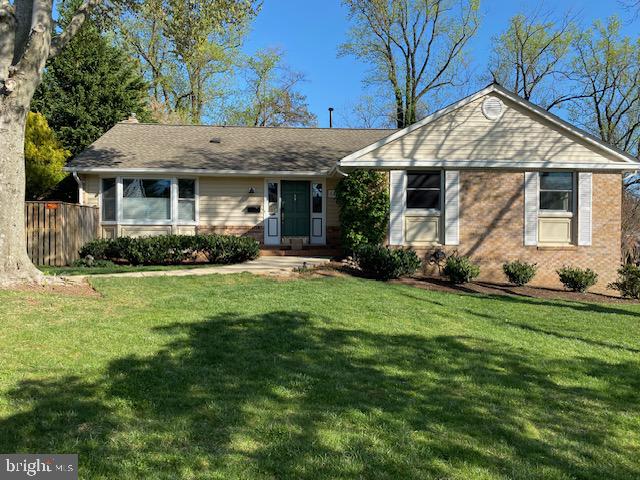
Beautifully renovated from top to bottom in the sought-after Highland Stone Community, located within the prestigious Winston Churchill School District! This stunning Cape Cod-style home offers versatile living spaces with 3-4 bedrooms on the main level and a private ensuite in the lower level. The main level is bathed in natural light streaming through newer Pella windows, highlighting the elegant interior.

The open-concept chef's kitchen seamlessly flows into the dining and living areas, creating an ideal setting for both entertaining and daily family life. A welcoming gas fireplace brings warmth to the expansive lower-level recreation room, which features walk-out access to a lush owner's garden. The garden, a landscaper's paradise, is filled with mature plantings and offers a tranquil escape.

The entire rear yard is enclosed with a recently installed privacy fence, providing a serene and secure outdoor space. Key updates include a newer roof, HVAC system, air conditioning, and hot water heater, ensuring that the home is truly move-in ready. Enjoy the comfort and convenience this summer in your new home!
#MDMC2174356

POTOMAC

8412 BUCKHANNON DRIVE

5 Beds

3 Baths

2,392 Sq.Ft.

$1,050,000

MLS#: MDMC2174356
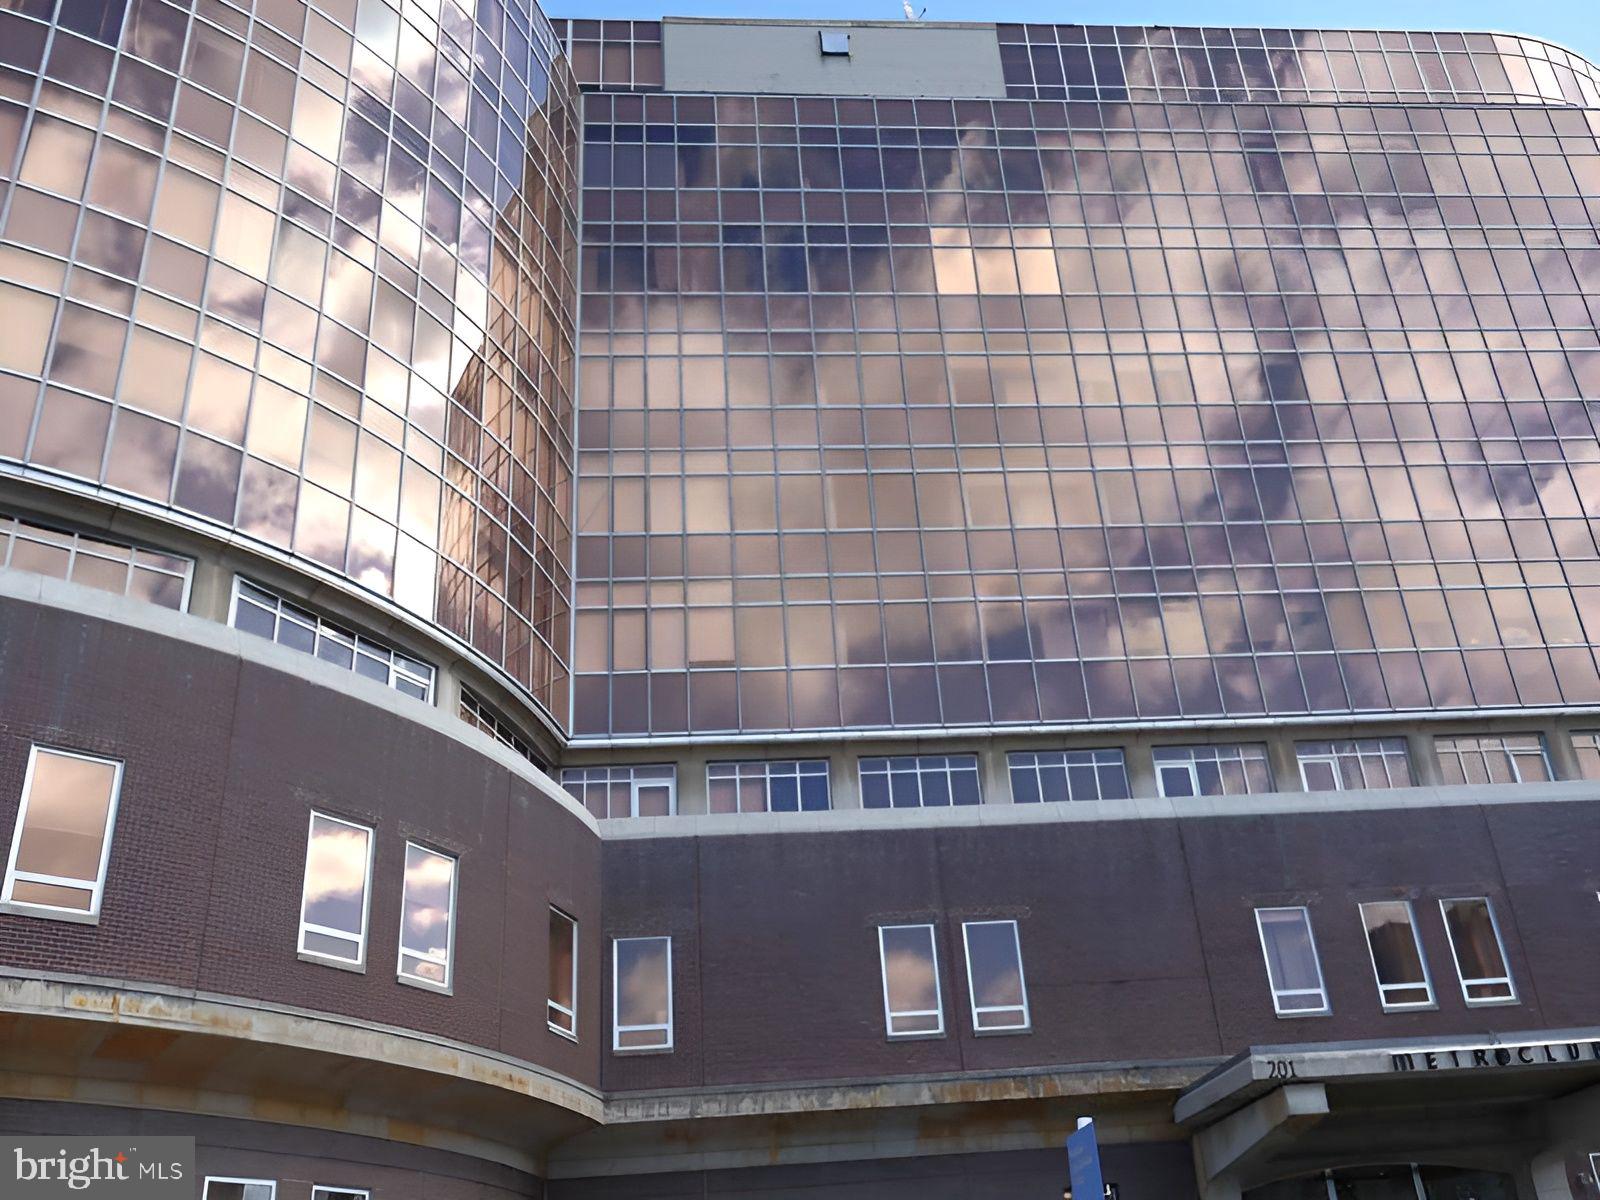
Welcome to this grand opportunity for this desirable unit located in Metro Club Condominiums. Property shows a huge balcony with fantastic views, this unit has an open floor plan living room/dining area and kitchen.1 Bedroom, 1 Bath. This Condominium is a 5 Star luxurious living offering 24-hour concierge service/security, a lobby convenience store, a fitness center, and an association pool. Conveniently located in the Olde City section of Philadelphia, minutes from Center City, Chinatown, and I-95 and other major roadways.
#PAPH2442884

PHILADELPHIA

201 N 8TH STREET 59 304

1 Beds

1 Baths

924 Sq.Ft.

$253,500

MLS#: PAPH2442884
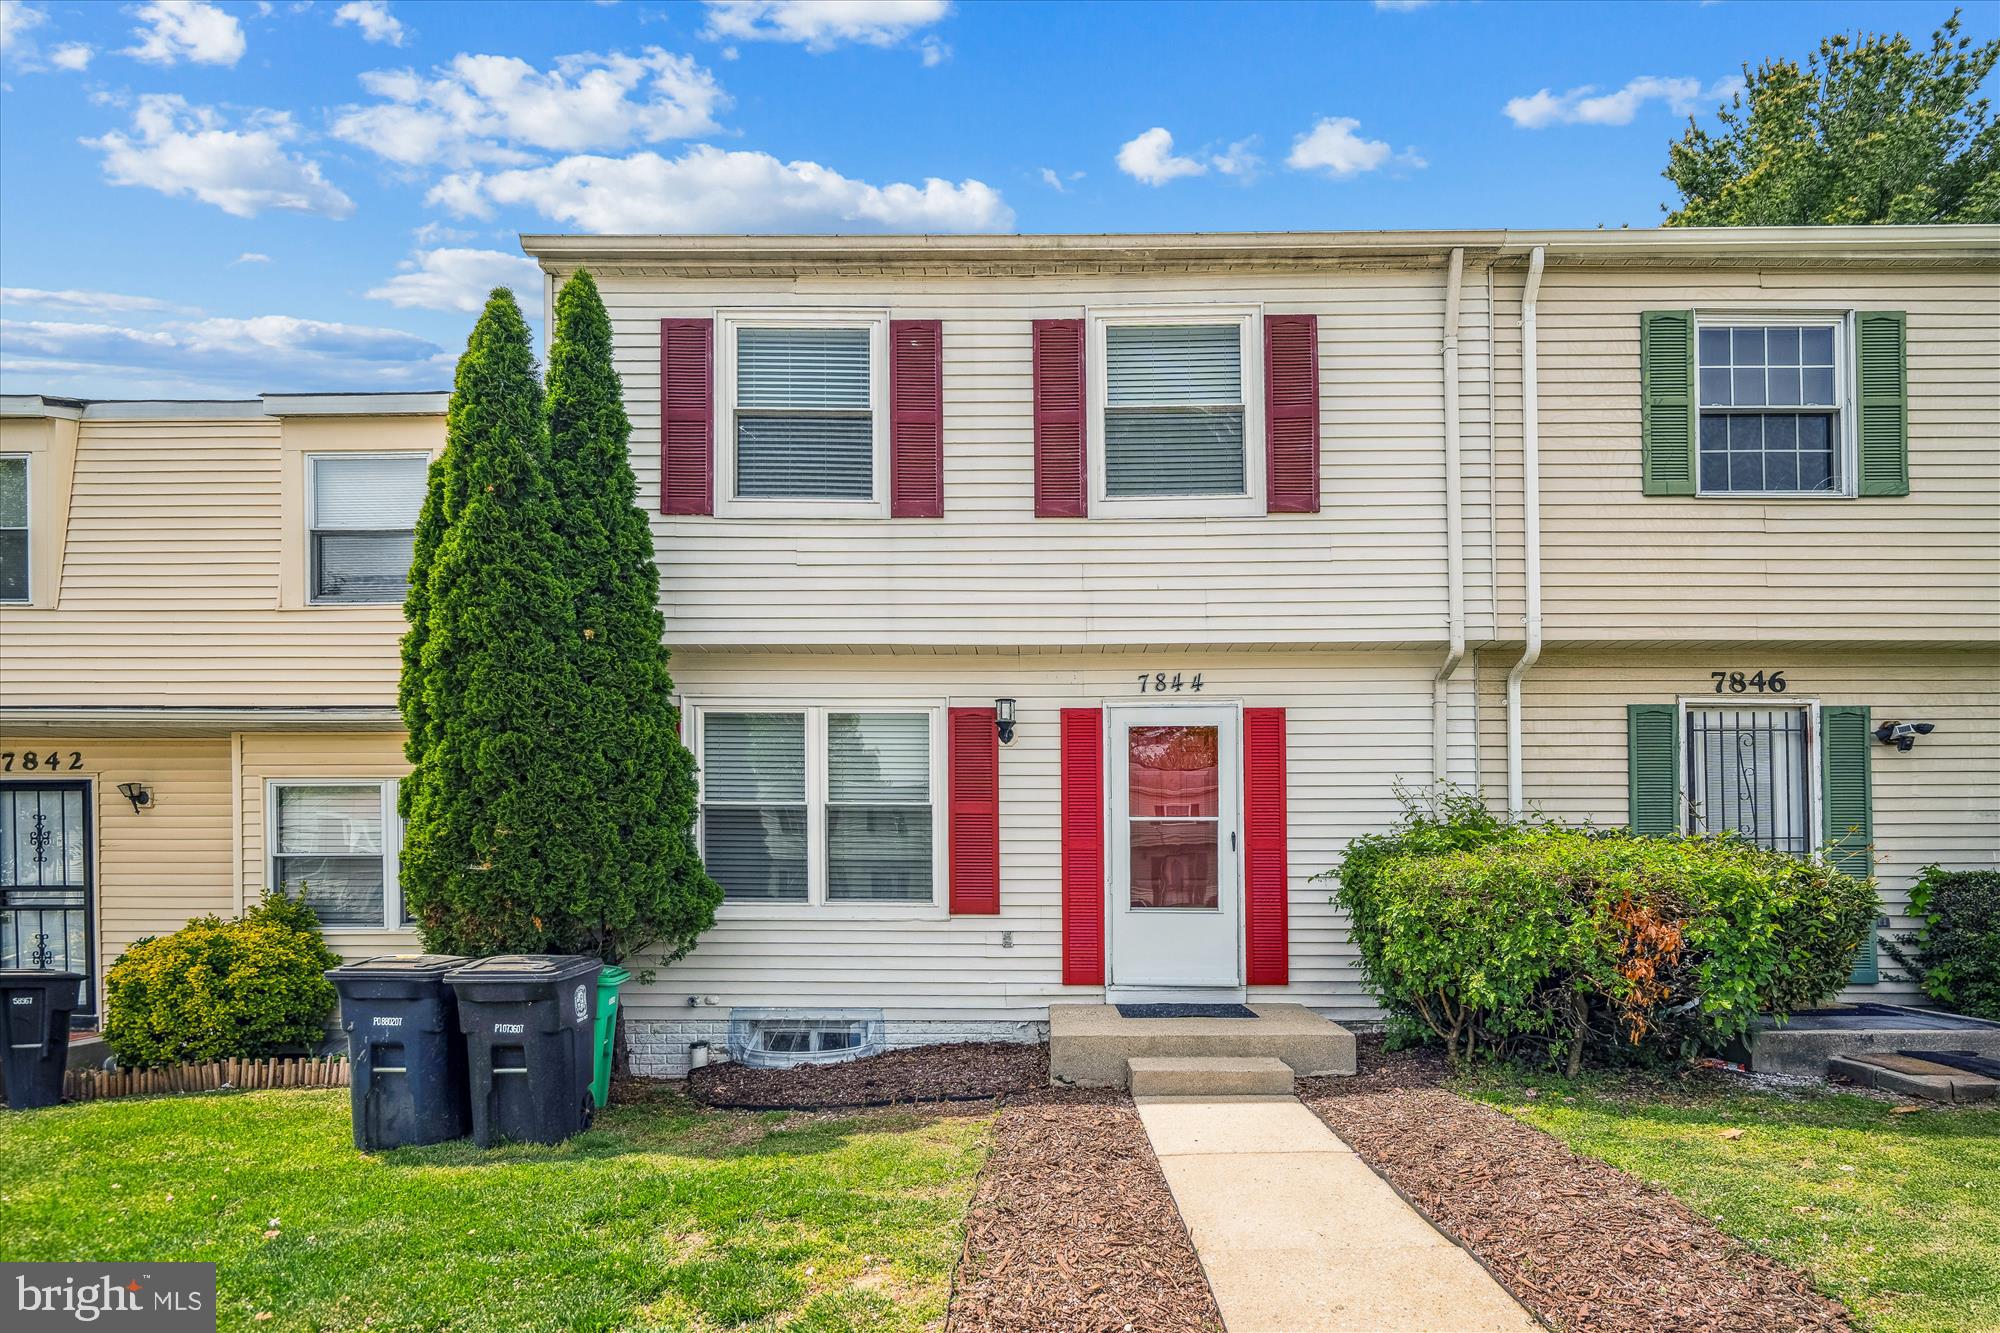
Welcome to this three level townhome in desirable Lottsford Townhouses subdivision.  This 4 bedroom, 2 full bath, 1 half bath home has been nicely updated and features updated laminate plank flooring, fresh paint, and stainless appliances.  In addition, new closet doors, new washer/dryer,  new slider, new blinds, toilet seats, and various lights have been updated and make this home shine.  The back deck and fenced yard backs to common space and offers plenty of room for relaxation and entertaining.  A stand out feature of the home is the lower level space that could be income producing with a full bath, kitchenette, separate entrance and recreation/bedroom space.  Just minutes from Largo Metro Station, I-495 and Woodmore and Largo Town Centers, makes this a dream location.  Welcome Home!
#MDPG2150276

LANDOVER

7844 MICHELE DRIVE

3 Beds

2 Baths

1,029 Sq.Ft.

$350,000

MLS#: MDPG2150276
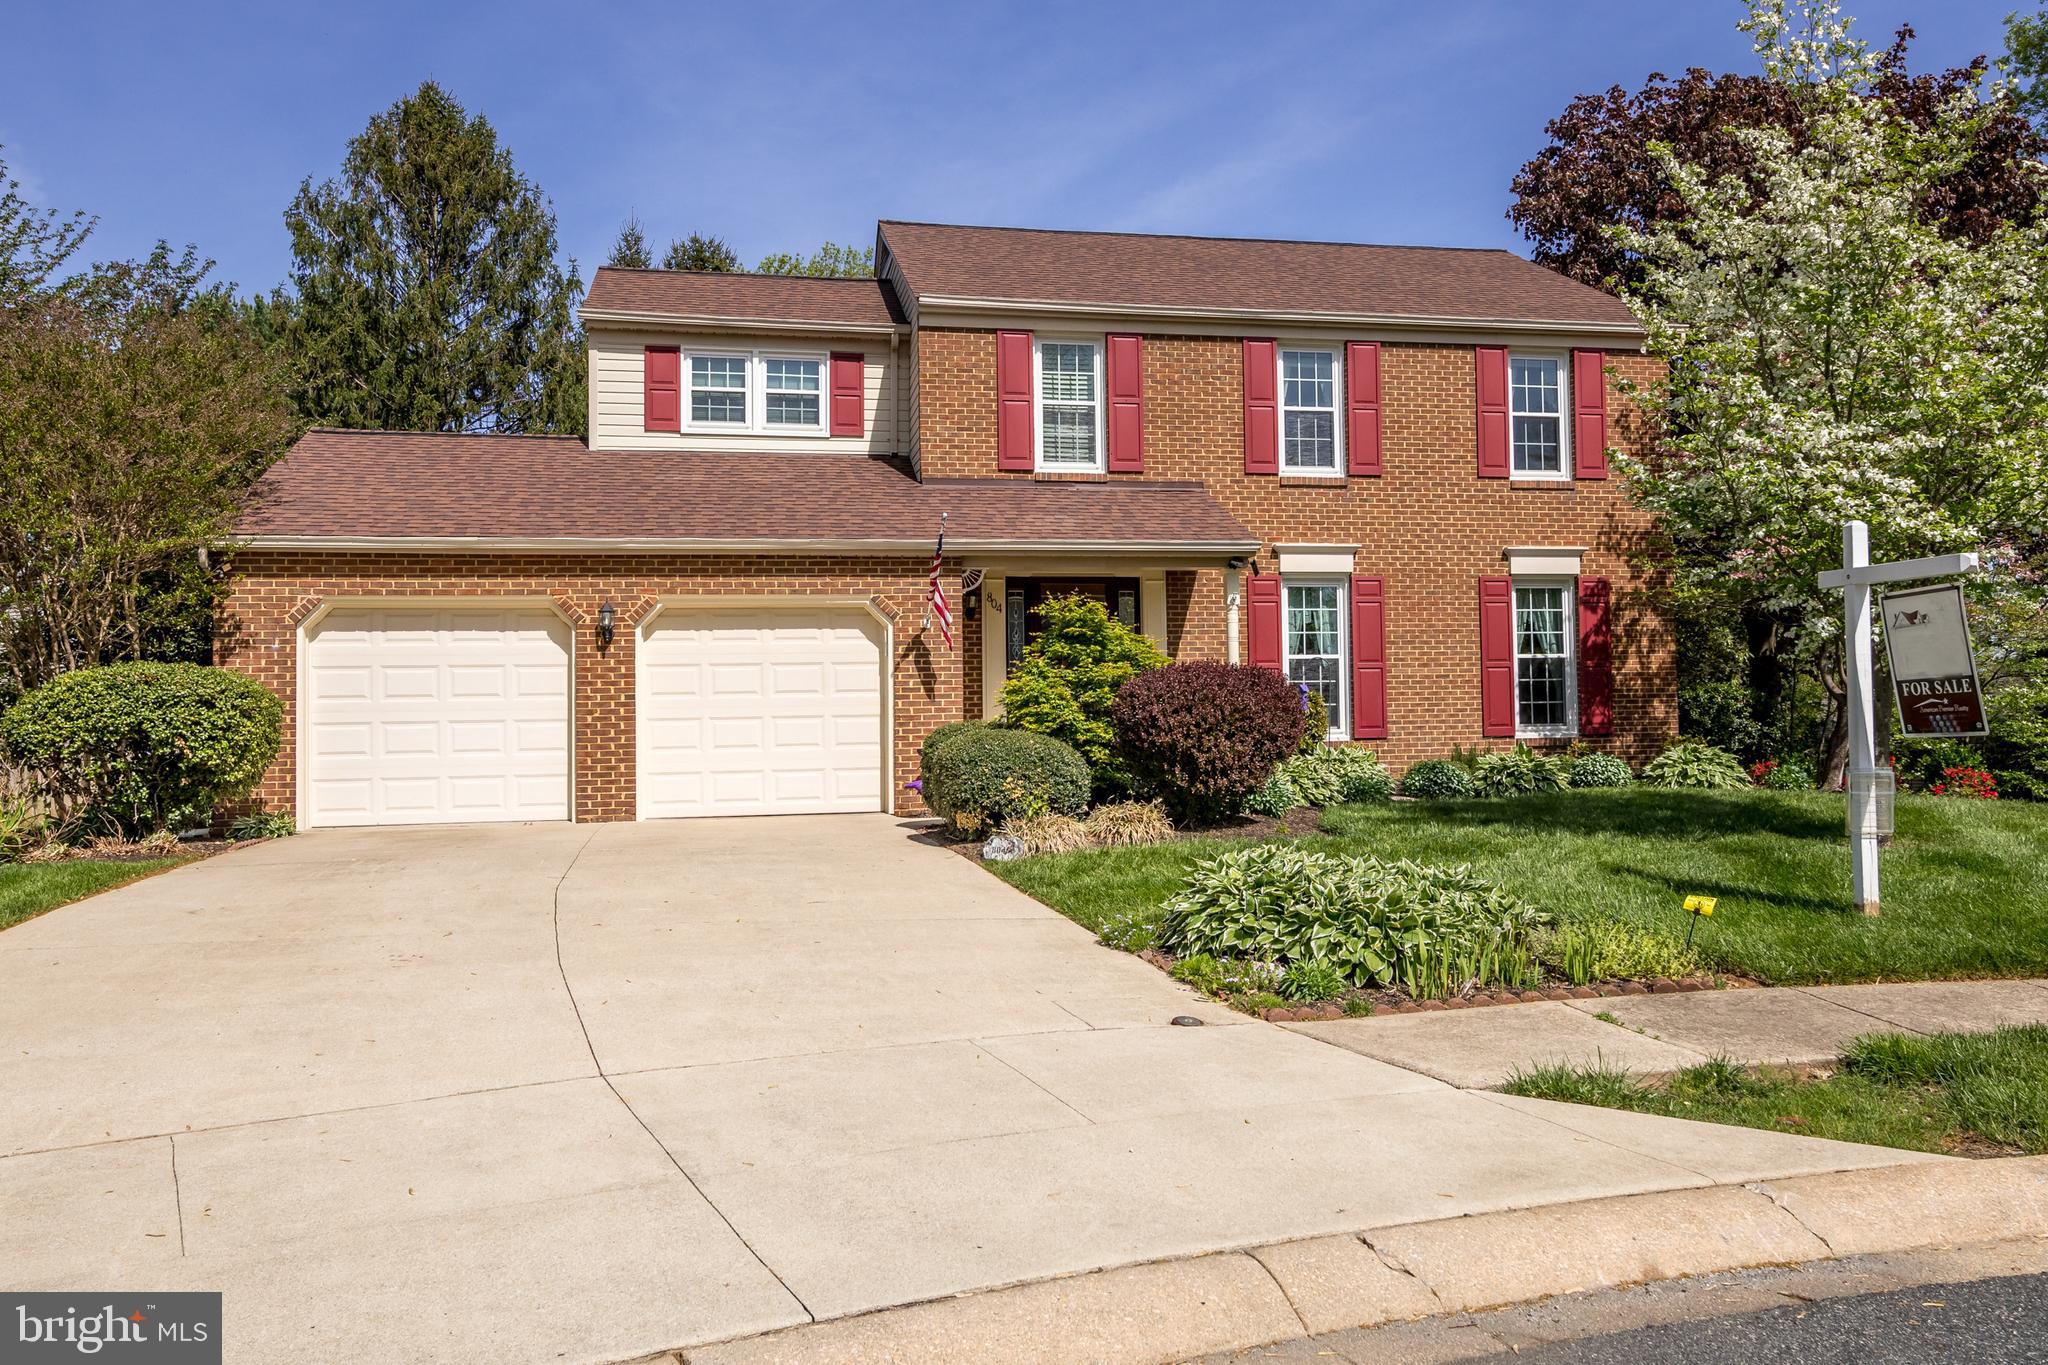
Located in the desirable Major's Choice Community and just minutes from downtown Bel Air, this brick colonial is tucked away on a peaceful cul-de-sac and loaded with upgrades. Thoughtfully built and bumped out from the original design, the home features a spacious family room with cathedral ceiling and gas fireplace. The renovated eat-in kitchen has hardwood flooring, stainless steel appliances and backsplash. You'll find elegant crown molding and custom wainscoting. Upstairs are four bedrooms including a primary bathroom with french door entry with an attached remodeled primary bathroom. The finished lower level offers a club room, office (or possible 5th bedroom), and a half bath. Enjoy outdoor living with a large composite deck, covered patio beneath, and a beautifully landscaped, private and fenced backyard. Additional updates include replacement windows, gutter guards, new front landscaping, composite garage door trim, new driveway, and a 3-year-old roof.
#MDHR2039740

BEL AIR

804 BENJAMIN COURT

4 Beds

2 Baths

2,084 Sq.Ft.

$539,900

MLS#: MDHR2039740

1 ... 541 542 543 544 545 ... 666
* Listings identified with the FMLS IDX logo come from FMLS and are held by brokerage firms other than the owner of this website. The listing brokerage is identified in any listing details. Information is deemed reliable but is not guaranteed. If you believe any FMLS listing contains material that infringes your copyrighted work please review our DMCA policy and learn how to submit a takedown request. © 2024. First Multiple Listing Service, Inc.

Send a message

Message successfully sent.

Your message

What is 3 + 4 ?

Reason for contacting?

I agree to receive email communication and understand I can unsubscribe at any time.

I agree to be contacted by Charis Realty Group - Christine Issler, Broker via call, email, and text for real estate services. To opt out, you can reply 'stop' at any time or reply 'help' for assistance. You can also click the unsubscribe link in the emails. Message and data rates may apply. Message frequency may vary. Privacy Policy

Sign Out

Virtual Assistant

Would you like to take the next step with this property? We can help you schedule a showing or virtual tour, or send you more details.

Yes, I would like more information.

Thank You for Your Reply, One of Our Agents will contact you as soon as possible

No, maybe later.

Thank you, you can always contact me via email, phone number or through the contact form.

Realhub AI

Lucy - Your AI-Powered Realtor

Update Your Temporary Password

Personalize your search

Enter your email and we'll notify you immediately when new listings match what you're looking for.

or enter email address

Already have an account ? Login here

Continue your home search

I agree to receive communications and understand I can unsubscribe at any time.

I agree to be contacted by Charis Realty Group - Christine Issler, Broker via call, email, and text for real estate services. To opt out, you can reply 'stop' at any time or reply 'help' for assistance. You can also click the unsubscribe link in the emails. Message and data rates may apply. Message frequency may vary. Privacy Policy

Already have an account ? Login here

We use cookies

We use cookies primarily for analytics to enhance your experience. By accepting, you agree to our use of these cookies. You can manage your preferences or learn more about our cookies policy.