Properties

Browse or get in touch to schedule a walkthrough.

  • Nearby me
Price range

Popular Features

Community Features

Association

Property Features

Waterfront

View

Exterior Features

Interior Features

Style

10000 properties match your criteria

Updated 1 minute ago

E-Alert name
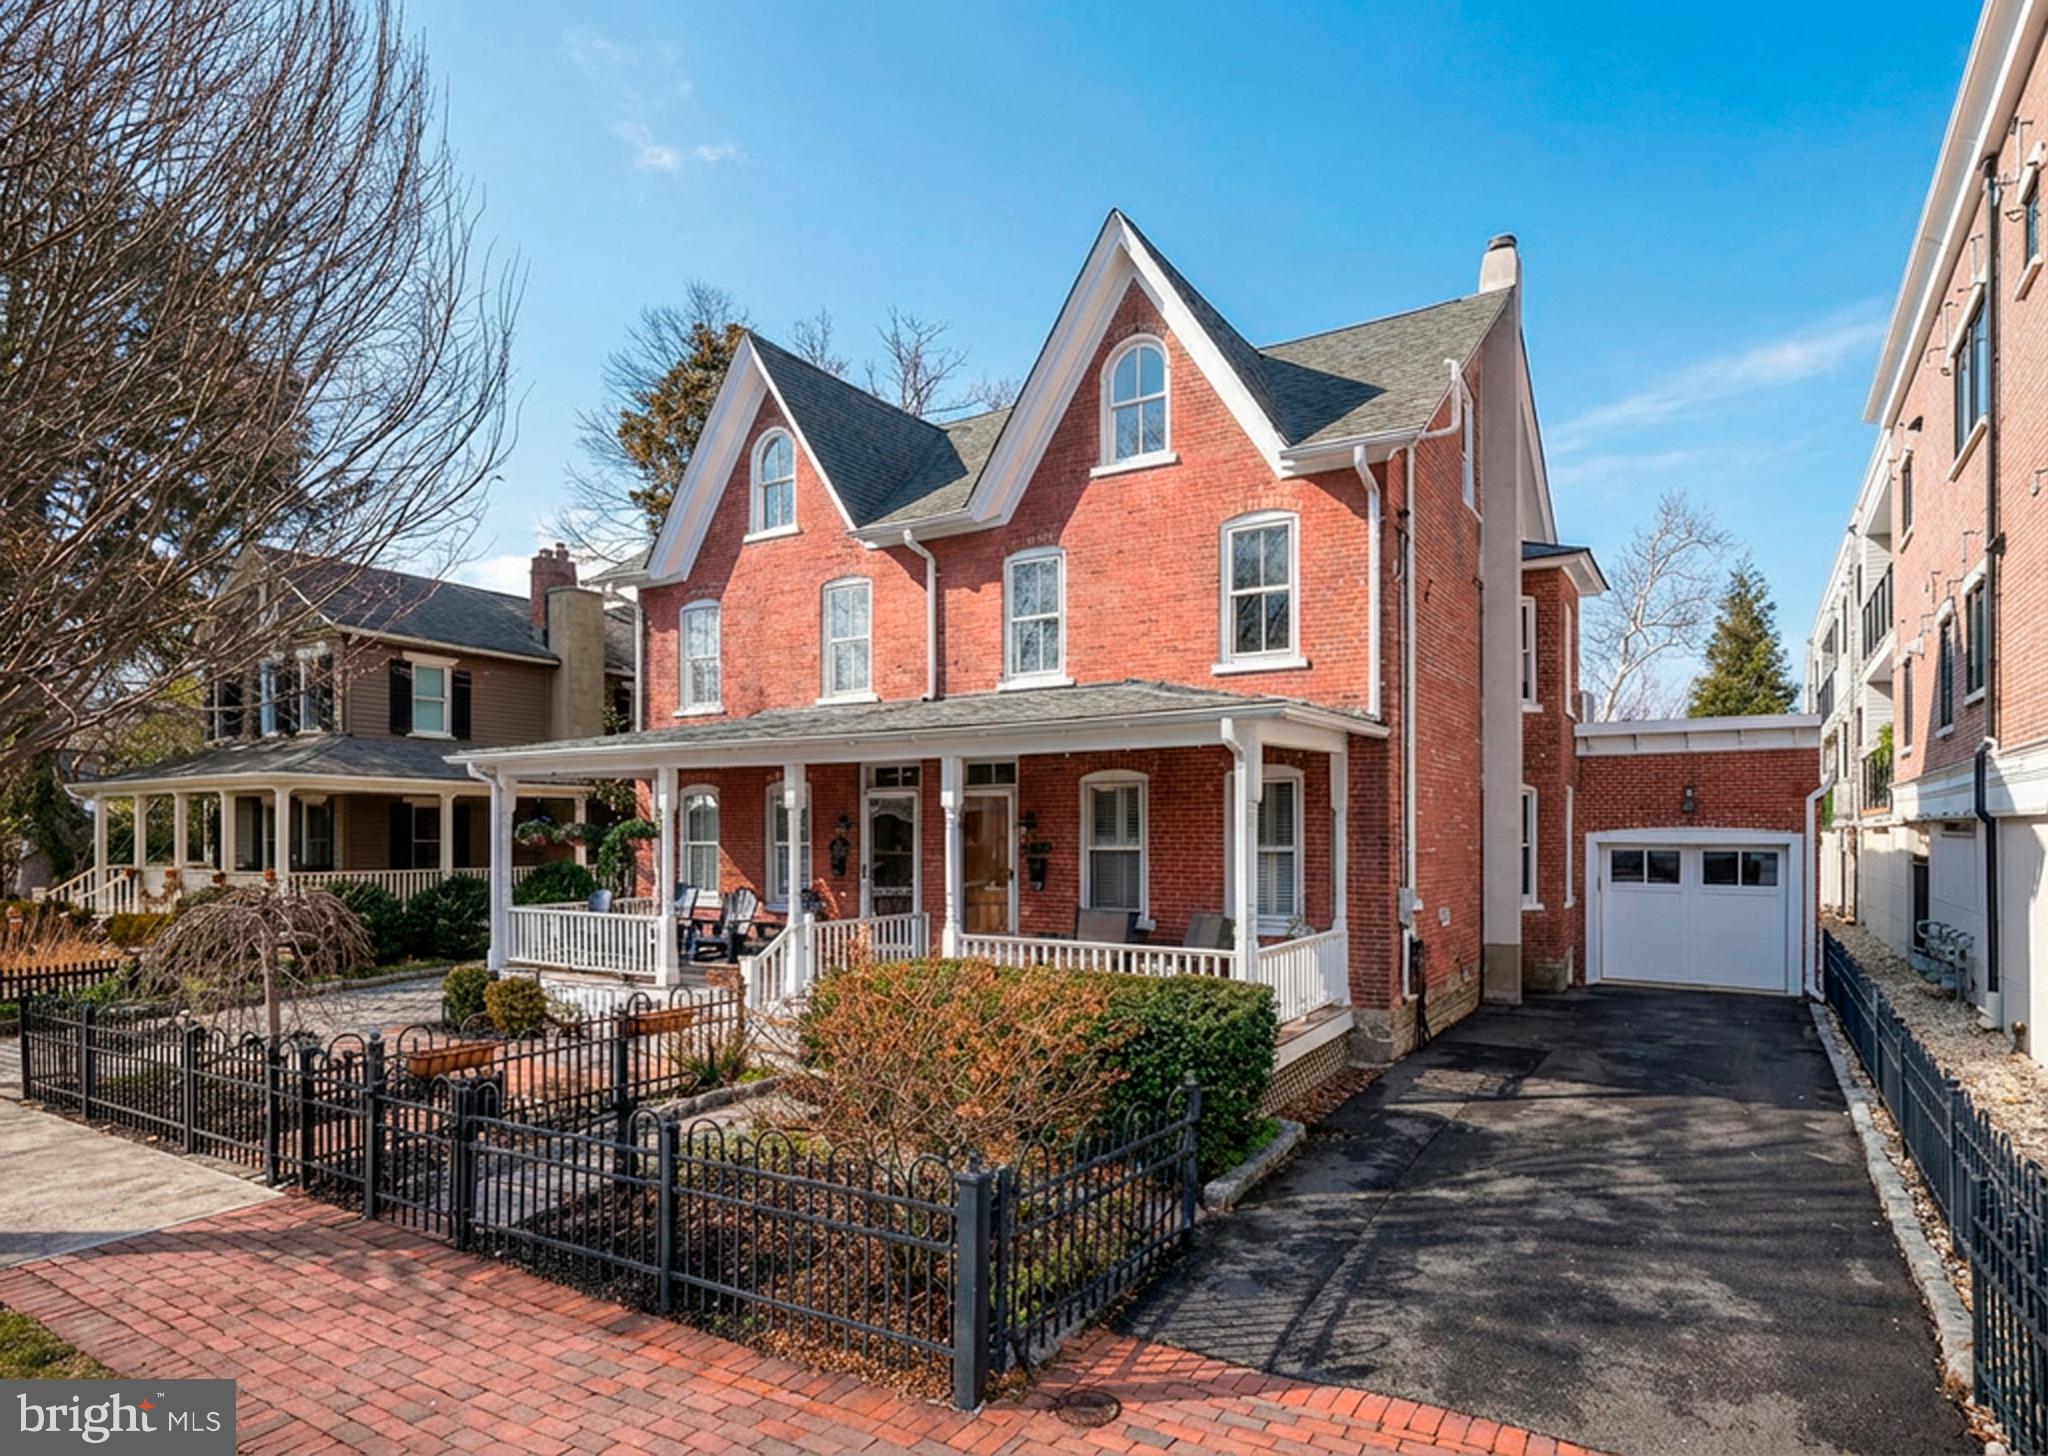
Located on the riverfront along N. Main Street—one of the most desirable addresses in New Hope and all of Bucks County—this three-bedroom, one-and-a-half-bath Victorian twin offers a perfect blend of historic charm and modern updates. Inside, you’ll find hardwood floors, a newly renovated kitchen, and a spacious, fully updated main bath. There is an attached 2 car garage and two off street parking spaces in the driveway. The fenced backyard features plenty of room for outdoor entertaining with a brick patio for grilling and dining. There is an additional patio right on the river with fireplace and a private dock offering easy river access for boating, kayaking or relaxing by the water. Just steps to all New Hope has to offer... renowned dining, boutique shopping, and vibrant cultural attractions. This is a rare opportunity to own a true riverfront gem in the heart of town.
#PABU2114156

NEW HOPE

52 N MAIN STREET

3 Beds

1 Baths

1,860 Sq.Ft.

$2,000,000

MLS#: PABU2114156
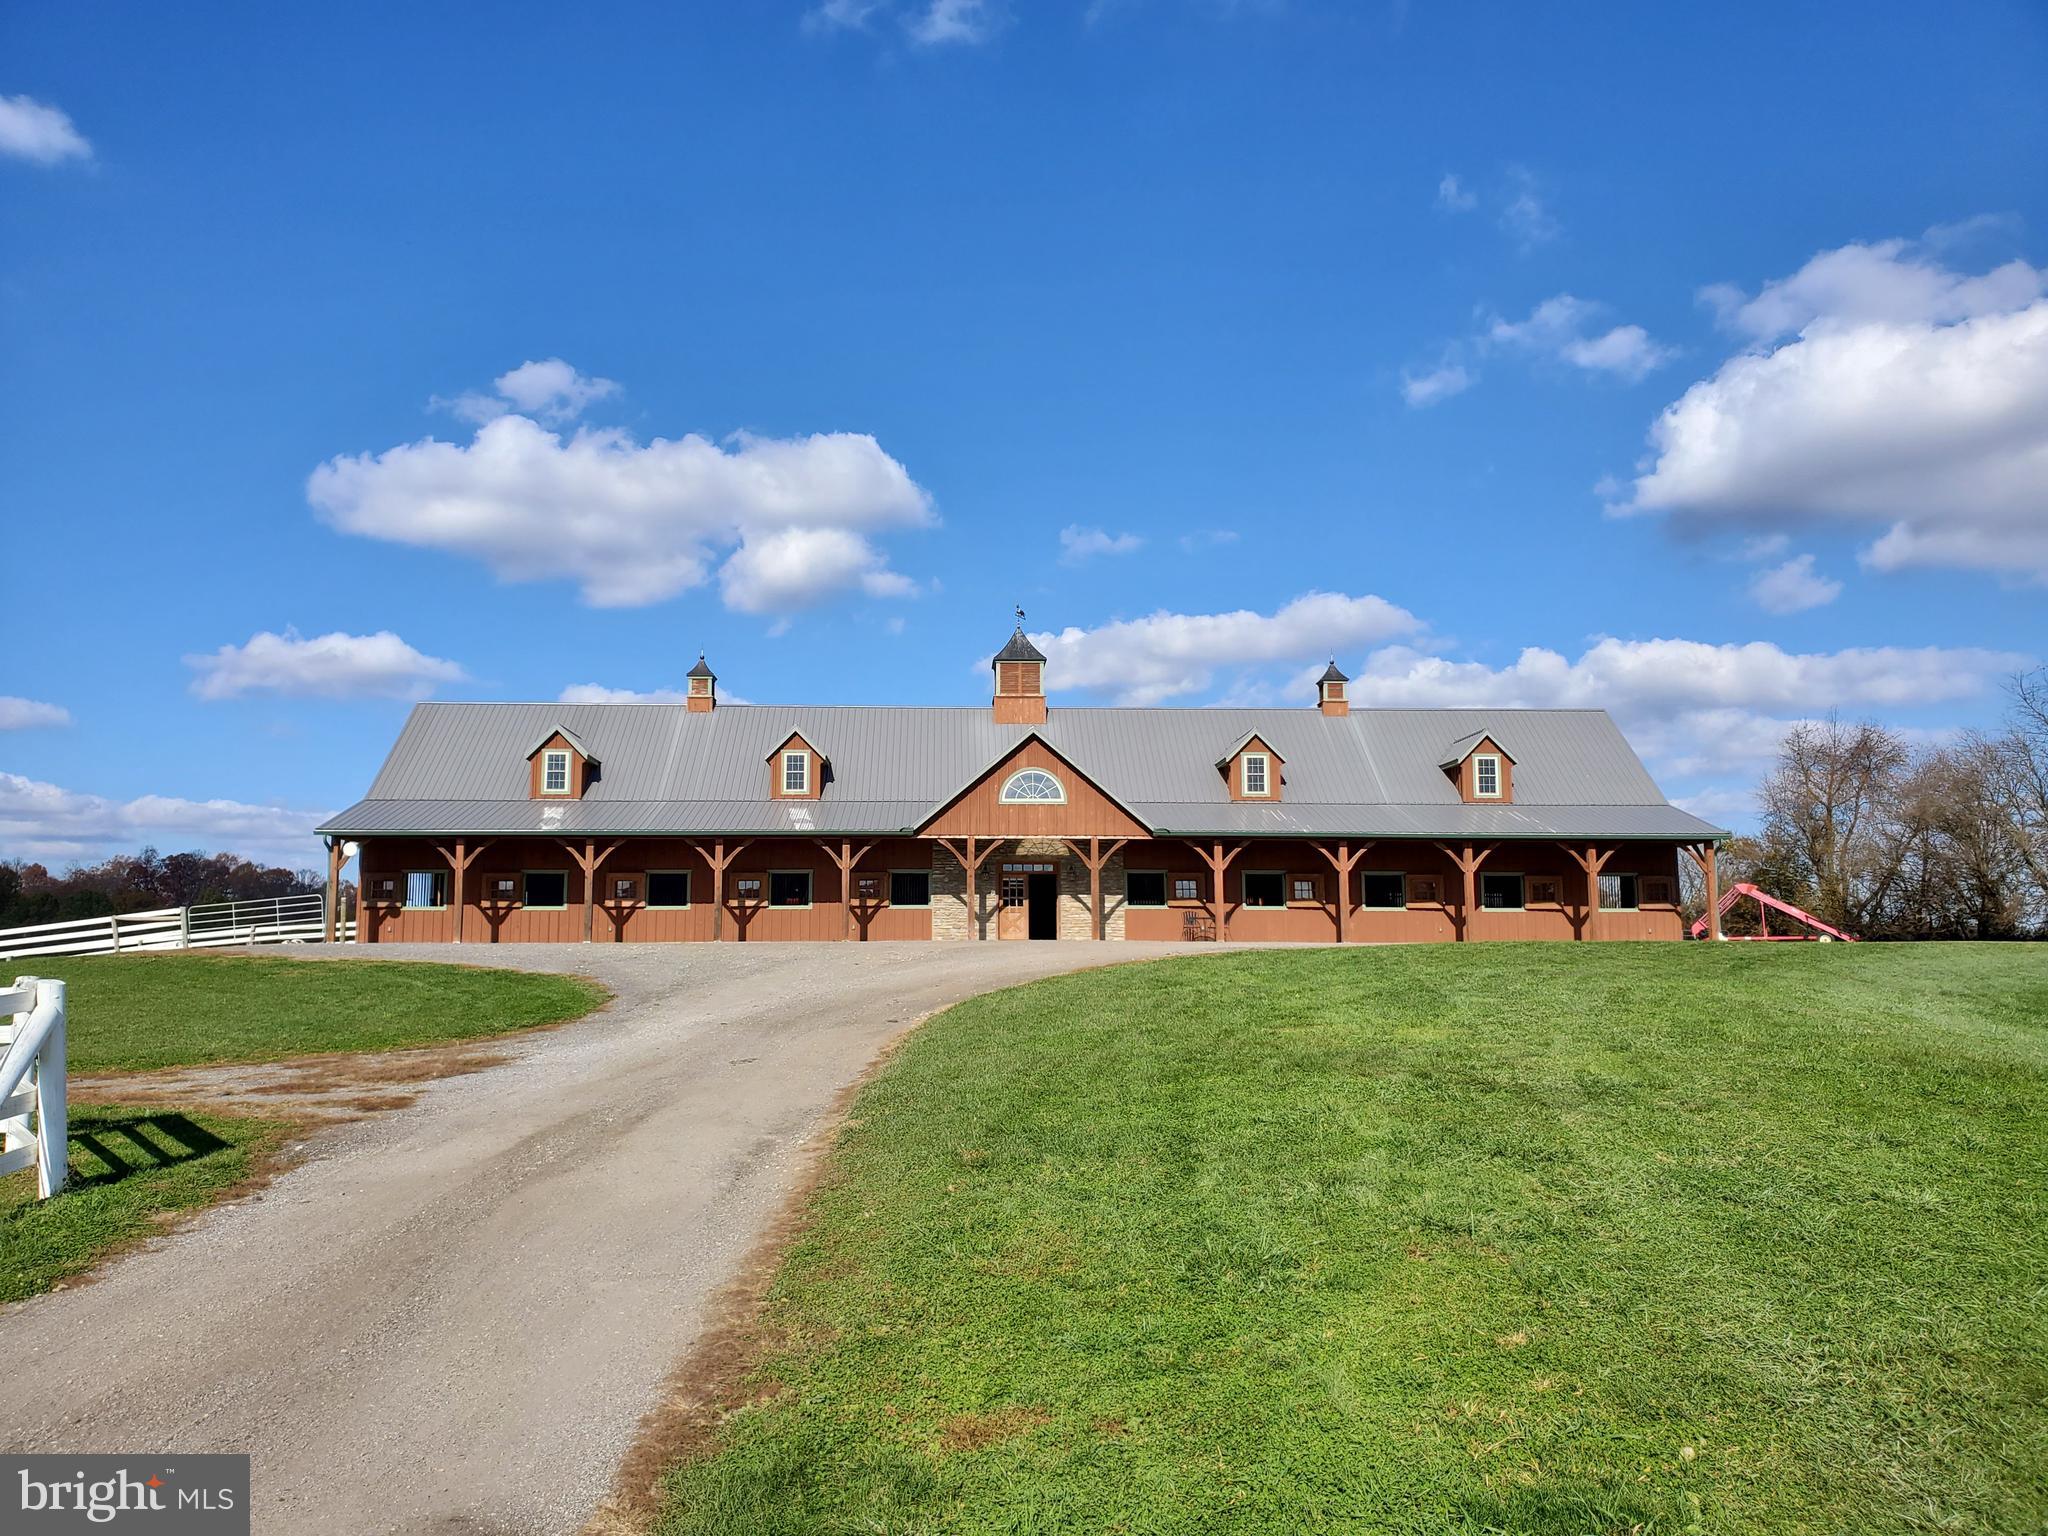
*** This is the Equestrian Training Center of Your Dreams! *** Look No Further!  Do you dream of training horses, teaching lessons, offering top caliber sales horses, or incomparable boarding services in the heart of Howard County?  Do you want a custom built barn with a state of the art indoor and custom footing?  Ready to take your competition horses to the next level with space for a large cross country course and full outdoor jump ring?  This farm is an incredibly successful boarding business for good reason.  Every element of this facility has been carefully curated to offer you, your horses and your clients the utmost in care, comfort, and amenities.  The farm offers 60 acres, 26 stalls, indoor and outdoor arenas, and an adorable updated farmhouse along with second homesite ready for your architect's designs.  The Main Barn set atop the hill offers thirteen stalls, a large nonslip aisle way with cathedral ceilings, thirteen matted stalls with removable yoke stall fronts, a tack room with custom lockers, and a climate controlled viewing lounge.  The viewing lounge is the perfect respite for your clients to review training videos, plan their competition year, or connect with each other over coffee.  The lounge offers a full viewing gallery with direct views of the state of the art indoor, a half bath, custom wet bar with full refrigerator, and a laundry closet.  Imagine hosting international clinicians here and inviting your guests to a catered lunch.  This spaces will make everyone feel welcomed and at home.  The indoor features sliding windows and four large doorways flooding the space with ventilation and daylight which makes it both reassuring and safe for your top horses.  The footing is a blend of stonedust and sand and the LED lights mean riding after dark is possible with minimal shadows.    For those clients wanting a more boutique setting, there is a seven stall barn as well.  This barn also offers a center aisle construction with nonslip rubber aisleway, large 12 x 12 stalls with water access to each stall, and large tack room with custom lockers for each horse.  There is also an external matted wash rack with cross ties and access to private pastures for ease of turnout.  Keep this barn or rent it out for additional income!    Additionally, there are two more shedrow barns on the property.  The four stall shed row features its own tack/feed room and each stall is matted with Nelson waterers.  There is access to private turnout pastures and these stalls can be opened to allow for them to serve as run-in sheds for horses wanting a bit more freedom of choice.  There is a two stall shed row with its own water, feed room, and electric which is connected to two large pastures.  The variety of barns on this property allows for many different boarding options and price points which can suit a variety of client preferences.    The large outdoor arena offers lights, custom blended stonedust footing, a full jump course, and safe Ramm fencing surrounding it.  Considering offering horse shows or clinics at your farm?  This ring could serve as an ideal showring or warmup space!  The arena has been perfectly graded and drains incredibly well. No more cancelled lessons or afternoons spent waiting for the ring to dry here.  The arena is just a short walk from all of the barns.  There are a variety of turnout options at the farm as well designed to support the needs of those requiring constant turnout to those horses who benefit from quiet time in a smaller private paddock.  Each paddock has access to water whether a frost free hydrant or automatic waterer and most fields have run-in sheds.  Each pasture is surrounded by safe Ramm fencing so you will no longer spend your precious free time replacing dangerous broken fence boards.    The updated two bedroom one bath farmhouse completes the farm AND there is one homesite available to build your dream home!  Buyer to complete perc.   Shown By Appt!
#MDHW288338

WEST FRIENDSHIP

14000 FREDERICK ROAD

2 Beds

1 Baths

1,807 Sq.Ft.

$2,000,000

MLS#: MDHW288338
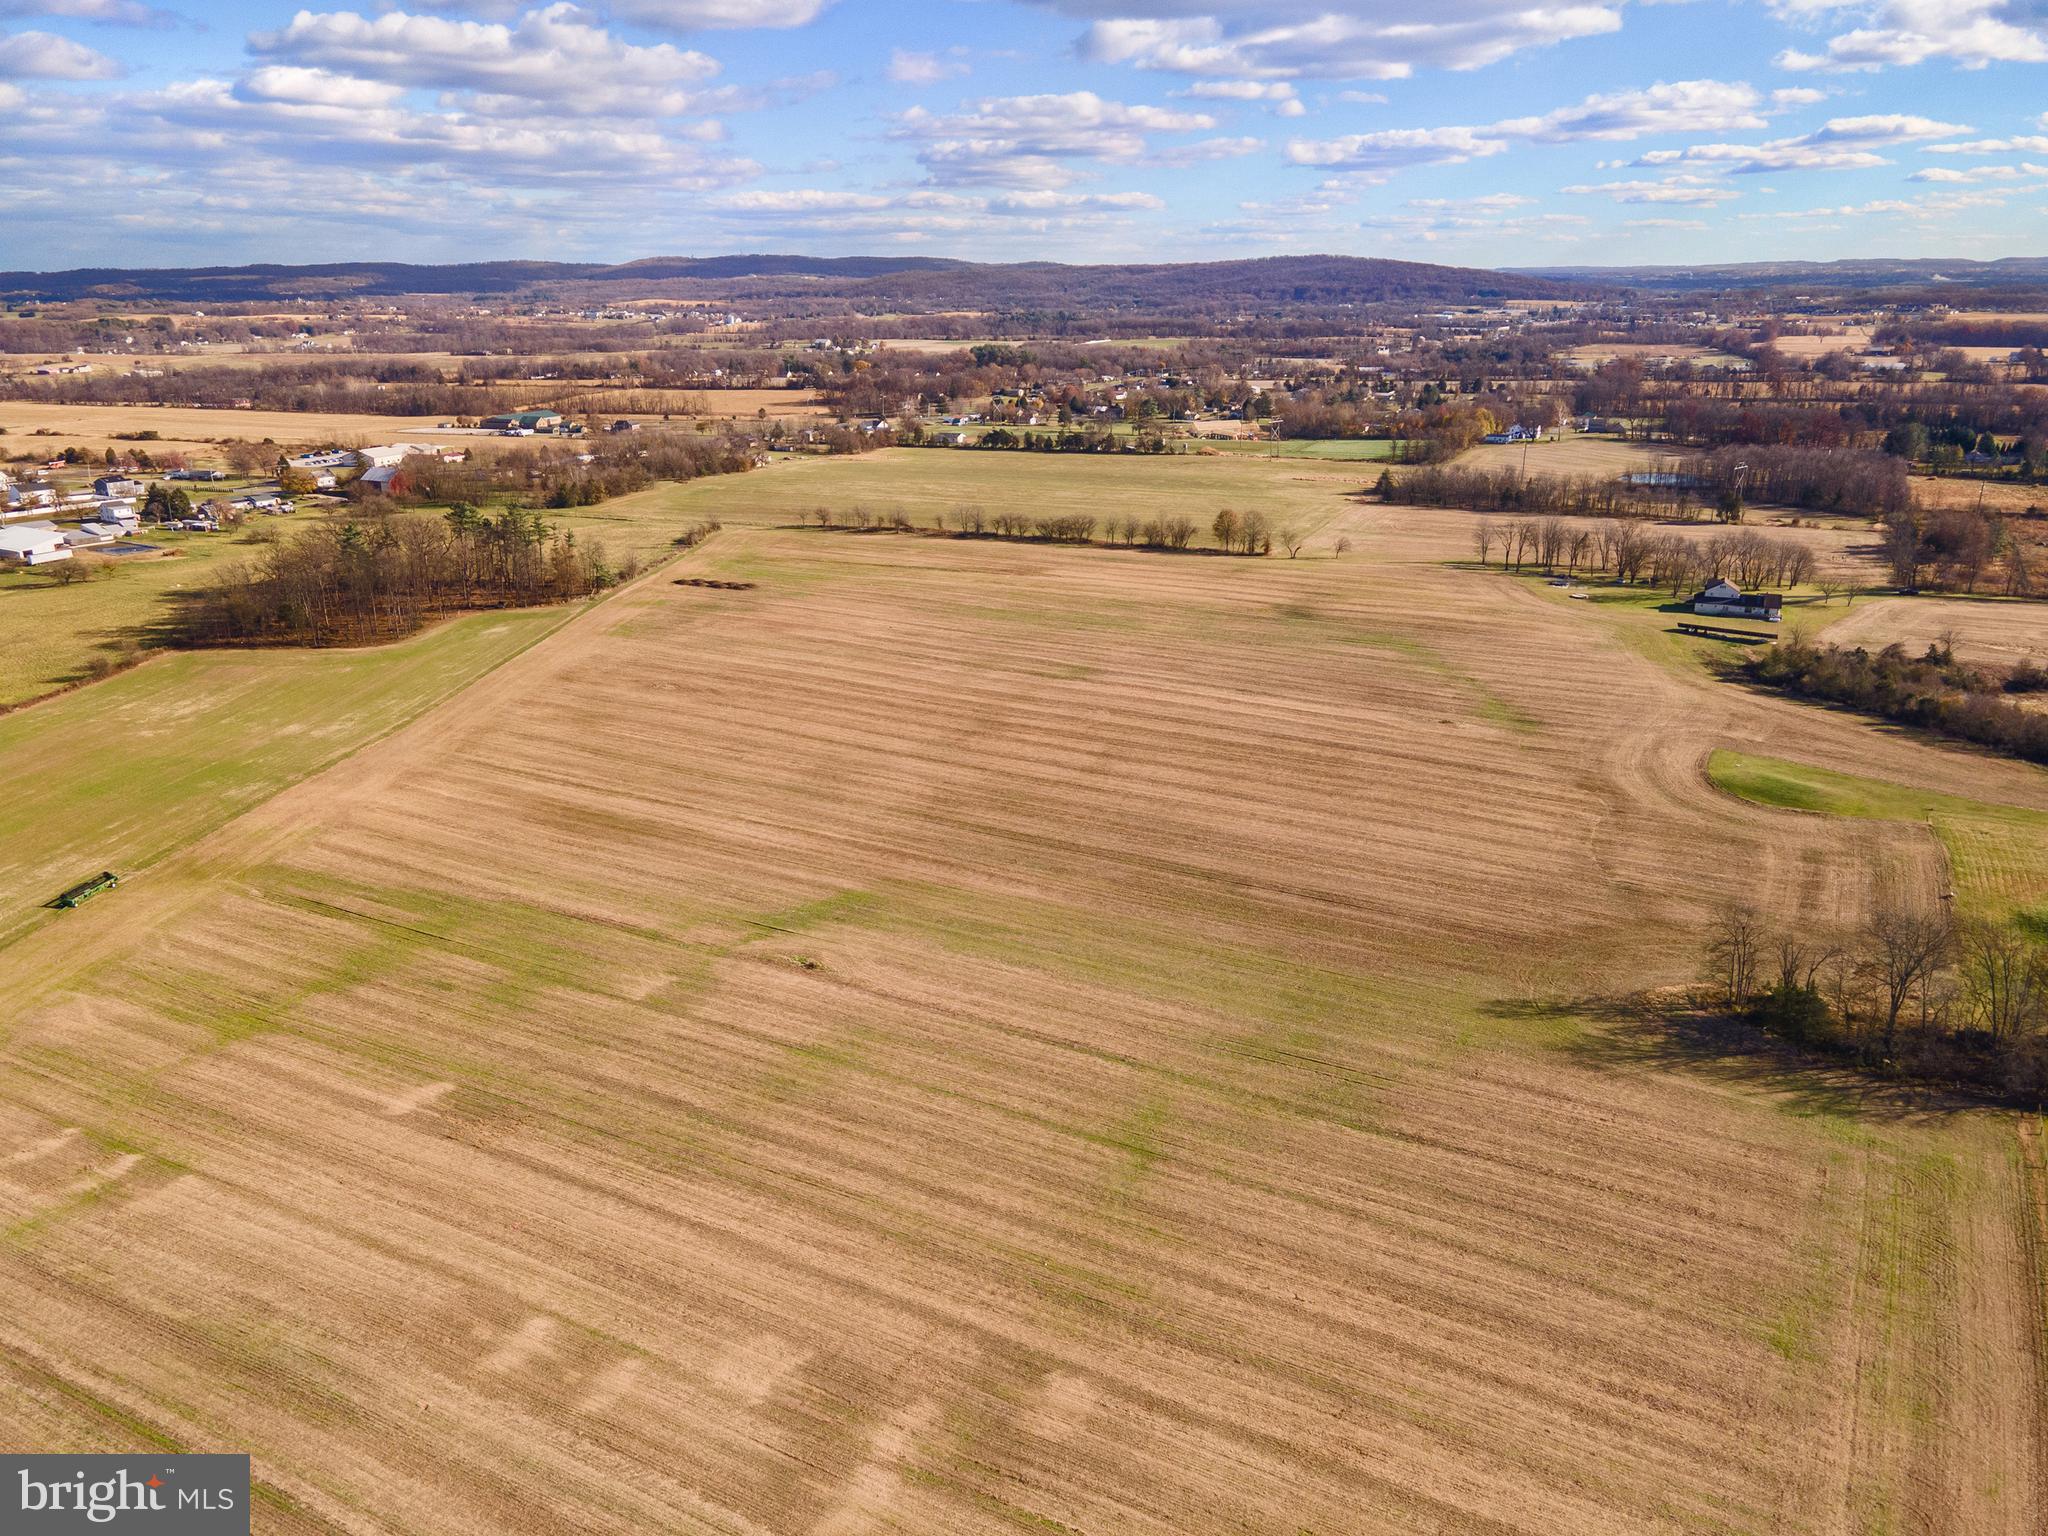
Serious development/building potential on over 74 flat acres in New Oxford. Expansive road frontage on The Spangler Rd and Seven Hundred Rd. Public utility readily available - water is on Carlisle Pike and sewer is on Seven Hundred Rd. A previous preliminary site plan contained 112 homes and met eligibility requirements for approval with the township. Subdivision potential and utility access has been confirmed with the township. Zoned R-1. Property is currently in Clean and Green and farmed with one occupied, custom built home on the property. Could also stay in farmland. Do not enter driveway without an appointment. These opportunities do not come available often. Please contact Listing Agent with any questions and for more information.
#PAAD2021120

NEW OXFORD

1145 THE SPANGLER ROAD

3 Beds

2 Baths

2,548 Sq.Ft.

$2,000,000

MLS#: PAAD2021120
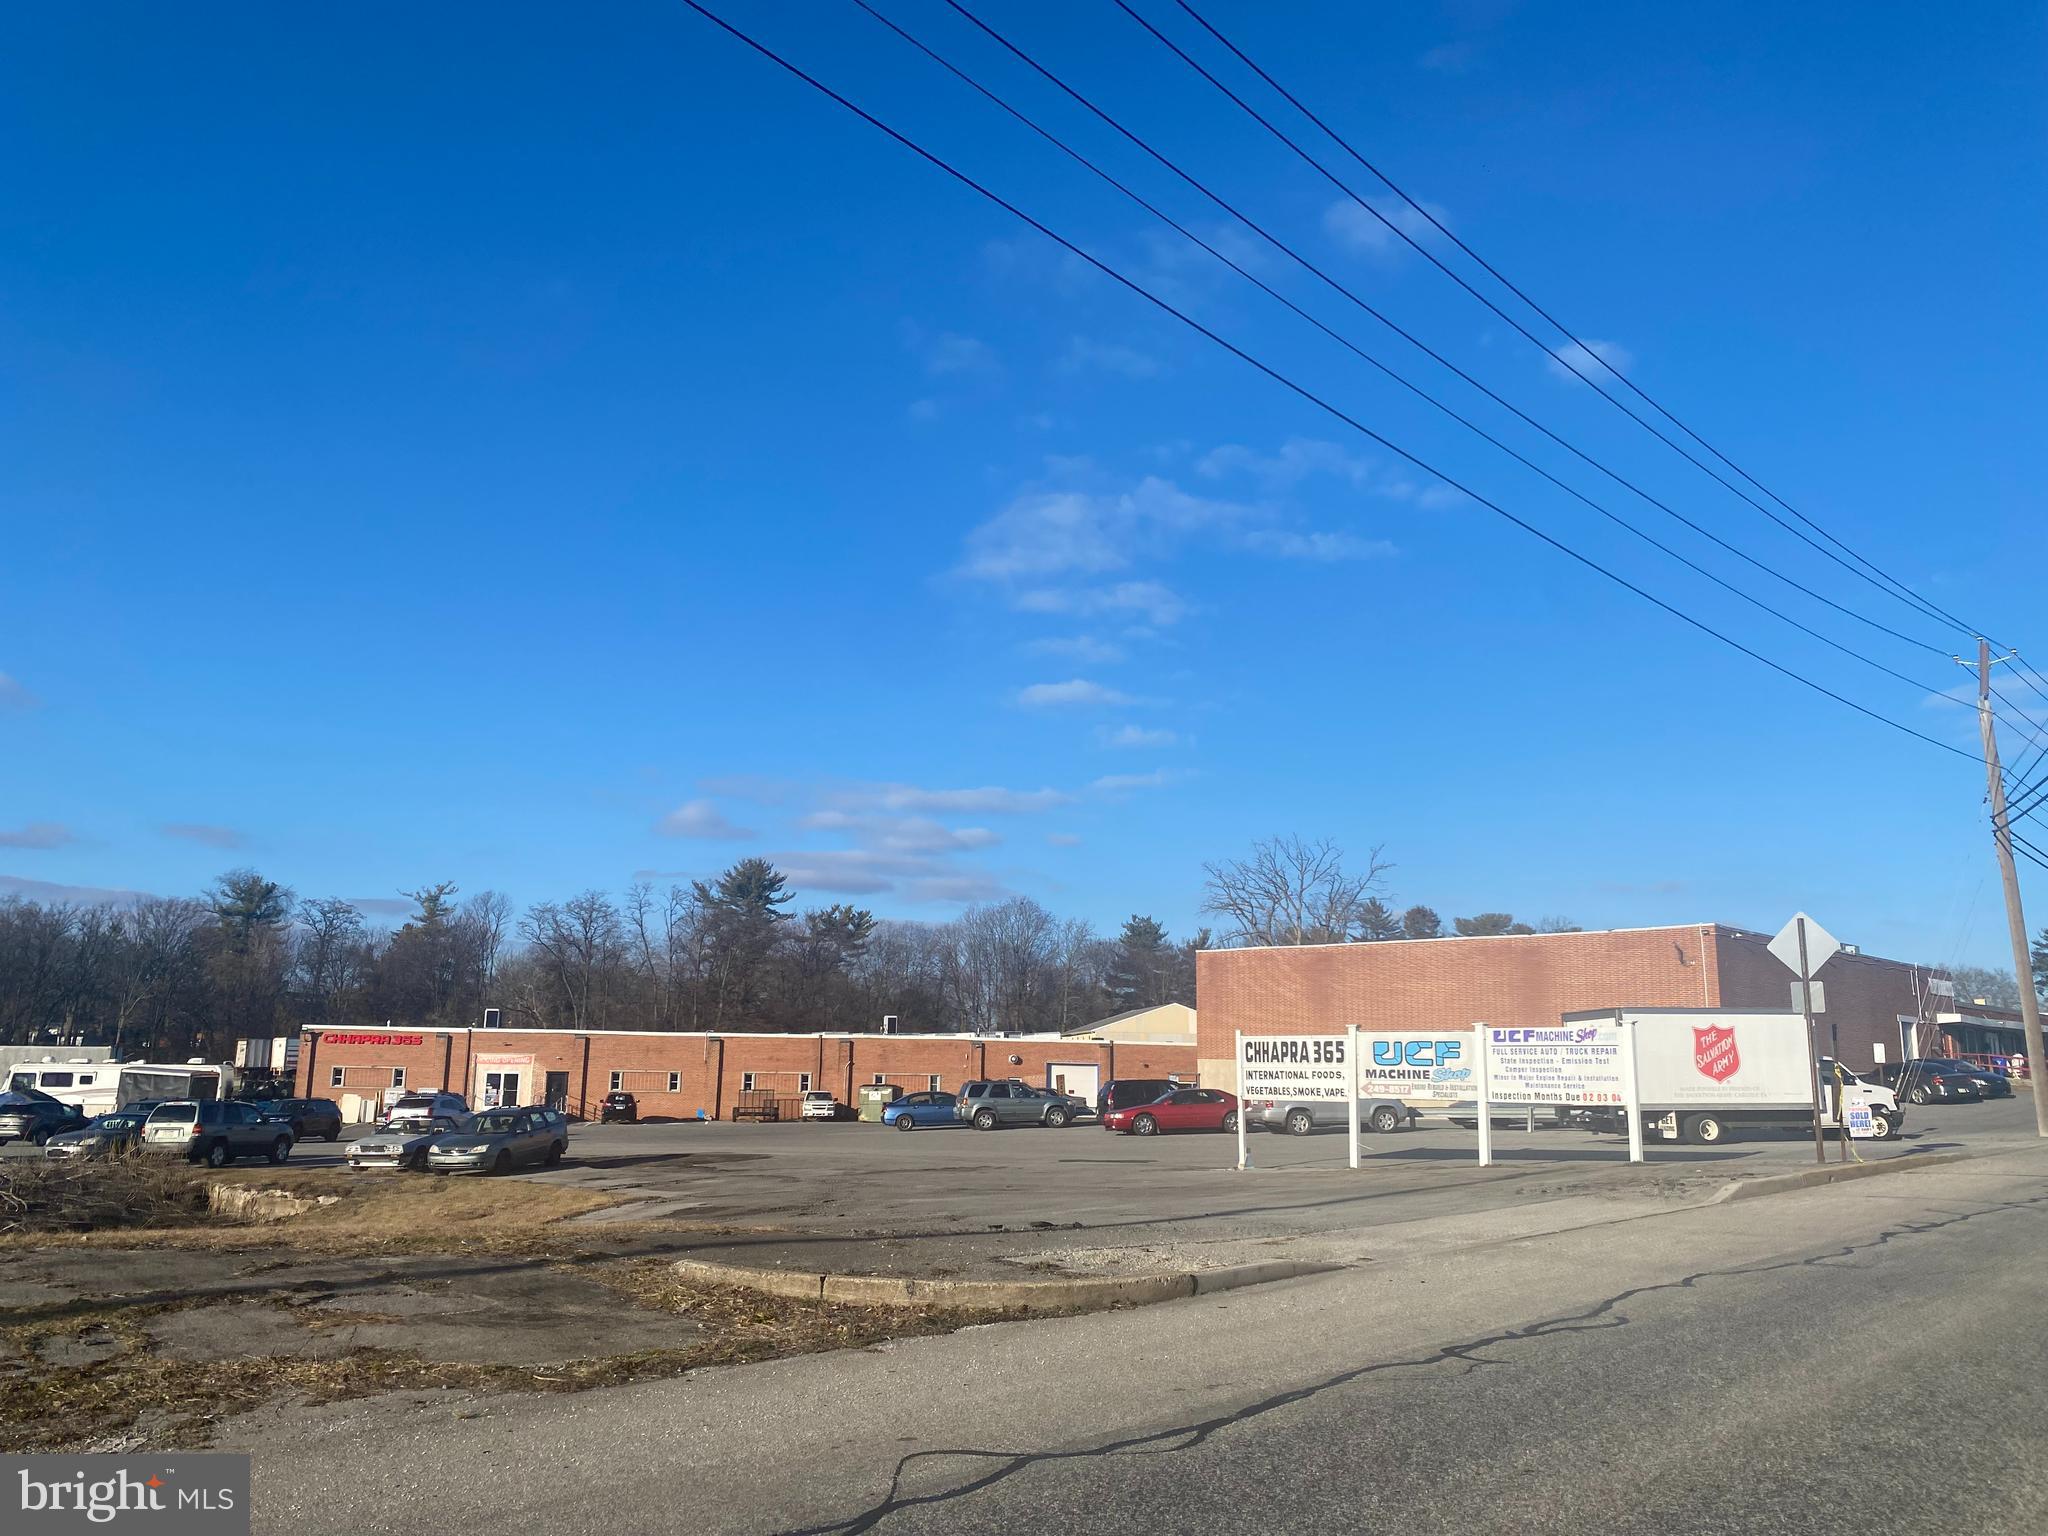
This property is 90% leased. Investment opportunity. Property includes Address 461 E North Street vacant lot, which consists of .94 Acres. Taxes are estimated.
#PACB2056676

CARLISLE

469 E NORTH STREET

None Beds

None Baths

40,000 Sq.Ft.

$2,000,000

MLS#: PACB2056676
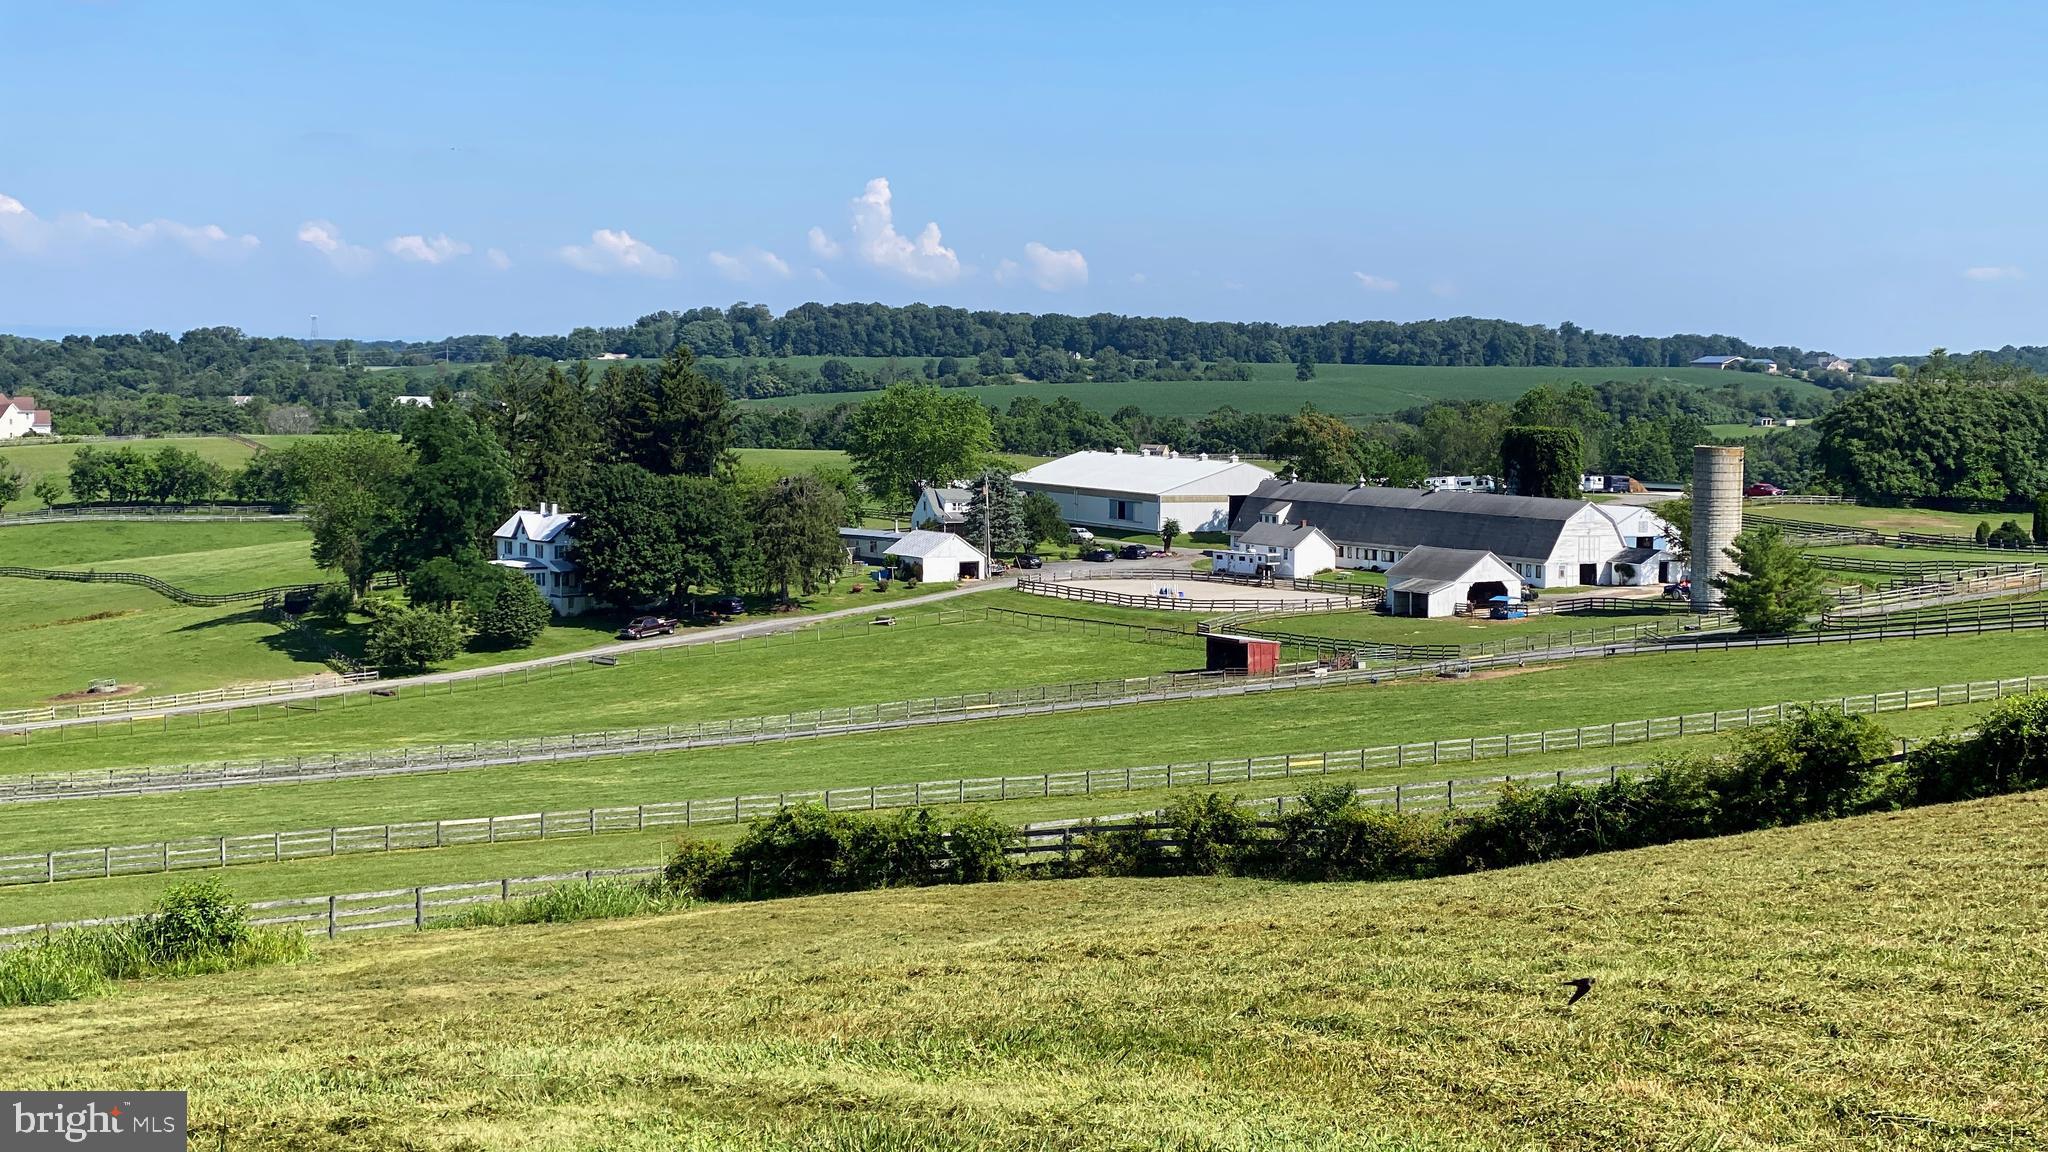
The clients and workers of the boarding business all would like to stay if given the opportunity. The facility consists of 50 stalls on 58.77 acres. The "lower barn" is a 32 stall center aisle barn with an adjoining building that has a heated tack room with lockers, a bathroom for clients and a wash stall. Above this barn is a 4 bedroom apartment and a one bedroom apartment both of which are currently occupied by farm employees. The "upper barn" is a center aisle barn with 18 stalls, a heated tack room and wash stall. There is a 160 x 80 indoor ring with lights and a watering system. There are 2 outdoor rings! The larger of the two outdoor rings is 225 x 120. The smaller outdoor is 80 x 60. The lights on the farm have been replaced with high efficiency LEDs. There is direct access to trails from the farm! In addition to the two apartments there are 2 detached homes on the property. One home is a traditional farmhouse style with a large welcoming front porch, eat-in kitchen, living room, dining room, 2 bedrooms on the main level and 3 bedrooms upstairs. The second home is a brick cape cod. This home has a living room, dining room, country kitchen, 2 bedrooms on the main level and 2 bedrooms upstairs. The huge loft above the "lower barn" would be an amazing venue and the multiple homes/apartments could be used as B&Bs. The farm is centrally located for many equestrian disciplines with access to Rtes 270 and 70. The total acreage is a combination of 3 parcels totaling 58.77 acres. In the documents section is an aerial picture that shows the outline of each pasture, the fence line and all the buildings.  This property is listed as MDMC2088400 and MDMC2088394. The property is also known as 11415 Bethesda Church Road.
#MDMC2088394

DAMASCUS

11437 BETHESDA CHURCH ROAD

9 Beds

6 Baths

3,140 Sq.Ft.

$2,000,000

MLS#: MDMC2088394
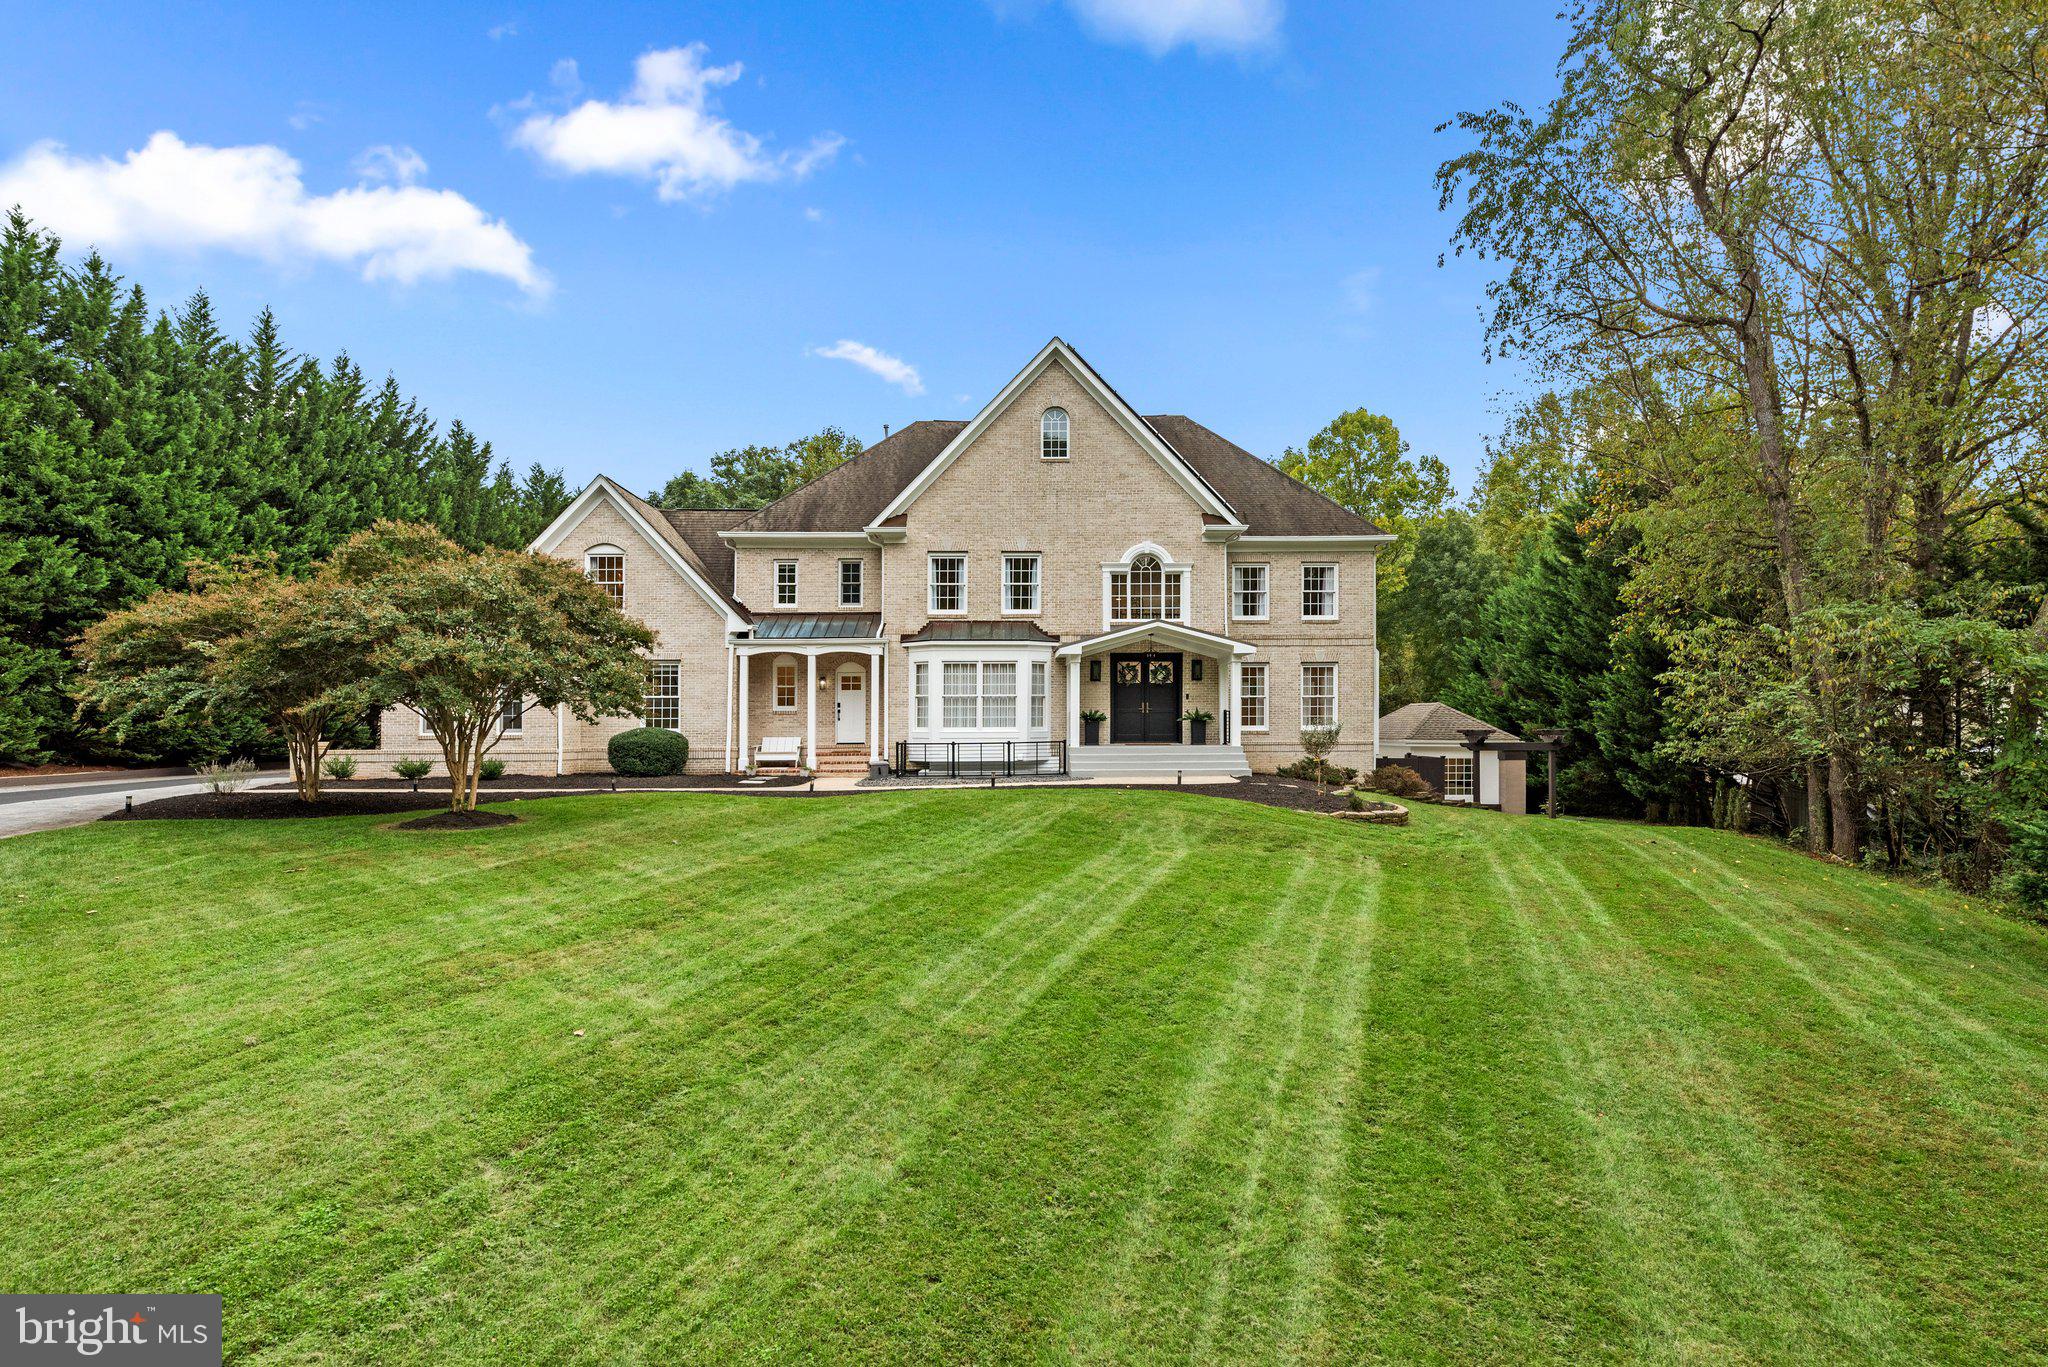
Custom Masterpiece with close to $1M in Renovations!
Introducing a stunning custom home boasting 7,577 of finished square feet for luxurious living.  With 7 bedrooms, 5 full baths, and 2 half baths, this residence is an entertainer’s dream on 1.41 private acres. This exquisite home combines elegance, functionality, and modern amenities in a prime location.  With its dramatic appeal and spectacular flow it is perfect for entertaining on a grand scale or just relaxing in the tranquil privacy.  It has multi-level covered decks with skylights, private upper floor deck, and massive ground level terraces.  Entering the elegant double front doors you will find a dramatic two-story foyer with a graceful curved staircase and natural light radiating from every angle. The grand foyer is bordered by an immense dining room with beautiful bay window and living room (featuring a gas fireplace). There is also a bedroom/office on this level. The family room features built-ins, soaring floor to ceiling fireplace flanked by a wall of windows with access to the covered deck. The massive eat-in gourmet kitchen features Thermador stainless appliances, double wall ovens, built-in microwave, a huge island with Dekton Countertop imported from Spain, two oversized sinks and two dishwashers.  Beautiful high-end custom cabinetry abounds with unique storage systems. You will also find a second staircase leading to upper level and access to the covered deck.  The well-appointed mud room with separate outside entrance has loads of custom cabinetry, two sinks, washer and dryer.  The upper level features a spectacular owner’s suite with a gorgeous bathroom, fabulous custom closets and a private deck.  There are three additional large bedrooms on this level, one with a beautifully renovated bath and two that share a Jack/Jill bath.  The lower level haven includes a second kitchen equipped with wine refrigerators, built-in coffee maker, sink, dishwasher, custom cabinetry and Dekton countertops.  The large family room has a gas fireplace and lots of options for seating and entertaining areas with access to outdoor terrace.  There is an additional recreation area with custom shelving and lots of windows.  Two large bedrooms, two full baths and one half bath on this level as well as a second washer and dryer.  The oversized 3-car garage boasts new doors and motors and includes extra closed storage and an EV charger.  You will also enjoy a separate private gym just steps from the main house with hot tub just outside.  20KW Generac Automatic Generator included.  Solar panels owned.
#MDMC2148652

SILVER SPRING

11 WARRENTON DRIVE

7 Beds

5 Baths

7,577 Sq.Ft.

$2,000,000

MLS#: MDMC2148652

Take a stroll though this picturesque landscape centrally located in the Blue Mountains of Pennsylvania.  This property is only 15 minutes to Harrisburg City, the capital of Pennsylvania yet it feels like the most remote location in the area.  With over 123 acres to develop you can make just about anything happen here! There are already 5 lodges, one 2 unit, a large facility to use multiple ways, gardens , and plenty of land left to build on.   The property leads up to the top of the mountain and borders state game land.  Call for questions, showings and ideas! Listing agent must accompany all showings.  This is a gated roadway.
#PADA2062732

HARRISBURG

250 SERENITY WAY

None Beds

None Baths

29,560 Sq.Ft.

$2,000,000

MLS#: PADA2062732
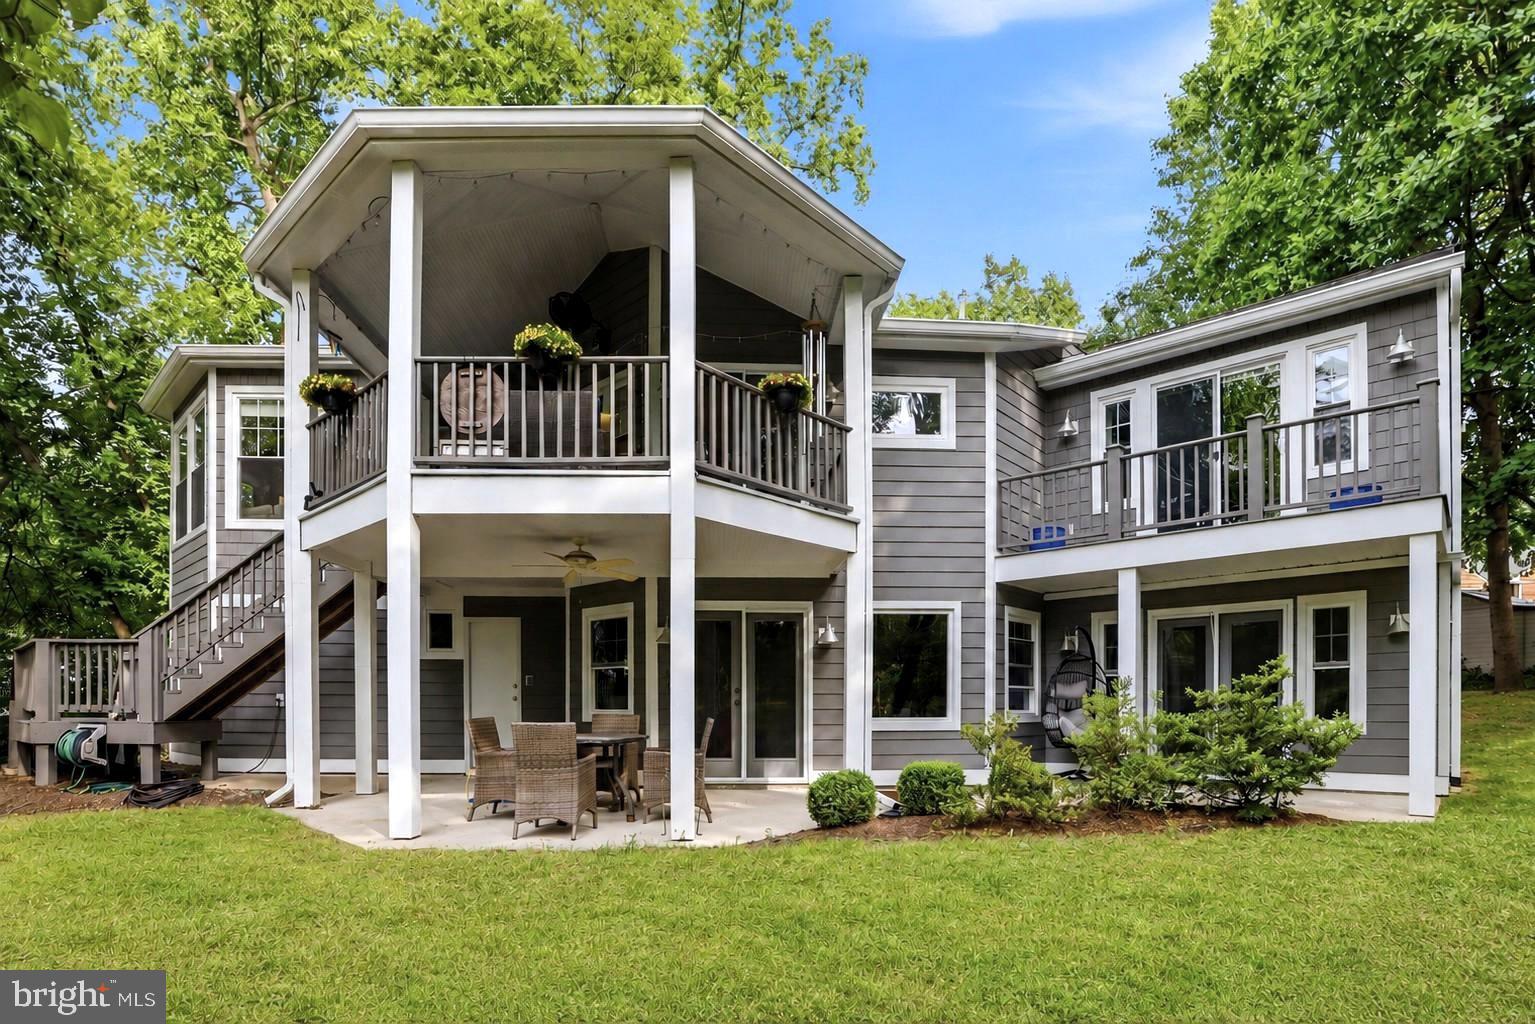
Set along the tranquil shores of Cattail Creek, this extraordinary 4,000-square-foot custom waterfront residence was meticulously renovated in 2018 and presents an exceptionally rare opportunity to own one of Severna Park's most coveted addresses, where peaceful mornings begin with coffee overlooking the water and evenings end with a glass of wine on the covered porch as vibrant sunsets color the creek.

Perched on an elevated lot with nearly 300 feet of waterfront, the home enjoys the rare combination of panoramic water views and exceptional privacy. Offering six bedrooms and five and a half baths, it combines architectural distinction with an unparalleled waterfront setting. The striking façade, a composition of Hardie Plank siding and Eldorado Stone, sets the tone for the craftsmanship and attention to detail found throughout the home.

Inside, the upper level is designed for effortless entertaining. A dramatic vaulted-ceiling living room framed by breathtaking water views flows seamlessly into an elegant dining area and a chef's kitchen appointed with quartz countertops, custom soft-close cabinetry, an expansive center island, and premium stainless-steel appliances. Two sets of French doors open to a covered waterfront deck where indoor and outdoor living blend effortlessly.

From there, an outdoor staircase leads to the serene yard and a private deep-water pier, fully replanked in 2022. Nestled along the protected waters of Cattail Creek, the pier includes a manual kayak launch ladder, making kayak launching and retrieval easy at virtually any tide. From your pier, the Magothy River and Chesapeake Bay are just a short boat ride away.

The primary suite is a private sanctuary featuring a waterfront balcony, soaring vaulted ceilings, and a spa-inspired bath finished in Carrara marble, with dual vanities, a soaking tub, an oversized frameless shower, a private water closet, and a generous walk-in closet with custom built-in cabinetry. Two additional bedrooms, each with vaulted ceilings and walk-in closets with custom built-ins, share an equally elegant hall bath.

The lower level offers exceptional versatility with an expansive waterfront family room, two private guest suites, each with its own ensuite bath and walk-in closet with built-ins, an additional bedroom with a walk-in closet featuring custom built-ins and captivating water views, a generous laundry and mudroom with direct exterior access, and another full bath accessible from outside, allowing family and guests to rinse off after a day on the water without tracking the outdoors through the home.

The oversized two-car garage features durable epoxy flooring, premium Clopay doors, a full-wall storage closet, and a dedicated 240-volt, 50-amp outlet for EV charging, combining everyday functionality with refined finishes.

Minutes from Severna Park's shops, restaurants, and top-rated schools, only 10 miles from Annapolis City Dock, and under 15 miles from BWI Airport, the home offers the ideal balance of everyday convenience and private waterfront serenity.

Whether setting out from your private pier for a day on the Chesapeake, launching a kayak into the protected waters of Cattail Creek, entertaining on the covered deck, or simply watching the light change across the water, every space has been thoughtfully designed to celebrate its extraordinary setting.

Combining timeless craftsmanship, luxurious finishes, exceptional privacy, nearly 300 feet of waterfront, and one of Severna Park's most desirable locations, this is far more than a home. It is a rare opportunity to own one of Severna Park's truly exceptional waterfront homes.
#MDAA2150660

SEVERNA PARK

130 ARUNDEL BEACH ROAD

6 Beds

5 Baths

4,165 Sq.Ft.

$2,000,000

MLS#: MDAA2150660
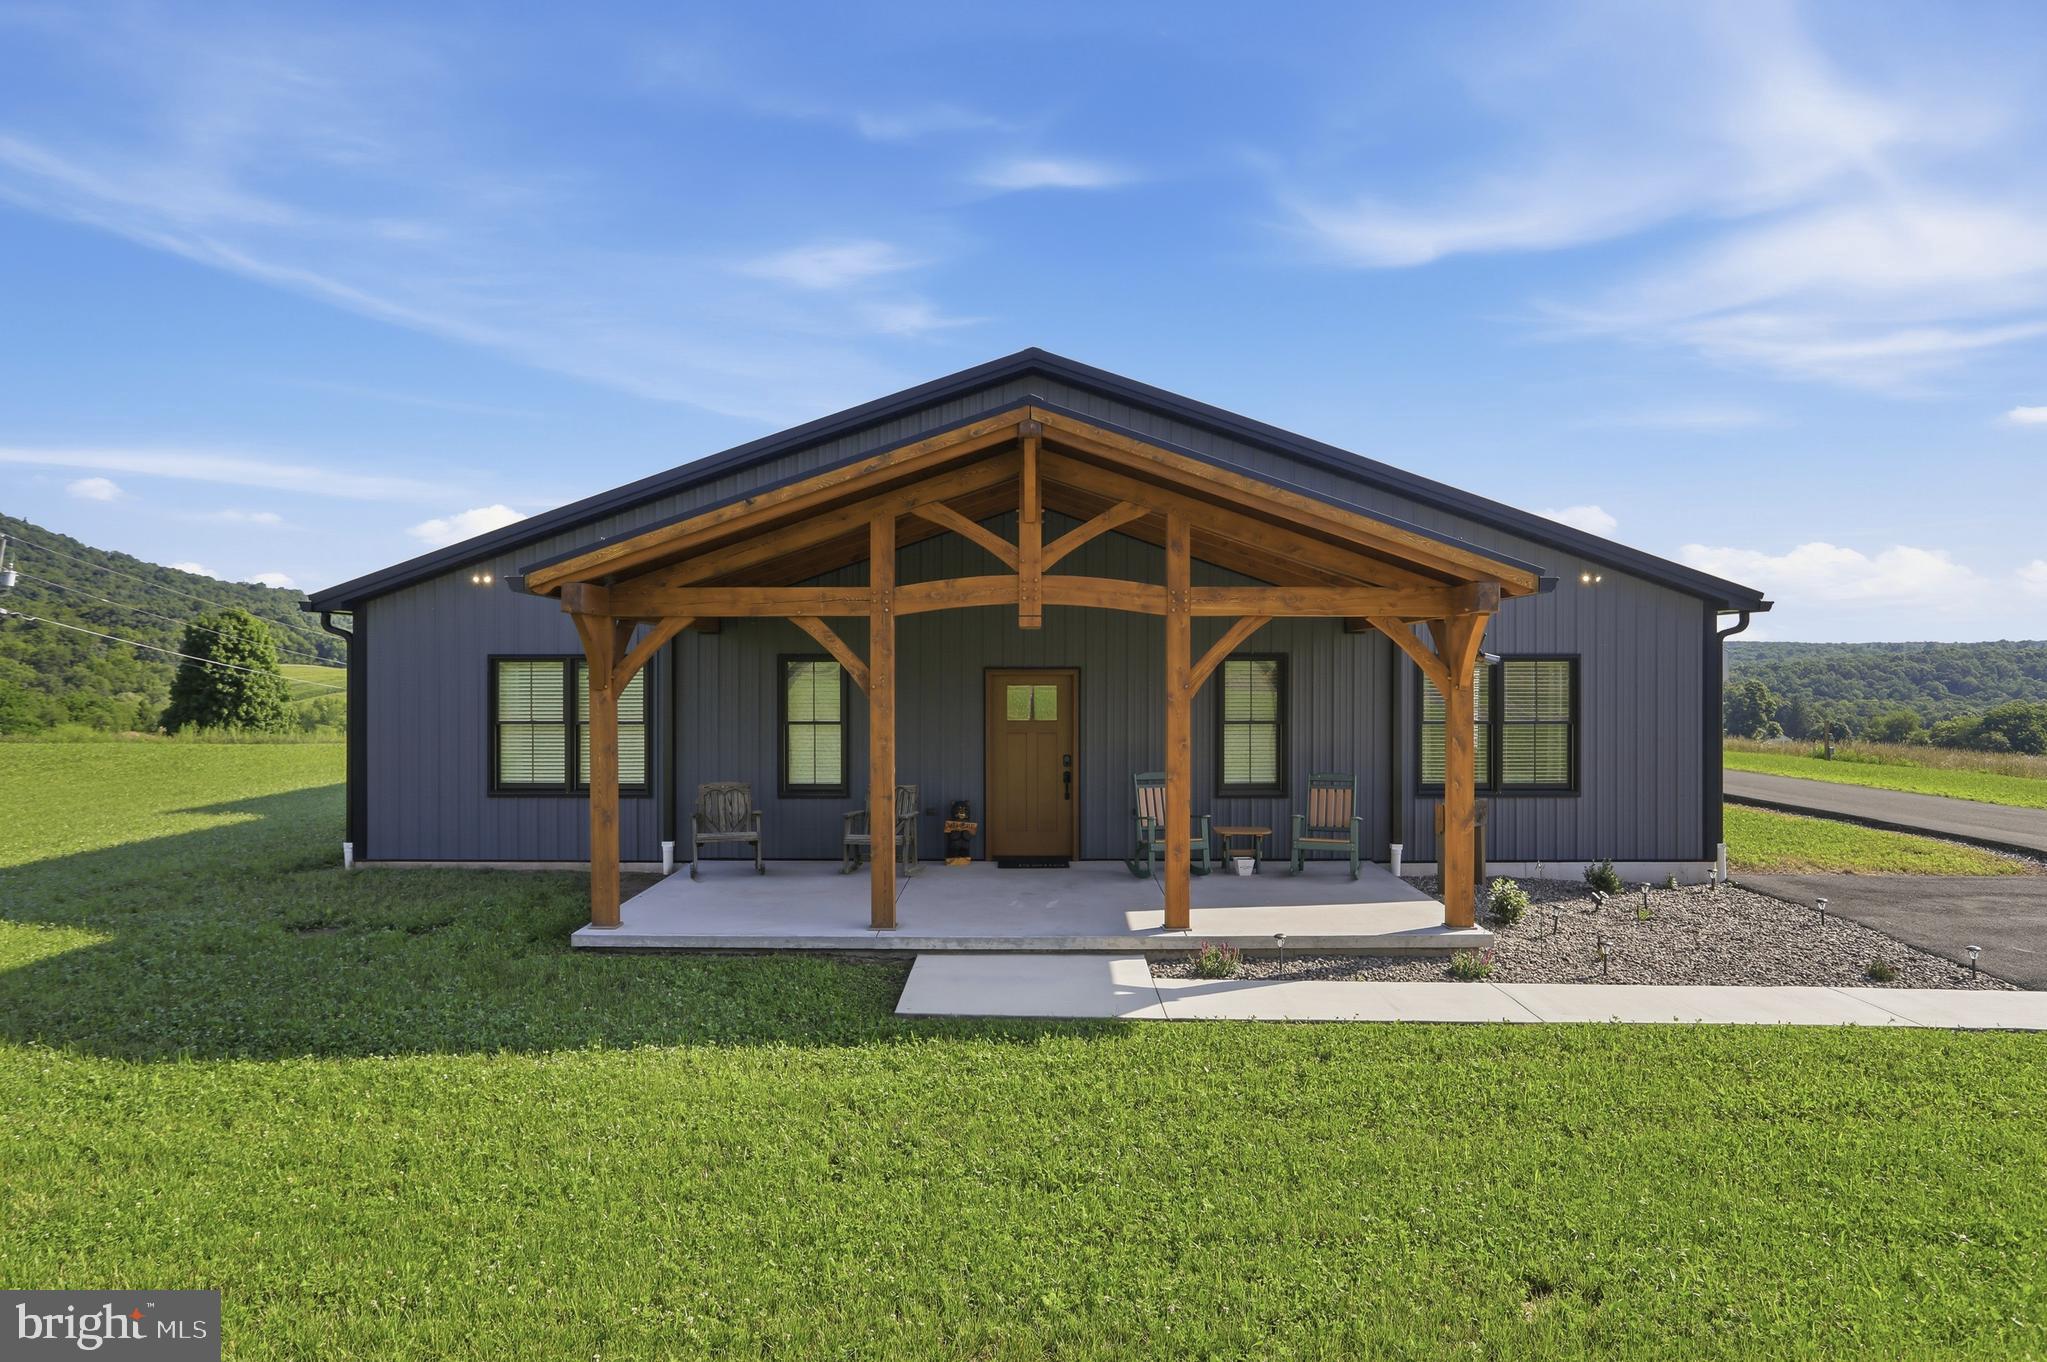
A Truly One-of-a-Kind Raystown Retreat! Situated on approximately 75 breathtaking acres, this exceptional property offers the perfect combination of luxury, recreation, and privacy. Featuring approximately 50 acres of premier wooded hunting ground, the land is loaded with wildlife, including impressive trophy-sized deer, and is already equipped with multiple established tree stands for the avid outdoorsman.

Built just two years ago, the beautifully maintained barndominium is in impeccable condition and offers comfortable one-level living with 2 bedrooms, 2 full baths, gorgeous wood flooring, and warm cabin-inspired finishes throughout.

The oversized heated and air-conditioned garage is designed to accommodate all your needs, featuring a 16-foot overhead door, Tesla charging station, and RV electrical hookup. The property also includes multiple new wells and two full RV hookup sites with electric and water, making it ideal for guests, family gatherings, or additional recreational use.

Enjoy spectacular panoramic views, unmatched privacy, and endless opportunities for hunting, hiking, ATV riding, or simply relaxing in nature—all while being just 3 miles from the main entrance to Raystown Resort. Whether you're searching for a year-round residence, hunting lodge, or private getaway, this remarkable property offers an opportunity that rarely comes available.
#PAHU2024420

JAMES CREEK

5861 OLD PLANK ROAD

2 Beds

2 Baths

1,062 Sq.Ft.

$2,000,000

MLS#: PAHU2024420
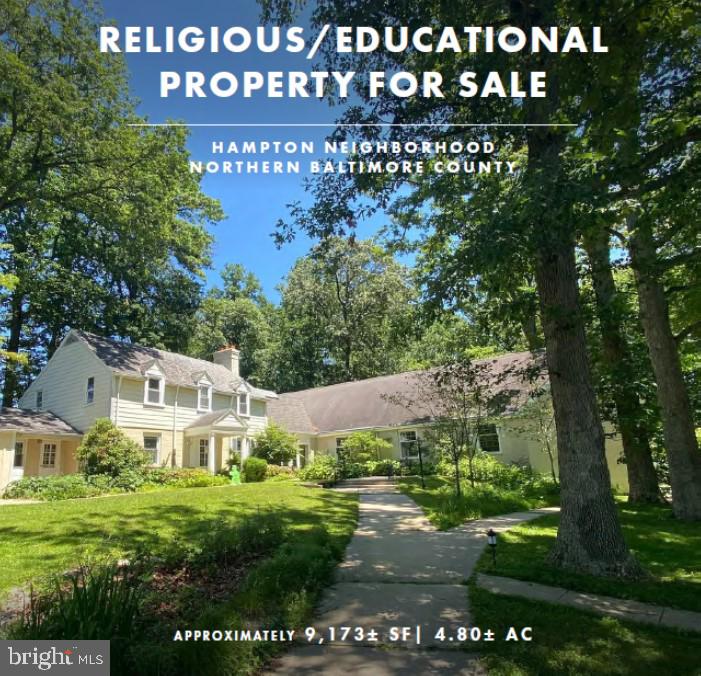
Being Sold "As-Is", "Where Is", with buyer needing to verify all information. 

The property contains one religious/educational building measuring approximately 9,173+ SF which is tucked away on 4.80+ forested acres.
#MDBC2150264

BALTIMORE

1105 PROVIDENCE ROAD

None Beds

None Baths

9,173 Sq.Ft.

$2,000,000

MLS#: MDBC2150264

Discover an excellent investment opportunity at 2745 Leiscz’s Bridge Road in Leesport. Situated on approximately 5.59 acres, this 12,000-square-foot office and warehouse building is divided into two approximately 6,000-square-foot tenant spaces and is currently occupied by Cintas and Miller-Keystone Blood Center.  Utilities servicing the tenant areas are separately metered, with certain shared expenses allocated according to the respective leases.
Additional features include separate entrances, recently renovated office space, conference rooms, multiple restroom facilities, individual HVAC and electrical systems, dedicated tenant parking and expansive paved areas accommodating employees, visitors and commercial vehicles. 

The versatile building features a functional combination of professional office, medical-use and warehouse space, along with ample on-site parking and convenient vehicle access. Located in Bern Township, this property offers flexibility for a variety of commercial and light-industrial uses.

Conveniently positioned near Routes 222, 183 and 61, the Reading Regional Airport and surrounding business corridors, this income-producing property provides strong accessibility and long-term investment potential. An ideal opportunity for an investor seeking an established, multi-tenant commercial asset with generous acreage for future expansion in a desirable Berks County location.
#PABK2076098

LEESPORT

2745a LEISCZS BRIDGE ROAD

None Beds

None Baths

12,000 Sq.Ft.

$2,000,000

MLS#: PABK2076098
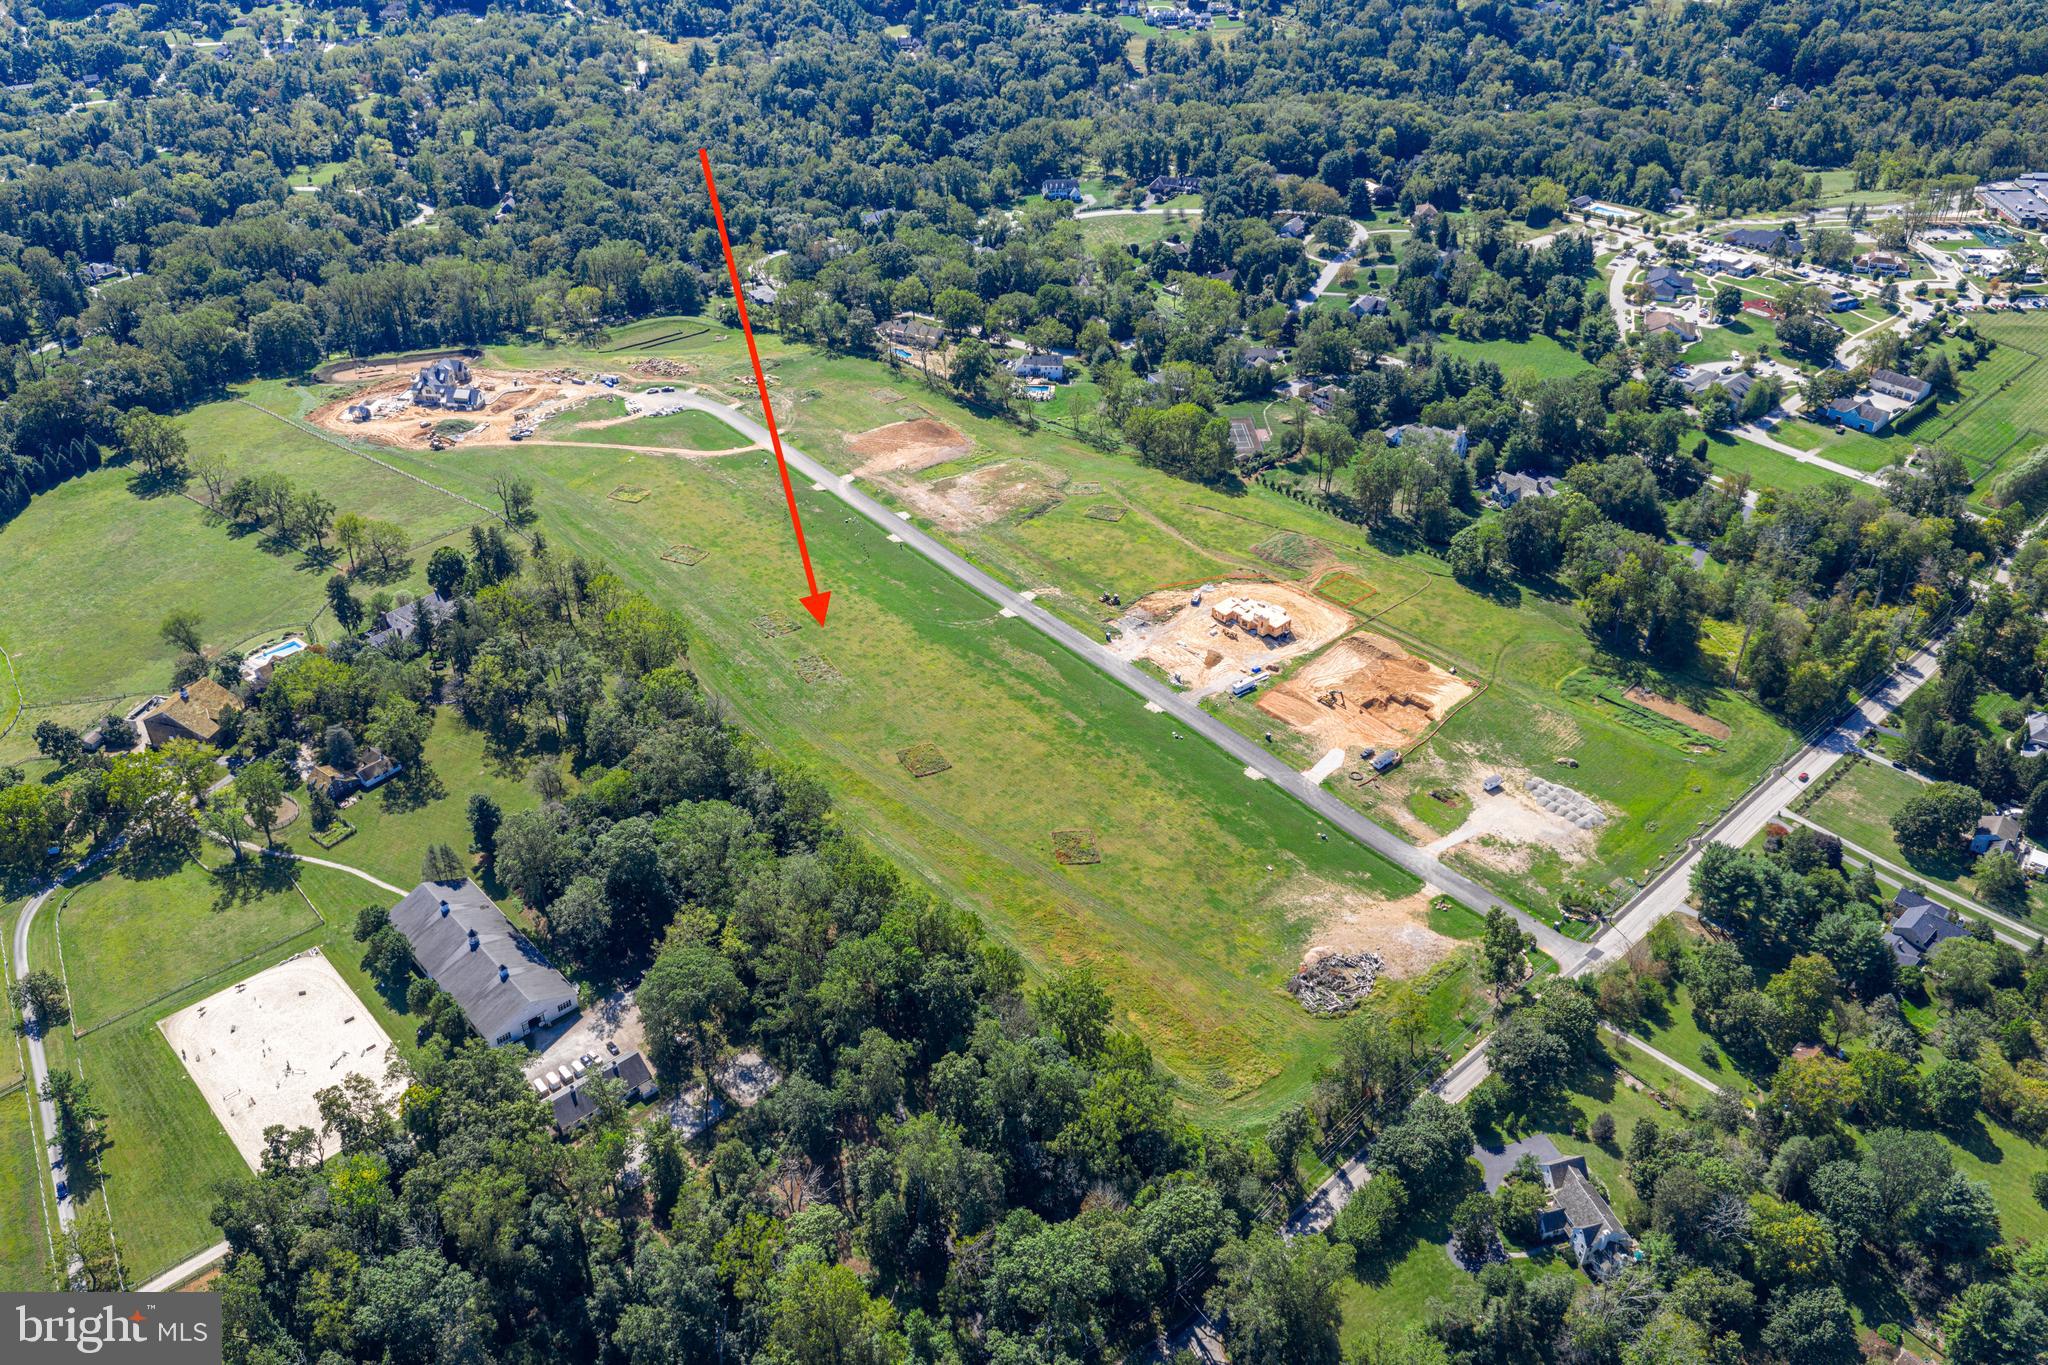
RESALE OF PREMIUM 1.87 LOT  - with stunning views of the 100 acre farm and conserved land under Brandywine Conservancy.  Stoney Knoll is a rare new construction custom Home Enclave by Pohlig Builders. Set on Preserved Main Line Landscape, Stoney Knoll is an exquisite and unparalleled custom home neighborhood currently being built in the heart of Berwyn, minutes from everything the Main Line has to offer. This true gem among the region's prestigious enclaves is located off of White Horse Road/Wayland Rd on gorgeous land, known for its rolling landscapes that extend into Willistown Township. Availability & Opportunity This exclusive 17-home neighborhood is progressing quickly; only 5 lots remain available (Lots 1, 5, 12, 13, and 17) Construction is now actively underway, showcasing the exquisite quality and striking architectural potential of these custom homes. Clients may use their own architect or one of Pohlig's proven plans to create their dream home. Price Note: These listings are for the land. Unmatched Setting and Exclusivity Stoney Knoll boasts a private and enchanting landscape adorned with 17 generously sized home-sites, each averaging approximately two acres, and an adjacent preserved 50-acre view shed. This spectacular site abuts Stoney Knoll Farm, preserved space, and Hunt Valley Lane, providing the ideal canvas for discerning clients to bring their architectural dreams to life. Unrivalled Main Line Convenience The community’s location is paramount, offering effortless access to all area amenities: Commute: The Paoli Train Station, with service to Philadelphia and New York City, is just 5 miles away, with an easy commute provided by Routes 252, 202 and more. Schools & Academics: Episcopal Academy is 1 mile away, with many local prestigious schools nearby. Leisure & Lifestyle: Area county clubs are conveniently close. Main Line Towns: Main Line towns offer shopping and dining variety, with easy access to Paoli, Newtown Square, Malvern, Villanova, and Wayne. Schedule a private tour today to walk the available home-sites, view the beauty of the preserved land, see the striking progress of the neighborhood, and meet with renowned Pohlig Builders.
#PADE2103056

BERWYN

327 STONEY KNOLL LANE - LOT 5

None Beds

None Baths

1.87 acres

$2,000,000

MLS#: PADE2103056
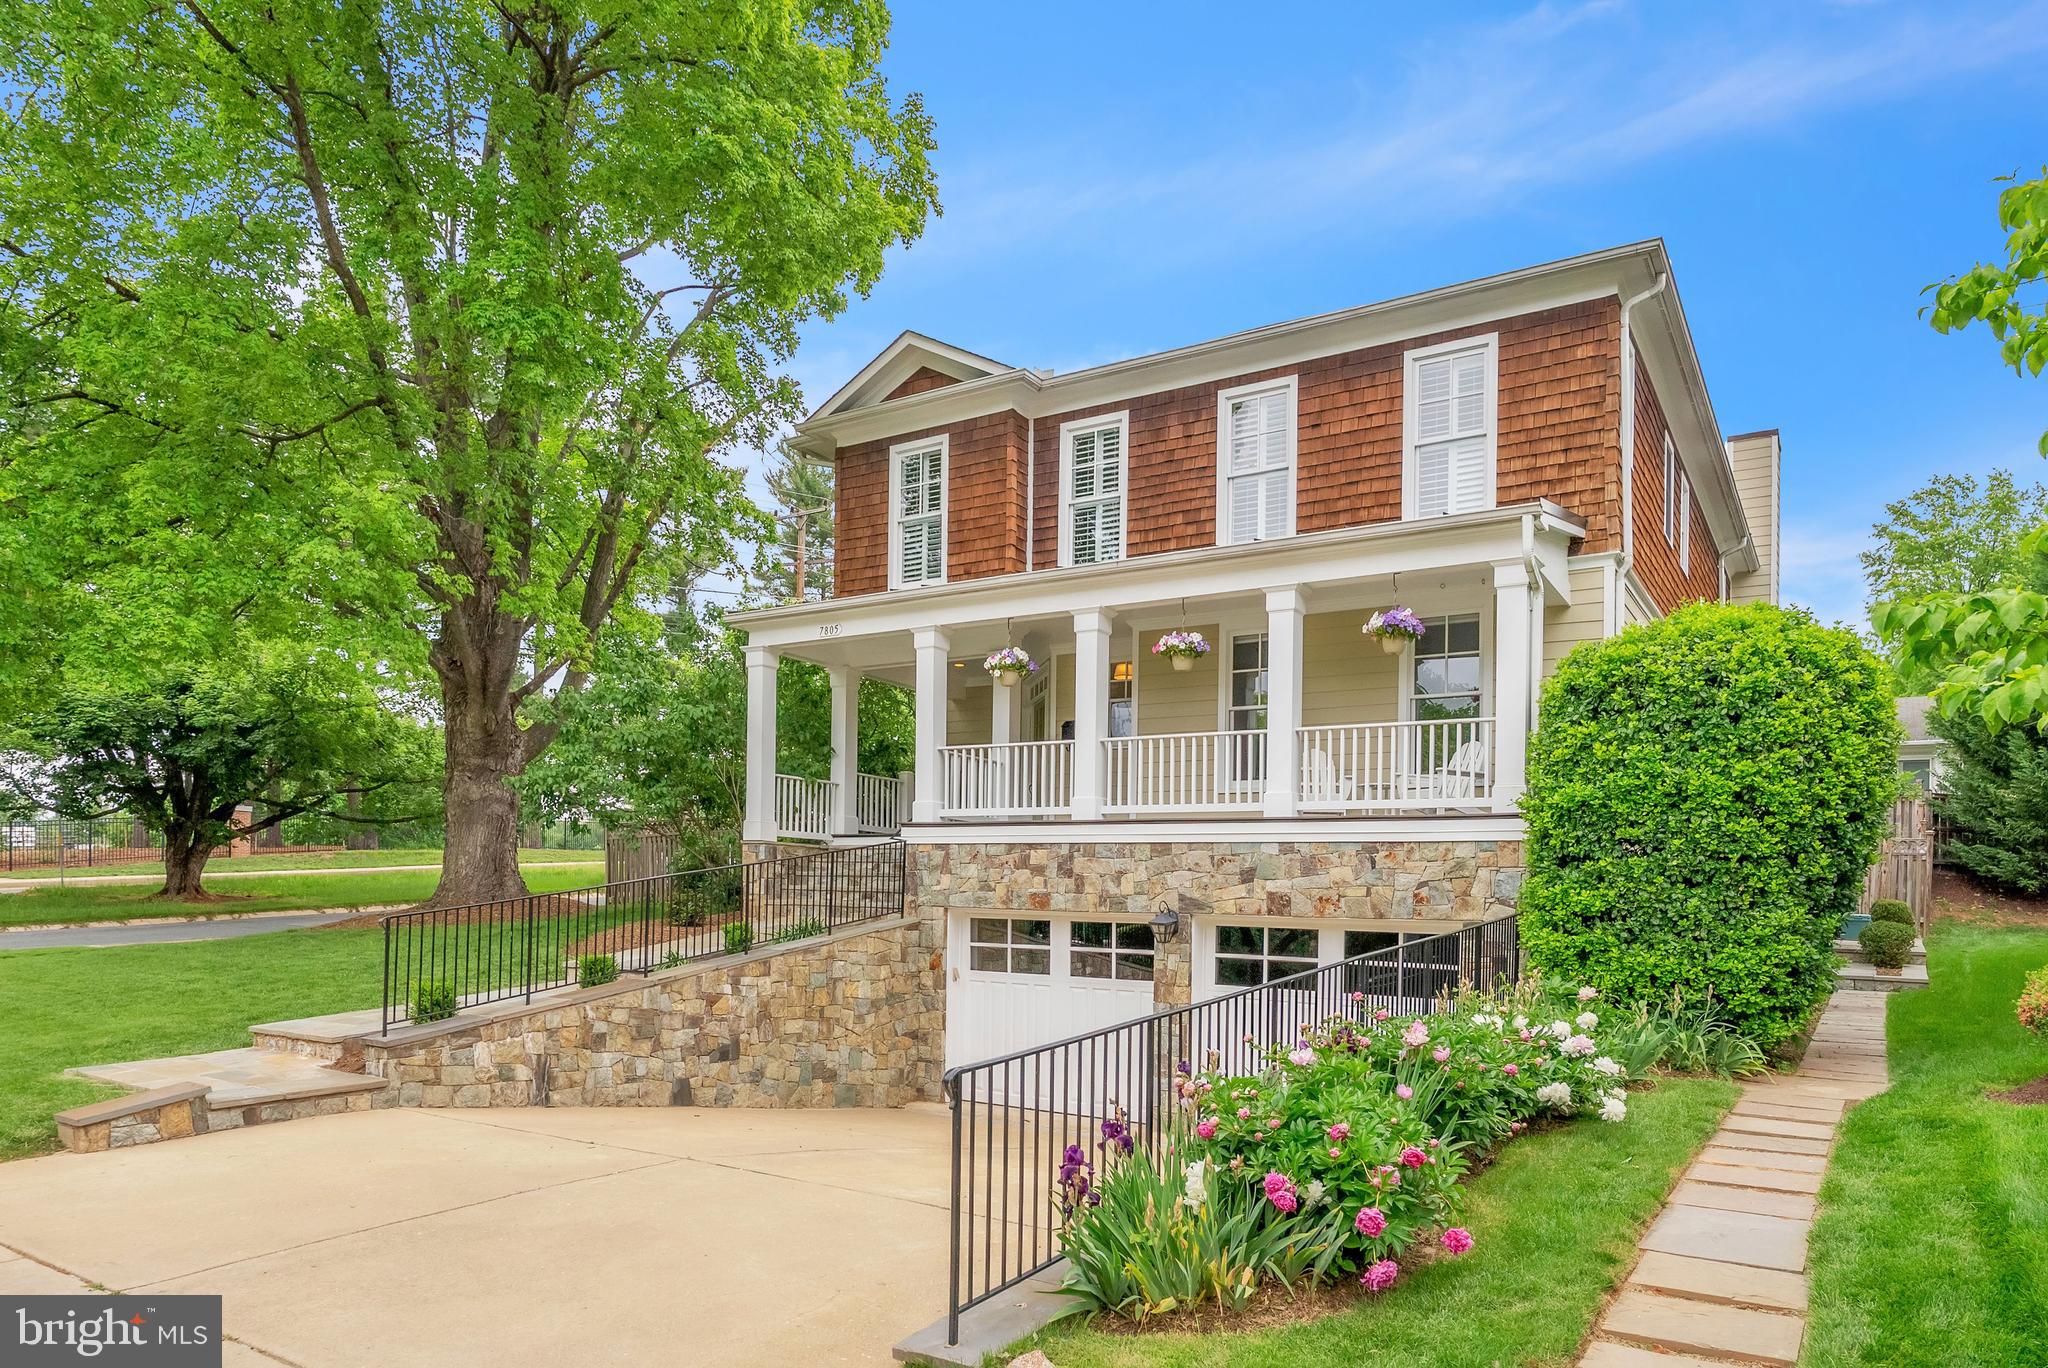
Welcome to 7805 Westfield Drive – a beautifully appointed 5-bedroom, 4.5-bath home in the top-ranked Walt Whitman School District on a beautifully landscaped corner lot. Perfectly blending elegance and comfort, this home offers over 5,000 square feet of thoughtfully designed living space. A charming flagstone walkway leads to the expansive front porch, setting the tone for this warm and inviting home. Inside, enjoy gleaming hardwood floors on the main and upper levels, detailed crown molding, and abundant natural light. At the heart of the home is the stunning gourmet kitchen – the true centerpiece – featuring quartz countertops, stainless steel appliances including a sub-zero refrigerator,  Jenn-air oven and stove, new Miele dishwasher, wine fridge, ample cabinetry, and an inviting breakfast area. Whether hosting or enjoying a quiet morning, this space seamlessly connects to the expansive family room with a gas fireplace and leads to the private flagstone patio, creating the perfect indoor-outdoor flow for everyday living and entertaining. The main level also features formal living and dining rooms, crown molding, a powder room, and beautiful hardwood floors that continue upstairs. The upper level offers four spacious bedrooms and three full baths, including a luxurious primary suite with a spa-inspired en-suite bath, soaking tub, separate shower, double vanity, and a large walk-in closet. A second bedroom includes an en-suite bath, and a laundry room adds convenience. The finished lower level offers a fifth bedroom, full bath, large recreation room with a second gas fireplace, and abundant storage. Additional highlights include a 2-car garage wired for an EV, a whole-house generator, and meticulously maintained landscaping. All just minutes to downtown Bethesda, Metro, shops, dining, and an easy commute into DC – this home delivers both luxury and lifestyle in a premier location.
#MDMC2179176

BETHESDA

7805 WESTFIELD DRIVE

5 Beds

4 Baths

5,035 Sq.Ft.

$2,000,000

MLS#: MDMC2179176
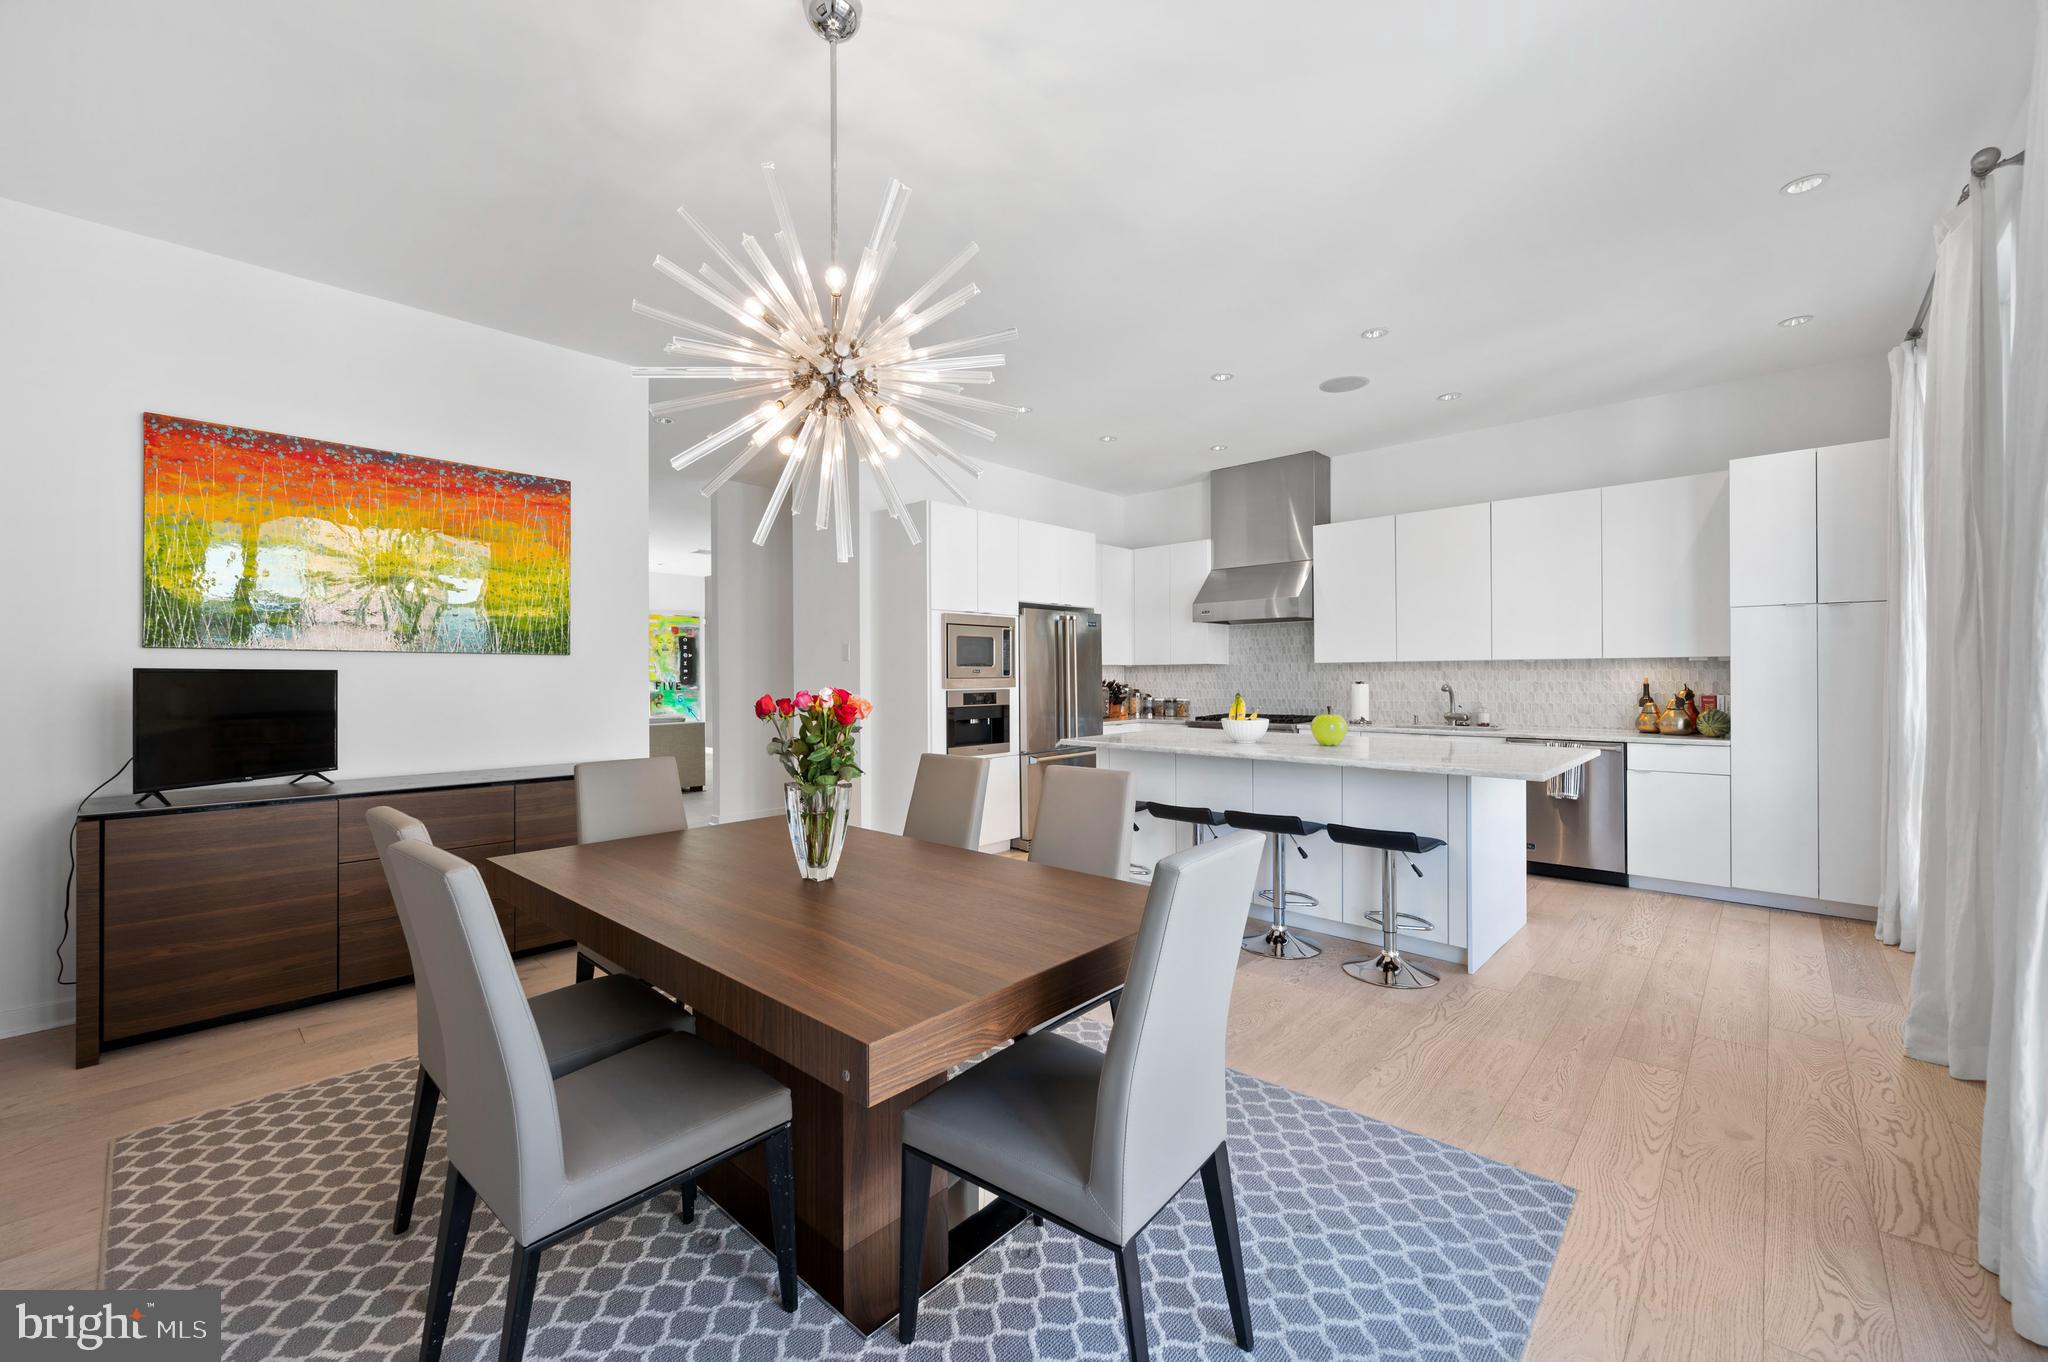
Welcome to 1430 Kater Street, an EXTRA wide (24 feet) spectacular home in a gated community, just a short walk to Rittenhouse Square and in the highly desirable Greenfield School Catchment! Features include amazing natural light, an oversized 2-CAR GARAGE accessed through a covered gated driveway, custom designed closets galore, and many high-end designer finishes throughout.
Enter into a wide "suburban-like" ceramic tile foyer and store your things in a custom designed walk-in coat closet. On this level you have a large bedroom (or office) and a full bathroom. 
Up one floor to your main living area, which includes an enormous gourmet kitchen (Viking and built in Miele espresso maker) with a large island and oversized dining room that could fit a table for 10! Your sizable and stunning living room looks out onto the first of three decks, perfect for outdoor entertaining! Brand new gorgeous tile fireplace, 1/2 bath, and pantry complete this level.
The 3rd level includes 3 more bedrooms and 2 full baths. Spacious primary suite includes a large new custom walk-in closet as well as a second closet, and ensuite bath. This level has two more bedrooms with custom finished closets, a hall bath, and upstairs laundry.
Finally you'll find a large pilot house complete with a wet bar, large walk in closet and enough room for a small sitting room or office. Two magnificent roof decks on either side of the pilot house offer fantastic panoramic views of Center City.
Basement is fully finished; newly carpeted with another large closet and other built-in's.
The sellers completed many high end renovations in 2020, including brand new flooring, designer wallpaper, a new roof, a master closet expansion and re-designed bathrooms with high end finishes.
Move-in ready on a quiet street in a highly desirable neighborhood!
Close to transportation, excellent restaurants, Avenue of the Arts, shopping and Rittenhouse Square. Schedule your showing today!
#PAPH2086520

PHILADELPHIA

1430 KATER STREET

4 Beds

3 Baths

3,500 Sq.Ft.

$2,000,000

MLS#: PAPH2086520
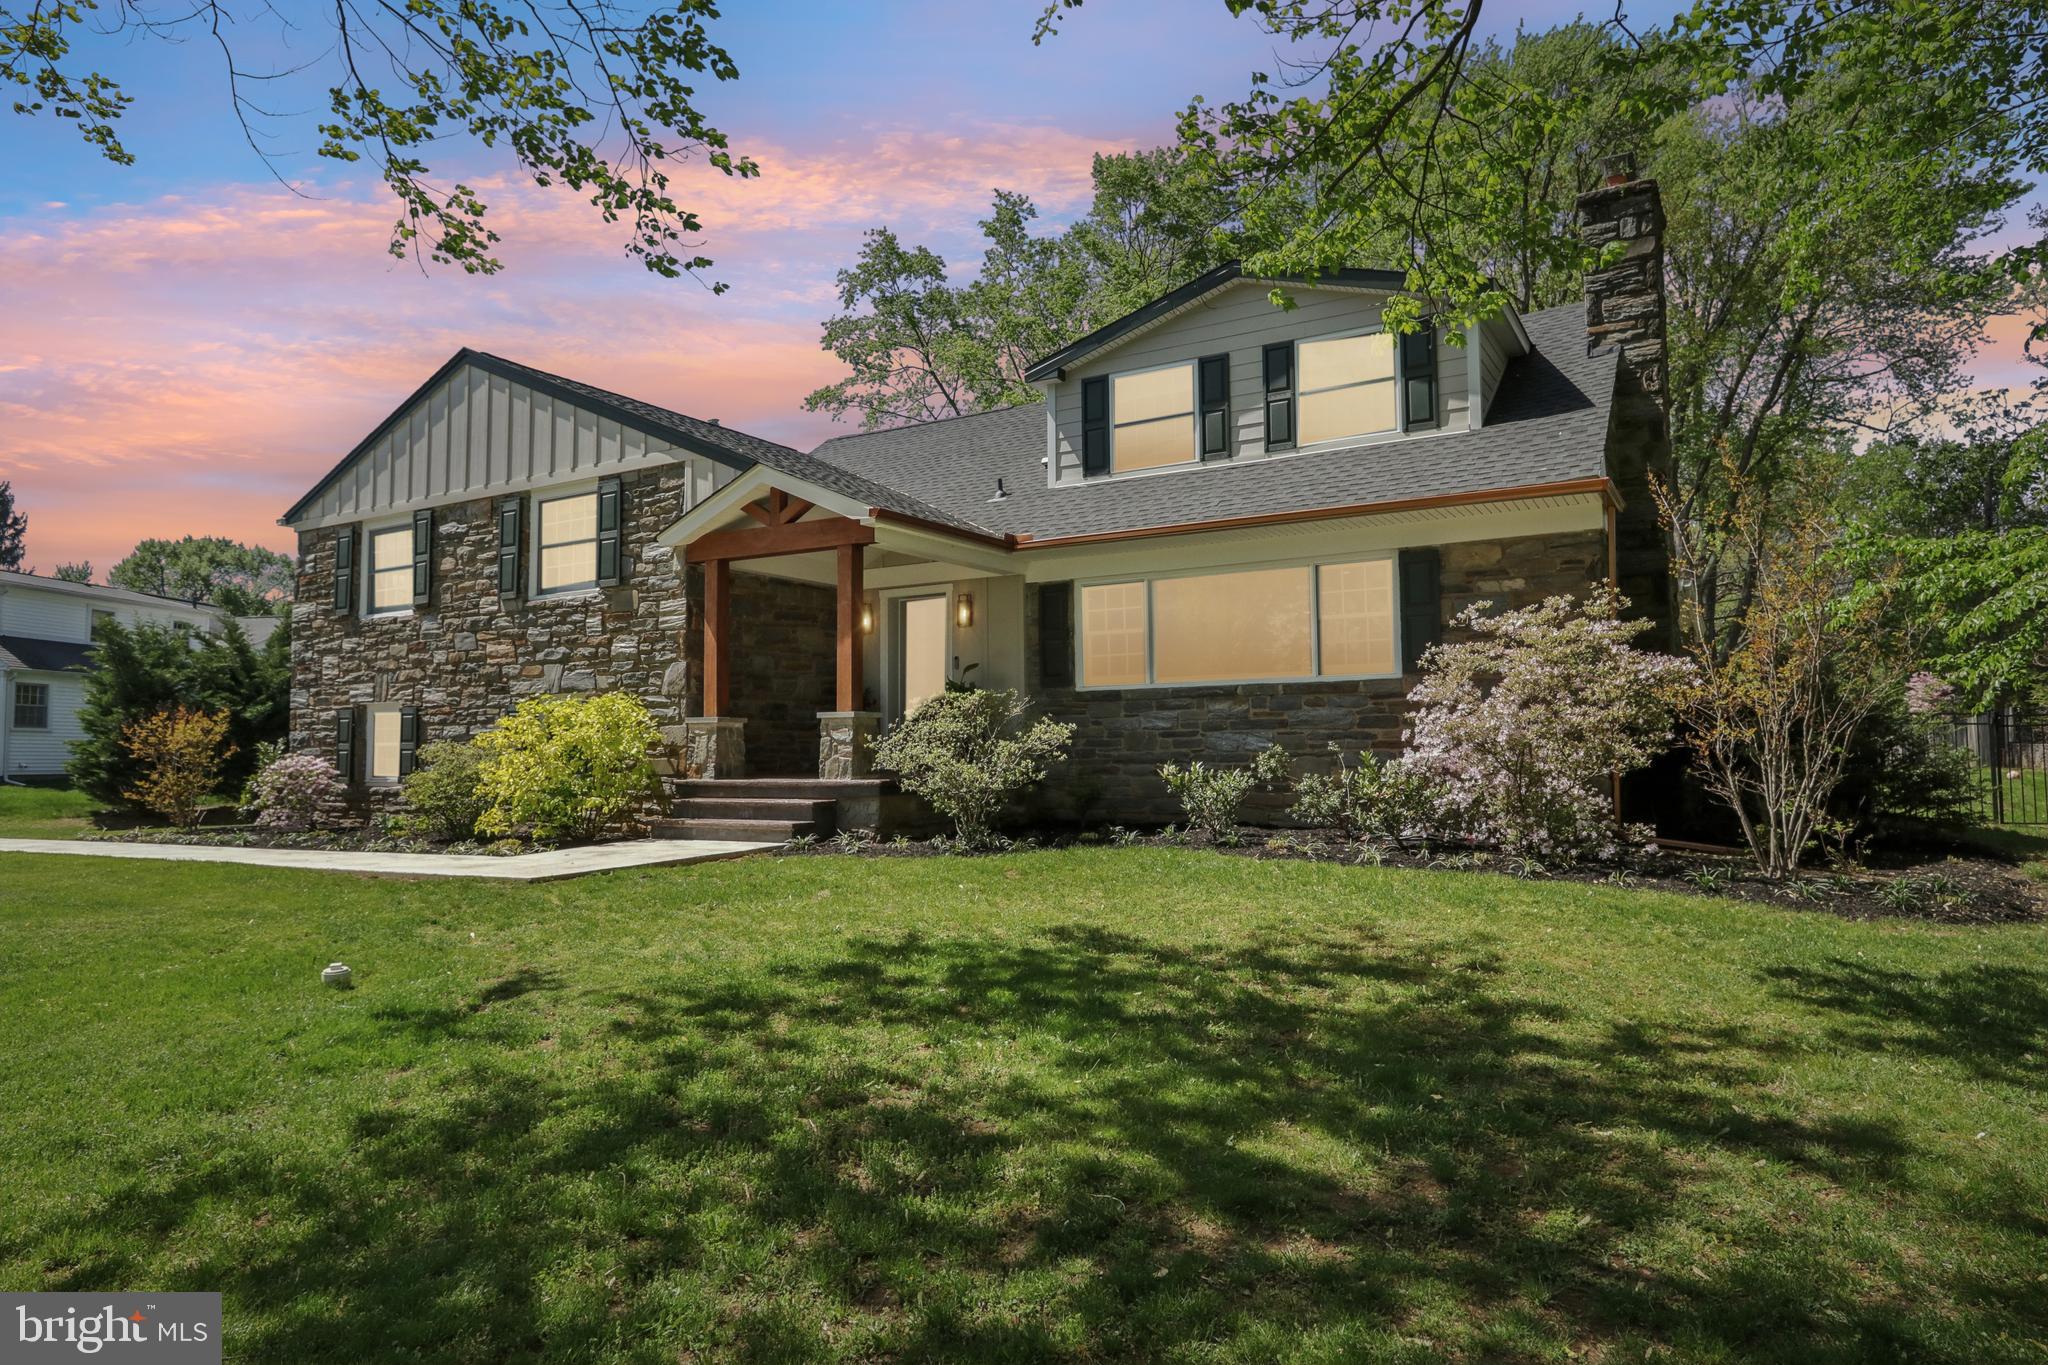
Rare to find newly renovated and expanded home on a private one-acre level lot on one of the best streets in Radnor twp. This complete renovation/addition is comparable to New Construction, but has relatively low taxes. The contemporary open floor plan is characterized by clean lines and a refined biophilic design. Large and open spaces are warmed with silky smooth imported natural wood finishes and stone accents. The current owners recently completed this project with loving care and sparing no expense only to find that they will be relocating due to unforeseen circumstances. They installed custom built-ins and closet organizers and treated this project as the creation of their dream home. The sprawling main level has a large to die for kitchen with a huge soapstone island, quartz countertops, upgraded cabinetry with special features and top end Bosch appliances. The adjacent great room addition leads to an enchanting covered Lanai with an outdoor kitchen and fireplace that have yet to be used. The large living room and formal dining room can accommodate sizable furniture and large gatherings. This property has a level Estate lot with mature trees and is surrounded by some of the finest new construction in Radnor township. The primary suite is on a separate level with his and her's closets and en suite bath. The second level has three additional bedrooms, one with en-suite bath and a nicely appointed hall bath. A spacious room in the lower level is set up as a family room but could be used as an additional bedroom or aue pair. Spacious new laundry room and two car garage complete the walk-out lower level. There is also an unfinished basement that provides excellent storage and houses one of the two HVAC systems and a whole house generator. This home is well suited for entertaining and in a highly sought after neighborhood in Radnor school district.
#PADE2096216

BRYN MAWR

414 BARCLAY ROAD

4 Beds

3 Baths

3,494 Sq.Ft.

$2,000,000

MLS#: PADE2096216

1 ... 502 503 504 505 506 ... 666
* Listings identified with the FMLS IDX logo come from FMLS and are held by brokerage firms other than the owner of this website. The listing brokerage is identified in any listing details. Information is deemed reliable but is not guaranteed. If you believe any FMLS listing contains material that infringes your copyrighted work please click here to review our DMCA policy and learn how to submit a takedown request. © 2024. First Multiple Listing Service, Inc.
 - property

Send a message

Message successfully sent.

Your message

What is 3 + 4 ?

Reason for contacting?

I agree to receive email communication and understand I can unsubscribe at any time.

I agree to be contacted by Charis Realty Group via call, email, and text for real estate services. To opt out, you can reply 'stop' at any time or reply 'help' for assistance. You can also click the unsubscribe link in the emails. Message and data rates may apply. Message frequency may vary. Privacy Policy

Sign Out

Virtual Assistant

Would you like to take the next step with this property? We can help you schedule a showing or virtual tour, or send you more details.

Yes, I would like more information.

Thank You for Your Reply, One of Our Agents will contact you as soon as possible

No, maybe later.

Thank you, you can always contact me via email, phone number or through the contact form.

Realhub AI

Lucy - Your AI-Powered Realtor

Update Your Temporary Password

Personalize your search

Enter your email and we'll notify you immediately when new listings match what you're looking for.

or enter email address

Already have an account ? Login here

Continue your home search

I agree to receive communications and understand I can unsubscribe at any time.

I agree to be contacted by Charis Realty Group via call, email, and text for real estate services. To opt out, you can reply 'stop' at any time or reply 'help' for assistance. You can also click the unsubscribe link in the emails. Message and data rates may apply. Message frequency may vary. Privacy Policy

Already have an account ? Login here

We use cookies

We use cookies primarily for analytics to enhance your experience. By accepting, you agree to our use of these cookies. You can manage your preferences or learn more about our cookies policy.
