Properties

Browse or get in touch to schedule a walkthrough.

  • Nearby me
Price range

Popular Features

Community Features

Association

Property Features

Waterfront

View

Exterior Features

Interior Features

Style

10000 properties match your criteria

Updated 1 minute ago

E-Alert name

200 Elmwood Street offers a rare turnkey mixed-use investment opportunity in highly desirable College Township just minutes from Penn State University, Downtown State College, Route 322, and I-99. The property features a long-established veterinary practice operating under a triple net lease and a recently upgraded 3-bedroom, 1-bath residential apartment, creating multiple income streams 

The veterinary practice occupies approximately 5,905 SF across two floors and recently expanded into former garage/storage space. Over the past year, the practice completed extensive renovations and improvements to the facility, including additional veterinary space and upgrades throughout the property. The residential apartment encompasses approximately 1,674 SF and has also been recently renovated.

Positioned on approximately 1.30 acres with excellent visibility and approximately 25 parking spaces, the property is zoned Gateway Commercial (GC), allowing for a wide variety of future commercial uses and long-term flexibility. With approximately 7,579 SF total, strong accessibility, established tenancy, and a highly desirable location, this property presents an exceptional investment opportunity in the State College market.
#PACE2519008

STATE COLLEGE

200 ELMWOOD STREET

None Beds

None Baths

7,579 Sq.Ft.

$2,000,000

MLS#: PACE2519008

12 Parking Spaces • Size is 9,566 SF • New Carpet • New HVAC Unit • 20’ Ceiling Height • Two (2) Oversized At-Grade Drive in Loading Doors • Heavy Power 400 AMP 3 Phase • Wet Sprinkler System • Only Minutes to 270, ICC, & Rt 355
#MDMC2249858

GAITHERSBURG

8569-73 ATLAS DRIVE

None Beds

None Baths

90,402 Sq.Ft.

$2,000,000

MLS#: MDMC2249858
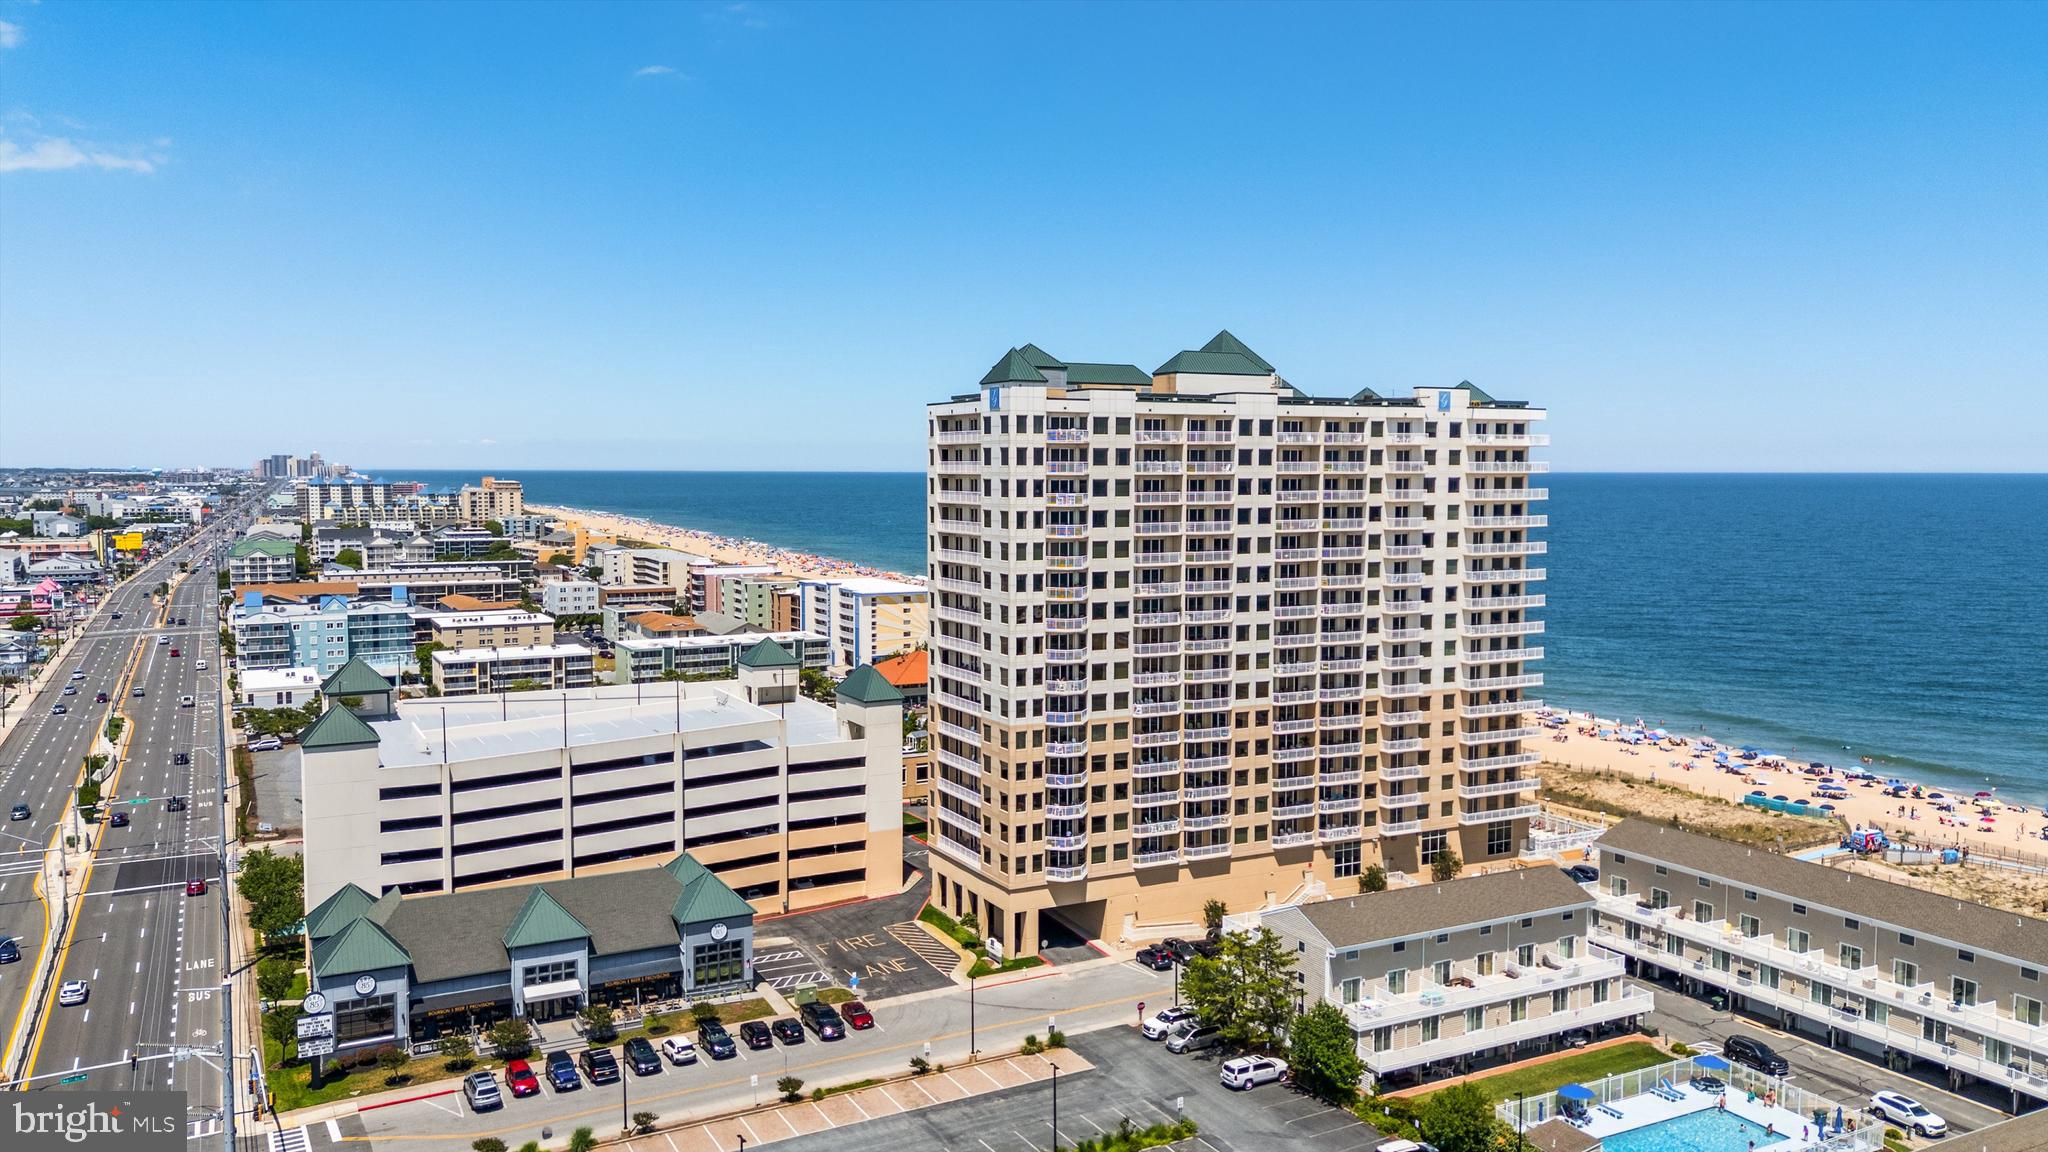
After selling more than 350 residences in The Gateway Grand over the past two decades, one thing has become remarkably clear.   When buyers ask us which location we'd choose if every residence in the building were available...  This is the location....This is the floorplan.....And this is the height.  ----   

Gateway Grand #706 is an exceptionally rare 4-bedroom, 3-bath direct oceanfront corner residence that combines everything buyers consistently tell us they're looking for, yet rarely find together. Both direct-oceanfront and Southern end-unit exposure. A premium mid-floor location. Panoramic ocean, bay, skyline, and Assateague Island views. An expansive wraparound oceanfront balcony, plus a second private balcony from the primary suite. Four true bedrooms. End-unit windows and sliding glass that flood the residence with natural light. In a building of nearly 200 luxury residences, this one stands out from the rest, for all those reasons.  

And here's why:  Most oceanfront condos make you compromise.
They're Too high. Too low. Not enough windows. Smaller balconies. Limited bay views. Fewer bedrooms.

This one gives you a chance to not have to compromise anything.  

Step inside and you'll immediately appreciate how exceptionally well cared for this home has been. Lovingly enjoyed as a private second home and never rented, it's being offered beautifully designer furnished, completely move-in ready, and prepared for its next owners to begin making memories from day one.

Then there's The Gateway Grand Building, Amenities & Association!

Simply put, it represents the benchmark by which many luxury condominiums in Ocean City continue to be measured.

Owners enjoy indoor and outdoor heated pools, a state-of-the-art fitness center, owner's lounge, children's activity room, gated parking, secure lobby, private beach lockers, multiple beach access points, and outstanding professional management. The building's reputation for financial stability, exceptional leadership, and long-term ownership confidence continues to make it one of the most respected addresses on the East Coast.

One feature many buyers don't fully appreciate until they own here is Gateway Grand's innovative two-pipe water-source HVAC system. It's remarkably efficient, eliminates the need for individual water heaters inside each residence, and provides an endless supply of hot and cold water through the building's central systems, reducing maintenance while improving everyday ownership.

And the location continues the story.

Situated in one of Ocean City's most desirable stretches of coastline, you're just minutes from outstanding restaurants, coffee shops, shopping, Northside Park, the Delaware beaches, Route 54, and everything that makes this part of Ocean City so desirable, while still enjoying a quieter atmosphere than many of the resort's busier sections.

The deeded storage locker (#77) and three parking passes only add to the convenience.

Some buyers search for an oceanfront condo.  The fortunate few find the one they've been hoping would come on the market.  Gateway Grand #706 is exactly that.   The ONLY question, is will you react quickly enough?
#MDWO2039504

OCEAN CITY

2 48TH STREET 706 GATEWAY GRAND

4 Beds

3 Baths

2,218 Sq.Ft.

$2,000,000

MLS#: MDWO2039504
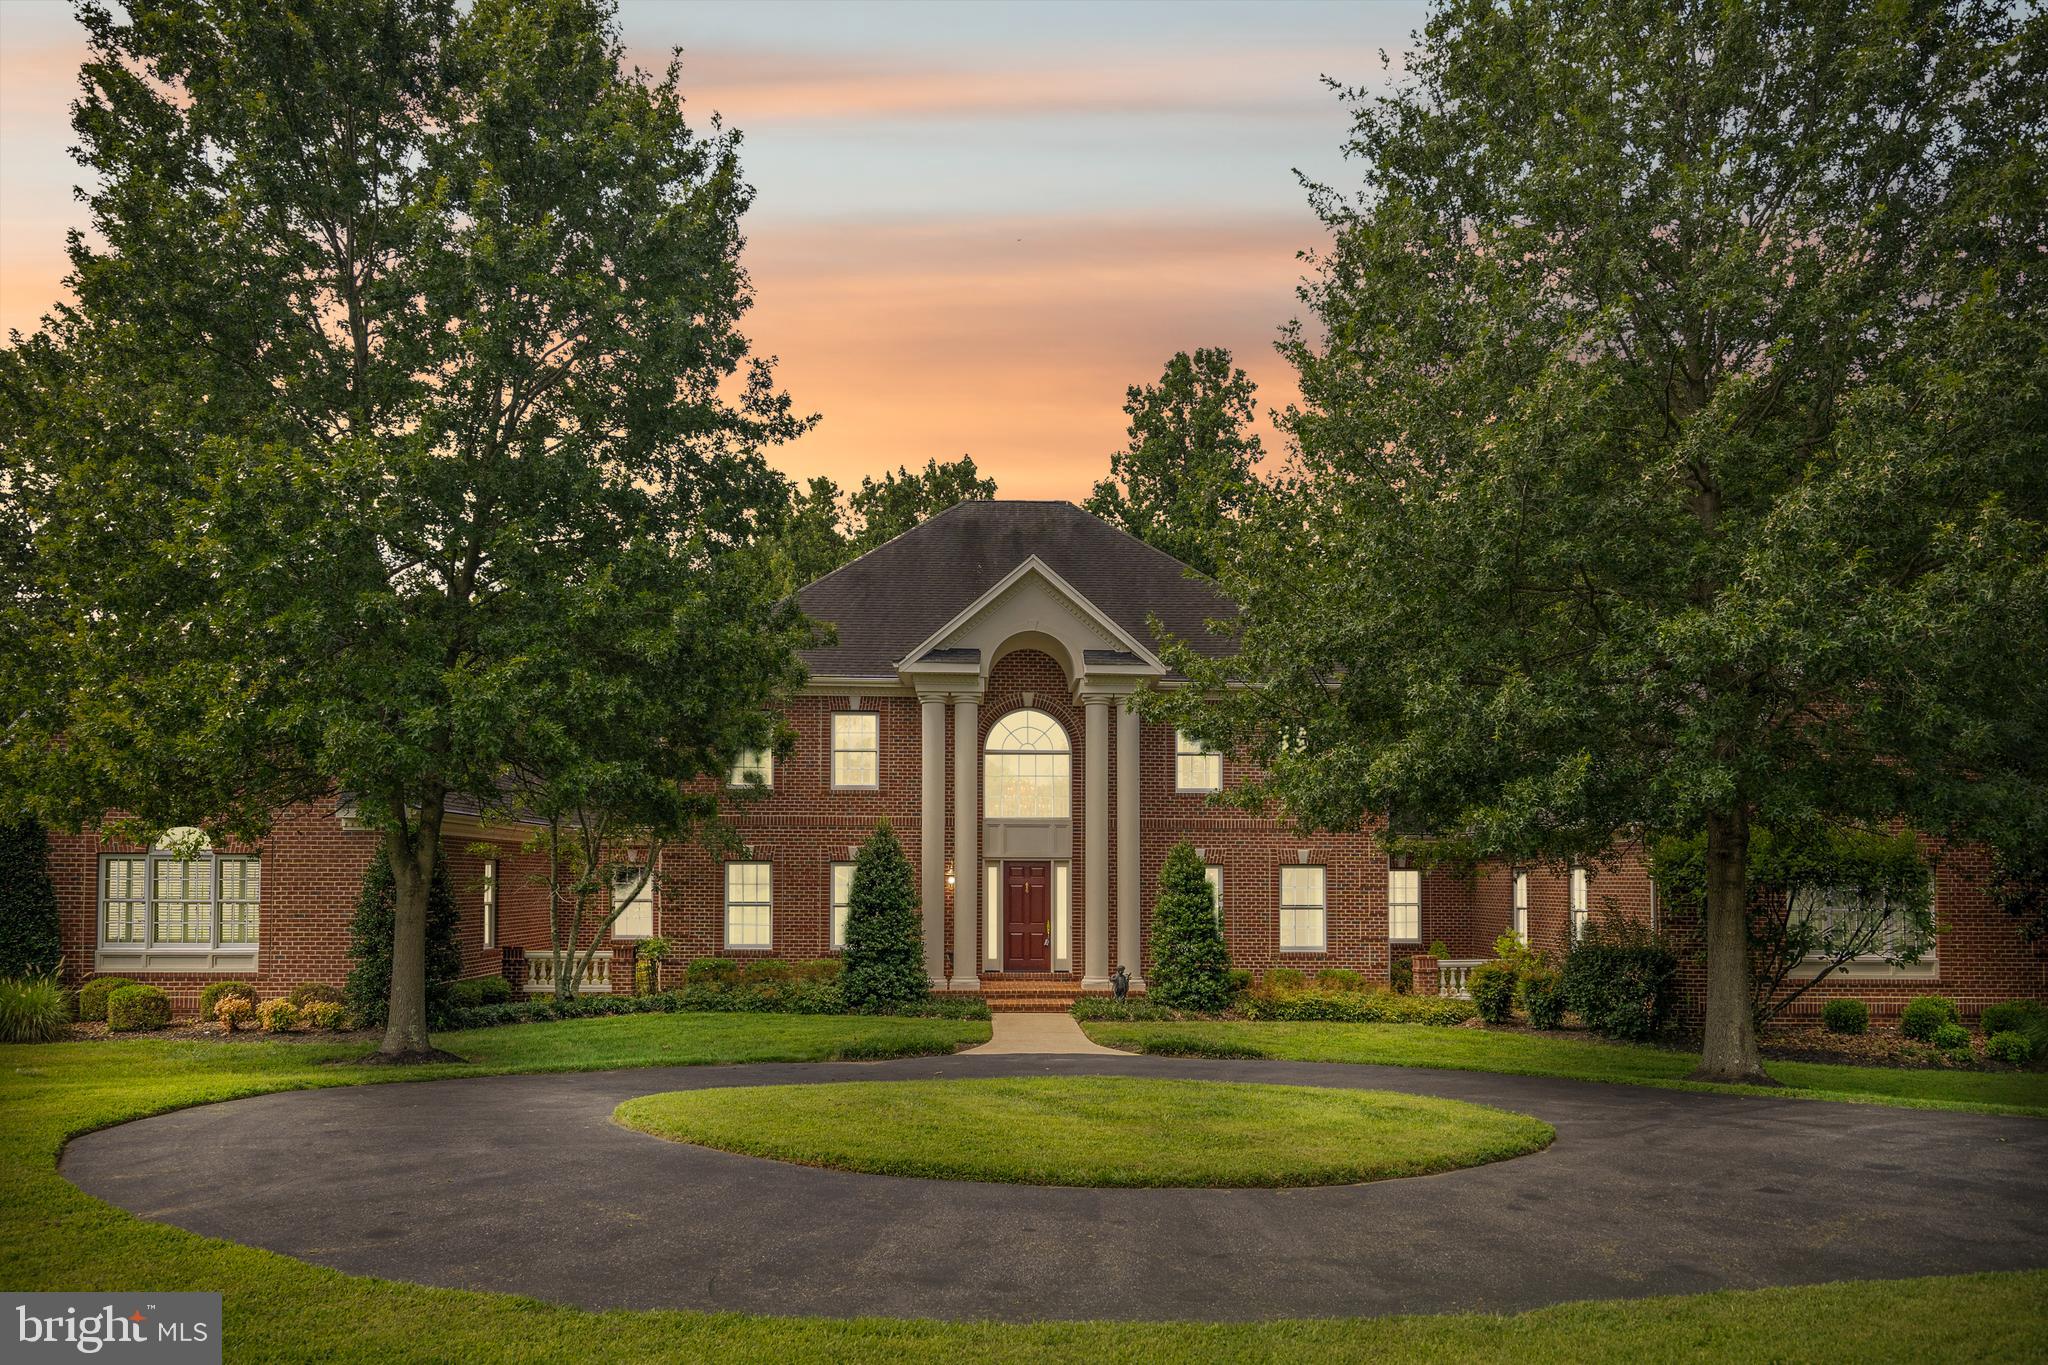
REASONABLE OFFERS WILL BE CONSIDERED!

COTTAGE FARM ESTATES — Welcome to this  STUNNING 6 Bedroom, 5 Full & 2 Half Bath Custom-Built Colonial on 8.11 Acres of Impeccably Landscaped Maryland Countryside --  In sought-after Cottage Farm Estates.

This custom-built masterpiece is a true showcase of craftsmanship, luxury, and timeless design, boasting over 8 acres of serene privacy and meticulous landscaping by Homestead Gardens.

Step into the grandeur of a marble-floored foyer featuring a gorgeous, curved staircase, complemented by a secondary back staircase for convenience and flow. The soaring 10'6" ceilings on the main level and 9'6" ceilings on the second floor create an open, airy elegance throughout.

The immaculate gourmet kitchen is designed for the serious chef with two distinct prep zones—a cooking side and a baking side. It features:

·        10-burner professional-grade stove - between the 2 cooktops
·        3 wall-ovens
·        Granite countertops
·        Butler’s pantry
·        Stainless-steel appliances

The formal dining room is adorned with a custom plaster medallion ceiling and Waterford light fixtures, while triple crown molding and picture-frame detailing grace both the first and second floors, adding to the estate’s architectural beauty.

Luxury living continues with three custom wet bars, three gas fireplaces, and gleaming hardwood floors across 7,000 sq. ft. on the first two levels. Third level is carpet only.

The main-level primary suite is a private sanctuary, featuring:
·        Cathedral ceilings
·        Sitting room with a double-sided gas fireplace
·        Wet bar
·        His and hers walk-in closets
·        Bose surround sound system (throughout the entire main level)

The luxurious primary bath pampers with Italian ceramic tile, a soaking tub with whirlpool jets, steam therapy shower, and a custom mahogany vanity.

The upper level offers four spacious bedrooms, each with its own full en-suite bath, while the third floor features a private den/office or potential 6th bedroom—ideal for remote work or guest accommodations.

Additional High-End Features Include:
         Two laundry rooms on the main level
·        Plantation shutters throughout
·        All oversized UV windows for natural light and energy efficiency
·        20 KW whole-house Generac generator (200 amp)
·        1,200-gallon owned propane tank
·        Professional radon mitigation system
·        Three HVAC systems with four zones (all recently updated)
·        Circular driveway with abundant parking
·        3-car side-entry garage

This home is professionally maintained with a relentless attention to detail. Designed for entertaining intimate and large parties. Every inch of this estate reflects quality beyond comprehension — a rare gem in one of Maryland’s most coveted countryside communities.
#MDAA2121670

DAVIDSONVILLE

873 BENJAMIN BRANCH

6 Beds

5 Baths

12,054 Sq.Ft.

$2,000,000

MLS#: MDAA2121670
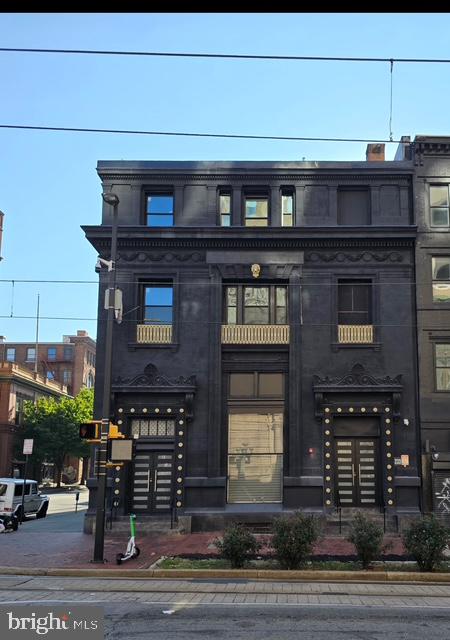
233-235 N Howard St. Beautiful building located downtown near Inner Harbor, Lexington Market, Universities, and much more. 
Bring your ideas to complete the first and lower levels: store, fitness club, reception hall, offices, additional apts,, restaurant, warehouse, storage unit, ect. 
Second level - 1 penthouse and 2 apts have been renovated.  Each unit has 2 bedroom 2 1/2 baths, washer/dryer, and high-end fixature's and appliances. Final inspection need to be completed. Great rental income. Walking distances from local restaurants, stores, coffee shops, and nightlife. 
Close to  Lexington Market, Inner Harbor, Power Plant Live, Local Colleges, and highway. 
Serious Inquiries only.
#MDBA2224506

BALTIMORE

233 N HOWARD STREET

None Beds

None Baths

18,864 Sq.Ft.

$2,000,000

MLS#: MDBA2224506
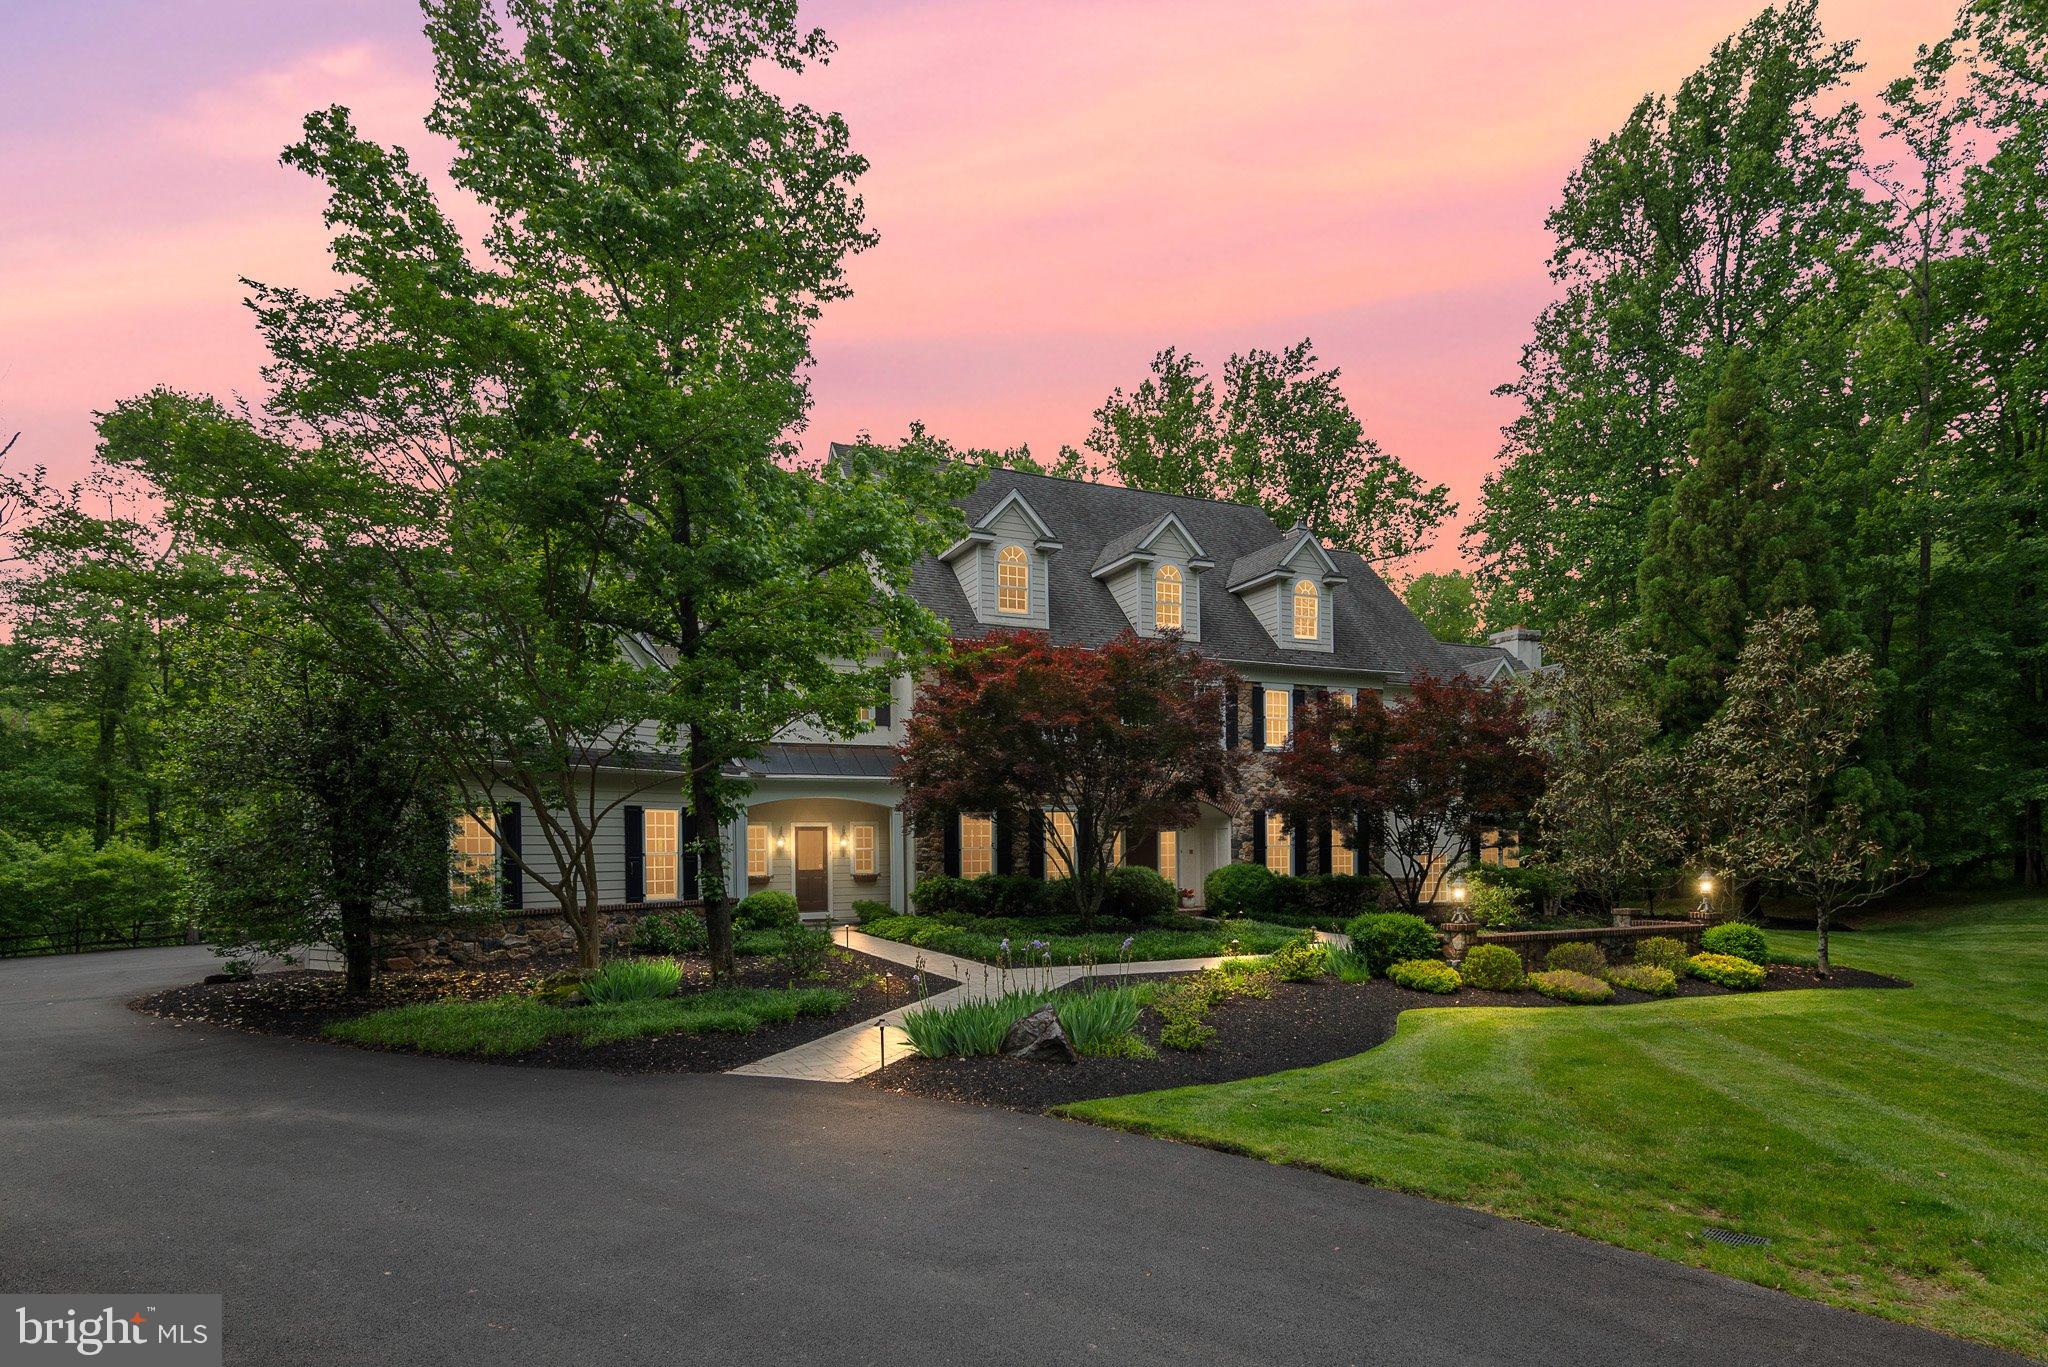
Welcome to 104 Timber Ridge Lane, an exceptional modern manor set on 3.5 private, wooded acres in the heart of Chadds Ford, Pennsylvania. Offering more than 8,383, square feet of above grade refined living space, this residence blends timeless architectural detail with luxurious modern amenities. A grand foyer introduces the home, framed by elegant arches that lead to the formal living room with a fireplace on one side and the sophisticated dining room on the other. The dining room features a full‑size bar and butler’s pantry, creating an ideal setting for entertaining. A custom iron gate opens into the gourmet kitchen, appointed with top‑tier stainless steel appliances, granite countertops, custom cabinetry, and a tiered island. The adjoining breakfast room, bathed in natural light, opens to the expansive cedar deck through wall‑sized French doors. The open layout flows seamlessly into the family room, highlighted by a deep coffered ceiling and a striking stone fireplace. The main level also includes a private office, two powder rooms, a mudroom, and access to the 4‑car garage. Throughout the home, reclaimed chestnut and variable‑width hardwood floors add warmth, character, and a sense of history. The upper level offer five spacious bedrooms, each with en‑suite bathrooms, along with flexible spaces perfect for playroom, offices, hobby rooms, studios, or additional family rooms. The luxurious primary suite features two fireplaces, a spa‑inspired bath, and dual walk‑in closets. The fully finished lower level is designed for recreation and relaxation. Enjoy a home theater, game room, fitness room, wine cellar, wet bar, and a private guest suite with a full bath. Walk out to the slate patio and take in the sweeping lawns and surrounding woodlands. Outdoors, the expansive deck and barbecue area overlook the rear grounds, offering serene views and abundant space for gatherings. With its grand scale, thoughtful design, and unmatched privacy, 104 Timber Ridge Lane presents a rare opportunity to experience luxury living in one of Chadds Ford’s most picturesque settings.
#PACT2126760

CHADDS FORD

104 TIMBER RIDGE LANE

6 Beds

7 Baths

11,883 Sq.Ft.

$2,000,000

MLS#: PACT2126760
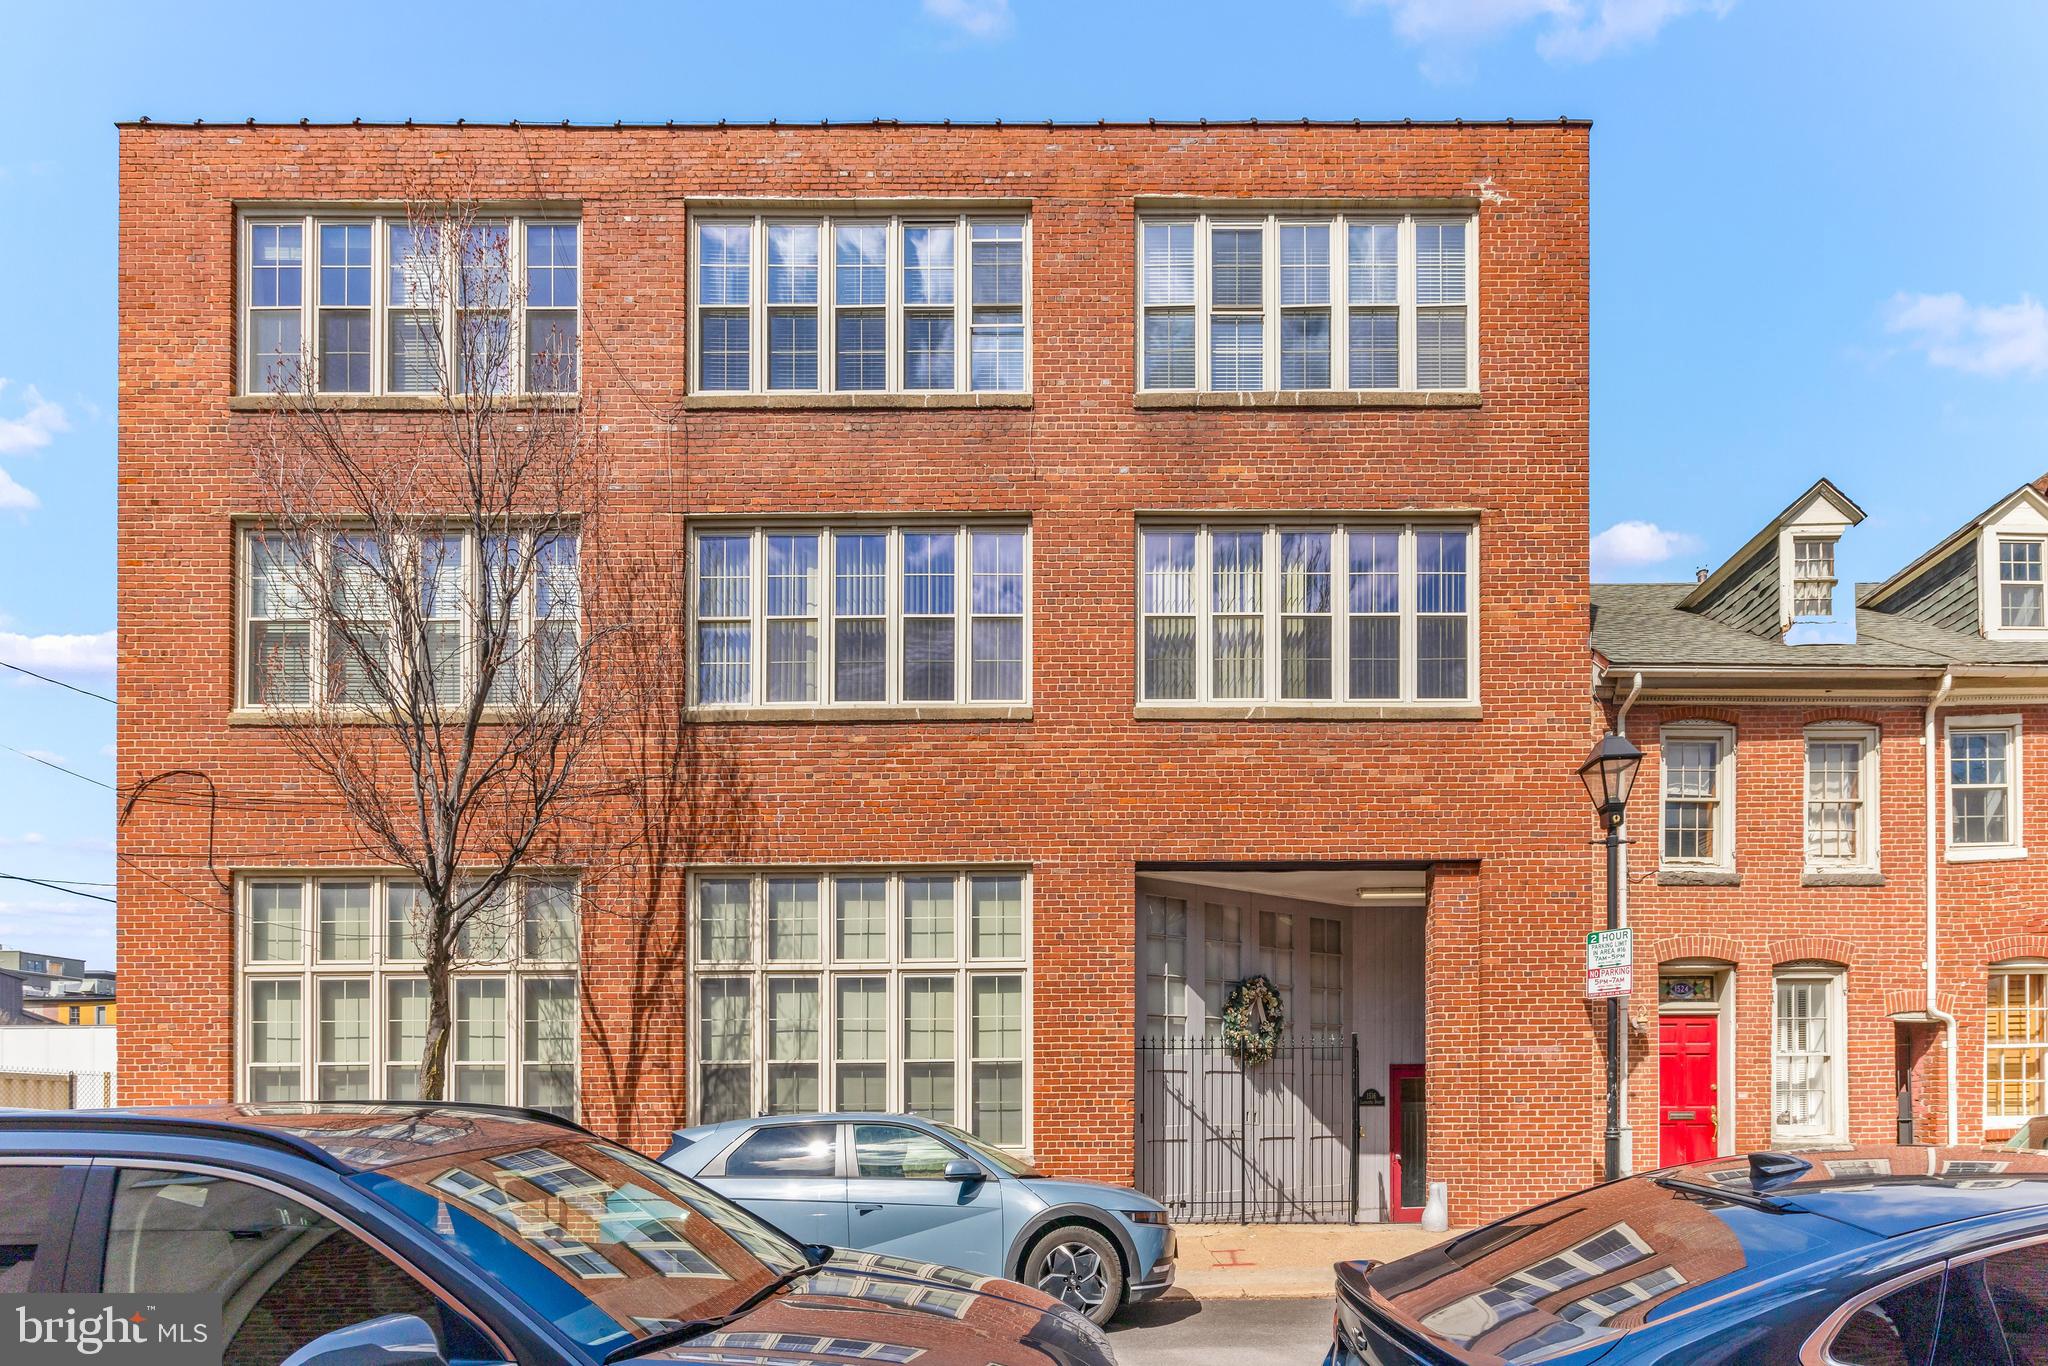
Incredible investment opportunity in the heart of Fells Point! This 9-unit multi-family property at 1516 Lancaster Street offers everything a savvy investor could want—high ROI potential, prime location, and rare amenities. Each unit features 1.5 or 2 bedrooms, and the building includes 9 dedicated parking spots, 9 storage units, and a detached garage—a true luxury in this area. With close proximity to the waterfront, restaurants, and nightlife, this turnkey property is perfectly positioned for strong rental income and long-term appreciation. Don’t miss your chance to own a premier asset in one of Baltimore’s most desirable neighborhoods.
#MDBA2161694

BALTIMORE

1516 LANCASTER STREET

13 Beds

None Baths

7,520 Sq.Ft.

$2,000,000

MLS#: MDBA2161694

New on site 2 days ago
Welcome to this magnificently renovated five-bedroom, three full and two half baths stately home, where classic Georgian architectural character meets thoughtful modern updates at every turn. Located just a couple of blocks from Swarthmore Rutledge Elementary School, the Swarthmore Swim Club, and downtown Swarthmore — including the SEPTA rail line into Philadelphia — this home offers an unbeatable location. In addition, the Builder/Seller who renovated the home has decided to include the adjacent lot (419 N Swarthmore Ave, which is 110'x115') with the sale of 425 N Swarthmore Ave!  It's so rare to find a home of this stature with this much property in downtown Swarthmore!
This iconic Swarthmore home, perched above its neighbors, features a lovely front entry overlooking a fabulous blue stone patio that runs the expanse of the home, alongside beautifully landscaped grounds — setting a majestic tone before you even step inside. The oversized foyer welcomes you with original black-and-white tile. Up two steps, the classic foyer opens to an enormous living room on the left, featuring custom moulding, a gas fireplace, and elegant wall sconces, plus French doors leading to a large screened porch overlooking the level side yard. To the right of the foyer, a beautiful dining room beckons with a gorgeous wet bar showcasing custom glass-front cabinetry, a beverage refrigerator and architectural details echoed throughout the home. A second gas fireplace anchors the room with a gorgeous original brick hearth, complemented by a stunning glass chandelier and a covered outdoor space — perfect for grilling or enjoying a beverage before dinner.
The adjoining kitchen is a showstopper, anchored by the stunning wet bar. Light-filled and open, it features a magnificent island with quartz counters, the highest of quality Goebelwood cabinetry, a lovely natural backsplash, abundant storage, and high-quality appliances including a magnetic induction range. The kitchen flows into a barrel vaulted family room with fabulous uplighting and also flooded with daylight, where a third fireplace (electric) — framed by a dramatic tile wall — serves as the true focal point. Built-in bookshelves and cabinets, a separate mini-split for heating and cooling, and yet another charming screened porch complete this exceptional living space. A stunning powder room, additional outdoor access, and a coat closet round out the main floor.
Ascend the grand staircase, accented by a gorgeous Palladian window that fills the space with light. The primary suite awaits to the right, boasting an enormous walk-in closet and a fabulous en-suite bath with heated floors, dbl vanity and oversized stall shower as well as access to a large rooftop  to enjoy one's morning coffee with a bird's eye view. Two additional bedrooms with generous closets share access to yet another delightful porch, along with a second full bath and a well-organized second-floor laundry.
The third floor offers two more spacious bedrooms flanking another lovely full bath, plus a large walk-in closet off the far bedroom — ideal for off-season storage or countless other uses.
The walk-out basement with entrance to a two car garage adds even more versatility, with a convenient mudroom entry, a handsome electric fireplace with tile surround, built-in cabinetry and wet bar with additional beverage refrigerator, two separate lounge and recreation areas perfect for a ping pong table or media space, a long work counter suited to projects, homework, Legos, or puzzles, and a second laundry hookup for added convenience. There is also unfinished space for storage!
This is a home where every room — including the walk-out the basement — has been thoughtfully designed to invite you to live, gather, and enjoy indoor-outdoor living at its finest. Combined with truly stunning curb appeal, the fully renovated home includes all new plumbing, state of the art insulation, new heat pump, LED smart lights and electrical!
#PADE2120362

SWARTHMORE

425 N SWARTHMORE AVENUE

5 Beds

3 Baths

4,198 Sq.Ft.

$2,000,000

MLS#: PADE2120362

Beautiful, private 22-acre lot in Chadds Ford. Original 1900's home retains much of its charm and has been added onto to allow for modern conveniences. Includes pool and pool house as well as detached 3-car and 2-car garages.
#PACT2133198

CHADDS FORD

403 SPRING MILL ROAD

7 Beds

4 Baths

7,160 Sq.Ft.

$2,000,000

MLS#: PACT2133198
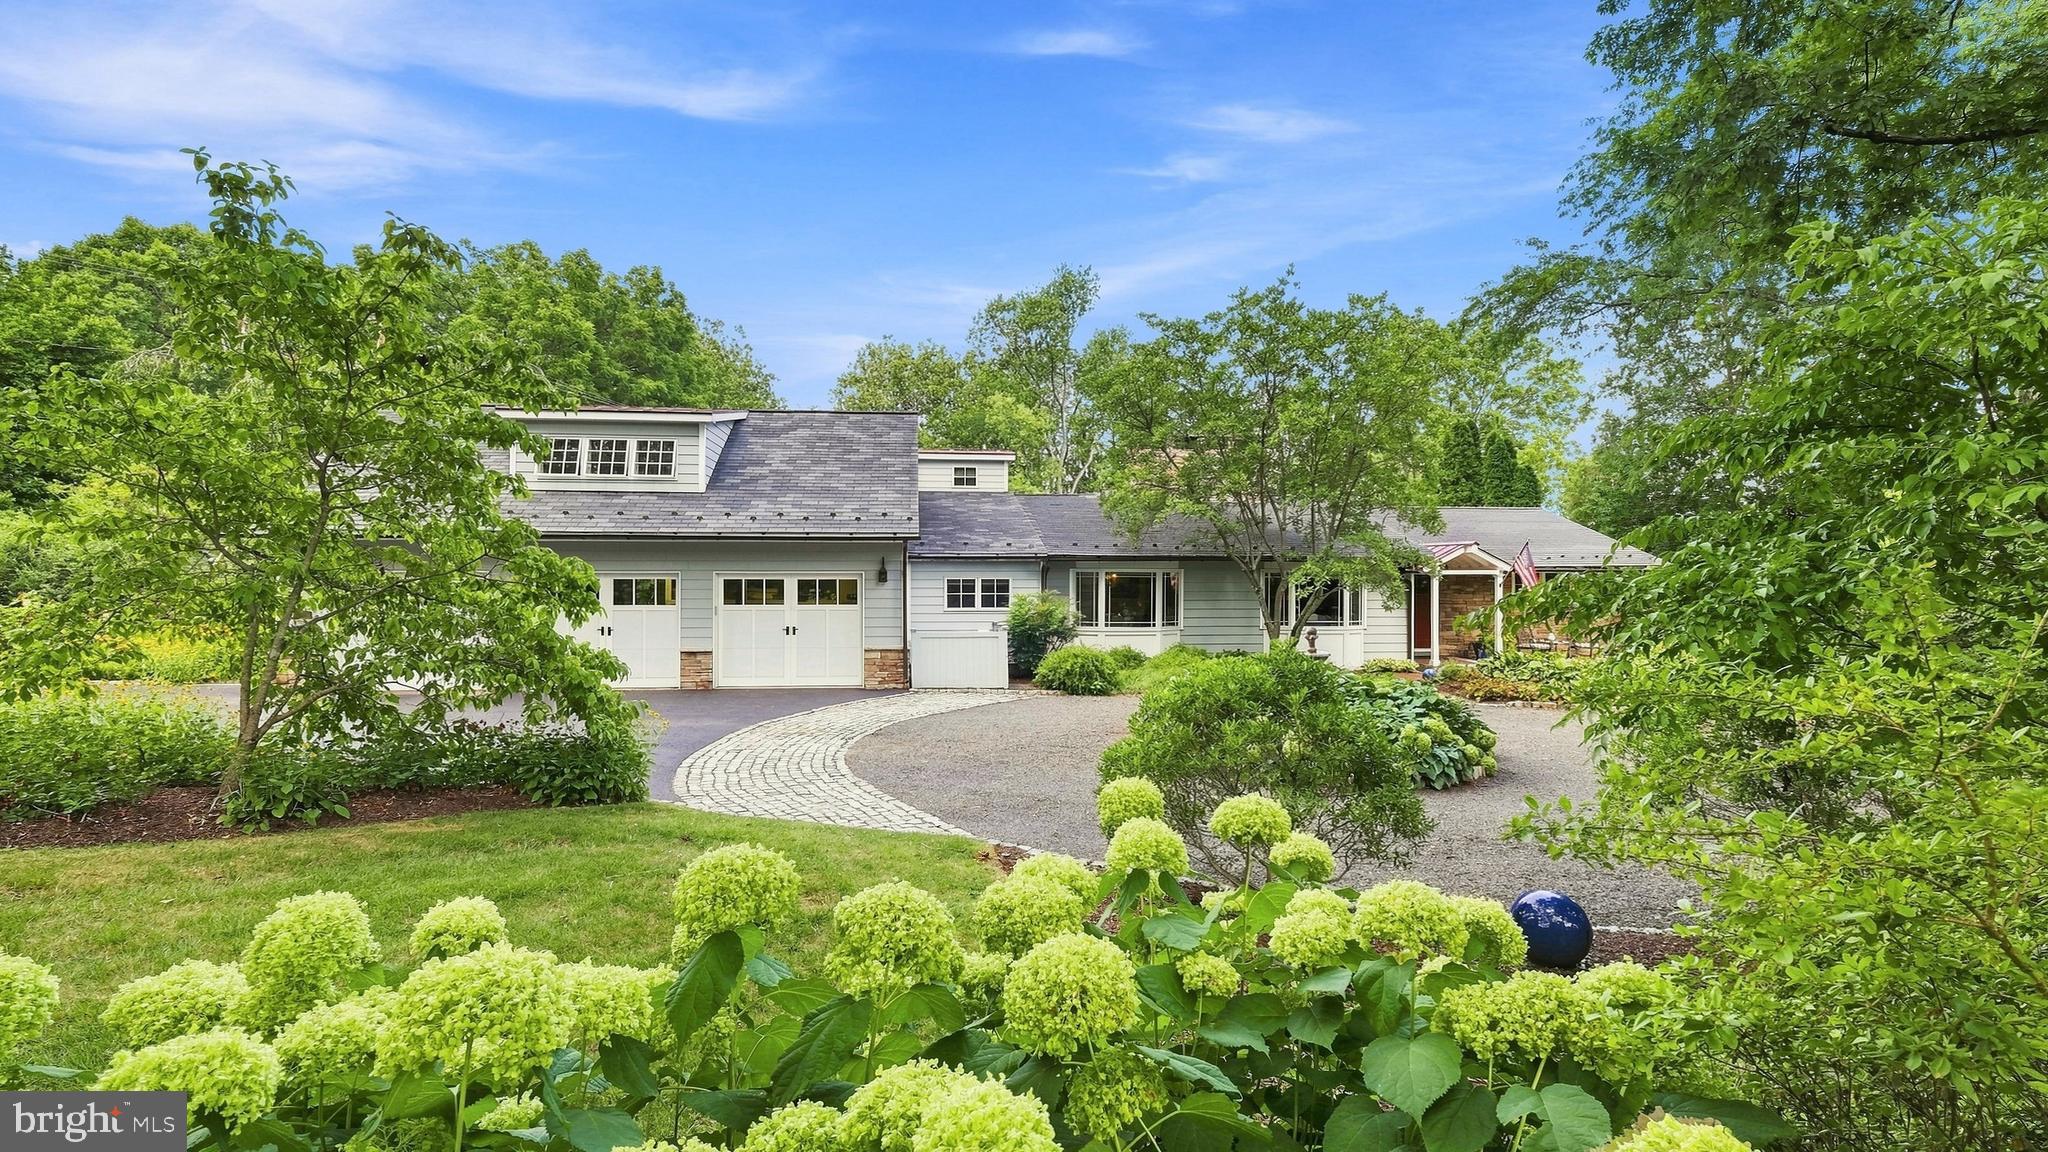
Look No Further....Welcome to One Country Club Lane, a lovely and spacious 1.5 story home sitting pretty on 1.3 acres with a heated in-ground saltwater pool IN THE Boro of Doylestown!  This MUST SEE PROPERTY has undergone an extensive renovation (2011) designed by architect, Judy Hendrixon, and constructed by J.R. Maxwell Builders and effortlessly blends timeless elegance with modern comfort.  The stunning addition/expansion includes a great room, Kitchen, 2-3 bedrooms, bathrooms, 3-car garage, storage space and more.  This home offers a "simply elegant" open floor plan with one floor living and an upper level en-suite or office space, 2 gas fireplaces, wood floors, custom moldings, custom built-ins throughout, security system, generator, 3+ car garage and more! No question about it, the "heart of the home" space is amazing Great Room/Kitchen space with an abundance of architectural interest including the amazing, "sun-capturing" transom windows, radiant heat, stone accent wall, natural light and French doors to the lush perennial gardens, tiered patio, heated pool and charming frog pond with waterfall creating an extraordinary setting for entertaining or peaceful relaxation. The special and amazing features of this home are too many to mention and must be seen to appreciate.  Country Club Lane is a privately owned lane, owned by one of the neighbors, and offers access to the Doylestown Country Club.  Steps to town, steps to the Cultural District/Mercer Museum, Michener Museum, and the Library....and a few more steps to the transportation center!  Location, Location, Location!  This is THE PLACE you will want to call Home!
#PABU2127336

DOYLESTOWN

1 COUNTRY CLUB LANE

4 Beds

3 Baths

3,890 Sq.Ft.

$2,000,000

MLS#: PABU2127336
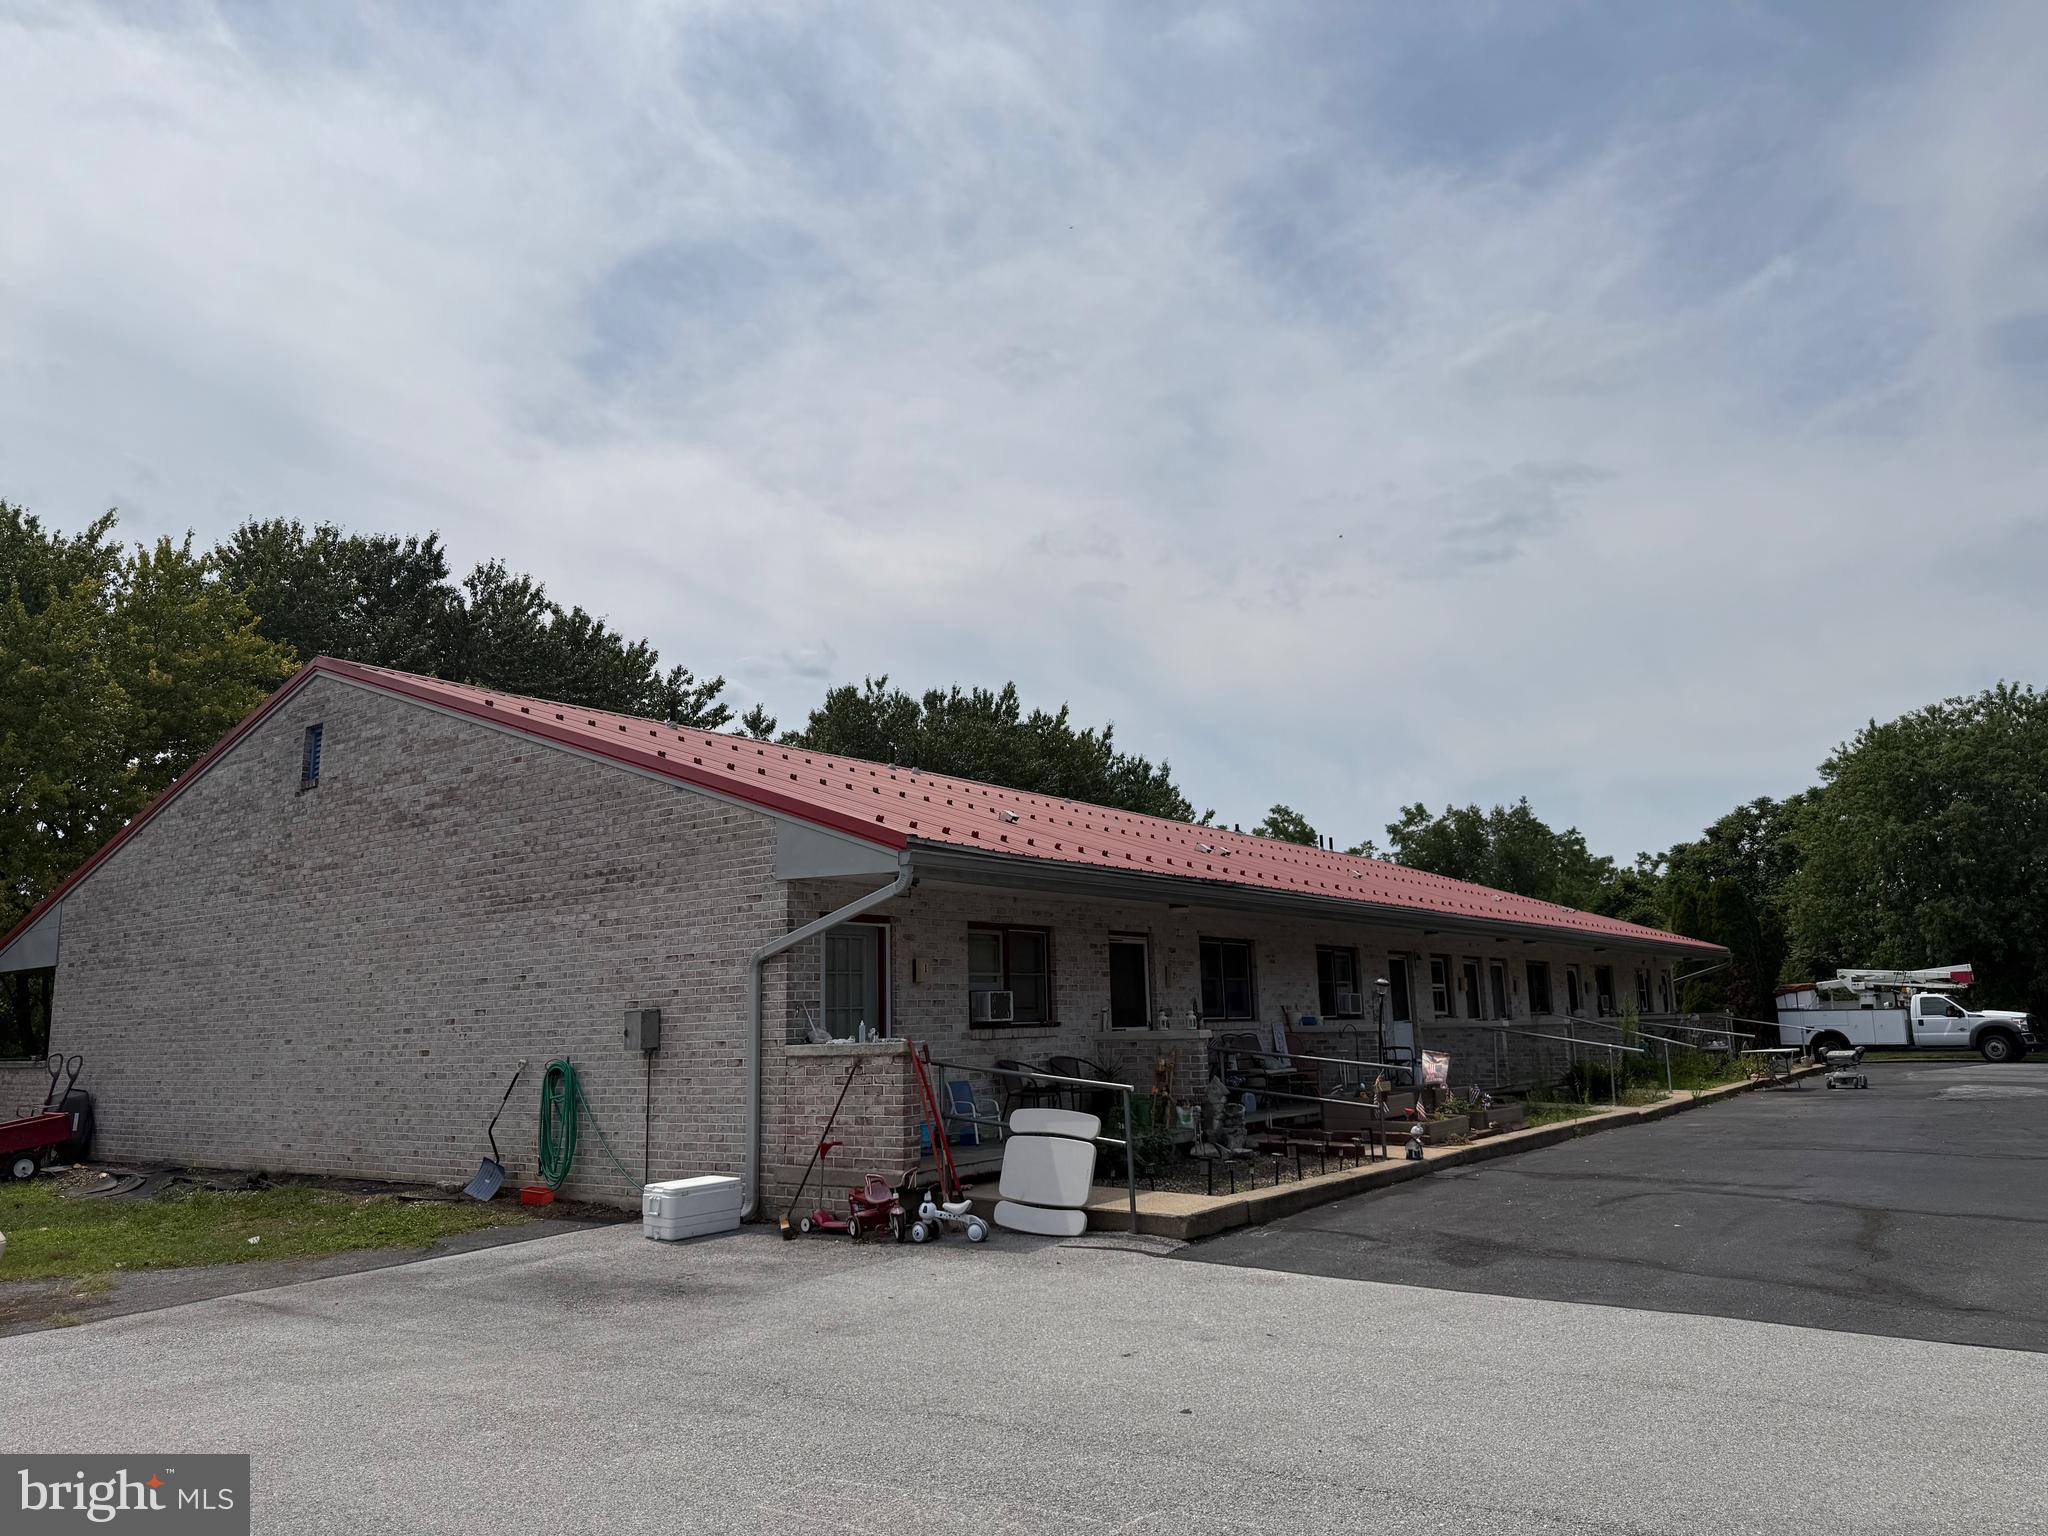
This property is being sold as a package with Sheds, Weeklys and Efficiencies,  as part of an Estate. Property is being Sold AS IS.   Please see associated documents for financial package. Any additional questions should be put in writing in email to Listing agent Sia. There will be 3 showing times ONLY:  Aug 1st 10 am - 2 pm. Aug 5th 4-7pm. Aug 9th 2-4 pm. All Offers will be due Aug 12th by 5pm and please give attorney till Aug 17th for response.
#PACB2056778

CARLISLE

1502 HOLLY PIKE

None Beds

None Baths

16,344 Sq.Ft.

$2,000,000

MLS#: PACB2056778
None
#MDBC2145028

COCKEYSVILLE

1646 WORTHINGTON HEIGHTS PARKWAY

7 Beds

6 Baths

11,482 Sq.Ft.

$2,000,000

MLS#: MDBC2145028

New on site 1 day ago
Nestled in the desirable Greenwood Meadows community, this charming Colonial offers classic curb appeal, generous outdoor space, and timeless character. Step inside the open, airy interior, filled with natural light, where a traditional floor plan designed for both everyday living and entertaining is enhanced by a whole-house surround sound system. Hardwood floors flow throughout much of the main level, beginning in the dramatic two-story foyer. // To the right, the spacious living room features a wood-burning fireplace and opens to a well-appointed study with custom built-ins. Opposite the foyer, the formal dining room makes a statement with detailed wainscoting, a coffered ceiling, and a timeless chandelier. The expansive eat-in kitchen is thoughtfully appointed with upgraded granite countertops, an L-shaped island with breakfast bar seating, stainless steel GE Monogram® appliances, crisp white cabinetry paired with rich wood cabinetry on the island, open shelving, and a classic white subway tile backsplash. A bright breakfast room with built-ins provides a cozy space for casual meals. Open to the kitchen, the family room features a wood-burning fireplace and dual exterior access to the screened porch and patio. A laundry room with Maytag® washer and dryer and a stylish powder room complete the main level. // Upstairs, four bedrooms and three full bathrooms provide comfortable accommodations. The spacious owner’s suite features carpeting, a lofted sitting area with cathedral ceilings overlooking the study below, a walk-in closet with an organization system, and a private en-suite bathroom with dual vanities, a walk-in shower with a built-in bench, and a water closet. One secondary bedroom is also carpeted and features a private en-suite bathroom, while the remaining two secondary bedrooms feature hardwood floors and share a dual-entry bathroom with a dual-sink vanity. // The fully finished walk-up lower level expands the living space with a recreation room featuring durable LVT flooring and a dedicated home gym area. An additional half bathroom and two spacious storage rooms complete the lower level. // Outdoor living comes naturally with a covered side porch, rear screened porch, and beautiful stone patio with a large pergola. The patio was repaired in 2025 and features outdoor lighting and spotlights. The expansive backyard offers plenty of room for play, gardening, and entertaining, complete with a vegetable garden and storage shed. An invisible fence was added in 2024. // Additional recent improvements include a roof replacement in 2024, full interior/exterior painting and siding plank replacement in 2024, and an updated hot water heater, for added peace of mind. // Greenwood Meadows offers a peaceful residential setting with the convenience of Towson just minutes away. Enjoy a variety of shopping, dining, and entertainment options, including Towson Town Center and the surrounding downtown area, as well as parks and recreational spaces throughout the community. Towson University adds to the area’s energy with its expansive campus, cultural programming, and collegiate events. With easy access to major commuter routes, Baltimore and beyond are also within convenient reach.
#MDBC2172580

BALTIMORE

518 GREENWOOD ROAD

4 Beds

3 Baths

5,854 Sq.Ft.

$2,000,000

MLS#: MDBC2172580

Welcome to 48 Woodside Lane, an exceptional executive residence nestled on a private, wooded lot overlooking a tranquil pond and backing to Jericho Mountain Preserve in prestigious Upper Makefield Township and the award-winning Council Rock School District. Offering approximately 6,779 square feet of finished living space, including a spectacular walk-out lower level, this remarkable home combines timeless elegance with extensive 2026 renovations, creating a truly move-in-ready retreat surrounded by nature.
A dramatic two-story foyer welcomes you into a thoughtfully designed floor plan featuring 4 bedrooms, 5 full baths, and 1 half bath. Refinished hardwood flooring, fresh designer paint, updated lighting, and elegant finishes throughout provide a sophisticated backdrop for everyday living and entertaining.  The gourmet eat-in kitchen is a chef's dream, complete with a large center island with gas cooktop, double wall ovens, built-in refrigerator, built-in wine refrigerator, two sinks, two dishwashers, abundant cabinetry, and generous workspace. Just beyond, the sun-filled solarium offers panoramic views of the pond and surrounding woods, creating the perfect place to enjoy your morning coffee before stepping onto the expansive refinished deck.
The main level also features an impressive family room with a floor-to-ceiling stone fireplace and French doors leading to the deck, an elegant formal dining room with a butler's pantry and wet bar, a gracious living room with a marble fireplace, and a private office with a bay window overlooking the peaceful landscape. A beautifully renovated laundry room with exceptional storage and a completely redesigned powder room complete the first floor.  The luxurious primary suite serves as a private sanctuary, featuring a sitting room with a marble fireplace, an extraordinary walk-in closet, and a stunning spa-inspired bath renovated in 2026 with a freestanding soaking tub, oversized walk-in shower, dual vanities, and linen storage. Three additional generously sized bedrooms each include their own updated ensuite bath and walk-in closet, providing exceptional comfort and privacy for family and guests.  The spectacular walk-out lower level, completed in 2026, feels more like an upscale entertainment lounge than a basement. Filled with natural light from full-size windows and French doors overlooking the pond, this expansive space features an open recreation area with a striking 48-inch electric fireplace, a beautifully appointed bar and kitchenette with a wine refrigerator, beverage refrigerator, large island, and wine storage, along with a stylish full bath. A spacious workshop or craft room with its own exterior entrance offers endless possibilities, including a future guest suite, home gym, studio, or potential fifth bedroom.  Extensive 2026 improvements include the newly finished walk-out lower level, a luxurious primary bath, renovated laundry room and powder room, refinished hardwood floors, new carpeting, updated kitchen lighting, cooktop and dishwasher, refreshed bathroom fixtures and lighting, fresh interior paint throughout, exterior paint, refinished deck, updated exterior lighting, board-and-batten siding on the dormers, new chimney caps, and a new furnace—providing years of worry-free ownership.  Additional highlights include a whole-house backup generator, breathtaking views from nearly every room, and an idyllic setting that offers unmatched privacy while remaining conveniently located near Newtown, Washington Crossing, Yardley, I-295, and the area's outstanding shopping, dining, parks, and recreation.
#PABU2127552

NEW HOPE

48 WOODSIDE LANE

4 Beds

5 Baths

6,779 Sq.Ft.

$2,000,000

MLS#: PABU2127552
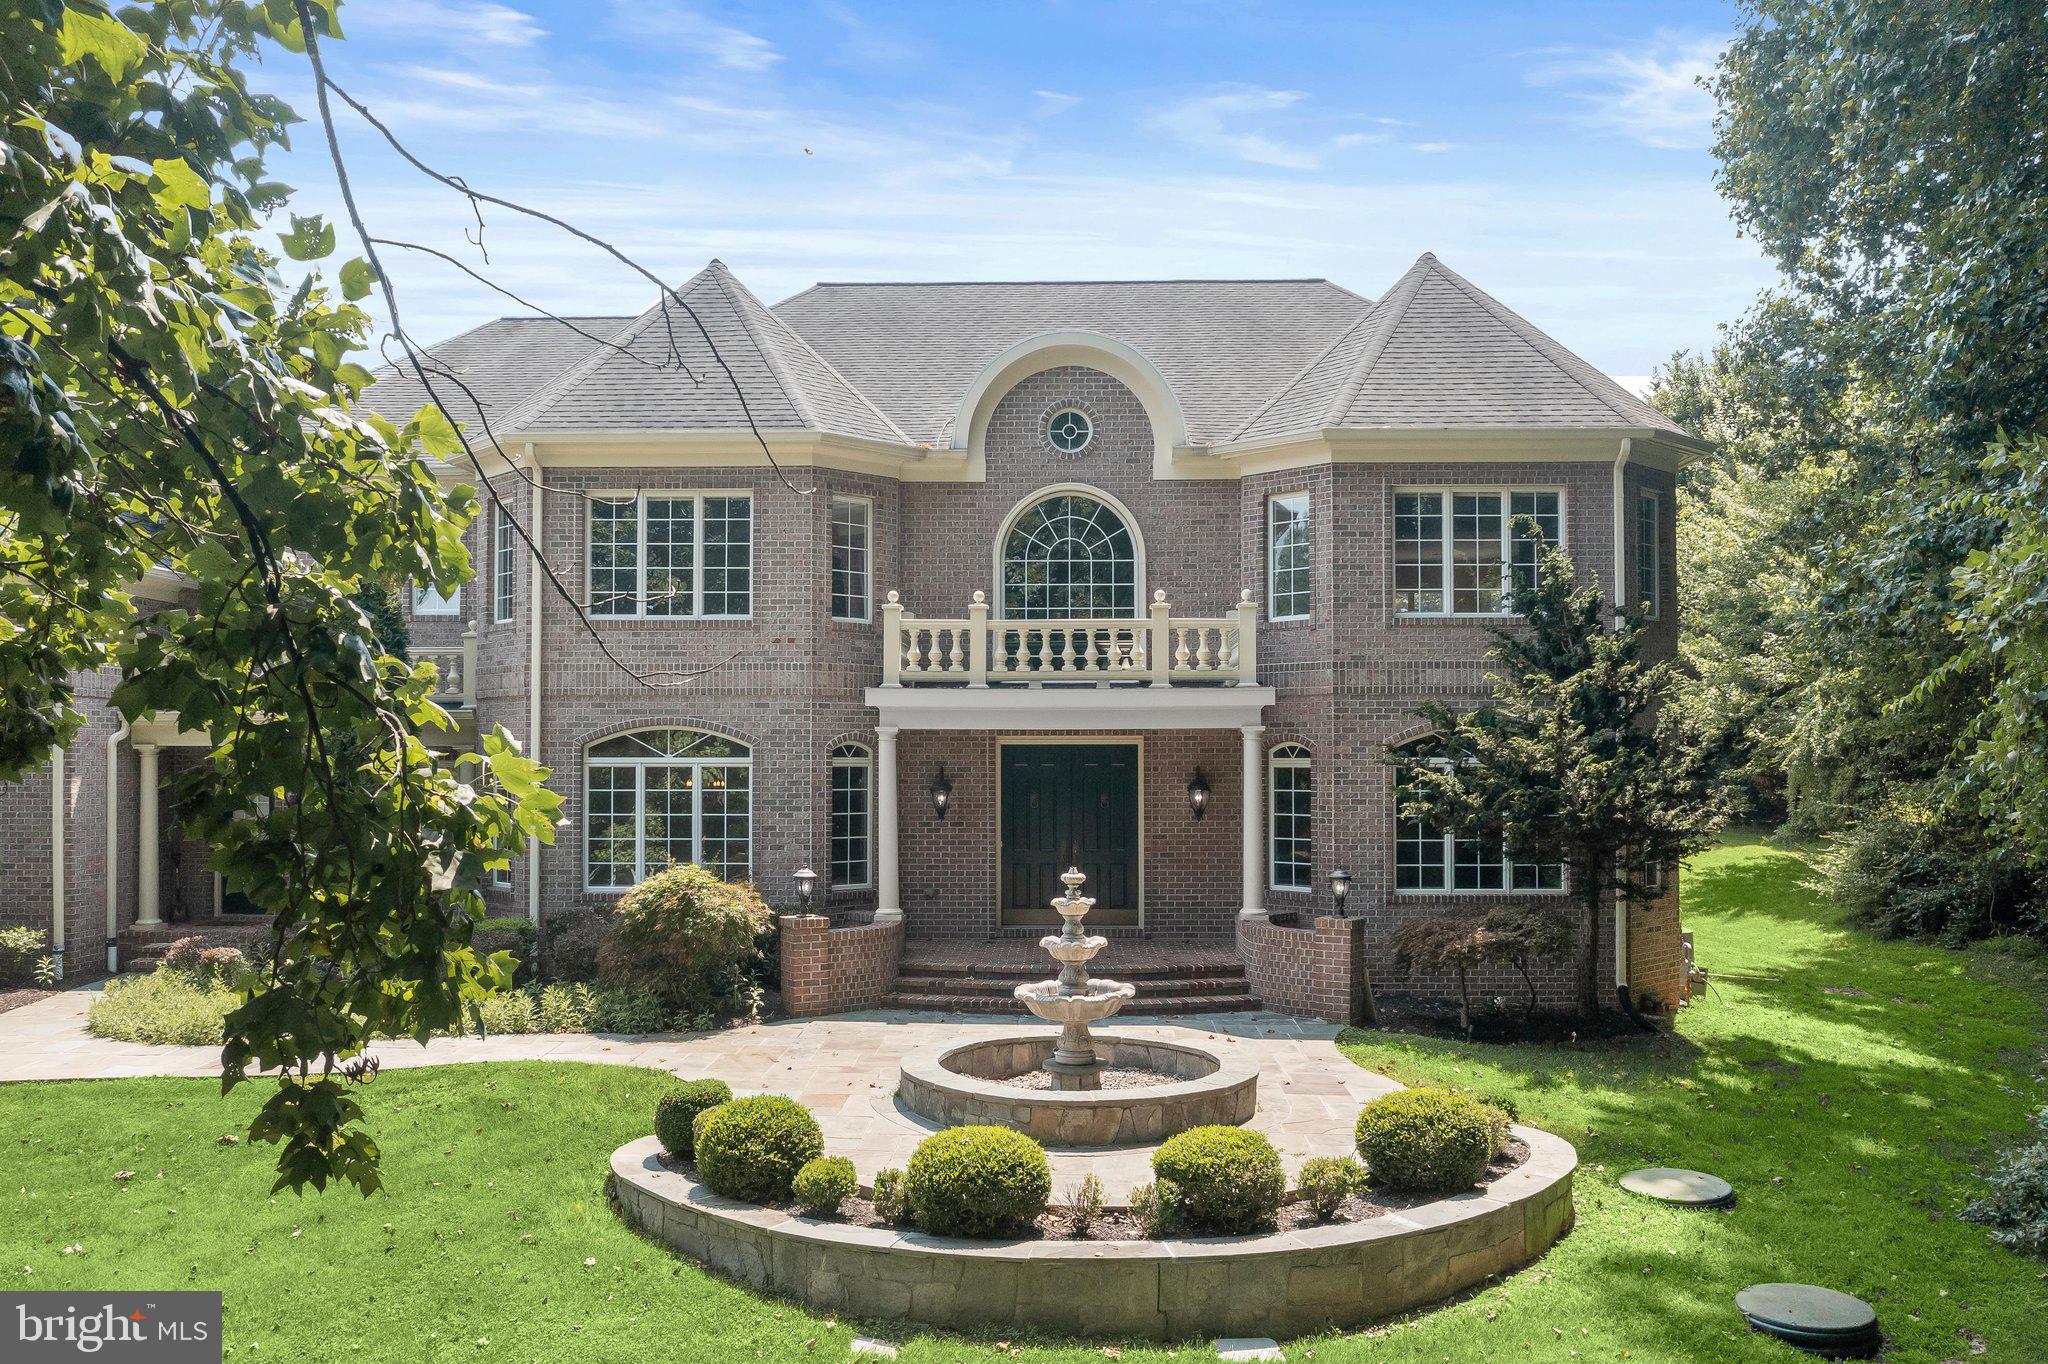
Welcome to this exceptional all-brick estate, gracefully sited on a private 1.01-acre cul-de-sac homesite in Pindell Woods. A stately private drive framed by Governor's pillars celebrates arrival. Slate walkways, lush landscaping and water fountain feature lead guests to a covered front porch, creating an unforgettable first impression.  Thoughtfully designed living spaces inside offer luxurious comfort for everyday living and grand-scale entertaining.
Step through impressive double entry doors into a breathtaking two-story foyer featuring marble flooring with medallion inset, custom dome, chandelier with lift, and sweeping views of the formal living and dining rooms. Rich hardwood flooring, custom millwork, arched transom windows, and detailed crown molding continue throughout the main level, showcasing timeless craftsmanship.
The formal living room welcomes guests through a dramatic arched opening, while the elegant dining room features a decorative ceiling dome and crystal designer chandelier, feature window, and hand-painted landscape mural in soft color tones. The private library is a true showpiece with French doors, bay window, rich wood paneling, custom built-in cabinetry and shelving, and a striking gas fireplace with wood mantle.
Designed for both entertaining and everyday living, the gourmet kitchen offers custom cabinetry with appliance garage, seeded-glass display cabinets, granite countertops, decorative tile backsplash, expansive center island with beverage cooler, wrap-around breakfast bar, pantry, and convenient access to the lower level. The adjoining breakfast room, sunroom, and family room flow seamlessly together, surrounded by walls of windows overlooking the spectacular backyard. The family room features a coffered ceiling, hardwood flooring, designer sconces, a gas fireplace, and oversized sliding doors leading to the composite deck. A thoughtfully designed mudroom includes built-in drop station, bench seating, cabinetry, and its own private front entrance.  Upstairs, the grand hallway showcases gleaming hardwood floors, elegant iron railings, and a Juliet balcony overlooking the foyer. The luxurious owner's suite offers a spacious bedroom with bay window, separate sitting room framed by decorative columns, and a spa-inspired bath featuring dual vanities connected by a dressing table, soaking tub, oversized walk-in shower, linen storage, and an impressive custom walk-in closet organization system. Three additional bedrooms include walk-in closets, with one private ensuite and two sharing a Jack-and-Jill bath. A convenient bedroom-level laundry room adds everyday functionality.
An exceptional bonus room spanning the entire four-car garage provides incredible flexibility for a future au pair suite, in-law suite, home office, studio, or recreation space.
The finished lower level was designed for entertaining on a grand scale. Highlights include an expansive recreation room with media area, tiered wet bar and extensive back-bar cabinetry with under-cabinet lighting, kitchenette, dishwasher, ice maker, beverage cooler, stainless sink, generous dining space, billiards area, fitness area, and an enormous storage room with dual access and extensive shelving.
Outdoor living is equally extraordinary. Enjoy a low-maintenance composite deck, illuminated arbor promenade, paver patio, exterior speakers, slate walkways, tranquil rock garden, picturesque pond with cascading waterfall; all creating an unforgettable private backyard retreat.
Additional features include a sideloading four-car garage, secondary front entrance, brick exterior on all four sides, two gas fireplaces, walk-up lower level, well and septic, natural gas heat and hot water, and exceptional attention to detail throughout. Come home to timeless architecture, exceptional craftsmanship, and resort-inspired outdoor living come together in one remarkable residence.
#MDHW2065500

FULTON

11616 MIRROR POND COURT

5 Beds

4 Baths

7,854 Sq.Ft.

$2,000,000

MLS#: MDHW2065500

1 ... 498 499 500 501 502 ... 666
* Listings identified with the FMLS IDX logo come from FMLS and are held by brokerage firms other than the owner of this website. The listing brokerage is identified in any listing details. Information is deemed reliable but is not guaranteed. If you believe any FMLS listing contains material that infringes your copyrighted work please click here to review our DMCA policy and learn how to submit a takedown request. © 2024. First Multiple Listing Service, Inc.
 - property

Send a message

Message successfully sent.

Your message

What is 3 + 4 ?

Reason for contacting?

I agree to receive email communication and understand I can unsubscribe at any time.

I agree to be contacted by Charis Realty Group via call, email, and text for real estate services. To opt out, you can reply 'stop' at any time or reply 'help' for assistance. You can also click the unsubscribe link in the emails. Message and data rates may apply. Message frequency may vary. Privacy Policy

Sign Out

Virtual Assistant

Would you like to take the next step with this property? We can help you schedule a showing or virtual tour, or send you more details.

Yes, I would like more information.

Thank You for Your Reply, One of Our Agents will contact you as soon as possible

No, maybe later.

Thank you, you can always contact me via email, phone number or through the contact form.

Realhub AI

Lucy - Your AI-Powered Realtor

Update Your Temporary Password

Personalize your search

Enter your email and we'll notify you immediately when new listings match what you're looking for.

or enter email address

Already have an account ? Login here

Continue your home search

I agree to receive communications and understand I can unsubscribe at any time.

I agree to be contacted by Charis Realty Group via call, email, and text for real estate services. To opt out, you can reply 'stop' at any time or reply 'help' for assistance. You can also click the unsubscribe link in the emails. Message and data rates may apply. Message frequency may vary. Privacy Policy

Already have an account ? Login here

We use cookies

We use cookies primarily for analytics to enhance your experience. By accepting, you agree to our use of these cookies. You can manage your preferences or learn more about our cookies policy.
