Properties

Browse or get in touch to schedule a walkthrough.

  • Nearby me
Price range

Popular Features

Community Features

Association

Property Features

Waterfront

View

Exterior Features

Interior Features

Style

1103122 properties match your criteria

Updated 1 minute ago

E-Alert name
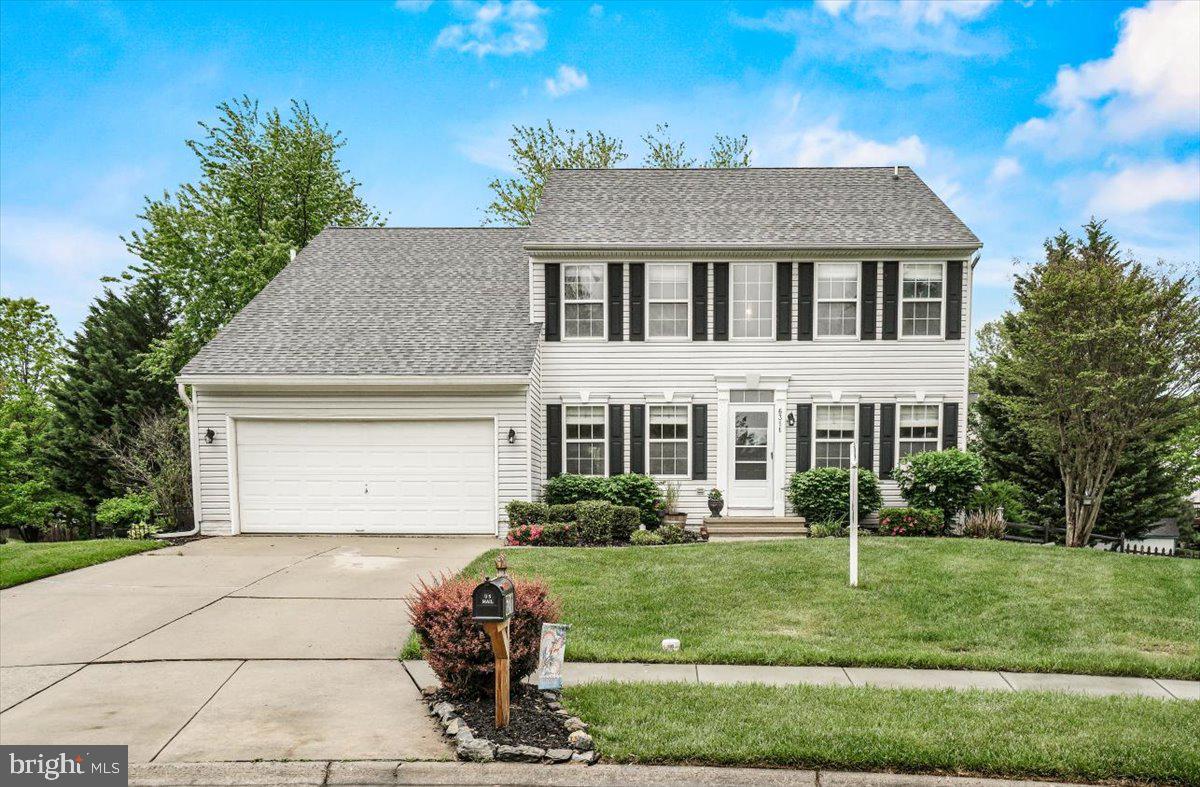
Welcome to 6311 Edgeware Ct, a stunning 4-bedroom, 3.5-bathroom home, 2-car attached garage, located in the sought after Wellington Trace Ballenger Creek community of Frederick, MD, offering 3,480 sq ft of finished living space on a 0.342-acre lot. Tucked away at the end of a quiet cul-de-sac, this Colonial residence provides the ultimate in privacy and comfort.
The heart of the home is the expansive main level, with open concept living, featuring a private office, a formal dining room, a spacious living room, and large family room with emphasis on the fireplace with custom mantle and eye appealing floor to ceiling stone. The kitchen is oversized and equipped with updated stainless-steel appliances perfect for preparing meals and entertaining guests. Upstairs, the primary suite offers a peaceful retreat with dual walk-in closets and a spa-like en-suite bath. Completing the second level are 3 spacious bedrooms and a full bath with double sinks
The fully finished basement adds versatility with an additional family room, a den (previously used as a guest bedroom), and a full bath—ideal for a home theater, playroom, or guest suite. Outside, the beautifully landscaped, fully fenced backyard with a work shed  and firepit offers a private sanctuary for relaxation and recreation.
Recent upgrades include a new roof (2019), HVAC system inspection (2024), fireplace inspection (2024), and Leaf Filter Gutter Protection (2021). Additional features such as updated flooring, radon system (2020), and NO CITY TAXES enhance the home's value. Located close to Ballenger Creek Dog Park, downtown Historic Frederick; within walking distance to community amenities like the pool, schools, parks, and with easy commuter access to I-270 and I-70, this home combines suburban serenity with urban convenience. A home warranty is included for added peace of mind.
#MDFR2063080

FREDERICK

6311 EDGEWARE COURT

4 Beds

3 Baths

3,220 Sq.Ft.

$640,000

MLS#: MDFR2063080
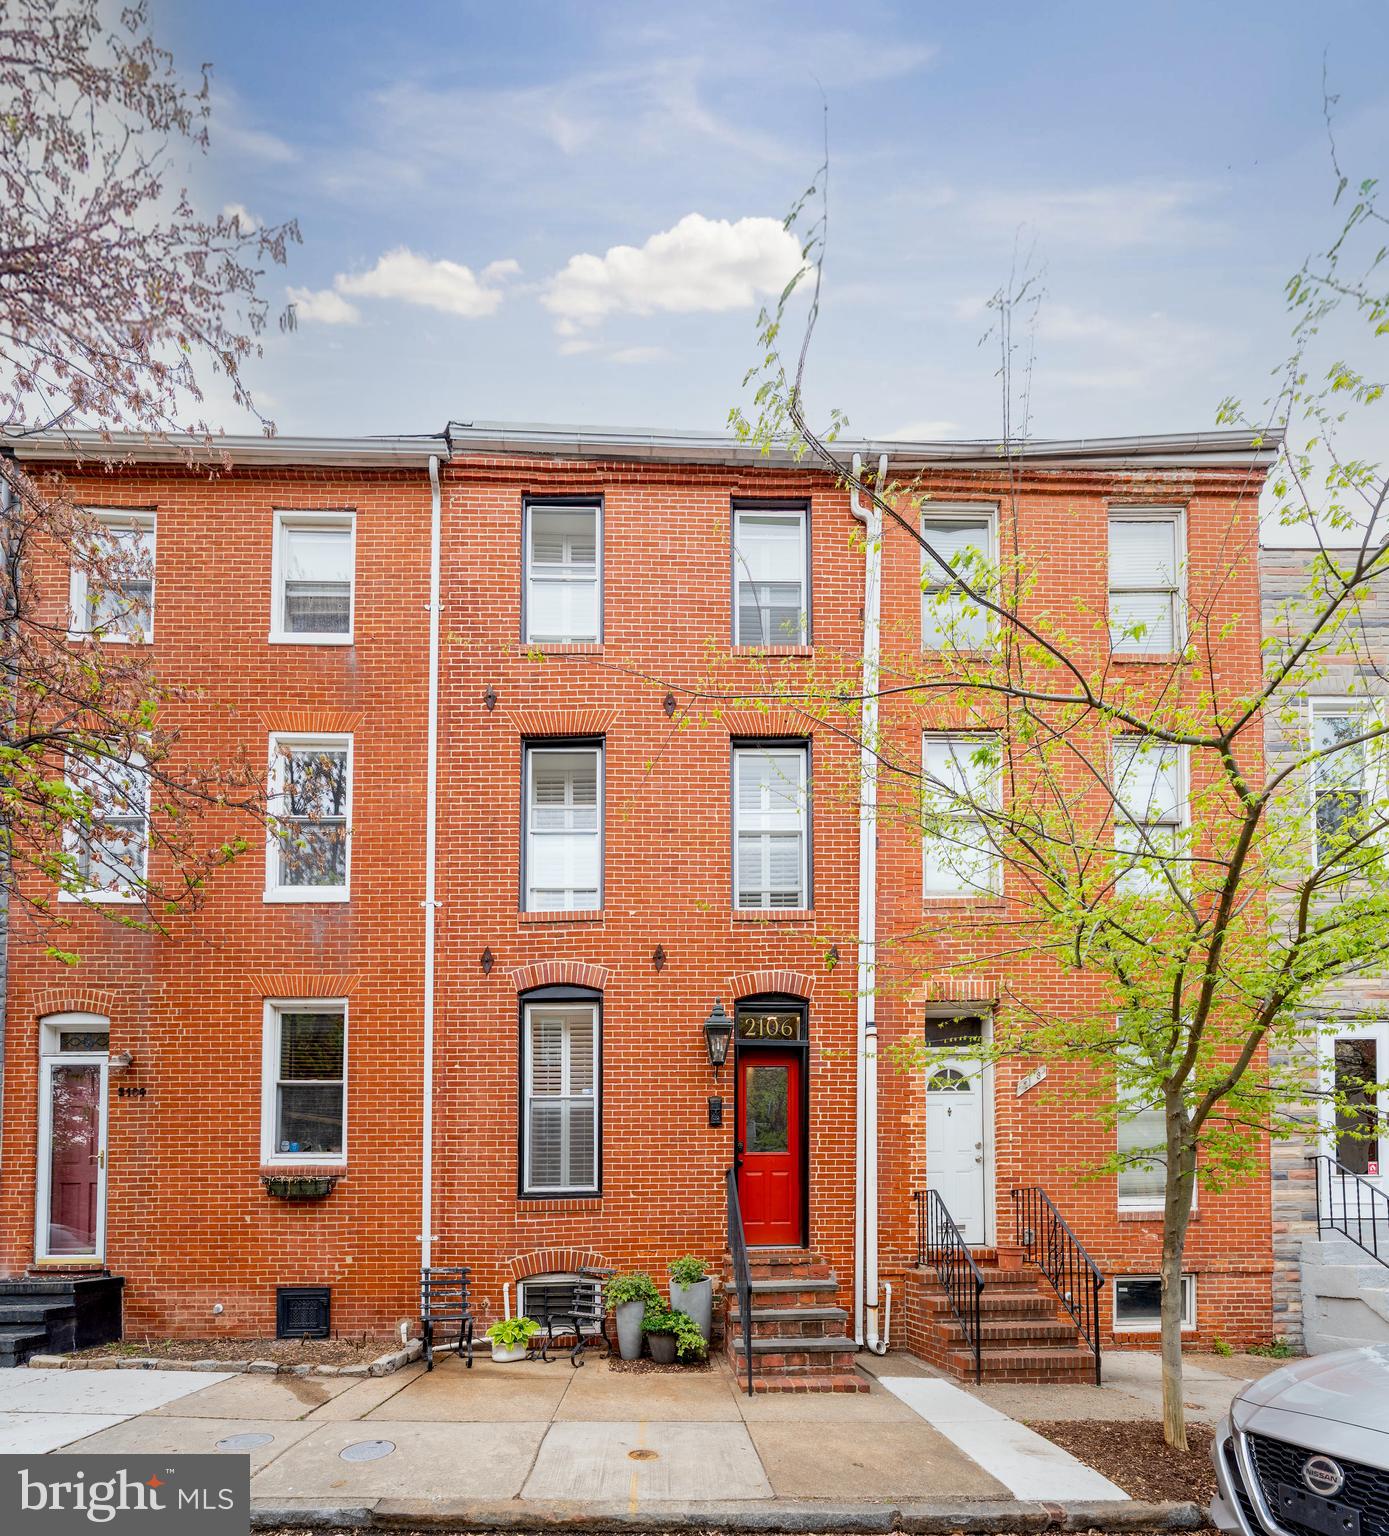
Welcome to 2106 E Lombard Street—where urban energy meets elevated design in one of Baltimore’s most desirable and walkable neighborhoods. Situated just blocks from Johns Hopkins Hospital, Patterson Park, and the Fells Point waterfront, this meticulously updated rowhome combines historic charm with modern comforts across four thoughtfully designed levels.

Step inside and feel instantly at home. Exposed brick, original hardwoods, curated color palettes, and custom lighting create a space that’s equal parts stylish and soulful. The main level flows seamlessly from the living room—with built-in shelving and a working fireplace—to a sun-drenched dining area with exposed brick, and into a fully upgraded kitchen featuring emerald green cabinetry, granite countertops, and stainless appliances.

Upstairs, the spacious third floor primary suite includes a walk-in closet, exposed brick chimney detail, and a renovated bath with designer tile and abundant natural light. The second level bedroom is equally inviting and offers flexible living—perfect for a home office, guest retreat, or cozy den. Dreaming of a roof top deck? The second floor is access ready. The basement provides even more usable space with excellent storage and systems.

Outside, your newly redesigned rear patio is a private city oasis with flagstone hardscaping, mature plantings, and ambient lighting. Beyond that, the private parking pad is a rare Butcher’s Hill luxury—no more circling the block!

Surround yourself with the charm and convenience that make Butcher’s Hill a true urban gem. Just a short stroll from your doorstep, you’ll find beloved local spots like Greedy Reads for your next great book, get in the best shape of your life at Pilates House, go zen at Sedona House, and for a cozy coffee or quick bite visit Charmed Café. Enjoy brunch at Marta, classic corner vibes at Peter’s Inn, and gelato perfection at Pitango—all just blocks away. Whether you are craving community, culture, or just a great cup of coffee, this neighborhood delivers on every level.
#MDBA2165156

BALTIMORE

2106 E LOMBARD STREET

2 Beds

2 Baths

1,667 Sq.Ft.

$399,999

MLS#: MDBA2165156
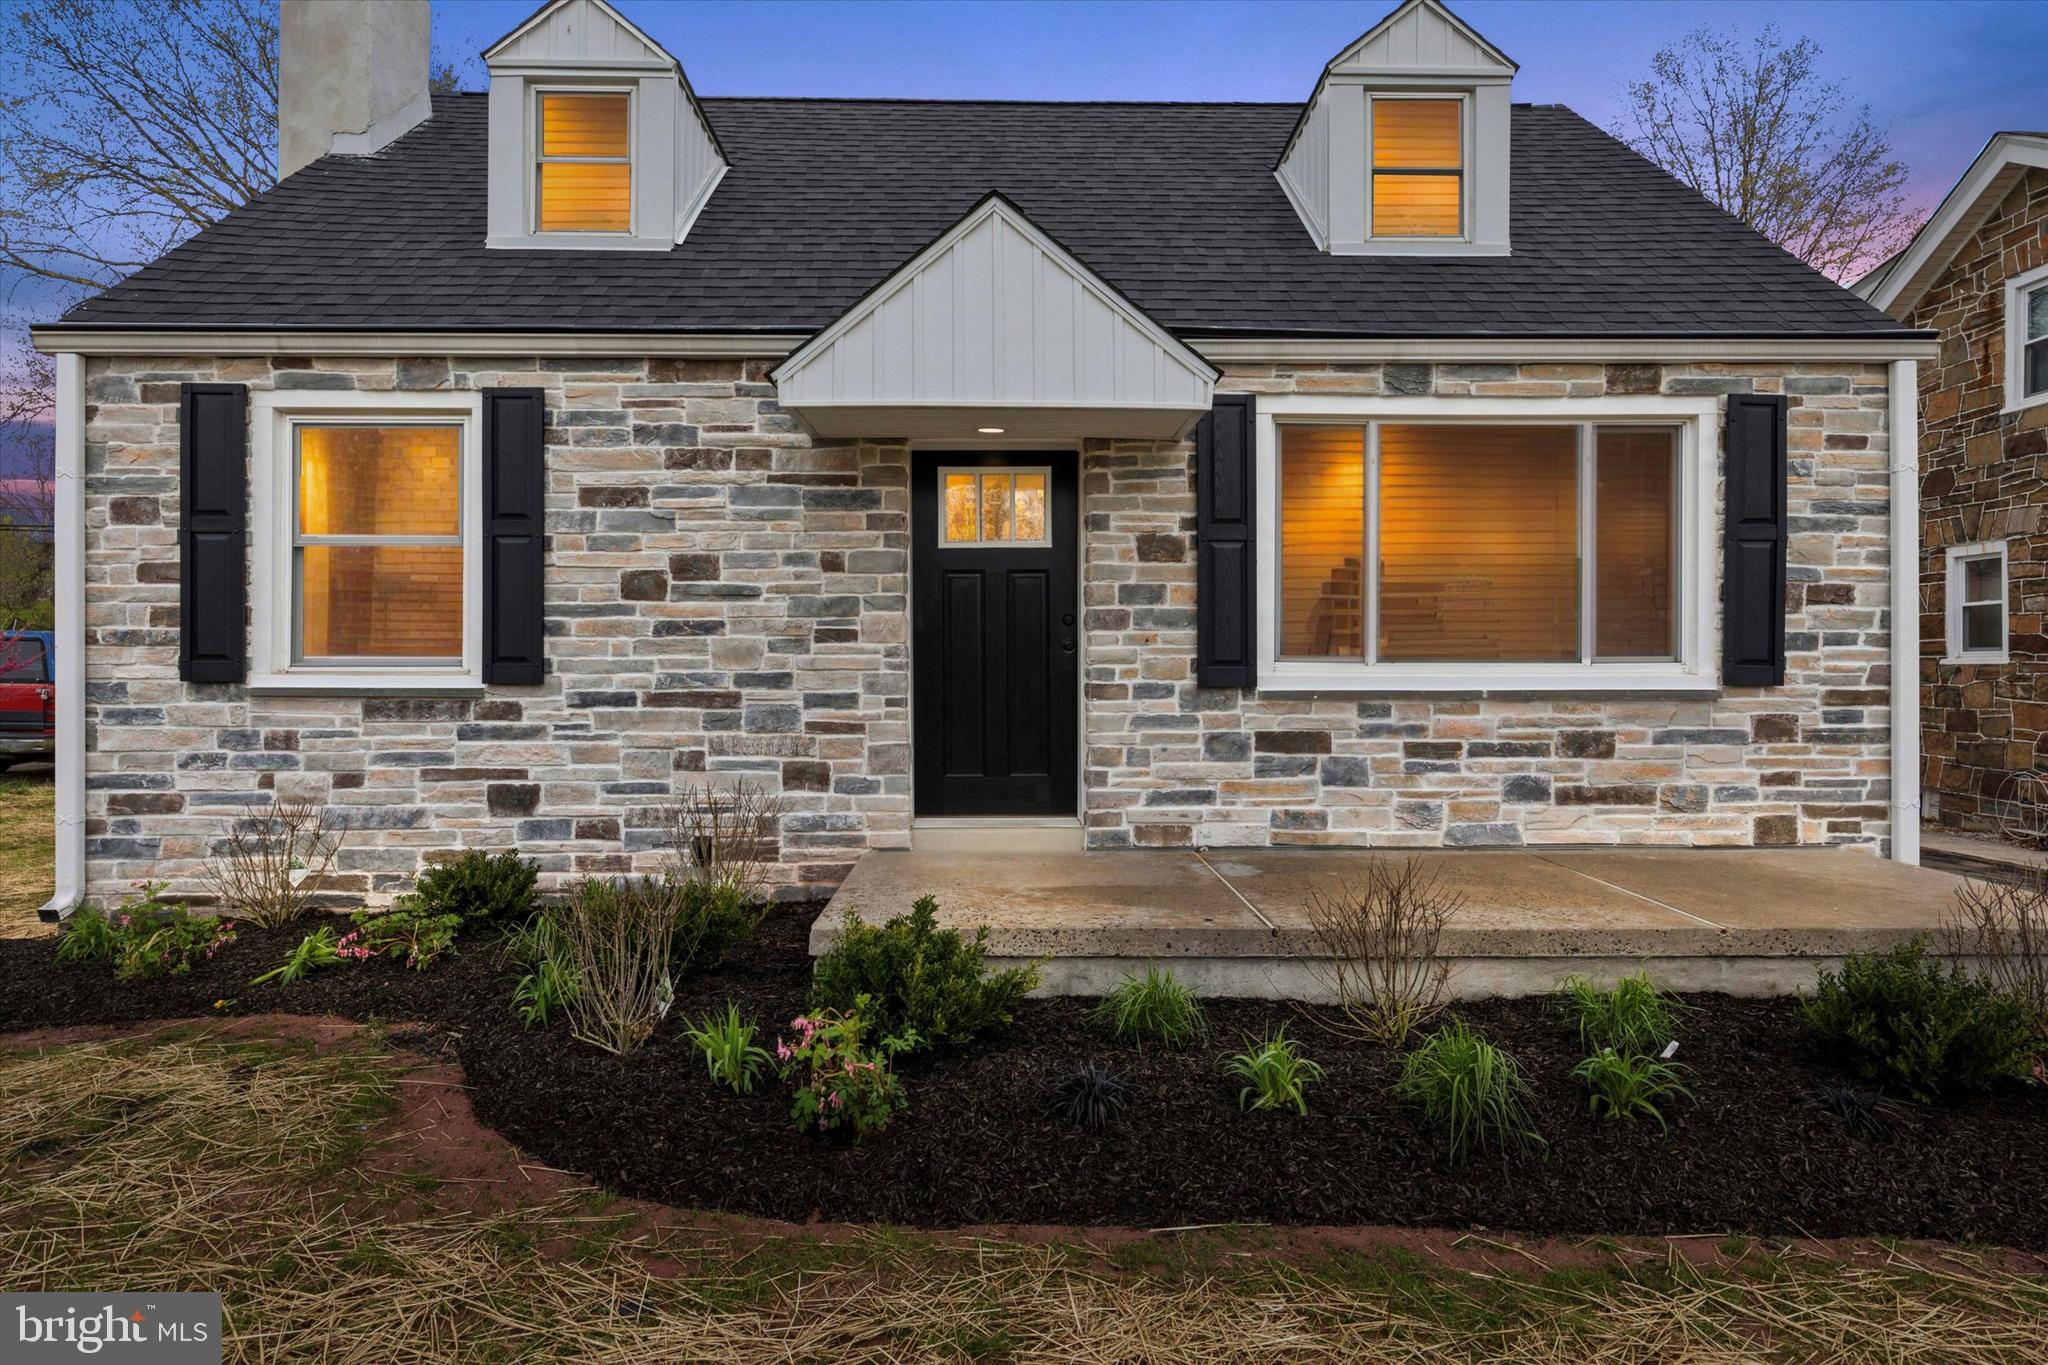
Welcome to 1808 Chain Street, a beautifully reimagined home offering the perfect blend of modern comfort and classic charm. This spacious residence features 4 generously sized bedrooms and 2 full bathrooms, including an expansive first-floor primary suite. Situated just blocks from the newly revitalized Elmwood Park Zoo, this home is perfectly positioned for both quiet residential living and easy access to local attractions. Inside, you'll find brand new finishes throughout, giving the home the fresh, airy feel of new construction. Enjoy peace of mind with all-new HVAC, electrical, and plumbing systems, a new roof, as well as a recent connection to public sewer. 1808 Chain Street is a turn-key gem ready to welcome you home.
#PAMC2136922

NORRISTOWN

1808 CHAIN STREET

4 Beds

2 Baths

3,666 Sq.Ft.

$465,000

MLS#: PAMC2136922
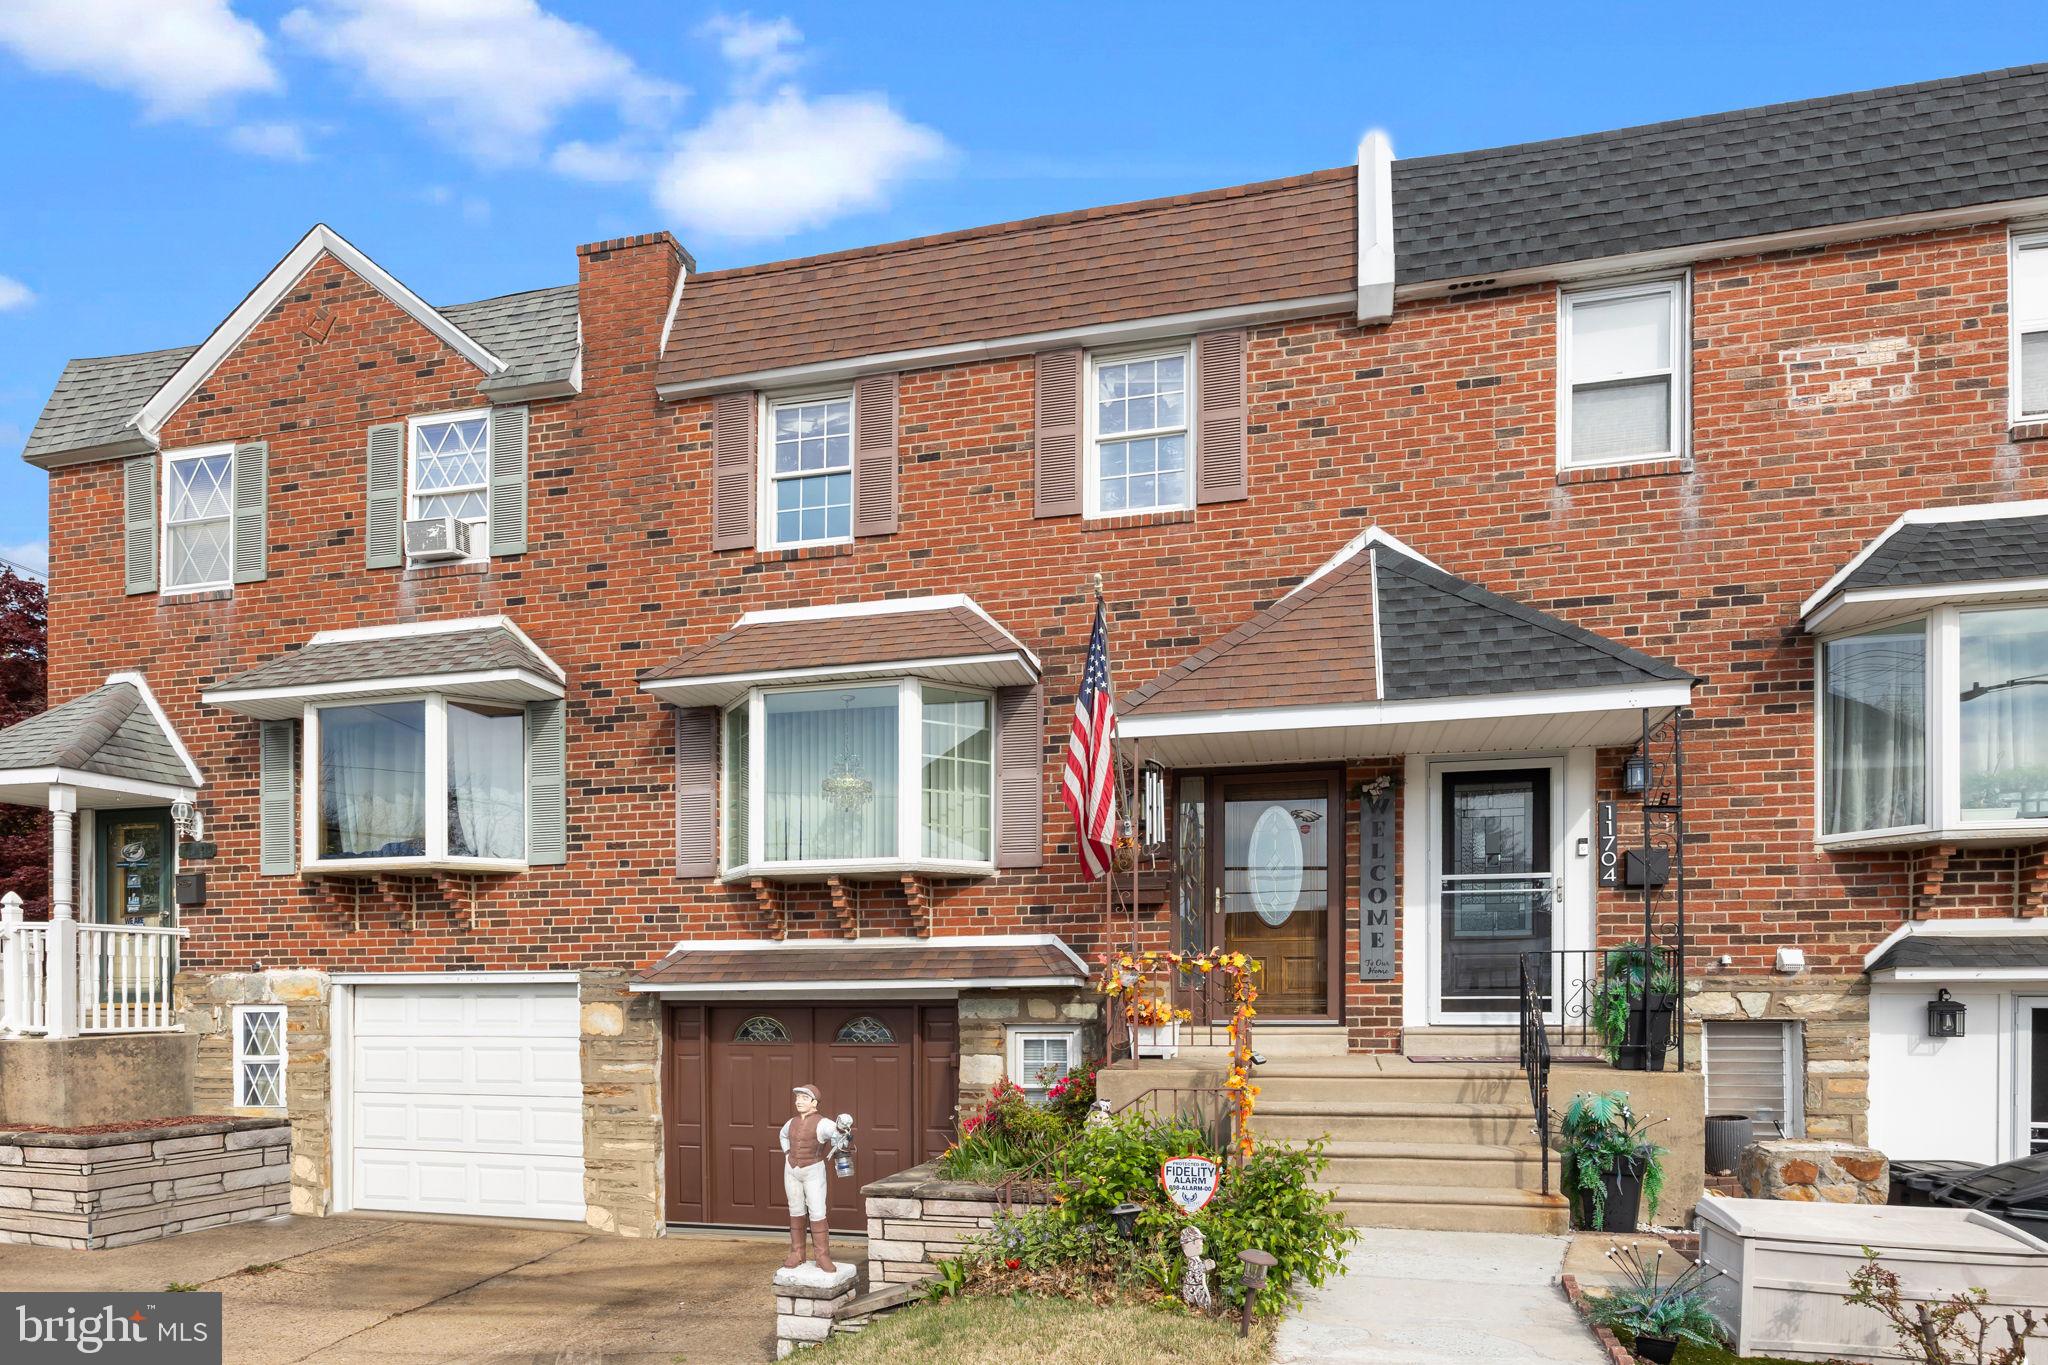
11702 Brandon Rd is available now and ready for new owners.  This desirable Walton Park home has amazing bones and has been maintained by one family since being built in 1963.   As you enter you will notice that light shines throughout the first floor from the newer bay window.   The living space flows nicely into the dining space and eat-in kitchen.   Rounding out the first story is a conveniently located half bathroom.  Upstairs you will find three nice sized bedrooms and a four piece hall bathroom.   In need of extra living space?  Head to the basement where you will find a great flex space that can be used as a 2nd living area, home office, gym, or many other options.  The walk-out basement will give you access to the private rear yard, which is great for entertaining.  Completing the basement, you will find the mechanical room, laundry room, and interior access to the 1 car garage.  This home is move-in ready but could use some cosmetic upgrades.  Bring your ideas to add some value to your next home or investment property.  Conveniently located near shopping, major highways, public transit ,and much more.
#PAPH2473968

PHILADELPHIA

11702 BRANDON ROAD

3 Beds

1 Baths

1,380 Sq.Ft.

$299,900

MLS#: PAPH2473968
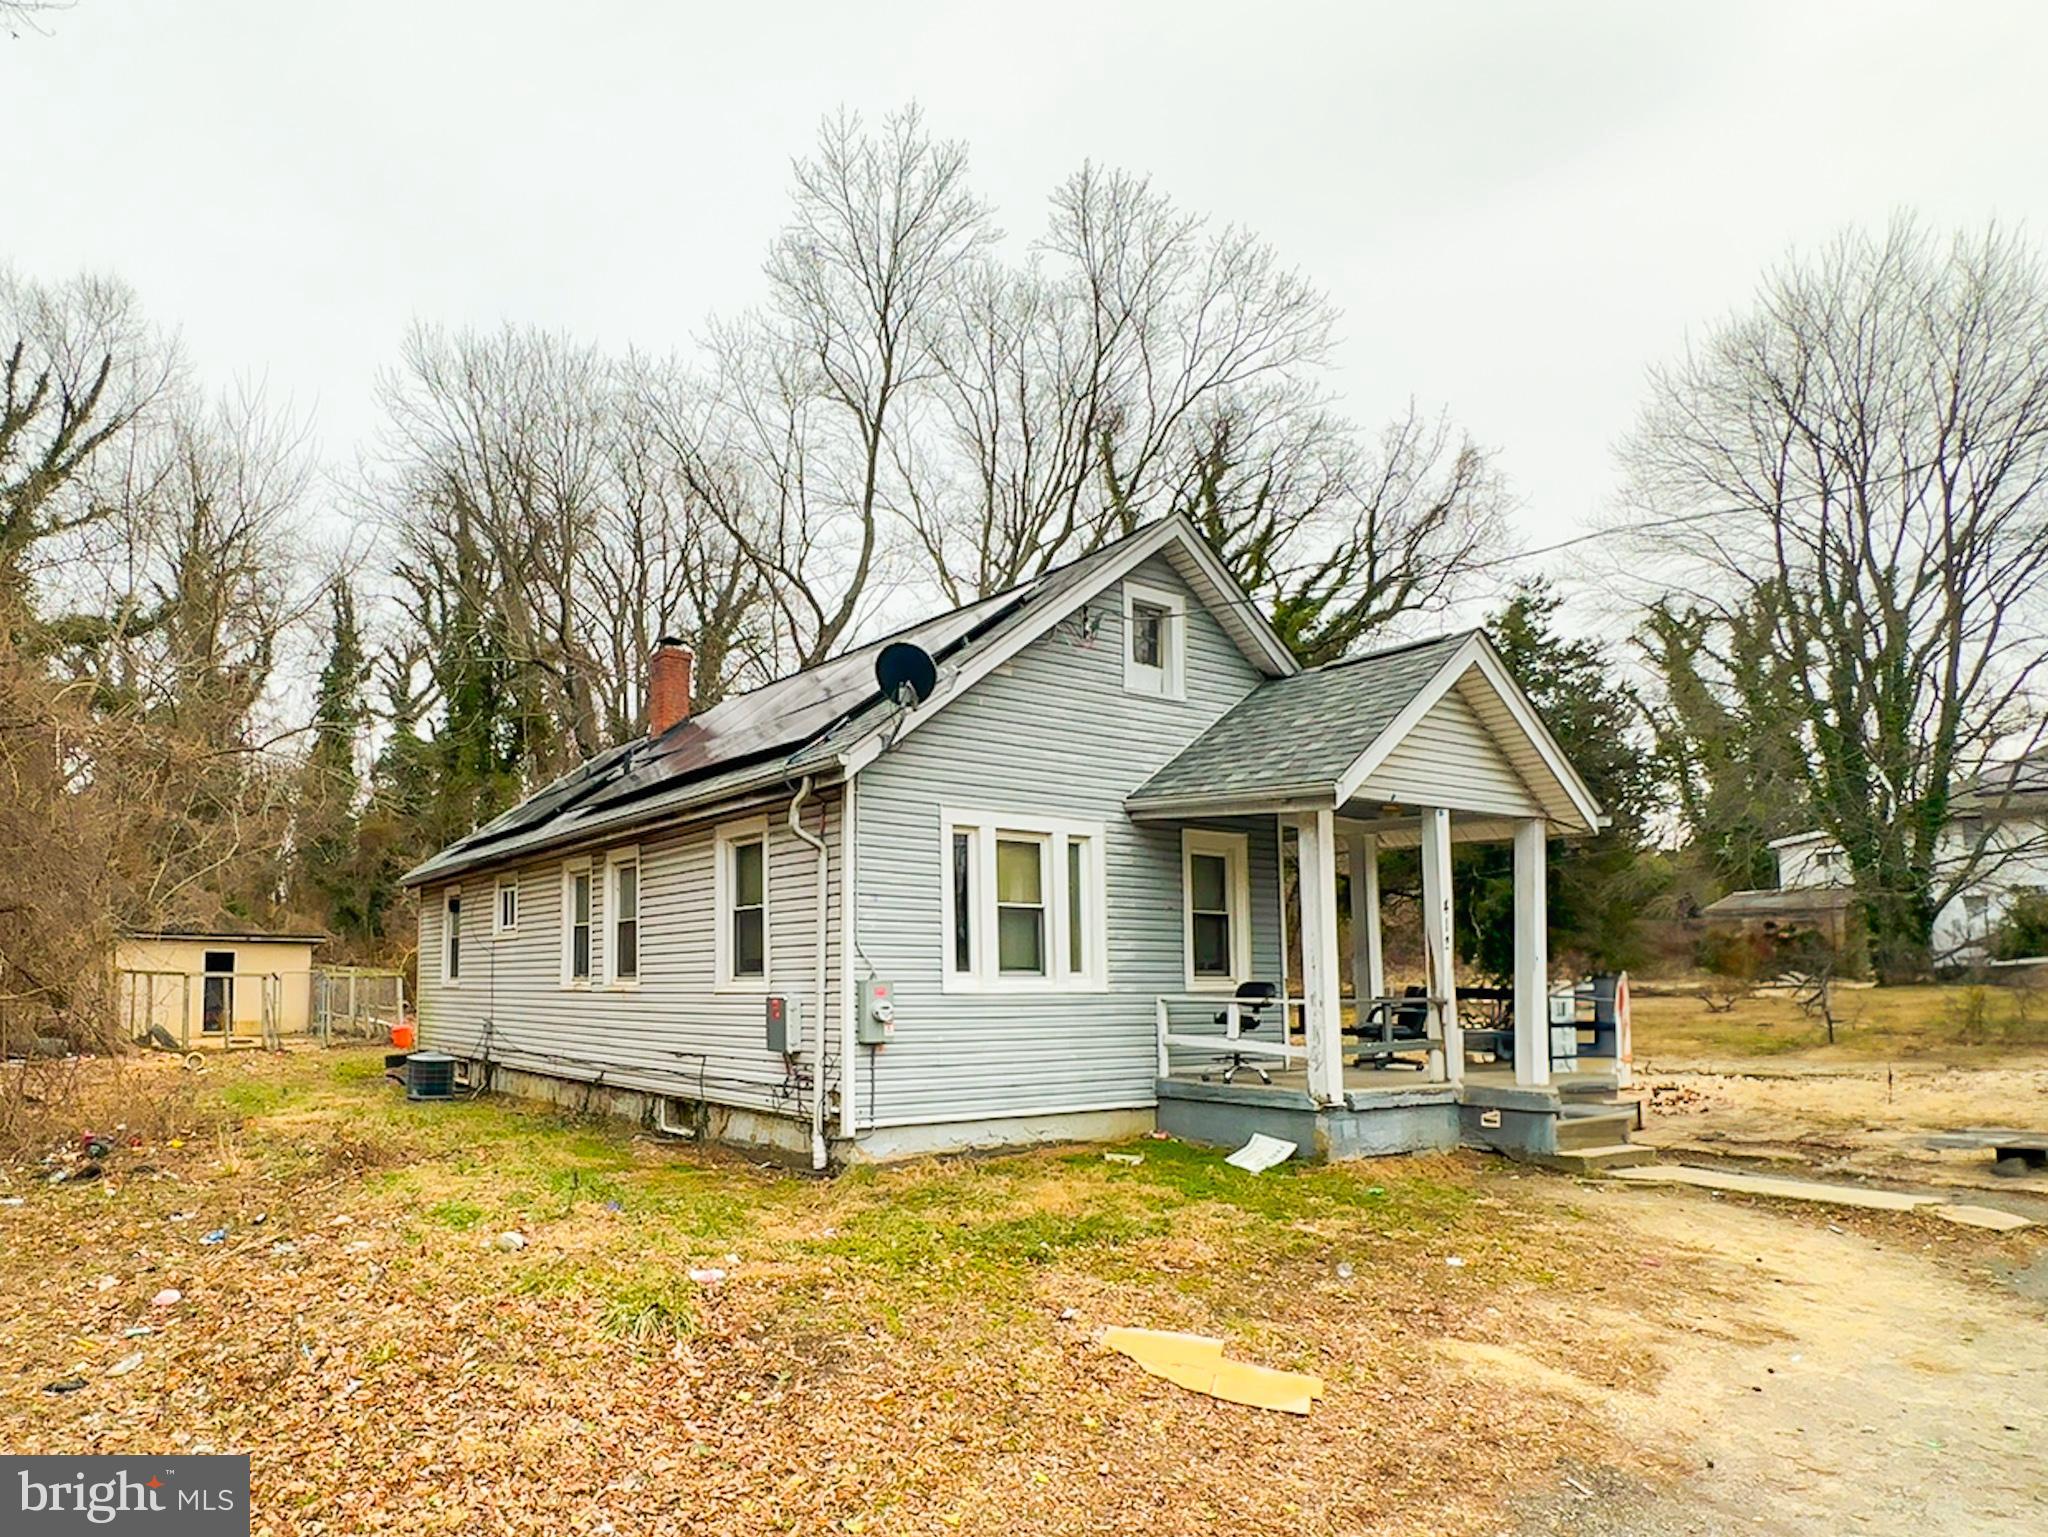
Perfect for someone who wants to DIY or investor Special! This two-level home is a blank canvas ready for transformation. With a new roof (2021) and solar panels (2024) that cut energy costs and only cost  $25/month, the foundation is set for a fantastic renovation. Sitting on a huge lot, there’s room to expand or even start a garden. The full basement offers potential to add an extra bedroom and bath, easily converting this 3-bed, 1-bath home into a 4-bed, 2-bath dream. Don’t miss this prime opportunity to create value!
#MDPG2136938

CAPITOL HEIGHTS

412 XENIA AVENUE

3 Beds

1 Baths

864 Sq.Ft.

$254,900

MLS#: MDPG2136938
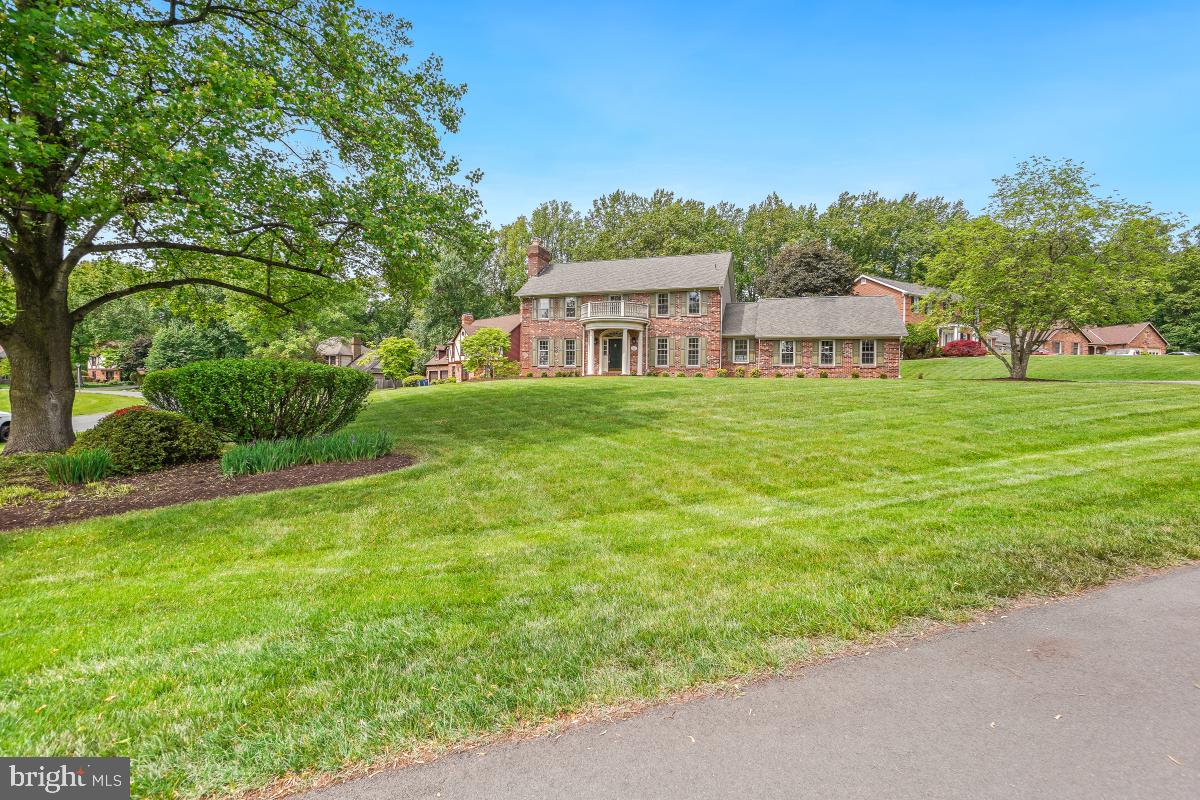
One of Stonegate's prettiest homes on a spectacular lot - immense presence - on a gentle hill with lovely views in every direction. Wonderfully renovated home - choices curated with good taste and fresh, modern finish. Enter a two story foyer with graceful stairway. Spacious living room with brick fireplace, wood trim, French doors looking out onto lush leafy views. Fabulous sunny kitchen with stone countertop and custom backsplash, abundant custom cabinetry, high end stainless appliances including Sub-Zero fridge and a delightful table space overlooking deep backyard.  Inviting family room off the kitchen - peaceful - just a great place to be. Oversized side loading two car garage. Stunning, extra large owner's suite that you will never want to leave featuring a sitting area with fireplace - French doors to balcony - large walk in closet and newly renovated full bath with white quartz and white subway tile! All bedrooms are good sized. Wonderful lower level with outside entrance! Large rec room with bar, den/study and full bath! Such a beautiful home sweet home sited on cul de sac - lovely in every way. Open Saturday 1-3 and Sunday 2-4.
#MDMC2180144

SILVER SPRING

121 FARMGATE LANE

3 Beds

3 Baths

3,694 Sq.Ft.

$715,000

MLS#: MDMC2180144
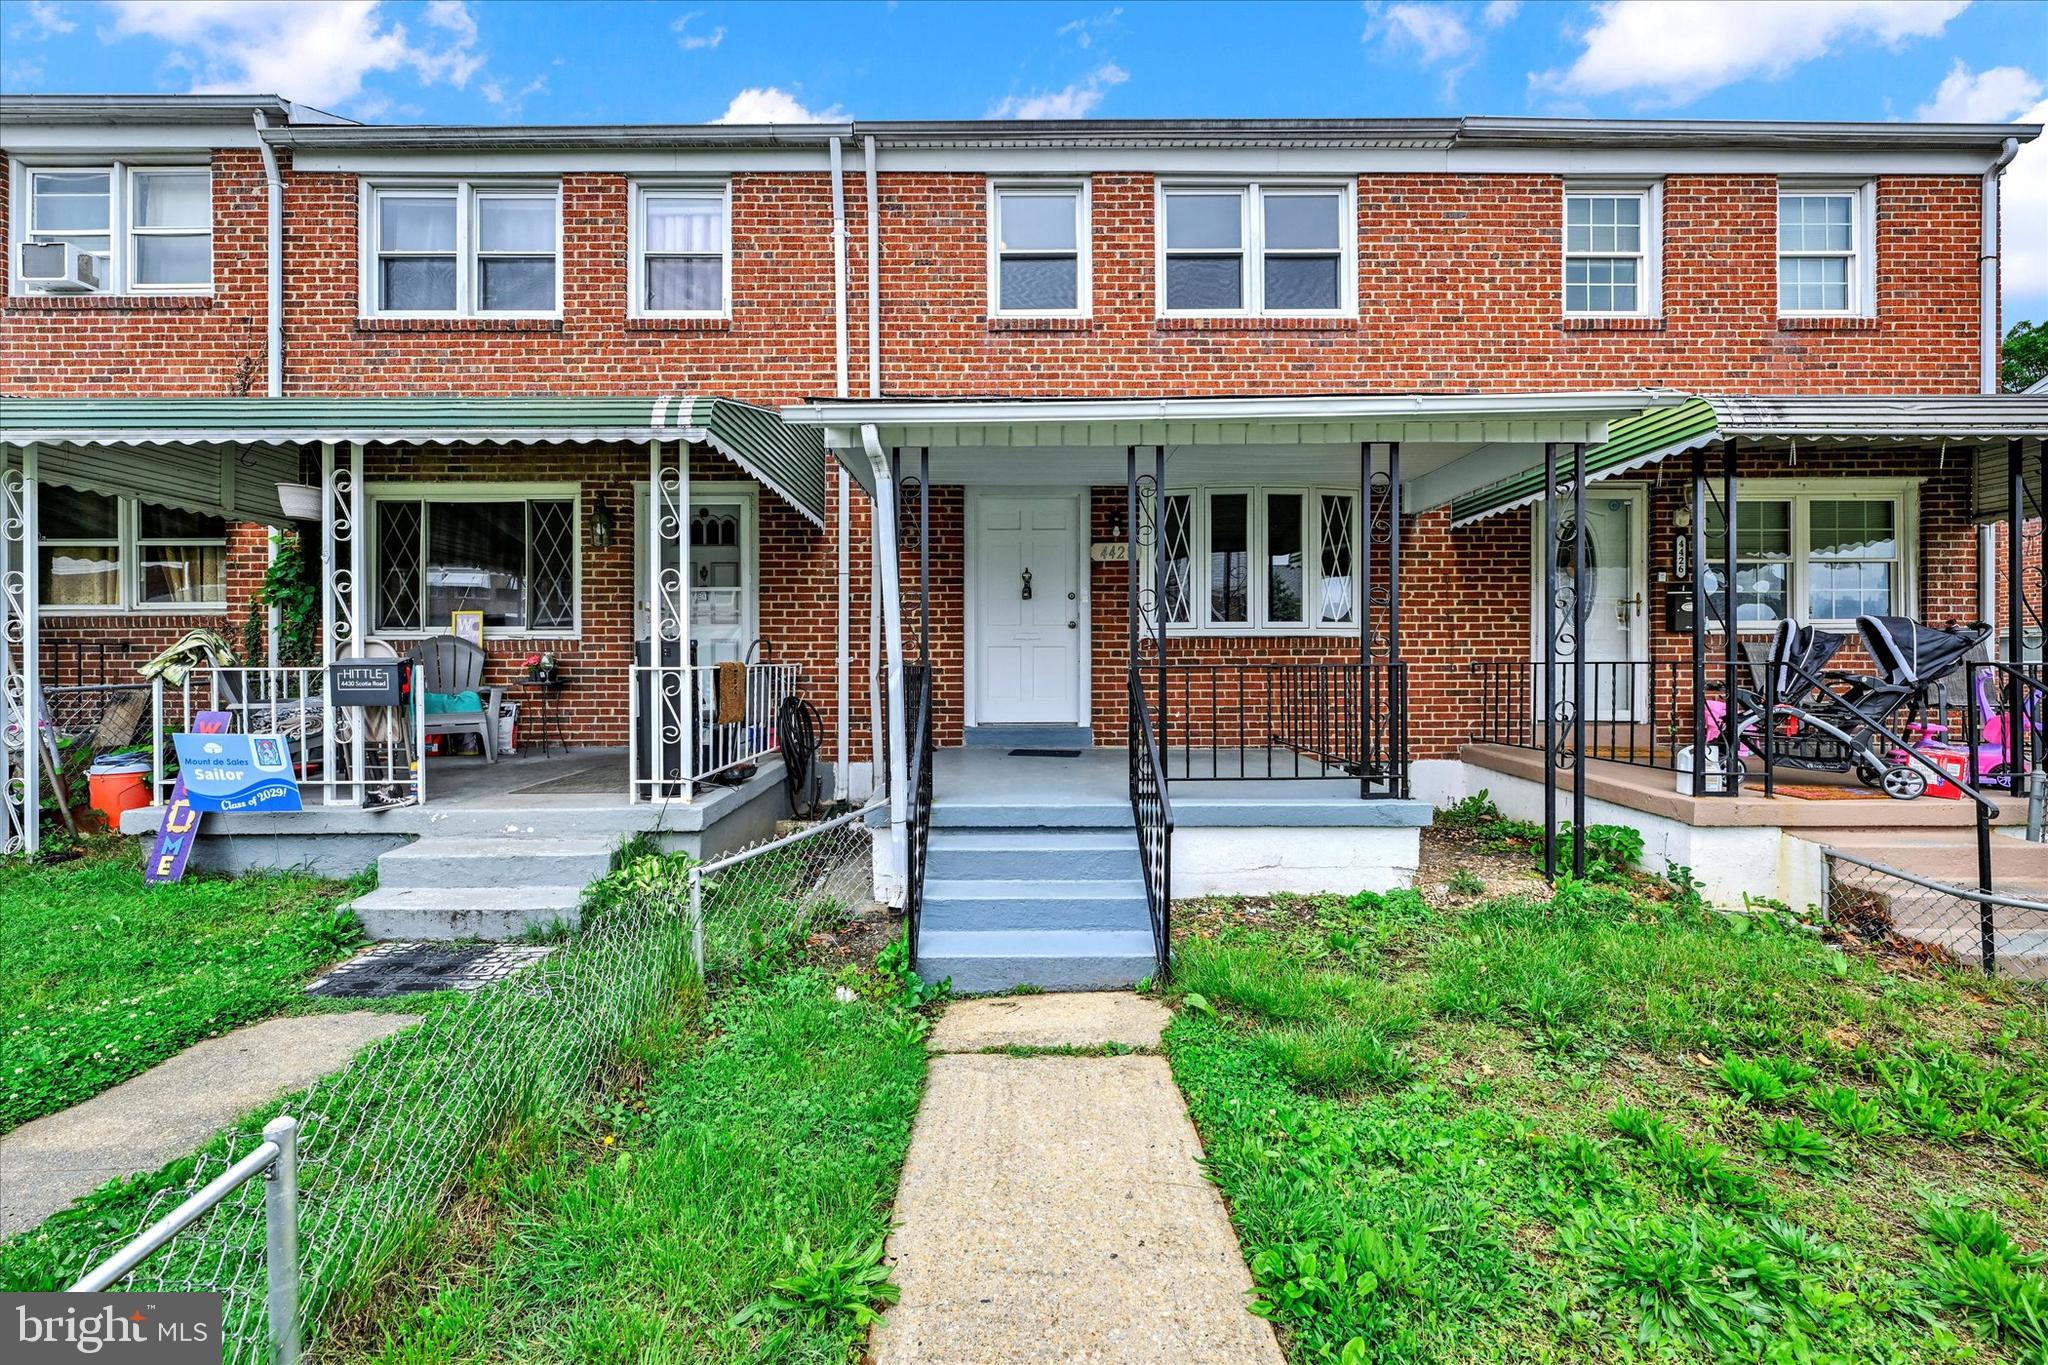
Welcome to 4428 Scotia Road – a move-in ready townhome offering comfort, convenience, and space in Baltimore County! The main level features a bright living room, a separate dining room perfect for gatherings, and a functional kitchen ready for your personal touch. Upstairs, you’ll find three cozy bedrooms with carpet and a full bathroom in the hallway. The finished basement adds even more living space with a carpeted family room, custom built-ins, and a convenient half bathroom. Enjoy the ease of off-street parking with your own private driveway. Ideally located near major transportation routes, shopping, dining, and more. Don’t miss your chance—schedule your showing today!
#MDBC2127048

HALETHORPE

4428 SCOTIA ROAD

3 Beds

1 Baths

1,536 Sq.Ft.

$199,950

MLS#: MDBC2127048
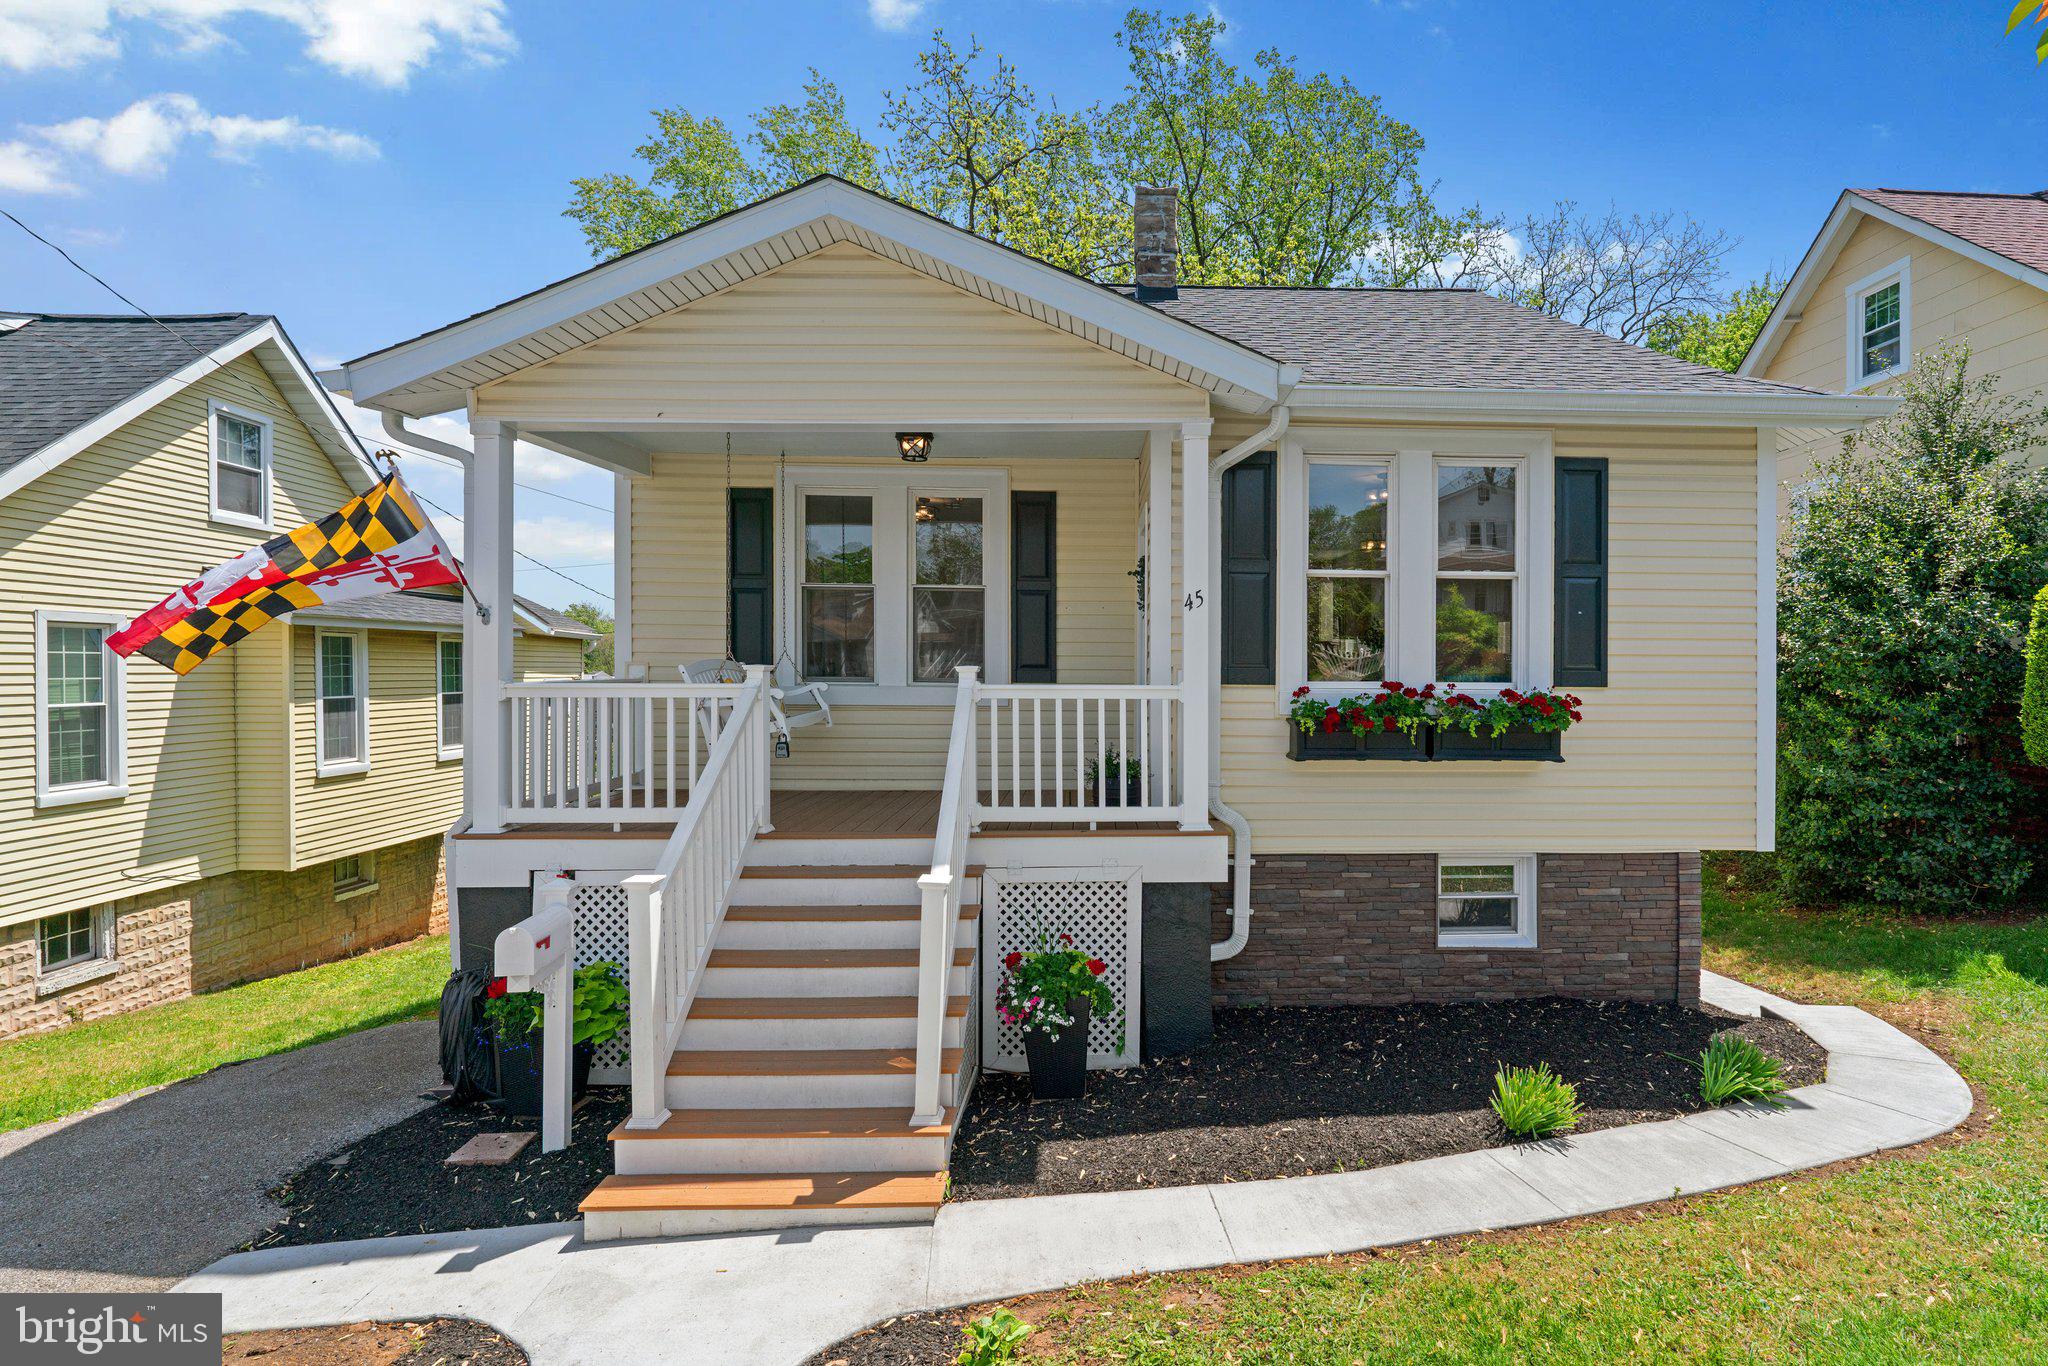
This beautifully updated cottage offers 3 bedrooms and 2 full bathrooms. It combines style and classic charm with modern updates and creates an inviting atmosphere ready to welcome you.

Step inside to find hardwood floors and a freshly painted main level that exudes warmth and natural light. The living and dining rooms are bright and airy, creating an inviting setting for gatherings or quiet evenings at home. The kitchen, renovated in 2021, has granite countertops, recessed lighting, stainless steel appliances, and recently added luxury vinyl plank flooring, making meal preparation a pleasure. Two nicely sized bedrooms on this level provide flexibility for sleeping, a home office, or a guest space. The updated full bathroom features contemporary fixtures and finishes, ensuring comfort and functionality. Downstairs, discover a large bedroom and a versatile den, both with newly installed carpet for added comfort. The lower level also features a newly constructed bathroom with modern touches, providing a private retreat for guests or family.

Recent improvements include a new roof, refinished bedroom floors, newly installed wall-to-wall carpeting and LVP in the LL, newly laid walkways, pull-down attic stairs for additional storage, recessed lighting,  and a freshly repainted interior (2025). The exterior has also seen significant investment, with new siding, gutters, and gutter guards installed in 2022.
The circuit breaker box, updated plumbing, and the hot water heater replacement were all completed in 2021. 

Enjoy outdoor living in the spacious, partially fenced yard, perfect for gardening, play, or relaxation. A deck located just off the kitchen extends your living space and is ideal for outdoor dining or entertaining. The front porch, replaced with Trex decking and a porch swing in 2009, offers a welcoming spot to unwind.

Situated just a short drive from the center of Catonsville, this home provides easy access to a variety of shops, restaurants, and local amenities. Commuters will appreciate proximity to major routes, including 695 and 95, as well as BWI Airport and major employers. Downtown Baltimore is also just a short drive away, offering even more options for work and leisure.

Don’t miss your opportunity to own this thoughtfully updated cottage in a desirable Catonsville location. Schedule your visit today!
#MDBC2120236

BALTIMORE

45 EDMONDSON RIDGE ROAD

3 Beds

2 Baths

1,719 Sq.Ft.

$365,000

MLS#: MDBC2120236
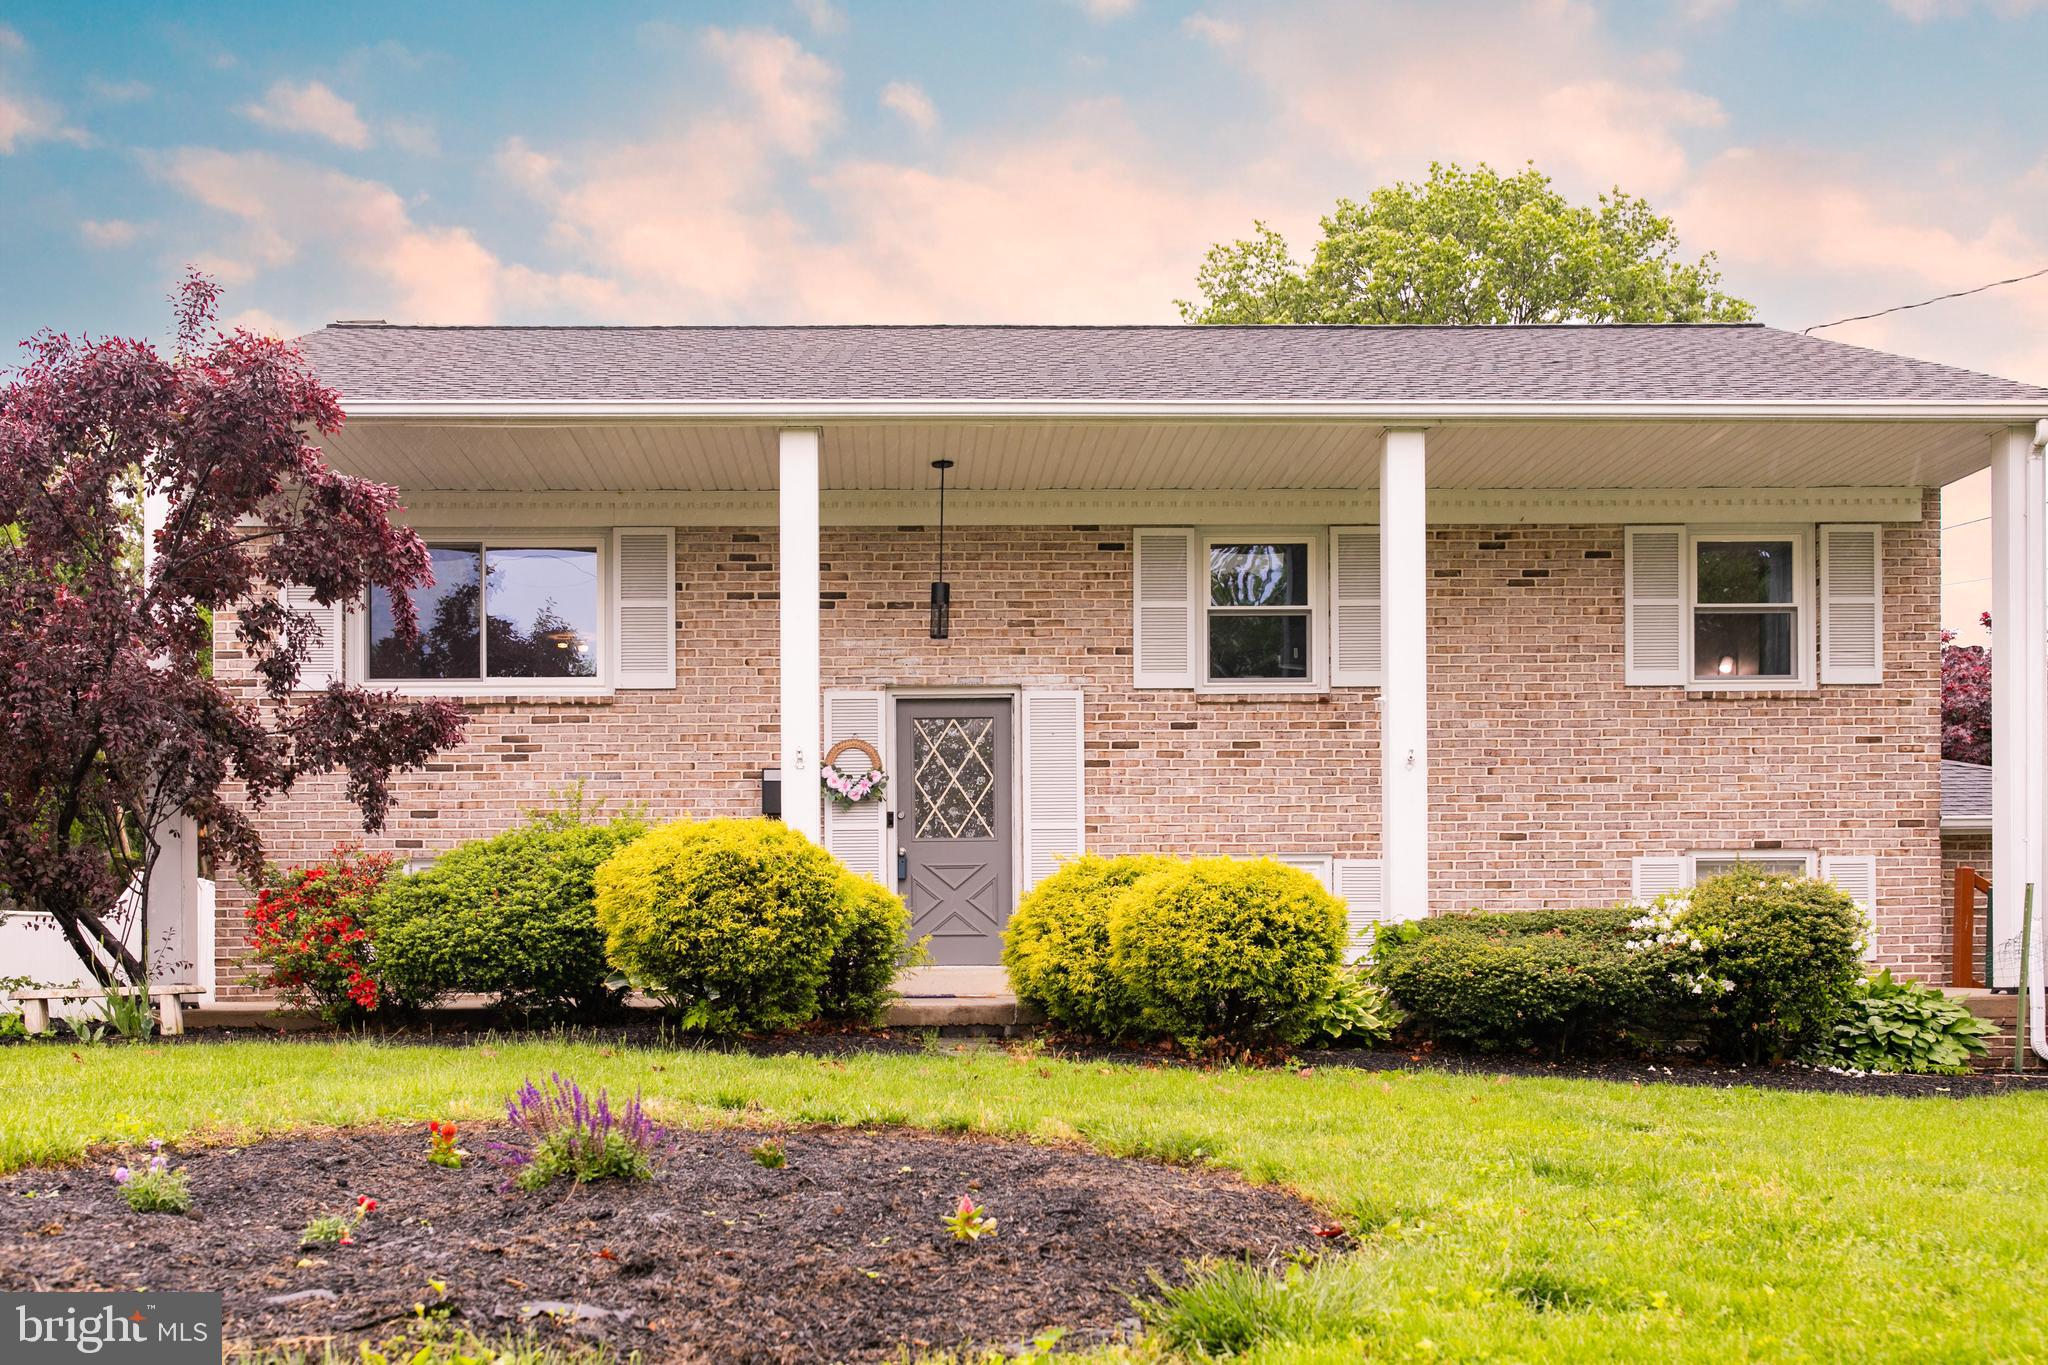
Refreshed 4 BR 2.5 Bath bi-level located in a well-established neighborhood in Lampeter-Strasburg School District.  Situated within walking distance to the quaint historic downtown of Strasburg.  The home  recently installed whole house filtration + water softener, radon mitigation system, new HVAC system, and almost all newly installed windows except garage.  The home sits on a private corner lot in the family community of Garden Spot Acres.  Create a lifetime of memories on the oversized 17' x 23' rear deck (10' x 12" covered)  enjoying outdoor dinning with a fire pit for those summer and fall nights.   A fenced in backyard allows for a fresh vegetable garden patch along with a wood shed for a shop, shed or storage.  This home is MOVE IN  ready!  Easy Access to Routes 30/222, daily shopping and country market stands.  Major shopping centers, restaurants, , and outlets are 10 minutes away.
#PALA2068222

STRASBURG

265 JULIA AVENUE

4 Beds

2 Baths

2,284 Sq.Ft.

$339,000

MLS#: PALA2068222
None
#MDPG2150114

LANHAM

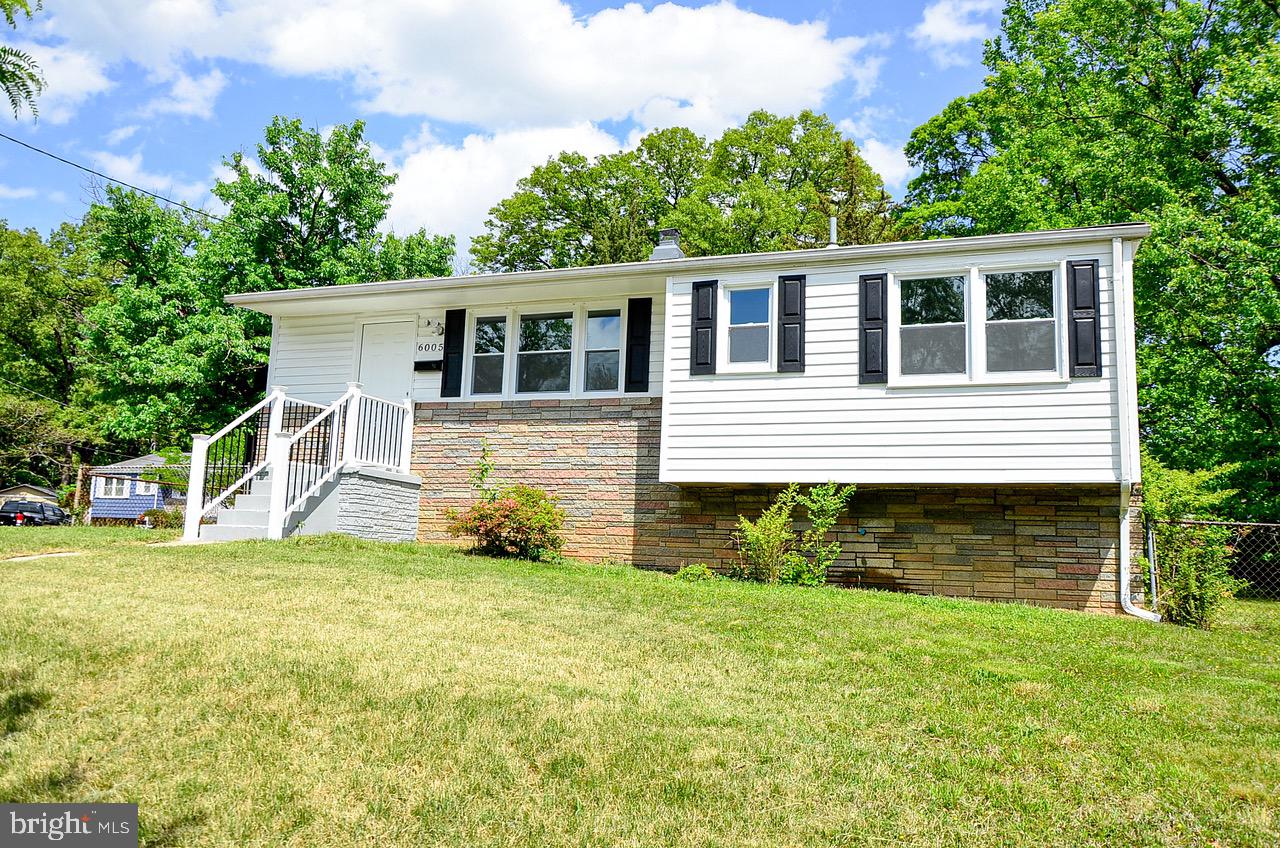
6005 MAGNOLIA COURT

4 Beds

2 Baths

994 Sq.Ft.

$449,999

MLS#: MDPG2150114
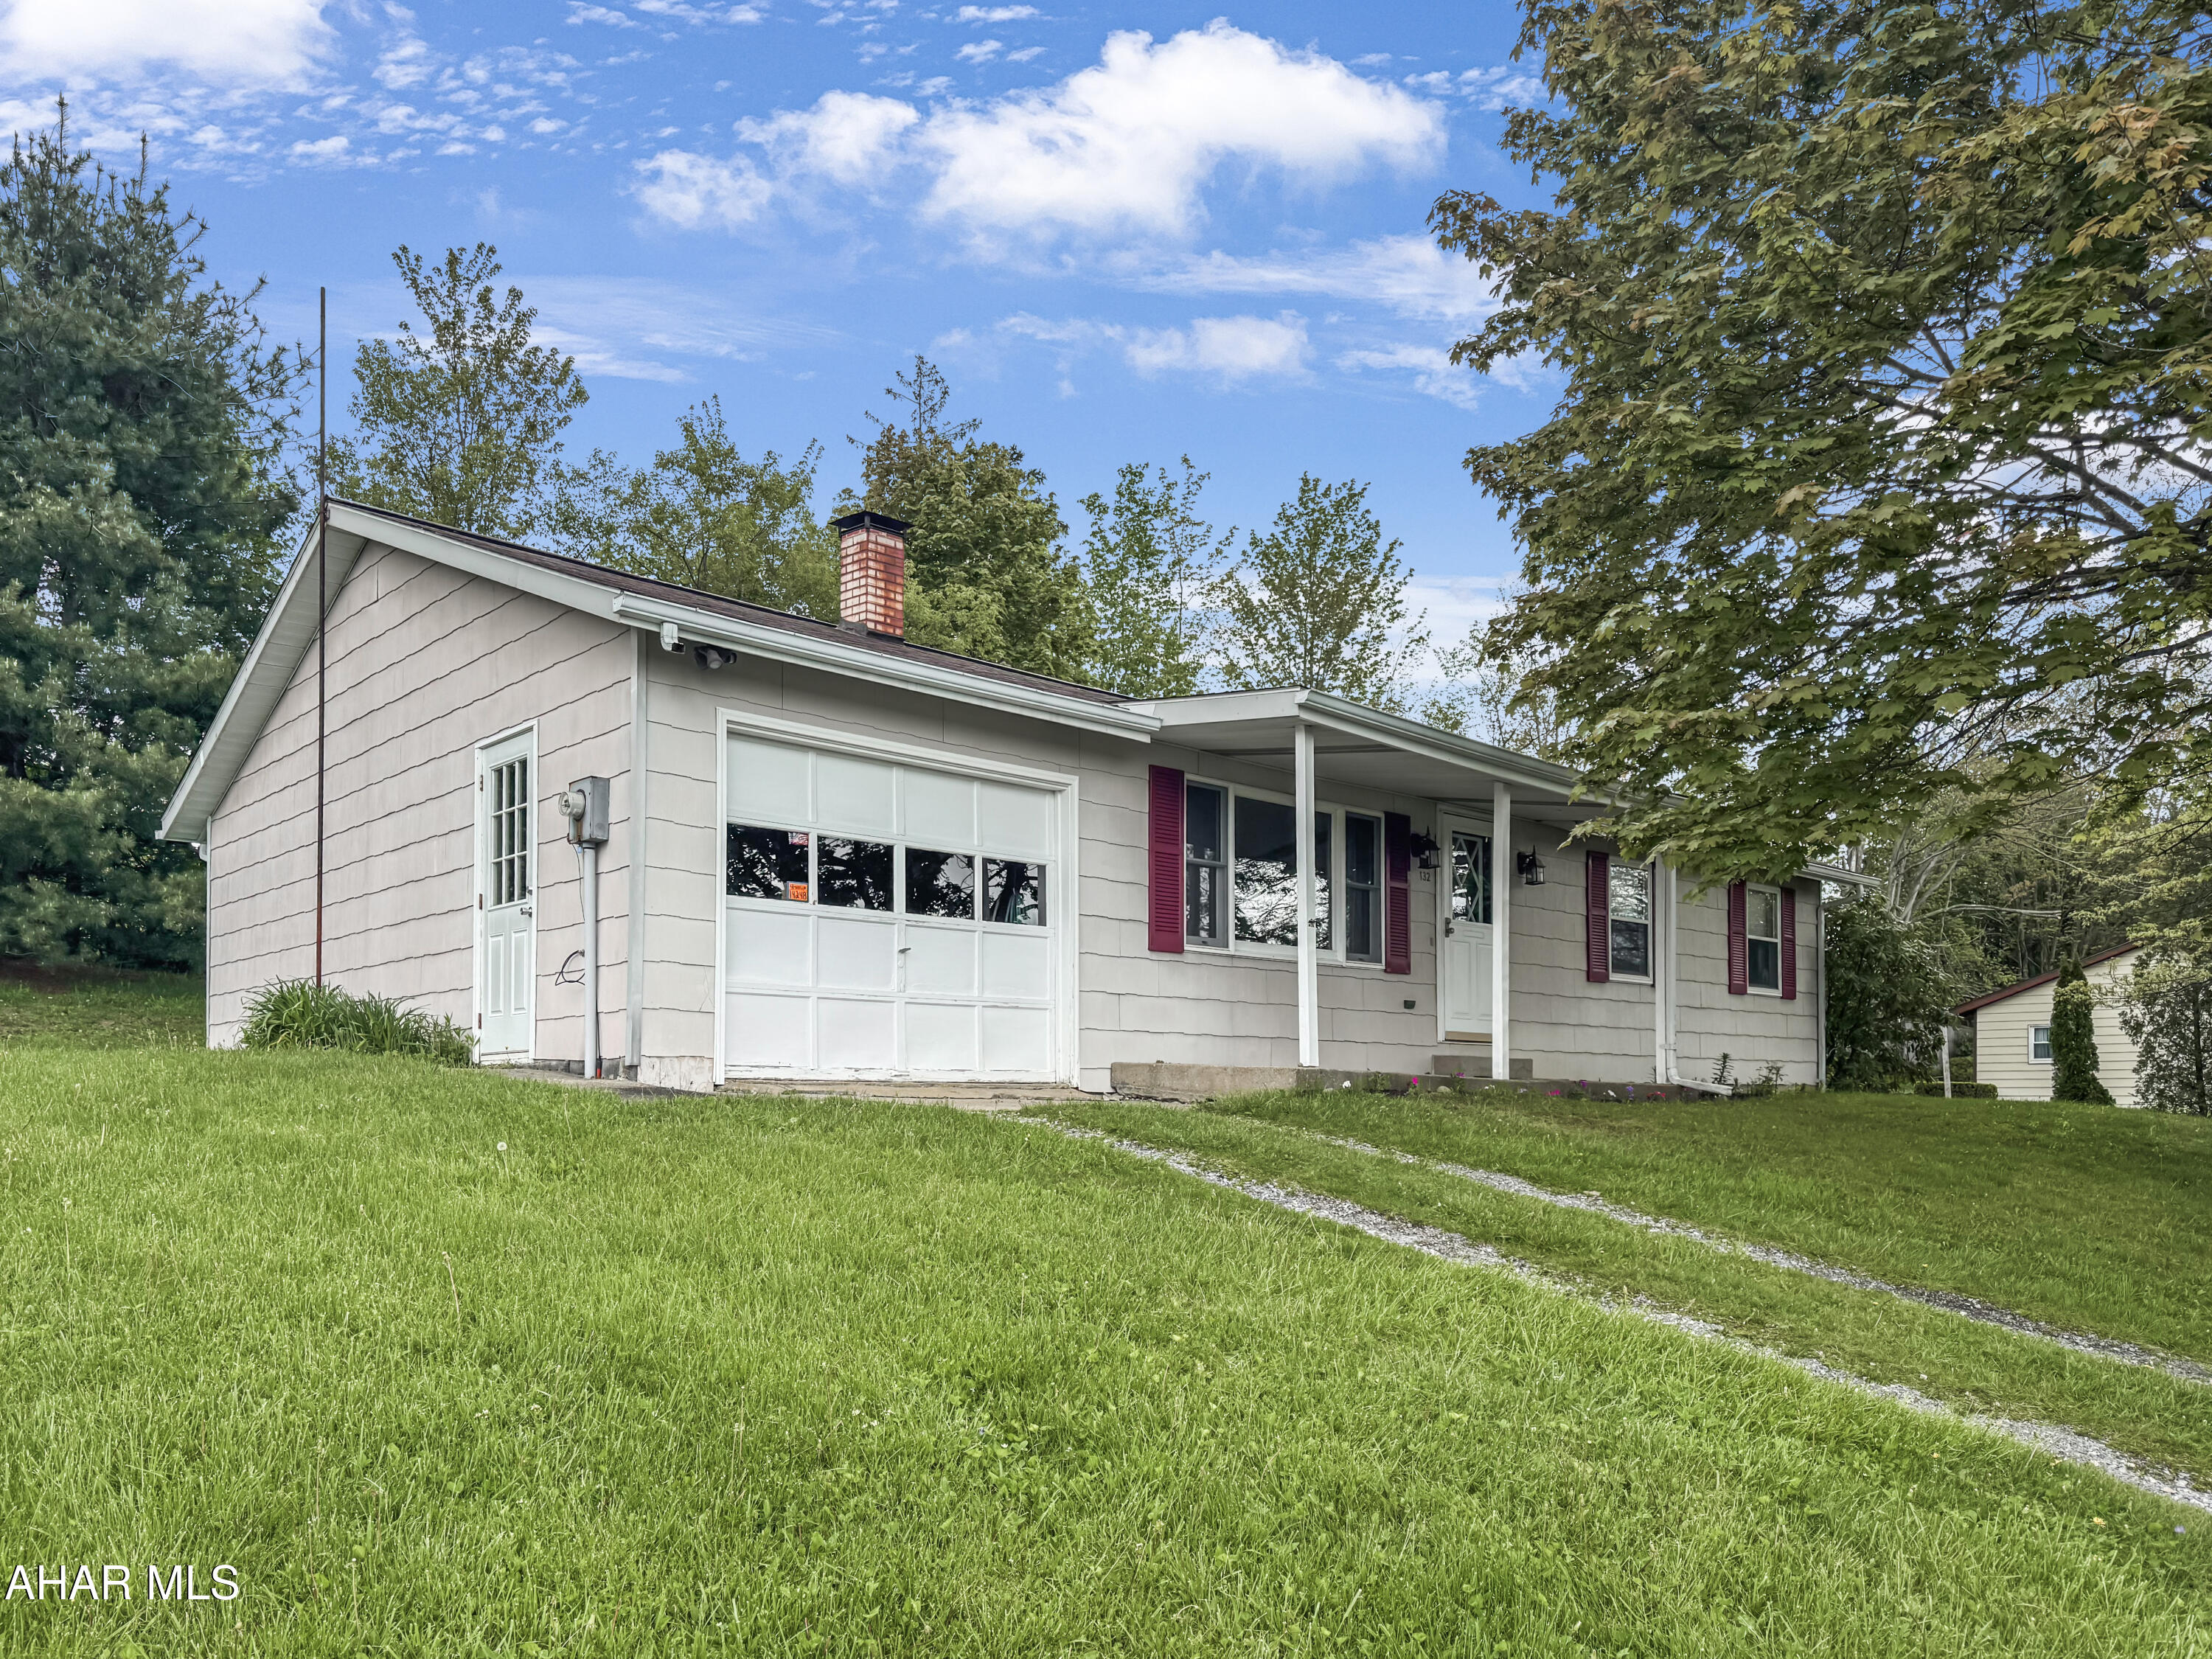
Welcome to 132 Cindy Street, nestled in the charming Cambria Township of Ebensburg! This stunning ranch-style home is situated in a serene neighborhood, just a short stroll from Lake Rowena, the dog park, & conveniently backing up to the scenic Ghost Town Trail. As you step inside, you'll be welcomed by a spacious living area, complete w/ a cozy wood-burning fireplace. The large eat-in kitchen is perfect for family gatherings, while the main floor also features a full bathroom & two inviting bedrooms, including a master suite w/ a convenient half bath as well. The basement offers a fantastic finished family room, providing additional space for relaxation, along w/ ample storage & laundry. Outside, you'll find an attached one-car garage, off-street parking, & a beautifully spacious backyard, all complemented by a charming covered front porch. There's so much more to discover in this delightful home! Call today!
#77345

Ebensburg

132 Cindy Street

3 Beds

1 Baths

1,370 Sq.Ft.

$149,900

MLS#: 77345
None
#77338

Altoona

3409 Oak Lane

3 Beds

3 Baths

2,922 Sq.Ft.

$330,000

MLS#: 77338
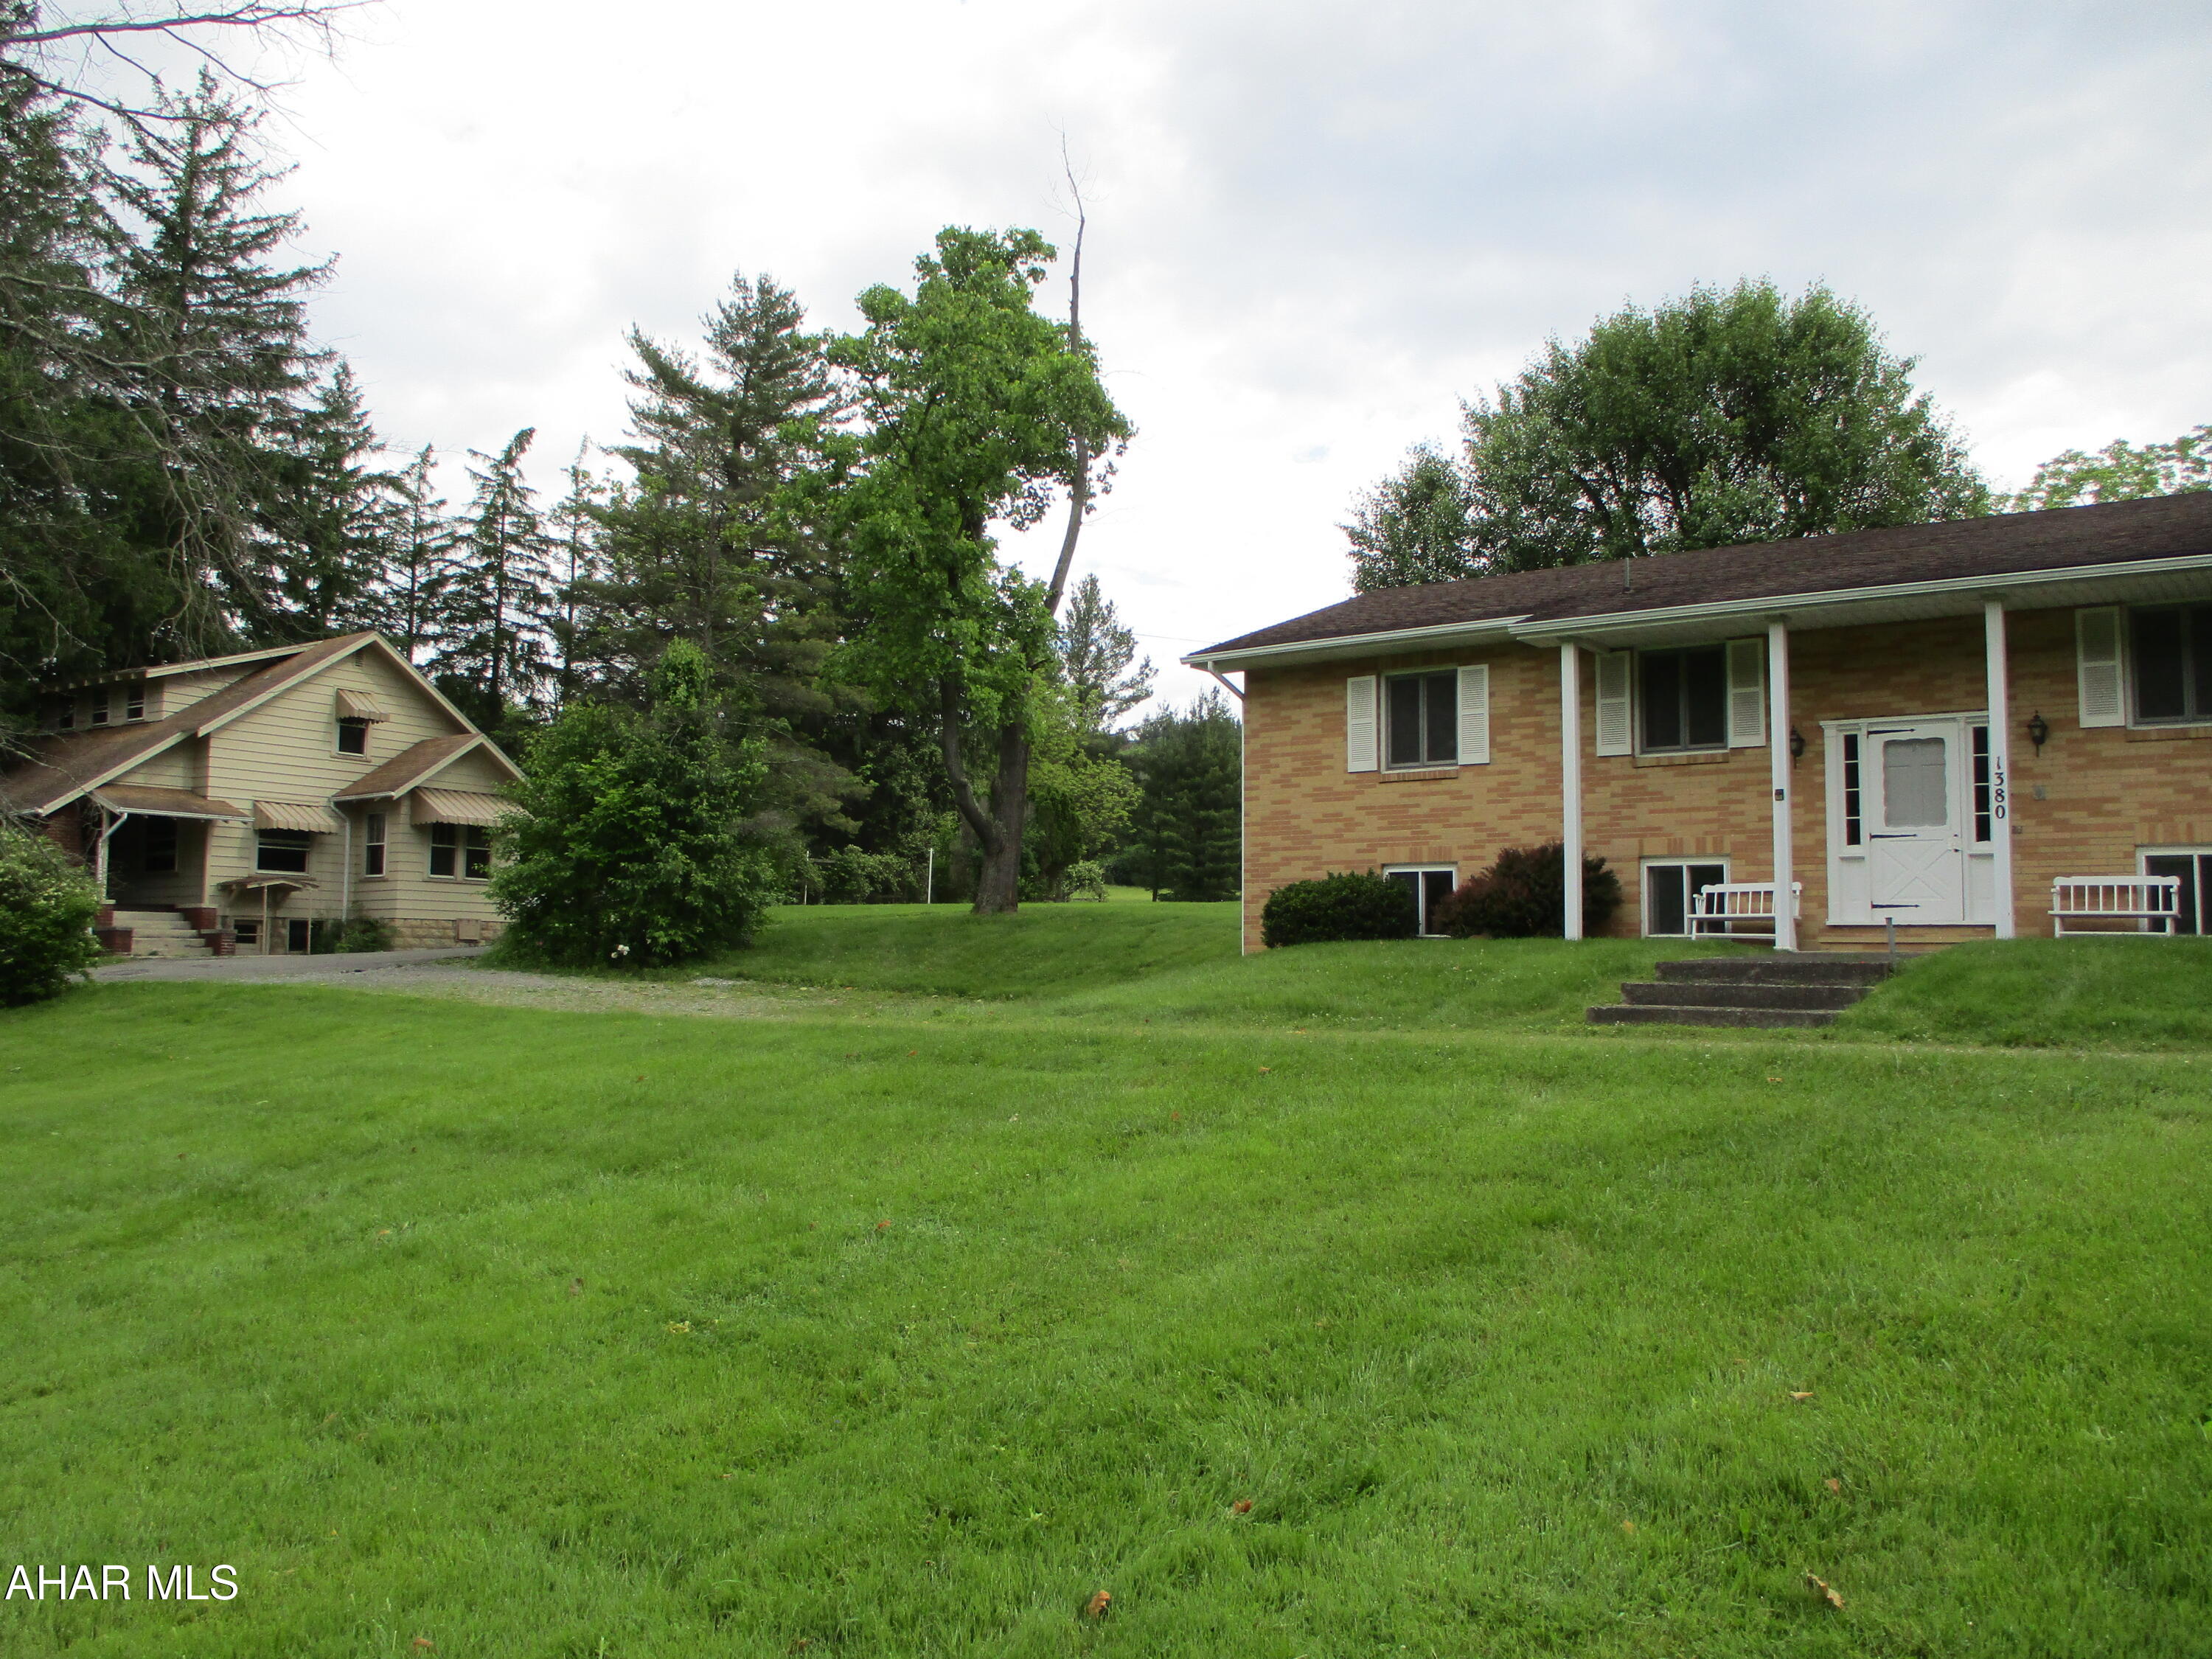
BACK ON MARKET!! TWO HOUSES PLUS AN INGROUND POOL, TENNIS COURT, BASKETBALL COURT AND DETACHED GARAGE WITH TWO SMALL APARTMENTS -- ALL FOR $395000!  1380 features a brick bi-level with 3 bedrooms,  enclosed rear porch, hardwood floors under carpeting, central A/C, electric heat.  Lower level is finished with Cherry paneling, a bedroom, bath and sauna, wood burning fireplace and two car attached garage.

1400 is a Cape Cod featuring two bedrooms, two baths, open covered porch.  Second floor finished with attractive wood paneling.     Oil HW heat.  

Separate detached two-car garage includes pool equipment and additional living space on second floor.

New sewer tap and line to the garage/apartment building installed 1/28/25.

OFFERS WILL BE RECEIVED UNTIL NOON, THURSDAY, MAY 22 FOR REPONSE NOT LATER THAN FRIDAY, MAY 23, 2025.
#74035

Duncansville

1380-1400 Foot Of Ten Road

5 Beds

4 Baths

1,920 Sq.Ft.

$350,000

MLS#: 74035
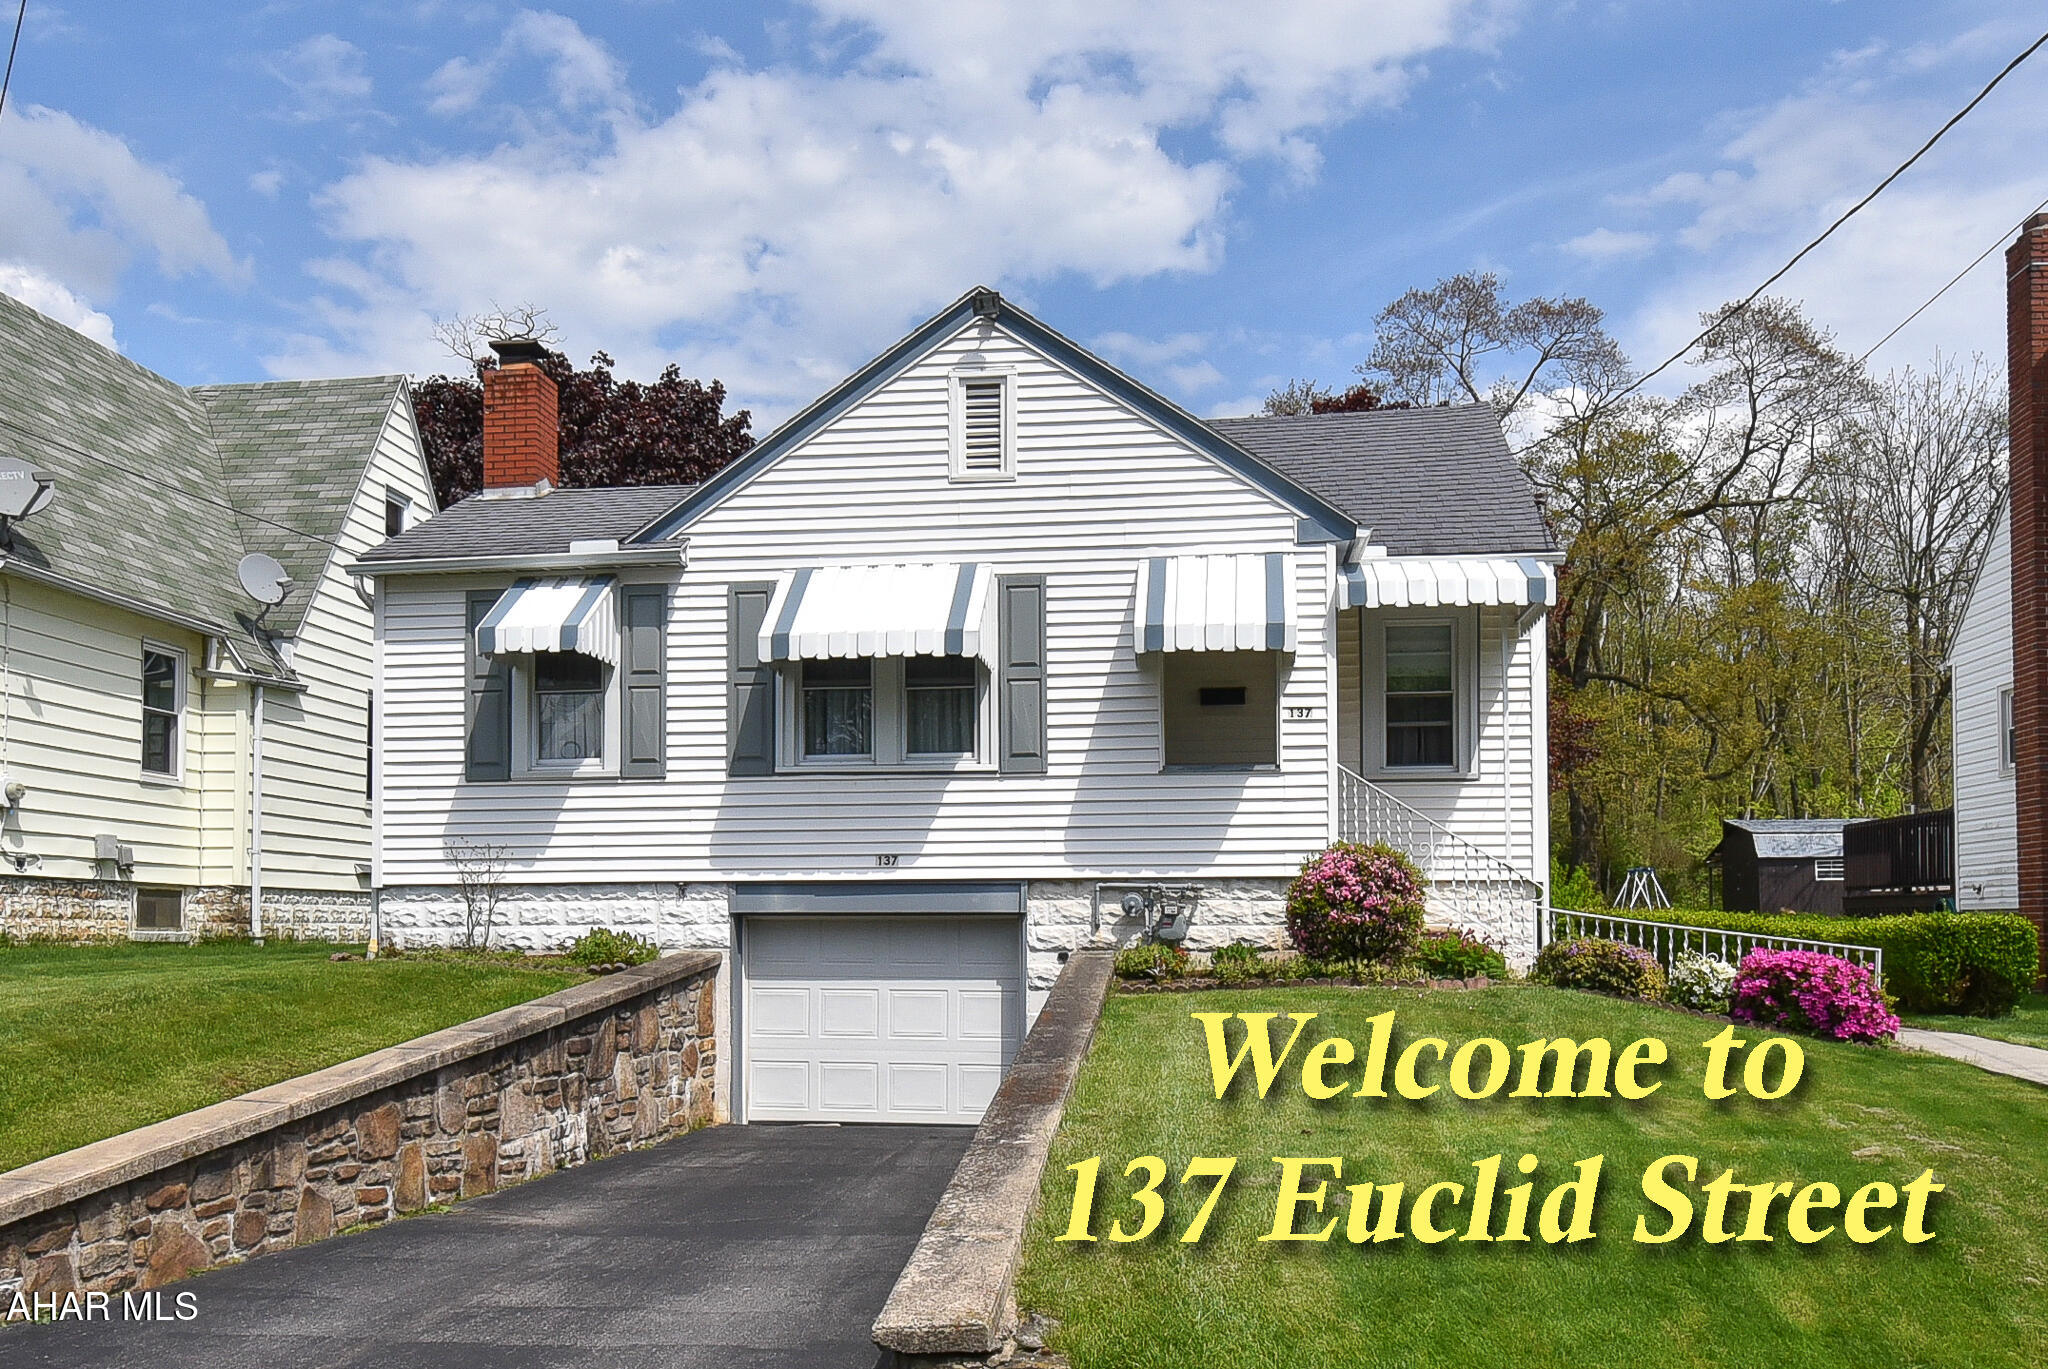
Charming 2 bedroom / 1 bath Cape Cod in Geistown. Nice curb appeal and a large, flat yard. The house is warm and welcoming just waiting for a new owner. Come and see it for yourself.
#77336

Johnstown

137 Euclid Avenue

2 Beds

1 Baths

1,114 Sq.Ft.

$125,000

MLS#: 77336
OFFER DEADLINE TUESDAY, MAY 13, 3:30PM. SELLERS RESERVE THE RIGHT TO ACCEPT AN OFFER PRIOR TO THE DEADLINE.
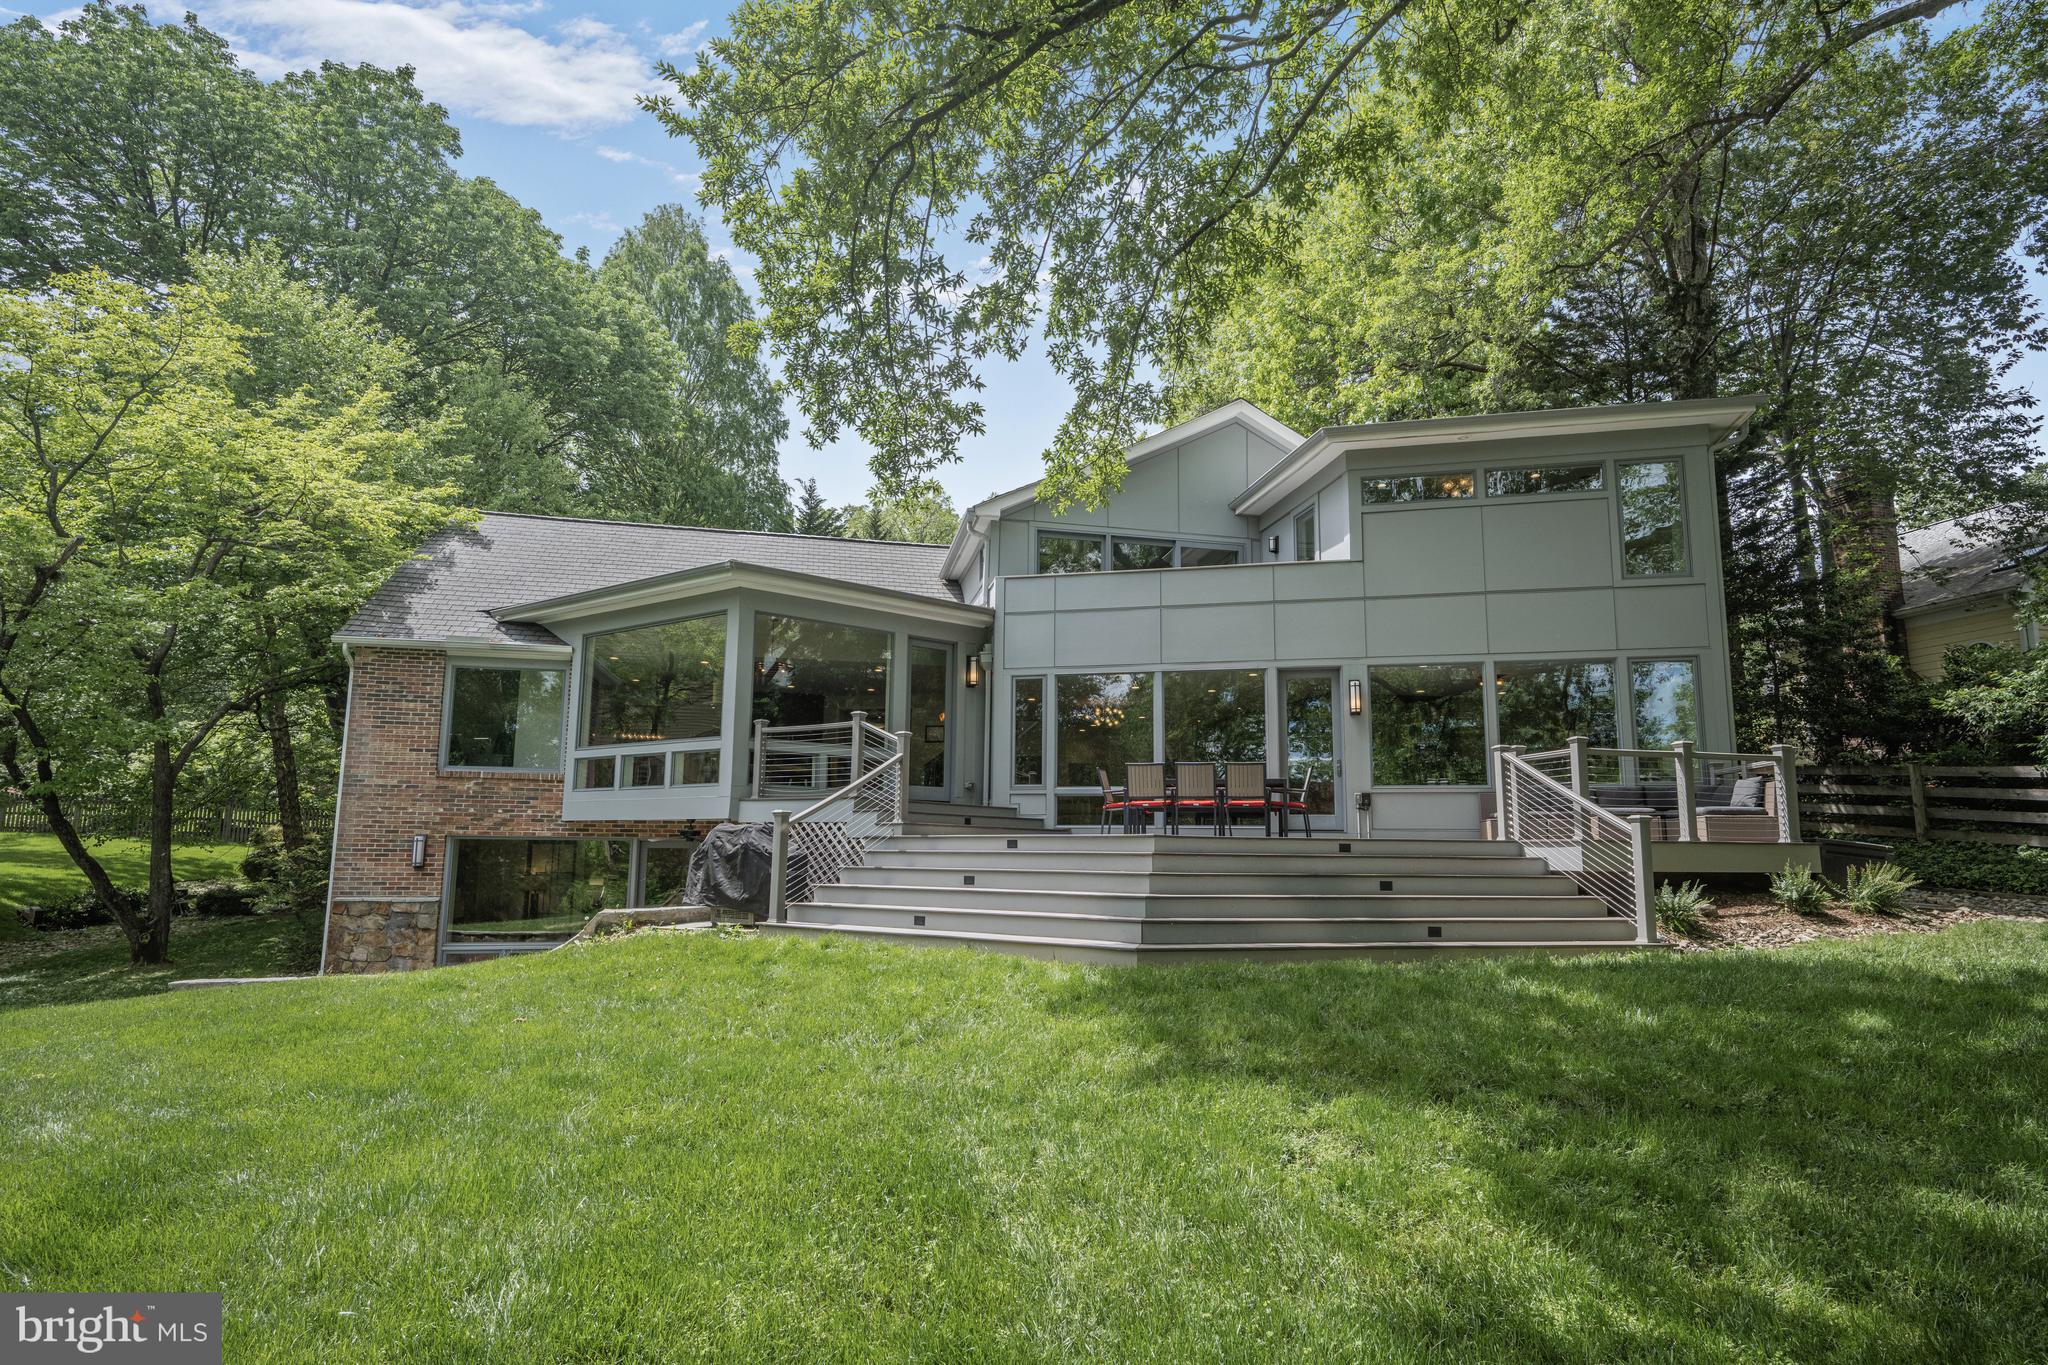
YES, an ACRE abutting PARKLAND in Chevy Chase INSIDE THE BELTWAY, and with a gorgeous house, too! Set down the driveway and privately tucked away from the street, this Williamsburg colonial has been beautifully reimagined, expanded and fabulously renovated by the current owners, with walls of windows that overlook the amazing lot and the parkland beyond. Featuring a lovely open design and situated to take advantage of the beautiful views, the home includes approximately 4,900 square feet of finished space over three levels. The covered front porch opens to a foyer which looks through the home and to the grounds, and to a main level with a phenomenal chef’s kitchen, with breakfast area, walk-in pantry and office nook, that is open to a large living/family room with gas fireplace and the spacious dining room. A separate office with walls of windows is also on this level, along with the mud room, powder room, laundry room and the attached two-car garage. An open stairway leads to the second level with five bedrooms (the fifth is accessed via a skylit bridge!) and three full baths. The fabulous primary has a private balcony and spa-like bath, all with amazing vistas, and a walk-in closet. The lower level includes a recreation room, a sixth bedroom with a walk-in closet and a large full bath - truly a second primary suite behind private doors that is perfect for visitors and in-laws - and an expansive storage room that is an ideal candidate for future expansion if desired. The gorgeous lot, which walks out to the Rock Creek Trail, offers possibilities to be explored - perhaps a pool, tennis or sports courts?  The centralized location provides proximity to downtown Bethesda and DC, and to Baltimore and Virginia via the Beltway. The access to shopping, transportation, parks and schools is hard to beat. The fabulous retail of the recently developed Chevy Chase Lake, other nearby shops, and the soon to arrive Purple Line are within walking distance. The metro, shops and restaurants of Bethesda are also close. In addition to Rock Creek Park, area residents enjoy the grounds of Nature Forward (formerly the Audubon Society), the fields and playgrounds of Candy Cane City, and Meadowbrook Stables. Neighborhood bonuses include North Chevy Chase Elementary and the fabulous North Chevy Chase Swimming Pool Association. NCCSPA membership is available by application and offers three pools, swim and diving teams, plus year-round tennis, social activities, community events, and more. This is the perfect location for those who love the connection with nature but desire the conveniences of the city close at hand. This spectacular private retreat is a singular opportunity - don’t miss it!
#MDMC2179298

CHEVY CHASE

8811 JONES MILL ROAD

6 Beds

4 Baths

4,900 Sq.Ft.

$1,865,000

MLS#: MDMC2179298

1 ... 469 470 471 472 473 ... 666
* Listings identified with the FMLS IDX logo come from FMLS and are held by brokerage firms other than the owner of this website. The listing brokerage is identified in any listing details. Information is deemed reliable but is not guaranteed. If you believe any FMLS listing contains material that infringes your copyrighted work please review our DMCA policy and learn how to submit a takedown request. © 2024. First Multiple Listing Service, Inc.

Send a message

Message successfully sent.

Your message

What is 3 + 4 ?

Reason for contacting?

I agree to receive email communication and understand I can unsubscribe at any time.

I agree to be contacted by Charis Realty Group - Christine Issler, Broker via call, email, and text for real estate services. To opt out, you can reply 'stop' at any time or reply 'help' for assistance. You can also click the unsubscribe link in the emails. Message and data rates may apply. Message frequency may vary. Privacy Policy

Sign Out

Virtual Assistant

Would you like to take the next step with this property? We can help you schedule a showing or virtual tour, or send you more details.

Yes, I would like more information.

Thank You for Your Reply, One of Our Agents will contact you as soon as possible

No, maybe later.

Thank you, you can always contact me via email, phone number or through the contact form.

Realhub AI

Lucy - Your AI-Powered Realtor

Update Your Temporary Password

Personalize your search

Enter your email and we'll notify you immediately when new listings match what you're looking for.

or enter email address

Already have an account ? Login here

Continue your home search

I agree to receive communications and understand I can unsubscribe at any time.

I agree to be contacted by Charis Realty Group - Christine Issler, Broker via call, email, and text for real estate services. To opt out, you can reply 'stop' at any time or reply 'help' for assistance. You can also click the unsubscribe link in the emails. Message and data rates may apply. Message frequency may vary. Privacy Policy

Already have an account ? Login here

We use cookies

We use cookies primarily for analytics to enhance your experience. By accepting, you agree to our use of these cookies. You can manage your preferences or learn more about our cookies policy.