Properties

Browse or get in touch to schedule a walkthrough.

  • Nearby me
Price range

Popular Features

Community Features

Association

Property Features

Waterfront

View

Exterior Features

Interior Features

Style

10000 properties match your criteria

Updated 1 minute ago

E-Alert name
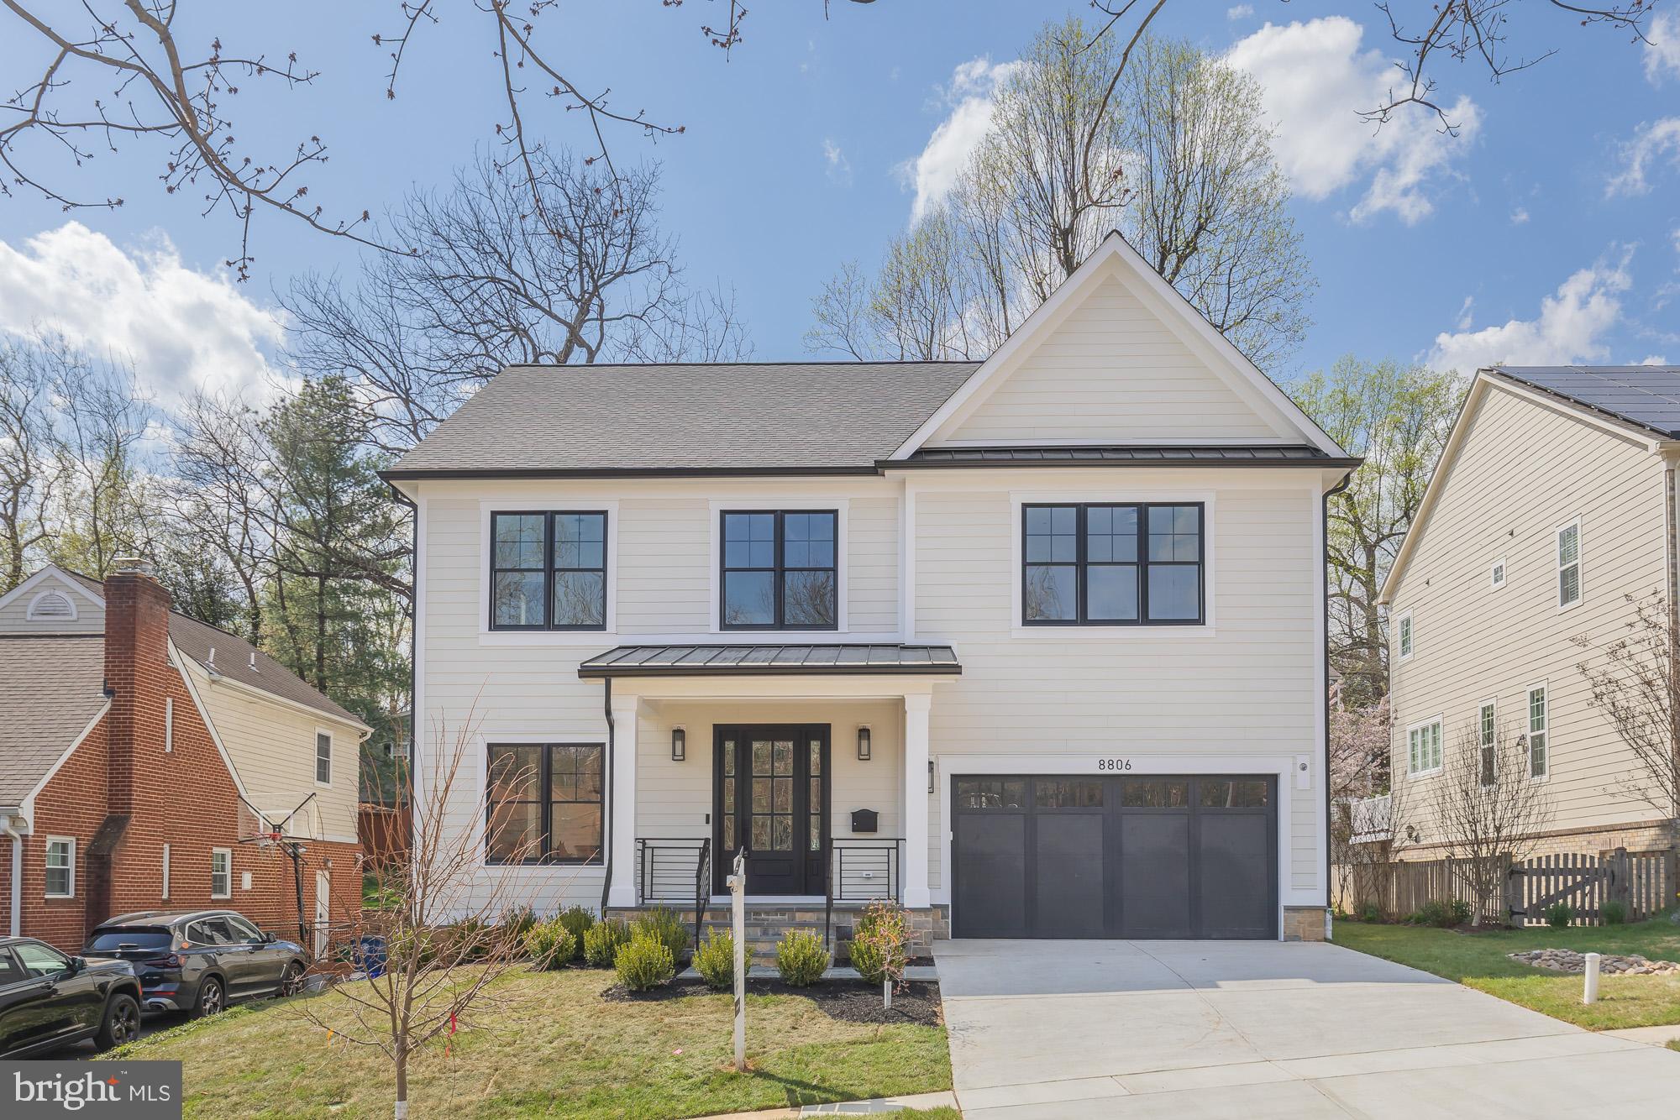
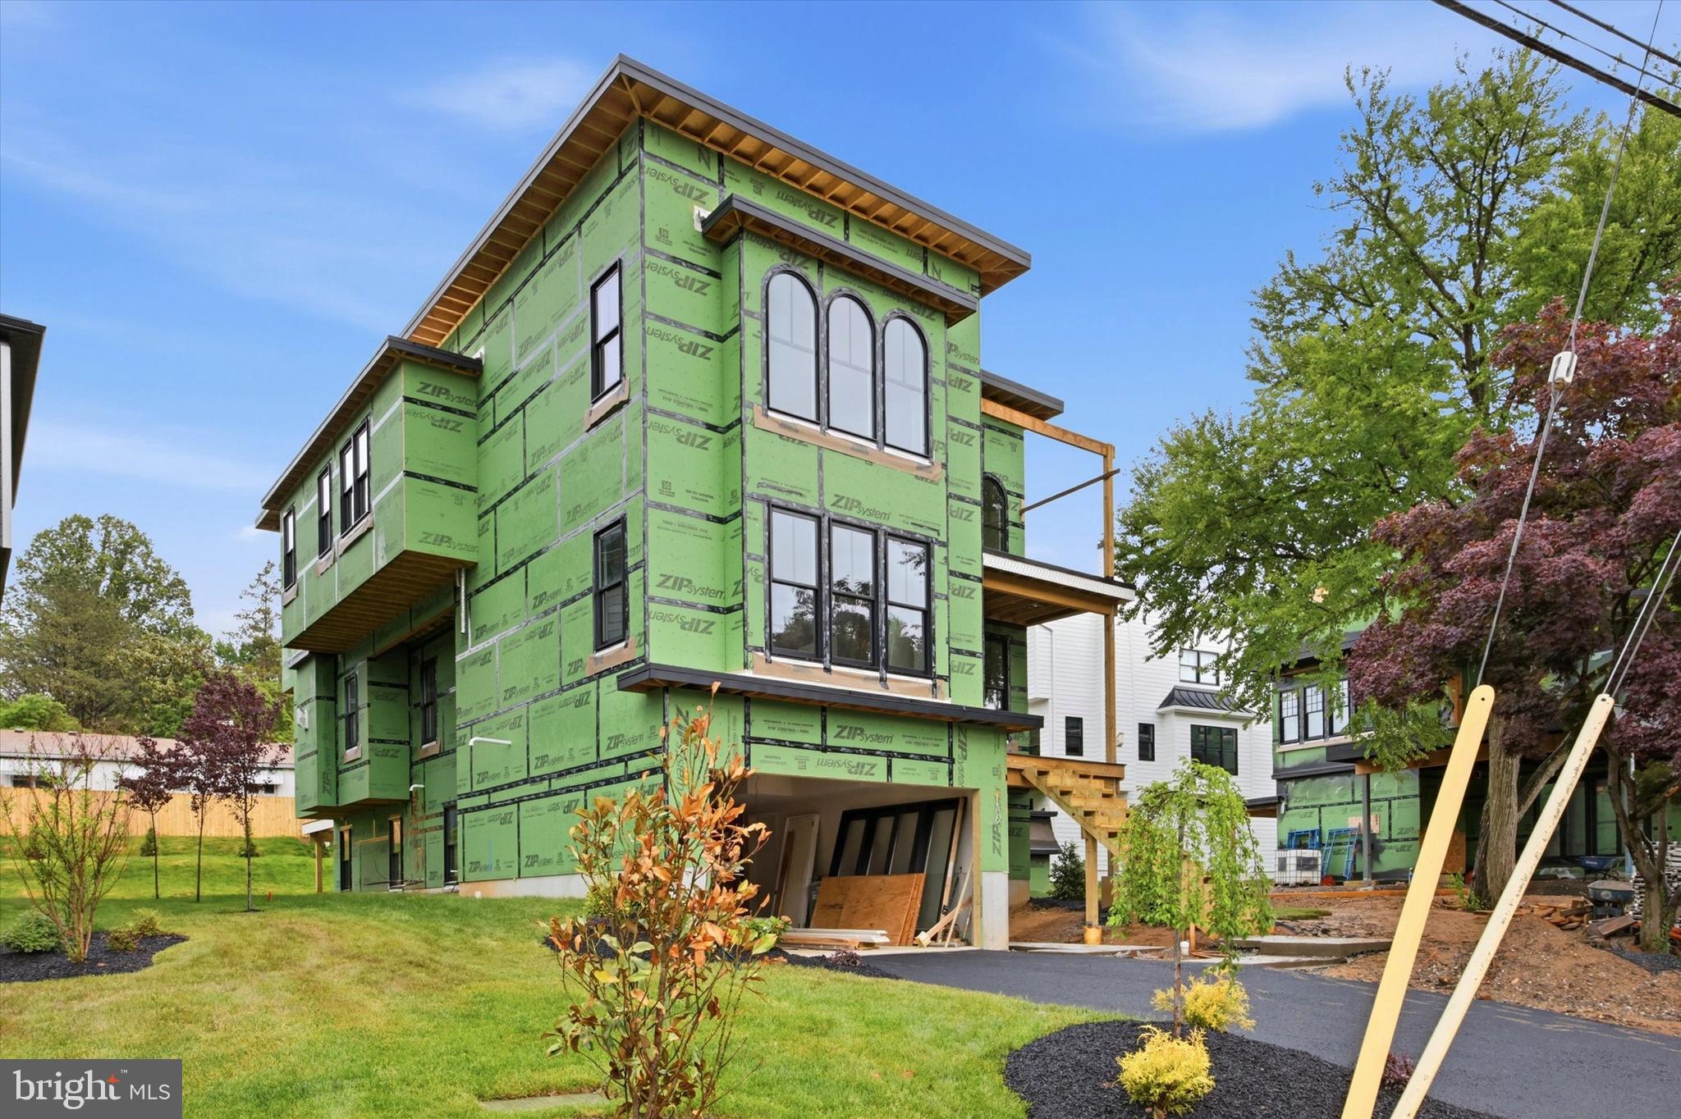
A city vibe with All American small town feel ?  SEPTEMBER  DELIVERY & The last home available @ Magnolia Walk.  Next level New construction  in walking distance to Everything!   This is more than just a home its a lifestyle investment where wellness, luxury and. design come together to elevate the way you live.  With clean architectural lines, high end finishes  and light open spaces   as well as 5 en suite bedrooms   AND Inspired by Charleston's most stately and welcoming homes, Magnolia Walk is an enclave of 4 magnificent and ideally located homes  in the heart of Media, a vibrant community filled with arts and entertainment.
These grand residences   are situated in the most scenic and desirable  area of the borough and just a stones throw away from State Street's  quaint shops, restaurants and pubs.  Flooded with light and presence this home is a fusion of timeless character, modern sensibility and comfort. 
Multiple grand porches  lend themselves to relaxation and entertaining and provides a lifestyle worthy of this charming historic town.  Savor the sanctuary of the quiet small town vibe OR take a stroll a few blocks up into town for " Dining Under the Stars" or window shopping or just relax on one of the many outdoor  spaces these homes have to offer.  Enjoy morning coffee in the breakfast room wrapped in windows or on the owners suite deck.  The optional ground floor walk out with bonus room can accommodate  a 6th  bedroom with en suite and is perfect for an in law suite, au pair quarters or 1st floor primary bedroom. OR for the health and wellness guru the ground floor has designated Spa Option that could include a cold plunge, dry sauna and steam shower  
  These large lots can accommodate a 15x12 pool  and  The optional   elevator eliminates the need to ever move !    Centrally located between Valley Forge and Wilmington, 15 minutes from the Philadelphia International Airport and center City and located in the prestigious Rose Tree Media  School District  this home is a suburban sanctuary with a city like vibe and is the only new construction home in walking distance to all Media has to offer.   It  will not last long !!
#PADE2115984

MEDIA

111 W 6TH

5 Beds

5 Baths

6,383 Sq.Ft.

$2,295,000

MLS#: PADE2115984

Experience the pinnacle of luxury living in this stunning contemporary masterpiece, completed in 2026, where every detail has been meticulously crafted to offer an unparalleled lifestyle. Nestled on a sprawling 1.15-acre lot, this exquisite detached residence boasts 7 spacious bedrooms and 7 full bathrooms, complemented by 2 elegant half baths, ensuring ample space for both relaxation and entertainment.  The open-concept design invites natural light to cascade through the expansive living areas. 

High ceilings thru the whole house (basement 11/9 Ft, 1st floor – 10 Ft, 2nd floor – 9 Ft) creates amazing breezing spaces. Elevator ready (shaft is ready for installation) makes this high ceilings house to be easily accessible on all levels. Bedrooms spread into different corners of the house creates wonderful privacy for all occupants. Master and the 2nd bedrooms located on the 1st floor allowing full comfort for all ages. Each bedroom is the suite which has its own bathroom and walk-in closet. The first-floor bathrooms have heated floors and spacious showers. The gourmet kitchen, equipped with top-of-the-line appliances and designed for both functionality and style. The main floor laundry with high-end appliances adds convenience to your daily routine. 1 bedroom In-law-suite above the garage is ready to be finished per your likings with modern kitchen, laundry and bathroom trims. 3-car Garage has oversized doors (9Ftx8Ft) for the ability to house different types of vehicles.

The partially finished walkout basement with 11/9 Ft ceilings offers endless possibilities, whether you envision a private home theater, a state-of-the-art gym, or a serene retreat. 

Outside has a generous driveway accommodating six additional cars. Both the first-floor bedrooms have access to the spacious deck. The meticulously landscaped grounds provide a serene backdrop for outdoor activities. Constructed with advanced framing and high-quality materials outside (marble tiles, HardiPlank siding and more), hardwood floors thru the whole house, glass railings. All windows are top grade casing. This home not only exudes elegance but also prioritizes energy efficiency (5 zone HVAC) and sustainability. With every corner thoughtfully designed and every feature carefully selected, this property is a rare opportunity to elevate your living experience. Don't miss your chance to own a piece of paradise that promises to enrich your life in every way.
#PABU2128514

SOUTHAMPTON

1502 CHINQUAPIN ROAD

7 Beds

7 Baths

5,300 Sq.Ft.

$2,295,000

MLS#: PABU2128514
Coming soon
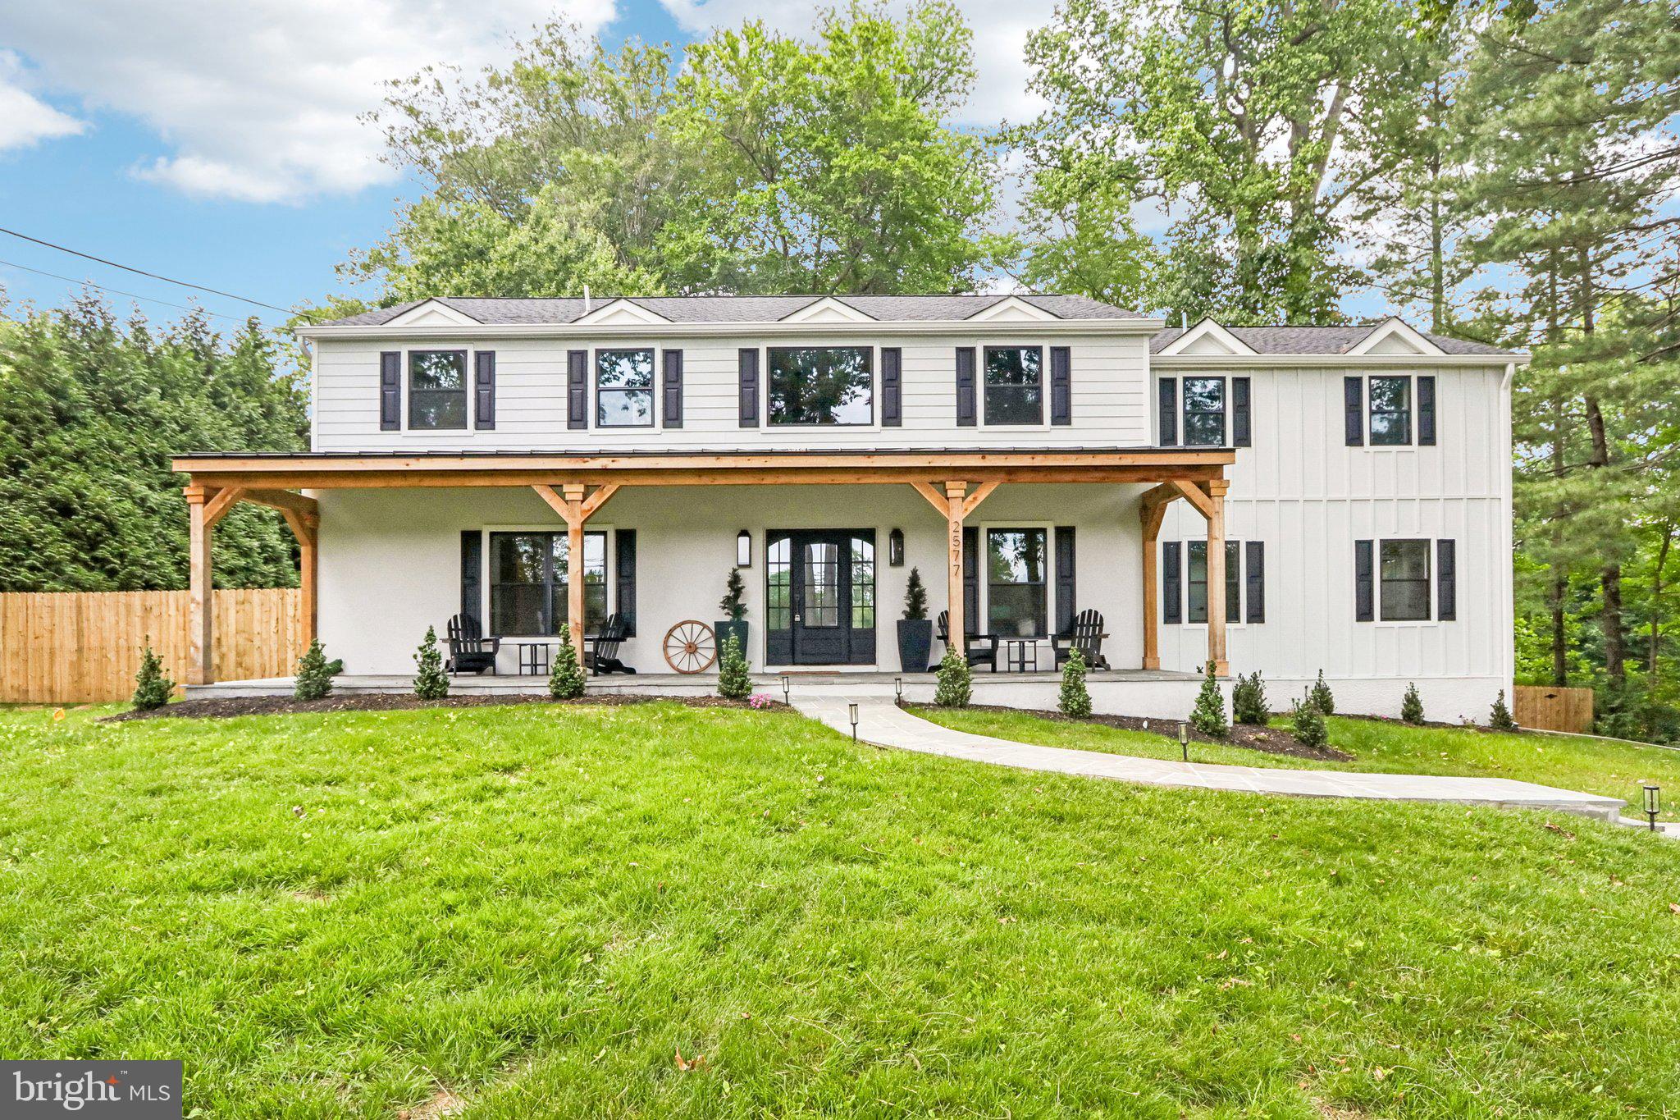
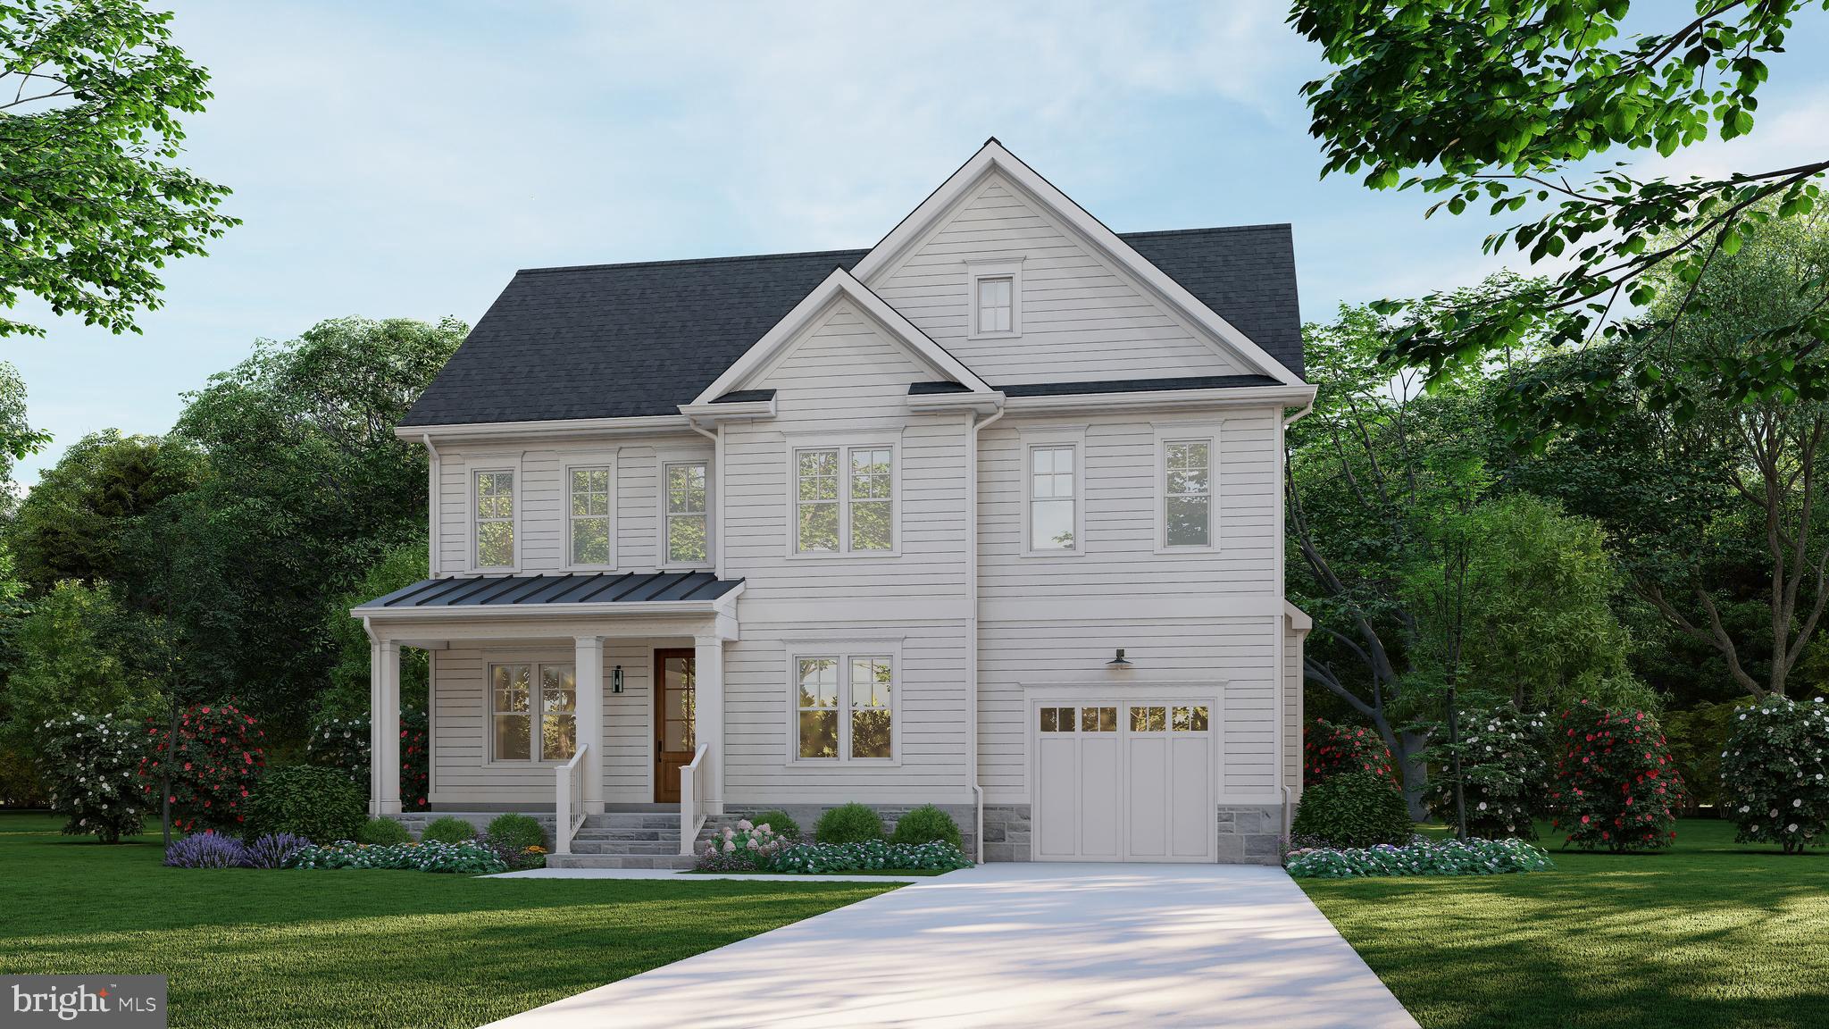
September delivery. A rare opportunity for new construction in the highly sought-after Whitman High School cluster, this exceptional residence by CM Conlan Construction, one of the area’s most respected custom builders, offers sophisticated design, outstanding craftsmanship and an unusually compelling value within one of Bethesda’s most desirable school districts.

Designed for both everyday living and effortless entertaining, the home pairs timeless architectural details with a fresh, highly functional floor plan. The main level opens with a gracious entry foyer and flows into an expansive, light-filled kitchen and great room—the true heart of the home. The kitchen is beautifully appointed with custom ceiling-height Lewistown cabinetry, quartz or granite countertops, an oversized center island, Wolf and Sub-Zero appliances, designer pendant lighting, a generous walk-in pantry and a separate butler’s pantry with beverage refrigerator and sink.

The adjoining great room features a beamed or coffered ceiling, gas fireplace with custom surround and expansive double sliding doors opening to the flagstone patio, creating an easy connection between indoor and outdoor living. A generously proportioned dining room is designed to comfortably accommodate large gatherings, while a private office or den at the front of the home provides an ideal work-from-home setting.

Thoughtfully designed utility spaces are equally impressive. The custom mudroom includes built-in cubbies, bench seating and extensive storage and connects directly to the oversized one-car garage, which incorporates additional workspace and natural light. A discreetly positioned powder room completes the main level.

Upstairs, the private primary suite offers a serene retreat with a spacious bedroom and sitting area, two large walk-in closets and a beautifully finished bath with custom cabinetry, dual vanity, quartz or granite countertops, soaking tub, oversized frameless glass shower and private water closet.

Three additional bedrooms each enjoy their own ensuite bath and generous closet space, creating exceptional privacy and flexibility for family and guests. A dedicated second-floor laundry room adds everyday convenience.

The fully finished lower level substantially extends the home’s living space, with a large recreation room centered around a second gas fireplace, an optional bar area, a fifth bedroom with oversized window, full bath, exercise room, finished storage and utility space.

Throughout the home, wide-plank French white oak flooring, custom millwork, wainscoting, crown molding, transoms, recessed lighting and carefully considered architectural details reflect CM Conlan’s commitment to craftsmanship. Exterior finishes include HardiePlank siding, Pennsylvania flagstone walkways, front porch and patio, architectural shingles and professionally designed landscaping.

Additional features include Andersen windows, two-zone HVAC, 400-amp electrical service, Cat 6 wiring, high-efficiency systems, upgraded insulation, whole-house energy sealing and a builder warranty.
#MDMC2224020

BETHESDA

5904 GREENTREE ROAD

5 Beds

4 Baths

4,581 Sq.Ft.

$2,295,000

MLS#: MDMC2224020
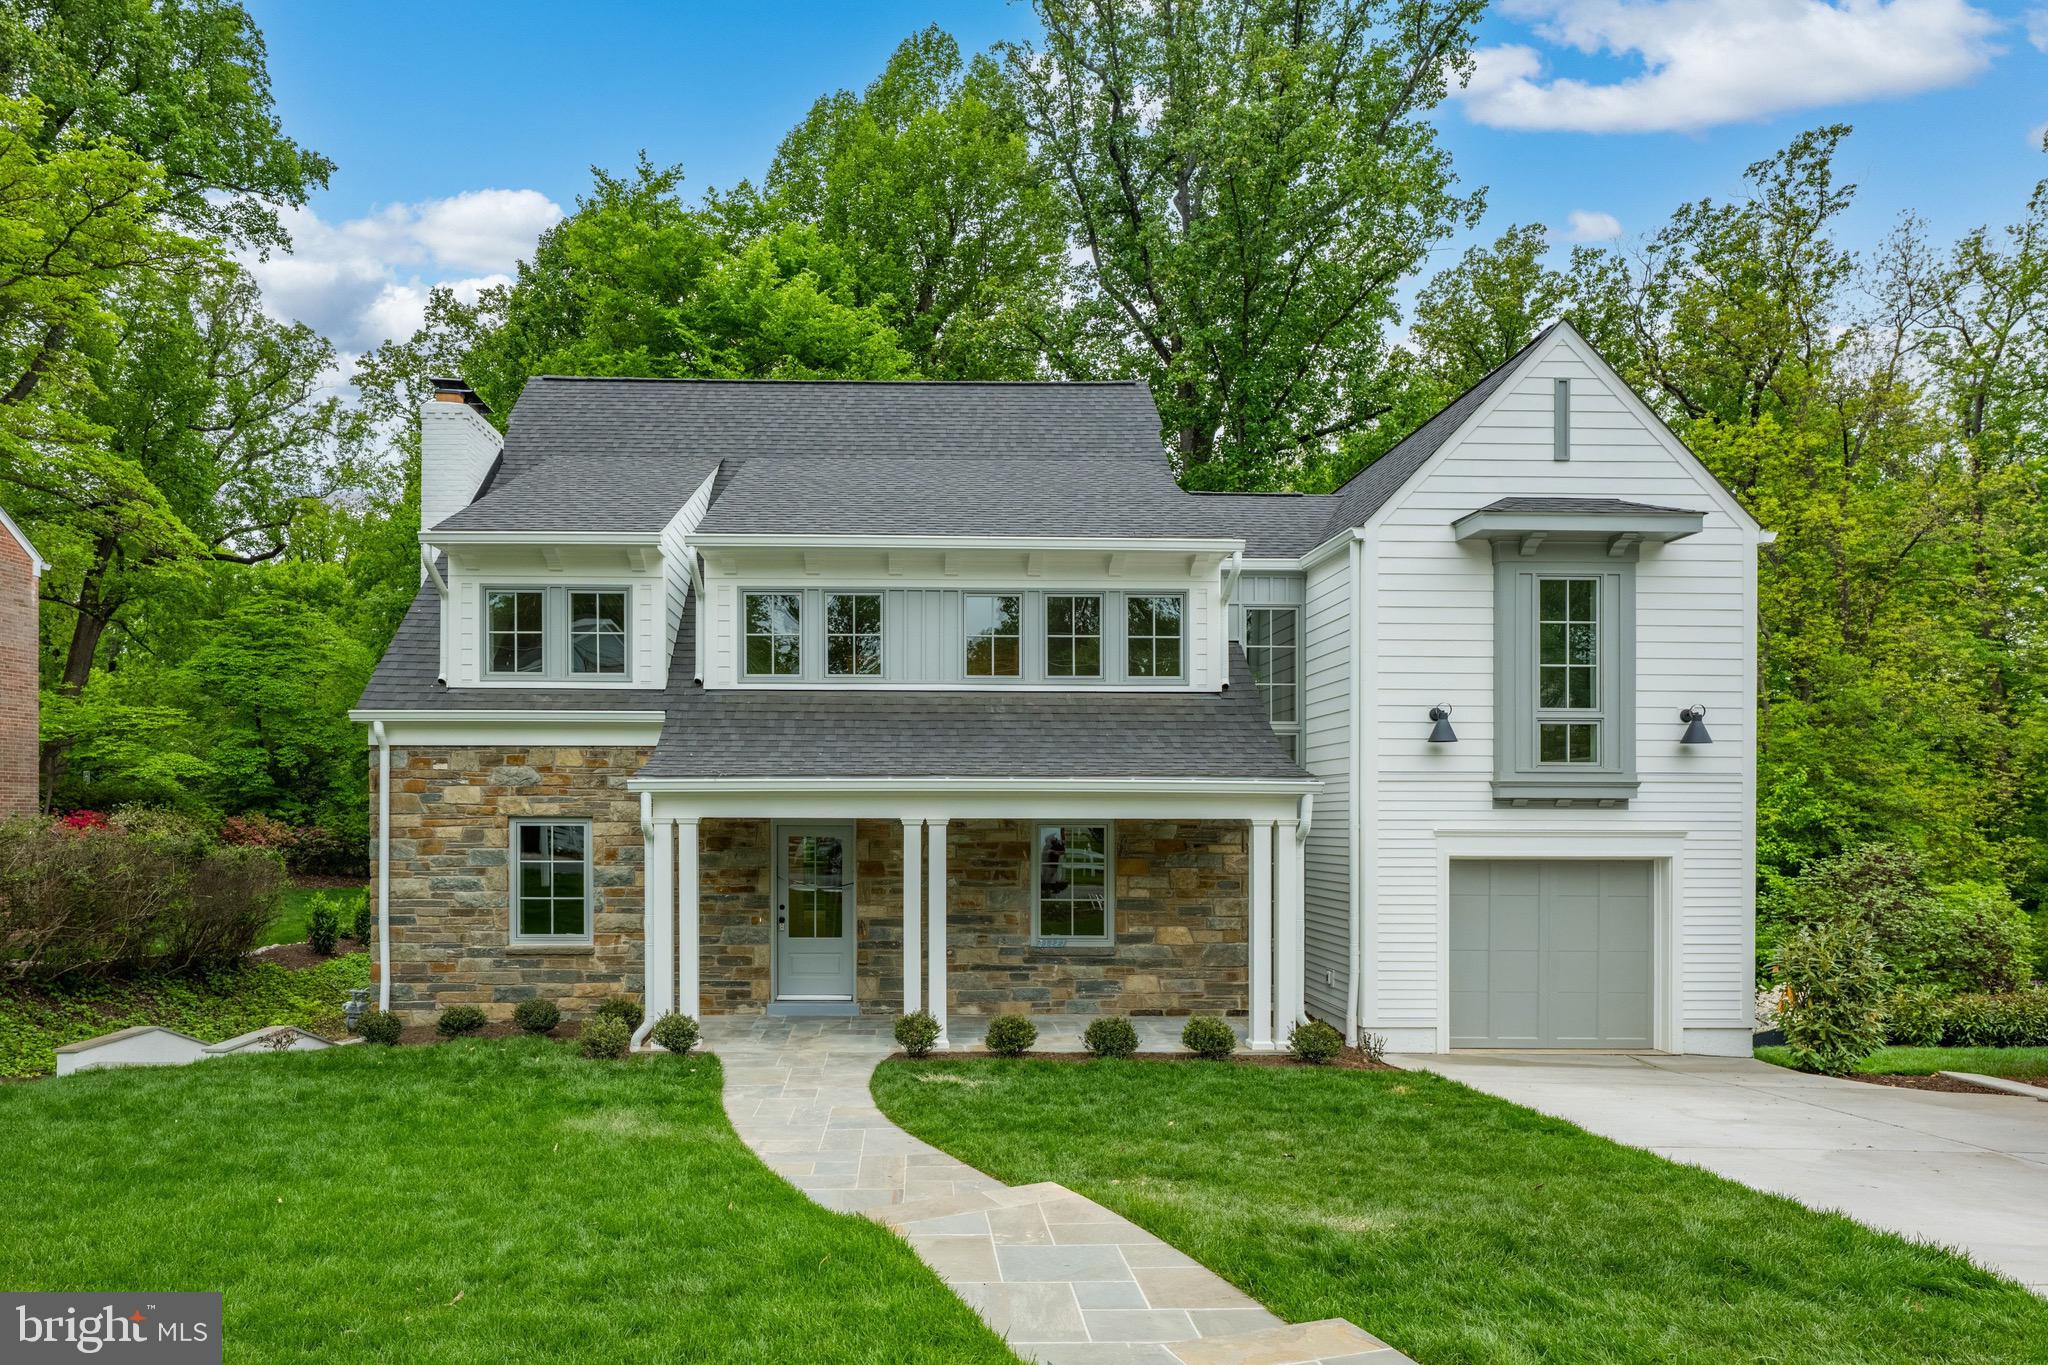
Stunning renovation & expansion by Structure. Preserving classic curb appeal, this 6BR/5BA home transforms upon entry into a breathtaking "treehouse" sanctuary. Vaulted ceilings, high-end finishes (see specs under Documents) & massive windows blend luxury living with panoramic parkland views. Main level: open gourmet kitchen to family room with fireplace, dining room, sitting room/bedroom, full bath & mudroom. Upper level: primary retreat with treetop views, walk-in closet & luxury bath, en-suite guest room, 2 additional bedrooms, hall bath & laundry. Light-filled walkout lower level features a recreation room opening to a patio, bar, full bath & bedroom with a separate entrance. Complete with an outdoor fireplace, rear patio & oversized 1-car garage. Fall in love with this spectacular home!
#MDMC2233718

BETHESDA

9622 PARKWOOD DRIVE

6 Beds

5 Baths

4,706 Sq.Ft.

$2,295,000

MLS#: MDMC2233718
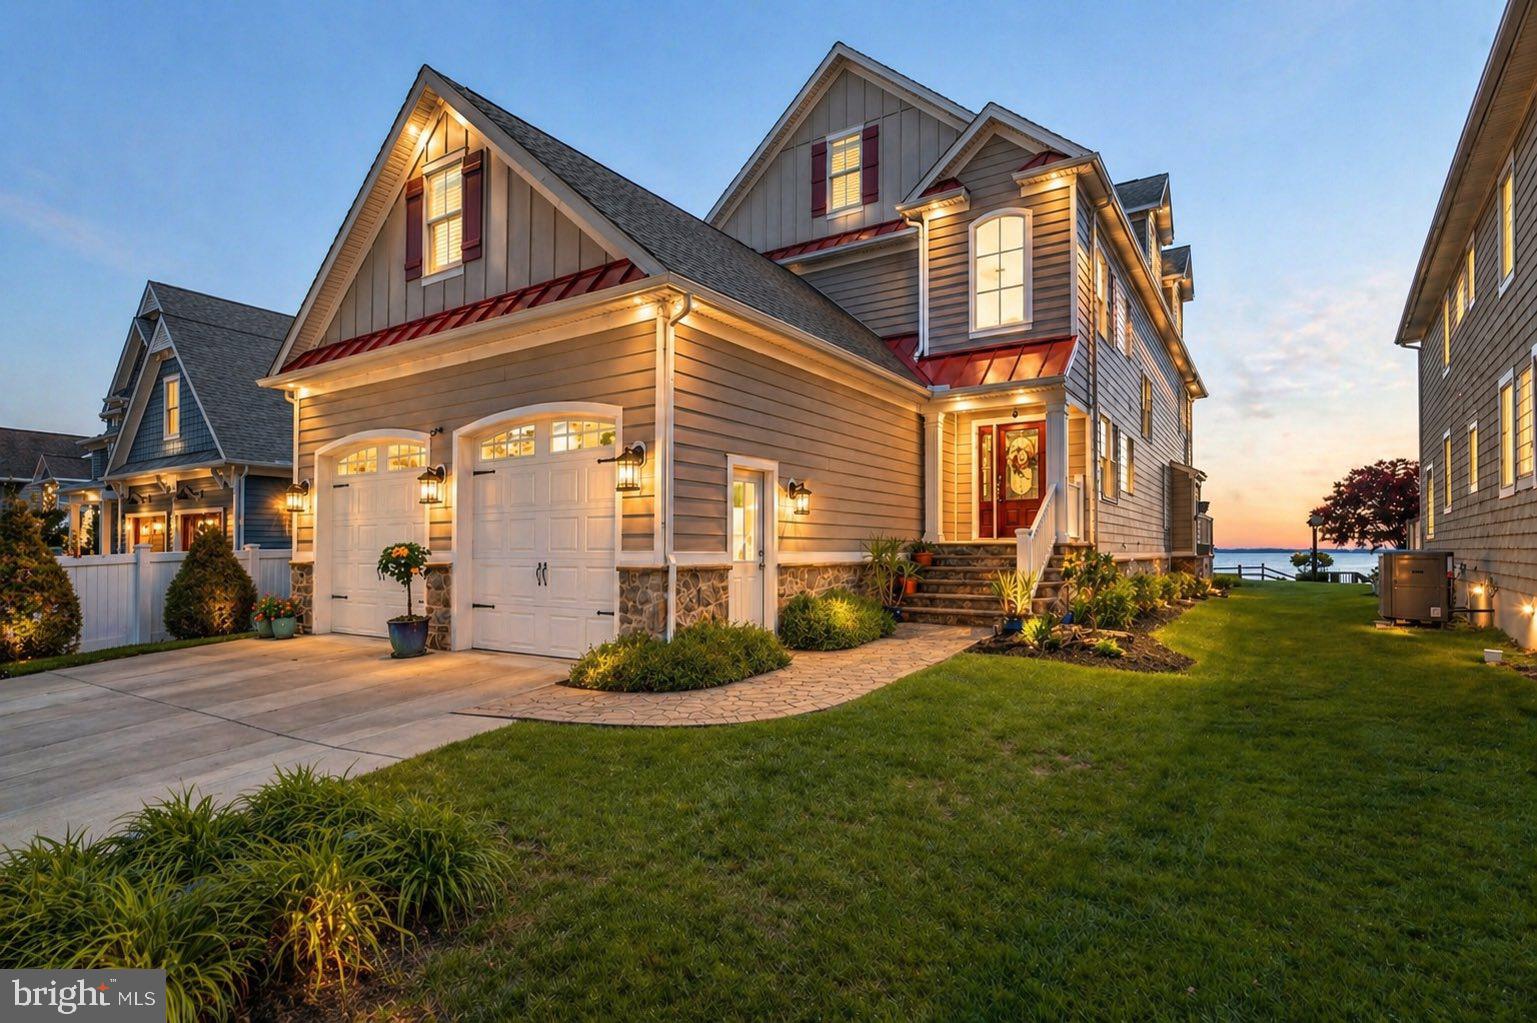
Experience extraordinary waterfront living in this custom coastal residence, perfectly positioned on high elevation overlooking Middle River with sweeping unobstructed views stretching to the Chesapeake Bay and Eastern Shore. Built in 2015 and designed for both elegant everyday living and grand-scale entertaining, this exceptional 5-bedroom home offers rare craftsmanship, timeless finishes, and panoramic water vistas from nearly every major living space. The sun-filled main level showcases rich hardwood flooring, a stunning gourmet island kitchen with water views, spacious dining area, and an expansive waterfront family room with gas fireplace and walls of glass opening to a large covered deck overlooking the shoreline. A desirable first-floor primary suite, powder room, generous laundry room, and oversized heated two-car garage with soaring 12.5-foot ceilings complete the main level. Upstairs, the magnificent waterfront primary retreat offers a private sitting lounge, walls of glass, covered waterside balcony, three walk-in closets, and a spa-inspired bath featuring a jetted soaking tub, oversized luxury shower, and dual granite vanities. Two additional ensuite bedrooms, each with walk-in closets and private baths, plus substantial walk-up storage over the garage, complete the second level. The third level offers an inviting additional family room with granite wet bar, stainless beverage refrigerator, and charming dormered architecture creating a spectacular flex space for guests or recreation. Designed for entertaining on every level, the lower level is a destination of its own, featuring a fifth bedroom and full bath, theater area with surround sound and gas stone fireplace, full granite bar with stainless appliances, kegerator, game areas, and wide double doors leading to the waterfront grounds. Outside, enjoy resort-caliber amenities including approximately 250-foot pier with two boat lifts, jet ski lift, covered swing, entertaining area, and deep unobstructed water frontage. Additional highlights include Hardie Plank exterior, generator hook-up already wired and gas-plumbed, second laundry area, and exceptional quality throughout. A rare offering combining luxury, elevation, protected investment quality, and true Chesapeake lifestyle.

** ADDITIONAL PROPERTY AVAILABLE:
The Seller also owns a separate lot located directly across the street from their Waterfront. This property is NOT included in the current list price, but is available for purchase in conjunction with the sale of their Waterfront Home. An excellent opportunity for the Buyer to acquire additional property AND additional PARKING directly across from this exceptional Waterfront residence. Please contact the Listing Agent for additional information and pricing.
#MDBC2162236

BALTIMORE

605 ROCKAWAY BEACH AVENUE

5 Beds

5 Baths

7,700 Sq.Ft.

$2,295,000

MLS#: MDBC2162236

With its central Talbot County location and effortless one‑story layout, this move‑in ready waterfront retreat offers a rare blend of convenience, comfort, and stunning natural beauty. Set on more than two acres on Trippe Creek with 185' of water frontage—directly across from Talbot Country Club—the property enjoys an elevated vantage point with broad water views, a private pier, and a heated pool and hot tub all just minutes from the amenities of both Oxford and Easton. The 3,100‑plus square‑foot home is designed for easy living, with sweeping waterside views and a newly renovated primary suite featuring a luxurious private bath with a steam shower. Two additional bedrooms, a bunkroom plus three full baths provide ample space for guests. The gourmet eat‑in kitchen, formal dining room, large living room with fireplace, separate family room create a warm, flexible layout for everyday living and entertaining. A screened porch offers the perfect spot to enjoy the breeze off the creek. Thoughtful updates throughout the home preserve its beautiful hardwood floors, moldings, and character while introducing a fresh coastal palette, contemporary kitchen and baths, new roof and Hardie board siding, and numerous additional improvements. The grounds are exceptional—one of the most beautiful settings in the county—with mature specimen trees, curated landscaping, full yard and garden sprinkler system, invisible dog fence and uncommon topography that enhances both privacy and views. The dedicated nature preserve directly across the street ensures no future building. A waterfront property of this quality, setting, and convenience with no flood insurance required is a rare find. Added bonus--enjoy a front row seat without leaving your own property to enjoy TCC's incredible 4th of July fireworks!  Don’t miss the opportunity to make 5920 Oxford Road your own.
#MDTA2014926

OXFORD

5920 OXFORD ROAD

3 Beds

4 Baths

3,156 Sq.Ft.

$2,295,000

MLS#: MDTA2014926
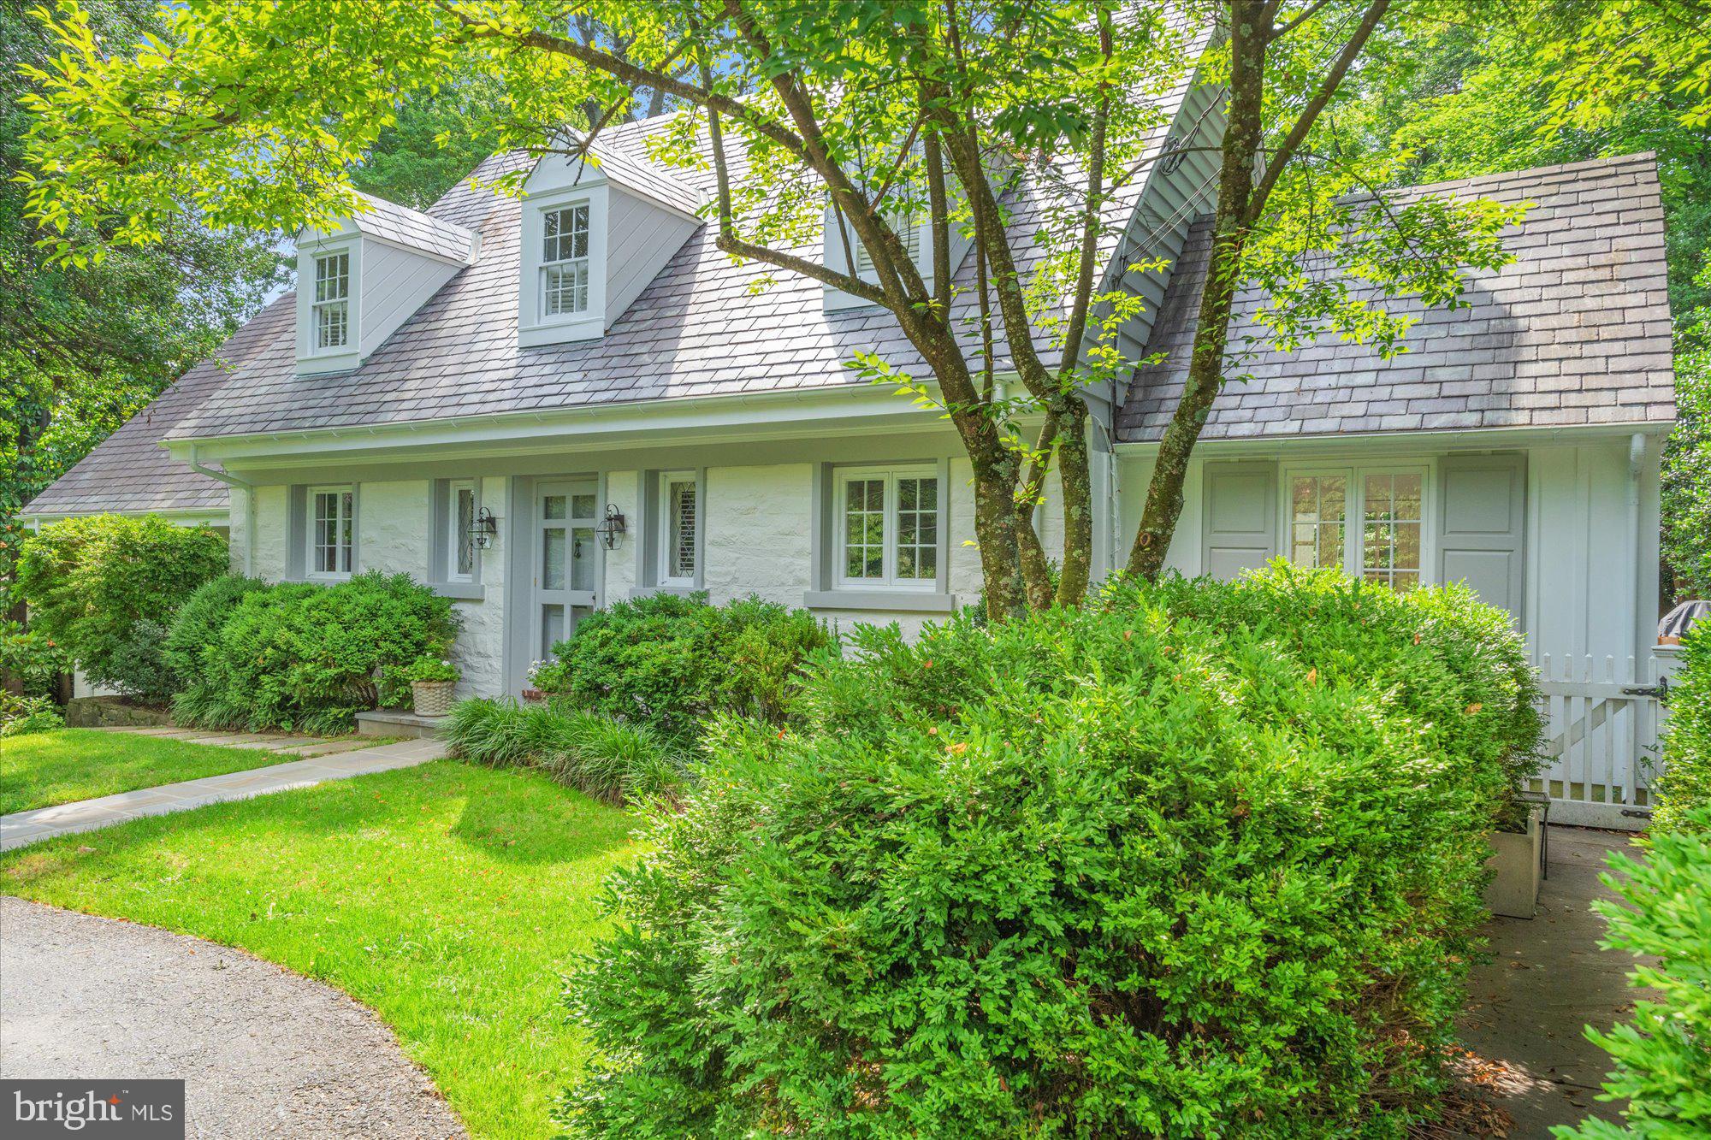
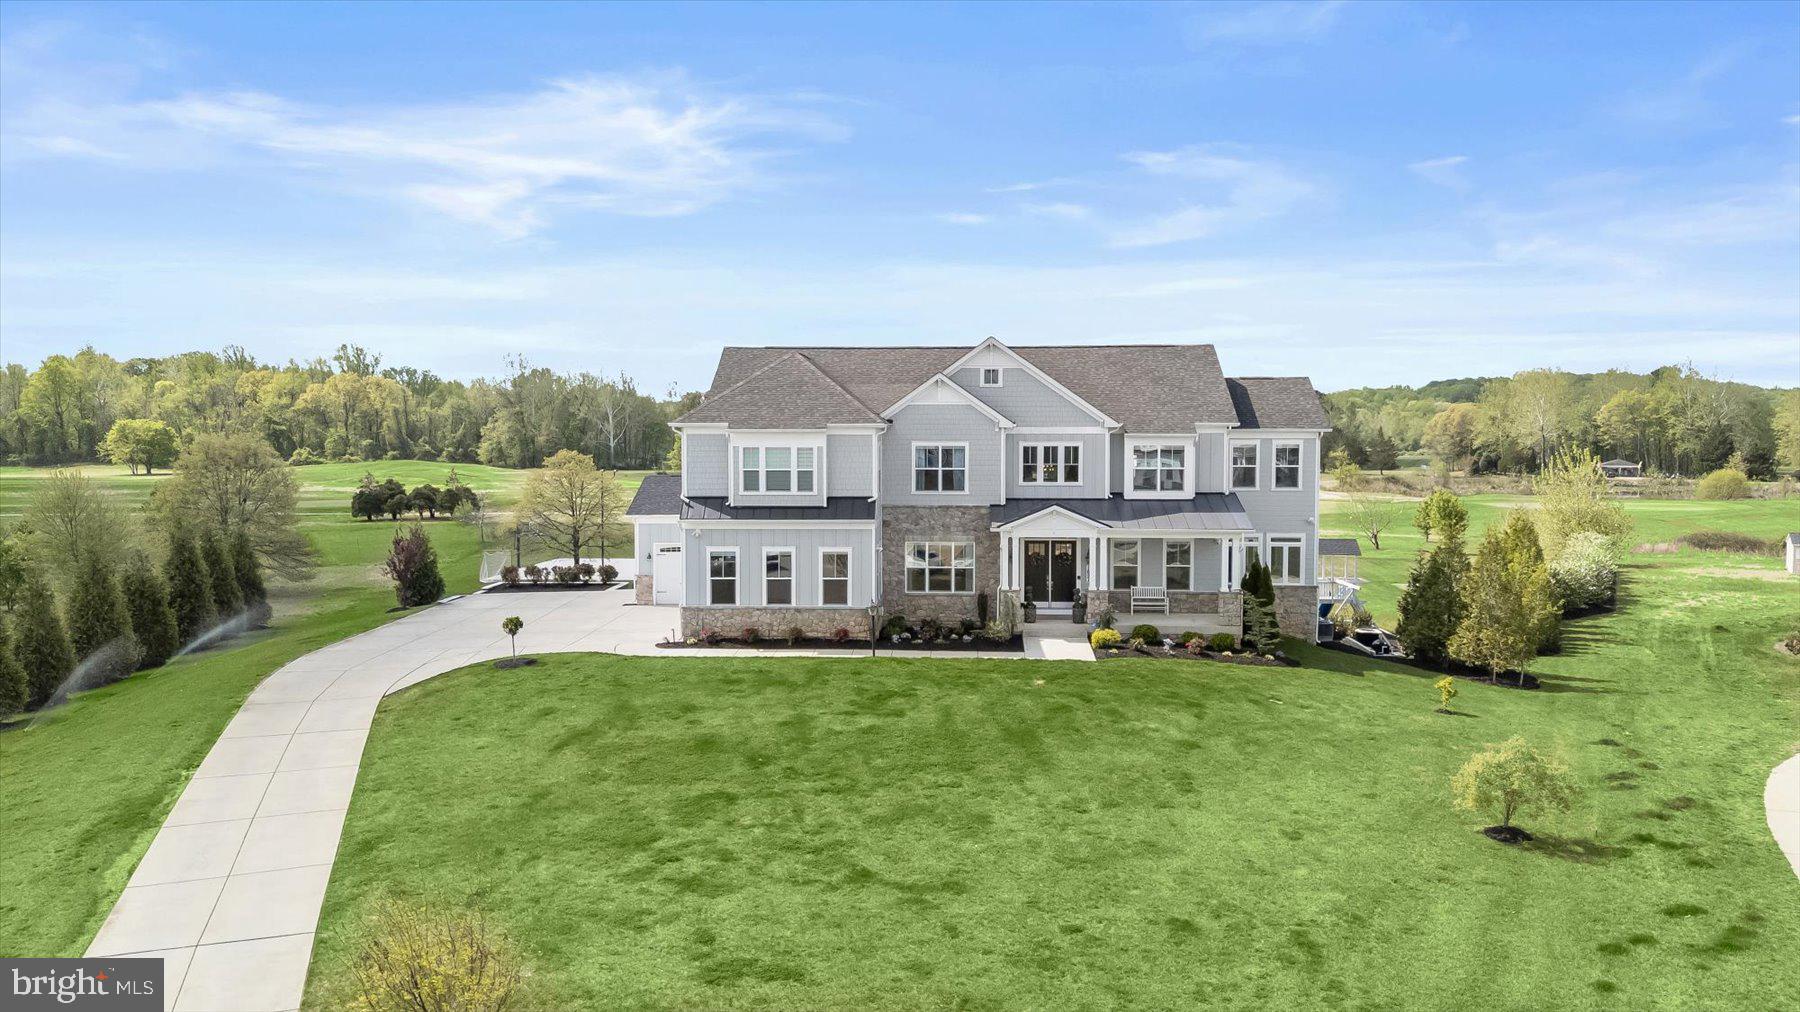
Welcome to this stunning 5-bedroom, 4.5-bath home on a spectacular .45-acre lot in the sought-after enclave of Chevy Chase Hills. This exceptional property with over 4000 sq ft of living space offers a rare combination of timeless elegance, thoughtful renovation, and modern livability—set amid lush, manicured grounds with an in-ground pool, extensive flagstone patios, and a striking serpentine stone wall that extends from front to back.
Recent renovations include a stunning reimagining of the main-level primary suite, now featuring wide-plank wood floors, added windows, and a spa-inspired ensuite bath. A renovated powder room, new appliances and countertops in the eat-in kitchen, updated lighting and hardware throughout, new carpets and stair runners, and new gutters reflect the seller’s meticulous attention to detail. Agents: please inquire for comprehensive list of upgrades.
The gracious main-level floor plan is designed for both everyday comfort and effortless entertaining. The large living room with newly added custom built-ins flows effortlessly between the formal dining room and sunroom which opens directly onto the patio, and a newly constructed IPE deck seamlessly connects the main-level primary suite to the sunroom from the outside—creating a true sense of indoor-outdoor flow. Newly installed HVAC systems now serve both the sunroom and dining room areas, ensuring year-round comfort. French doors from the kitchen open to a private patio—ideal for al fresco dining and entertaining.
Upstairs, the flexible layout offers additional bedrooms with a shared bath, plus a second primary suite with an ensuite bath and a large private sitting room.
The expansive lower level (1208 sq ft) offers impressive functionality and comfort, including a spacious fifth bedroom, full bathroom, and a large recreation room—perfect as a second family room, game room, or home theater. Custom built-ins on this level include an entire wall of sleek base cabinetry, dual built-in refrigerator and freezer drawers for entertaining, and a supplemental freezer in the storage area. A generous laundry room and two storage rooms complete the space, which connects directly to the surrounding patios.
Enjoy a bucolic setting just minutes from the shops and dining of Chevy Chase Lake and future Purple Line Metro access. This is a truly extraordinary offering that combines refined architecture, exceptional flow, and magazine-worthy outdoor living in one of the area’s most desirable neighborhoods.
#MDMC2185570

CHEVY CHASE

8519 LONGFELLOW PLACE

5 Beds

4 Baths

4,039 Sq.Ft.

$2,295,000

MLS#: MDMC2185570
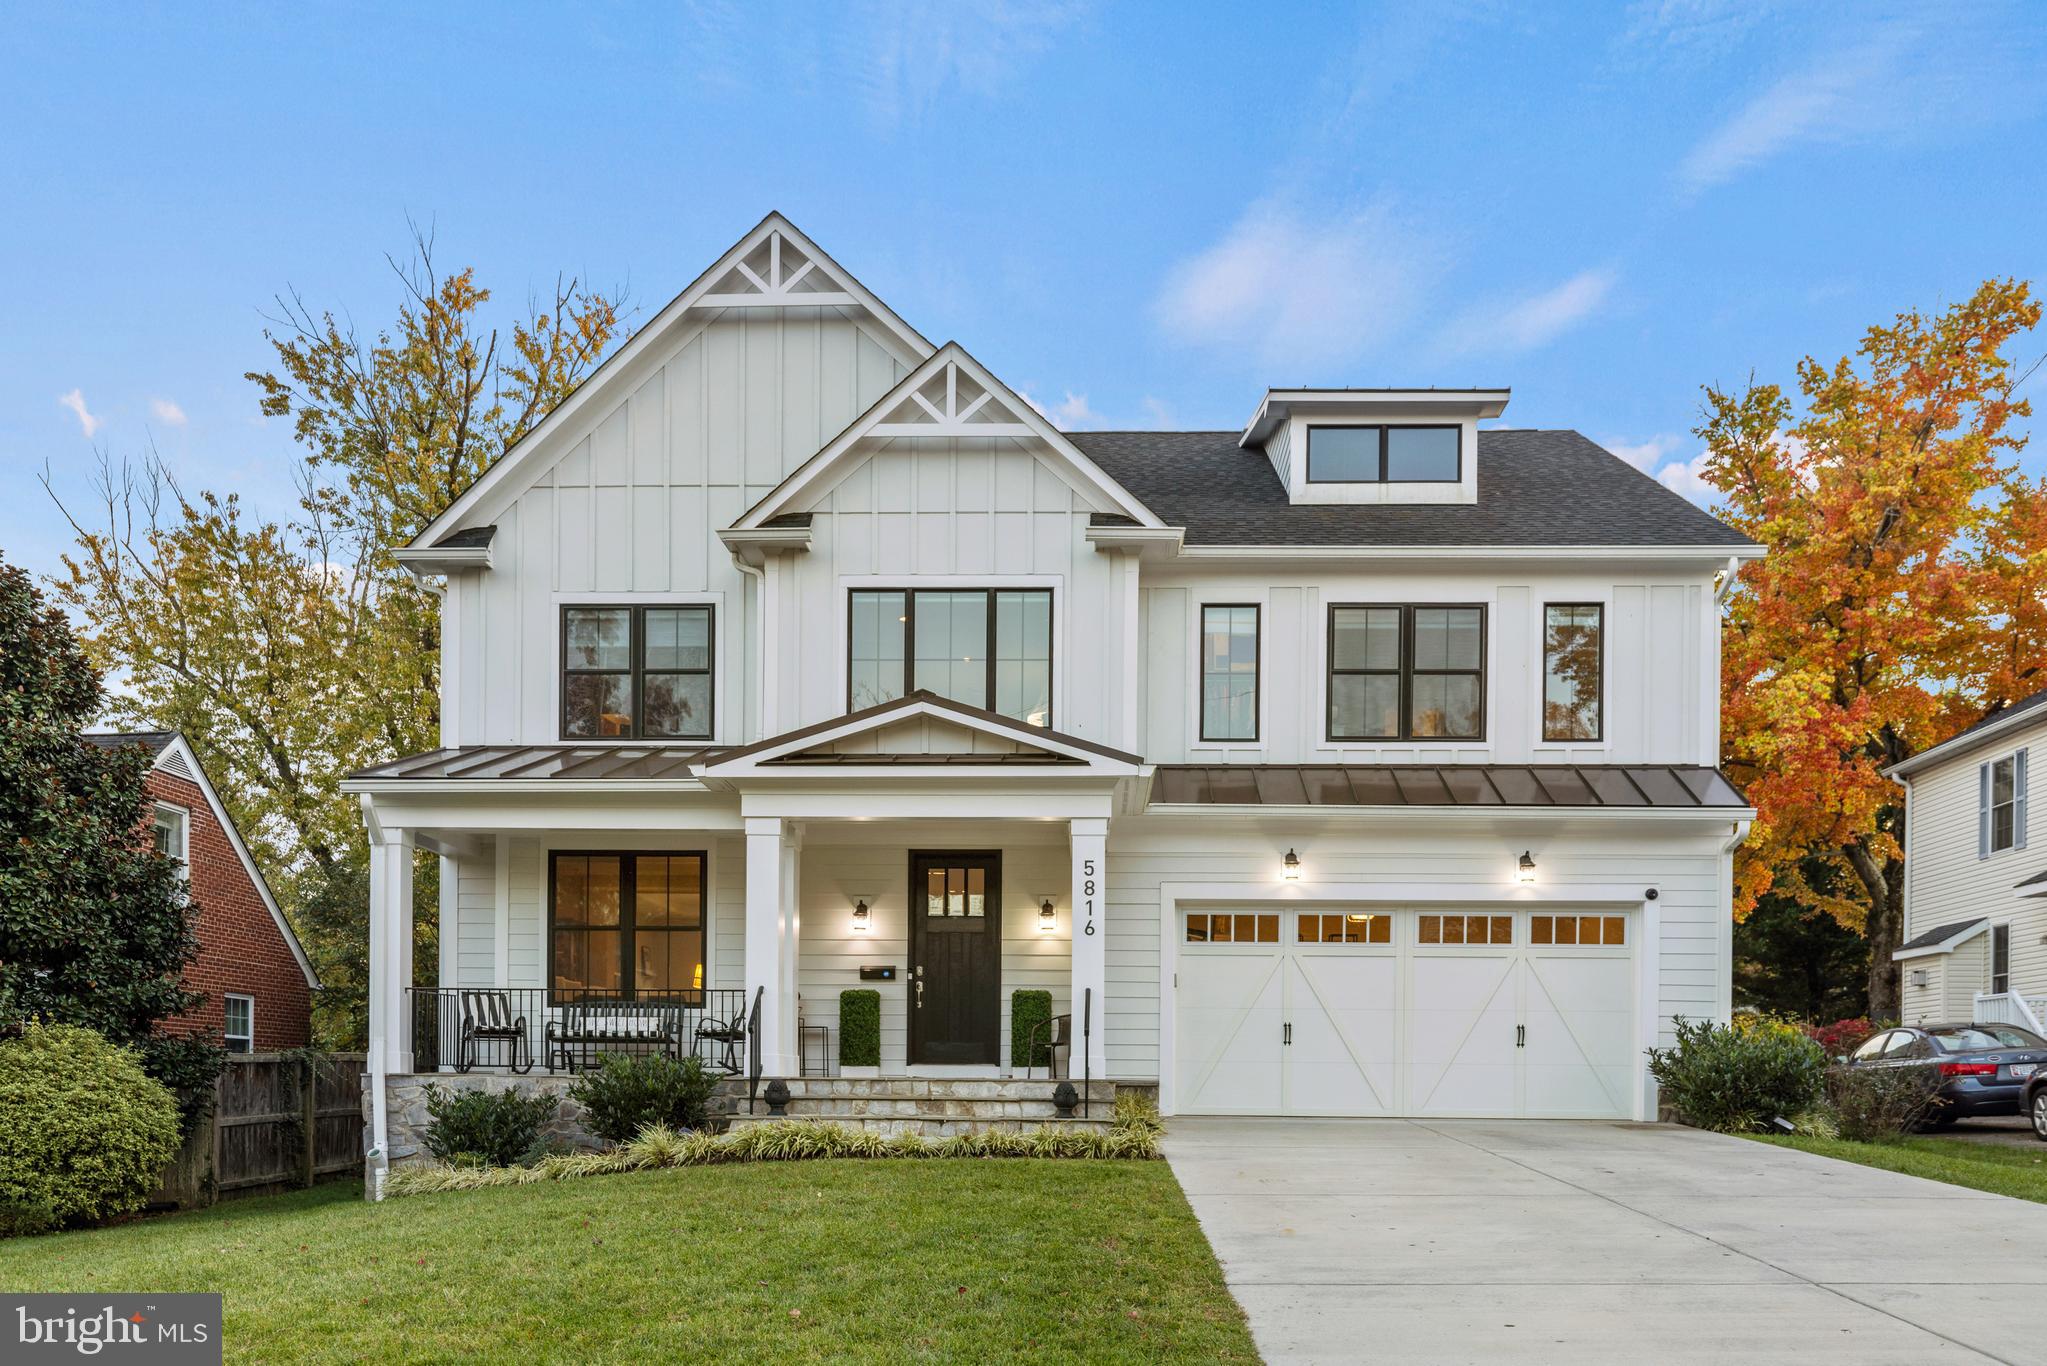
Welcome to your dream home in Lone Oak! This exceptional property isn't just a house—it's a haven where luxury meets functionality, with hundreds of thousands invested in cutting-edge home automation and convenience features. 

Let's talk about the bells and whistles. A smart home system with easy voice commands puts you in control; from adjusting the lighting to controlling the shades and the music, your home caters to your every command. And with Bluetooth capabilities, your home responds to your needs like never before.

Step outside and envision yourself relaxing on the deck under an electric power awning. Need a movie night under the stars? No problem. The additional windscreen doubles as a movie screen. Plus, with four outdoor cameras, security is top-notch.

Let's talk functionality. With a 20KW gas-powered generator covering 2/3 of the house, power outages are a thing of the past. And thanks to custom built-ins throughout, including specialty closets in the primary suite, staying organized is a breeze.

Inside, the upgrades continue. The kitchen boasts extra pantry space and above-cabinet storage—perfect for the home chef. A first-floor bedroom with full bath also serves as a great home office.  The primary suite is set to impress with a coffee bar, double-size walk-in closet, additional custom specialty closets, and a spa-inspired luxury bath.  An upstairs family lounge is a perfect retreat for reading or homework.  

Downstairs, the lower level is an entertainer's paradise, complete with a media room, wet bar, and game area. An exercise room and additional bedroom and bath complete the picture.  And with a comprehensive voice-controlled AI system, managing your home and its entertainment options has never been easier.

With its elegant design, sun-filled rooms, thoughtful upgrades, and prime location, this home is a rare find. Don't let this opportunity slip away—schedule a viewing today and prepare to fall in love.
#MDMC2119850

BETHESDA

5816 KINGSWOOD ROAD

7 Beds

5 Baths

5,389 Sq.Ft.

$2,295,000

MLS#: MDMC2119850
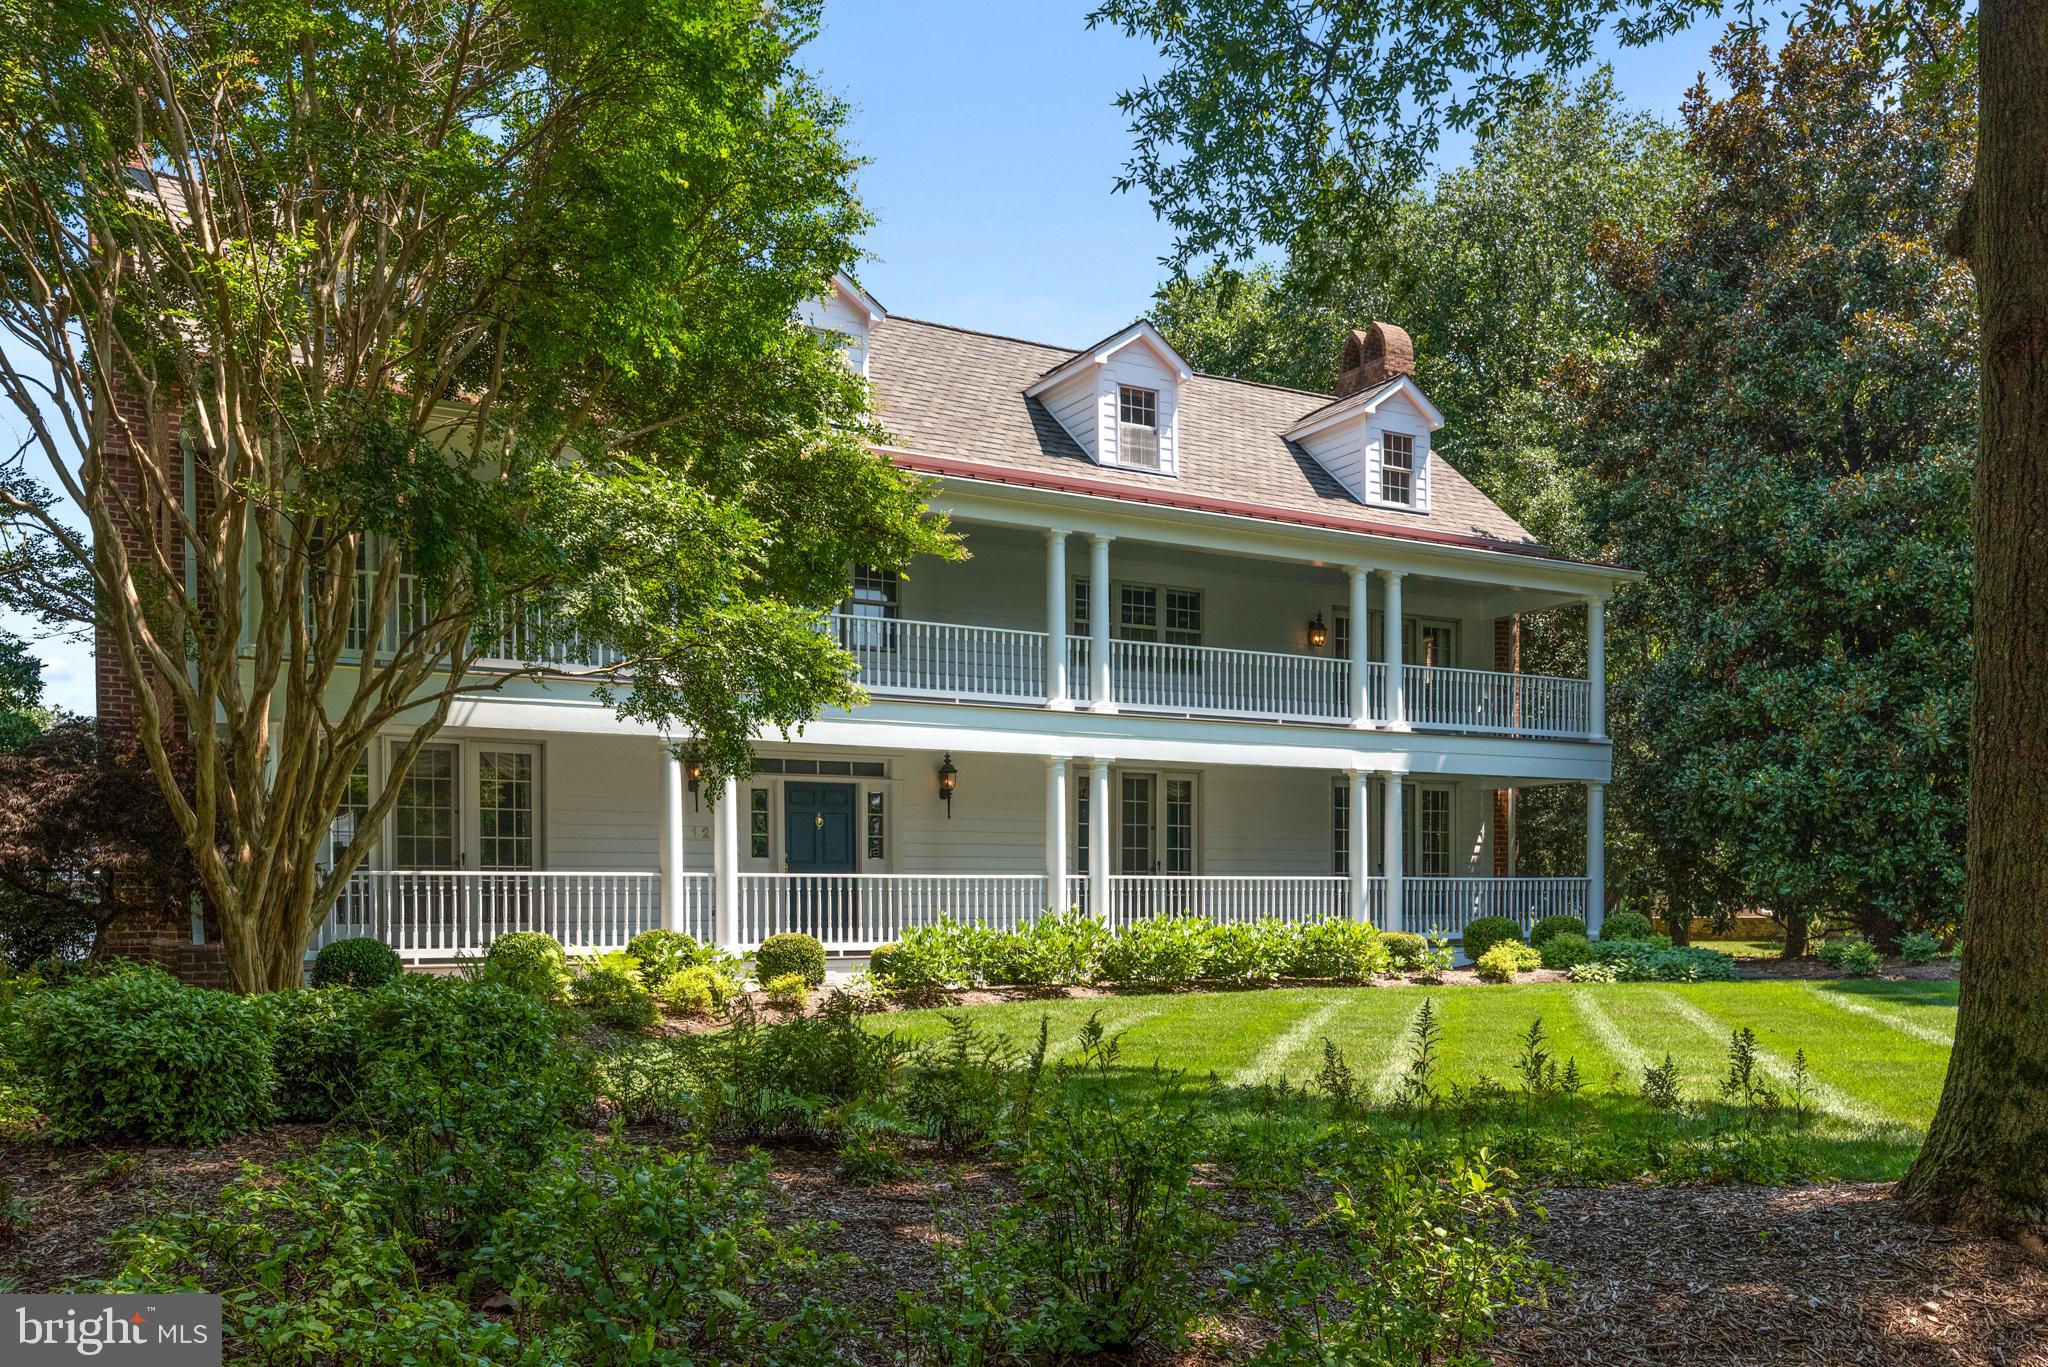
Charming, extremely well built and maintained Charleston style home  located in the coveted Fish Hook section of  Fishing Creek Farm.  Water views of the South River and  Cherry Tree Cove from every room in the house!   This non-riparian waterfront abuts community space located on Cherry Tree Cove allowing for kayak, stand up paddle boards, and inflatable access directly from your back yard! Significant upgrades include hardwood floors, 9 ft ceilings on the first floor,  ample moldings, wainscoting and three fireplaces with recent renovations. Spacious floor plan of approximately 5500 square feet includes 3 levels of above ground living  with formal and informal spaces for all to gather, cook, work and play! 5 Bedrooms and four and a half baths. This is a special home in an incredible amenity rich community with pool, boatslips, community room and boat launch.
#MDAA2041718

ANNAPOLIS

1251 CHERRY TREE LANE

5 Beds

4 Baths

5,662 Sq.Ft.

$2,295,000

MLS#: MDAA2041718
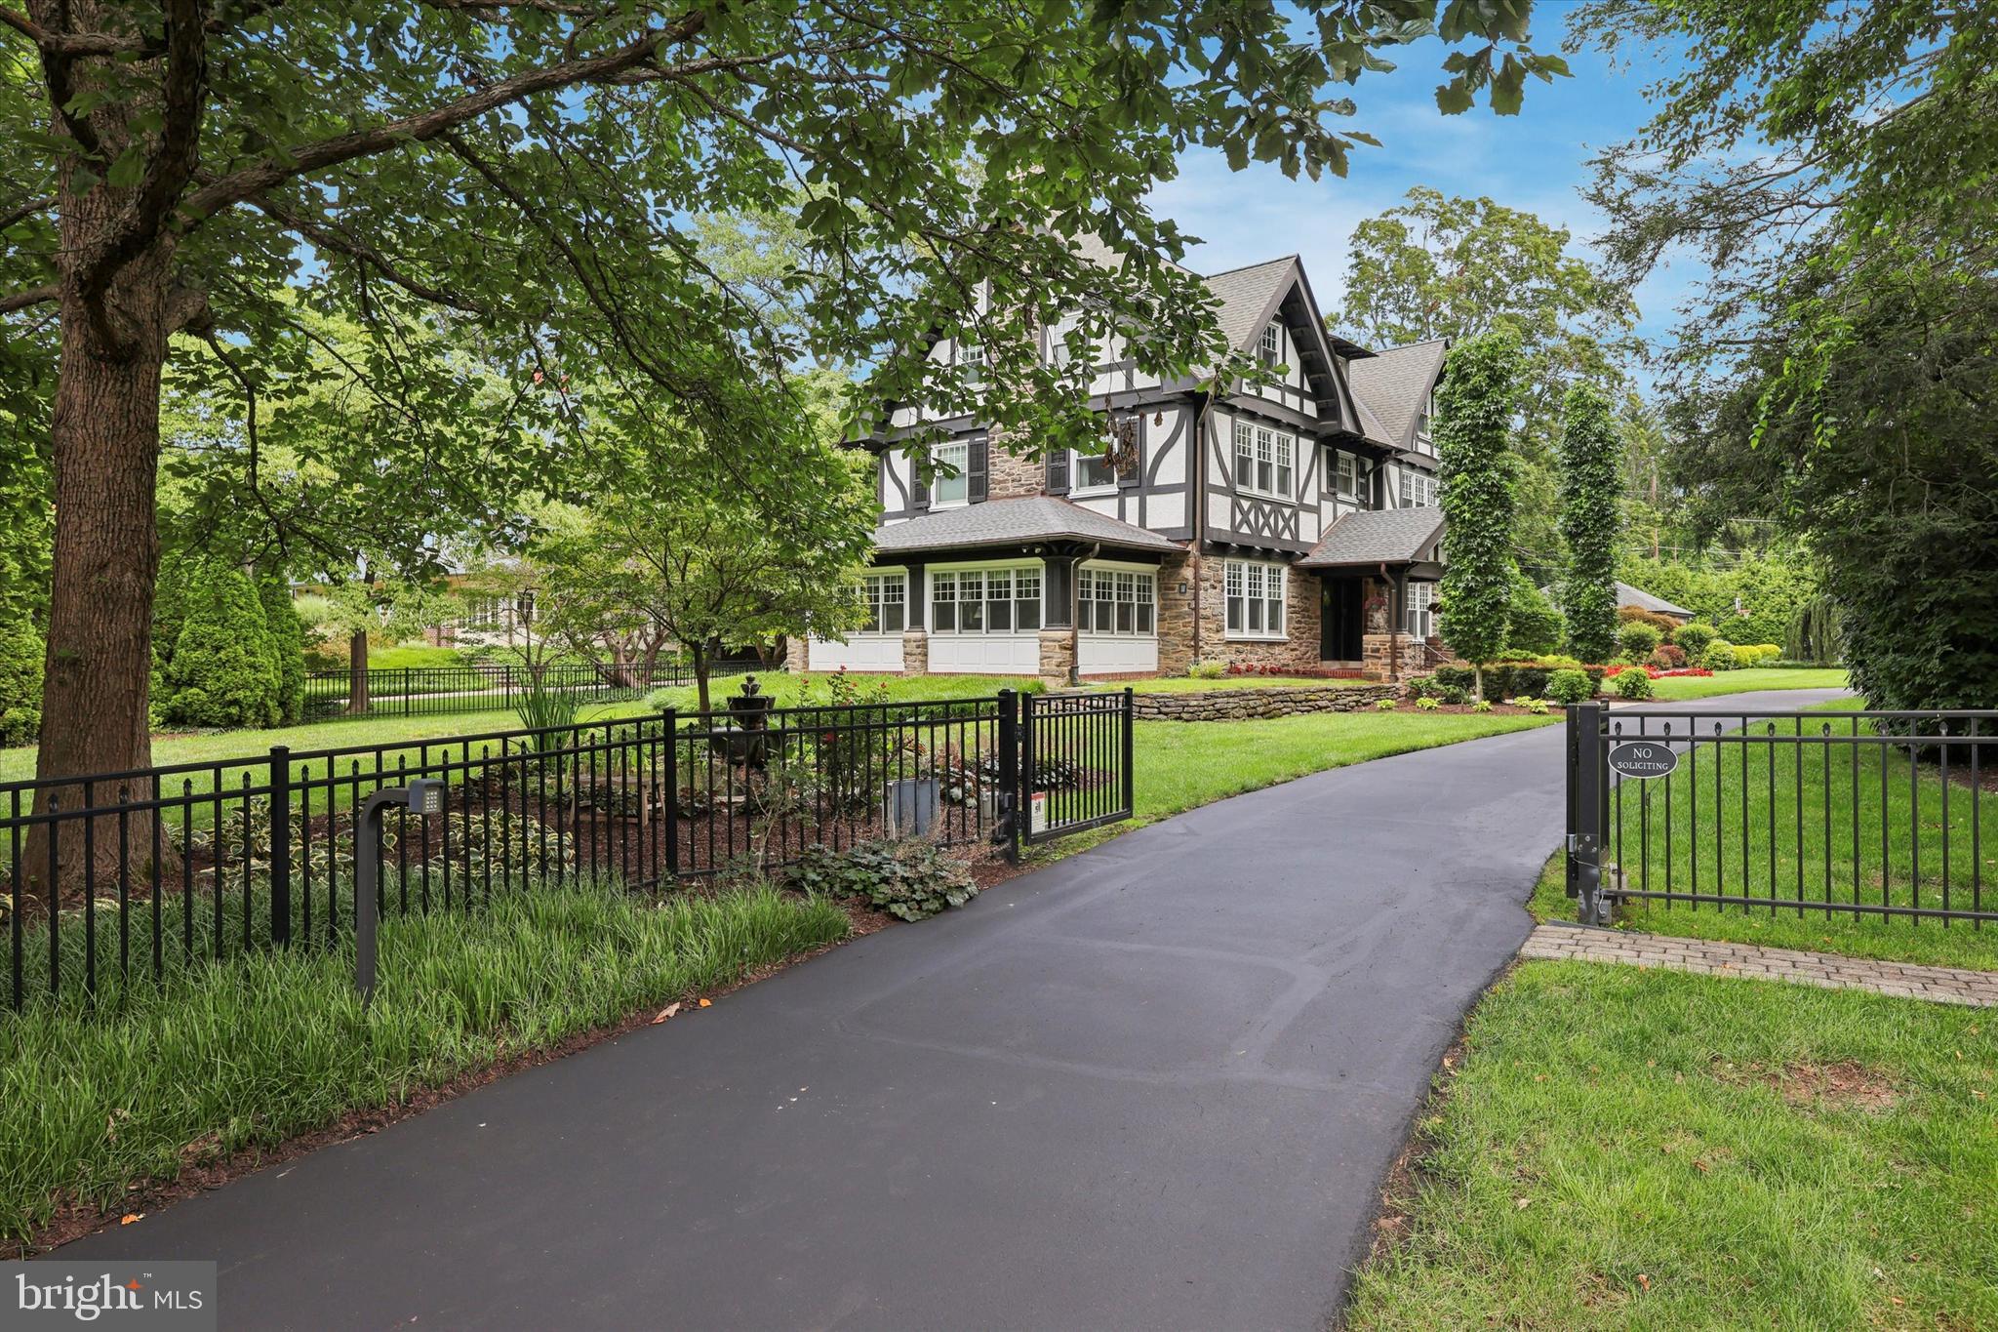
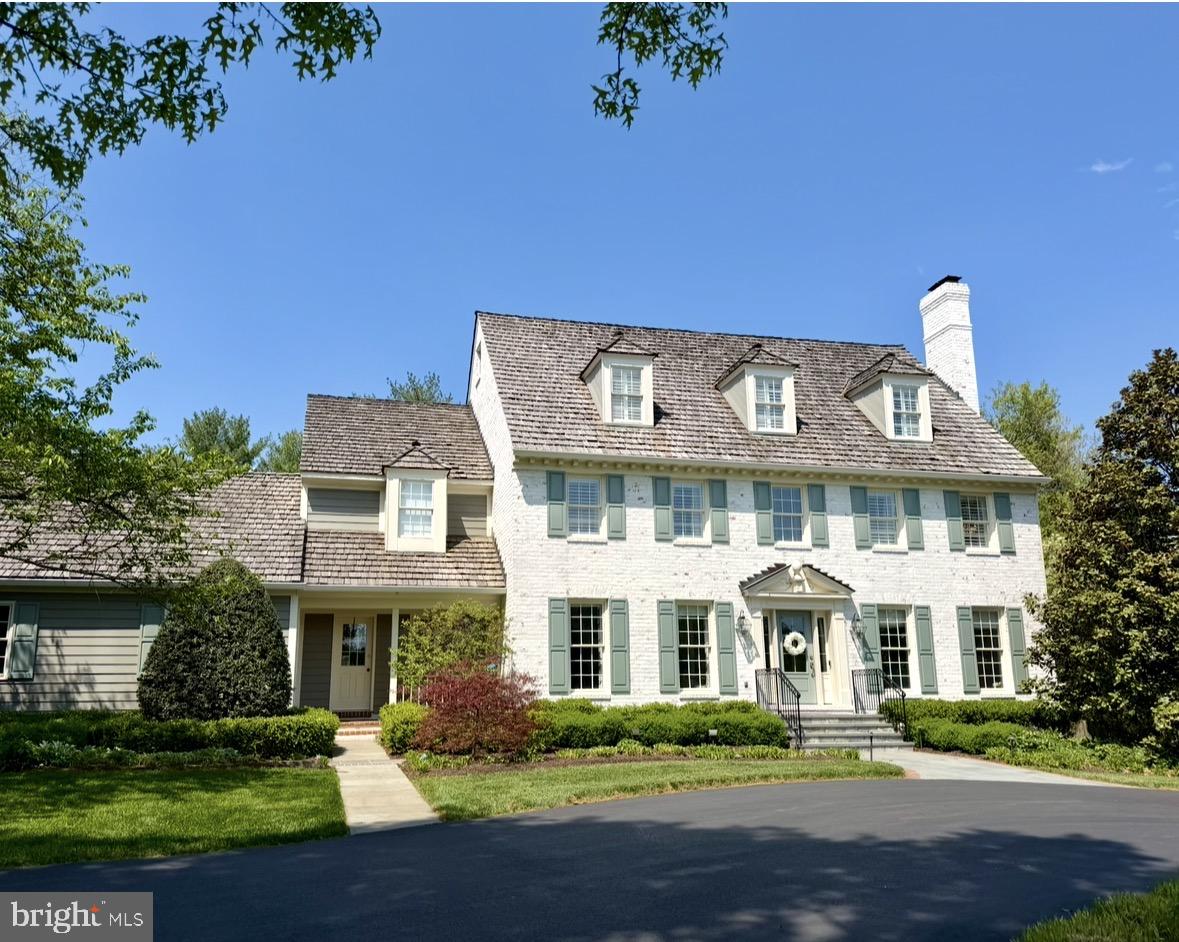
This stunning 1905 Tudor Revival was designed by John Owens for Elizabeth Strawbridge of the storied Strawbridge family. Situated on a manicured 3/4-acre lot in the heart of Chestnut Hill, this property includes 5 spacious bedrooms and 3-1/2 baths, spanning approximately 5,250 square feet. The first floor of the home welcomes you into a grand entry foyer showcasing spectacular original leaded glass details, chestnut millwork, and the lower Inglenook sitting area complete with gas fireplace. To the left sits a living room with custom built-ins and lighting. Beyond the living room is the converted all-season sunroom with heated floors. To the left of the front door sits the formal dining room with ample room for entertaining. The expansive eat-in kitchen includes custom cabinetry,  an oversized banquette, as well as a desk and pantry area. The stainless steel appliance suite includes a gas range in addition to twin dishwashers, one hidden, for ultimate convenience. Toward the back of the home is a thoughtfully-designed mudroom and laundry area, leading out to the breathtaking backyard and large flagstone patio. The kitchen and mudroom floors are heated for year-round comfort. An updated half bath off the kitchen completes this floor. On the second floor, two bedrooms share an updated Jack-and-Jill bathroom with tub and shower. The third bedroom is currently used as a large office with the fourth bedroom serving as a guest or au pair suite with an ensuite bath with double-vanity in white marble. Off this bedroom is a second floor outdoor covered porch with sweeping views of the manicured backyard. The entire third floor is a sumptuous primary retreat. The bedroom spans half of the floor with an ensuite bath, featuring an oversized soaking tub, a neo-angle glass shower with bench, a double vanity, a water closet, and heated floors. The remainder of the third floor is shared by a large dressing room and a bonus room, currently used as a gym with an infrared sauna. The multi-year renovation and restoration was undertaken with meticulous attention to preserving original details while updating to current standards. The home stands move-in ready for its next steward. Thoughtful upgrades include 53 Pella Architect Series windows, while the original leaded-glass windows were spared. Two working fireplaces are highlighted in the living areas (one converted to gas). All electrical and plumbing have been upgraded or replaced, in addition to an ultra-high-efficiency Lochnivar boiler providing heat and unlimited hot water while maintaining low heating costs, plus new central high velocity forced air. An approximately 1,800 square-foot basement sits below, with custom workbenches, shelving and ample storage for hidden treasures. Stepping outside, you will discover a garden oasis covering the ¾ acre lot, sitting on one of the most coveted streets in Chestnut Hill. The incredible landscape design features mature native plantings, a large flagstone patio, and black-metal fencing (and electric entry gate) surrounding the entire property. Wiring for a PetSafe invisible fence system is also in place for any furry friends. An oversized 2-car detached garage, wired for 15A electric-car charging, sits at the back of the lot, with additional parking space for up to 5 vehicles. Out front is a beautiful pond and fountain.  The current owners have taken great pride in this stunning property, restoring it to its original elegance and making thoughtful upgrades with no expense spared. It stands as a truly remarkable example of the historic splendor of Chestnut Hill, with all the modern conveniences and updates one might desire in a home.  Just a short walk to all of the amenities along Germantown Avenue and steps to The Philadelphia Cricket Club, Springside Chestnut Hill Academy, and Pastorius Park.
#PAPH2590846

PHILADELPHIA

8111 SAINT MARTINS LANE

5 Beds

3 Baths

5,250 Sq.Ft.

$2,295,000

MLS#: PAPH2590846
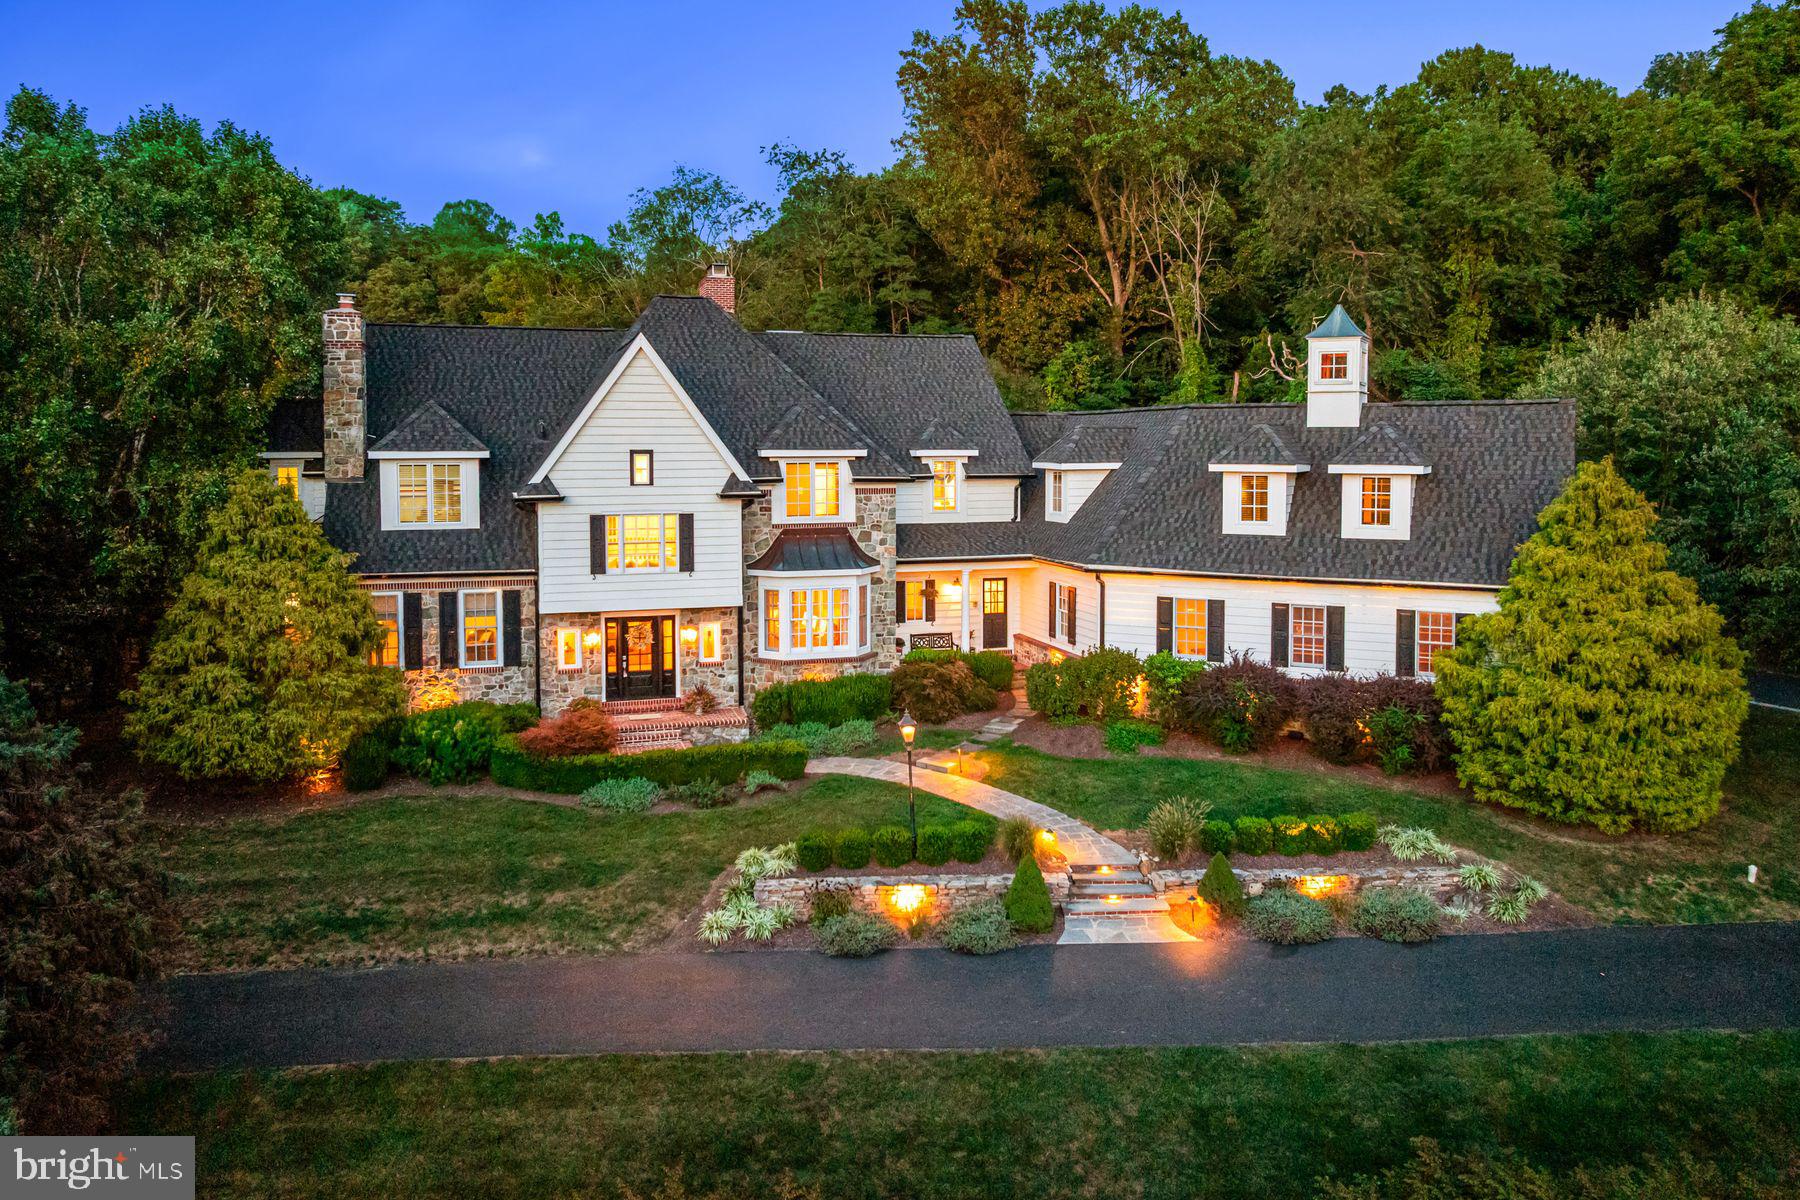
WOW! This breathtaking, move- in ready property, set on a quiet cul-de sac within the renowned Downingtown East/STEM school district, offers every feature and amenity for your multi-generational family, friends and guests! No stone has been left unturned throughout the timeless and beautifully executed 2017-2014 renovations and updates. Features include sun-filled windows and French doors, with an effortless floor plan and neutral decor, opening up to stunning outdoor views of the gardens and pool,  beautiful site- finished oak floors throughout, timeless millwork and coffered ceiling details,  fabulous designed lighting, generously proportioned living room with gas fireplace, library, dining room, recently renovated gourmet kitchen with adjacent breakfast room and family room with floor to ceiling fireplace, spacious mudroom, convenient laundry room and access to the 4 -car garages. The second floor features spa- like primary suite retreat with a  cozy sitting room with fireplace, wonderful bedroom with private views and recently renovated bathroom with soaking tub and frameless glass shower, 4 additional large bedrooms each with their own tastefully updated bathrooms and a spacious, bonus/ lounge room, a privately located 6th bedroom/ in-law suite with its own entrance and renovated full bathroom and walk-up access to the easy to finish third floor. The jaw-dropping lower level offers an entertainers dream with a custom designed billiards/ wine room, movie theater, gym, game room, full bathroom and lots of dry storage. Additional improvements include a new roof and all new gutters in 2024, new flagstone patio and walkways, professionally designed landscaping, new generator and more. Close to all major transportation routes, endless recreational opportunities, world class shopping and restaurants, Philadelphia and NYC. This incredible residence won't last long!
#PACT2107446

CHESTER SPRINGS

1901 PARKERHILL LANE

6 Beds

7 Baths

8,500 Sq.Ft.

$2,295,000

MLS#: PACT2107446

Perfectly sited on the shores of Dixon Creek, this charming home offers timeless elegance and modern amenities across three expansive levels. Sited on 1.437 acres, the property boasts an impressive 618’ of waterfront, offering panoramic views across Dixon Creek and up the Tred Avon River. Inside, the home features gleaming hardwood floors, high ceilings, and four wood burning fireplaces, creating a cozy and welcoming ambiance. The spacious gourmet kitchen offers high-end appliances, coffered ceilings, an excellent center island with 5-burner gas stovetop, breakfast bar, dining area, and sitting area with views to the water. The large family room and paneled library are designed for comfort and relaxation, featuring two of four fireplaces, custom built-ins, and ample room for family living. On the second floor, the grand primary suite presents a generously sized primary bedroom with private balcony, deluxe ensuite bath with glass-enclosed shower and jetted tub, and an ensuite bonus room (could be office; currently a billiard room). Two additional bedrooms, a full hall bath, and laundry facilities complete the second floor. On the third level, discover three additional bedrooms, a full hall bath, walk-in storage room, and an enormous walk-in attic. Outside, the screened waterside porch is ideal for entertaining/dining, and the  cozy fire pit provides the perfect setting for evening gatherings. A private dock with 5'MLW, boat lift and three slips is well-suited for water enthusiasts, while the natural shoreline, framed by mature trees and vibrant landscaping, creates privacy. Additional features include two outbuildings, an outdoor shower, and a 1-car attached garage. This idyllic retreat is perfect for water lovers and those seeking privacy, while being conveniently located between Easton and St Michaels (by car) and Oxford (by water).
Additional information: Septic Approved for 3 BR's and adjacent neighbor has deeded 'Right-of-Way"
#MDTA2008940

EASTON

7701 BLOOMFIELD ROAD

6 Beds

3 Baths

6,185 Sq.Ft.

$2,295,000

MLS#: MDTA2008940

Prime Murray Hill Location! This elevated one-level living, waterfront home offers views of Spa Creek, a recent private dock and bulkhead (2012), terraced patio, flagstone walkways & landscaping designed by McHale. This 4 bedroom, 3.5 bath home has been well maintained and includes 2 working fireplaces, a large office suite (potential 2nd master bedroom), fully finished lower level & workspace. Attached 2-car garage and driveway.
#MDAA302630

ANNAPOLIS

139 LAFAYETTE AVENUE

4 Beds

3 Baths

3,564 Sq.Ft.

$2,295,000

MLS#: MDAA302630

Situated on 2 acres in the sought-after North Point community, this waterfront Cape Cod offers over 5,400 square feet of space and sweeping views of the Tred Avon River. With  7 ft MLW at the private dock, it’s an exceptional opportunity for boaters seeking reliable deep-water access. The main level is highlighted by a waterfront primary suite complete with a walk-in closet and full en suite bath. The open living area with vaulted ceilings creates a spacious feel, while a screened porch and waterside deck invite you to take in the views. Upstairs, flexible space allows for additional entertaining or a custom retreat to suit your needs. The property also features a pool, mature landscaping, and a large garage with storage. Ready for its next chapter, the home offers buyers the chance to reimagine and personalize the interiors to match their own style and vision. Just minutes from both Easton and St. Michaels, this property combines convenience with privacy and remarkable water access—a rare opportunity on the Tred Avon. Property is being sold As-is.
#MDTA2011978

EASTON

26657 N POINT ROAD

4 Beds

5 Baths

5,413 Sq.Ft.

$2,295,000

MLS#: MDTA2011978

The Main Line home you’ve been waiting for has arrived in a gorgeous section of Bryn Mawr in the award winning Lower Merion township.  This stunning residence, designed by Peter Batchelor and built by Farley Homes, is situated on a quiet, mature wooded street, just steps from Harriton High School, the town of Bryn Mawr, Villanova University, Ashbridge Park, and more. This beautiful stone colonial home was crafted for comfortable living and elegant entertaining. As you approach 333 Greenbank, you’ll immediately appreciate the curb appeal and grandeur of this suburban palace, complete with a beautiful driveway featuring Belgian block leading to an oversized three-car garage with stylish wooden doors. Entering the main foyer, you’ll be wowed by the size and scale of the rooms and the airy floor plan. The first floor features a large formal living room with a gas fireplace and custom moldings, a gracious center staircase, and a large formal dining room with exquisite moldings. There’s also a home office/den with its own powder room, a great room with a wet bar, wine rack, and gas fireplace that flows seamlessly into the gorgeous gourmet kitchen and breakfast room overlooking the outdoor pool and yard. This floor is perfect for entertaining and large gatherings. Just off the kitchen, you’ll find a mudroom with its own powder room, storage, and back staircase leading up to the guest suite and main upper floor hallway. The upper floor boasts 5 large bedrooms and 4 full bathrooms, including a Jack and Jill bathroom, along with a conveniently located laundry room.  At one end of the main hallway, you’ll find a grand master suite with two walk-in closets and a large primary bathroom featuring a glass stall shower and a large jetted tub. On the opposite wing of the house is a spacious guest or nanny suite with a large spa-like bathroom. The lower level offers a huge finished basement with an exercise area, full bathroom, wet bar, media game room, and additional custom closets. Last but certainly not least, you’ll enjoy entertaining in your inground pool in the bucolic backyard. Other notable features include recessed lighting throughout, a sound system, central vac, a terrace overlooking the backyard on the first floor, a fenced in back yard, and multiple entrances to the home.  This standout property has it all, so dont hesitate and schedule your showings today! (Some photos have been virtually staged)
#PAMC2104566

BRYN MAWR

333 GREENBANK ROAD

6 Beds

5 Baths

8,200 Sq.Ft.

$2,295,000

MLS#: PAMC2104566

1 ... 418 419 420 421 422 ... 666
* Listings identified with the FMLS IDX logo come from FMLS and are held by brokerage firms other than the owner of this website. The listing brokerage is identified in any listing details. Information is deemed reliable but is not guaranteed. If you believe any FMLS listing contains material that infringes your copyrighted work please click here to review our DMCA policy and learn how to submit a takedown request. © 2024. First Multiple Listing Service, Inc.
 - property

Send a message

Message successfully sent.

Your message

What is 3 + 4 ?

Reason for contacting?

I agree to receive email communication and understand I can unsubscribe at any time.

I agree to be contacted by Charis Realty Group - Christine Issler, Broker via call, email, and text for real estate services. To opt out, you can reply 'stop' at any time or reply 'help' for assistance. You can also click the unsubscribe link in the emails. Message and data rates may apply. Message frequency may vary. Privacy Policy

Sign Out

Virtual Assistant

Would you like to take the next step with this property? We can help you schedule a showing or virtual tour, or send you more details.

Yes, I would like more information.

Thank You for Your Reply, One of Our Agents will contact you as soon as possible

No, maybe later.

Thank you, you can always contact me via email, phone number or through the contact form.

Realhub AI

Lucy - Your AI-Powered Realtor

Update Your Temporary Password

Personalize your search

Enter your email and we'll notify you immediately when new listings match what you're looking for.

or enter email address

Already have an account ? Login here

Continue your home search

I agree to receive communications and understand I can unsubscribe at any time.

I agree to be contacted by Charis Realty Group - Christine Issler, Broker via call, email, and text for real estate services. To opt out, you can reply 'stop' at any time or reply 'help' for assistance. You can also click the unsubscribe link in the emails. Message and data rates may apply. Message frequency may vary. Privacy Policy

Already have an account ? Login here

We use cookies

We use cookies primarily for analytics to enhance your experience. By accepting, you agree to our use of these cookies. You can manage your preferences or learn more about our cookies policy.