Properties

Browse or get in touch to schedule a walkthrough.

  • Nearby me
Price range

Popular Features

Community Features

Association

Property Features

Waterfront

View

Exterior Features

Interior Features

Style

10000 properties match your criteria

Updated 1 minute ago

E-Alert name
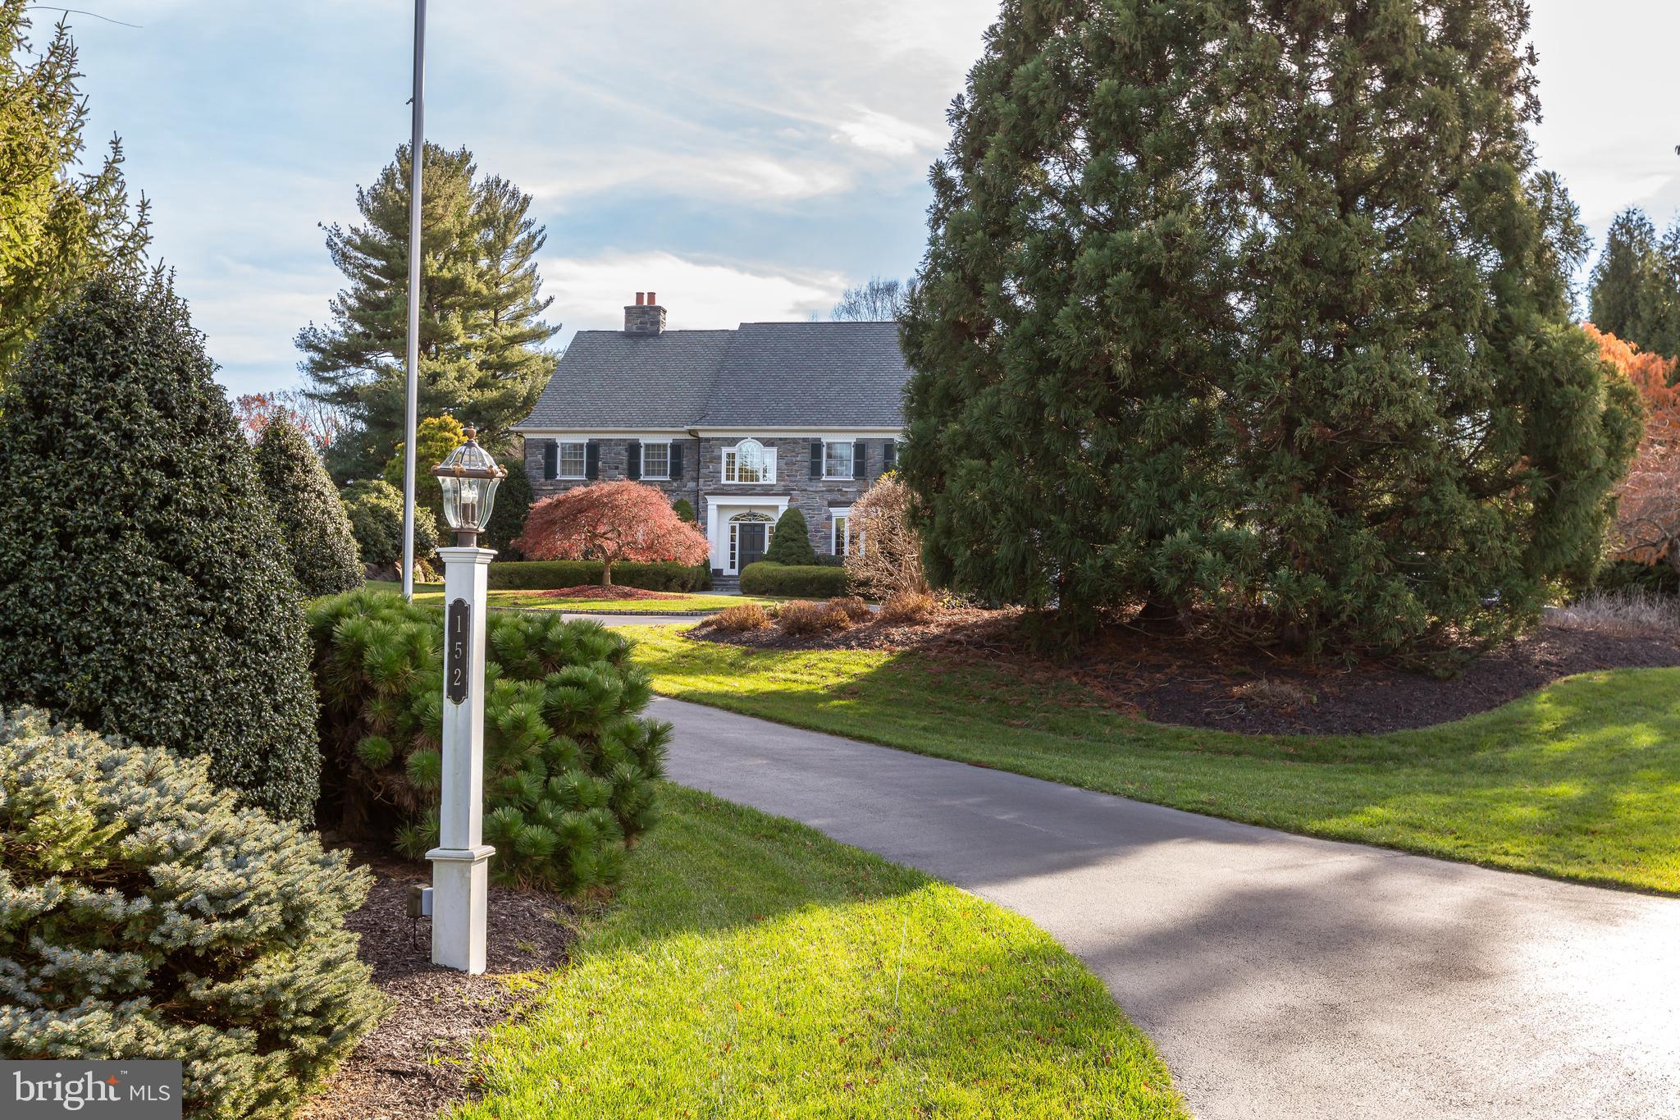
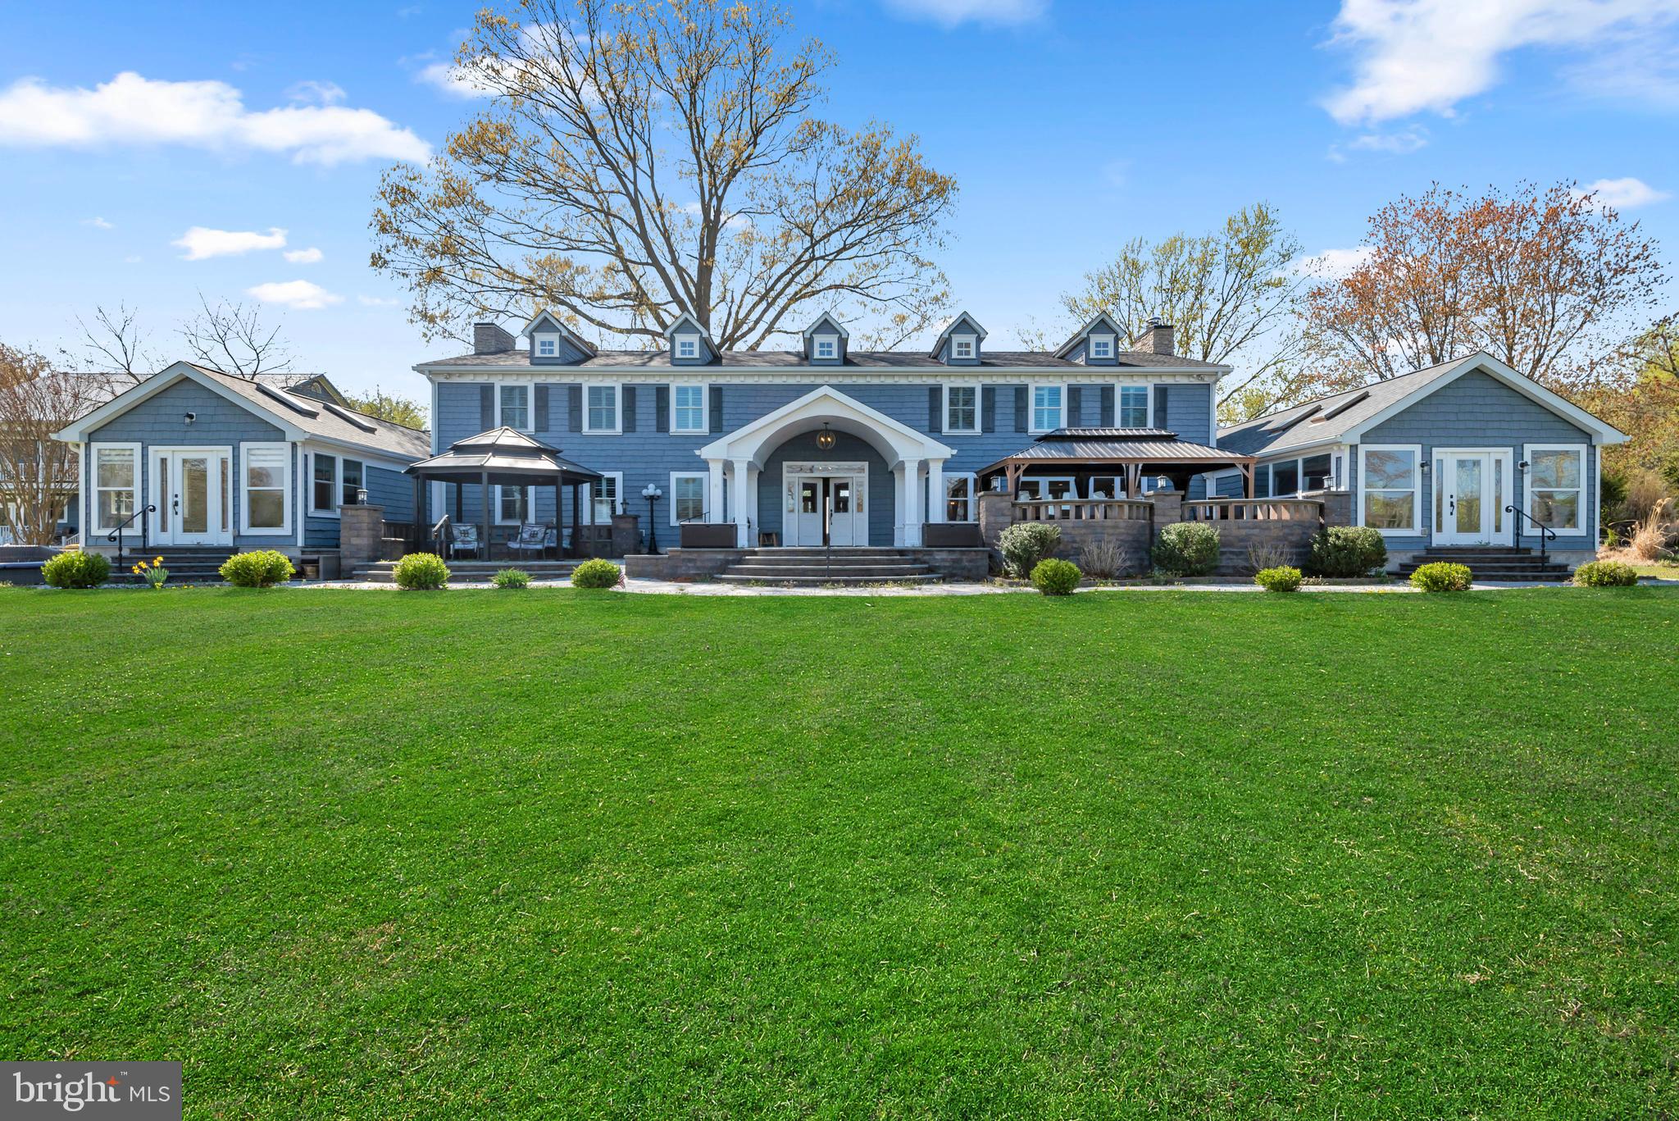
Your custom dream home is now a possibility — a unique opportunity to own a new construction home with the ability to select your own finishes, all in time for the next school year. What was once a standard Colonial-style home has been completely reimagined into a transitional new construction residence with ample space for entertaining and everyday living.

The first floor features a two-story foyer, garage entry into a California Closets-outfitted mudroom, a first-floor office, and a dining room. The gourmet chef’s kitchen boasts a 10-foot island, two dishwashers, and flows seamlessly into the living area, which also includes a beverage center for easy entertaining. The living room features a gas fireplace, large windows, and bifold California doors that open to the 20x30 Trex deck. A family room addition with soaring 20-foot ceilings and a second gas fireplace is an absolute showstopper and is sure to be the highlight of the home.

The second floor offers five bedrooms, four full bathrooms, and a laundry room. The primary suite features two walk-in closets and a stunning en suite bathroom with a soaking tub in the wet room. Bedrooms 2 and 3 share a Jack-and-Jill bathroom, Bedroom 4 is conveniently located across from a hall bath, and Bedroom 5 features its own en suite bath. The third-floor loft offers endless possibilities — workout space, yoga room, office, den, or playroom.

The walkout finished lower level features a sixth bedroom, walk-in closet, and full bathroom, in addition to another living space. Off the lower-level living room is a rear patio, with a covered patio to the side. 
There is a curb cut and driveway onto Stoke Rd currently pending and expected to be approved by the township within the next two weeks. This would allow people to enter/exit the driveway and garage from both Stoke Rd and Old Gulph. 

Examples of 2577 Wayland Rd, Berwyn (currently listed and completed) are shown to illustrate the finish level of Great Oak Custom Homes.
#PAMC2180468

VILLANOVA

1801 OLD GULPH ROAD

6 Beds

5 Baths

5,080 Sq.Ft.

$2,350,000

MLS#: PAMC2180468

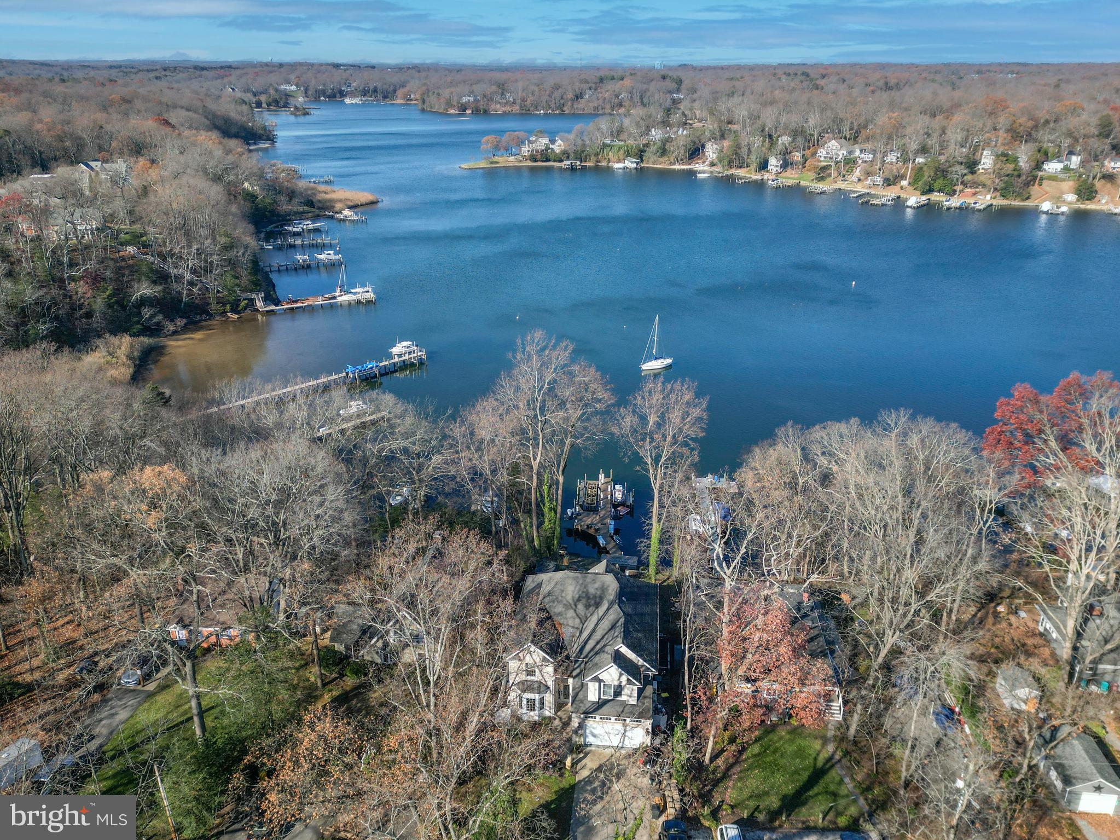
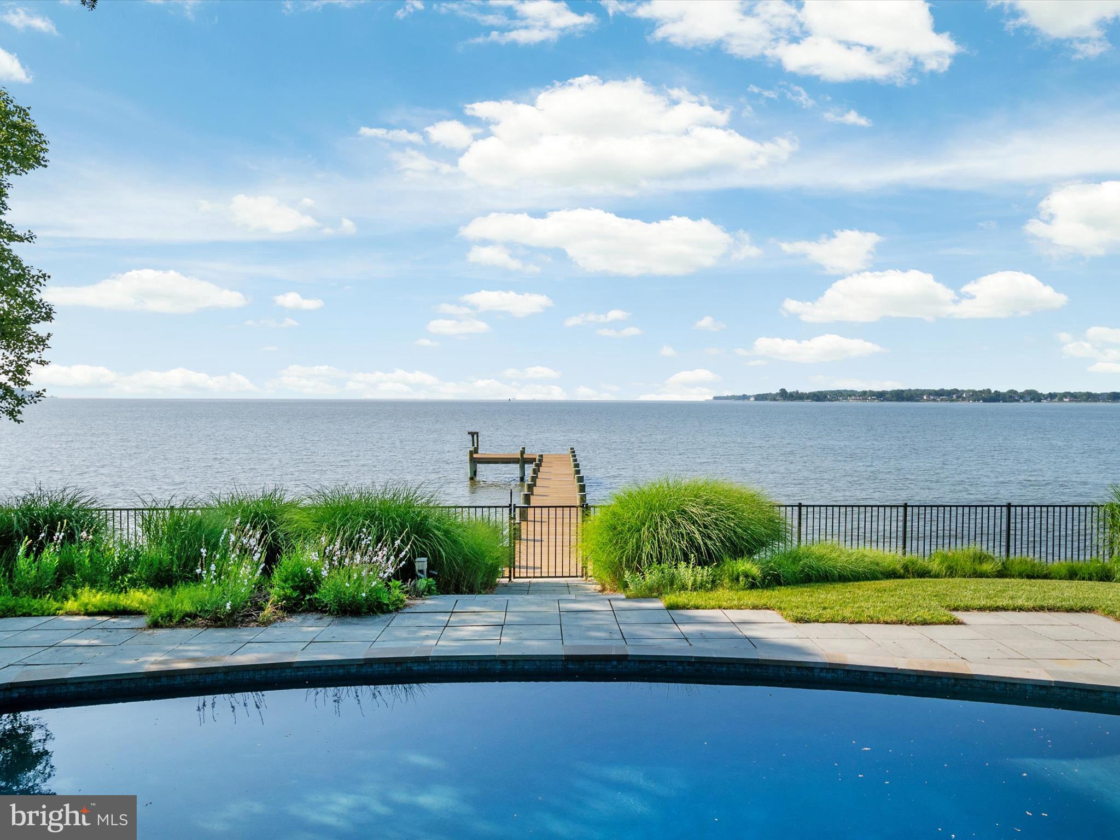
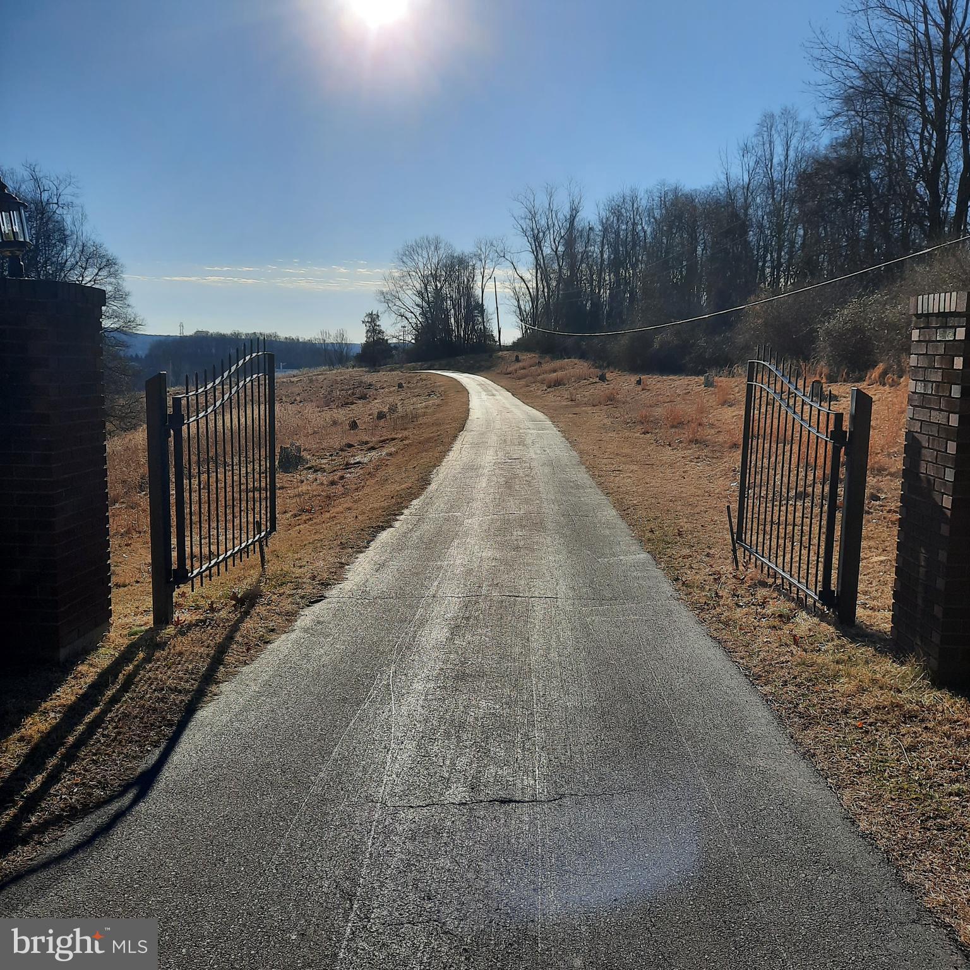
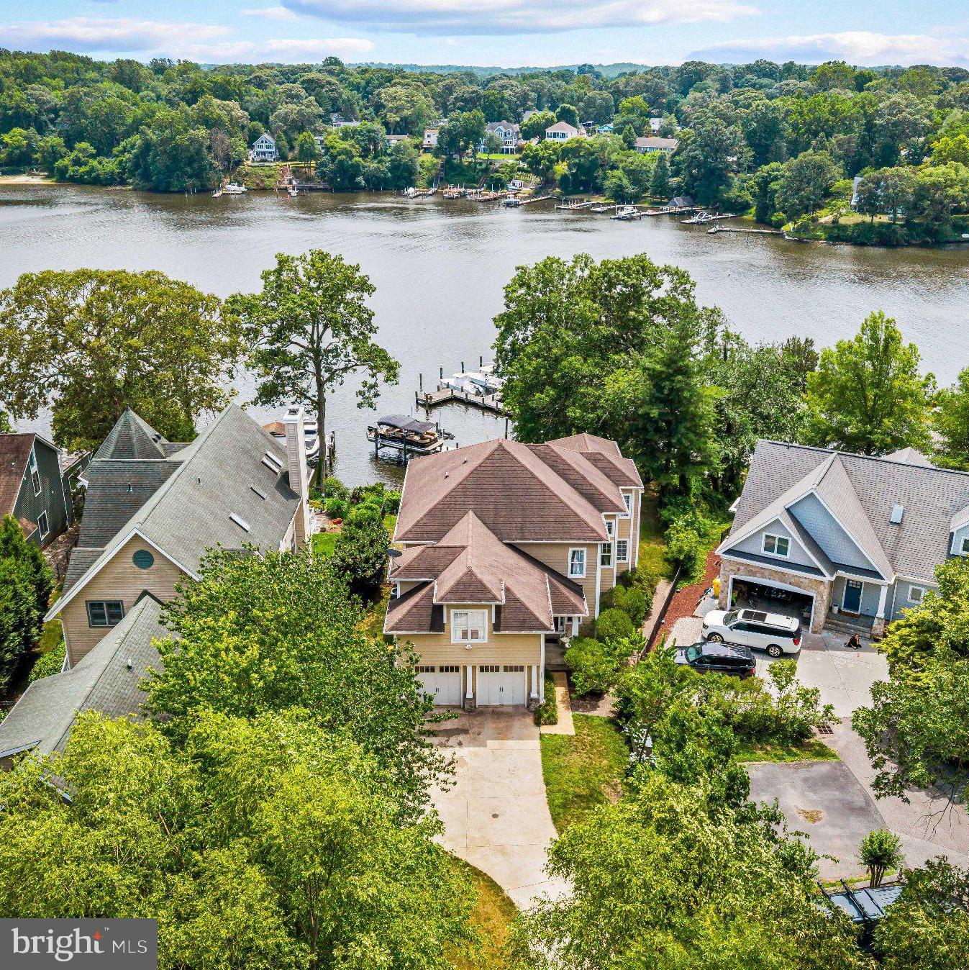
Nestled on nearly seven private acres along the protected waters of Crab Alley Bay, this extraordinary waterfront estate offers breathtaking views, serene surroundings, and exceptional living across three spacious levels.

Designed for both comfort and elegance, the home features a dramatic wall of windows overlooking the pool and waterfront, filling the interior with natural light. The lush property includes two ponds and wetlands that attract abundant wildlife, creating a peaceful, ever-changing natural setting.

Inside, the home is beautifully appointed with a new gourmet kitchen featuring granite countertops and a walk-in pantry, along with cherry and maple floors, a new roof, an updated primary bath, and an additional renovated full bath. Generously scaled living and sitting rooms on every level provide abundant space for entertaining or quiet retreat.

The residence includes four oversized bedrooms, four full baths, a workout room, extensive storage, and a four-car garage. Each level is enhanced by its own gas fireplace, adding warmth and ambiance throughout the home.

Beautifully maintained gardens and mature trees frame stunning sunrises and make the waterfront setting feel remarkable every day. Great location on Kent Island close to shopping and commute.
#MDQA2016792

CHESTER

1901 COX NECK ROAD

4 Beds

4 Baths

5,510 Sq.Ft.

$2,350,000

MLS#: MDQA2016792

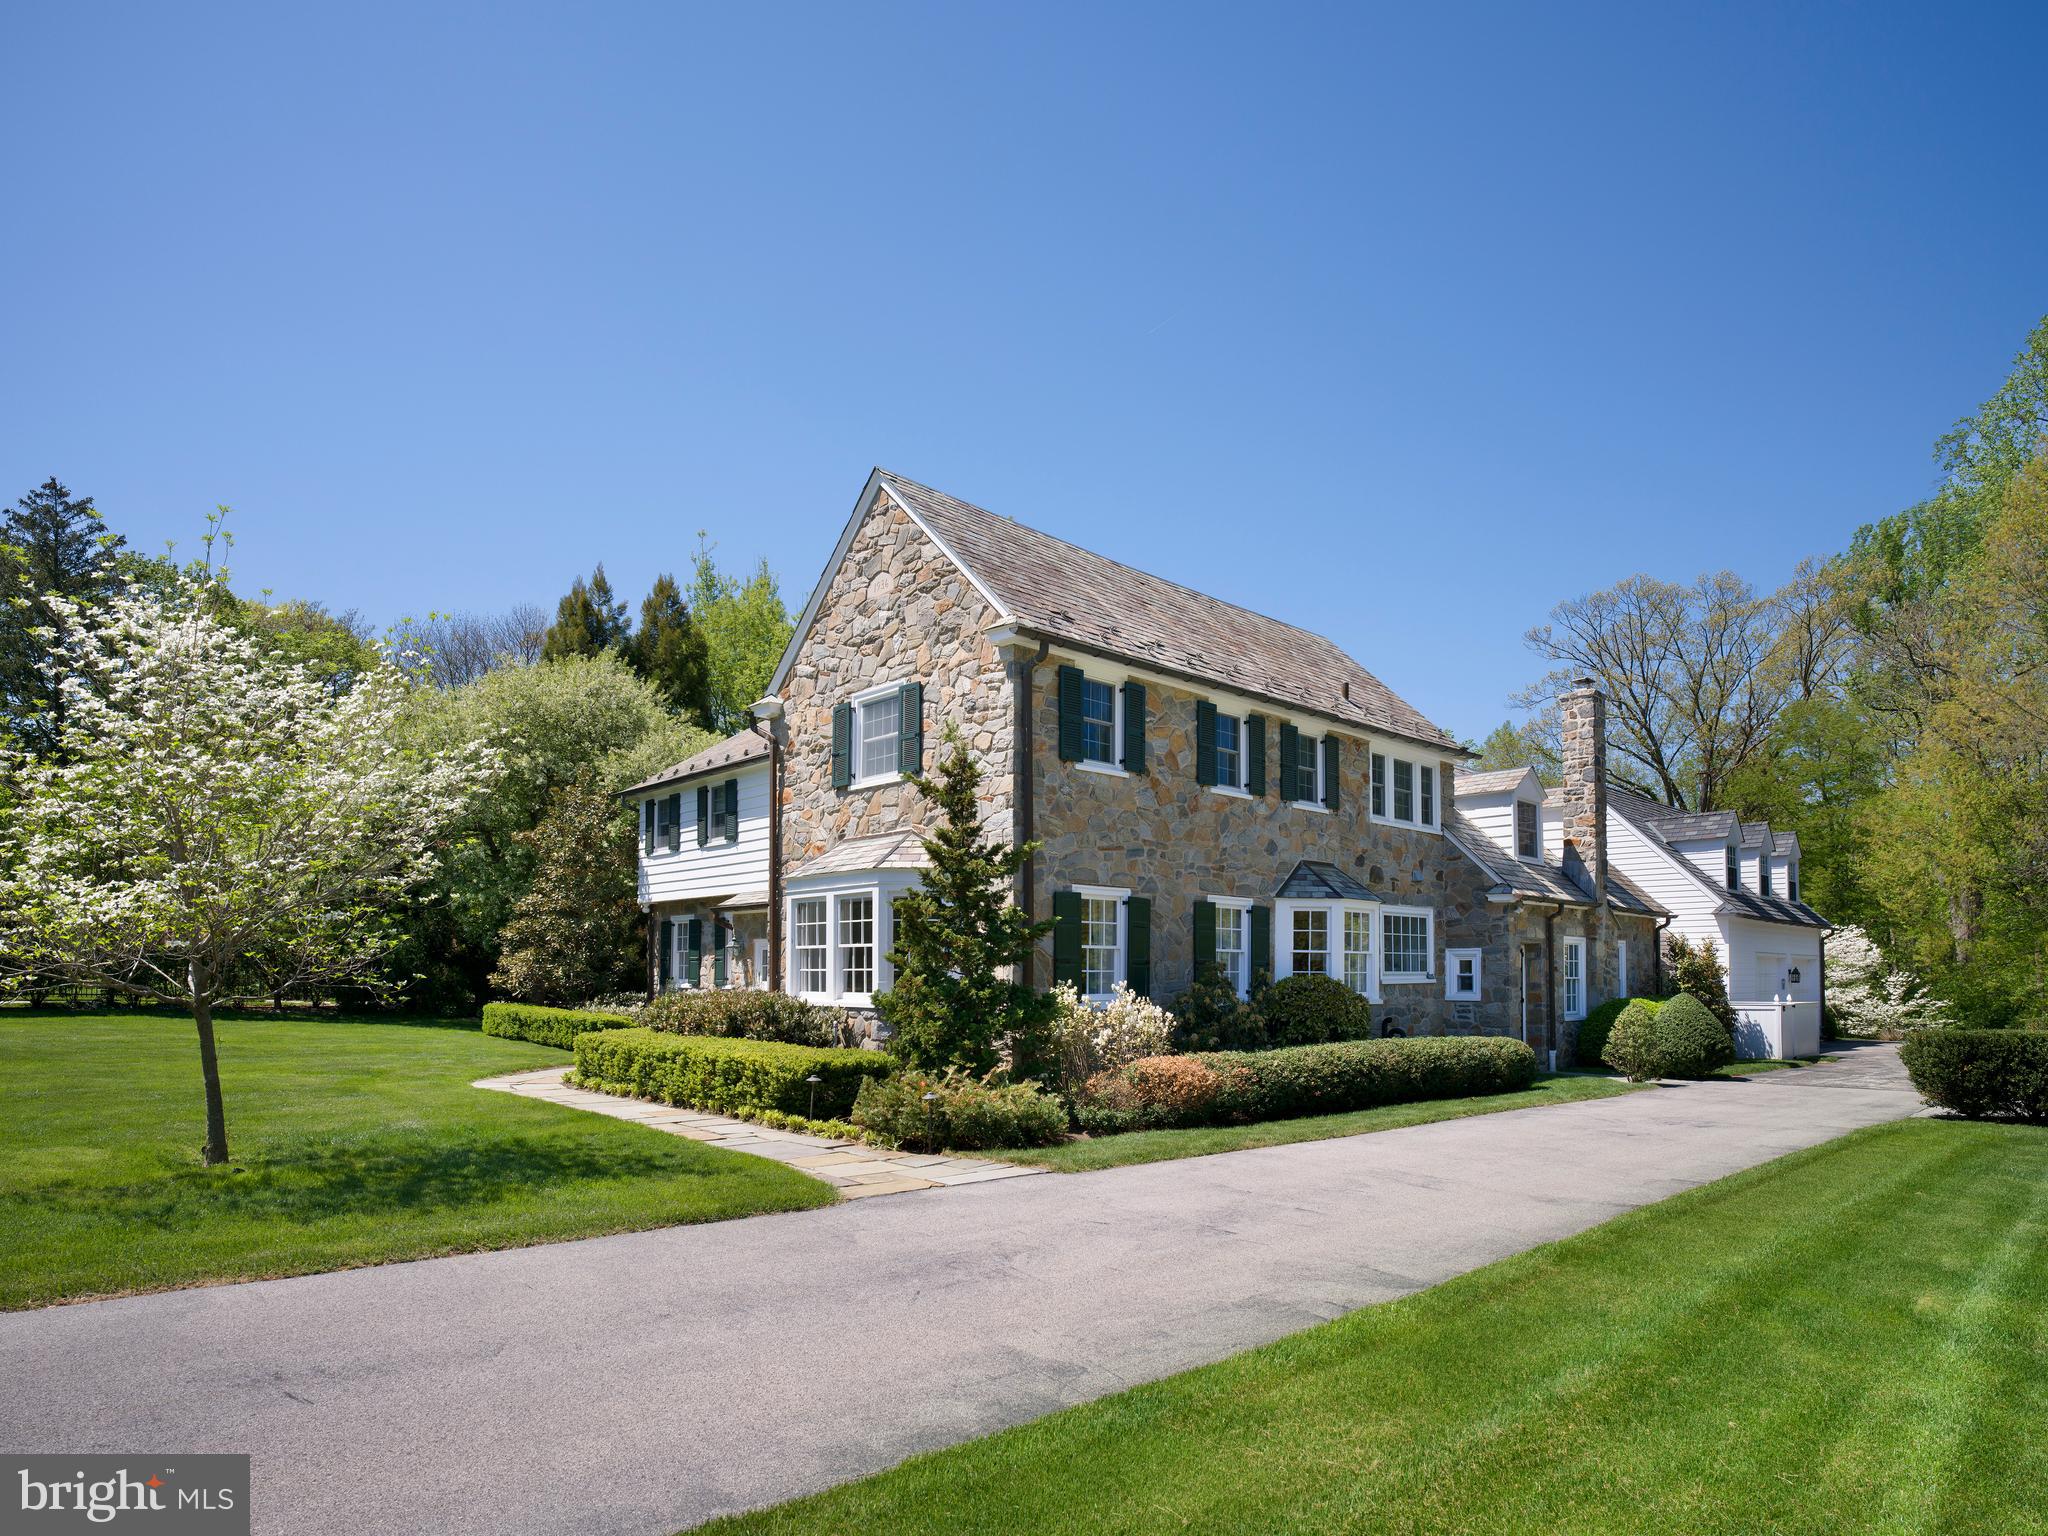
Welcome to 1021 Walsh Lane, nestled on a serene tree-lined cul-de-sac. This exceptional five-bedroom, four-and-a-half-bathroom luxury Main Line residence (originally built by Mahoney Builders) has been completely re-imagined and renovated from top to bottom, showcasing impeccable craftsmanship and refined design throughout.  With elegance, style and thoughtful details at every turn, this home seamlessly blends modern living and comfort.  This home boasts 3,800 square feet of above-ground living space and approximately 950 square feet of additional living space in the finished lower level.  Enter the home down a flagstone walkway, and prepare to fall in love!  Step inside to discover a bright open floor plan highlighted by brand new windows, roof, siding, gutters, plumbing, electric and more! Gleaming refinished hardwood flooring throughout the home. To the right of the foyer, a warm, wood-paneled living room with a wood-burning fireplace and built-in shelving offers an inviting, timeless feel.  The spectacular kitchen is the home's showpiece, featuring a massive center island, "Malaga" quartz countertops, high-end appliances (Wolf/Sub-Zero), custom Kraftmaid cabinets, a wet bar and space to entertain and gather.  Off the kitchen, the design intentionally includes a walk-in pantry, a mudroom by the back door/two-car attached garage and a powder room.  Adjacent family/great room and dining areas blend seamlessly.  The family/great room offers another wood burning fireplace and sliding doors to the patio and rear yard.  As you continue down the main floor hallway, a laundry room has been added for functionality, tucked away with insulated walls.  The main floor is complete with double doors leading into a grand primary suite.  This retreat features a generously sized bedroom, two walk in closets, and a spa like ensuite bathroom complete with a double vanity with quartz countertops, a double waterfall shower, and porcelain tile flooring.  The upper level showcases four additional bedrooms and two full bathrooms, thoughtfully designed with modern fixtures and finishes.  There is also an extra large closet that could serve as an office or playroom.  Don't miss this incredible opportunity in a beautiful Penn Valley neighborhood, yet minutes away from roadways to Center City Philadelphia making it a commuter's dream!  This gorgeous home is also situated in the premier Lower Merion School District and is steps away from the middle school!  Perfection on every level.
#PAMC2174696

NARBERTH

1021 WALSH LANE

5 Beds

4 Baths

3,794 Sq.Ft.

$2,350,000

MLS#: PAMC2174696

Discover a refined opportunity along Malin Road, where thoughtful design and modern building standards come together in one of Newtown Square’s most desirable settings.  The home is being comprehensively rebuilt from the existing foundation with new framing, featuring well-proportioned ceiling heights of 8 feet in the walk-out lower level, 10 feet on the main level, and 9 feet on the second floor. Reimagined to deliver the quality, performance, and livability expected of today’s modern homes. Located within the Radnor School District, this is a design-ready, fully approved custom build with Zatos Builders, offering buyers a clear and efficient path to bring a luxury residence to life.  Ideally positioned between Aronimink and Overbrook Golf Clubs, and just minutes from Ellis Preserve, Wayne, and the Main Line, the property offers exceptional access to shopping, dining, Route 476, Route 30, SEPTA and Amtrak rail, and regional destinations—while maintaining a sense of privacy within an established residential setting. The offering includes a complete set of approved architectural plans for fully remodeled residence that blends a timeless architectural foundation with a clean, modern aesthetic. With approvals already in place, buyers can proceed directly into the construction phase without the typical delays associated with early-stage planning or entitlement. The approved design emphasizes generous first floor living, with a welcoming entry leading to well-proportioned living and dining spaces that transition naturally into the heart of the home. A modern kitchen anchors the main level, opening seamlessly to the family room and extending outdoors to a covered rear deck with a built-in fireplace, creating an ideal setting for year-round entertaining and everyday enjoyment. Planned first-floor features also include a private office or guest bedroom with a full bath, a functional mudroom with laundry, a powder room, and interior access to the garage—providing flexibility and convenience without compromising design. The second level is designed to include a primary suite retreat with a spa-inspired bath, soaking tub, oversized shower, and large walk-in closet. Four generously sized bedrooms are supported by multiple well-appointed bathrooms and a second-floor laundry area, creating a comfortable and flexible layout suited to both family living and guests. A finished walk-out lower level is incorporated into the approved plans, adding over 1,000 square feet of versatile living space with a powder room, and direct access to the rear yard—ideal for recreation, media, fitness, or casual entertaining. Throughout the design, the emphasis is on quality materials, thoughtful detailing, and modern systems, including stone veneer accents, fiber-cement siding, generous window placement, and energy-efficient construction—reflective of the standards and execution associated with Zatos Builders’ work. This is a rare opportunity to secure a new construction grade, design-ready custom home in a premier Main Line location—combining architectural clarity, modern livability, and a highly sought-after setting, with the benefit of approvals already in place. The builder is actively progressing with work in accordance with the approved plans and project timeline. For safety and coordination purposes, all site visits must be scheduled in advance and accompanied by the listing agent or the builder. Full architectural plans and project details are available upon request.  Listing Agent has a financial interest in the property.
#PADE2107466

NEWTOWN SQUARE

678 MALIN ROAD

6 Beds

5 Baths

5,163 Sq.Ft.

$2,350,000

MLS#: PADE2107466

Extraordinary custom stone and hardiplank home designed by Laura Thomas and built by Black Horse Construction in 2003 in a coveted Monkton local.  Beautifully positioned on 14.65 acres of pristine land with a saltwater pool, riding ring, bank barn with 5 stalls and three streams bordering the property.  Every design detail was carefully selected and quality crafted to create warm and inviting family spaces with an elegant yet casual feel.  Inspiring Asscher cut fieldstone, standing seam metal roof, eyebrow windows, cherry floors, Ipe wood porch floors, handmilled railings, rustic bank barn and Springhouse make this property one of a kind.  As you step on the front Ipe wood porch you instantly feel welcomed as you enter an "L" foyer, 10 ft ceilings, opens spaces and dramatic views. Marvin windows and doors give this timeless classic character, charm and style. Cozy library with gas fireplace and custom cabinetry.  Gourmet Chefs kitchen with maple cabinetry opens to elegant Dining room and chic' California/Great Room Revel with wood burning fireplace, windows with transoms and access to the stone patio. Peaceful screened in porch with magnificent views is conveniently located off Kitchen and Dining Room. Sophisticated First floor master with wood burning fireplace, main level laundry and mud room.  Potential 5th bedroom or in law suite on lower level with lots of windows and walk out entry. Unfinished area above garage has high ceilings, plumbing, electric and is very suitable for an art studio, office or in law suite.  Majestically manicured property featuring brilliant native gardens, 28 tree orchard, berry patch, and mature woodlands. Nestled in the serenity of My Lady's Manor, Hereford Zone schools and is only minutes to Wegmans, Manor Tavern and I-83.
#MDBC462694

MONKTON

16026 CARROLL ROAD

4 Beds

3 Baths

4,227 Sq.Ft.

$2,350,000

MLS#: MDBC462694

None
#PAPH910128

PHILADELPHIA

1630 N CADWALLADER STREET 40

None Beds

None Baths

N/A

$2,350,000

MLS#: PAPH910128

New Price Improvement! Nestled in the serene woodlands of prestigious Merry-Go-Round Farm, Drew Cottage is a one-of-a-kind architectural gem by award-winning architect Jim Rill, combining timeless European country charm with exceptional craftsmanship and modern functionality. This stunning residence offers an unparalleled lifestyle with breathtaking indoor and outdoor living spaces including four bedrooms and four and a half bathrooms.
Set against the backdrop of conservation land, this home welcomes you with a charming flagstone foyer that serves as an interior breezeway, connecting the stately front portico to the rear terrace. From here, step into a grand great room featuring 10.5-foot mahogany-beamed ceilings, a limestone Rumsford fireplace, and three sets of French doors that open onto a 40-foot terrace overlooking the private, wooded backyard.The living area is open to the dining area, perfect for entertaining and informal living.
Thoughtfully designed for both relaxed living and sophisticated entertaining, the heart of the home includes a sun-drenched eat-in chef’s kitchen with custom cabinetry, 2-inch Carrera marble countertops, Thermador appliances, Induction cooktop, double ovens, prep sink, and a spacious pantry. Adjacent is an atrium-style breakfast room with floor-to-ceiling windows offering captivating views of Merry Go Round Farm’s tranquil ponds and pastures.The library highlights a cathedral ceiling, built-in bookcases, window seats, and a second Rumsford fireplace. Completing the main level are the mudroom, elegant renovated powder room, large laundry room, and wide plank white oak flooring throughout.
Upstairs, the primary suite is a peaceful retreat with French doors opening to a private balcony, a generous custom walk-in closet, and a luxurious recently updated spa-like ensuite featuring dual vanities and an oversized walk-in shower and a soaking tub. Two additional upper-level bedrooms and bathrooms offer abundant natural light and classic casement windows.The walkout lower level includes a spacious family room with marble wet bar and custom built-ins, an exercise room, children’s playroom or in-law suite potential, and a large bedroom that opens to a covered patio/Lanai with woodland views. This level also includes a full bath, an immaculate utility room, and ample storage space.
Architectural details throughout the home reflect French country influence with arched doorways, rounded wall corners, pocket doors, casement windows, and extra-thick exterior walls. High-end finishes extend outdoors with authentic three-coat stucco, clay chimney pots, cedar roof and shutters, mahogany porch ceilings, and a beautifully integrated hardscape featuring flagstone patios, flat yard, a cedar pergola, and pea gravel sitting areas. Modern conveniences abound with geothermal dual-zone heating and cooling, Sonos sound system, wireless security, fire sprinkler system, water filtration, and whole-house surge protection. The three-car garage and extensive storage areas complete this exquisite property. A true harmony of elegance, innovation, and natural beauty, Drew Cottage is one of Merry Go Round Farm’s most remarkable homes.
#MDMC2179792

POTOMAC

13312 DREWS LANE

4 Beds

3 Baths

4,933 Sq.Ft.

$2,350,000

MLS#: MDMC2179792

A Rare Opportunity in Sold-Out Mt. Prospect
Don't miss this unique chance to own a brand-new Parkhurst Fairview in the highly sought-after and sold-out Mt. Prospect community of N. Potomac. Perfectly situated in one of Montgomery County’s most desirable neighborhoods, this stunning home offers access to top-rated, prestigious public and private schools, making it an ideal choice for families seeking excellence in education and lifestyle.
This exceptional residence has been thoughtfully crafted to meet the needs of every member of your household—offering luxury, comfort, and functionality in every detail.
Step into the inviting foyer, where a tray ceiling adds a touch of elegance and sets the tone for the home’s warm and welcoming atmosphere. Flanking the foyer are a formal dining room and a versatile flex room—perfect for entertaining guests or relaxing with family.
At the heart of the home lies the beautifully appointed gourmet kitchen, a true chef’s dream. It features professional-grade appliances, a generous center island with breakfast bar, abundant counter and cabinet space, a spacious walk-in pantry, and a bright, casual dining area. Whether you're preparing a quick weeknight meal or hosting a dinner party, this kitchen is ready for any occasion.
From the great room, step through 12’ multi-panel stacking doors onto a stunning luxury deck featuring an elegant outdoor fireplace—perfect for year-round entertaining. What truly sets this home apart is the privacy and serenity offered by the deck backing directly to protected parkland. Enjoy peaceful mornings and unforgettable evenings in your private outdoor sanctuary—no neighbors in sight, just open space and nature at your doorstep.
Below, a spacious covered patio offers a peaceful retreat with direct access to the backyard and finished basement, creating a seamless blend of indoor and outdoor living.
Retreat to the luxurious primary bedroom suite, where comfort meets sophistication. Highlights include dual walk-in closets, a sitting area, and a spa-inspired ensuite bath with dual vanities, a free-standing tub, a glass-enclosed shower with built-in seating, a linen closet, and a private water closet.
Each secondary bedroom is designed for comfort and privacy, featuring its own walk-in closet and full private bath. For added convenience, a main-level guest bedroom also includes a full bath—ideal for overnight visitors or multi-generational living.
Practical touches throughout the home include an everyday entry from the 4-car garage, a centrally located 2nd floor laundry room, a spacious loft, and abundant storage throughout to support your busy lifestyle.
The expansive finished basement provides even more living space, complete with a private bedroom, full bathroom, media room, and built-in bar—perfect for entertaining or simply relaxing with family and friends.
This is more than a home—it's a lifestyle. Schedule your private tour today and discover the unmatched value, location, and luxury of this one-of-a-kind Mt. Prospect gem before it's gone.
#MDMC2190536

NORTH POTOMAC

12318 WOODY LANE

6 Beds

6 Baths

7,133 Sq.Ft.

$2,350,000

MLS#: MDMC2190536

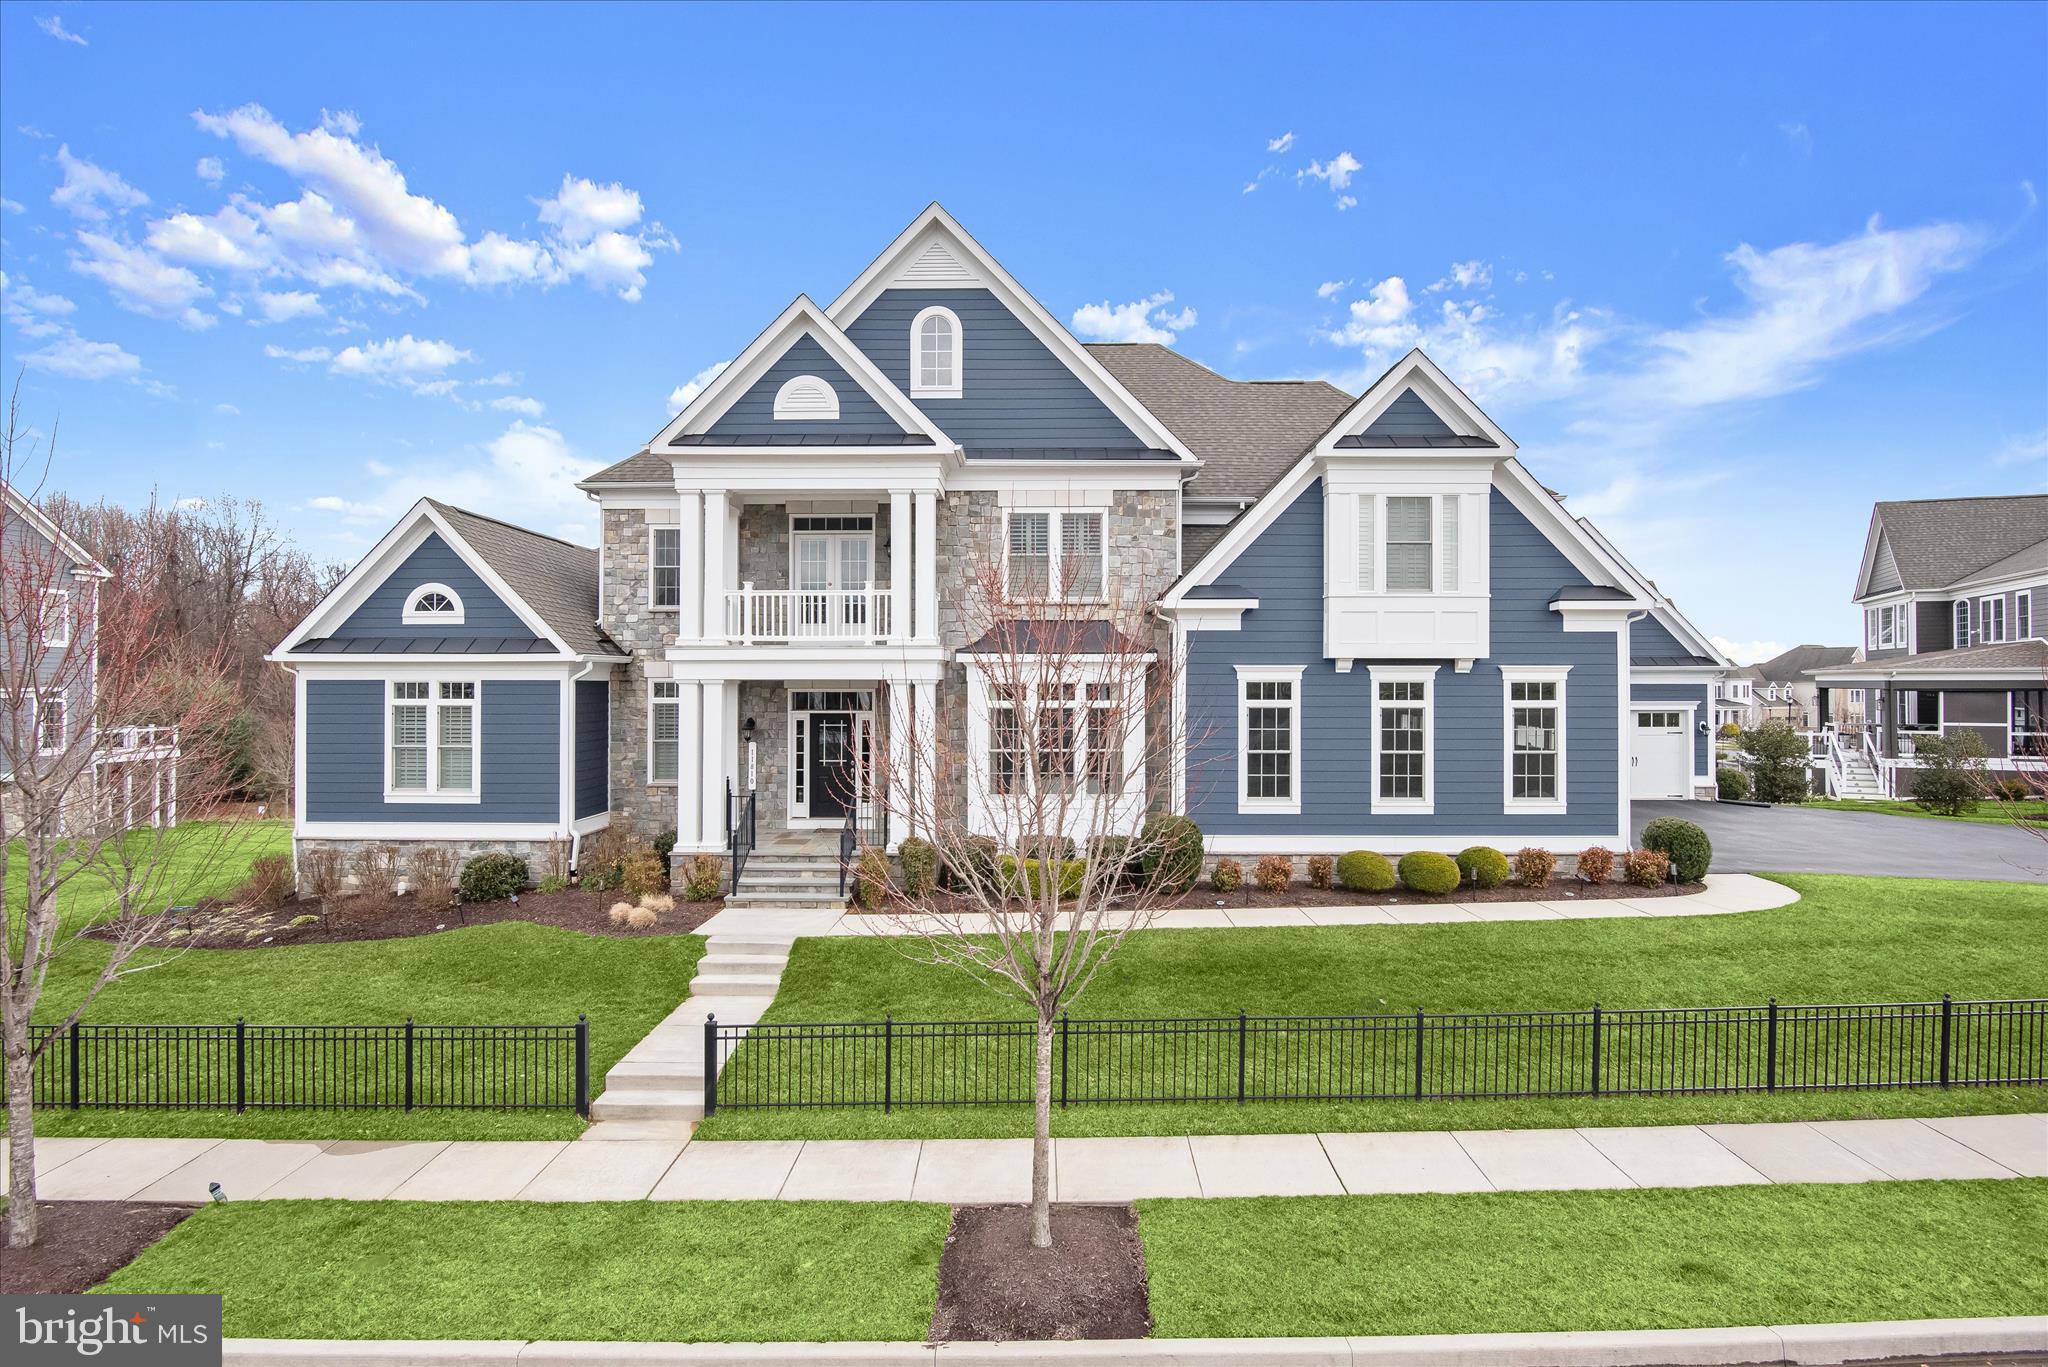
Welcome to Creek's Crown Estate at 11010 Trappe Creek Dr—an extraordinary waterfront sanctuary nestled within a tranquil community just minutes from charming downtown Berlin and a leisurely drive to Ocean City's pristine shores. This meticulously remodeled, three-level luxury residence encompasses over 8,000 square feet of sophisticated living, showcasing breathtaking panoramic water views and exclusive access to your own private dock. With Worcester County's approval already secured for pool installation, this estate offers limitless potential for creating your ultimate waterfront paradise.

The main level captivates with floor-to-ceiling windows that bathe living spaces in abundant natural light while framing the mesmerizing waterfront panorama. The gourmet kitchen stands as an entertainer's masterpiece, boasting a commanding center island, premium Sub Zero and GE appliances, an oversized walk-in pantry and laundry equipped with front load washer and dryer, and intelligent lighting that adapts to every occasion. The inviting living room beckons with its contemporary linear fireplace, creating seamless transitions to expansive outdoor entertaining areas. A thoughtfully positioned main-level guest suite provides unmatched privacy and convenience, complete with a generous walk-in closet, dedicated storage, and private deck access revealing spectacular water vistas. The main level's recreation wing showcases a spacious entertainment area flowing directly into the three-car garage, complemented by an impressive theater and golf/skeet simulator featuring a massive projection screen—transforming ordinary evenings into extraordinary experiences whether hosting movie nights, cheering your favorite team, or perfecting your swing and shooting precision.

Ascending to the upper level reveals a private haven where every bedroom enjoys its own luxurious ensuite bathroom, ensuring uncompromised comfort and privacy. The opulent primary suite serves as your personal waterfront retreat, featuring a private deck overlooking serene waters, an elegant sitting area perfect for morning coffee or evening reflections, sophisticated dual vanities, an expansive walk-in closet, and a convenient second laundry area. Abundant unfinished storage space provides endless customization possibilities. Among the additional upper-level suites, one stunning room offers deck access and showcases a spa-inspired ensuite sanctuary with an oversized walk-in shower, a soaking tub positioned to capture breathtaking water views, a spacious walk-in closet, and luxurious radiant heated tile flooring that transforms every step into pure indulgence.

The impeccably finished lower level presents remarkable versatility, featuring a complete bathroom, a fully equipped kitchenette with refrigerator, microwave, sink, and dishwasher, plus seamless access through sliding glass doors to a welcoming covered patio. This adaptable space effortlessly accommodates 1-2 additional bedrooms or can be reimagined as flexible living areas to suit your lifestyle. A secure vault provides ultimate peace of mind for your most valuable possessions.

Cutting-edge technology enhances every aspect of daily living with robust 600-amp electrical service ensuring unlimited power capacity, while the sophisticated WiFi-enabled smart home system provides intuitive control over sound, automated window coverings, and climate throughout the entire estate. 

Creek's Crown Estate represents an unparalleled fusion of privacy, refinement, and waterfront elegance. Whether you're savoring peaceful moments on your private dock, hosting memorable gatherings on expansive decks, or rejuvenating in spa-caliber bathrooms, every exquisite detail has been masterfully curated for supreme comfort and timeless style. 

Don't let this rare opportunity to embrace the pinnacle of Trappe Creek living slip away—schedule your exclusive private tour today!
#MDWO2035328

BERLIN

11010 TRAPPE CREEK DRIVE

6 Beds

6 Baths

8,050 Sq.Ft.

$2,350,000

MLS#: MDWO2035328

Beautiful Cullinane Georgian on 2 beautiful and private acres.  With over 11,100 sq.ft., the main residence features grand entertaining space and generous private rooms.  The main level offers a grand two story foyer, office, den, formal living room, generous gourmet kitchen with atrium, family room, 2 powder rooms, laundry, 5 fireplaces, and wide plank hardwood floors.   The 2nd level features a grand primary suite with private patio and 2 bathrooms each with their own walk-in closets.   The second level is completed by 4 additional bedrooms, each with ensuite bath.  The full lower level offers a generous recreation room w/ bar, gym with full bathroom, and plenty of storage.  The main residence has an attached two car garage.  There is an additional separate detached 2-car garage with full bathroom and apartment above. The private lot set among mature trees is highlighted by a gate, pool and tennis court.  Perfect opportunity to update through-out and make your own. Property sold in AS IS condition.
#MDMC749926

POTOMAC

11811 PINEY GLEN LANE

5 Beds

7 Baths

9,288 Sq.Ft.

$2,350,000

MLS#: MDMC749926

SUPERIOR QUALITY, BUILT by CH EDMUNDS,8,800finSF STEPS TO POTOMAC VILLAGE!Open floor plan, dramatic 2 story Foyer, soaring ceilings & loads of light! 6+ BR,5full&3half BAs, chef's kit w granite & stainless Jennair/Subzero & sunny Bfast Room w adj Keeping Rm. Pretty Liv Rm & banquet size Din Rm. Fab mstr suite w gas fpl, 2 walk-in clsts, spa-like marble BA. Dream LL w rec rm, gym, 6th BR&BA & more!
#1002403881

POTOMAC

9810 POTOMAC MANORS DRIVE

6 Beds

5 Baths

8,800 Sq.Ft.

$2,350,000

MLS#: 1002403881

Gorgeous custom built home with absolutely stunning, unparalleled views over Little Falls Creek.Sold off the market.
#1002481271

BETHESDA

6401 BROAD STREET

5 Beds

4 Baths

N/A

$2,350,000

MLS#: 1002481271

Price adjustment! Gorgeous 2,750 sq ft, 3 BR, 2.5 BA penthouse apartment with unparalleled indoor/outdoor living! This stunning apartment features an open living/ dining room with built-ins and crown moulding, a spacious kitchen with large center island that opens to a den/ family room with built-ins, powder room, two expansive terraces that are perfect for outdoor entertaining, a lovely primary bedroom suite with built-ins, walk in closet, and spa-like bathroom, two additional bedrooms, hallway full bathroom, laundry room, and ample closet storage. This apartment also includes one storage unit and three parking spots! Showings by appointment.
#MDMC745138

BETHESDA

7405 ARLINGTON ROAD 402

3 Beds

2 Baths

2,750 Sq.Ft.

$2,350,000

MLS#: MDMC745138

This is a magnificent property on a secluded 3.4-acre lot in the heart of the Potomac countryside, an impressive yet comfortable residence on beautiful private grounds, ideal for multi-generational living, entertaining and business operations in its 4,000 s.f. outbuilding/barn. A circular drive leads to the elegant 11,000 s.f. brick house with cascading lawn leading to the large outdoor pool, fire pit, pond and woods beyond the house. Large rooms in the home bring in natural light and pastoral views, beginning with the impressive marble entry foyer with its stunning chandelier and sweeping front staircase.  Grand Living and Dining Rooms flank the foyer, and lead to a Library and Great Room at the heart of the residence. The large Kitchen with center isle, imported granite countertops, stainless appliances, and large Breakfast area, works well for large parties and family living. The two upper levels of the home provide 6 very spacious bedrooms, ensuite baths, bonus rooms and balconies with magnificent views of the property and beyond. The lower level of the house is fully finished and walks out to the terrace, providing a large recreational area with bar, entertaining and workshop space and the 7th bedroom. The large additional brick structure on the property may serve as a barn, onsite office, studio, guest house, basketball or tennis court, business operation or garage; water and electrical hook-up available. Hardwood floors, ironwood decking, lovely trimwork, 5 fireplaces/wood stoves, 5 HVAC systems, a new architectural shingle roof, a massive three-car garage, and many updates by its dedicated owners - all combine to lend quality to this amazing residence.
#MDMC756882

POTOMAC

10821 TULIP LANE

7 Beds

6 Baths

9,545 Sq.Ft.

$2,350,000

MLS#: MDMC756882

Move in ready and what you have been waiting for!  Sited on almost a half acre, this brick colonial offers 10 foot ceilings on the main floor, four finished levels, six bedrooms and 6 and half baths with a finished fourth level with a full bath for another bedroom or an office. The most recent upgrades include a renovated kitchen with Quartz countertops, top of the line Jenn Air appliances, a gorgeous, marble owner's suite and a recently replaced roof.  The main level is open and airy with a two story foyer, large open kitchen with table space, bar area with separate ice maker, stone fireplace, dual staircases, large mudroom and a relaxing sunroom off the family room.  The lower level features an additional bed and bath and large recreation room.  Don't miss this one!  OPEN SUNDAY 1-4PM  .  FIRST SHOWINGS WEDNESDAY 5PM
#MDMC2104402

POTOMAC

2 PURCELL COURT

6 Beds

7 Baths

5,682 Sq.Ft.

$2,350,000

MLS#: MDMC2104402

1 ... 381 382 383 384 385 ... 666
* Listings identified with the FMLS IDX logo come from FMLS and are held by brokerage firms other than the owner of this website. The listing brokerage is identified in any listing details. Information is deemed reliable but is not guaranteed. If you believe any FMLS listing contains material that infringes your copyrighted work please click here to review our DMCA policy and learn how to submit a takedown request. © 2024. First Multiple Listing Service, Inc.
 - property

Send a message

Message successfully sent.

Your message

What is 3 + 4 ?

Reason for contacting?

I agree to receive email communication and understand I can unsubscribe at any time.

I agree to be contacted by Charis Realty Group via call, email, and text for real estate services. To opt out, you can reply 'stop' at any time or reply 'help' for assistance. You can also click the unsubscribe link in the emails. Message and data rates may apply. Message frequency may vary. Privacy Policy

Sign Out

Virtual Assistant

Would you like to take the next step with this property? We can help you schedule a showing or virtual tour, or send you more details.

Yes, I would like more information.

Thank You for Your Reply, One of Our Agents will contact you as soon as possible

No, maybe later.

Thank you, you can always contact me via email, phone number or through the contact form.

Realhub AI

Lucy - Your AI-Powered Realtor

Update Your Temporary Password

Personalize your search

Enter your email and we'll notify you immediately when new listings match what you're looking for.

or enter email address

Already have an account ? Login here

Continue your home search

I agree to receive communications and understand I can unsubscribe at any time.

I agree to be contacted by Charis Realty Group via call, email, and text for real estate services. To opt out, you can reply 'stop' at any time or reply 'help' for assistance. You can also click the unsubscribe link in the emails. Message and data rates may apply. Message frequency may vary. Privacy Policy

Already have an account ? Login here

We use cookies

We use cookies primarily for analytics to enhance your experience. By accepting, you agree to our use of these cookies. You can manage your preferences or learn more about our cookies policy.