Properties

Browse or get in touch to schedule a walkthrough.

  • Nearby me
Price range

Popular Features

Community Features

Association

Property Features

Waterfront

View

Exterior Features

Interior Features

Style

10000 properties match your criteria

Updated 1 minute ago

E-Alert name
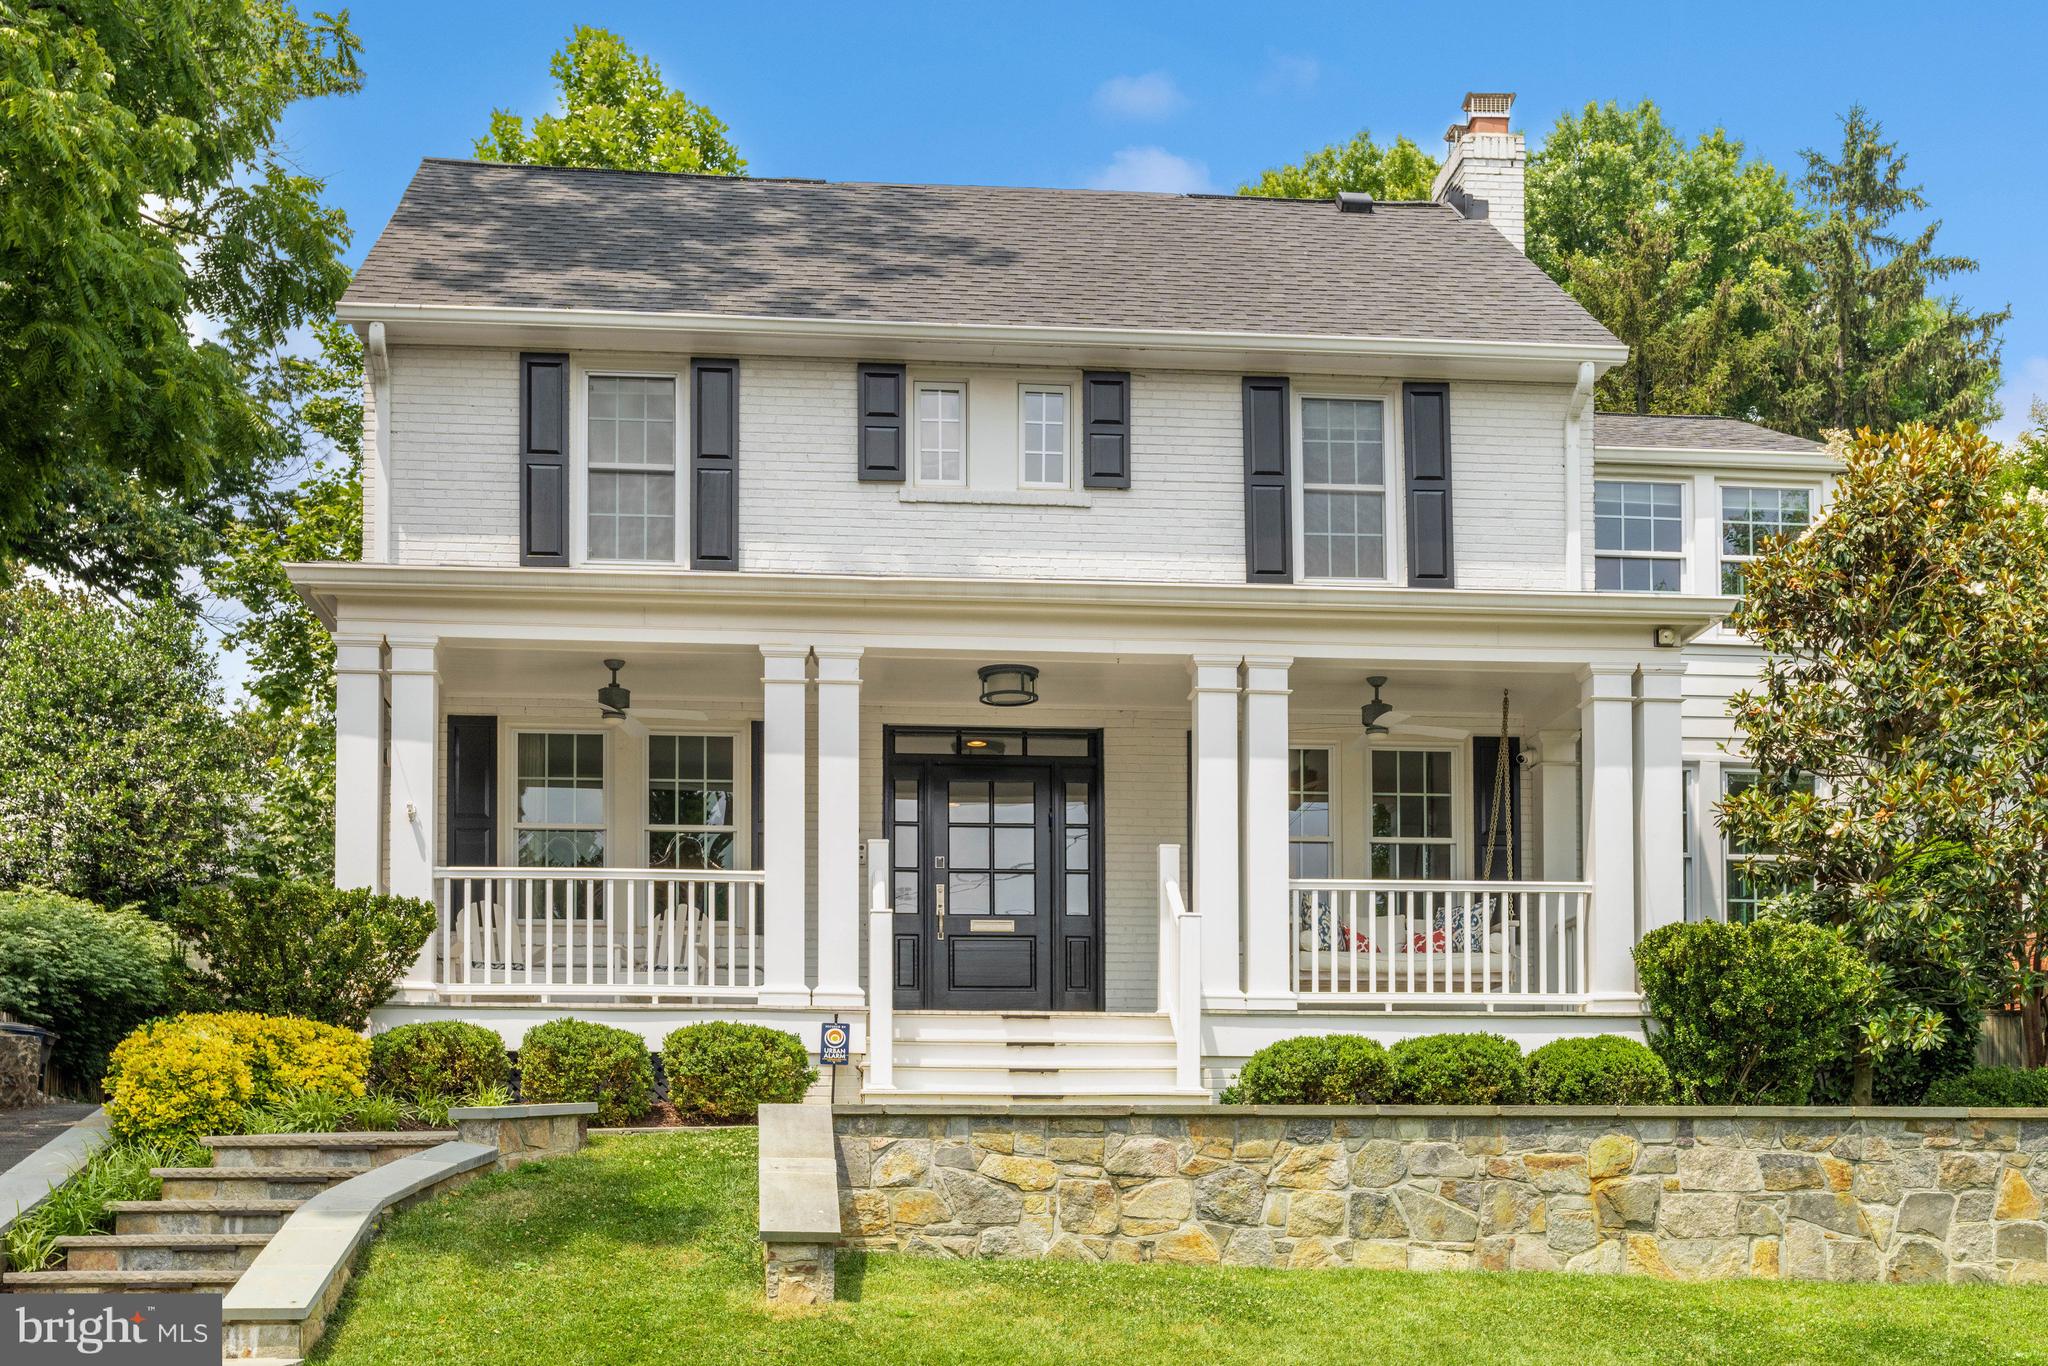
With tremendous curb appeal, this home has been beautifully renovated and expanded and includes 5,200 square feet of light-filled finished space with great flow. The welcoming front porch with swing leads to a wide center hall foyer with high ceilings and views through to the rear. A lovely living room, a separate dining room with fireplace and built-ins and sunroom / office are found at the front of the home. A fabulous chef’s kitchen with island and table space plus a family room with fireplace and built-ins are across the back of the house. Powder room, butler’s area, dual pantries, coat closet and mudroom are also located on the main level. French doors lead from the family room to the slate patio, level lot, driveway and garage. Four bedrooms and three baths are on the second level, including the primary bedroom with two walk-in closets and a gorgeous ensuite bath with dual vanities, clawfoot soaking tub and separate shower. A laundry room is on this level as well. The third level is home to a fifth bedroom and study area, full bath and storage. The expansive finished lower level includes a recreation room, game room, media room, exercise room (potential bedroom #6/au pair) and an additional full bath. A shared driveway accesses a one-car garage, and the fenced, level yard with its green space and patio is ideal for entertaining and play. Just over the DC line on the west side of Wisconsin Avenue, this is a dream location. Metro and the shops and restaurants of Bethesda and Friendship Heights are each within approximately fifteen minutes by foot, as are many parks, trails and playgrounds, including the Capital Crescent Trail and Norwood Park. Concord Hill School is located just down the block, and Somerset Elementary is two blocks away. Bethesda Outdoor Pool with lap pool, separate tot pool and specialized programs is also within minutes by foot. Downtown DC and points in Maryland, Virginia and beyond are easily reached, including all area airports. So close to everything, this location is the perfect choice for those who desire a mature, established neighborhood with all of the conveniences of the city right at hand.
#MDMC2212904

CHEVY CHASE

4613 HUNT AVENUE

5 Beds

5 Baths

4,555 Sq.Ft.

$2,500,000

MLS#: MDMC2212904
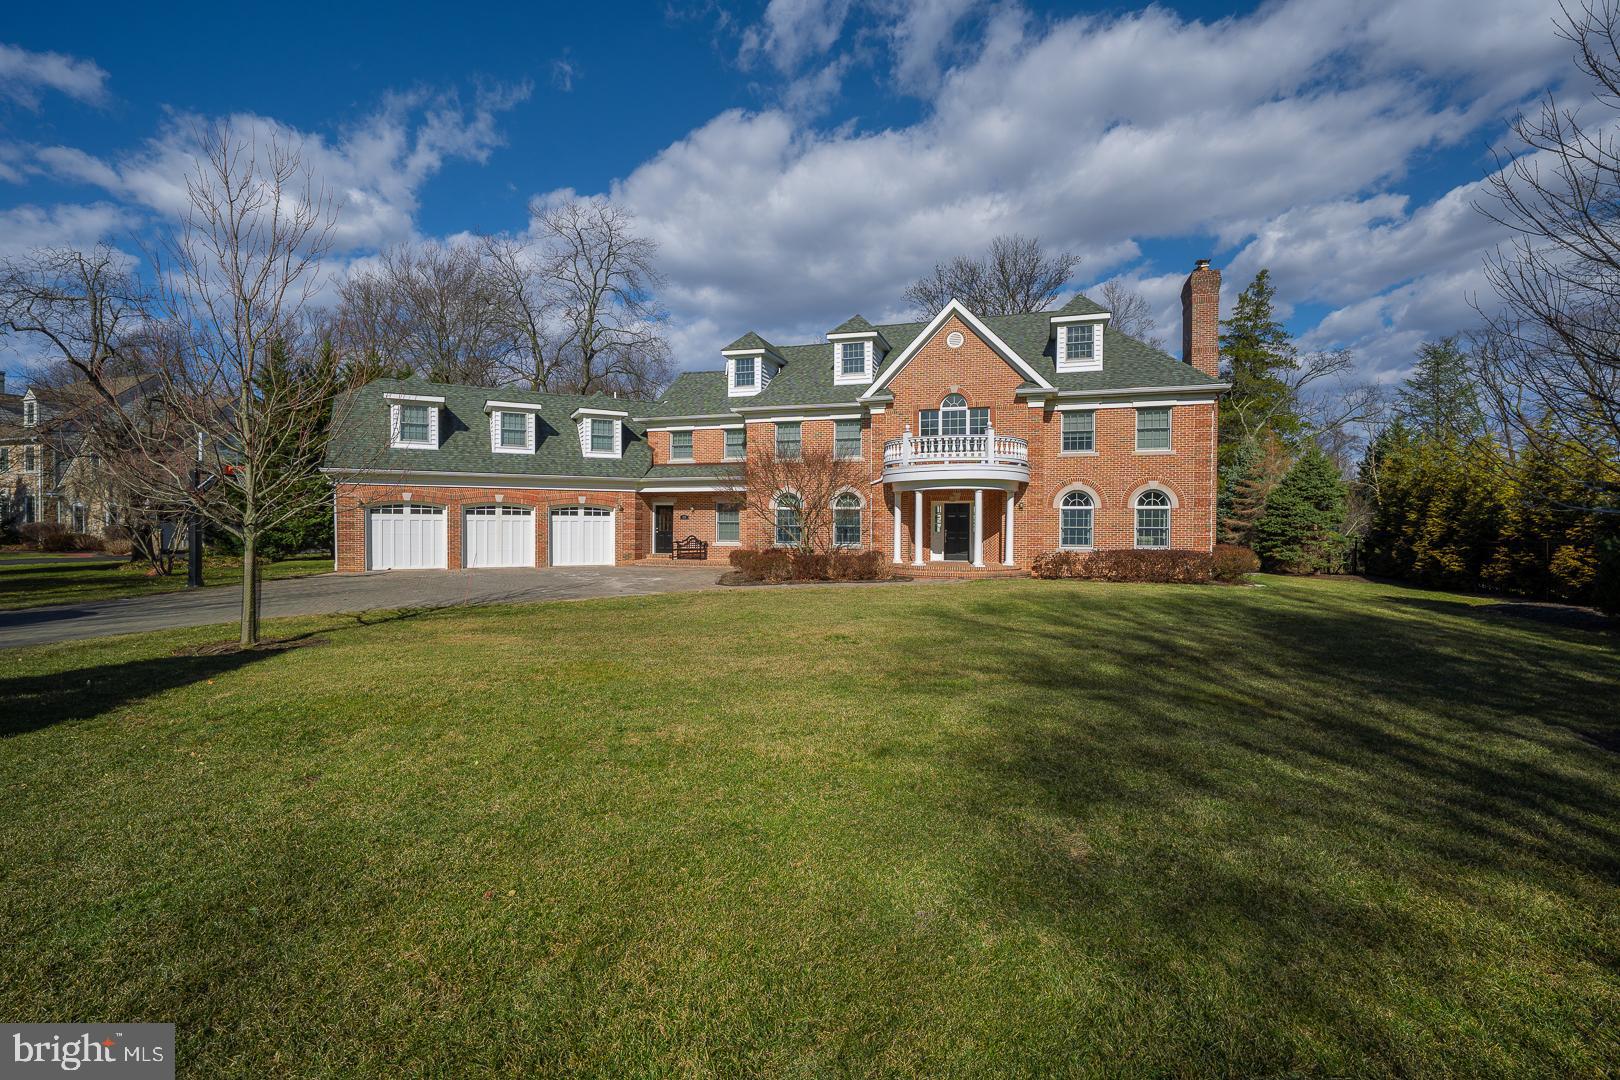
Stunning brick estate located on a private lane with only 2 other homes in the heart of Penn Valley.  This entirely brick built custom home is set on almost 1 level acre of tranquility and has been beautifully redesigned inside and out.  From the paver driveway to the beautiful interiors nothing has been overlooked. As you enter the two story foyer which is bathed in light you will be greeted by a sweeping formal staircase.  The formal living room with fireplace and dining room flank the stunning foyer.  A first floor office offers beautiful rear yard views and the renovated spacious eat in kitchen provides a beautiful space to entertain with quartz countertops, island seating, a breakfast bar, back staircase and an organization area.  The family room features a soaring ceiling, two story stone fireplace, a transitional custom built in for your entertainment area and a wall of windows to view the outdoor space. Upstairs find the grand primary suite with a tray ceiling, walk in closet, gas fireplace and marble primary bath with a walk in shower, dual sinks and a jacuzzi tub.  Two additional bedrooms have en suite baths and the final 2 bedrooms share a jack and jill bath with shower/tub.  The finished basement offers additional space for a second office or playroom.  Outdoors find a custom paver patio with space to dine or simply relax while overseeing your private expansive grounds.   Meticulously maintained by the current owners- new hot water heater, 2 new hvac units, generator, a 3 car garage and in Lower Merion School District.  This beautiful estate is ideally located within minutes to downtown Gladwyne and an easy commute to Center City.
#PAMC2135552

PENN VALLEY

315 WYNNE LANE

5 Beds

4 Baths

6,955 Sq.Ft.

$2,500,000

MLS#: PAMC2135552
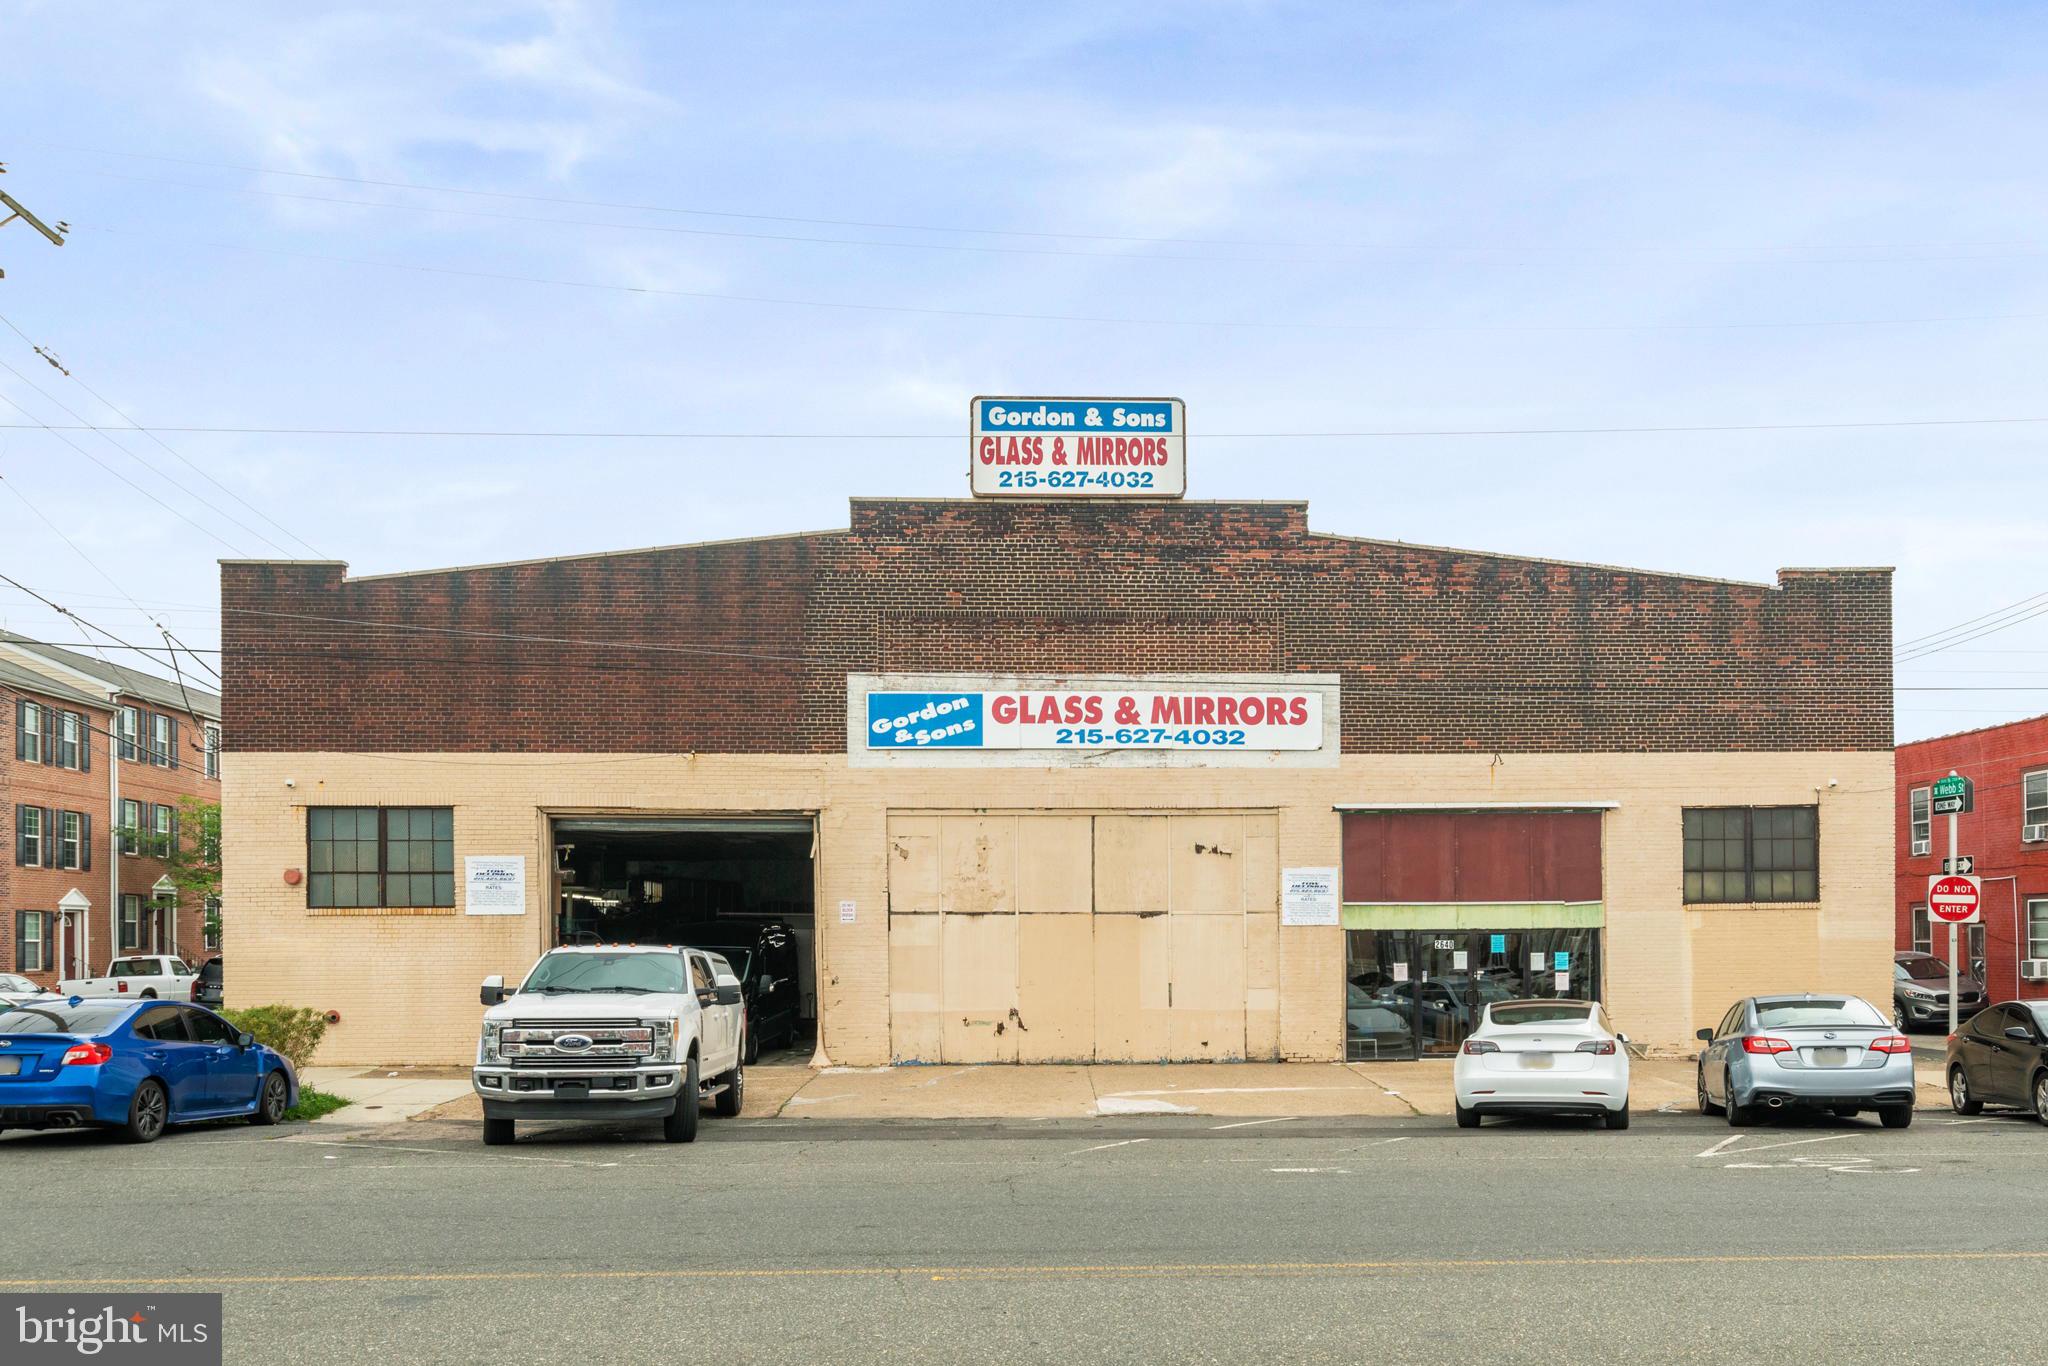
Spacious warehouse in 19125. Currently home to a Gordon and Sons Glass and Mirrors, this 10,448 sqft warehouse is zoned CMX2 and it sits in a prime location. Surrounded by new construction, this property can be redeveloped, leased to a new tenant or used by an owner occupant. Contact for more details!
#PAPH2133994

PHILADELPHIA

2640 E LEHIGH AVENUE 48

None Beds

None Baths

10,448 Sq.Ft.

$2,500,000

MLS#: PAPH2133994
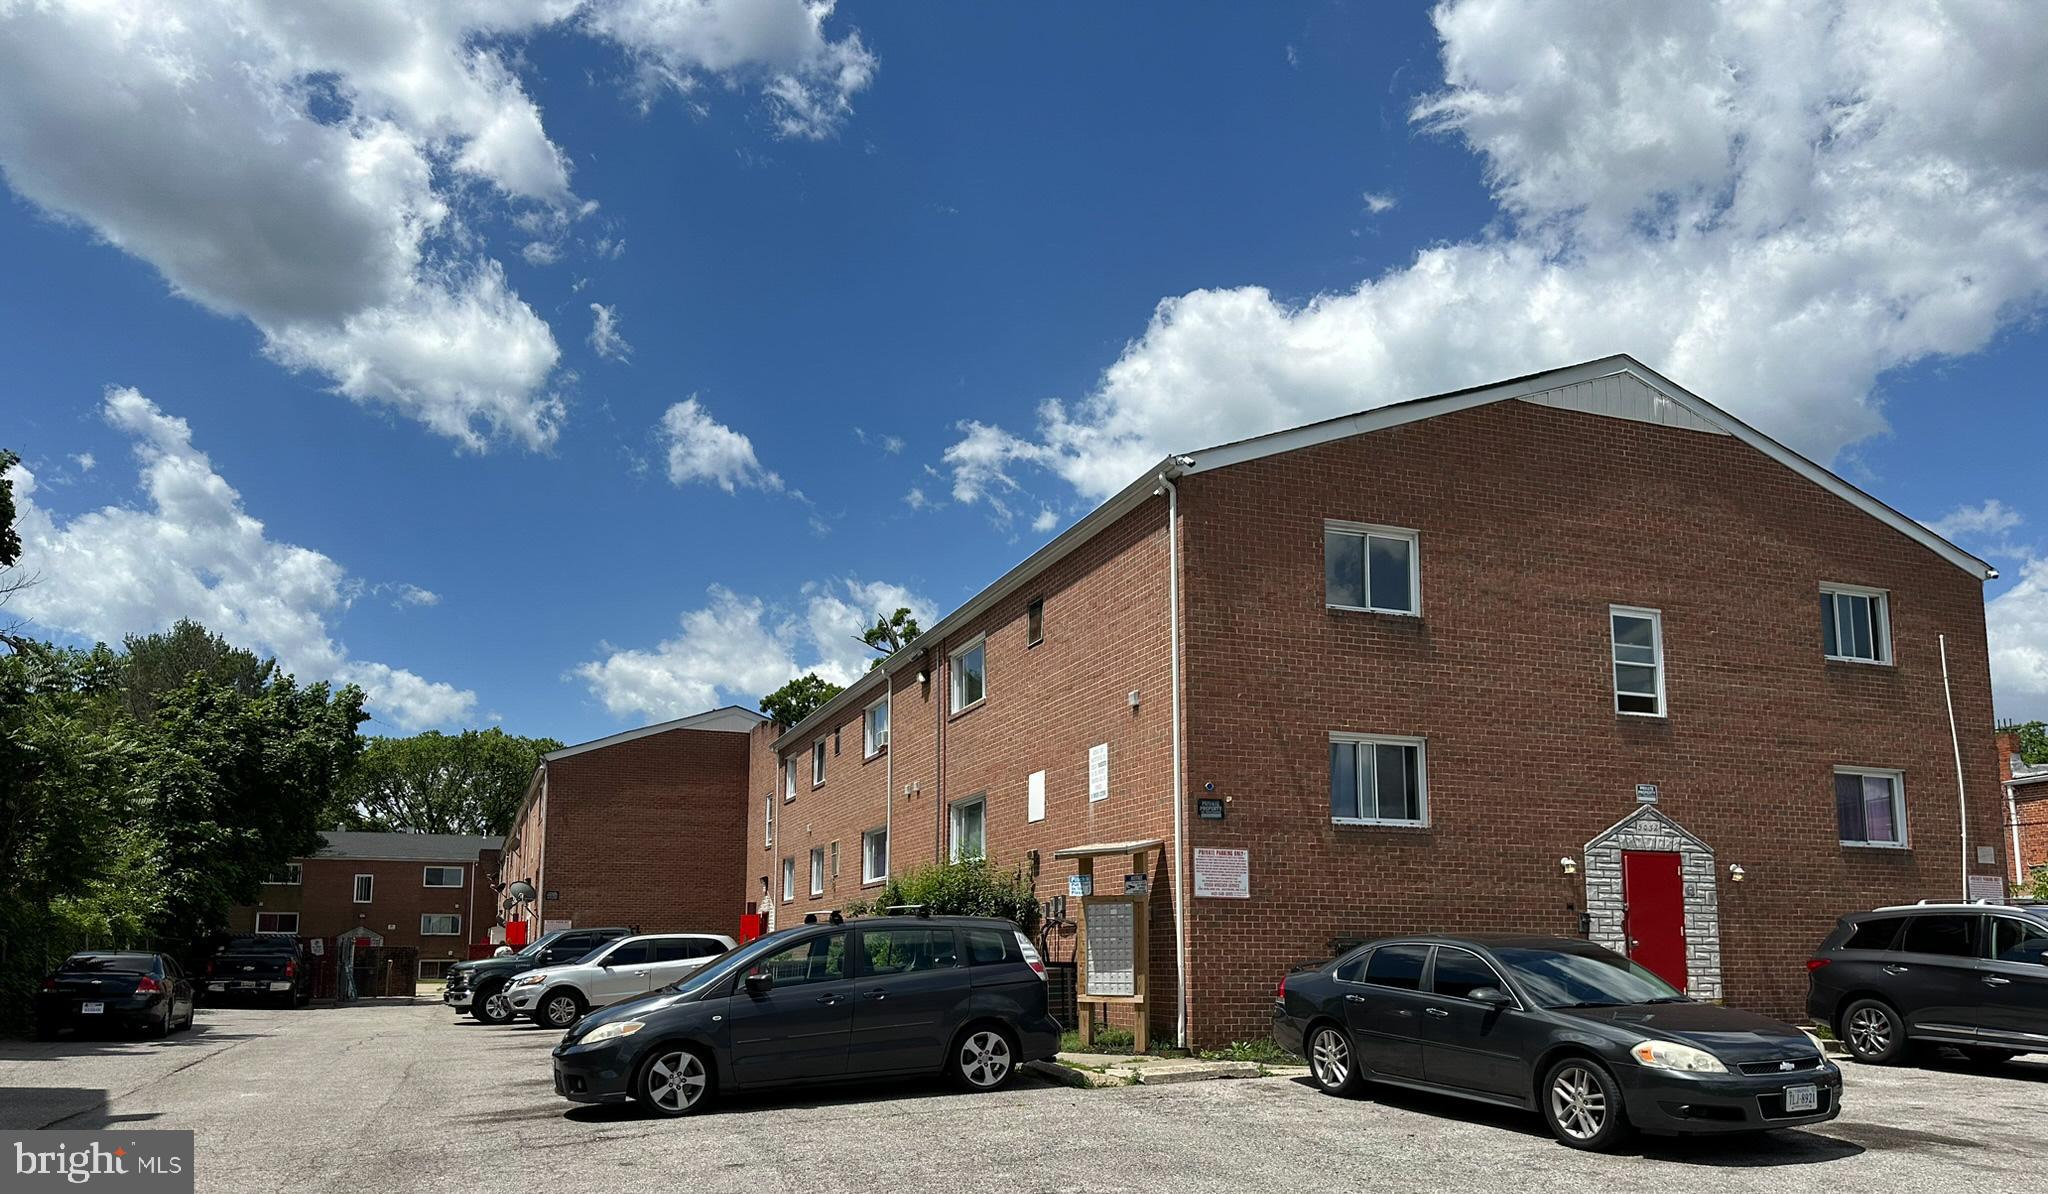
List price to be opening bid at online only auction.  Online auction to be conducted on Auctioneers website. Additional photos can also be found on the auctioneer's website.  Bidding begins Saturday, July 6th & ends Thursday, July 11th, 2024 @ 1:00 PM.  A great opportunity to purchase a 46,565+/- SF multifamily apartment building on a 1.07+/- Acre Lot. Nearly all of the units are rented with Section 8 tenants. The buildings are configured with 45 residential apartment units and the buildings are all two story with stairs. There are 40 2-bedroom units and 5 1-bedroom units. All the units are lead free and the currently rented units have all been updated. The Rental Property License is for 44 units. There are approx. 30 parking spaces and there are several laundry rooms throughout the complex.  The exterior of the buildings are all brick. The property is zoned R-6.   Location: The property is located along the west side of Denmore Avenue, between Spaulding Ave. & West Garrison Ave. Denmore Avenue is a one-way, one-lane street with a southeasterly traffic flow. It is conveniently located near Park Heights Ave. which gives easy access to shopping, restaurants and retail establishments.  There are bus stops nearby. **Current Gross Monthly Rent of $49,153** **Current Gross Annual Rent of $589,836**.
Per the seller:  **Potential Gross Monthly Rent of $52,809** **Potential Gross Annual Rent of $633,708**
Currently 4 of the units are vacant and 2 pending occupancy. Unit features: All currently rented units have been updated. Each unit has a newer central A/C system, a modern thermostat and a furnace for forced hot air heat. They all have laminated wood floors. Approx. Current Tenant Occupancy: Section 8 vouchers - 72%, Other rental assistance programs - 18%, Market Tenants - 10%.
#MDBA2129446

BALTIMORE

5018-5032 DENMORE AVENUE

None Beds

None Baths

45,565 Sq.Ft.

$2,500,000

MLS#: MDBA2129446
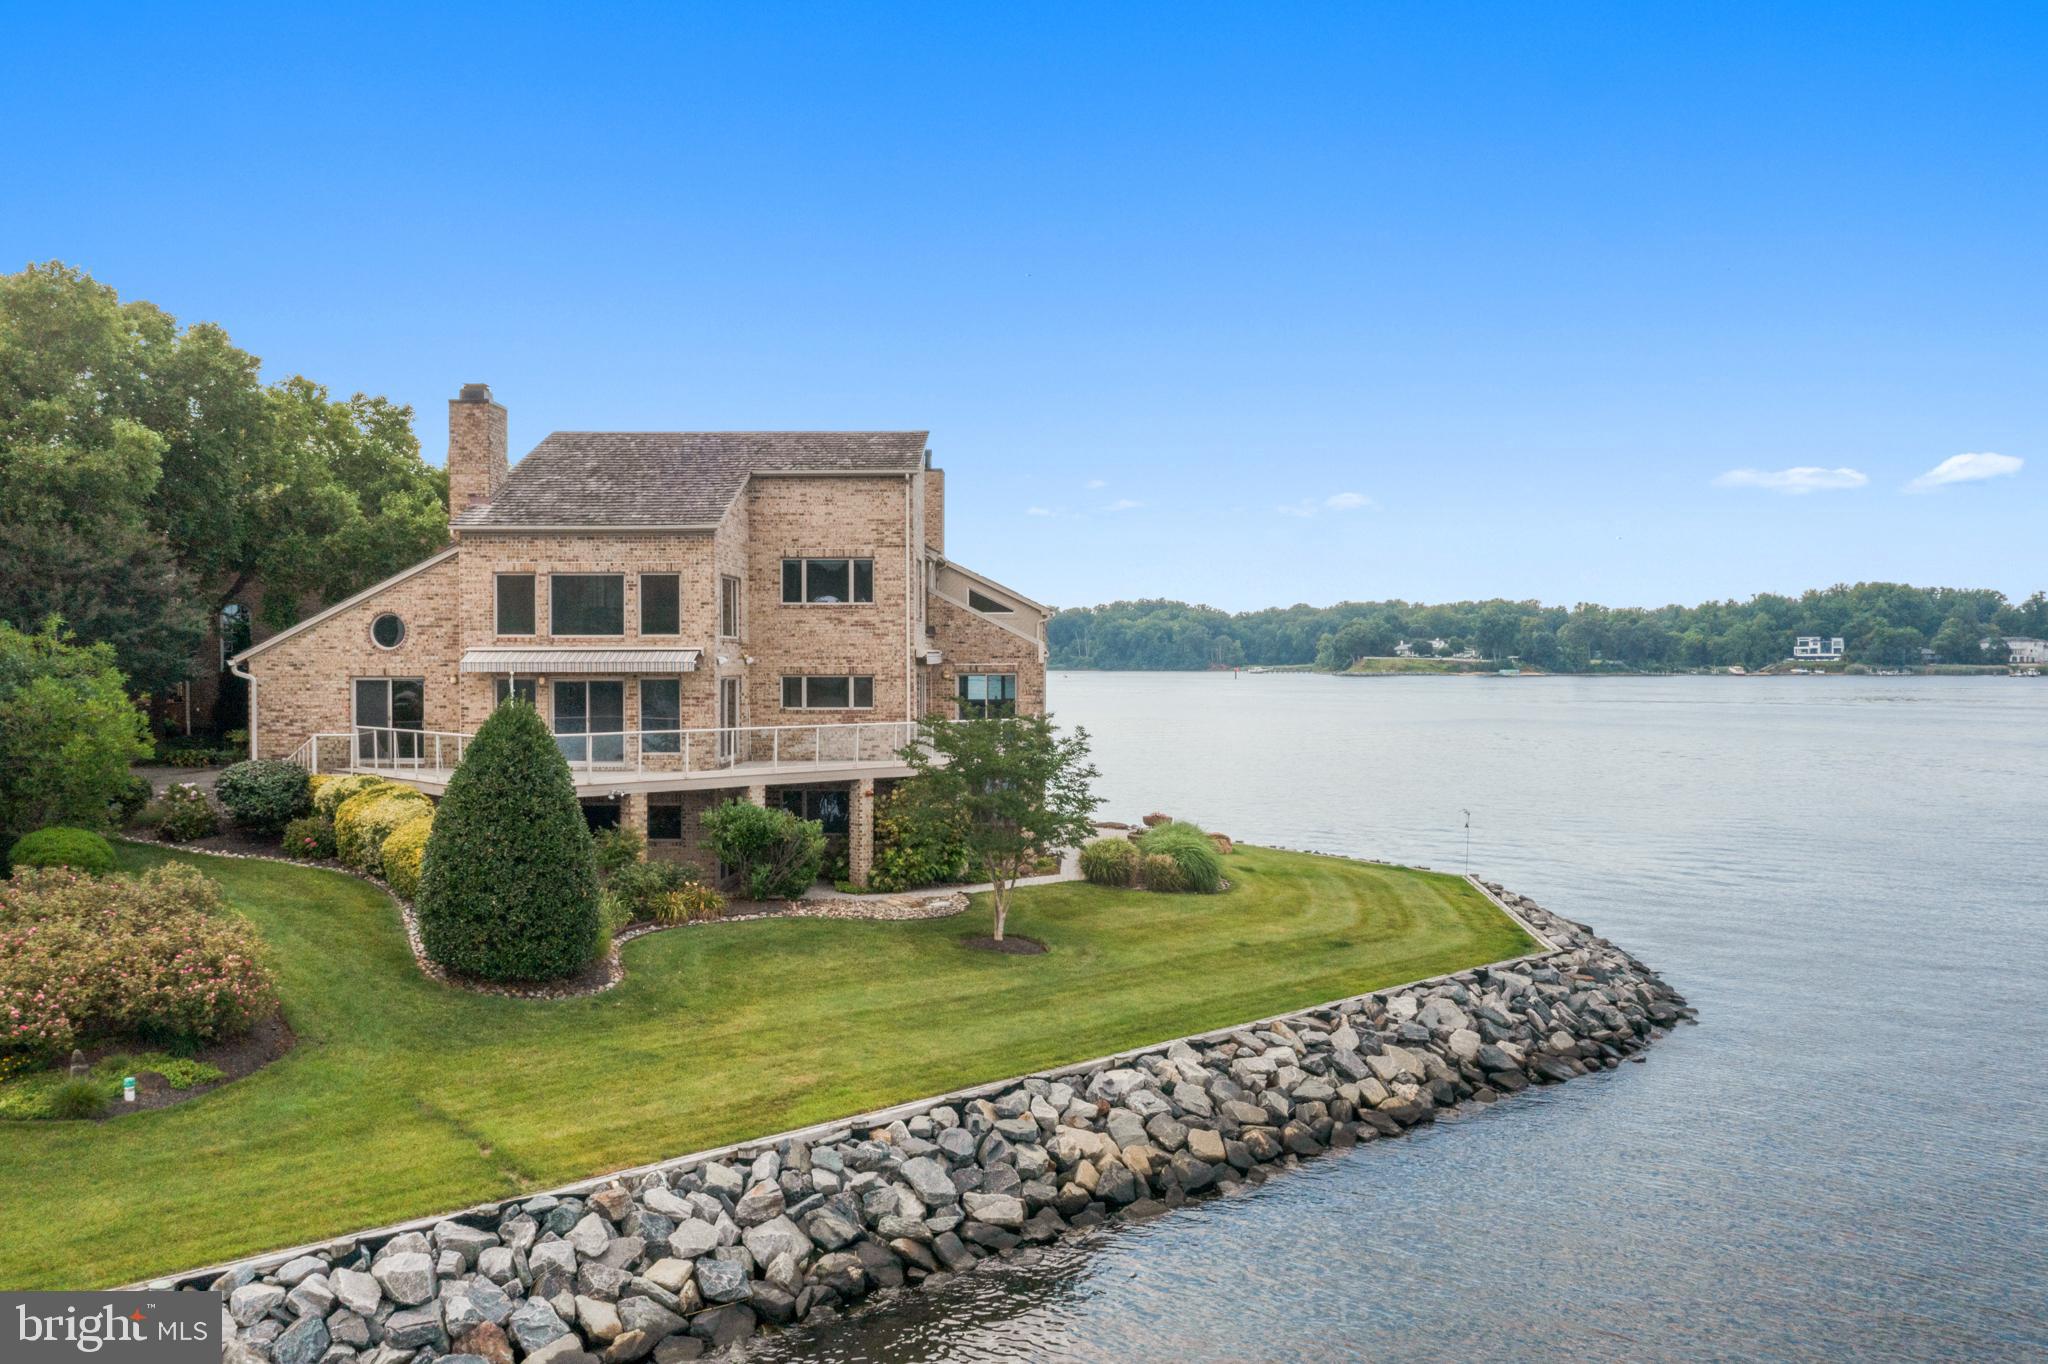
This incredible waterfront was  Under Contract with a home sale contingency from the buyers. Unfortunately, the buyer's home did not settle on time.  Look at the magnificent opportunity to have this five-million-dollar view of the South River. Experience these expansive views that mesmerize you as the sun rises and sets to captivate your senses. From the moment you step into the marble entryway through the solid mahogany doors, you sense the uniqueness. Each room is meticulously designed to immerse you in the breathtaking water vistas, blending nature's beauty into your daily life. The first-floor in-law suite with a private entrance and kitchenette provides a comfortable and secluded space for guests or extended family—two custom libraries featuring built bookcases highlighting your literary collections. Throughout the house, three gas fireplaces create cozy nooks, perfect for quiet moments. The spiral staircase leads you to the luxurious primary bedroom suite, two Calf, offering a custom dressing area. Designed walk-in closets and ensuite luxury bath. The lower level is finished, including three large bedrooms and a club room with full daylight and views. In addition, there is a separate dedicated fitness room, allowing you to stay active without ever leaving the comfort of your home.  

The allure of the outdoors beckons with wraparound decking adorned with awnings, providing many options for enjoying the ever-changing water views. The hardwood and tile floors, complemented by skylights, bathe the interior in natural light, creating a warm and inviting atmosphere. Three separate zone heating and air conditioning systems allow you to customize to suit your preferences. 
A full-sized generator valued at over $25K is included, ensuring comfort and convenience. The price includes A separate deeded 50-foot boat slip with a boat lift, water, and electricity. 
Outside, lush landscaping with mature plantings adds to the tranquility of the surroundings, while an underground sprinkler system maintains the beauty. Security is paramount in this gated community, and a 24/7 gate entrance provides peace of mind. Residents can use the community's amenities, including a pool at the water's edge, tennis and pickleball courts, basketball courts, walking paths, and a playground.
For those seeking the perfect balance between serenity and accessibility, this waterfront haven offers proximity to downtown Annapolis, just minutes away. Explore an array of dining options, indulge in shopping, and the vibrant atmosphere of Annapolis City Dock. The United States Naval Academy (USNA) stands as a testament to the city's rich history, while commuter routes such as routes 2, 50, and 97 provide effortless connections to Wash DC., BWI Airport, and Baltimore.
Owners are requesting interested buyers make an offer.
#MDAA2078290

EDGEWATER

730 S RIVER LANDING ROAD

6 Beds

5 Baths

6,055 Sq.Ft.

$2,500,000

MLS#: MDAA2078290
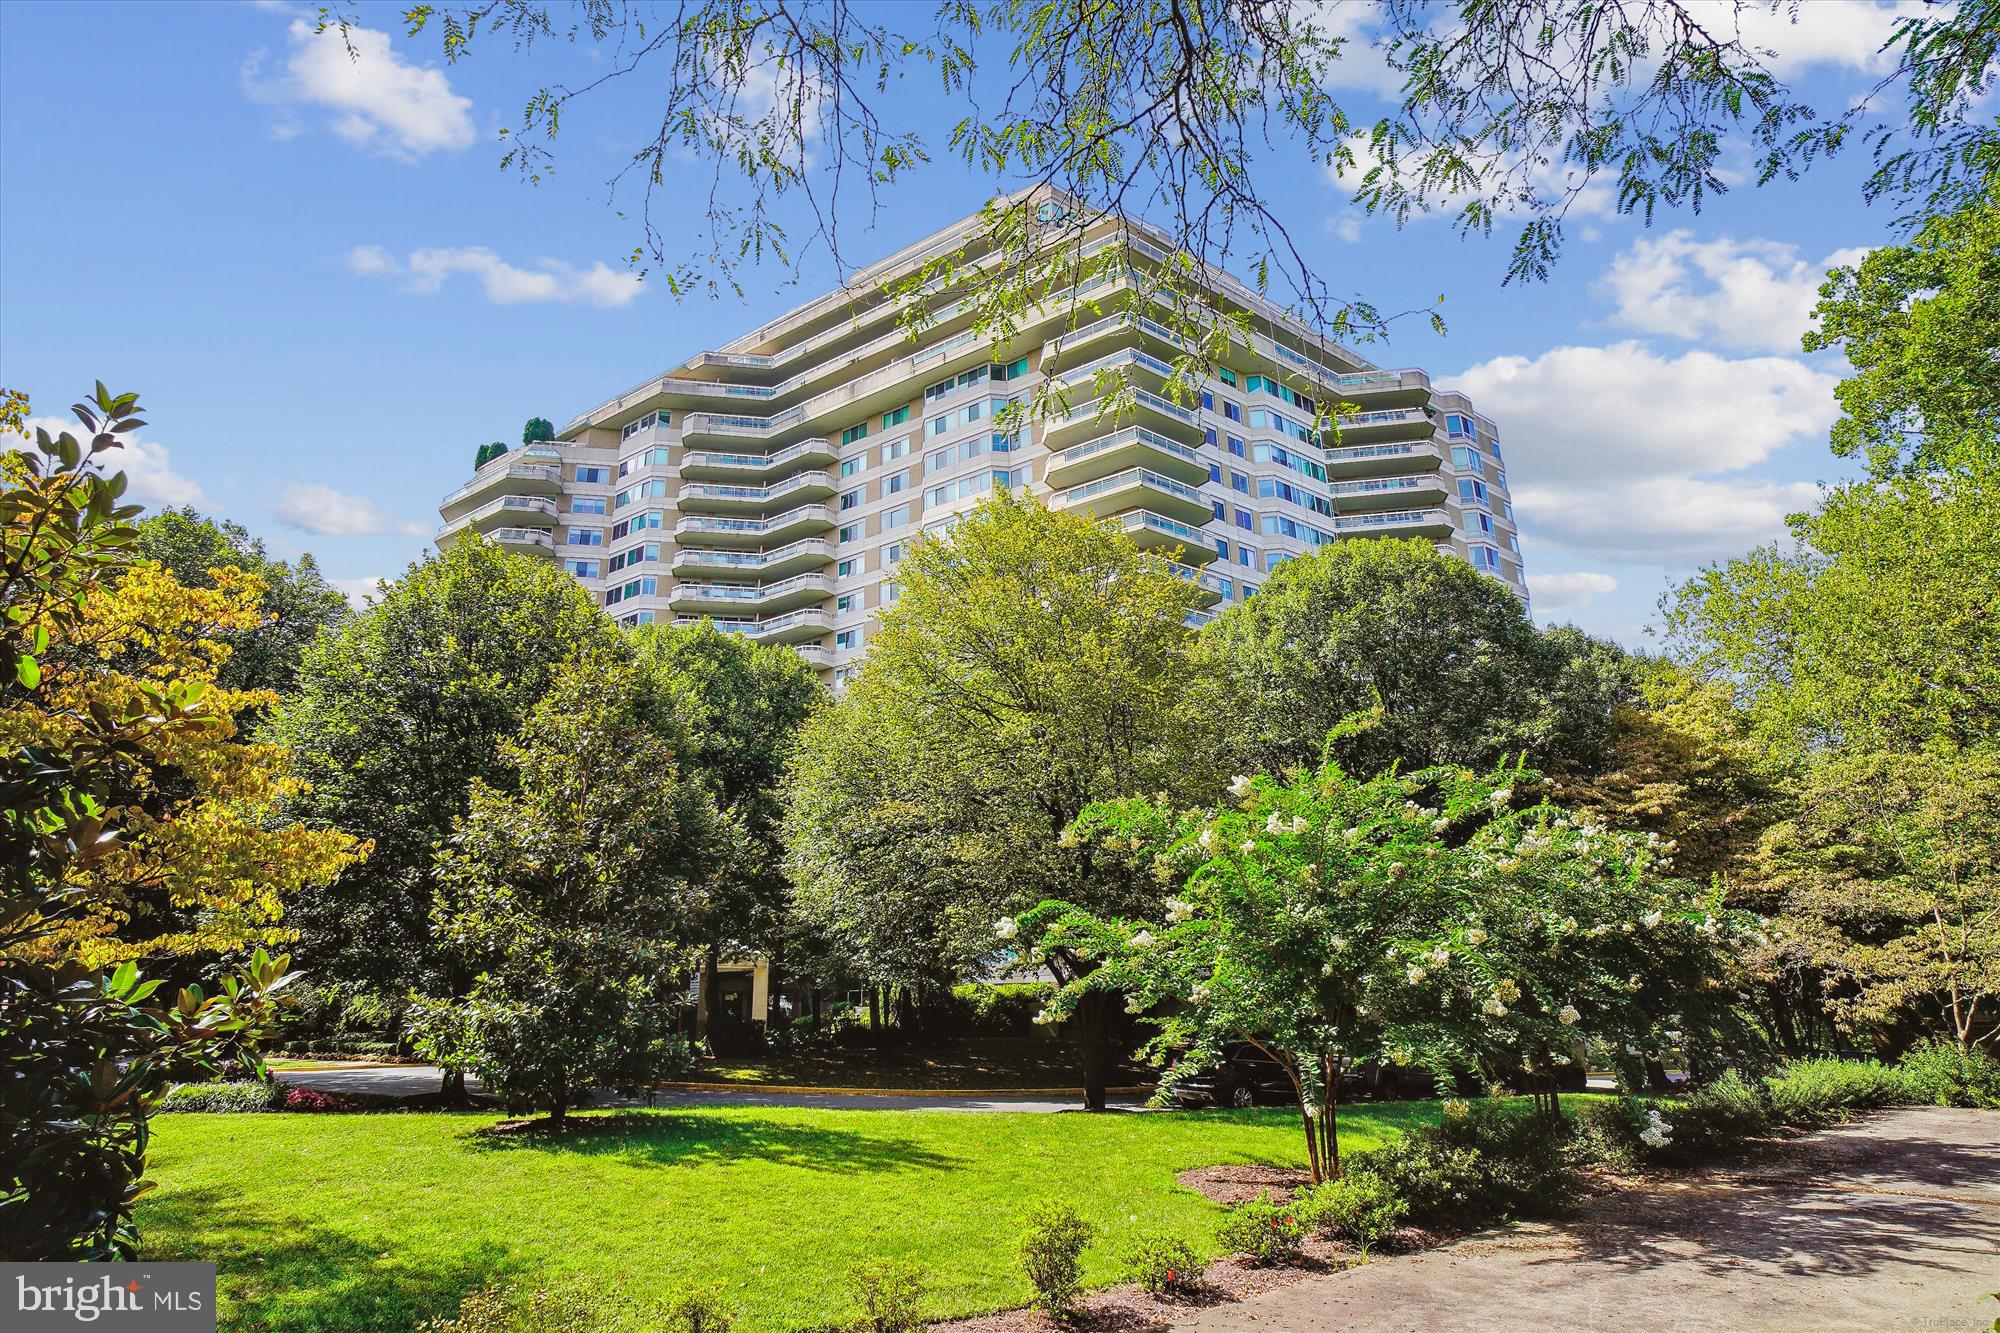
Welcome to this wonderful condominium, the largest tier in the building, offering 3,021 square feet of living space. Featuring east, south, and west-facing views, this home includes spacious interior rooms and an expansive wraparound terrace off the living room, as well as an additional balcony off the primary bedroom suite.  Bring your architect and contractor to transform this condo into your dream home!

The well-designed floor plan begins with a large welcoming foyer that leads to a powder room and multiple coat and storage closets. It includes a separate laundry room, a generous kitchen with an island and breakfast room area, and a formal dining room equipped with built-in cabinetry. The magnificent expanded living room boasts a large wraparound balcony, while the library can serve as a third bedroom with access to a shared full bath. The second bedroom features a wall of built-ins and access to the second bathroom.

The huge primary bedroom suite is a true retreat, complete with a sitting area featuring built-in cabinetry and seating. It also includes a dressing area with more built-ins, two walk-in closets, and an oversized primary bath containing a separate tub and shower, as well as a dual-sink vanity. This is a rare opportunity to personalize and renovate this space to your liking. The sale includes three parking spaces and a storage unit.

Enjoy the fantastic amenities offered by this luxury high-rise community, which spans over 17 acres. Amenities include 24-hour security, a gatehouse, building concierge, and valet services. Residents can take advantage of community and party rooms with terraces, beautiful gardens, and walking paths. The three-story clubhouse features a large event room, a board meeting room, a catering kitchen, state-of-the-art exercise facilities, a racquetball court, billiards, ping pong tables, an arts and hobby room, and an aerobics room. Additionally, there are both indoor and outdoor pools, complete with lifeguards, as well as tennis and pickleball courts.

Friendship Heights Metro station, shops, restaurants, Whole Foods, and Amazon Fresh are just a couple of blocks away!
#MDMC2187376

CHEVY CHASE

5610 WISCONSIN AVENUE 803

2 Beds

2 Baths

3,021 Sq.Ft.

$2,500,000

MLS#: MDMC2187376
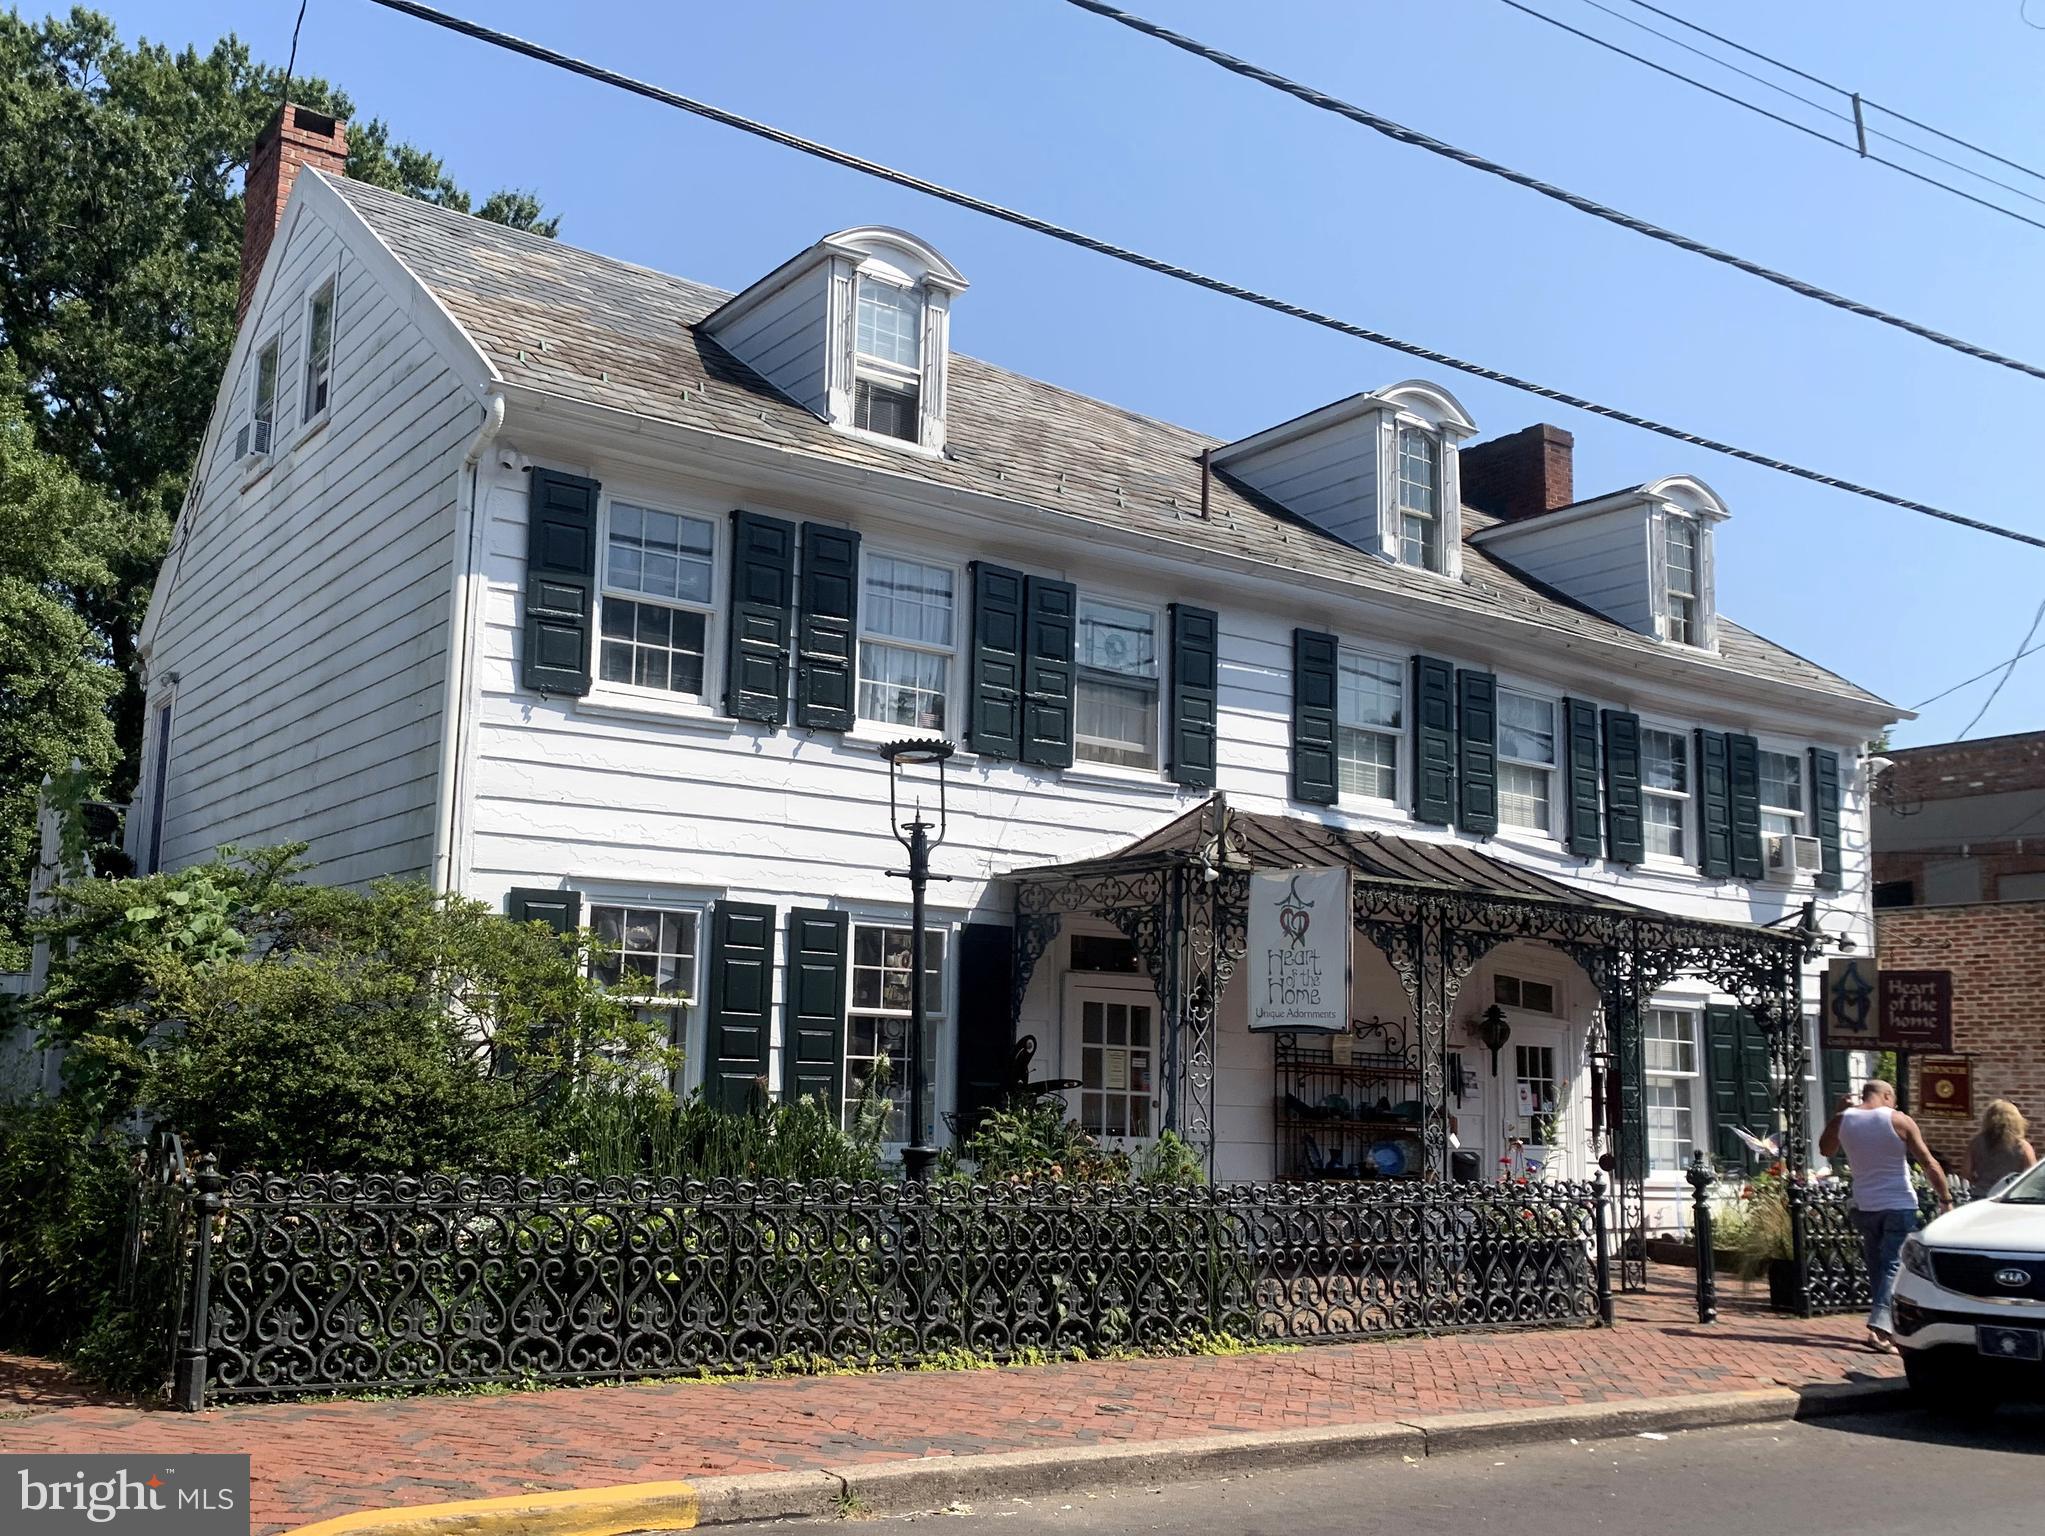
Available for the first time in two decades: one of the most prime commercial locations in all of downtown New Hope offers historic charm, multiple income-producing units, and one of the largest pieces of riverfront green space anywhere in town.  Dating back to the late 1700's and widely considered the oldest wood-frame home in New Hope, the main building is prominently situated in the fine dining/shopping district (flanked by the Ferry Market, Logan Inn, Marsha Brown's and Mansion Inn, just to name a few) and currently offers over 2,500 sq ft of showroom space indoors and out plus top floor offices.  A partitioned second floor apartment within the main building could offer additional income, a work-where-you-live option, or expand the commercial space to incorporate the entire building.  The layout of the main level could also lend itself to dividing into two shops, or wherever your creative vision takes you!  Down either of the two (2!) herringbone brick driveways and you'll enter a "secret garden" world of the sprawling back yard, lined by rented cottages, which leads to the 80+ feet of continuous river frontage mostly consisting of stone patio seating areas.  In the cooling shade of a 200+ year old willow tree (recognized by the National Arborist Association as significant) the three residential rentals and one commercial tenant enjoy an exclusive enclave that never suffers long from vacancies.  Walk down the stone steps to the river's edge and boat dock, and soak in the views of the sunrises/sunsets.  Opportunity knocks to bring your business vision to this truly one-of-a-kind property.
#PABU507680

NEW HOPE

28 S MAIN STREET

None Beds

None Baths

4,000 Sq.Ft.

$2,500,000

MLS#: PABU507680
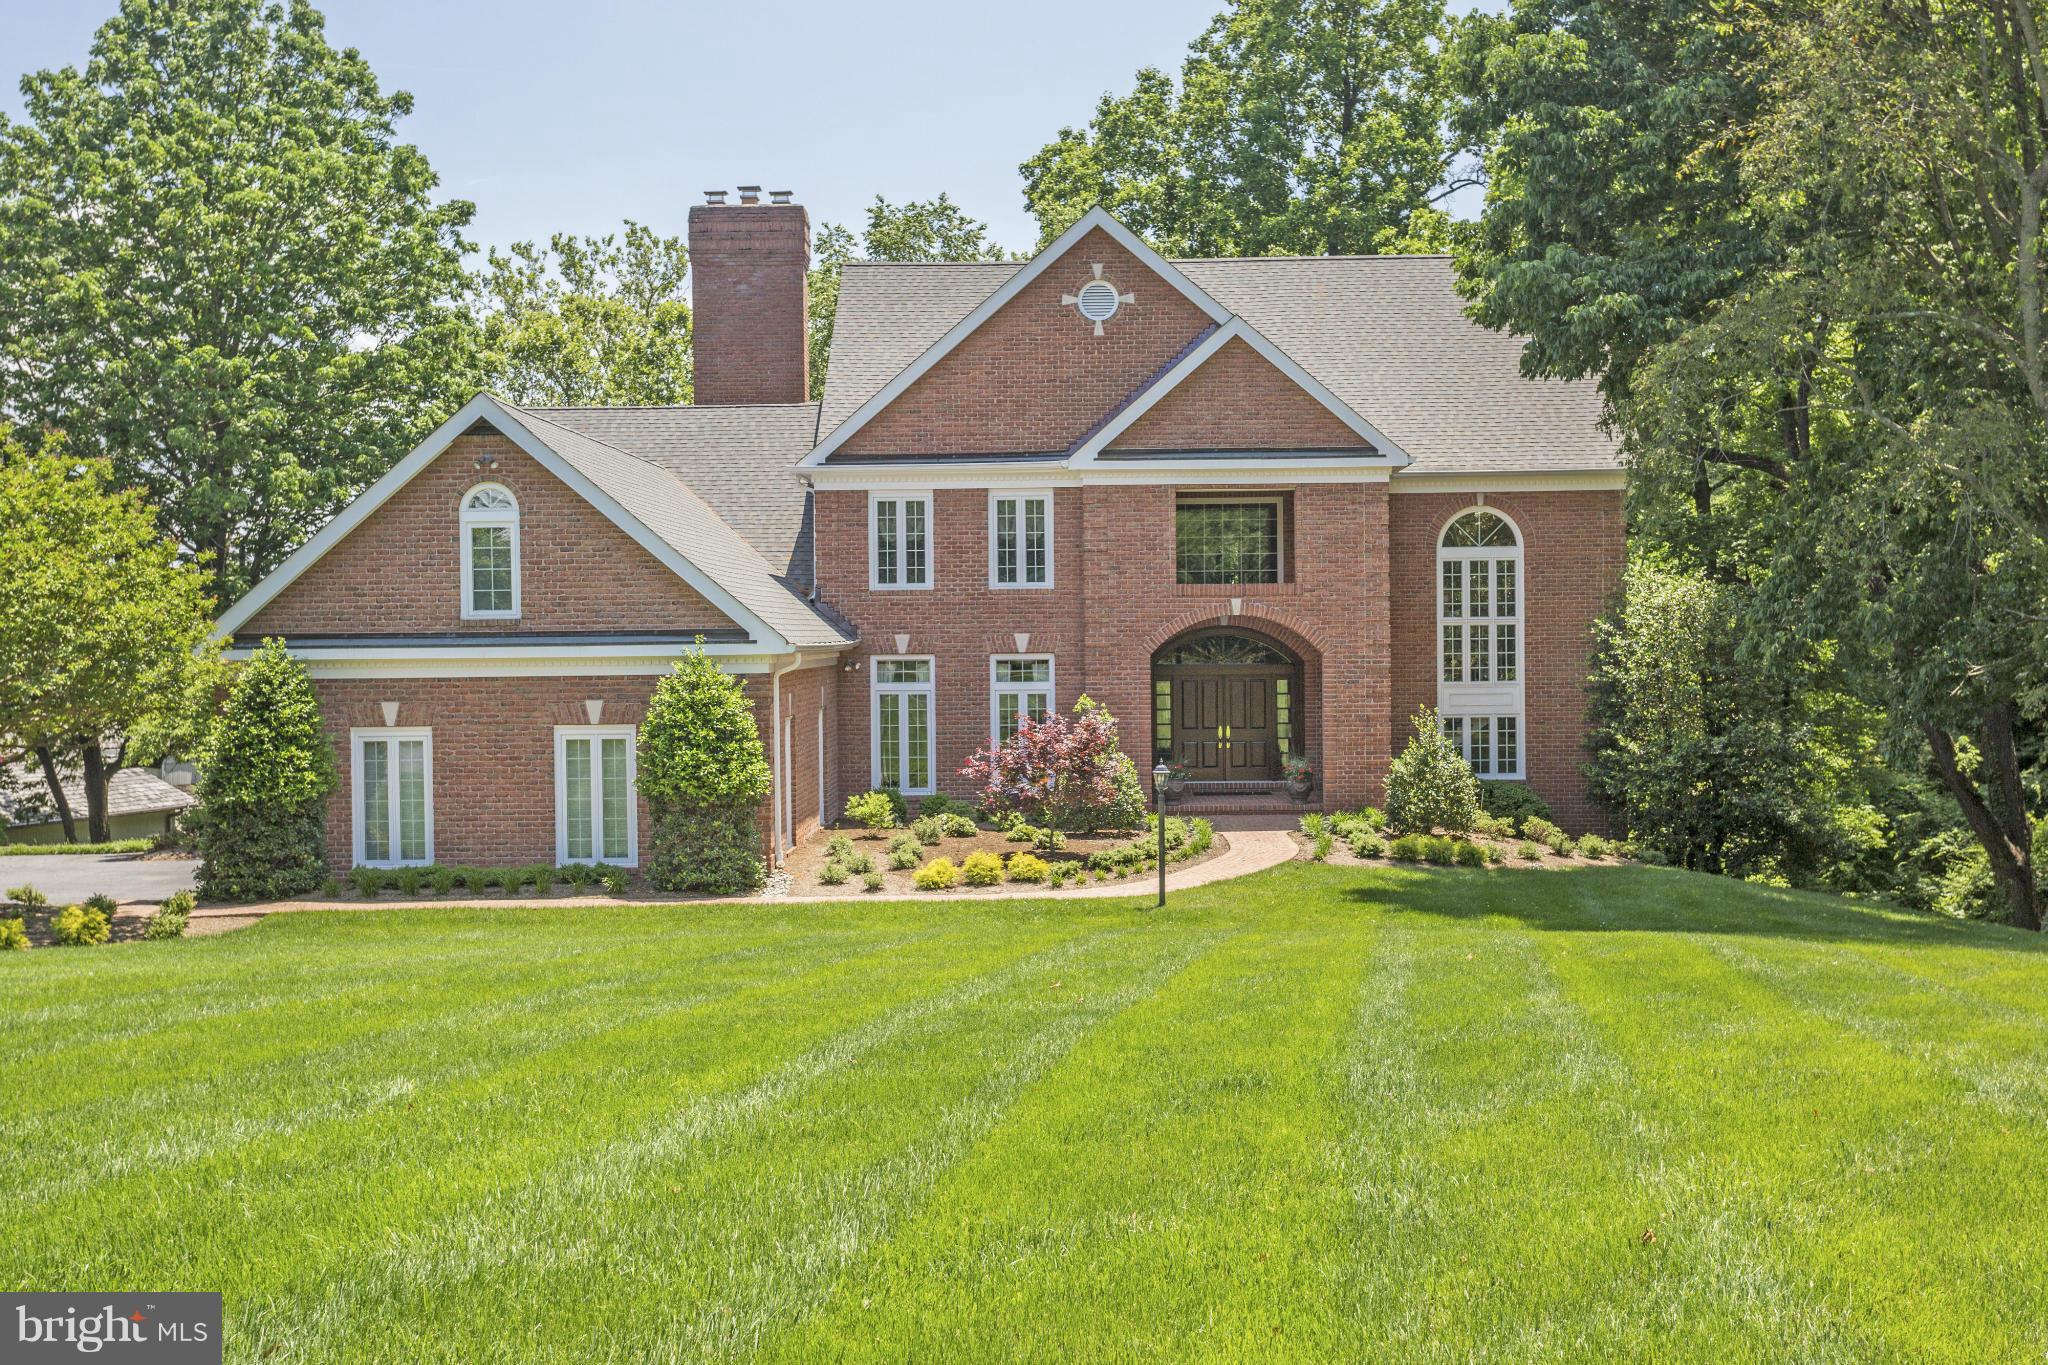
Pristine Stately Brick Manor style home | Sweeping Severn River views |Completely renovated with finest finishes designed by Interior Concepts | Style & refinement in a serene and peaceful setting| Gourmet kitchen w/ sparkling granite  | Relaxing screen porch  | Protected private 90 ft deep water pier | | Excellent Wf value in Prestigious Downs community
#1002372170

ANNAPOLIS

1487 BRIDGEWATER WAY

4 Beds

3 Baths

7,000 Sq.Ft.

$2,500,000

MLS#: 1002372170

KW Commercial is pleased to present Country Home Assisted Living for sale (real estate and business).  Country Home Assisted Living is a 15-bed assisted living facility designed to accommodate resident care, dining, administration, and support functions. The campus setting provides residents with a quiet environment while maintaining convenient access to regional healthcare providers, shopping, and family visitation.
Nine beds in private rooms and six beds in three semi-private rooms, all on the main level. All private-pay.  Turnkey operation with opportunities to increase profitability.  The lower level offers storage space and additional rental possibilities.
Established in 1986, Country Home was the first assisted living facility in Anne Arundel County.  The facility holds a license to provide Level 3 High Level of Care — the highest level available to assisted living facilities in Maryland — allowing residents to age in place. Hospice services also available.  Excellent reputation.
Located on 3.27 acres in a beautiful setting with easy access to MD and DC locations.  Easy surface parking steps from the front door.   Growing 65+ affluent demographics in surrounding areas. 
Amenities include:  Hair salon, game room, outdoor decks, TV room, main-level kitchen and storage.
Serious purchasers only, for NDA and additional information, email Hedy@kwcommercial.com.
Tours by appointment only - Contact listing broker.
#MDAA2153266

HARWOOD

4187 SOLOMONS ISLAND ROAD

None Beds

None Baths

7,458 Sq.Ft.

$2,500,000

MLS#: MDAA2153266
Offers may be entered ONLINE through, Monday, August 24, 2026 at 5:00 pm.
. AT SELLER'S DISCRETION, AN OFFER MAY BE ACCEPTED AT ANY TIME.

Tucked away on an extraordinary 22.22‑acre private estate, 6393 W Rockburn Hill Rd is a rare opportunity to own one of Howard County’s most secluded and expansive residential properties. Direct path to the state park to 15000+ acres to ride your horse all day.   A long, tree‑lined drive leads you deep into a world of quiet sophistication, where towering hardwoods, rolling terrain, and untouched natural beauty create a setting worthy of a legacy home.

The residence spans an impressive combined 7,500 square feet, offering the scale and presence expected of an estate of this caliber. Originally crafted in 1956, the home carries the unmistakable solidity of mid‑century construction—an ideal canvas for a transformative luxury renovation.  The main house has 3 bedrooms, 2.5 full baths, and grand room proportions throughout, the layout invites reimagining into a modern retreat, multi‑generational compound, or architect‑designed showpiece.

Outside, the land itself is the true luxury. Over 22 acres of pristine landscape provide endless possibilities: private walking trails, equestrian facilities, curated gardens, and additional structures to create a multi‑residence estate. The acreage ensures complete privacy while still placing you minutes from major commuter routes, BWI Airport, Columbia, and Baltimore.

A detached 2‑car garage, expansive parking, and the freedom of no HOA further enhance the property’s appeal. Whether you envision a serene nature sanctuary, a grand country estate, or a modern luxury compound, this property offers the rare combination of scale, privacy, and location that discerning buyers seek but seldom find.  

80lb propane gas for cook top and fireplace. 

There are 7 detached structures listed below. 

Main house 3700 sq ft 3 beds, 2.5 full baths

2 Car Garage 1 full bath/1bedroom 700sq ft.

Well Pump House (pumps are 3-4 years old) 

Barn was built 1985, 10 horse stalls.

70% Completed Home 3bedrooms, 2.5 bathroom, unfinished basement, Estimated 2100 sq ft. 

Shed for Electric 

Cottage 1000 sq ft 1 bed, 1 full bath is currently being rented out for $600 per month by (Mckenzie) the caretaker of property.  She would like to stay for a year or more.
#MDHW2069988

ELKRIDGE

6393 W ROCKBURN HILL ROAD

3 Beds

2 Baths

5,864 Sq.Ft.

$2,500,000

MLS#: MDHW2069988

The Shepherd Myers Farm presents a rare opportunity to acquire approximately 200 acres of highly productive farmland in Carroll County's picturesque Bachman's Valley. Offering an impressive expanse of prime tillable acreage, this exceptional property combines agricultural productivity, recreational possibilities, and the opportunity to create a bucolic private estate with expansive views of the countryside.

The property is protected by a Maryland Agricultural Land Preservation Foundation (MALPF) easement and conveys with a residential building right, subject to the terms and conditions of the MALPF easement and applicable governmental approvals - thus offering the unique opportunity to establish a homesite while preserving the agricultural character and open landscape of this remarkable tract of tillable farm land.

Whether envisioned as a working farm, an investment in quality agricultural land, an equestrian,  sporting or recreational retreat, or the setting for a future country residence, the Shepherd Myers Farm represents an increasingly rare opportunity to own nearly 200 contiguous acres in one of Carroll County's most beautiful rural settings.

2026 Agricultural Transfer Tax rate: $665.57. Sale consists of Tax ID 07-06063411. Please refer to the seller disclosures, MALPF documentation, deeds, agreements and other supporting documents regarding the property's building right, easement provisions and uses. Buyer to independently verify all information.
#MDCR2037316

WESTMINSTER

BACHMANS VALLEY ROAD

None Beds

None Baths

200.63 acres

$2,500,000

MLS#: MDCR2037316

Live like you are on vacation! Not your cookie cutter new home! Truly special and elegant home with wonderful woodwork, box and crown molding, coffered ceilings,  solid wood doors and too many custom details to list, flooded with light! Rarely available 5+ bedrooms up and a huge bonus playroom/hangout space on the bedroom level adjoining a bedroom. Wonderful modern design. Backyard oasis with half salt water pool with stone tile surround, waterfall spa, patio and deck. Possible elevator location. 2 gas fireplaces! Amazing value for 9,200 sq feet of luxurious newer construction in luxmanor. No Expense Spared. Premium Grade Energy Efficient PELLA Windows, Dual Zone High-efficiency HVAC, sound system, recessed lighting, Ten ft ceilings. Designer Chef's Kitchen with stone countertops, Thermador Appliances, breakfast room, mud room. Superb primary suite with spa-like primary bath with soaking tub, large shower with multiple shower heads, WC. Wood floors on main and upper levels. Huge walkout lower level with kitchenette and separate entrance, bedroom, full bath, exercise room, perfect for au pair, in-law suite or possible short term rental. Shopping and Dining at your door! Walk to Wildwood shopping and dining district! Minutes from Downtown Bethesda, Pike & Rose, Strathmore Arts Center,I-270 corridor & I-495.
#MDMC2255410

NORTH BETHESDA

11000 LUXMANOR ROAD

6 Beds

6 Baths

9,200 Sq.Ft.

$2,500,000

MLS#: MDMC2255410

Incredible opportunity to acquire this unique 27-acre mostly undeveloped property with existing farmhouse, detached 3-car garage with apartment and additional outbuilding.  The farmhouse is currently vacant and needs total rehab; the apartment above the garage is currently occupied providing monthly rental income.  The property is zoned IO Industrial-Office and has historically been use for residential and agricultural purposes; however, a wide variety of uses are permitted.  So many possibilities!  See documents for New Britain Township uses permitted.  New Britain Township has indicated it does NOT favor a zoning change for large scale residential development.  Phase I, surveying and wetlands evaluations have been completed and are available upon request.  
PLEASE DO NOT WALK THE PROPERTY WITHOUT NOTICE AS A COURTESY TO EXISTING TENANT.
#PABU2130798

LINE LEXINGTON

4595 COUNTY LINE ROAD

4 Beds

1 Baths

2,451 Sq.Ft.

$2,500,000

MLS#: PABU2130798

New on site 2 days ago
Introducing Painter's Meadow, these three exclusive new homes crafted by Westfield Construction Company will be situated on perhaps the most gorgeous two acre lots in Delaware County. The setting is magical with a backdrop of 17 acres of woods and meadow. Most importantly your custom new home will be perfectly situated quietly at the end of a long driveway but yet have access to the community of Heilbron, the best of both worlds. Choose the plan that is perfect for your family, there are 5 award winning models to view. The designs are timeless and created by noted Main Line architect Formworks, formerly McIntyre & Capron. Shown is The Jacob Model after one of the founders of Tyler Arboretum. Fall 2027 Delivery! Besides the peaceful setting and amazing design features you will be within 7 minutes of downtown Media. Call for a brochure today and ask about touring the two model homes located in Glen Mills and West Chester. The finishes will be phenomenal  and nothing but the best materials and fixtures will be offered. Location and Luxury at it's finest!
#PADE2123846

MEDIA

659 N HEILBRON DRIVE

4 Beds

4 Baths

5,012 Sq.Ft.

$2,500,000

MLS#: PADE2123846
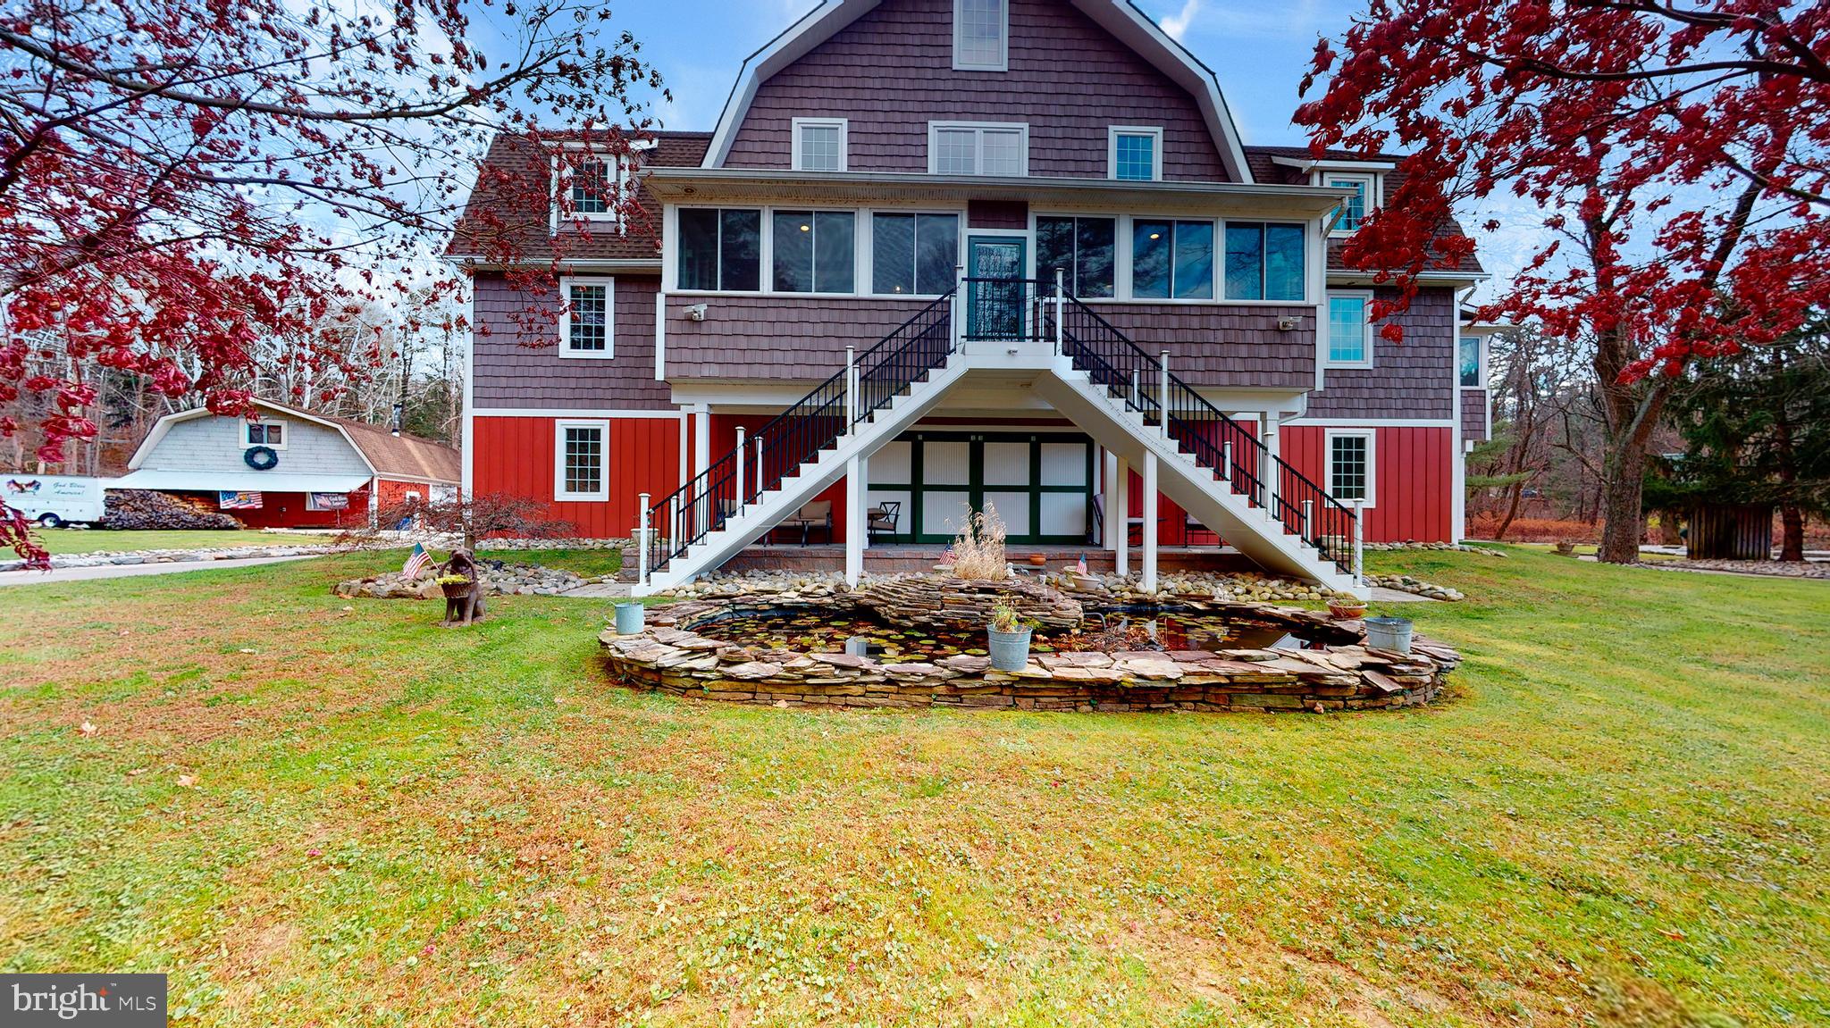
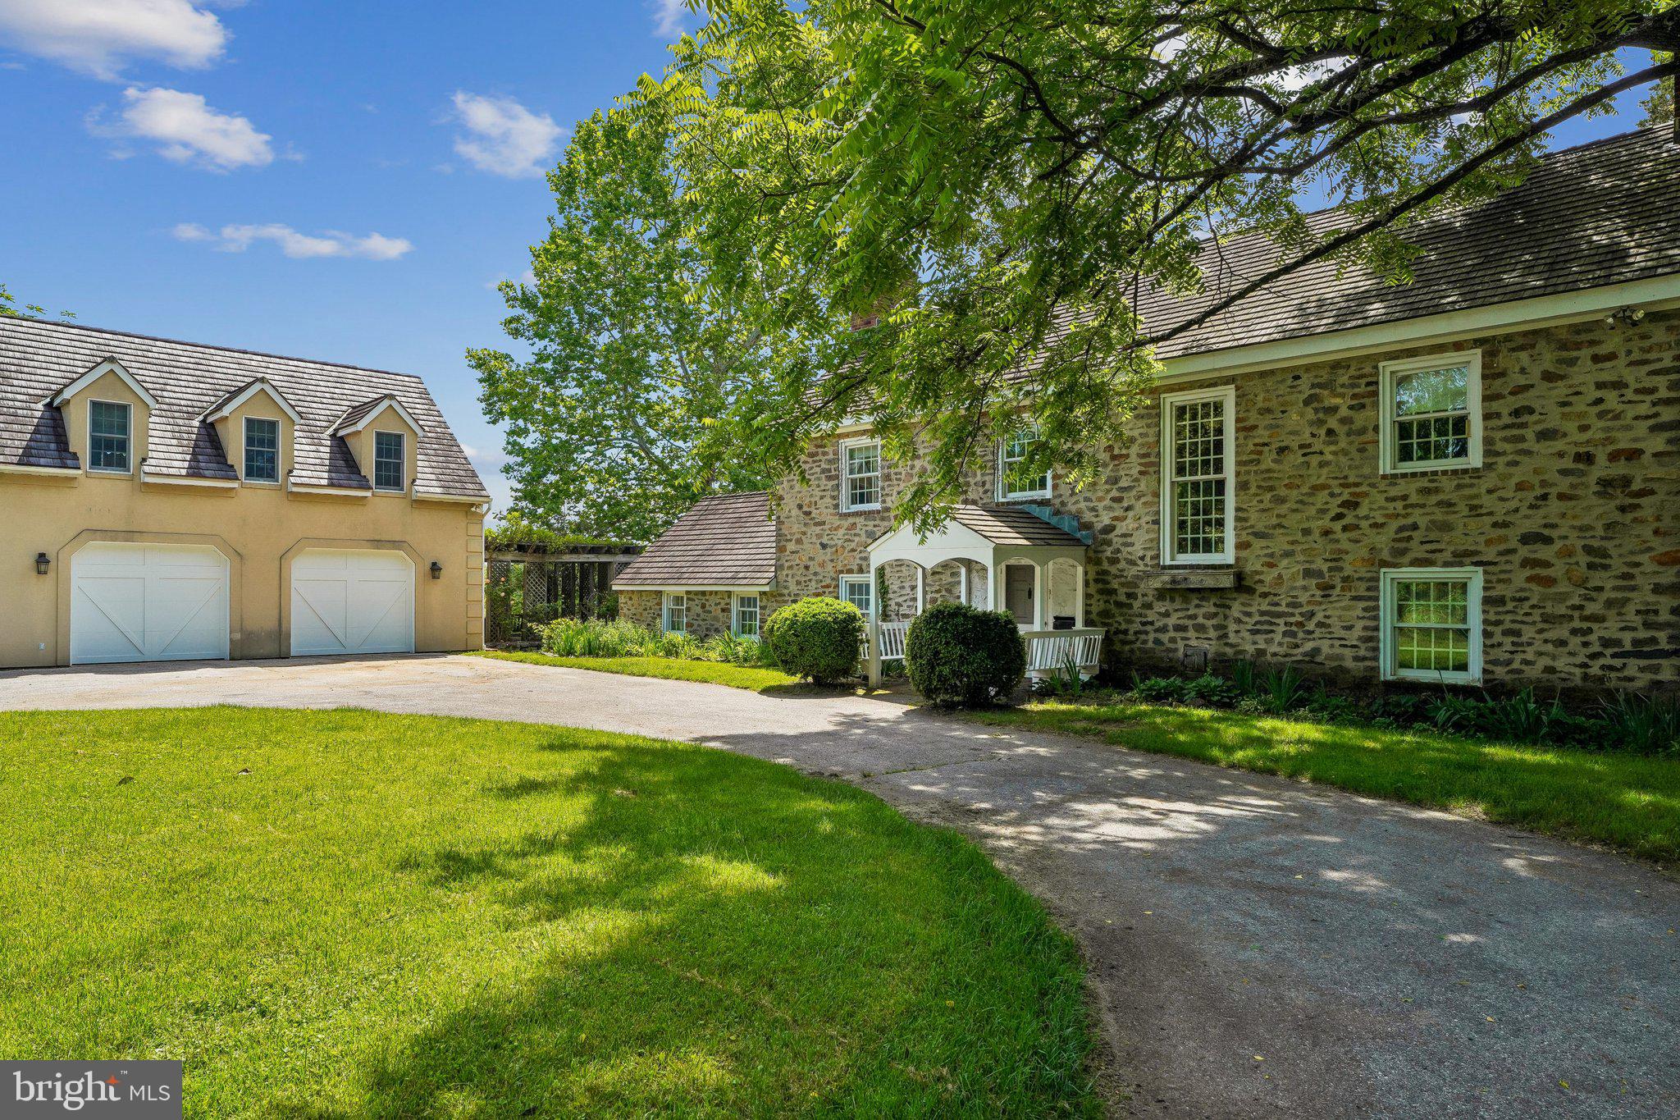
Welcome to 901 Crum Creek Road - a rare opportunity to own a private retreat on nearly three acres while remaining just minutes from everything Delaware County has to offer.  Tucked away in a secluded setting, this exceptional property provides the peace and privacy of country living with convenient access to major roadways,  shopping, dining, parks and Philadelphia.  One of the property's most valuable features is its location within  Marple Township, offering Marple Township taxes and enrollment in the highly regarded Marple Newtown School District.  Designed for making memories, the expansive grounds offer endless opportunities for recreation and entertaining.  Whether it's children riding  dirt bikes through the property, fishing in nearby Crum Creek, gathering around campfires under the stars, hosting outdoor celebrations or simply exploring nature in your own backyard, this is the kind of property that becomes the backdrop for a lifetime of family experiences.  This home itself reflects a level of craftsmanship rarely found  in today's construction.  Built to stand the test of time, it showcases the quality, durability and character that modern homes often lack.  From its solid construction to its timeless appeal, this is a residence that inspires confidence and pride of ownership.  Adding to the property's charm are breathtaking views of a picturesque 19th century farmhouse, perfectly framed by spectacular sunsets that paint the sky each evening.  The setting feels like a scene from a postcard while remaining remarkably close to everyday conveniences.  For the hobbyist, car enthusiasts, business owners or multi-generational families, the detached garage and separate living quarters provide exceptional flexibility.  This additional living space is ideal for in-laws, extended family, a home office or potential income.  Properties offering this combination of privacy, acreage, location, craftsmanship, recreational opportunities and versatile living arrangements are increasingly difficult to find.  901 Crum Creek Road is more than a home....it's a lifestyle.
#PADE2117168

BROOMALL

901 CRUM CREEK RD

6 Beds

6 Baths

7,256 Sq.Ft.

$2,500,000

MLS#: PADE2117168

1 ... 354 355 356 357 358 ... 666
* Listings identified with the FMLS IDX logo come from FMLS and are held by brokerage firms other than the owner of this website. The listing brokerage is identified in any listing details. Information is deemed reliable but is not guaranteed. If you believe any FMLS listing contains material that infringes your copyrighted work please click here to review our DMCA policy and learn how to submit a takedown request. © 2024. First Multiple Listing Service, Inc.
 - property

Send a message

Message successfully sent.

Your message

What is 3 + 4 ?

Reason for contacting?

I agree to receive email communication and understand I can unsubscribe at any time.

I agree to be contacted by Charis Realty Group - Christine Issler, Broker via call, email, and text for real estate services. To opt out, you can reply 'stop' at any time or reply 'help' for assistance. You can also click the unsubscribe link in the emails. Message and data rates may apply. Message frequency may vary. Privacy Policy

Sign Out

Virtual Assistant

Would you like to take the next step with this property? We can help you schedule a showing or virtual tour, or send you more details.

Yes, I would like more information.

Thank You for Your Reply, One of Our Agents will contact you as soon as possible

No, maybe later.

Thank you, you can always contact me via email, phone number or through the contact form.

Realhub AI

Lucy - Your AI-Powered Realtor

Update Your Temporary Password

Personalize your search

Enter your email and we'll notify you immediately when new listings match what you're looking for.

or enter email address

Already have an account ? Login here

Continue your home search

I agree to receive communications and understand I can unsubscribe at any time.

I agree to be contacted by Charis Realty Group - Christine Issler, Broker via call, email, and text for real estate services. To opt out, you can reply 'stop' at any time or reply 'help' for assistance. You can also click the unsubscribe link in the emails. Message and data rates may apply. Message frequency may vary. Privacy Policy

Already have an account ? Login here

We use cookies

We use cookies primarily for analytics to enhance your experience. By accepting, you agree to our use of these cookies. You can manage your preferences or learn more about our cookies policy.
