Properties

Browse or get in touch to schedule a walkthrough.

  • Nearby me
Price range

Popular Features

Community Features

Association

Property Features

Waterfront

View

Exterior Features

Interior Features

Style

10000 properties match your criteria

Updated 1 minute ago

E-Alert name
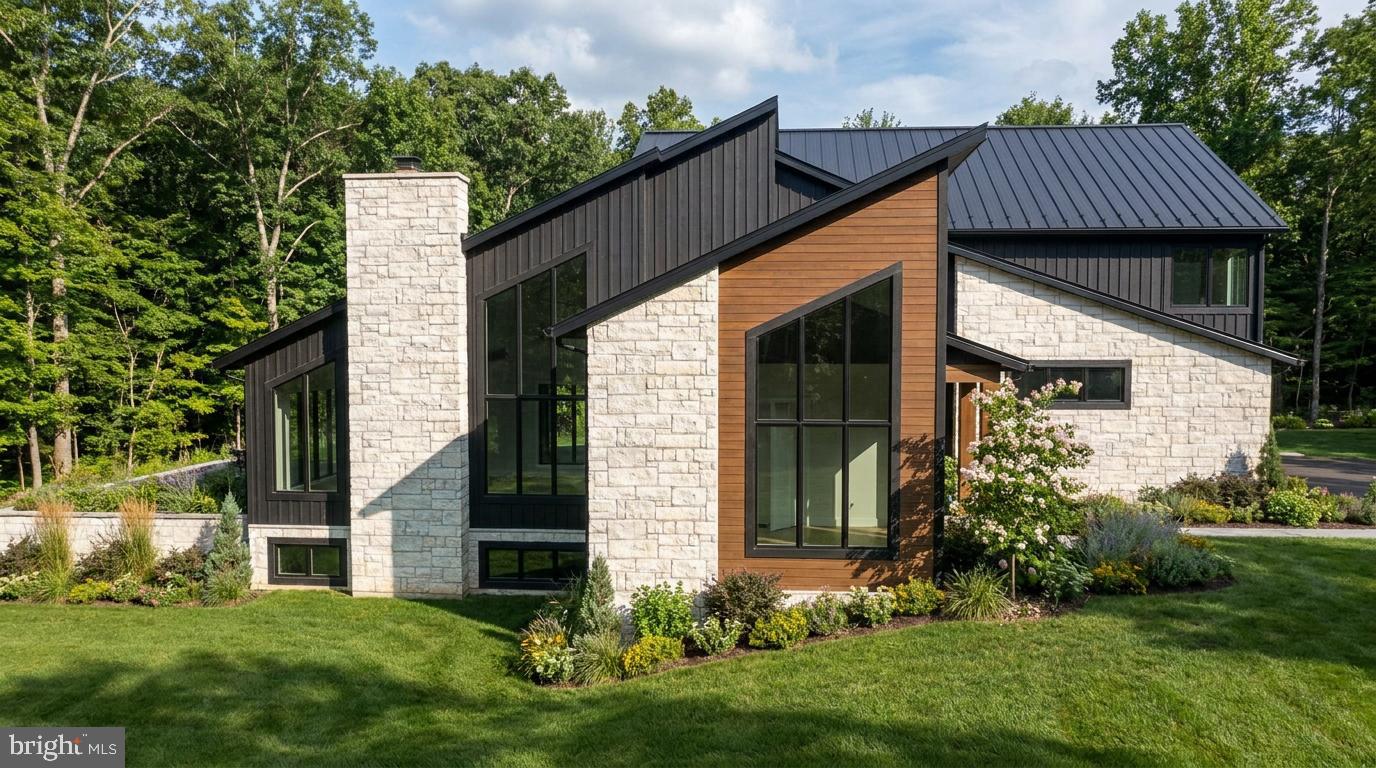
Welcome to Jamesfield Place, a private enclave of only 7 estate-sized lots thoughtfully designed to maximize privacy and tranquility. Nestled among the rolling farm fields and hills of Lancaster County. This very limited and exclusive setting offers the perfect balance—just far enough from the hustle and bustle for peace and quiet. You are only a short drive to all convenience and access points such as Lancaster, Hershey/Harrisburg, access to the PA Turnpike and Harrisburg Airport all only a short scenic drive away.

This Organic Modern estate offers luxury living with 4 bedrooms and 5.5 bathrooms. Distinctive vertical wood siding, a standing seam metal roof, and expansive covered patios create a striking exterior presence, while high ceilings and exposed beams. The chef's kitchen boasts professional-grade appliance suite, and expansive pantry, perfect for both everyday convenience and entertaining. The private owner’s suite is a retreat with its own inspired bath and double walk-ins closets.

Outside, there is a covered patios offering protection from the elements. Complementing the design are two separate oversized two-car garages.

This custom home is to be constructed. Additional lots remain available and the builder is ready to collaborate on a fully custom plan.  By appointment only.
#PALA2091538

MANHEIM

101 JAMESFIELD PLACE LOT 2

5 Beds

6 Baths

5,582 Sq.Ft.

$2,500,000

MLS#: PALA2091538
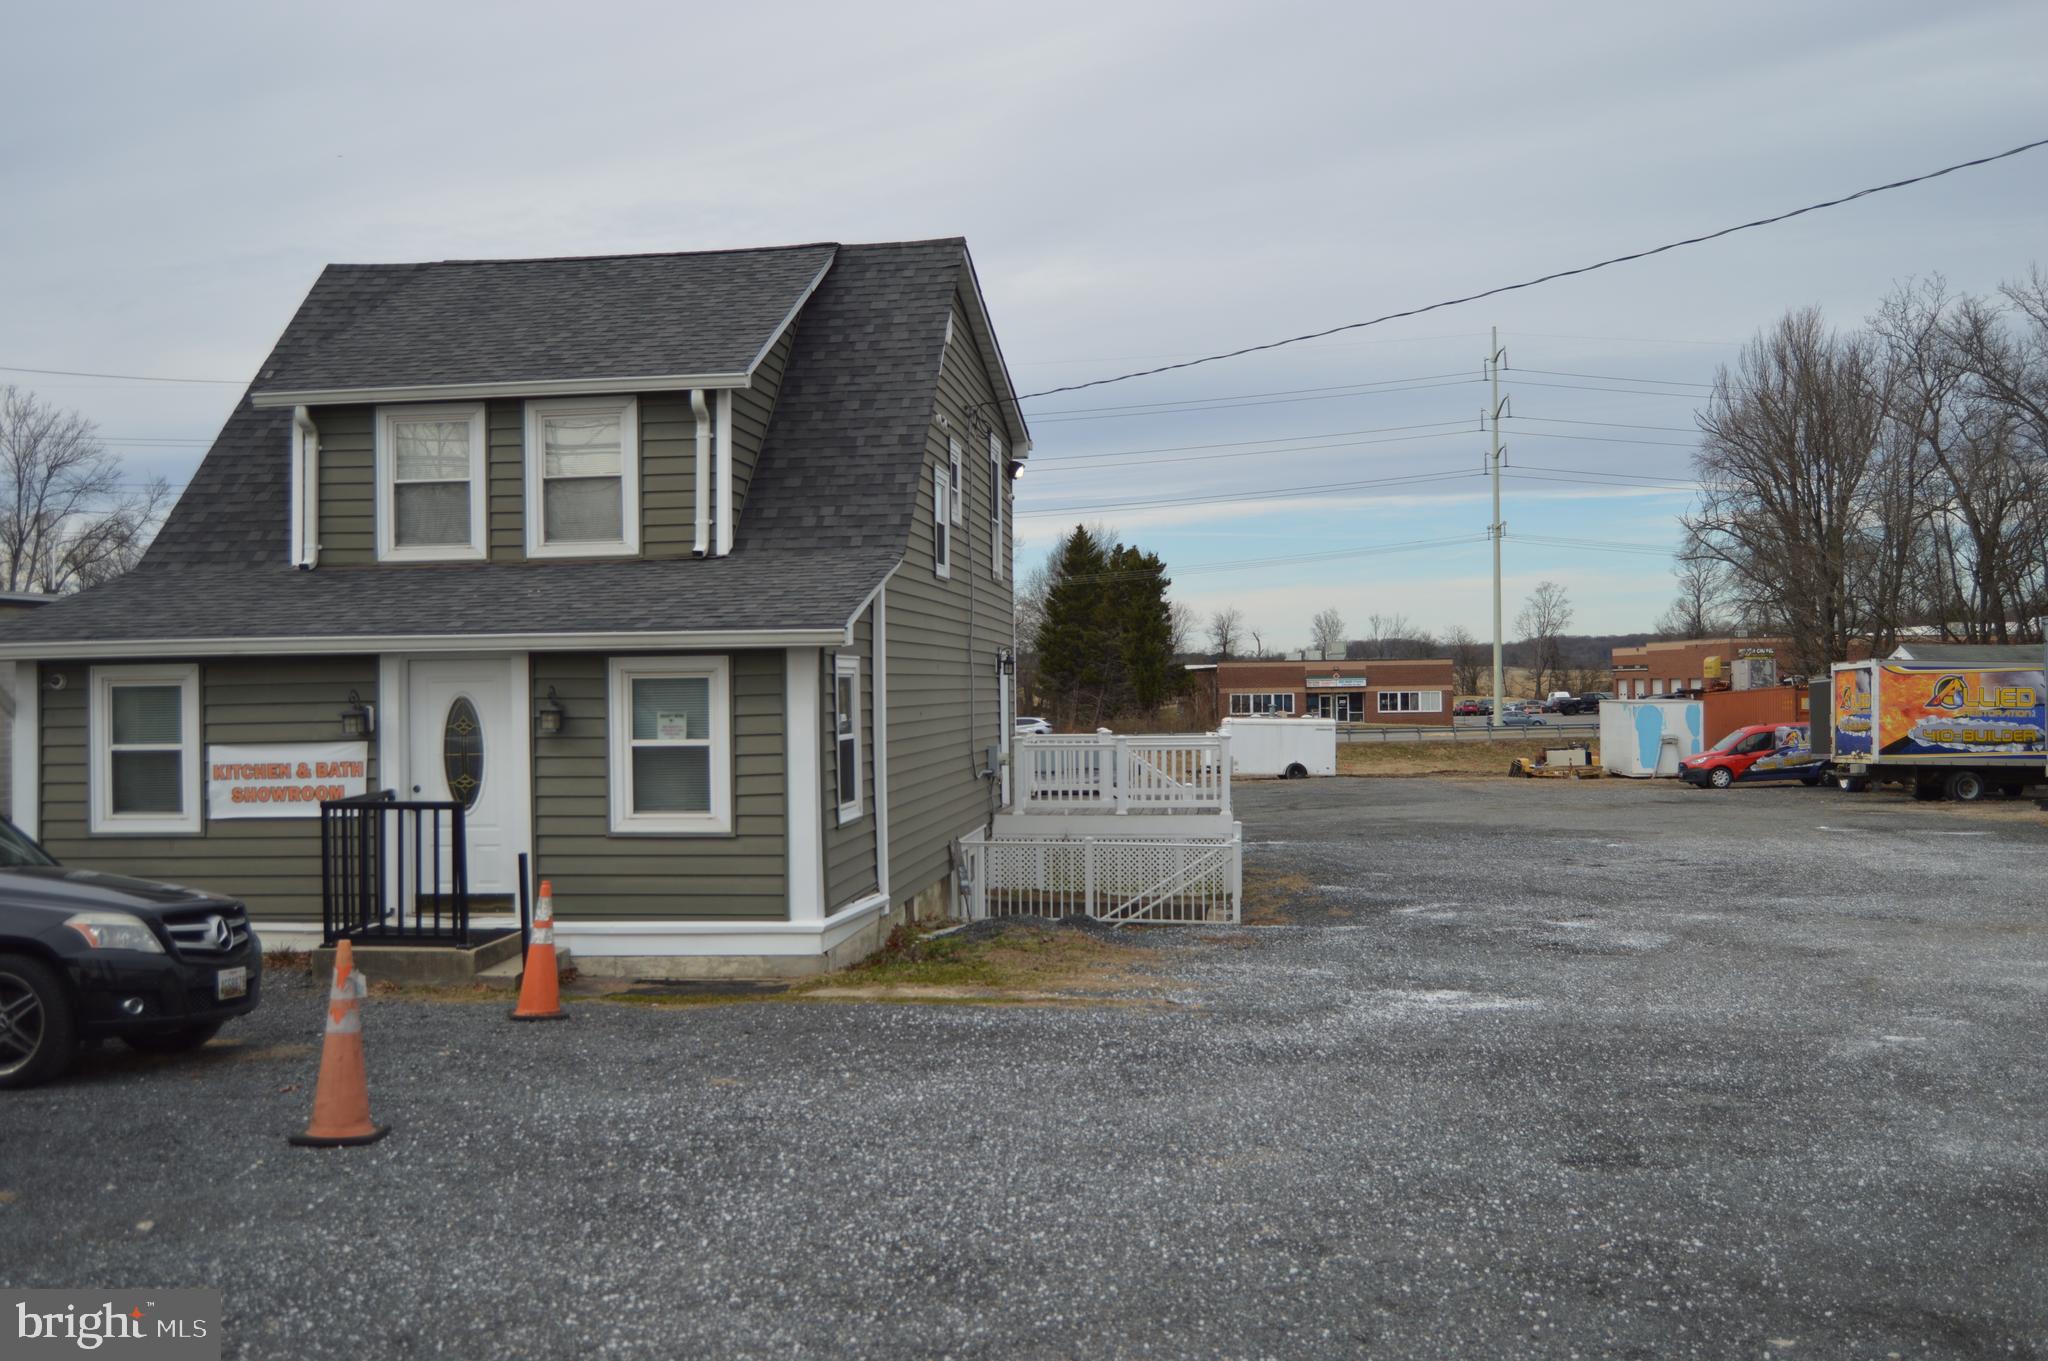
This property is set up as a contractors office , show room, and storage yard. Zoned C4 there is not much you can't do here. Perfect for the growing contractor.
#MDAA2134196

GAMBRILLS

766 MD. ROUTE 3 NORTH LN

None Beds

None Baths

4,650 Sq.Ft.

$2,500,000

MLS#: MDAA2134196
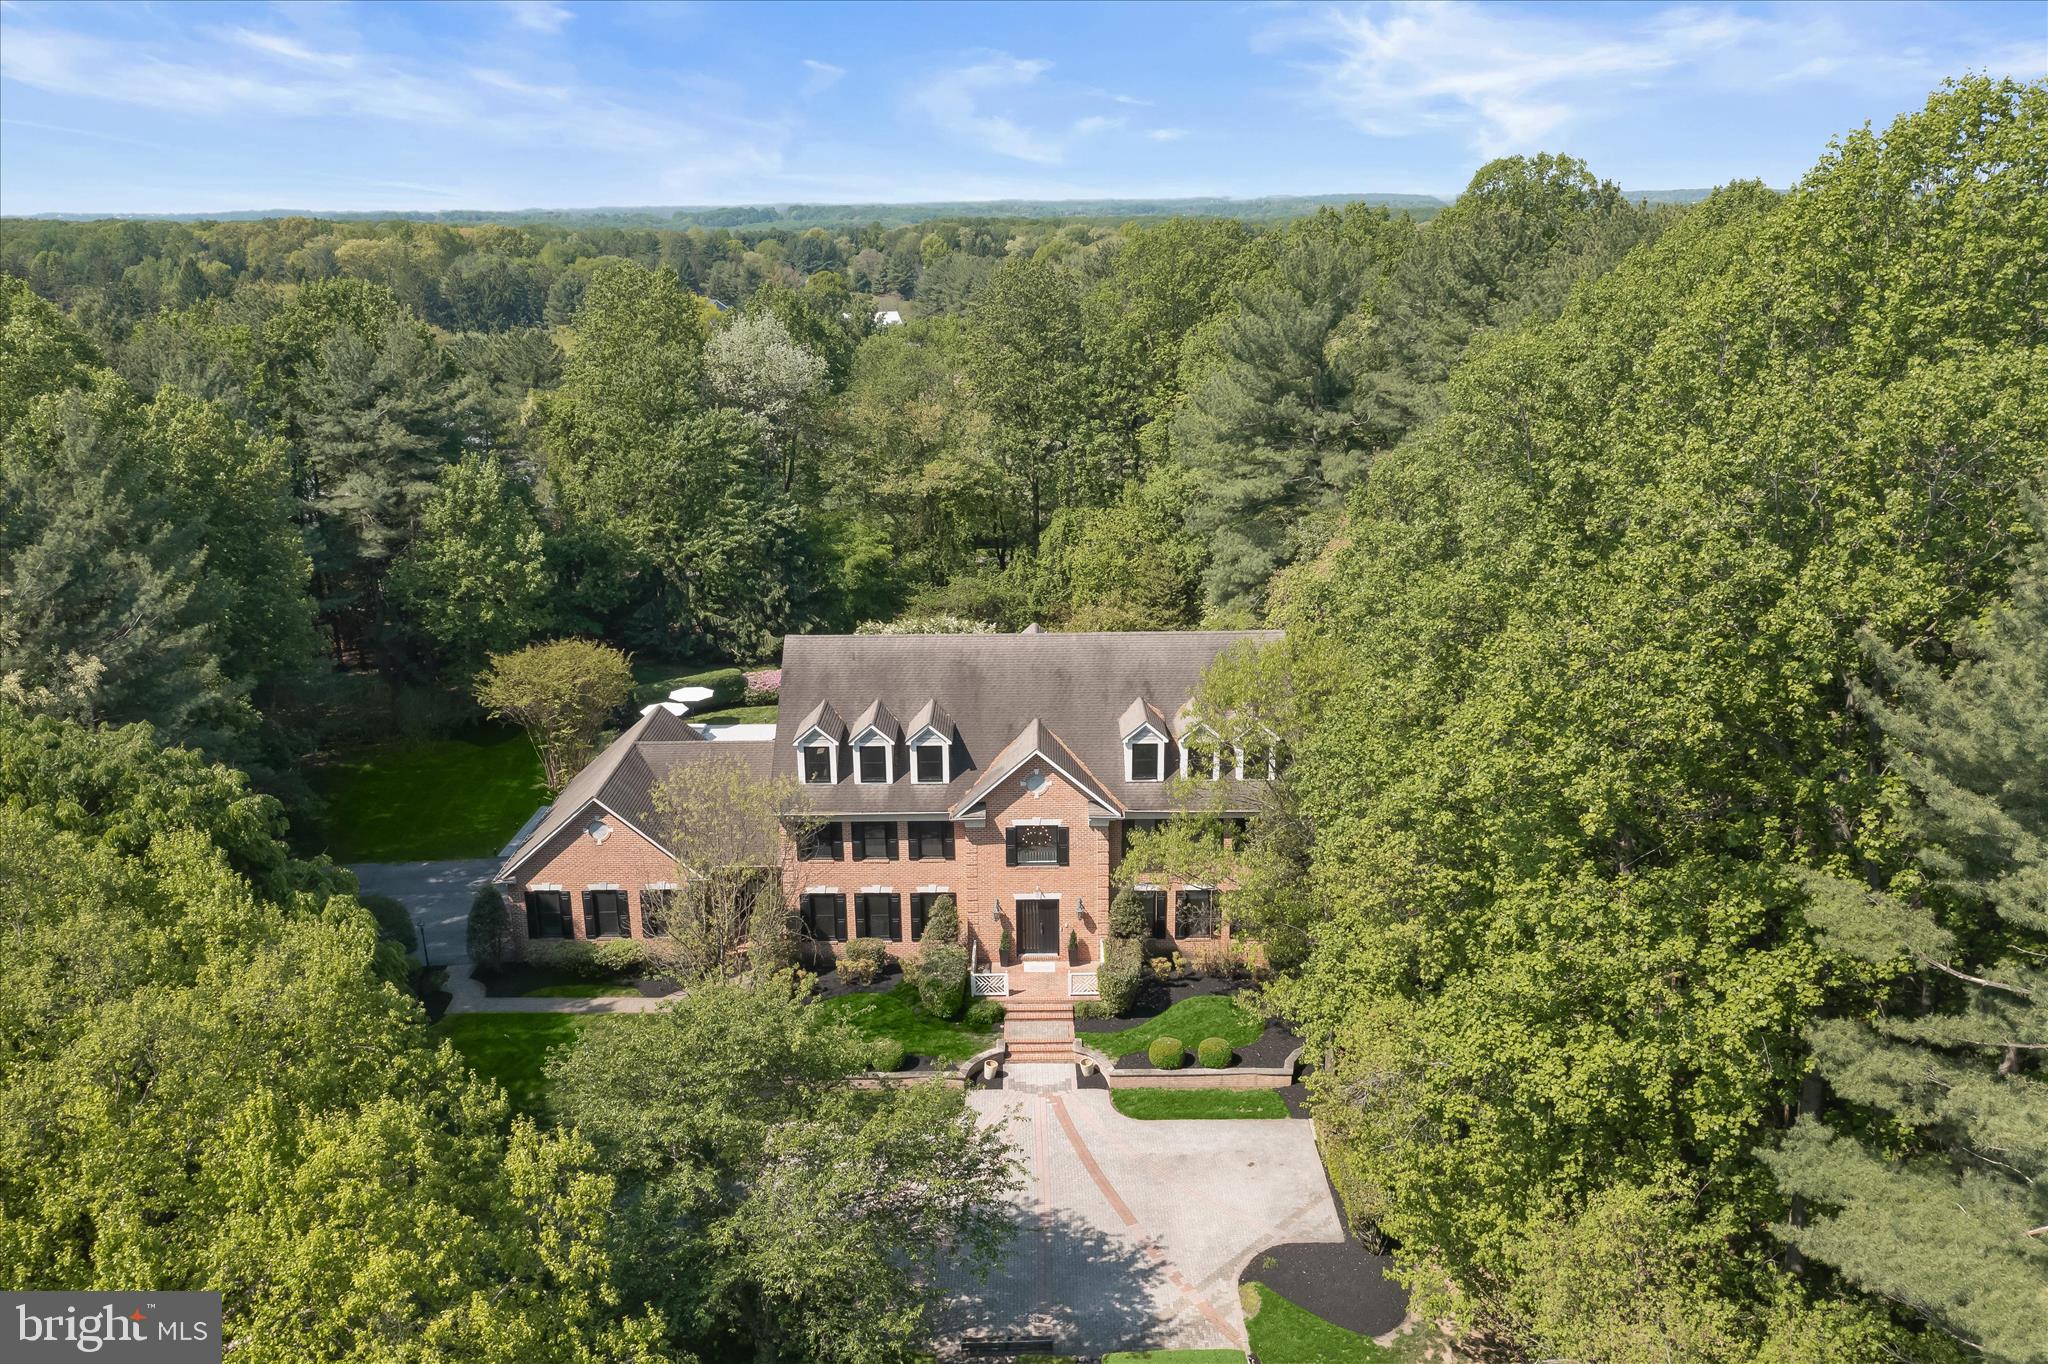
Iconic Estate | Hedgerow Estates – Clarksville’s Most Exclusive Enclave
Set on 3 acres of exquisitely curated grounds, this over 9,000 sq ft custom estate offers a rare combination of scale, craftsmanship, and resort-caliber living. Nearly $1 million in transformative upgrades have elevated the home to a level of finish and lifestyle seldom found in the market. A grand arrival begins with an expansive front courtyard, while the rear grounds showcase artfully designed French gardens, extensive hardscaping, and a newly built pool and spa, creating a private retreat ideal for both entertaining and everyday luxury. Residents also enjoy exclusive neighborhood amenities including a private tennis court, bike path, and tranquil lake. Inside, the home spans four fully finished levels with 8 bedrooms and 8 bathrooms, blending timeless architecture with modern sophistication. Features include new custom windows and doors, new wide plank matte hardwood floors, beautifully updated bathrooms, bespoke millwork, and luxurious custom lighting throughout. The updated chef’s kitchen is equipped with premium appliances, including a Sub-Zero refrigerator, while the main-level primary suite offers a spa-inspired bath and dual custom closets. The newly reimagined lower level rivals private clubs, featuring a wine cellar, entertainment bar, expansive recreation spaces, and a custom wellness center with gym and spa-like amenities. The rare fourth level adds exceptional flexibility with a second large executive office, lounge space, and private au pair suite. A one-of-a-kind estate where architectural presence, meticulous upgrades, and resort-style amenities converge in one of Howard County’s most coveted settings.
#MDHW2062572

CLARKSVILLE

13633 GILBRIDE LANE

8 Beds

6 Baths

9,126 Sq.Ft.

$2,500,000

MLS#: MDHW2062572
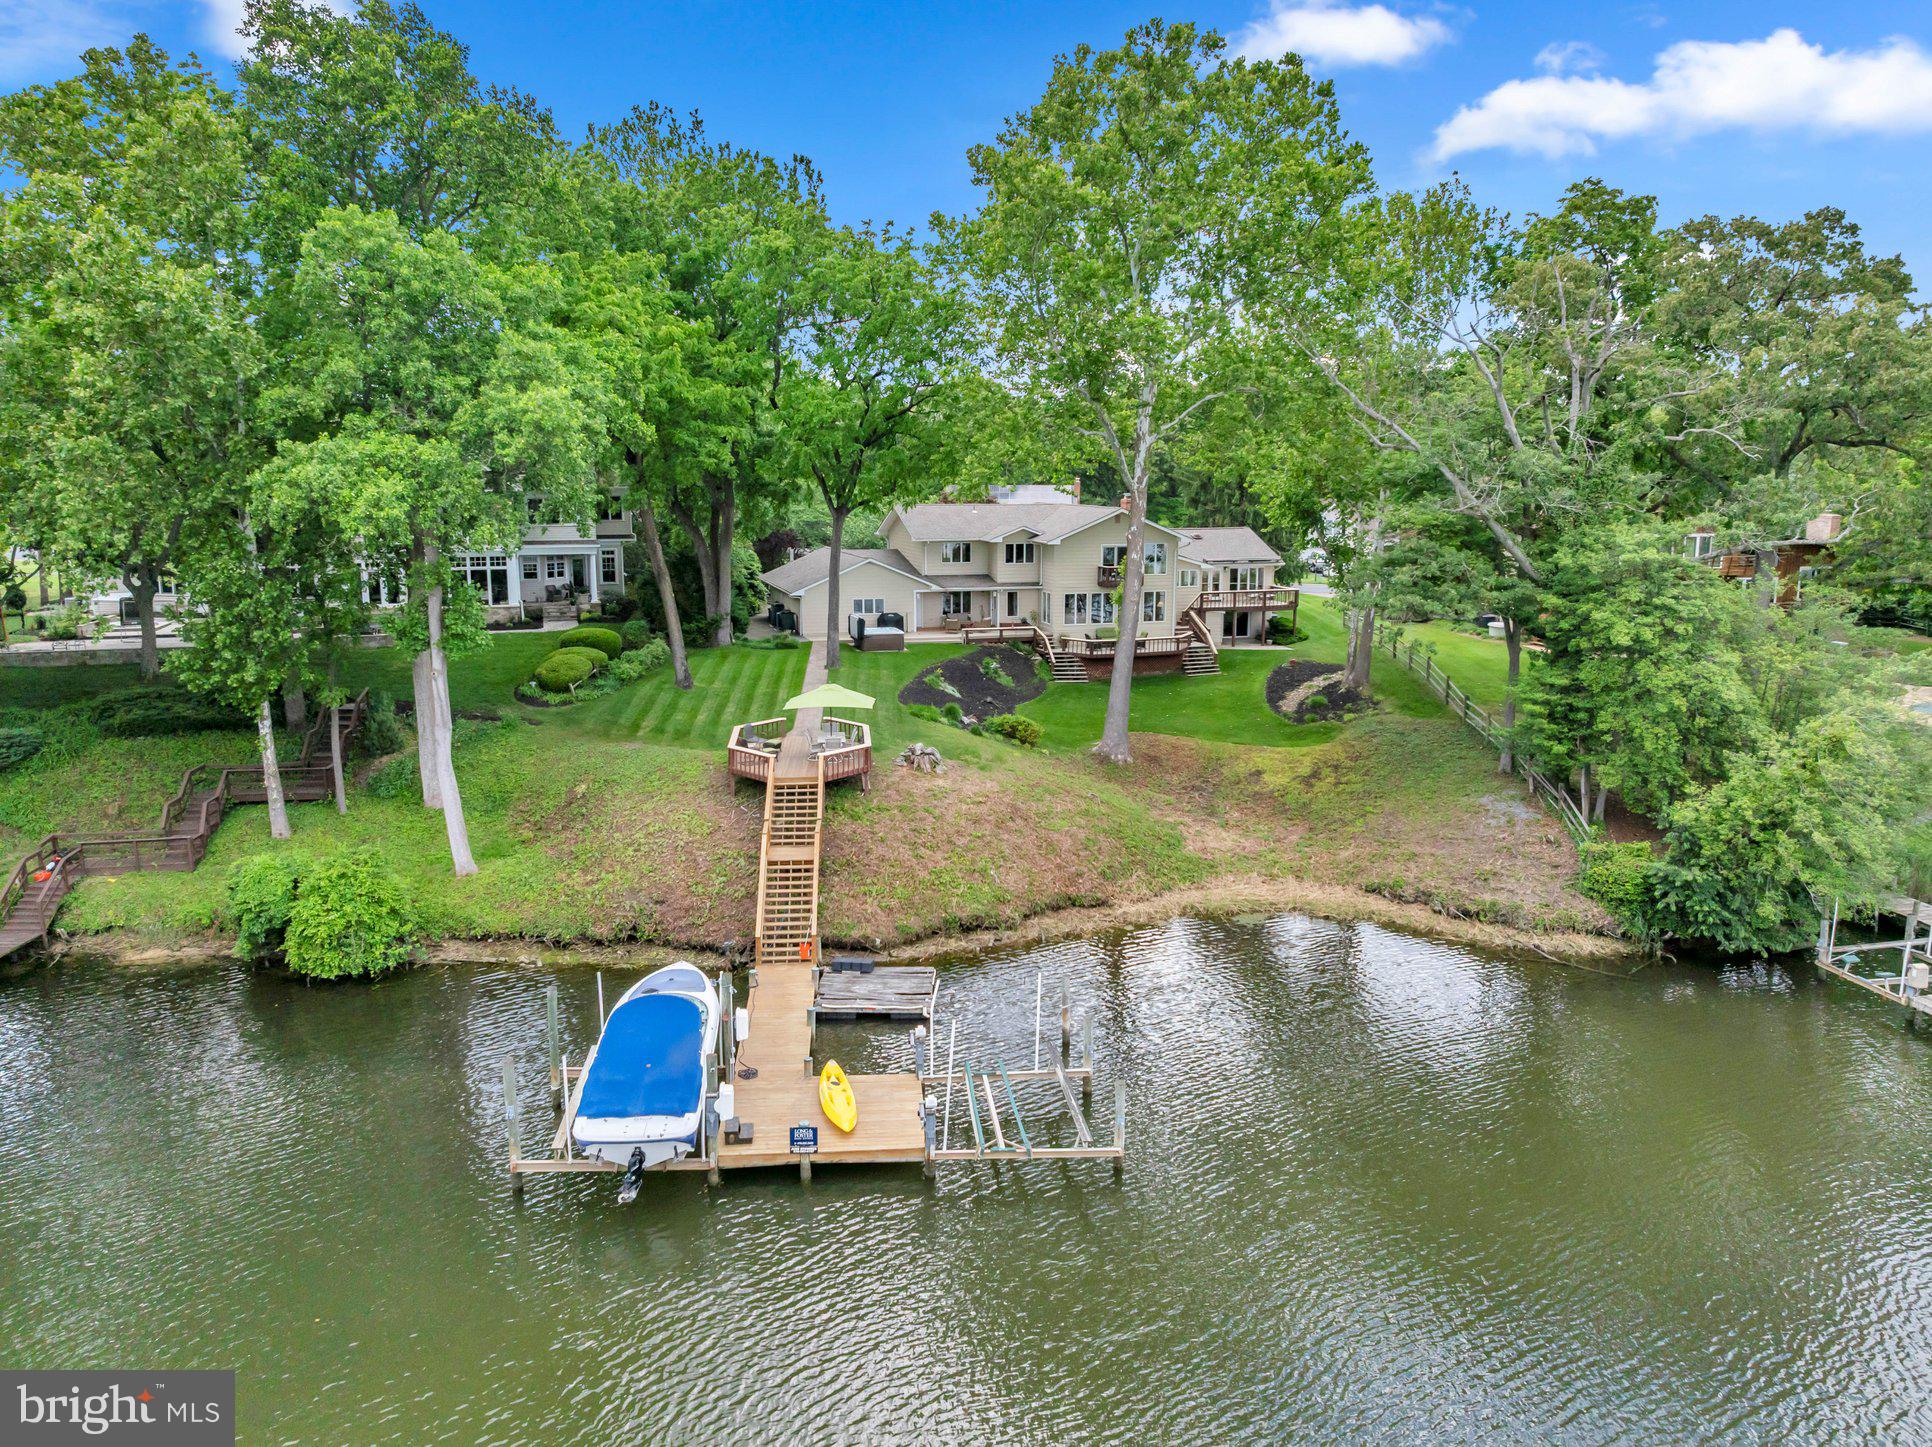
Welcome to this exquisite waterfront retreat nestled in the highly sought-after community of Ulmstead Estates.  Lovingly reimagined and meticulously maintained, this stunning five-bedroom + home delivers breathtaking water views from virtually every room — a rare luxury that never grows old.
Step inside to discover many sun-drenched living spaces framed by walls of windows, hardwood floors, and elegant lighting that flood the home with natural light. The custom gourmet kitchen anchors the main level, flowing seamlessly into a cozy family room with a fireplace — perfect for gathering on cool evenings. Formal living and dining rooms offer refined spaces for entertaining.
The spacious primary suite is a true sanctuary, featuring a sitting room, his-and-hers en-suite baths with a steam shower and soaking tub, and generous walk-in closets. A versatile au-pair suite with a second kitchen provides flexible living options, while a fifth bedroom doubles as a private office. The Florida room and expansive decks showcase panoramic river views that will steal your heart.
Outside, beautifully landscaped grounds with mature trees lead to your private pier equipped with water and electric hookups. Enjoy seasonal bi-weekly sailboat racing from your deck and sip a summer beverage from recently installed hot tub. Ulmstead Estates residents enjoy an extraordinary array of exceptional amenities, including a marina, sport courts, beach, outdoor pool, tennis & pickle ball courts, a community center, and playground. Minutes from downtown Annapolis and convenient access to Baltimore and Washington, DC, this is waterfront living perfected.
#MDAA2146568

ARNOLD

893 MALLARD CIRCLE

5 Beds

4 Baths

4,740 Sq.Ft.

$2,500,000

MLS#: MDAA2146568
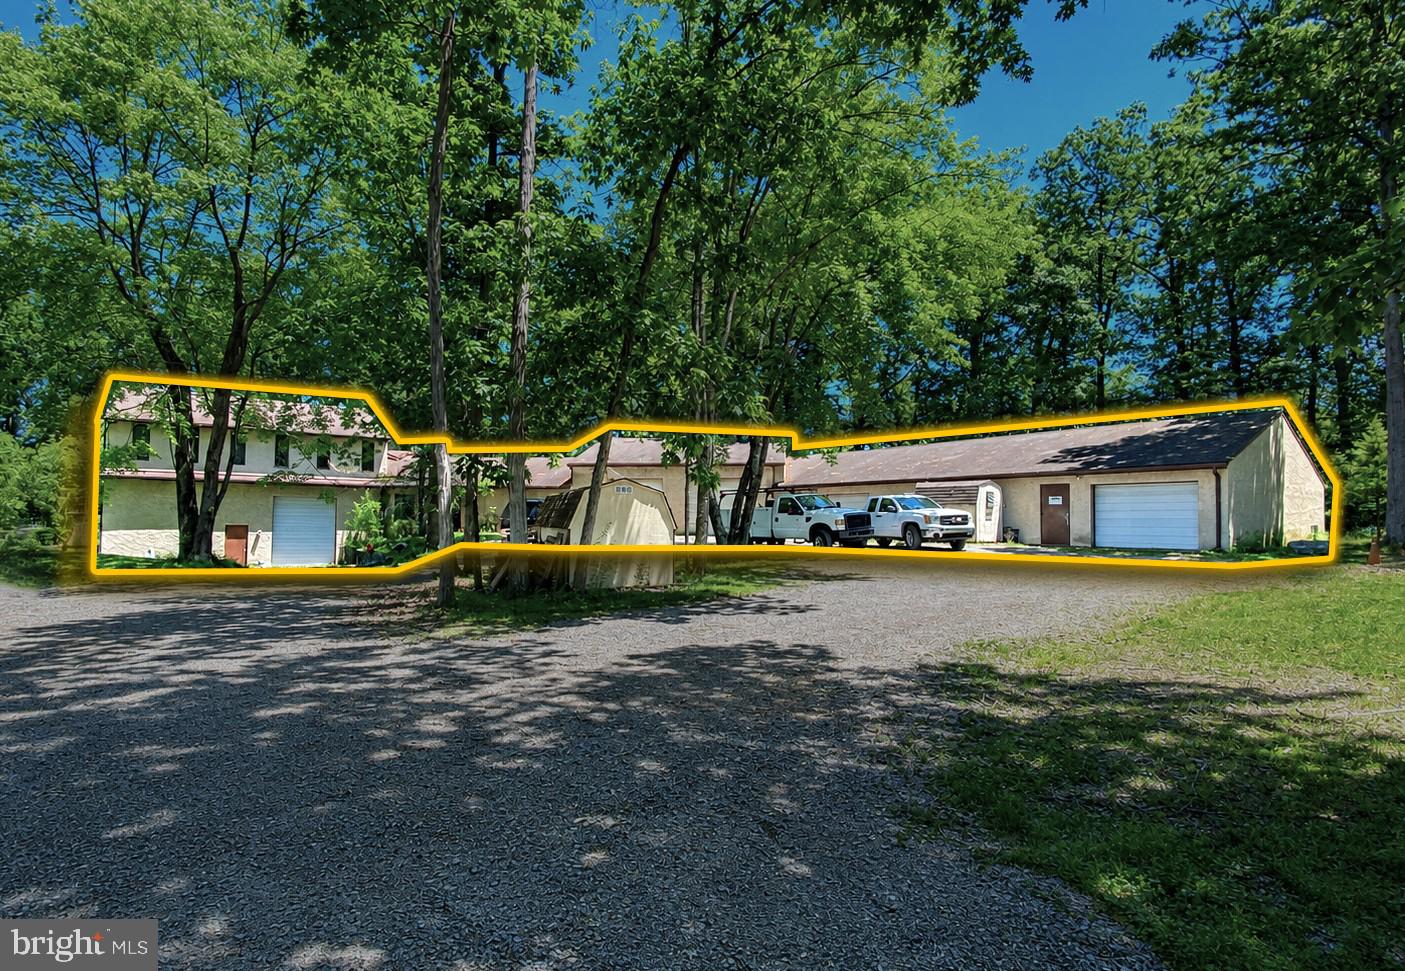
• 12,000 SF Flex Space
• 2,400 SF 4-Bedroom Apartment
• 4.5 Acres
• Currently Used as an Automotive Machine Shop
• Radiant Heat
• 5 Drive-In Doors
• Public Sewer—Well Water
• Outdoor Storage Available
• Great Access to Rt 422 & Ridge Pike
#PAMC2167892

POTTSTOWN

114 AIRPORT ROAD

None Beds

None Baths

N/A

$2,500,000

MLS#: PAMC2167892
Offers may be entered ONLINE through End Date Monday, August 24, 2026 at 5:00 pm.
. AT SELLER'S DISCRETION, AN OFFER MAY BE ACCEPTED AT ANY TIME.

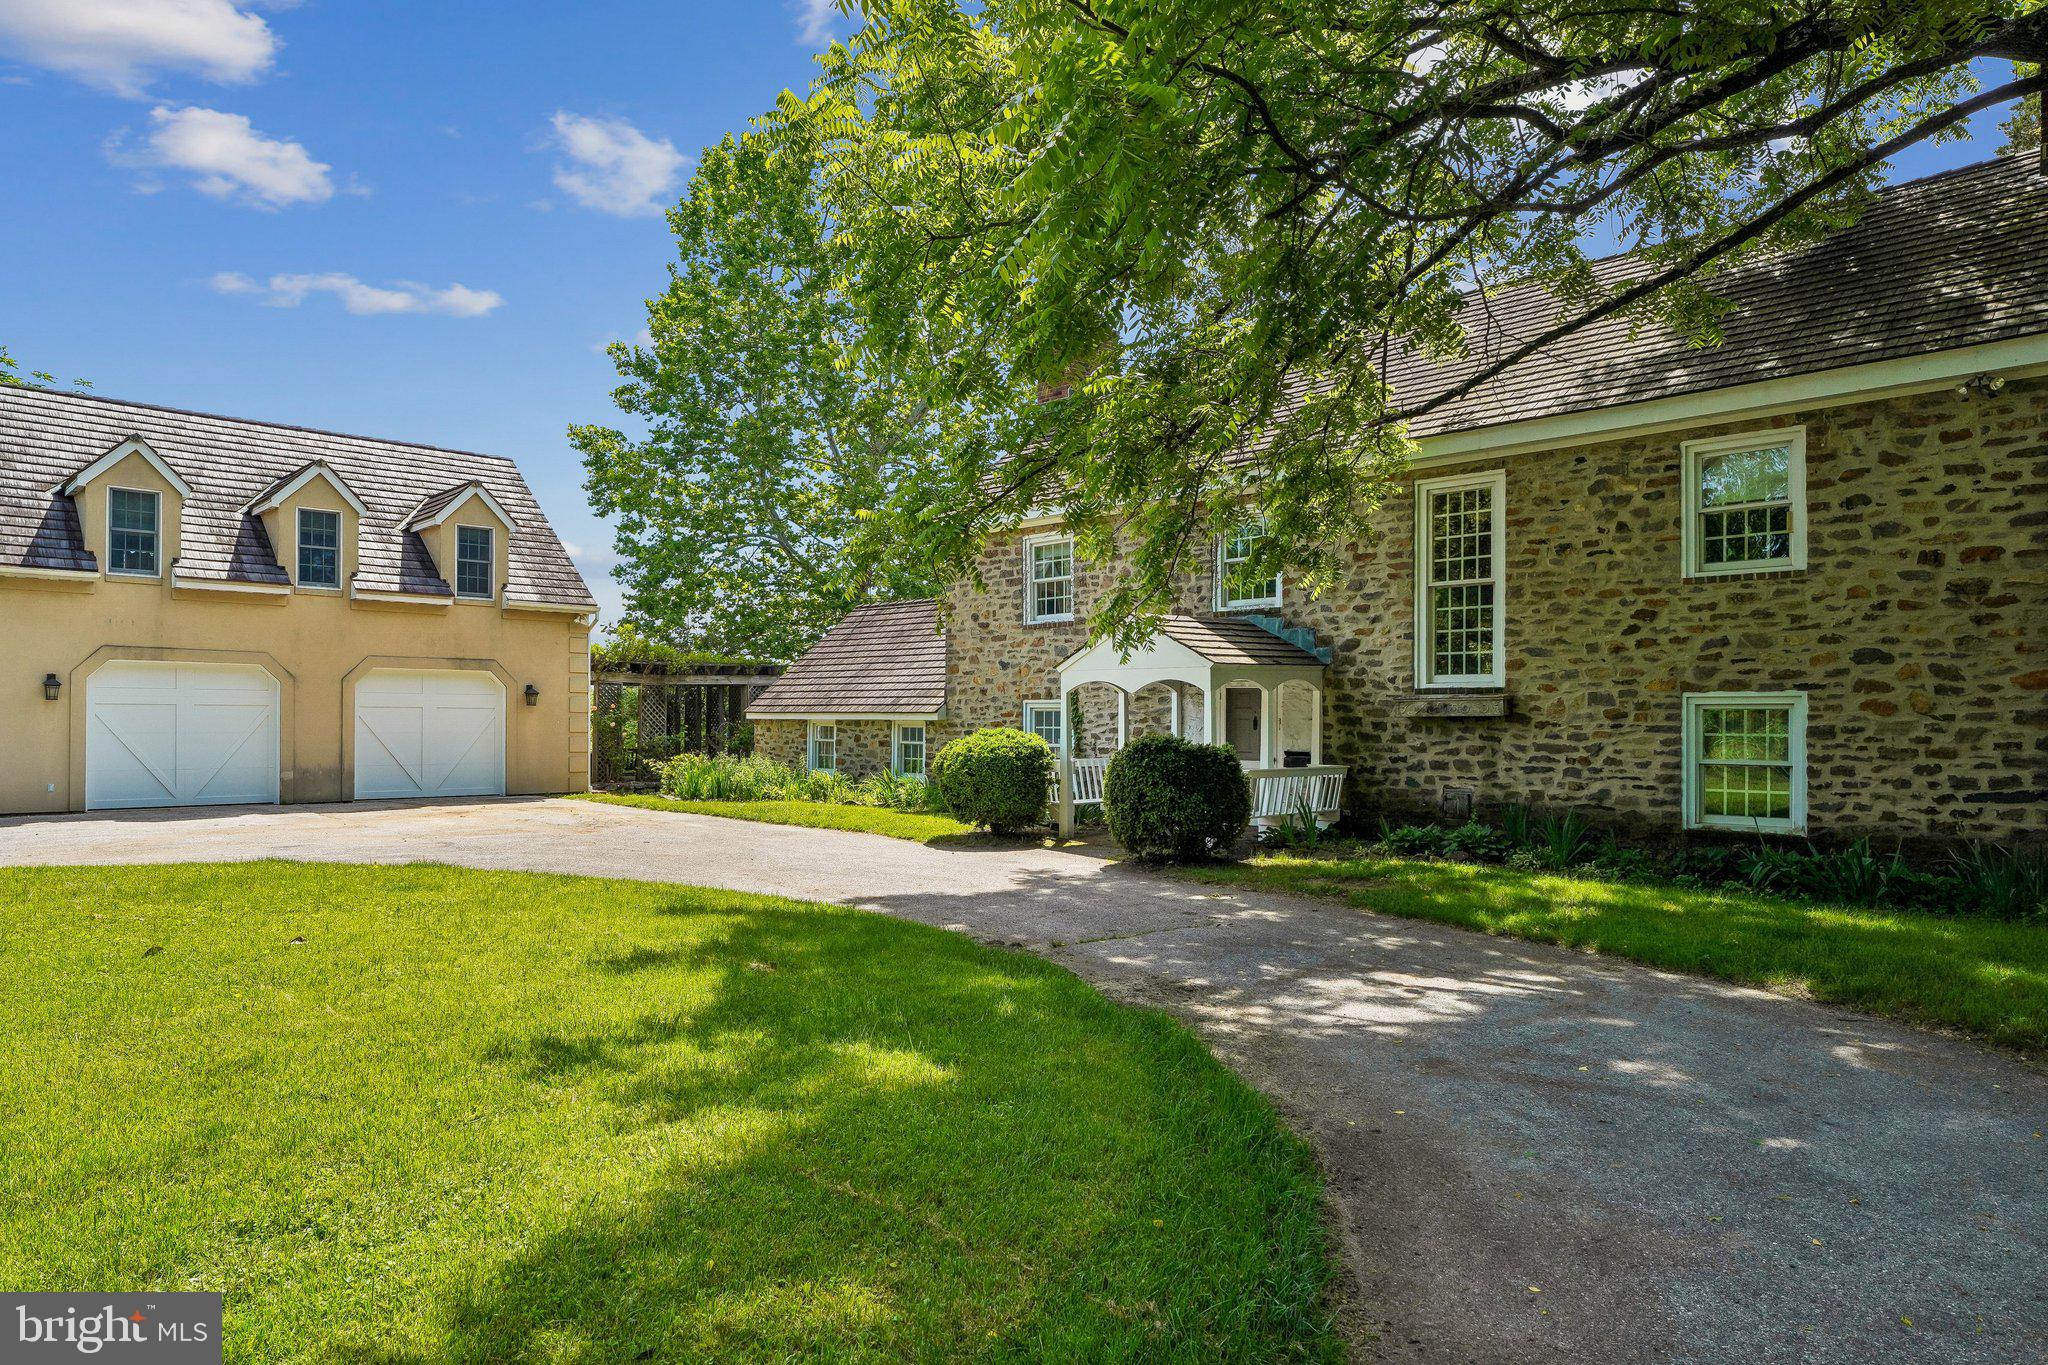
Tucked away on an extraordinary 22.22‑acre private estate, 6393 W Rockburn Hill Rd is a rare opportunity to own one of Howard County’s most secluded and expansive residential properties. Direct path to the state park to 15000+ acres to ride your horse all day.   A long, tree‑lined drive leads you deep into a world of quiet sophistication, where towering hardwoods, rolling terrain, and untouched natural beauty create a setting worthy of a legacy home.

The residence spans an impressive combined 7,500 square feet, offering the scale and presence expected of an estate of this caliber. Originally crafted in 1956, the home carries the unmistakable solidity of mid‑century construction—an ideal canvas for a transformative luxury renovation.  The main house has 3 bedrooms, 2.5 full baths, and grand room proportions throughout, the layout invites reimagining into a modern retreat, multi‑generational compound, or architect‑designed showpiece.

Outside, the land itself is the true luxury. Over 22 acres of pristine landscape provide endless possibilities: private walking trails, equestrian facilities, curated gardens, and additional structures to create a multi‑residence estate. The acreage ensures complete privacy while still placing you minutes from major commuter routes, BWI Airport, Columbia, and Baltimore.

A detached 2‑car garage, expansive parking, and the freedom of no HOA further enhance the property’s appeal. Whether you envision a serene nature sanctuary, a grand country estate, or a modern luxury compound, this property offers the rare combination of scale, privacy, and location that discerning buyers seek but seldom find.  

80lb propane gas for cook top and fireplace. 

There are 7 detached structures listed below. 

Main house 3700 sq ft 3 beds, 2.5 full baths

2 Car Garage 1 full bath/1bedroom 700sq ft.

Well Pump House (pumps are 3-4 years old) 

Barn was built 1985, 10 horse stalls.

70% Completed Home 3bedrooms, 2.5 bathroom, unfinished basement, Estimated 2100 sq ft. 

Shed for Electric 

Cottage 1000 sq ft 1 bed, 1 full bath is currently being rented out for $600 per month by (Mckenzie) the caretaker of property.  She would like to stay for a year or more.
#MDHW2070242

ELKRIDGE

6393 W ROCKBURN HILL ROAD

3 Beds

2 Baths

5,864 Sq.Ft.

$2,500,000

MLS#: MDHW2070242

Expansive Custom Estate with Carriage House, Pond Views & Exceptional Quality  in Paternal Gift Farm | A remarkable opportunity within Paternal Gift Farm, one of Howard County’s most distinctive luxury communities. Set against picturesque views of the community pond and surrounding pastures, 13536 Paternal Gift Drive offers more than 8,000 square feet of beautifully crafted living space, 8 bedrooms, 6.5 bathrooms, 4 garage spaces, circular driveway, a detached carriage house, and an exceptionally versatile floor plan designed to accommodate the way today’s luxury buyers live, work, entertain, and gather. Custom built in 2001, the residence combines timeless architecture and substantial craftsmanship with a scale and flexibility that are increasingly difficult to find. Whether envisioned for multigenerational living, an expansive home office environment, extended family and guests, a car collection, or simply the desire for exceptional space, the property provides opportunities rarely available within the River Hill High School district. A circular driveway, professionally maintained landscaping, and a classic brick-and-stone exterior create an impressive arrival. Inside, a grand entry and staircase introduce expansive formal and casual living spaces, while solid cherry hardwood flooring, custom cabinetry, authentic stone finishes, quality millwork, and generously proportioned rooms reflect the quality of the home's original construction. At the heart of the residence, the well-appointed kitchen opens to an inviting great room centered around a dramatic stone hearth, with views extending toward the backyard, pond, and surrounding countryside. Covered porches and a flagstone patio provide additional spaces for outdoor dining, entertaining, or simply enjoying the peaceful setting. One of the home's most compelling features is its exceptional living flexibility. Primary suites are located on both the first and second levels, including a spacious main-level suite with a private sitting area, walk-in closet, and luxurious en-suite bath. The generously finished lower level features high ceilings and substantial additional space for recreation, entertaining, fitness, hobbies, or future customization. Beyond the attached two-car garage, a detached carriage house provides two additional garage bays and a finished upper-level suite; an outstanding complement to the main residence and an ideal setting for guests, a private office, studio, hobby space, or extended living. Together, the four garage spaces, carriage house, multiple bedroom suites, and expansive finished areas give this property a degree of versatility seldom found in a traditional estate home. The setting is equally exceptional. Paternal Gift Farm is an award-winning 123-acre community of just 29 luxury residences surrounded by rolling countryside. Residents enjoy seven professionally managed pastures with barn and field boarding opportunities, a private fishing pond, picnic area, and scenic 1.7-mile walking trail encompassing the neighborhood. This property occupies one of the community’s particularly attractive settings, with views across the pond toward pastures three, four, and five. Directly adjacent to Schooley Mill Park, the community also offers convenient access to extensive recreational amenities, including equestrian facilities and riding trails, athletic fields, renovated sports courts, playgrounds, and an eventing course. Few properties offer this combination of more than 8,000 square feet, eight bedrooms, dual primary suites, a detached carriage house, four garage spaces, pastoral water views, and one of Howard County’s most unique community settings. A comprehensive list of features and finishes is available upon request. The residence will be thoughtfully transferred to its next owner with a detailed orientation of the home's systems and operations.
#MDHW2068458

HIGHLAND

13536 PATERNAL GIFT DRIVE

8 Beds

6 Baths

8,336 Sq.Ft.

$2,500,000

MLS#: MDHW2068458
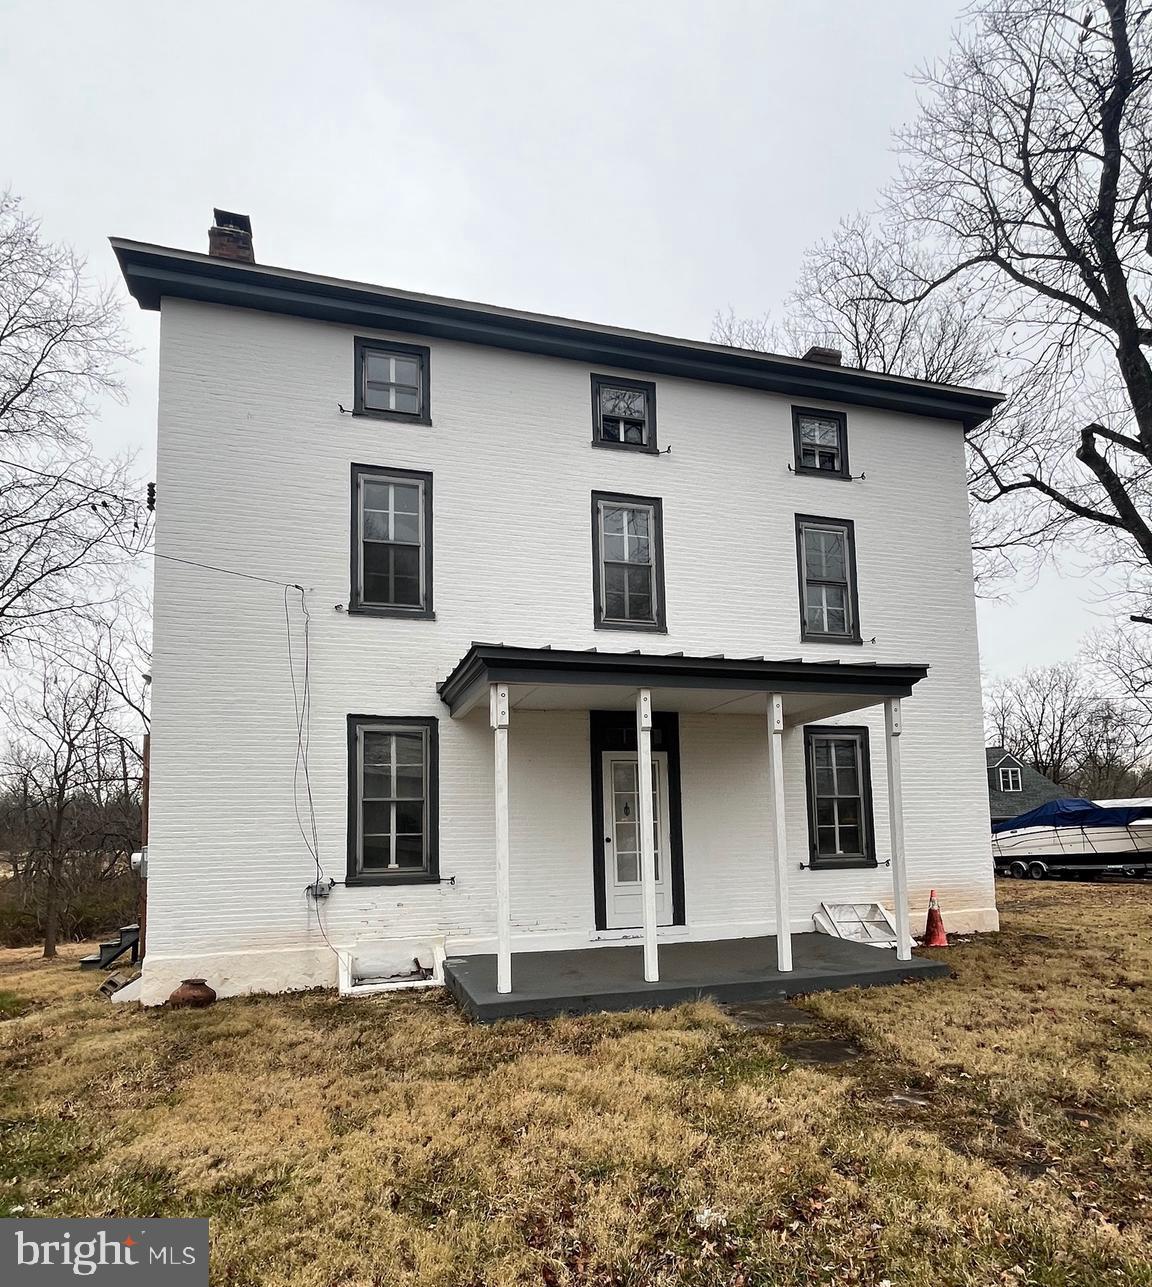
Incredible opportunity to acquire this unique 27-acre mostly undeveloped property, with existing farmhouse, detached 3-car garage with apartment and additional outbuilding.  The farmhouse is currently vacant and needs work; the apartment above the garage is currently occupied.  The property is zoned IO Industrial-Office and has historically been use for residential and agricultural purposes; however, a wide variety of uses are permitted.  See documents for New Britain Township uses permitted.   New Britain Township has indicated it does NOT favor a zoning change to residential use.  Phase I, surveying and wetlands evaluations have been completed are are available upon request.  
PLEASE DO NOT WALK THE PROPERTY WITHOUT NOTICE AS A COURTESY TO EXISTING TENANT.
#PABU2109572

LINE LEXINGTON

4595 COUNTY LINE ROAD

None Beds

None Baths

27.33 acres

$2,500,000

MLS#: PABU2109572

Welcome home to this magnificent custom-built estate, nestled on 3.20 picturesque, bucolic acres. This exceptional 5-bedroom, 5 full and 3 half-bath Colonial showcases timeless architecture, exquisite craftsmanship, and a thoughtfully designed floor plan ideal for both everyday living and elegant entertaining.  A grand Reception Hall welcomes you into the home, leading to a formal Living Room with a cozy gas fireplace, an elegant Dining Room with custom millwork, and a Butler's Pantry featuring granite countertops, sink, and cabinetry. The Kitchen offers granite countertops, stainless steel appliances, a Sub-Zero refrigerator, built-in desk, Breakfast Room, and a wall of windows overlooking the tranquil backyard. A door leads to the inviting screened porch.  The dramatic Family Room features soaring vaulted ceilings, a gas fireplace, a tray ceiling with cove lighting, and French doors to access the patio. The main level also includes a spacious Home Office, Sunroom, two Powder Rooms, and a Mud Room.  The luxurious Owner's Suite offers two outfitted walk-in closets, a Sitting Area with beautiful backyard views, and a spa-inspired bath with dual vanities, soaking tub, tiled shower, sauna, and private water closet. Two additional bedroom suites each feature outfitted closets and private baths, while the convenient Laundry Room includes a utility sink and storage cabinets.  The third floor offers another large bedroom, a versatile bonus room that can serve as a fifth bedroom or Family Room, and a full bath.  The finished lower level is designed for entertaining with a custom built-in bar, heated tile floors, cedar closet, storage room, powder room, and an impressive temperature-controlled Wine Room with humidor.  Connected by a breezeway is a private multi-generational suite, perfect for in-laws, guests, or an au pair. This self-contained living space includes a Living Room, Dining Room, full Kitchen, Bedroom, full Bath, and porcelain tile flooring throughout.  The professionally landscaped grounds create your own private retreat with a wraparound porch, brick walkways, an expansive flagstone patio with a stone fireplace, sparkling pool with waterfall, storage shed, mature trees, lush gardens, and fenced backyard.  Additional amenities include, updated lighting, newer HVAC systems, whole-house generator, extensive storage, neutral décor, no carpet throughout, video security, and easy access to major roadways.  This extraordinary estate offers luxury, privacy, and exceptional amenities inside and out. With too many upgrades to mention, this is a home that truly must be experienced in person. Schedule your private tour today!
#PACT2132260

MALVERN

200 MINE ROAD

5 Beds

5 Baths

8,817 Sq.Ft.

$2,500,000

MLS#: PACT2132260
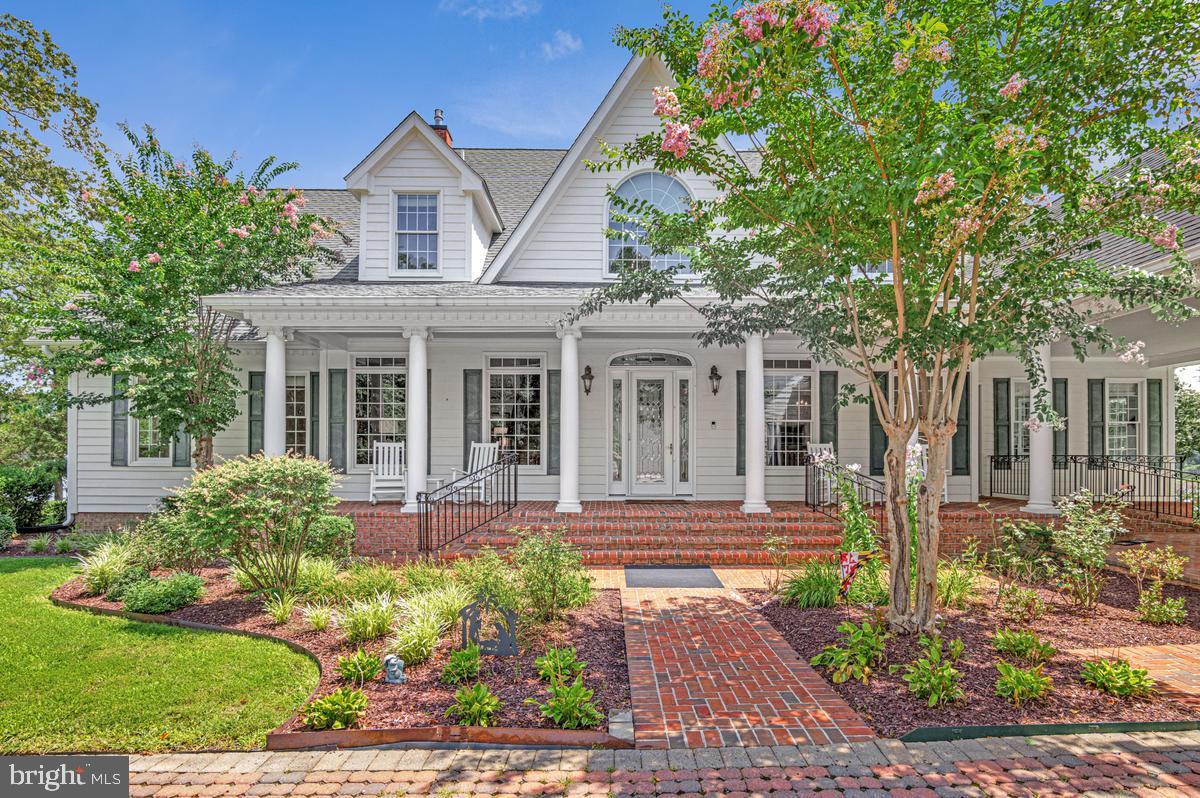
Extraordinary craftsmanship, timeless quality, and exceptional attention to detail define this remarkable home at 1011 Saint Anne Lane. As the very first home ever built in this subdivision, it was constructed with a level of quality and integrity rarely found today. From the substantial trim work and custom details throughout to the impressive scale of the home, every element reflects thoughtful design and superior craftsmanship.

Built in 2009 and remodeled and enhanced in 2024–2025, this residence beautifully combines the character and craftsmanship of its original construction with today’s modern lifestyle. The exterior features ** HardiePlank siding**, creating a fresh, durable and timeless appearance.

The expansive floor plan offers generous living space along with an impressive three-car garage. The home truly shines for entertaining and outdoor living, with a large screened porch, private swimming pool and volleyball court creating an exceptional setting for family gatherings, summer entertaining and relaxed everyday living.

The lower level has also been thoughtfully transformed, including a newly created bar and a versatile space that can easily accommodate an in-law suite, providing flexibility for extended family, guests, an au pair or private living quarters can be created where the gym space offers tremendous potential for whatever lifestyle needs the next owner may have.

This is not simply a large home—it is a home built with quality, substance and enduring craftsmanship, then thoughtfully updated for today’s buyer. The combination of its original construction integrity, extensive recent improvements, exceptional outdoor amenities and generous living spaces makes 1011 Saint Anne Lane a truly distinctive property and one of the standout homes in the community. This property backs up to 200 acres of wooded conservation and has natural gas a rarity for a large lot secluded like this is.
#MDAA2150800

MILLERSVILLE

1011 SAINT ANNE LANE

6 Beds

5 Baths

7,068 Sq.Ft.

$2,500,000

MLS#: MDAA2150800

Beautiful Southern Maryland Coastal Retreat. Gracious and sophisticated. Elegant details throughout this incredibly, well-appointed home.  Custom  barrel ceiling and stained glass make a beautiful  statement in the grand entry foyer.  Inviting Family Room with serene water views. Newly renovated gourmet chef's kitchen is a coastal lovers dream. Enjoy sub-zero Wolf and Cove stainless appliances throughout. Custom white Cabinets and a blueberry hued Island grace this light and bright kitchen. Creamy quartz counter-tops and backsplash w/ Kohler ceramic and cast-iron sinks. Custom lighting and hardware.  So very pretty with island seating and prep sink, all with water views. Kitchen and casual dining access to the large waterside screened porch for that morning coffee or evening dinner. Enjoy the walk-in pantry and open sight lines from the kitchen through the casual dining spaces and into the expansive Family Room. Warm Brazilian Cherry hardwood flooring flows through most of this spectacular home.  Stunning water and garden views abound. Formal Dining Room with Cherry Built-Ins and pretty French pocket doors. A newly remodeled cozy mud room w/ fireplace makes a fabulous drop-zone for family and friends.  Enjoy your Office library with cherry Built-Ins.  Main Floor Primary Suite Wing has dual renovated bathrooms complete with heated floors and steam shower. Dual walk-in closets. Relax in the Great Room with cherry built-ins, a gas fireplace and custom windows to optimize all the pretty water-views. Front and Back Deep Covered porches to enjoy Alfresco Dining, Entertaining and Peaceful Tranquility. Take the Elevator or stairs up to the 2nd floor for the additional 3 bedroom suites. Lovely  bonus Room upstairs for additional guests or a tucked away water view retreat. Custom arched doorways and rounded corners throughout. Niches and storage make this home so very special.  Basement has multiple rooms and  of course, MORE storage; a walk-in safe, a severe weather safety room,  exercise and hobby space, a half bath and more.   
4+ Car Garage is attached to the home via covered Breezeway. The entire space above the Garages is available for storage or expansion with upper access from the house via a gallery w/skylights or a wide staircase inside the garage. Pier is Large and has been expanded to include two lifts (20,000lb and 7,500lb) to meet all your boating and kayaking needs. Over 300' of shoreline on scenic Combs Creek (6-8' deep at  end of pier) and 5 minute boat ride to Breton Bay and the Potomac.  This home blends one-of-a-kind customized luxury with Southern Living Charm.  Located 5 minutes from the heart of Leonardtown you'll have all the privacy you could desire in your waterfront home yet still be close to area shopping and events. So much to love and see in this stunning custom home. Over 5900 finished sf above grade alone! Another 1720 sf is partially finished in the basement. The unfinished space above the garages is sub-floored and ready for your next expansion project. You will have room for everything and more. The perfect Retreat. 30 Minutes to NAS Patuxent River and 90 minutes to DC and VA. Appointment ONLY listing with prior notice required.
#MDSM2032468

LEONARDTOWN

40111 ARMY WAY

4 Beds

4 Baths

7,679 Sq.Ft.

$2,500,000

MLS#: MDSM2032468

New on site 3 days ago
Coming soon
Welcome to an extraordinary private estate offering more than 7,000 square feet of refined living space on over 13 breathtaking acres. Pristine landscaping, spectacular views of Herring Bay, rolling pastures, equestrian facilities, and surrounding countryside create an unparalleled lifestyle. Designed by renowned architect George A. Brunatti, AIA, and constructed under the direct supervision of the owners, experienced licensed general and mechanical contractors, this exceptional residence reflects a level of craftsmanship, structural integrity, and enduring quality rarely found today.  Arrive through the oversized garage or elegant French door entry and experience the home’s timeless architectural character. The formal living room features hardwood floors, crown molding, and a striking corner brick-surround wood-burning fireplace, while the adjoining dining room showcases chair railing, box wainscoting, and crown molding.  The distinguished kitchen is designed for both everyday living and entertaining, with a spacious center island and breakfast bar, planning station, abundant cabinetry, stainless steel appliances, granite countertops, decorative backsplash, and a picturesque bay window overlooking the property.  The adjoining family room features distinctive plug-and-peg oak flooring, a brick wood-burning fireplace, and another bay window framing scenic views. This space flows into the solarium, powder room, and expansive south wing, which includes a secondary primary suite with attached bath and walk-in closet, private office with exterior entrance, and two additional bedrooms with crown molding, including one with custom built-in bookcases. A hardwood hallway with decorative border inlay completes the wing.  The north wing offers exceptional versatility with a sunroom featuring slate flooring and indoor grill, plus access to the patio and outdoor entertaining areas. A private attached living quarter is ideal for a caretaker, guests, multigenerational living, or potential income-producing use, offering a bedroom, living room, full bath, well-equipped kitchen, and private one-car garage.  Upstairs, the luxurious primary suite offers plush carpeting, dramatic domed tray ceiling, box and picture-frame wainscoting, and captivating views. The spa-inspired en-suite bath features separate vanities, jetted soaking tub, walk-in shower, and expansive walk-in closet. Two additional generously sized bedrooms complete the upper level.  The fully finished lower level expands the home’s entertaining possibilities with a third wood-burning fireplace, wet bar, wine room, dedicated office or crafting area with extensive storage, and powder room.  Built during an era when residential construction emphasized permanence over production efficiency, the home showcases true masonry construction, custom millwork, hardwood flooring, solid wood doors, premium hardware, and three masonry fireplaces. Traditional architectural proportions and a robust structural system provide enduring character and flexibility for future modernization.  The approximately 170-foot footprint is supported by a commercial-style hydronic HVAC system, providing consistent comfort throughout. The six-stall equestrian barn features a wash stall, tack room with powder room, feed area, three pastures, and riding arena with jumps. Infrastructure includes an adjustable fly-spray system, underground French drains beneath stalls and along the riding ring, stall mats, ventilation fan, and a new 30-gallon hot water heater installed in 2026. Whether envisioned as a Chesapeake Bay-view residence, private equestrian retreat, or multigenerational estate, this property offers architectural distinction, superior construction, breathtaking scenery, and exceptional lifestyle amenities. With an oversized garage and convenient access to MD-428, MD-2, and I-97, it combines privacy and tranquility with accessibility.
#MDAA2156724

TRACYS LANDING

6300 TOWN POINT ROAD

7 Beds

4 Baths

6,044 Sq.Ft.

$2,500,000

MLS#: MDAA2156724

On 1.6 acres, privacy, and refined living in the heart of Ruxton, this distinguished residence reflects an architectural evolution thoughtfully realized over decades. Vaulted ceilings, skylights, and abundant windows fill the beautifully expanded floor plan with natural light and create seamless connections to the home’s private gardens, terraces, and patios. The spacious back yard is flat and perfect for many  memorable games of soccer, lacrosse, and much more. The chef’s kitchen, family room, den, formal living room, domed ceiling dining room, and outdoor spaces unfold in an inviting sequence ideal for both everyday living and memorable entertaining. At the heart of the home, the exceptional kitchen features a generous island, custom cabinetry, full-size Sub-Zero refrigerator and freezer, and top-tier finishes. The formal living room is anchored by a wood-burning fireplace, while the spectacular vaulted screened porch transitions effortlessly to the award-winning gardens. A fabulous first-floor primary suite offers exceptional privacy and convenience, complemented by dedicated office spaces, potential for an in-law suite, a main-level laundry room, a mudroom with built-in cabinetry, and generous storage throughout. Beautifully established and carefully improved, this is a property of enduring character in one of Baltimore County’s most desirable residential settings.
#MDBC2173308

TOWSON

7819 ELLENHAM AVENUE

5 Beds

4 Baths

5,298 Sq.Ft.

$2,500,000

MLS#: MDBC2173308

In a city built on architectural history, there is no other address like this one. A landmark by architect Frank Weise: his own home and studio, shaped and reshaped by his hand from 1954 to 2003. 307 S. Chadwick Street is not a house that resembles a work of art. It is one.

Weise took a 19th-century carriage house and gave it a tripartite facade that still reads as radical: a central brick volume drawing on Louis Kahn's rationalism, crowned by a batten-seam terne-metal mansard (recast in copper in 2005) that announces itself as pure postmodern invention. A deep-projecting metal cornice and the original furniture-hoisting boom remain, details that mark this as a working architect's manifesto, not a developer's approximation. Following Weise's death, his heirs restored and maintained the property with the same rigor he brought to it.

The historically designated residence is a duplex: Weise's studio and offices occupy the lower levels, while a private entrance leads to the main residence above - three bedrooms, one and a half baths, and a one-car carport. The interiors have been newly staged by Rarify.

Chadwick Street itself is part of the story: one of the last carriage-house rows in Center City, a quiet backstreet moments from Rittenhouse Square. Few properties anywhere in Philadelphia offer this combination: architectural pedigree, livability, and a location that simply does not get better.

This is a chance to own a landmark. Contact us to schedule a private viewing.
#PAPH2600868

PHILADELPHIA

307 S CHADWICK STREET

3 Beds

None Baths

2,698 Sq.Ft.

$2,500,000

MLS#: PAPH2600868

In a city built on architectural history, there is no other address like this one. A landmark by architect Frank Weise: his own home and studio, shaped and reshaped by his hand from 1954 to 2003. 307 S. Chadwick Street is not a house that resembles a work of art. It is one.

Weise took a 19th-century carriage house and gave it a tripartite facade that still reads as radical: a central brick volume drawing on Louis Kahn's rationalism, crowned by a batten-seam terne-metal mansard (recast in copper in 2005) that announces itself as pure postmodern invention. A deep-projecting metal cornice and the original furniture-hoisting boom remain, details that mark this as a working architect's manifesto, not a developer's approximation. Following Weise's death, his heirs restored and maintained the property with the same rigor he brought to it.

The historically designated residence is a duplex: Weise's studio and offices occupy the lower levels, while a private entrance leads to the main residence above - three bedrooms, one and a half baths, and a one-car carport. The interiors have been newly staged by Rarify.

Chadwick Street itself is part of the story: one of the last carriage-house rows in Center City, a quiet backstreet moments from Rittenhouse Square. Few properties anywhere in Philadelphia offer this combination: architectural pedigree, livability, and a location that simply does not get better.

This is a chance to own a landmark. Contact us to schedule a private viewing.
#PAPH2600862

PHILADELPHIA

307 S CHADWICK STREET

3 Beds

1 Baths

2,698 Sq.Ft.

$2,500,000

MLS#: PAPH2600862

1 ... 352 353 354 355 356 ... 666
* Listings identified with the FMLS IDX logo come from FMLS and are held by brokerage firms other than the owner of this website. The listing brokerage is identified in any listing details. Information is deemed reliable but is not guaranteed. If you believe any FMLS listing contains material that infringes your copyrighted work please click here to review our DMCA policy and learn how to submit a takedown request. © 2024. First Multiple Listing Service, Inc.
 - property

Send a message

Message successfully sent.

Your message

What is 3 + 4 ?

Reason for contacting?

I agree to receive email communication and understand I can unsubscribe at any time.

I agree to be contacted by Charis Realty Group - Christine Issler, Broker via call, email, and text for real estate services. To opt out, you can reply 'stop' at any time or reply 'help' for assistance. You can also click the unsubscribe link in the emails. Message and data rates may apply. Message frequency may vary. Privacy Policy

Sign Out

Virtual Assistant

Would you like to take the next step with this property? We can help you schedule a showing or virtual tour, or send you more details.

Yes, I would like more information.

Thank You for Your Reply, One of Our Agents will contact you as soon as possible

No, maybe later.

Thank you, you can always contact me via email, phone number or through the contact form.

Realhub AI

Lucy - Your AI-Powered Realtor

Update Your Temporary Password

Personalize your search

Enter your email and we'll notify you immediately when new listings match what you're looking for.

or enter email address

Already have an account ? Login here

Continue your home search

I agree to receive communications and understand I can unsubscribe at any time.

I agree to be contacted by Charis Realty Group - Christine Issler, Broker via call, email, and text for real estate services. To opt out, you can reply 'stop' at any time or reply 'help' for assistance. You can also click the unsubscribe link in the emails. Message and data rates may apply. Message frequency may vary. Privacy Policy

Already have an account ? Login here

We use cookies

We use cookies primarily for analytics to enhance your experience. By accepting, you agree to our use of these cookies. You can manage your preferences or learn more about our cookies policy.
