Properties

Browse or get in touch to schedule a walkthrough.

  • Nearby me
Price range

Popular Features

Community Features

Association

Property Features

Waterfront

View

Exterior Features

Interior Features

Style

10000 properties match your criteria

Updated 1 minute ago

E-Alert name
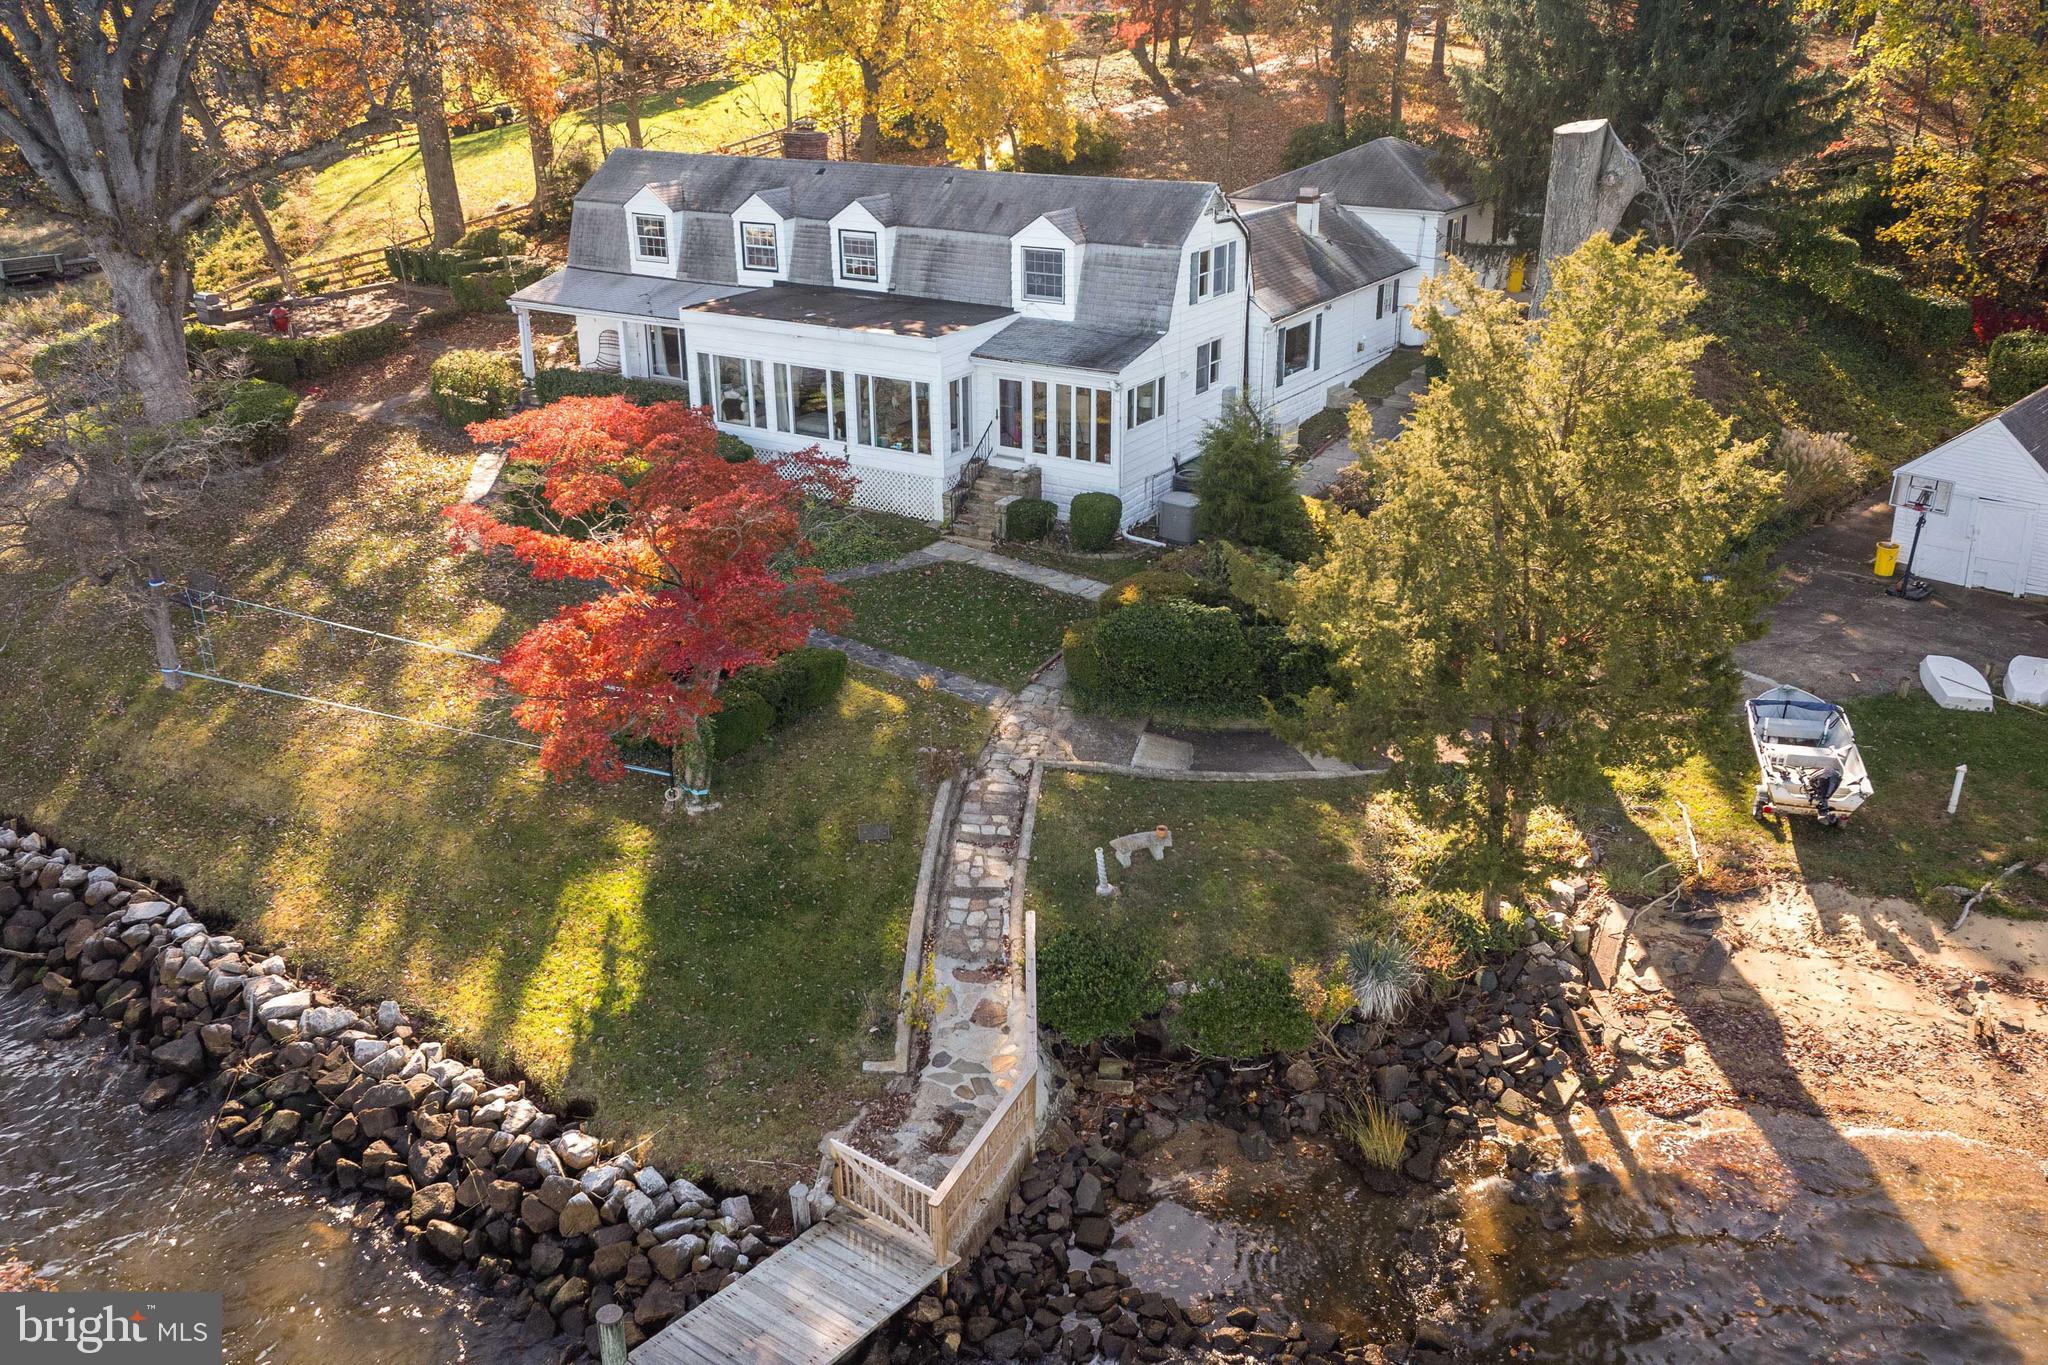
BACK ON THE MARKET AT A NEW PRICE!!! Welcome to your private waterfront oasis located minutes to downtown Annapolis. This stunning 3-bedroom, 2 full bath, 2 half bath home offers unparalleled tranquility and luxury on over 3 acres of lush, wooded surroundings. The original farmhouse was built in 1897 and underwent an extensive renovation in 2009. The home was opened up and walls were removed to maximize the views and bring the property up to modern standards. The main level features a large kitchen with island and space for dining table. Additional features include granite countertops, stainless appliances and jaw dropping views. The kitchen opens to the family room where the highlight is the wall of windows to take in sweeping views of the Severn. Step inside to be greeted by the breathtaking interior featuring gorgeous water views from every angle. Living room off back of kitchen leads to laundry and mud room. Main level master features charming gas fireplace. Upstairs you will find two additional bedrooms with incredible views up and down the river. As you make your way outside, you'll be captivated by the expansive brick patio, ideal for al fresco dining and entertaining while taking in the serene river views. The private pier offers the perfect spot for launching your watercraft, and the sandy beach provides a tranquil retreat for relaxation and enjoying the waterfront lifestyle. Located in a prime waterfront location on the Severn River, this home is a true gem for those seeking privacy and natural beauty. Whether you're unwinding on the patio, strolling through the wooded grounds, or enjoying water activities from your private pier, this property offers the ultimate in waterfront living. Additional features include unfinished basement and large two car attached garage. Convenient waterside shed perfect for all your water toys. All this plus minutes to downtown Annapolis. Don't miss the opportunity to make this remarkable home your own and experience the unparalleled beauty and tranquility of waterfront living in Annapolis, MD. Move right in or renovate to build the home of your dreams. Passing perc test in hand from 2009, just need to renew with county. PLEASE NOTE, THIS IS AN ESTATE SALE AND SOLD AS IS. SALE IS SUBJECT TO EXISTING LEASE IN PLACE UNTIL 5/1/2025. PROOF OF FUNDS REQUIRED FOR ALL SHOWINGS. SHOWINGS PREFERRED 9AM-12PM MON-FRI.
#MDAA2073192

ANNAPOLIS

1836 COVE POINT ROAD

3 Beds

2 Baths

2,373 Sq.Ft.

$2,750,000

MLS#: MDAA2073192
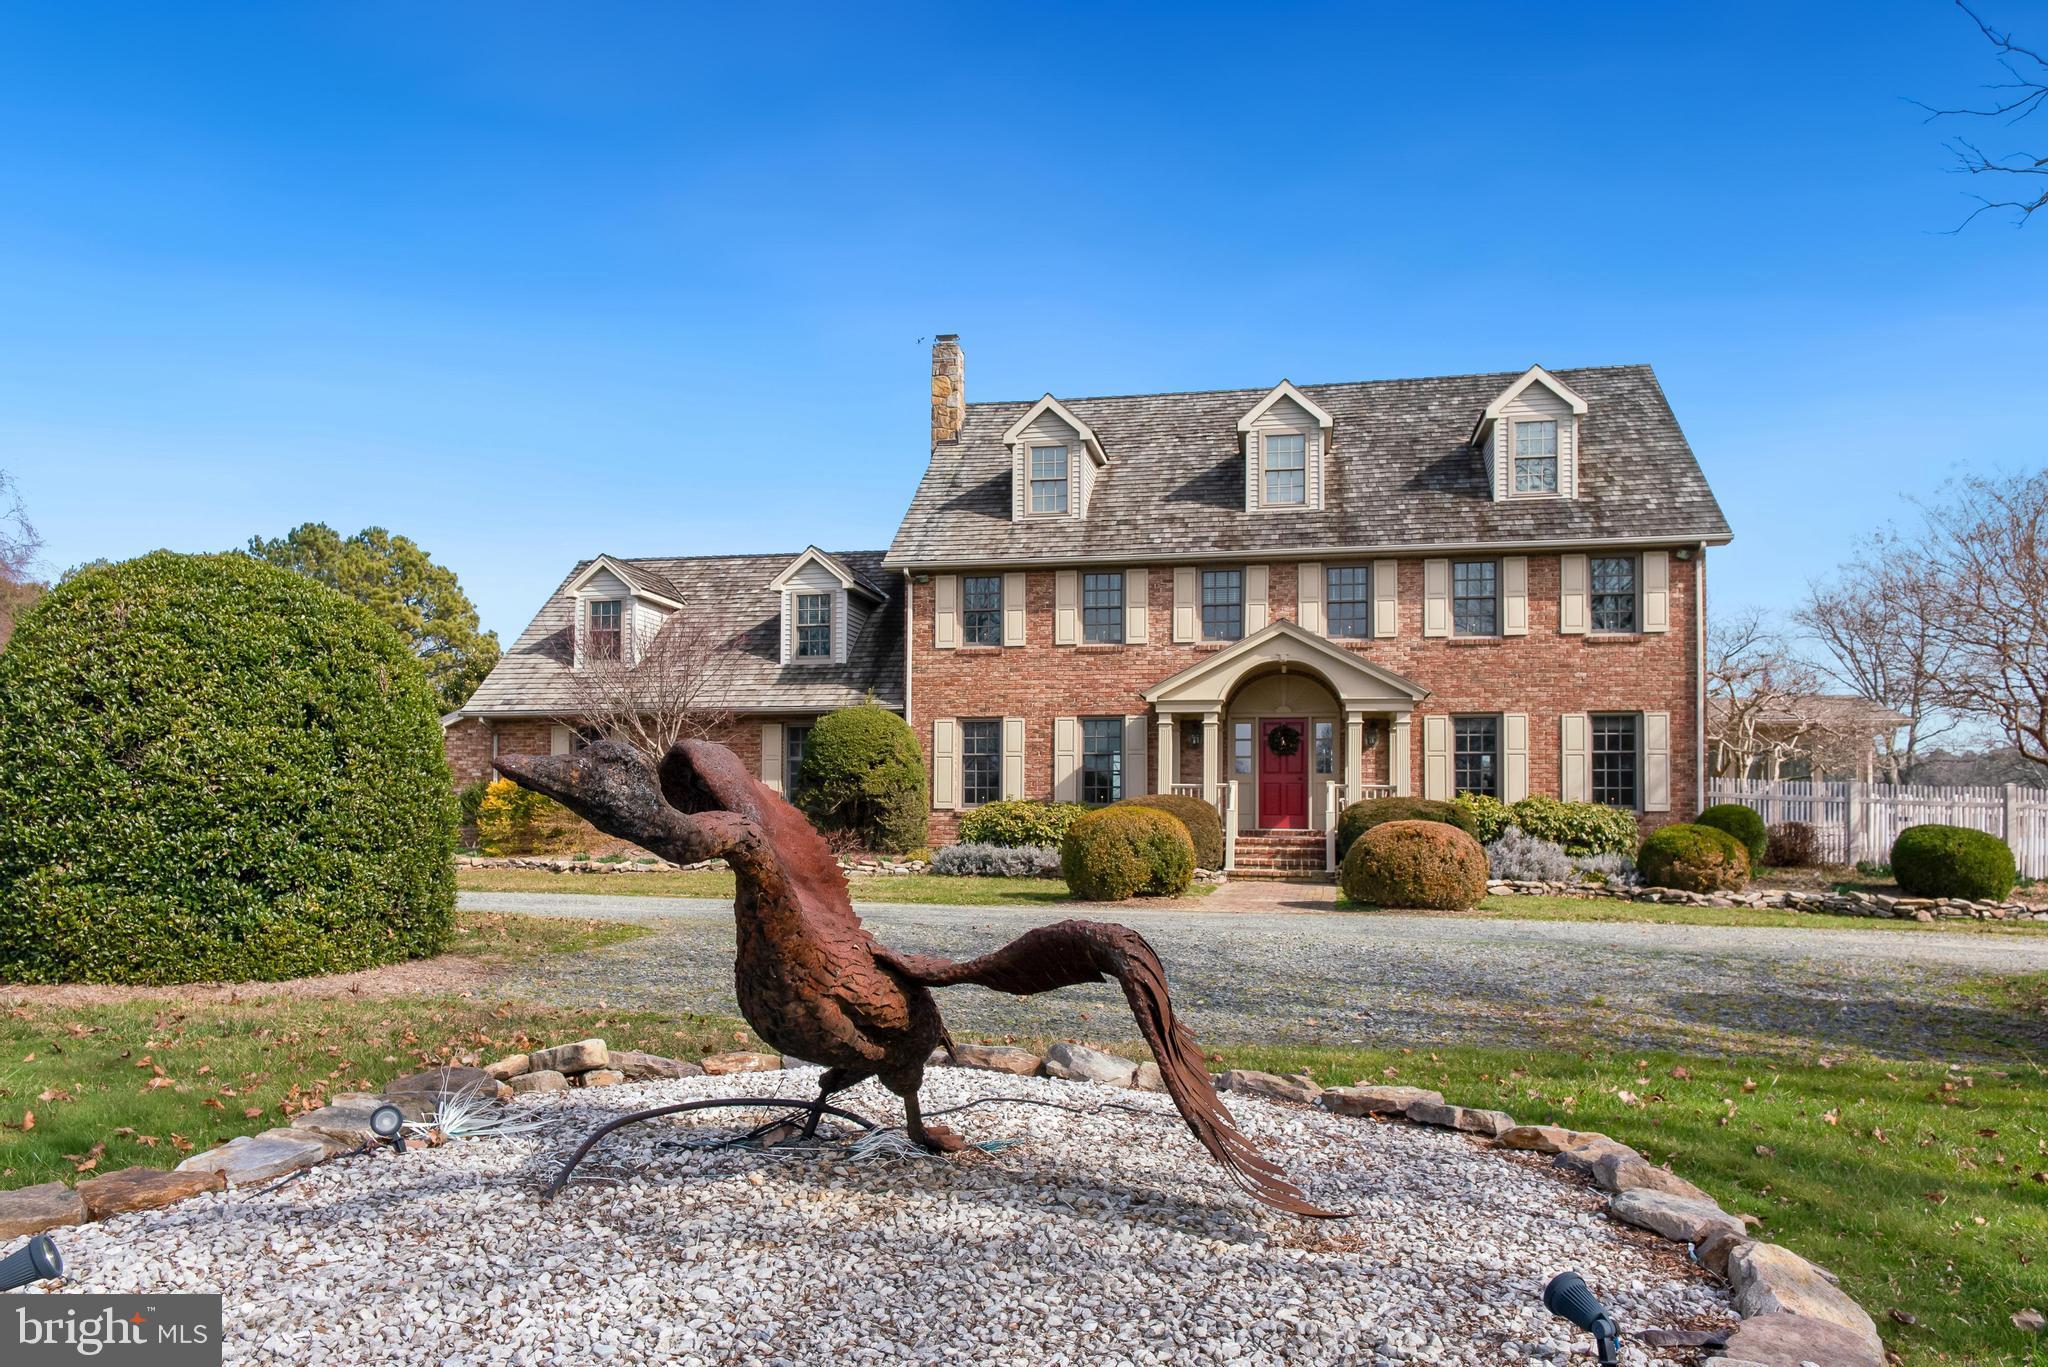
Huge price adjustment.
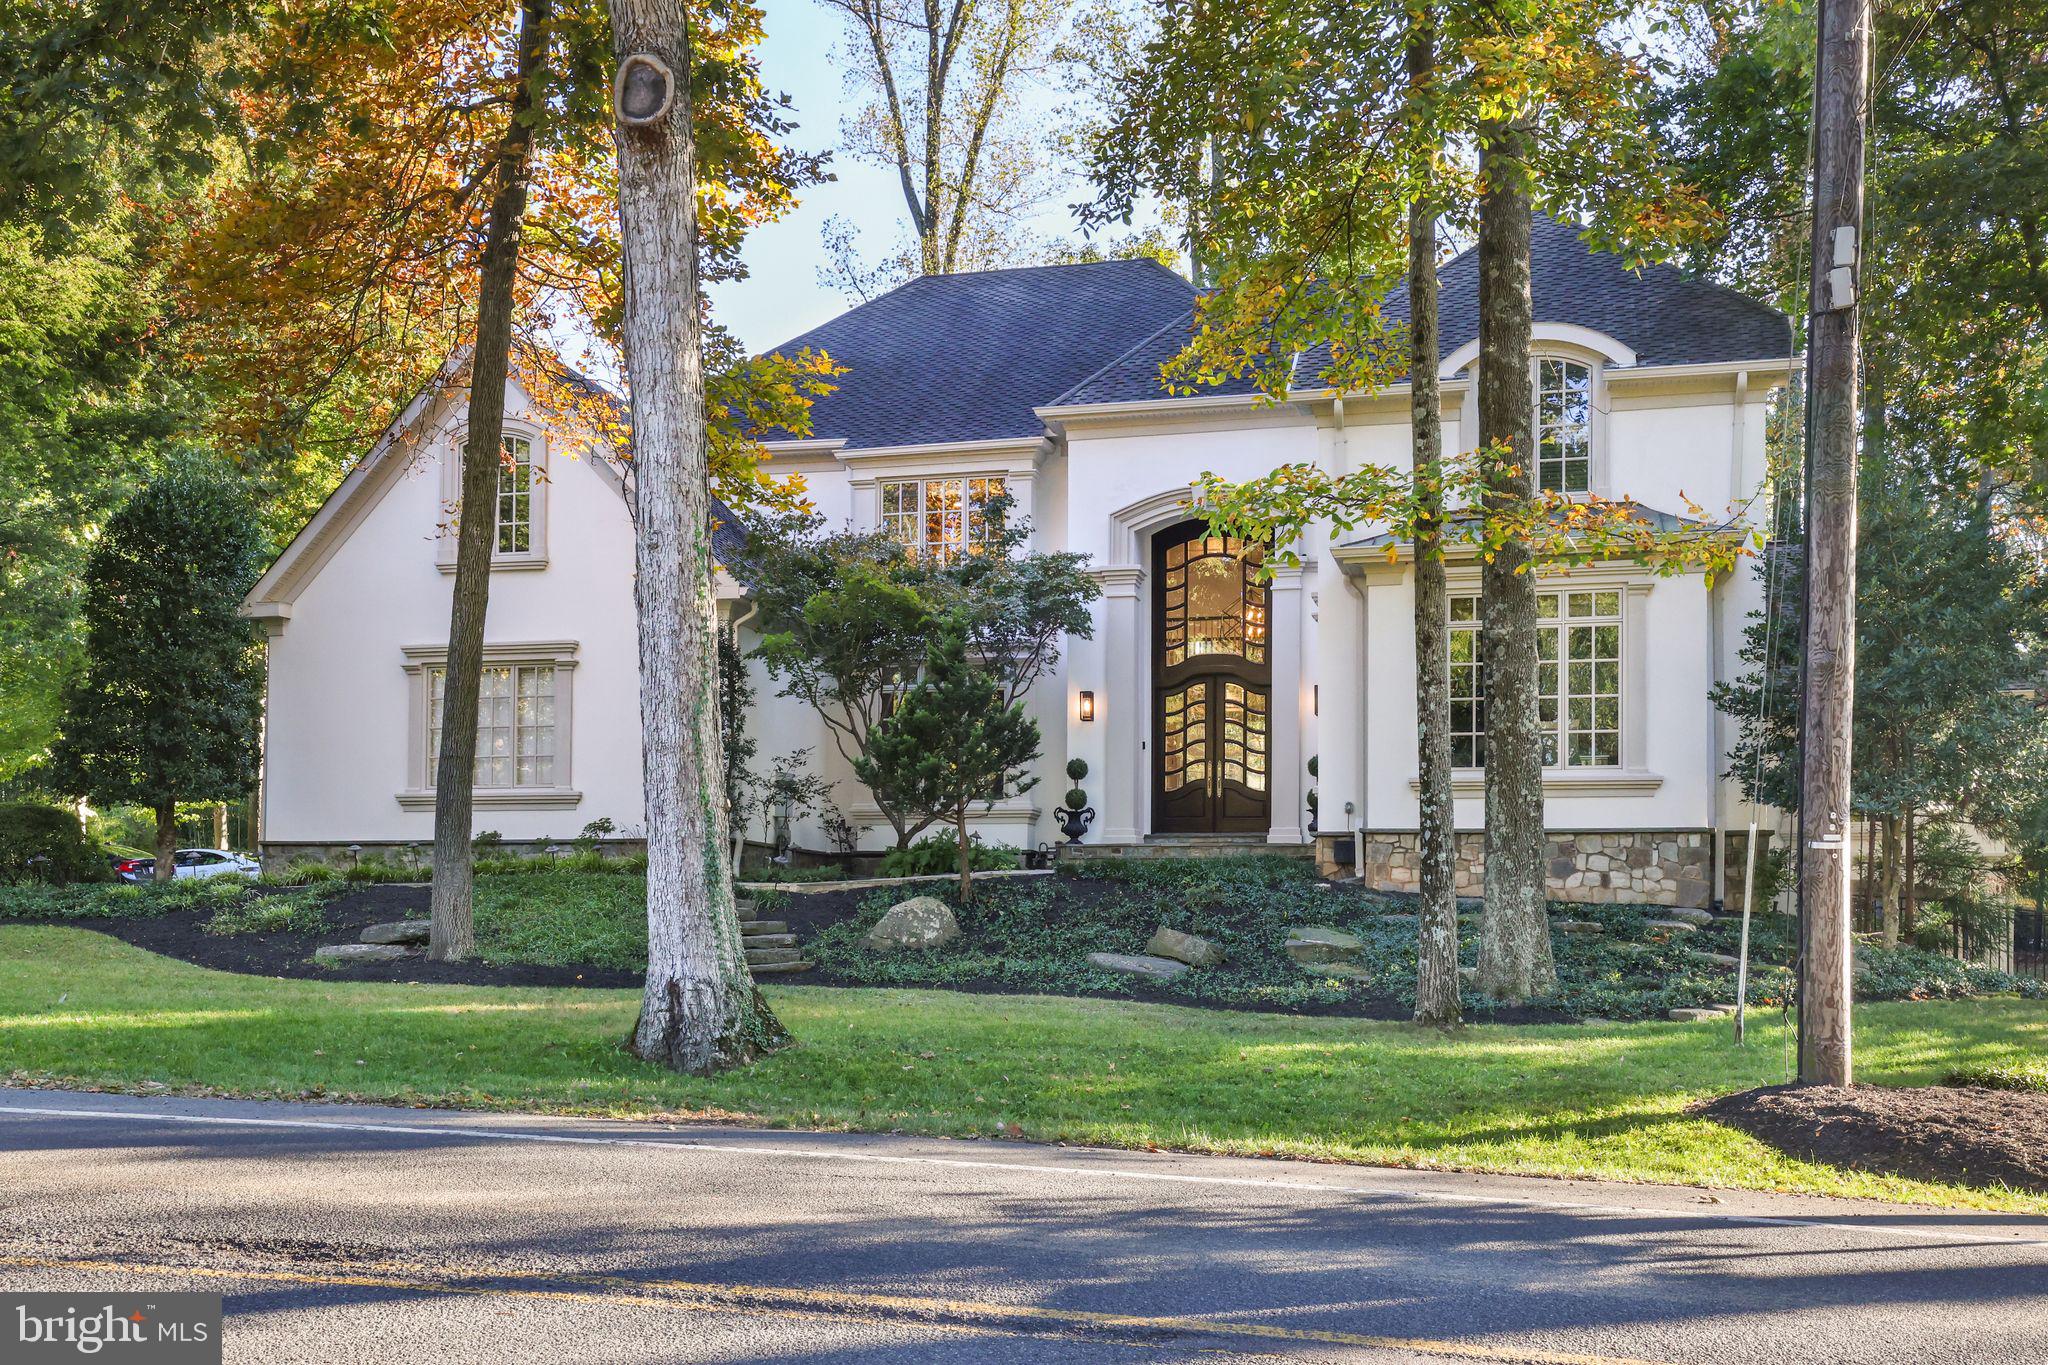
Welcome to 7016 Bradley Blvd, an exquisite residence that seamlessly blends timeless elegance with modern conveniences, making it an ideal sanctuary for multigenerational living. Situated in a prestigious neighborhood, this home offers a harmonious blend of sophistication and comfort that is sure to captivate.

Upon entering, you are greeted by a grand foyer that flows into an elegant office, a formal dining room, and a spacious, light-filled living area, perfect for hosting gatherings or enjoying quiet family moments. The gourmet kitchen is a culinary masterpiece, equipped with high-end appliances, expansive countertops, and a charming breakfast area by a stone fireplace that invites leisurely mornings.

The primary suite, located on the main level, is a true retreat featuring opulent silk wall paneling and custom drapery that exudes luxury. The suite's brand new marble bathroom boasts every imaginable upgrade, offering a spa-like experience within your own home. Complementing this retreat is a large walk-in closet with built-ins, high ceilings, and skylights that flood the space with natural light.

Designed with extended family in mind, the home features a versatile basement with an extra-large bedroom that offers privacy and convenience, with direct access from the garage. This space is perfect for guests, in-laws, or an au pair suite. 

Upstairs, the additional bedrooms are serviced by back stairs that lead directly to the lush, beautifully landscaped backyard. One of the large upstairs bedrooms offers the potential to be converted into a second primary suite, providing flexibility to accommodate diverse living arrangements. This thoughtful design ensures that each family member enjoys their own private retreat while remaining connected to the heart of the home.

Located just moments away from schools, upscale shopping, and fine dining, 7016 Bradley Blvd is not just a home, but a lifestyle. Don't miss the opportunity to make this extraordinary property your new address and experience the epitome of luxury living.
#MDMC2174752

BETHESDA

7016 BRADLEY BOULEVARD

6 Beds

4 Baths

8,200 Sq.Ft.

$2,750,000

MLS#: MDMC2174752
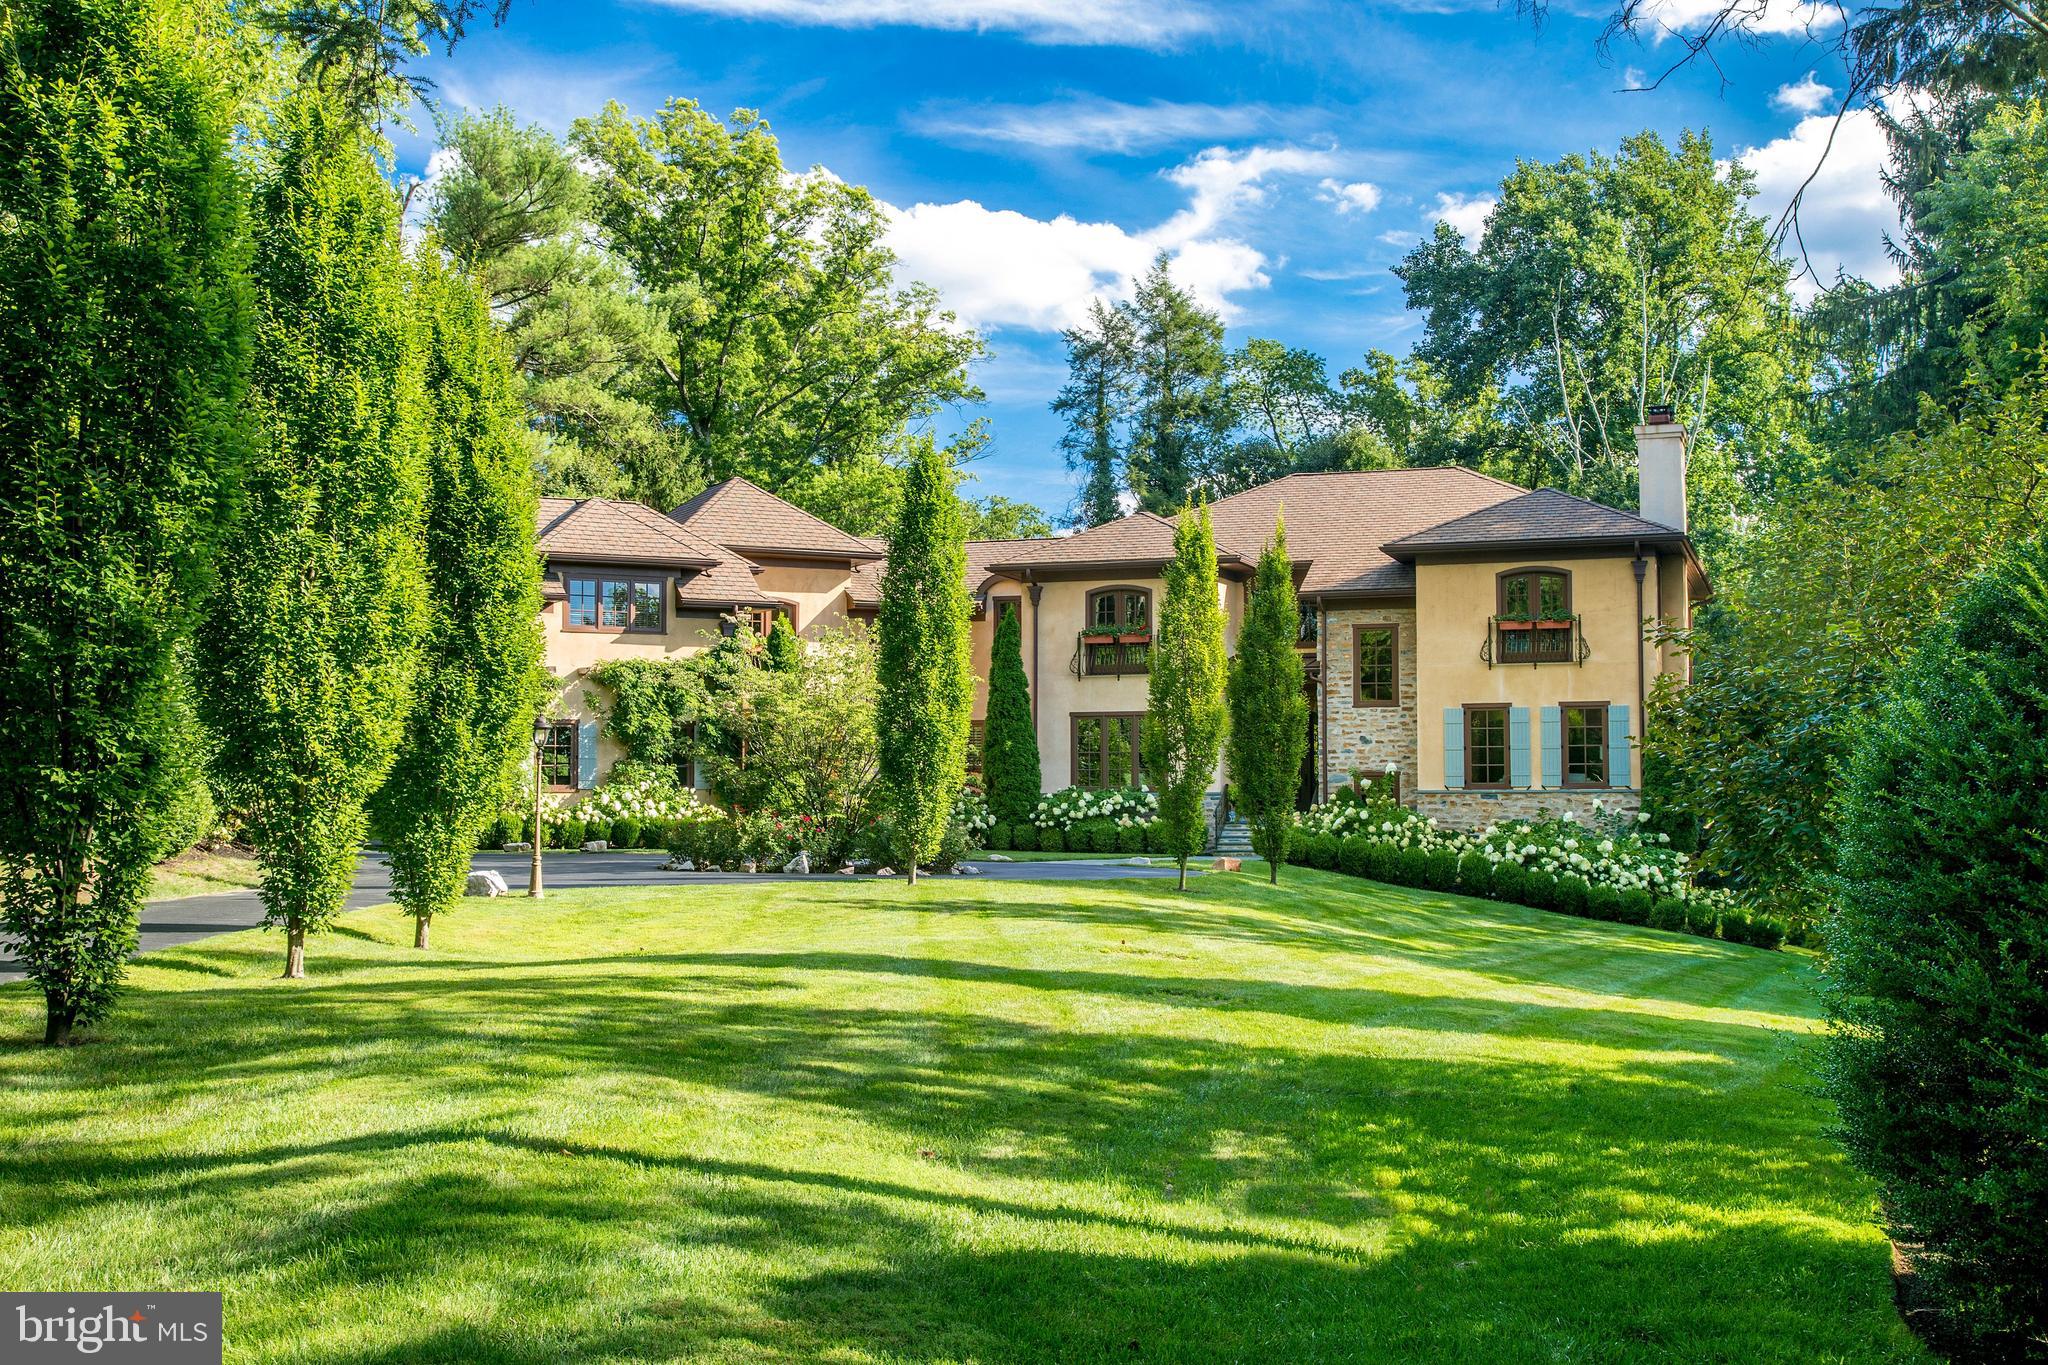
Nestled on over 1.5 acres of picturesque landscape, this custom-built Tuscan estate home showcases modern upgrades and luxurious features throughout. Accessed via a tree-lined driveway, the property exudes elegance and charm from the moment you arrive. Step inside to discover beautifully appointed interiors flooded with natural light, boasting grandly proportioned rooms and a highly desirable layout. Recent upgrades have elevated both the allure and functionality of the home, including the installation of new quartz countertops and backsplashes in the gourmet kitchen. Enhanced with Kountry Kraft cabinetry and updated hardware, the kitchen also features a refreshed island, perfect for casual dining or gathering. Throughout the residence, you'll find exquisite hardwood floors, exposed beams, oversized windows, and upgraded light fixtures that create a warm and inviting atmosphere. The main level offers a spacious family room with a stunning stone fireplace, ideal for casual enjoyment, while the adjacent dining room, complete with a wet bar, is perfect for hosting guests. Multiple decks, including a covered veranda and expansive lounge area with an outdoor fireplace, provide ample opportunities to enjoy the serene surroundings and entertain guests. Upstairs, the luxurious primary suite is a private retreat, featuring hardwood flooring, a gas fireplace, Juliet balcony, and his/her walk-in closets. The ensuite bathroom includes heated floors, and has been tastefully updated with new fixtures, adding to the home's modern appeal. Three additional bedrooms, each with its own ensuite bathroom, provide plenty of space and comfort for family and guests. One of them features a Juliet balcony and has a newer vanity with quartz countertops in its en-suite bathroom. At the end of the hallway, a versatile apartment-style suite offers endless possibilities. Featuring a bedroom, bathroom, home office, and den with fireplace, this space is perfect for multi-generational living or accommodating guests. The fully equipped kitchen and bonus room with built-in shelves provide added convenience and functionality. The finished lower level, designed for relaxation and recreation, is above ground and receives abundant natural light. Here, you'll find a spacious family room, perfect for gatherings and movie nights, alongside a game room and exercise area. A powder room adds convenience to the space, while a dedicated craft area with a sink provides a creative outlet for hobbies. The walk-out feature seamlessly blends indoor and outdoor living. Abundant storage is available. Additionally, two staircases allow convenient access to the lower level, enhancing its flow and accessibility. This fully geothermal home produces efficient heating and cooling. A tankless water heating system, heated floors in the kitchen, mudroom area, and guest-suite bathroom offer enhanced comfort and energy efficiency. A whole-home backup generator provides peace of mind, and synthetic exterior materials allow for minimal future maintenance. The storm water system is another bonus, as heavy rainwater drains into underground pits, preventing surface water flooding. There's a two-car garage with a 200 amp Tesla charging station, as well as an extra one-car garage, both giving inside access to the home. The grounds create a serene retreat, with ample space for outdoor activities and entertaining. Stone steps guide the way to a tranquil brook, accompanied by expansive newly landscaped grounds, offering a serene retreat. Furthermore, more than 25 trees were planted along a property line to enhance privacy. Ideally located in walking distance to the Village of Gladwyne, with scenic Bridlewild hiking trails steps from your door and the 87-acre Kenealy Nature Park close by, this home truly has it all - this home truly has it all - combining luxurious living with modern amenities in a idyllic setting.
#PAMC2093260

GLADWYNE

1221 LIMBERLOST LANE

5 Beds

5 Baths

8,609 Sq.Ft.

$2,750,000

MLS#: PAMC2093260
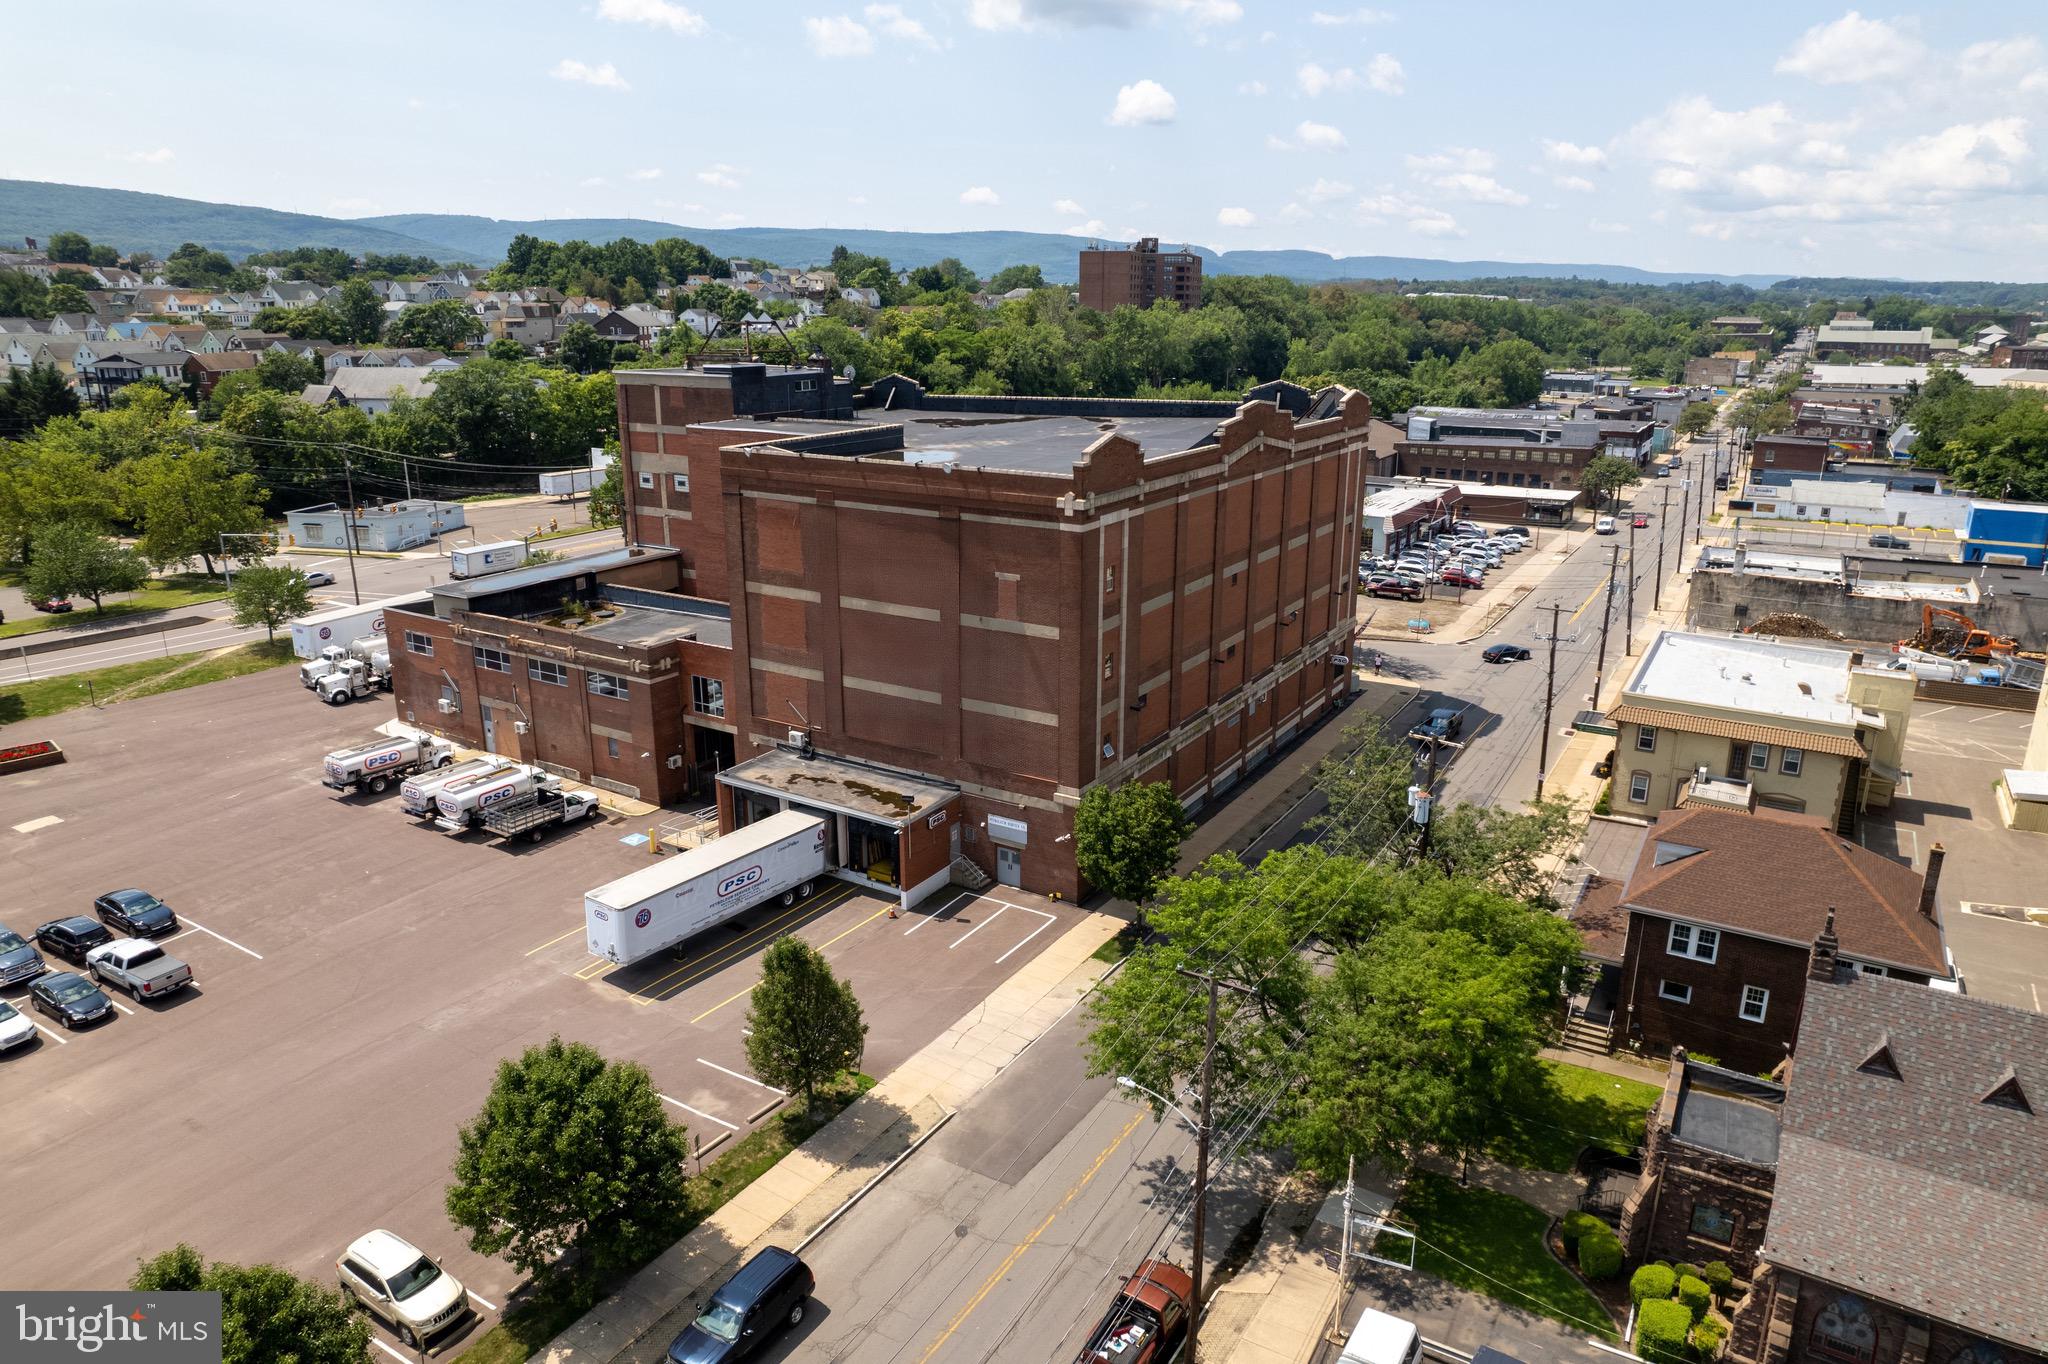
3 commercial acres with a landmark 4-Story, 90,000SF building and 152 parking spaces. Currently housing 1st class warehouse space, office space and production studio. The possibilities are endless for commercial operation, indoor climate controlled storage, expansion or residential opportunities. Warehouse ceiling 14'-20' high, office ceiling 9'-14'.
#PALU2001652

WILKES BARRE

454 S MAIN STREET

None Beds

None Baths

90,000 Sq.Ft.

$2,750,000

MLS#: PALU2001652
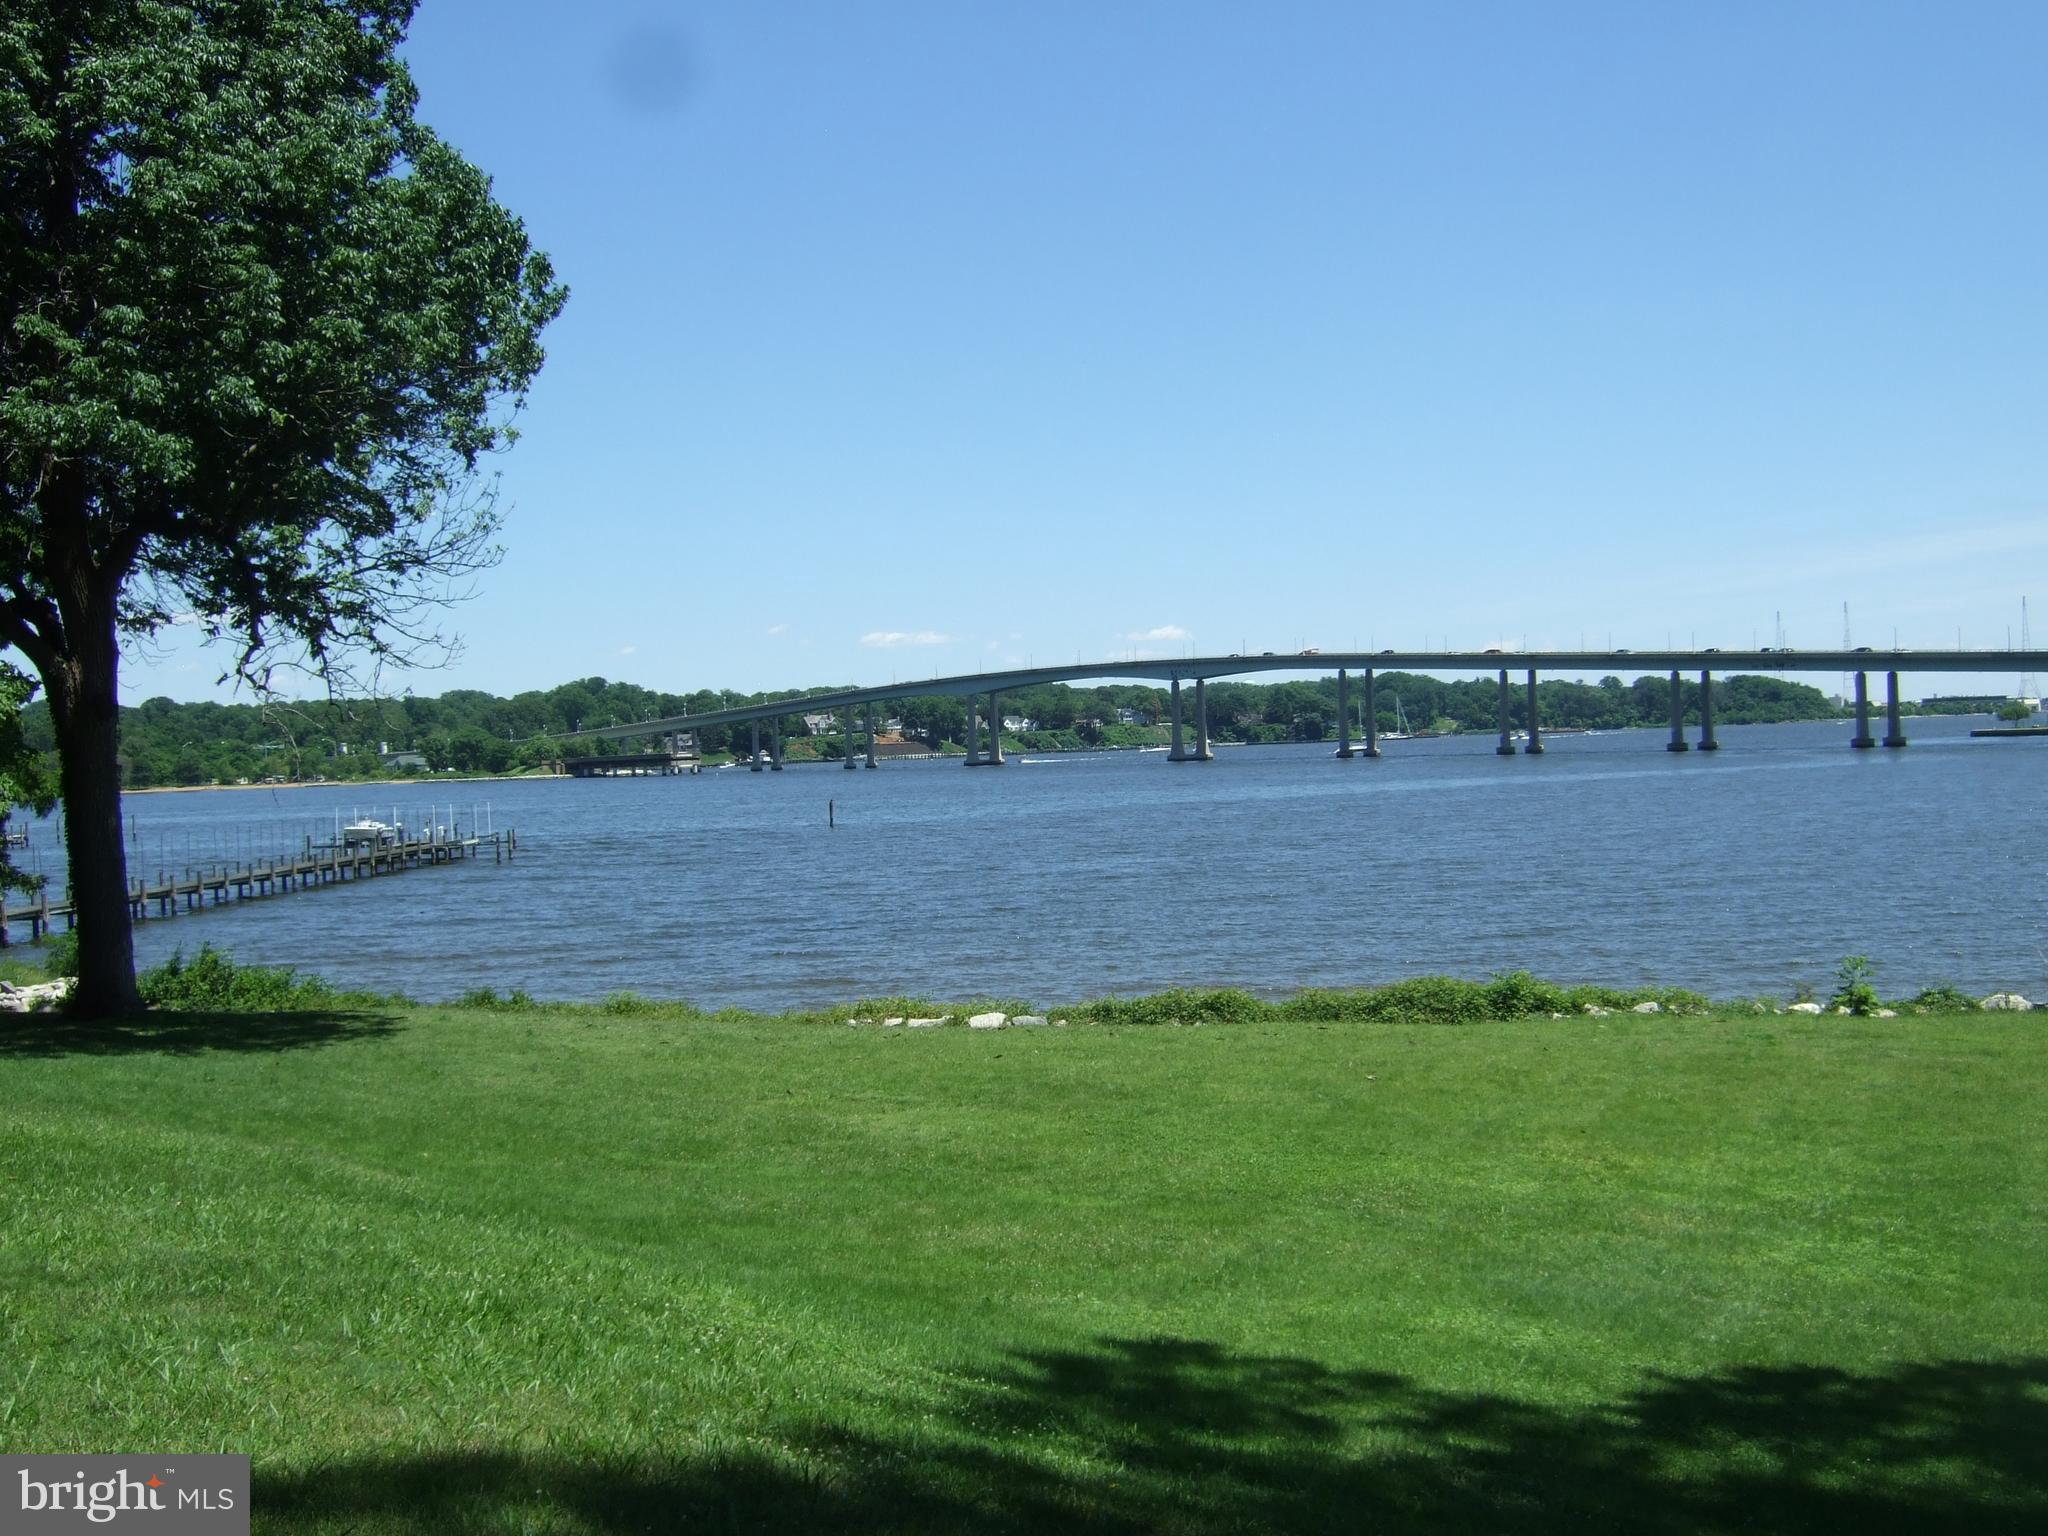
Fantastic Wardour Bluffs location on the Severn River. 1.6 acres, 244' of River Frontage, deep water pier and big River views. Estate Sale strictly "AS-IS" value in the land. Build your dream home here with rolling lawn to the water's edge, room for waterside pool and South East exposure. Listed well below assessment which will bring taxes down after sale. Annapolis waterfront living at its best. HOA non-mandatory.
#MDAA395942

ANNAPOLIS

208 NORWOOD ROAD

4 Beds

3 Baths

4,082 Sq.Ft.

$2,750,000

MLS#: MDAA395942
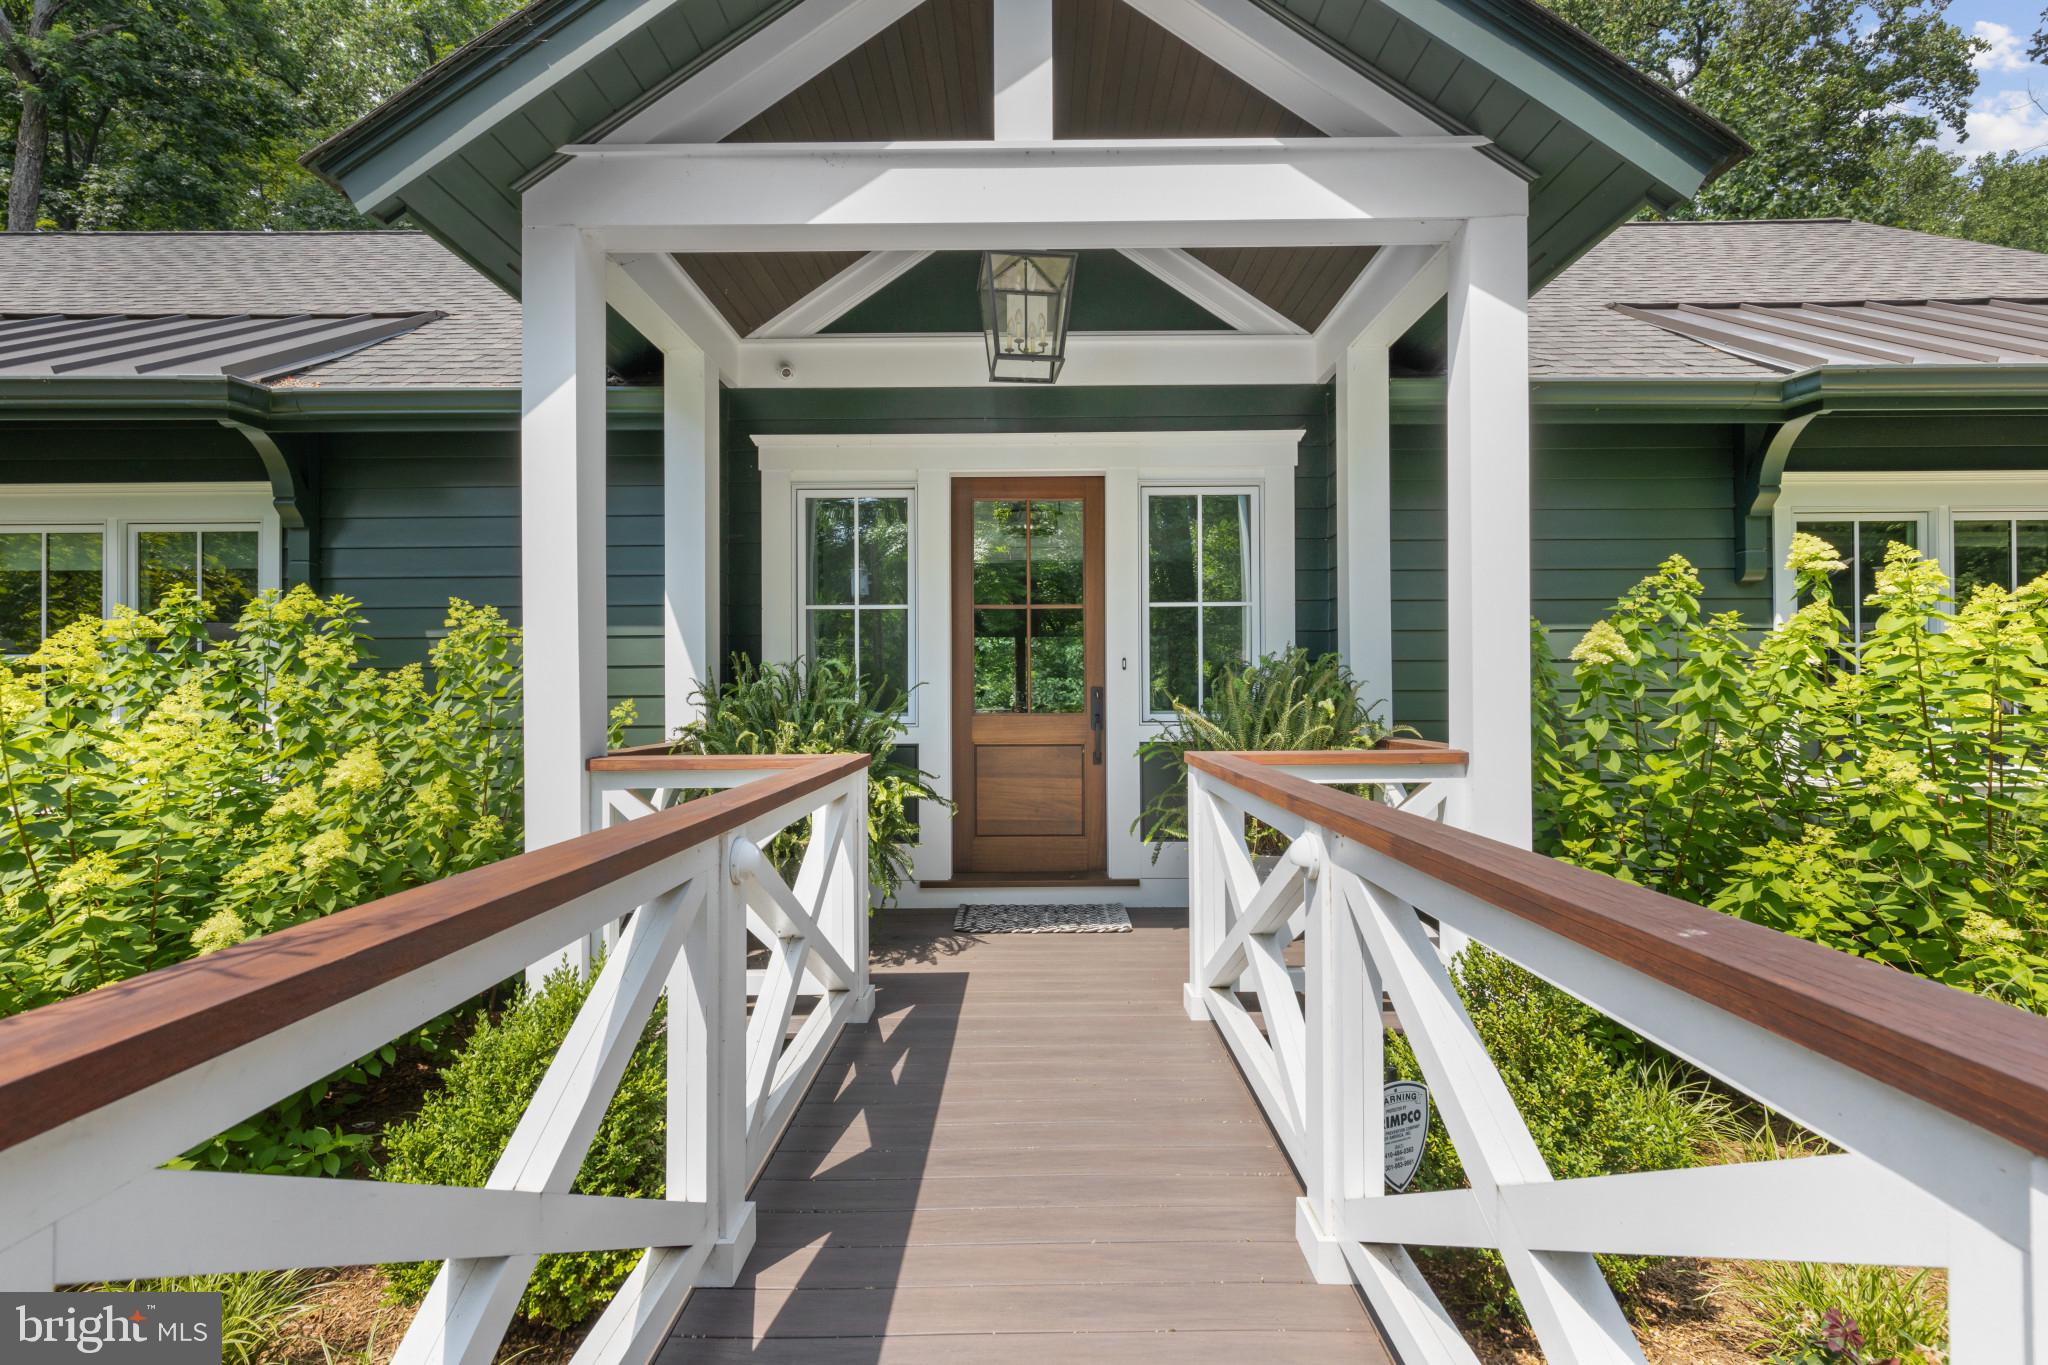
STUNNING 3YRS NEW CRAFTSMAN HOME IN SHERWOOD FOREST.  Completely rebuilt from the foundation up in 2020 by Greg Lauer Custom Builders, along with Stacey Manis Architect, Catrin Duncan Interiors and McHale Landscape Design.  A true winning effort by this design team!  A one of a kind custom home in the Nottingham section of Sherwood and is centrally located near the General Store, tennis courts and clubhouse.  Superbly constructed  4 BR | 3.5 BA expanded 4000+ SF Ranch style home with parking for 6-8,  blends luxury finishes into laid back, warm and inviting living spaces and features high & vaulted ceilings, wide plank hardwoods throughout both levels, open-concept chef's Kitchen with top-tier appliances, quartz countertops & large 12' center island with adjacent Great Room and Dining Room with lighted custom  built-ins. Relax on the 18 x 18 screened porch with beautiful details like no other and features bar with foldaway windows into the Kitchen for seamless entertaining.  The Owner's Suite is also on the Main Level with its own Living area w/gas fireplace, custom designer closet, sumptuous tiled Bath & Shower and a Bedroom to die for which includes a 3rd fireplace! The Lower Level offers more entertaining spaces with a roomy Game Room with brick FPLC, bar and second refrigerator, Home Gym and flanked by 3 large additional BR's,  2 full Baths and lots of storage.  The designer lighting, pocket and sliding doors, tiling, window treatments, and intricate millwork details throughout the entire home compliment the fine builder craftsmanship.  The maintenance free exterior is high quality HardiePlank Lap siding & PVC trim and surrounded by extensive hardscape, decking & lush mature landscape.  All mechnicals including HVAC and tankless water heater are 3 years old so like new! Other features include new BAT septic system, whole house generator & dehumidifier, surround sound music system, security system and 40 year architectural shingled roof.  MUCH OF THE FURNITURE CONVEYS with the exception of Owner's BR, Pelaton, pink LL BR, some artwork and some chairs.

Sherwood Forest is a private gated community on over 400 acres with 341 homes, Club House, General Store, marina, beaches, swimming pool, 9 hole golf course, tennis & pickle ball courts, basketball court, bowling alley, archery pit and over 2 miles of waterfrontage for all residents to enjoy.  Take your golf cart to the largest swim pier on the Severn River, next to the beach and 100 slip marina.  Enjoy Summer Camp for resident children and so many events throughout the year including July 3rd fireworks, Blue Angels fly over, dances, parties and concerts.

A one time $20K membership fee to join the Sherwood Forest Club is required as part of the purchase transaction. Sherwood Forest is a special tax district with fee of $4867 for 2023 paid included in your tax bill.
#MDAA2063578

ANNAPOLIS

252 NOTTINGHAM HILL

4 Beds

3 Baths

4,500 Sq.Ft.

$2,750,000

MLS#: MDAA2063578
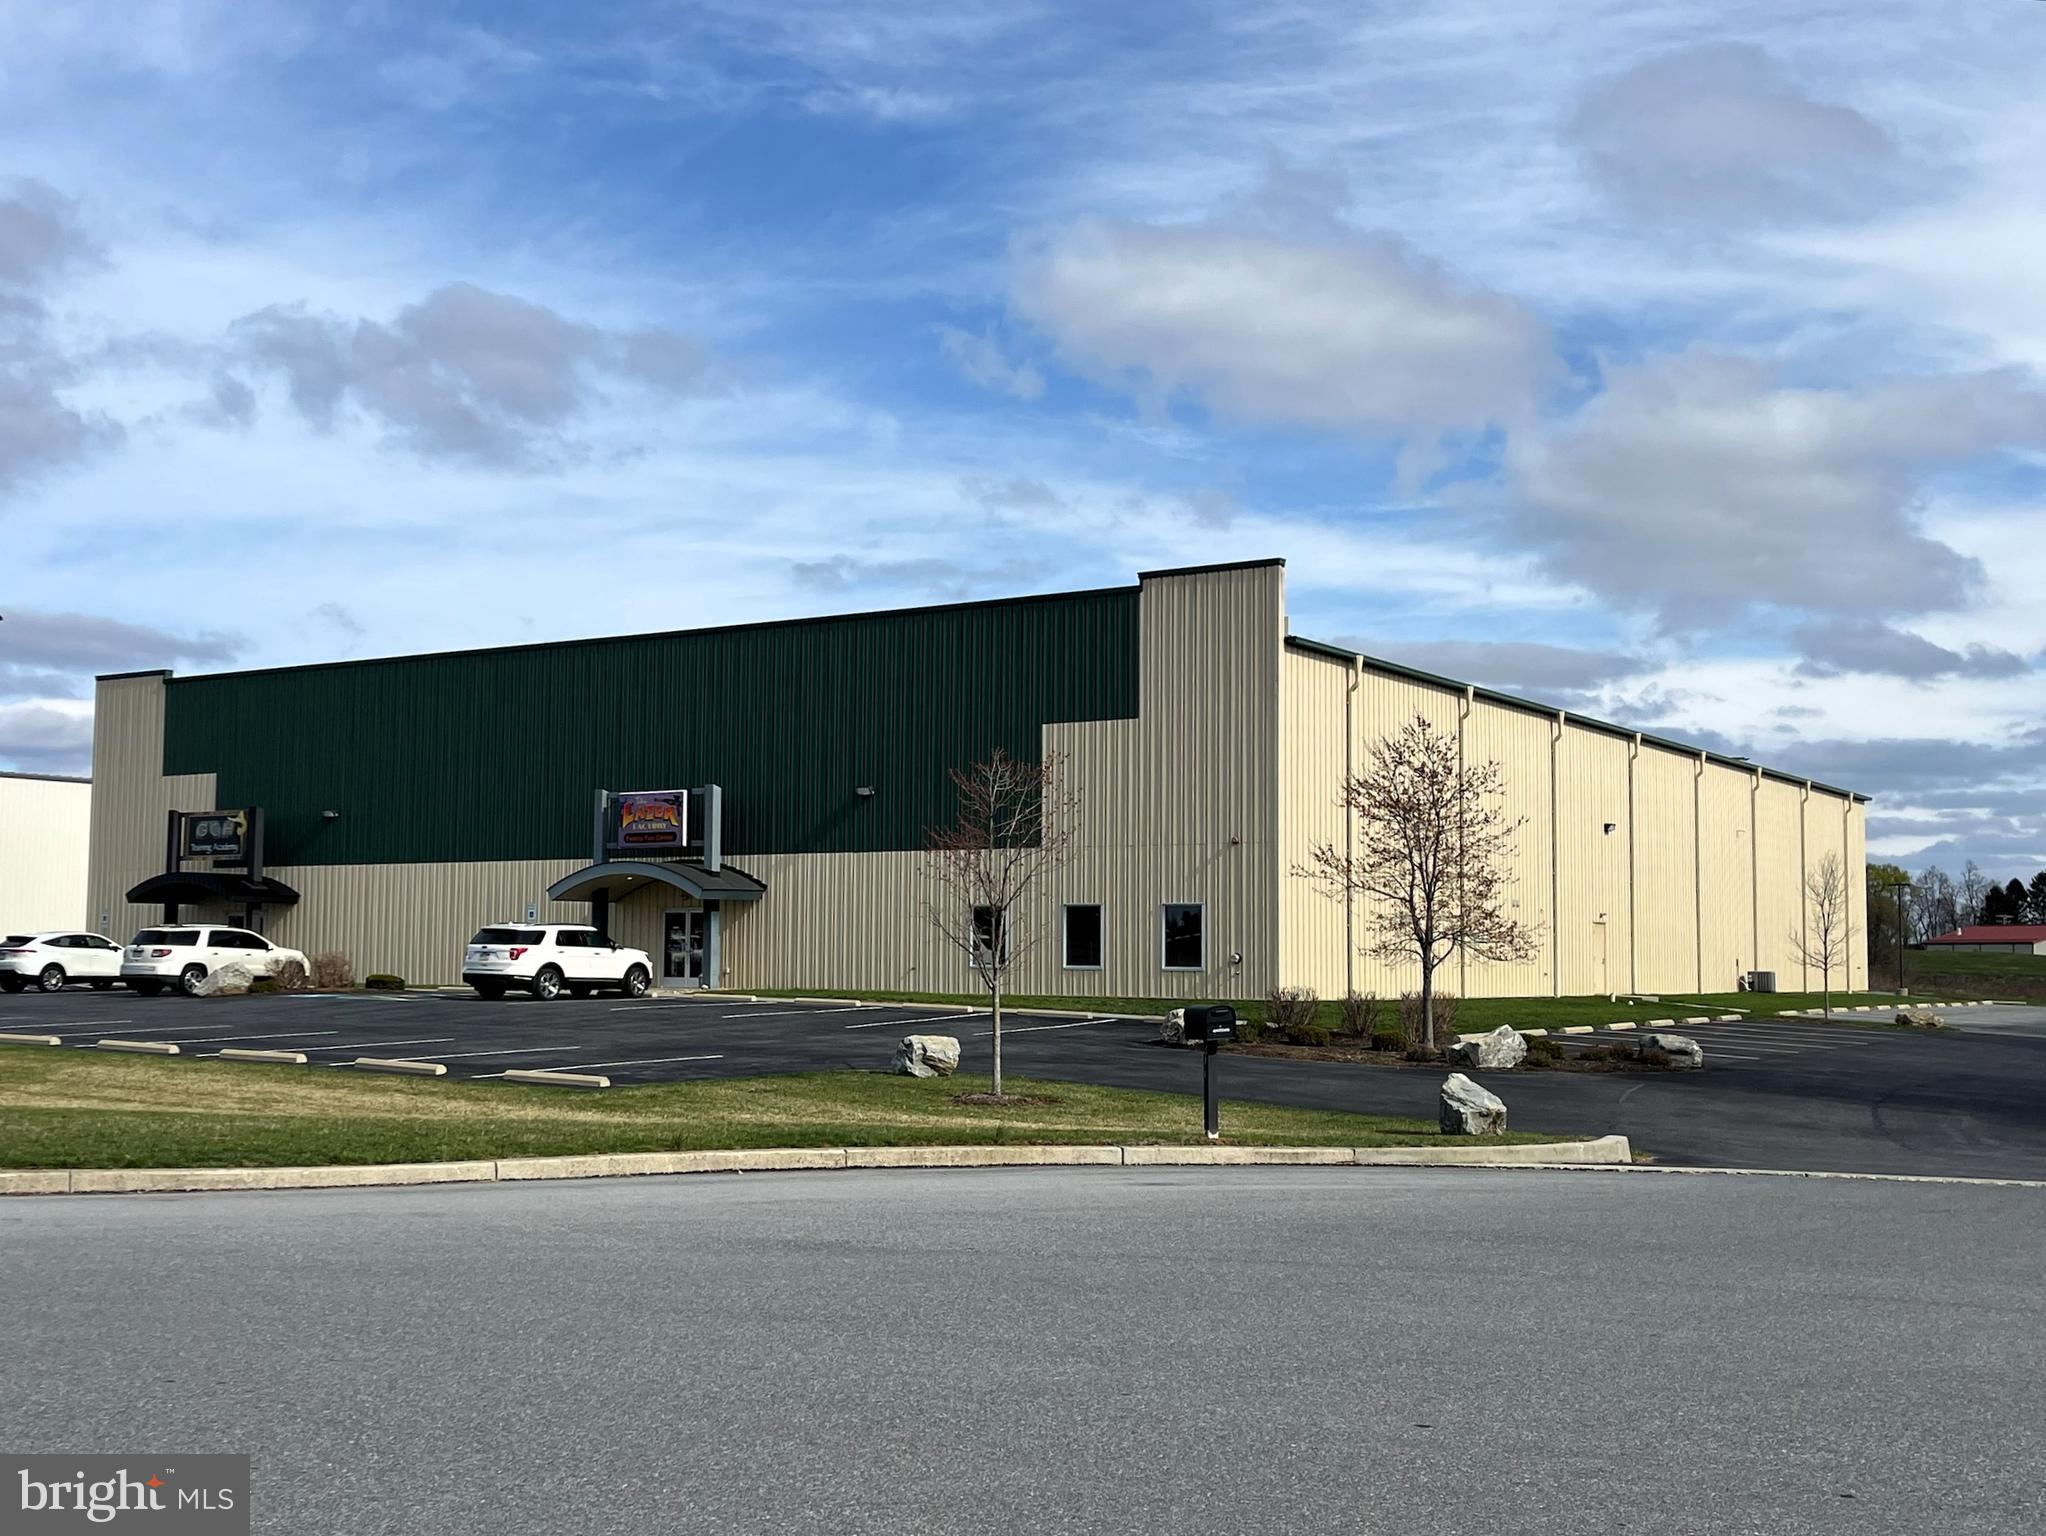
Well maintained, fully conditioned and fully leased flex building situated on 3.38 acre parcel in Flightpath Sports Park. The parcel is zoned Light Industrial. Ideal for either an investment property, or utilize as an owner/occupier for a portion of the property. Current Tenants are a Gymnastics Gym and a Family Entertainment Center. There is a long-term lease also in place for outside storage at the back of the property.
#PALN2021290

ANNVILLE

211 PIPER CIRCLE

None Beds

None Baths

26,800 Sq.Ft.

$2,750,000

MLS#: PALN2021290
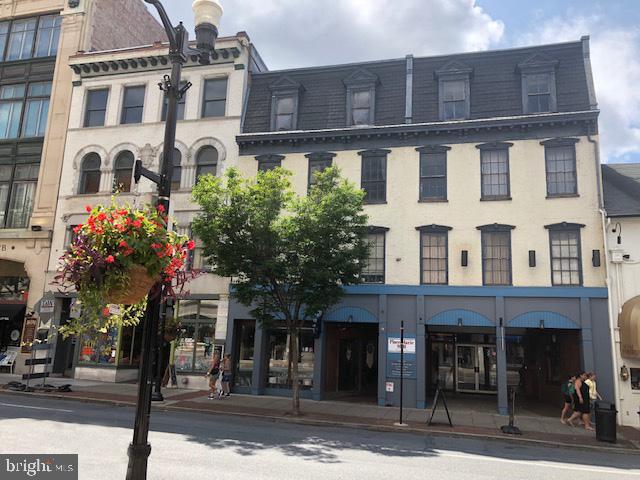
Assemblage of three (3) contiguous, mixed-use buildings with total gross building area of approximately 35,000 square feet, creating an "L" shape with 45 feet of frontage on N. Queen St and 50 feet on W. Orange St. Excellent location at corner lighted intersection. Highly walkable. Property served by natural gas, electric, public sewer and public water. Located in CB1 Zoning District in Lancaster City, the commercial and cultural core of the Central Business District. Fully leased first floor retail space. Nine third-party lease agreements offer good cash flow. High demand among passive investors or properties of this type if renovated and stabilized as characterized by historically low overall capitalization rates.
#PALA2025294

LANCASTER

50-54 N QUEEN & 12 W ORANGE STREET

None Beds

None Baths

35,109 Sq.Ft.

$2,750,000

MLS#: PALA2025294
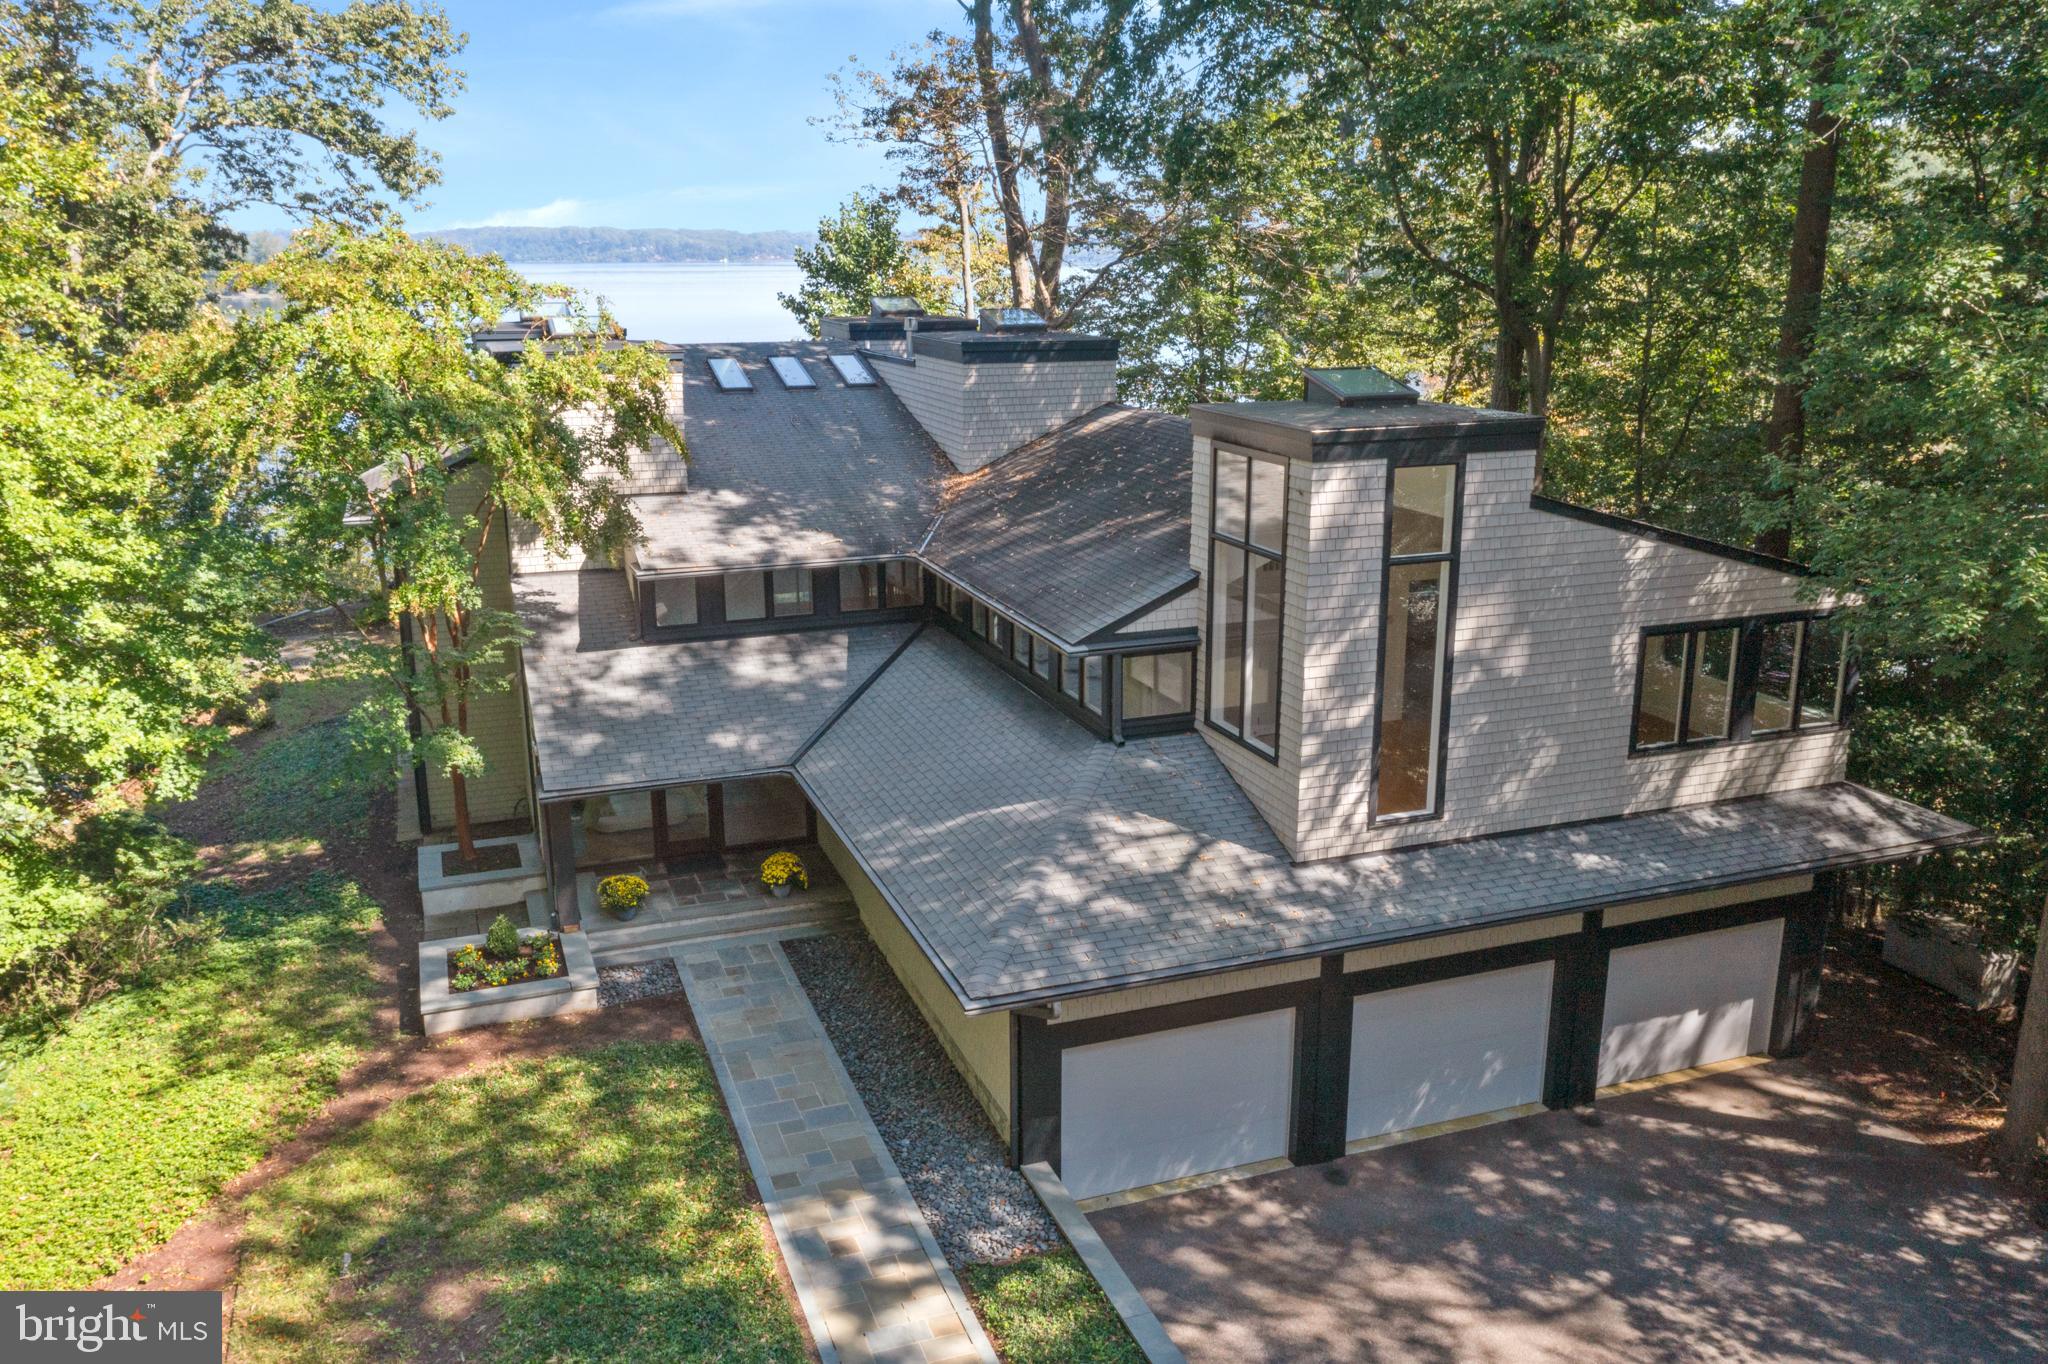
IMPROVED PRICE. This contemporary, 4BR/4.5BA waterfront home is nestled on 2+ acres in the gated community of Bayberry Hill and offers a peaceful and private setting overlooking Round Bay and the Severn River. Your own protected, deep water dock and 200' of waterfront provide easy access to the Chesapeake Bay and beyond. 

Designed by Chip Bohl, a local, well-known architect and constructed by the respected builder, Bert Winchester, this home is a celebration of light, designed to feel like a luxurious treehouse retreat. Floor to ceiling windows let in natural light, creating an inviting, warm atmosphere. The spacious living areas seamlessly connect with the natural surroundings, allowing seamless indoor/outdoor living.

Sailors and power boaters alike will appreciate the protected, deep water pier,  and the 200' of water frontage, granting direct access to local waterways. The property also includes a generator and a spacious three-car garage for vehicles and other storage.

Positioned for ultimate convenience, it's just minutes away from downtown Annapolis, providing easy access to Baltimore, Washington, DC, and major airports.

Situated on a 70-acre peninsula, Bayberry Hill boasts an impressive 80,000 feet of waterfront, and a number of amenities, including tennis and pickleball courts, and much more. 

Schedule a private showing today and make this exquisite property your own.
#MDAA2070438

CROWNSVILLE

1303 EVA GUDE DRIVE

4 Beds

4 Baths

4,228 Sq.Ft.

$2,750,000

MLS#: MDAA2070438
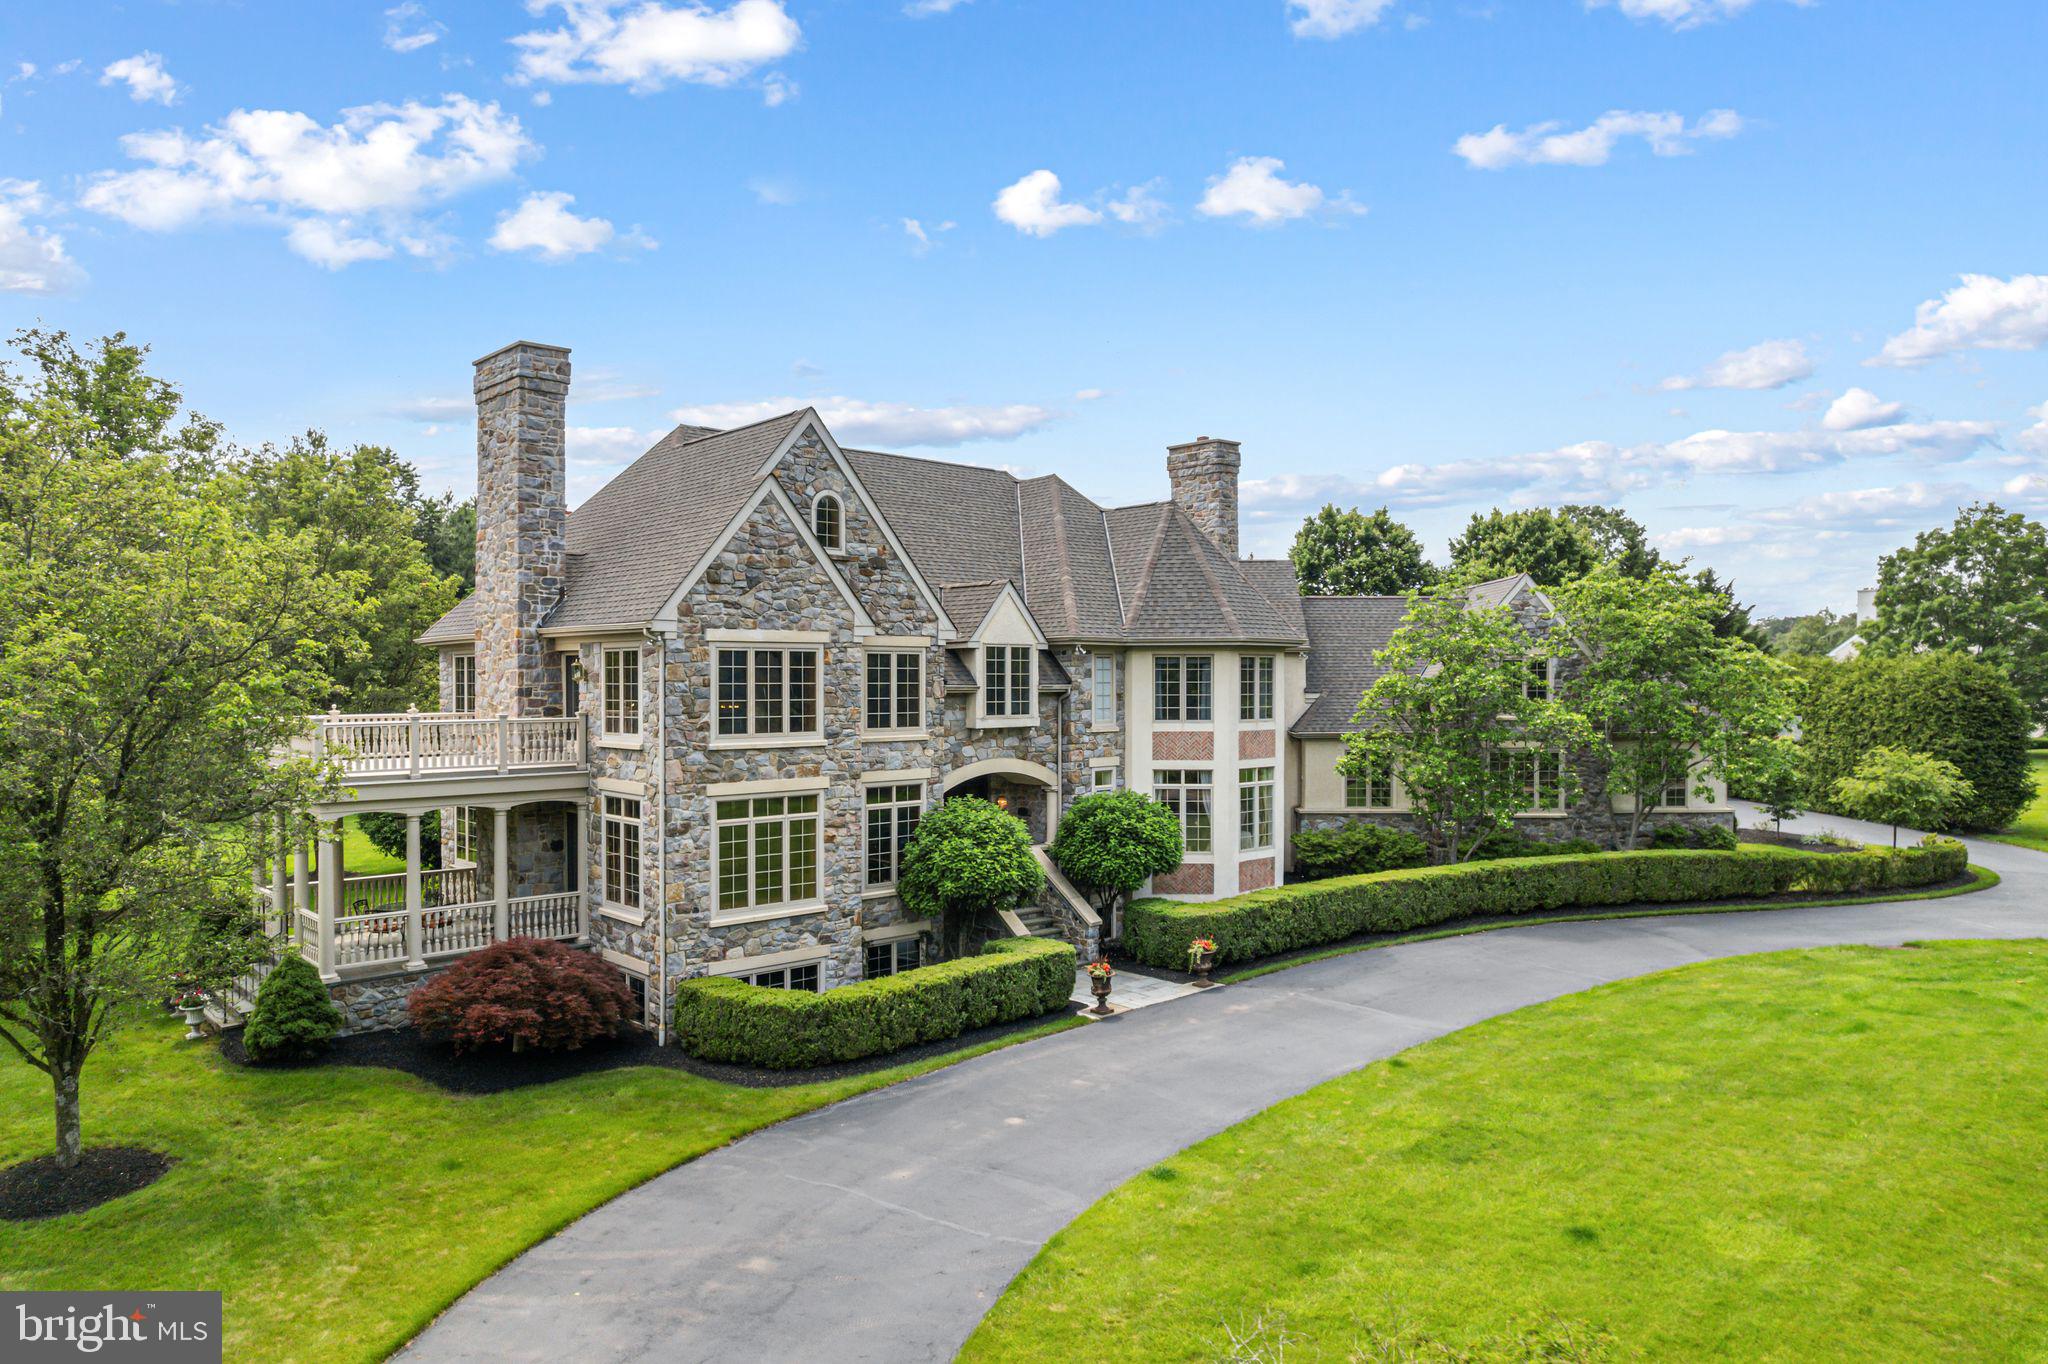
Welcome to your dream home! This exceptional Guidi custom-built estate, a luxurious 6-bedroom, 5.2-bath residence nestled on a stunning double lot spanning over 2 acres in one of Lower Gwynedd’s most coveted neighborhoods, Polo Club Estates. This extraordinary home exemplifies refined elegance, beginning with a professionally landscaped grand entrance, a circular driveway, new roof and a stately paver walkway leading to a covered front entry.
Inside, the marble foyer opens to a sweeping staircase and exquisite imported Murano doors from Italy, guiding you into a dramatic two-story living room. Rich millwork, a custom gas fireplace mantle, and floor-to-ceiling decorative moldings evoke timeless sophistication. Lower terrace with large columns and flagstone pavers off living room. Upstairs, a magnificent library adorned with custom built-ins and ambient lighting offers access to a private upper-level terrace.
A striking 125-gallon see-through freshwater aquarium stylishly separates the sunken family room—featuring recessed lighting, a wood-burning fireplace, and sliding doors to a screened-in slate porch. The gourmet kitchen is a chef’s dream, complete with tile floors, granite countertops, custom cabinetry, a spacious center island, dual dishwashers and ovens, a six-burner cooktop, and a built-in custom  refrigerator. The adjoining breakfast room, with its soaring ceiling and expansive windows, offers scenic views of the porch and gardens.
A butler’s pantry connects to the elegant formal dining room, graced with hardwood floors, intricate moldings, a marble gas fireplace, and an abundance of natural light from oversized windows. A recent renovation transformed the private home office, now featuring hardwood floors, recessed lighting, and double French doors. Additional main-level amenities include a full bath, a powder room with a pedestal sink, and a spacious laundry room with a built-in desk, all offering easy access to the attached three-car garage with custom built garage doors.
Upstairs, the expansive primary suite is a true retreat, with cathedral ceilings, generous windows, a cozy fireplace, and a custom walk-in closet. The luxurious en-suite bath includes dual vanities, a large, tiled shower, a Jacuzzi tub, and abundant natural light. Four additional upstairs bedrooms, each with plush carpeting and ample closets, enjoy the privacy of their own en-suite baths. A spacious sixth bedroom on the third-floor features high ceilings and generous storage.
The newly finished lower level is designed for entertaining, boasting high-end resilient flooring, a full bar with pendant lighting, high ceilings, space for a pool table, a cozy lounge area, and a stylish half bath. Behind the barn doors this expansive basement offers the ideal footprint for a custom golf simulator setup. With generous ceiling height, ample floor space, and minimal obstructions, it’s a dream space for golf enthusiasts seeking a private, year-round practice environment.
Outdoors, the expansive EP Henry patio, complete with stone walls and a full outdoor kitchen, sets the stage for unforgettable gatherings. A full basketball court and meticulously landscaped grounds complete this serene and elegant setting. 
Come experience the pinnacle of luxury living in the heart of Lower Gwynedd.
#PAMC2143744

LOWER GWYNEDD

1214 HUNT SEAT DRIVE

6 Beds

5 Baths

9,045 Sq.Ft.

$2,750,000

MLS#: PAMC2143744
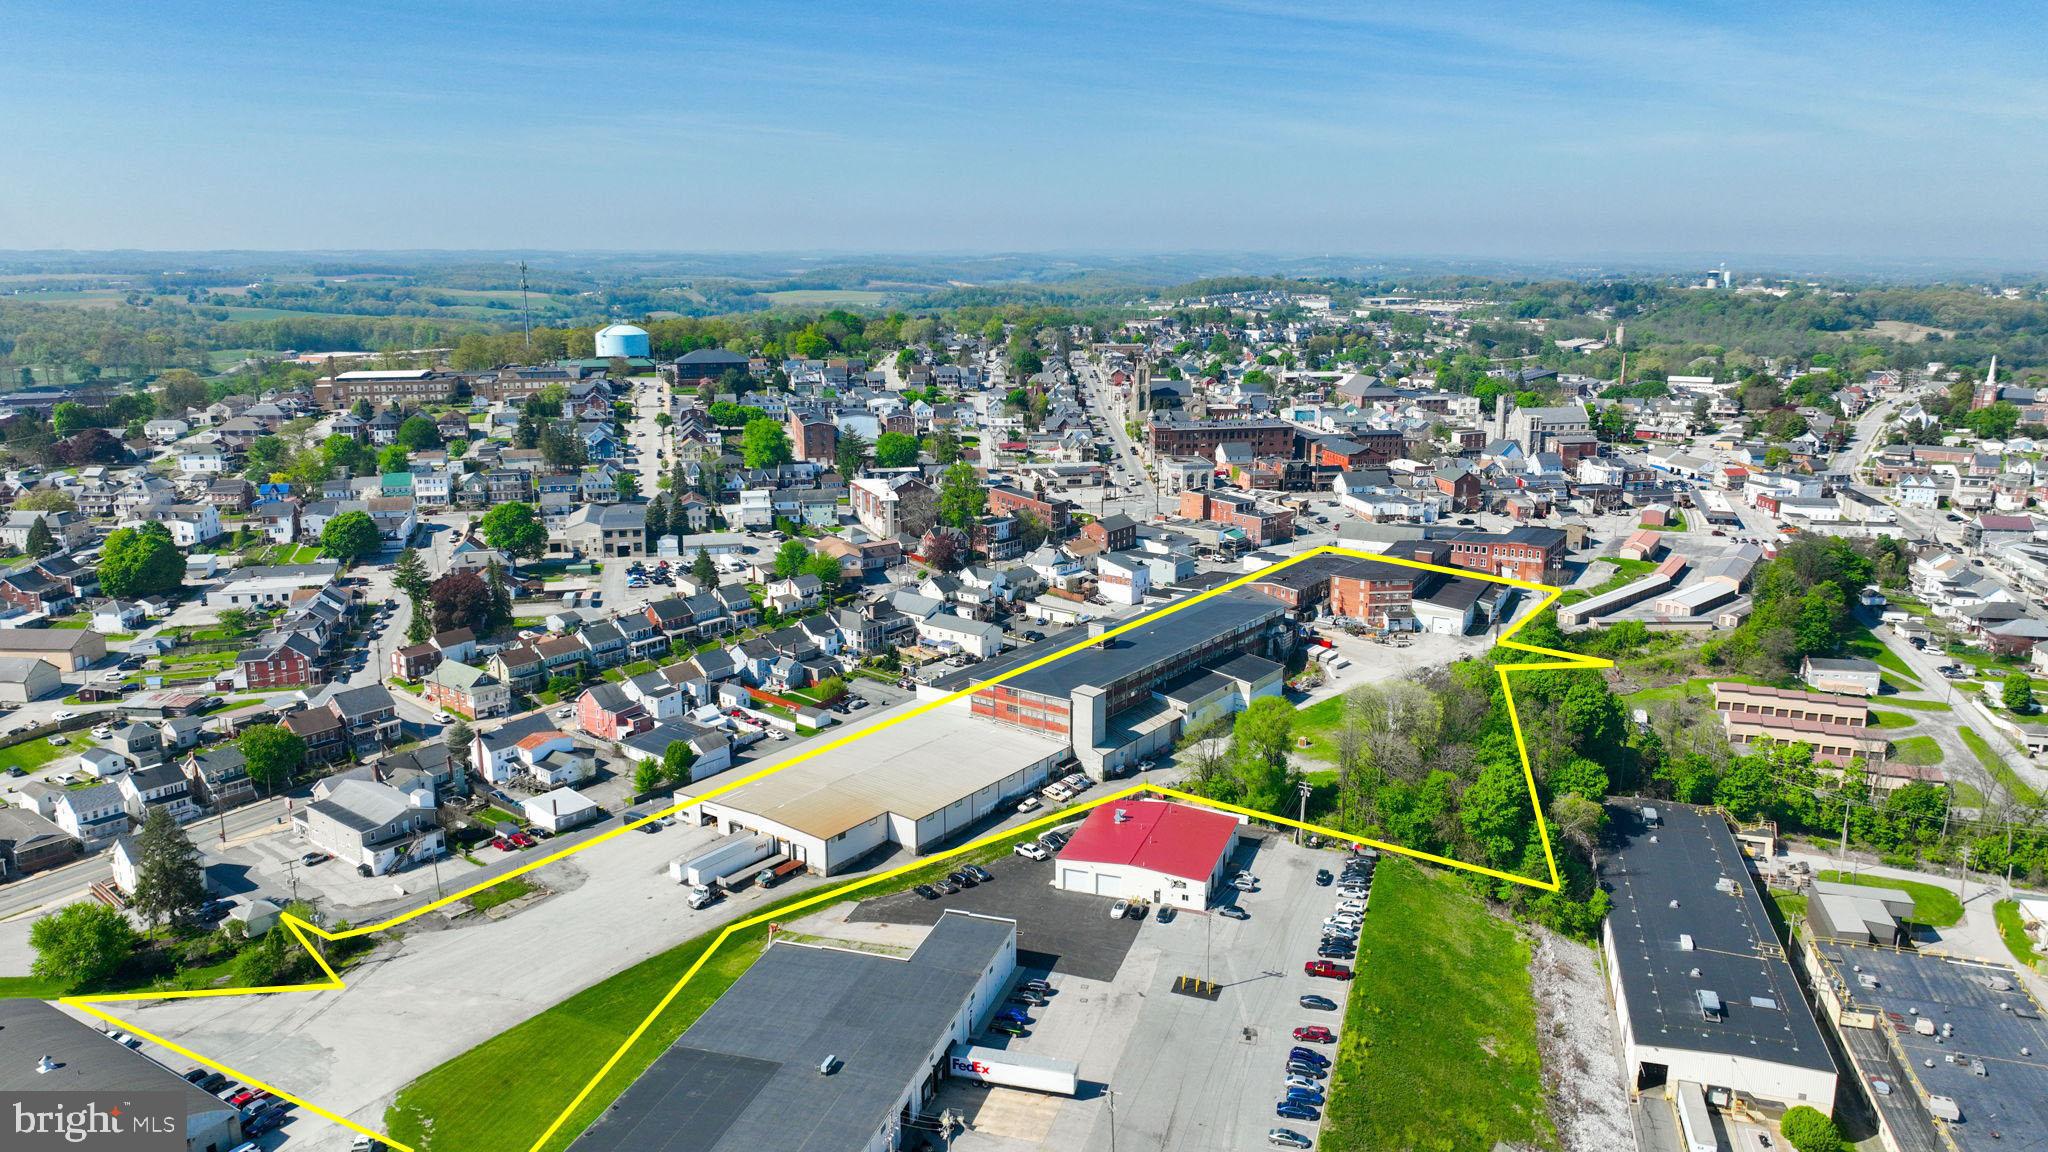
This industrial property in the Borough of Red Lion, York County, Pennsylvania, occupies a primary-site lot of 6.49 acres predominately level topography and paved road frontage.  The three-story building, constructed in stages during the early 1900’s, contains + 204,326 square feet of gross floor area and currently serves industrial/manufacturing/warehouse uses with public water, sewer, electric, and natural gas utilities available.  The site includes ample parking and multiple drive-in access points, providing access to the lower level, three (3) freight elevators, and the three main warehouse floors above. Seller is willing to leaseback a portion of the property, terms negotiable.
#PAYK2102900

RED LION

105 S CHURCH LANE

None Beds

None Baths

204,326 Sq.Ft.

$2,750,000

MLS#: PAYK2102900
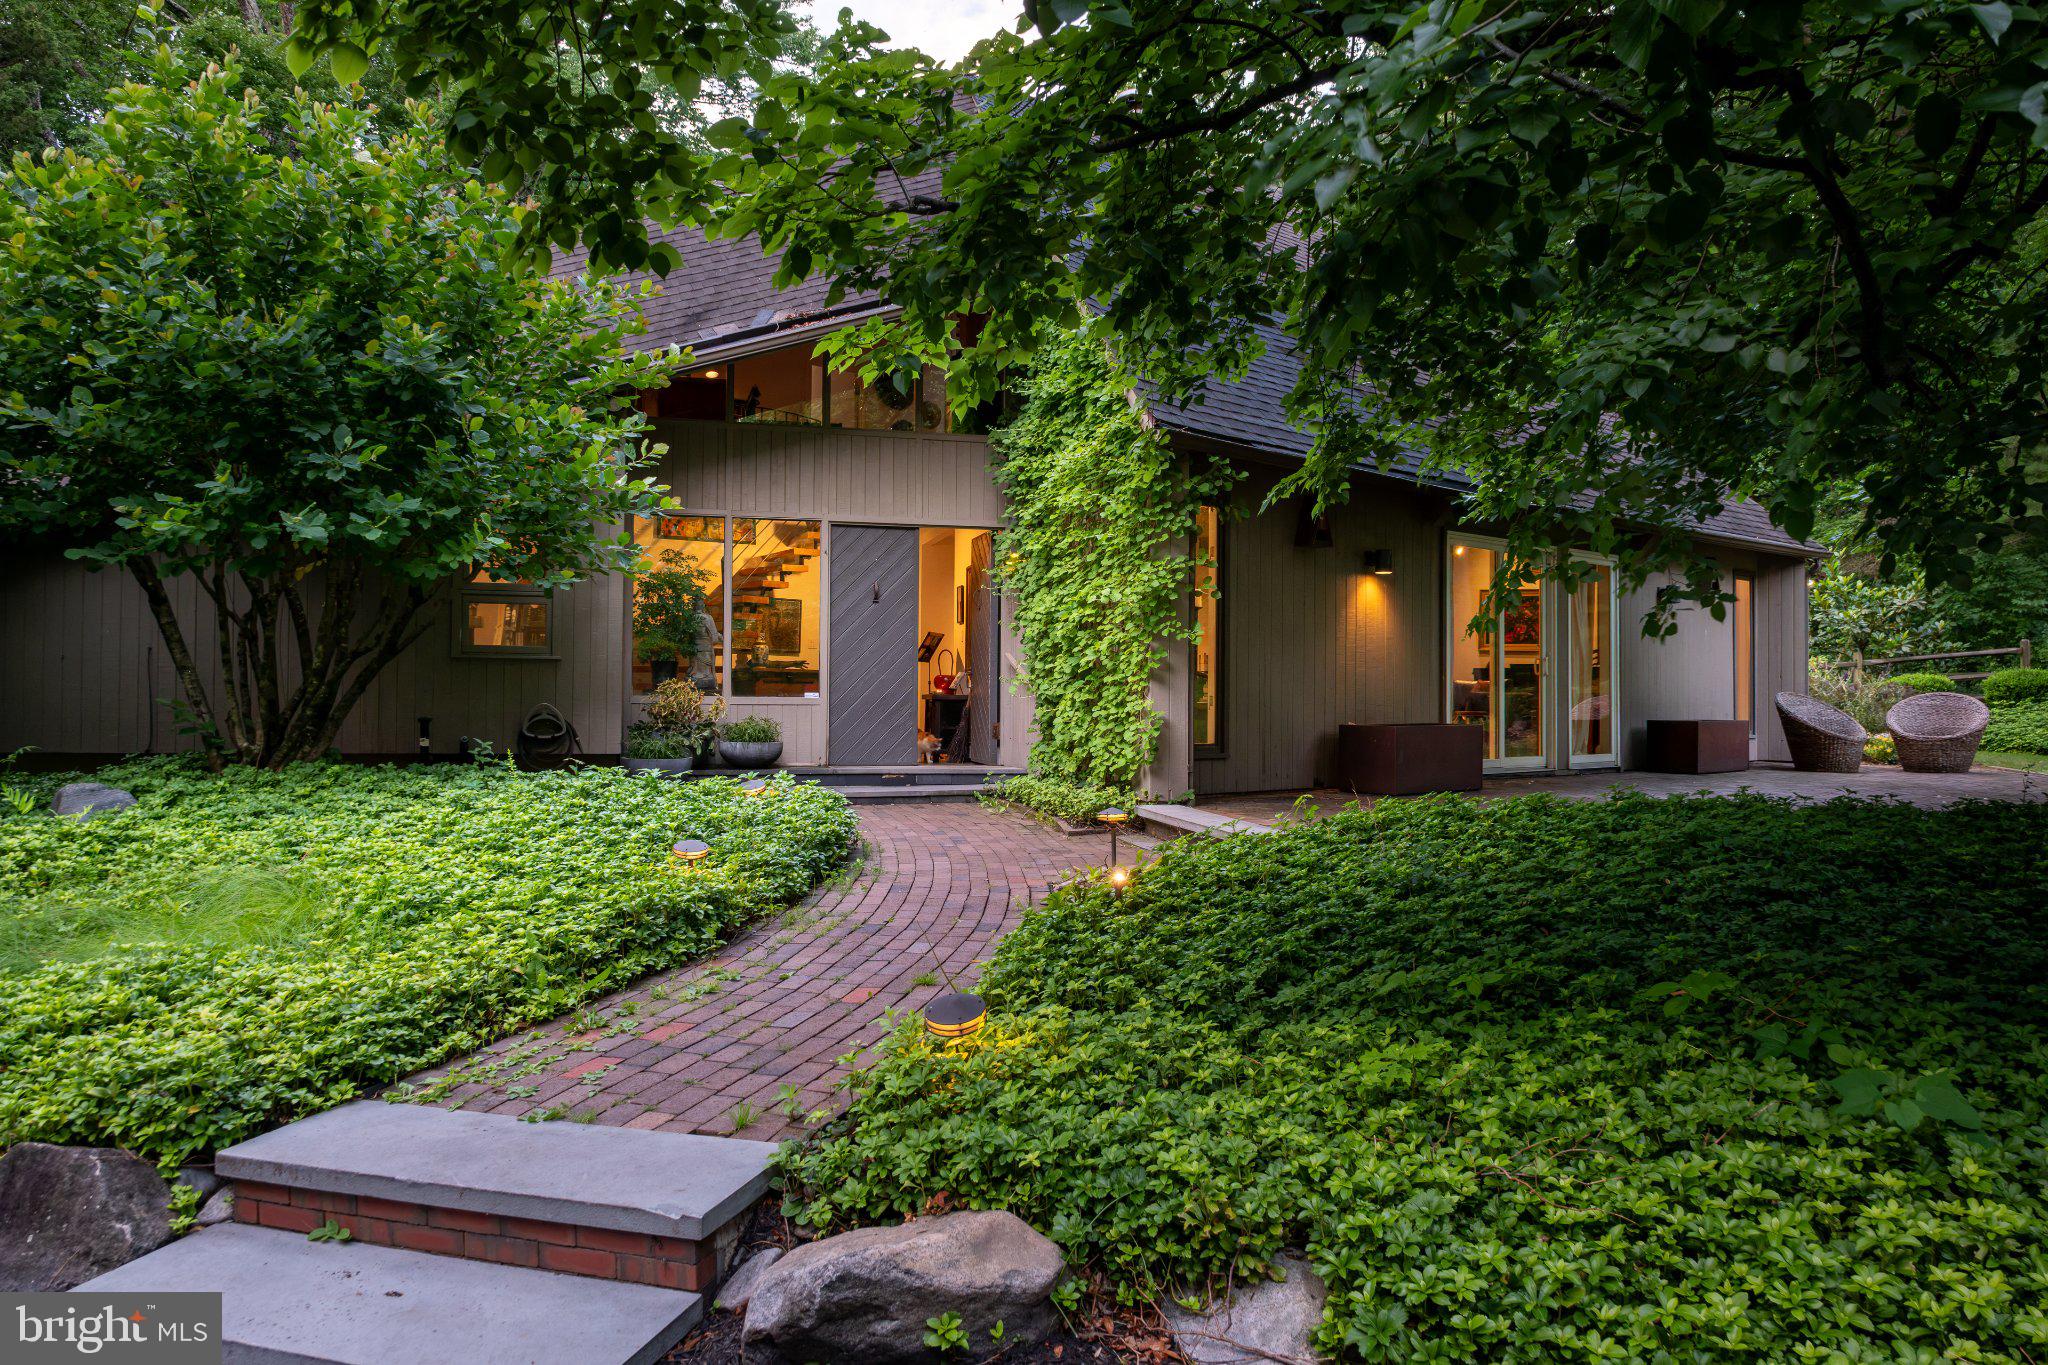
A long, winding driveway carries you through lush forest, the woods closing in tighter the further you go. Then you cross a quaint stone bridge over Dark Hollow Run, the trees fall away, and the landscape opens onto a secluded mid-century modern retreat. Built in 1984, the 1.5-story, 3,378-square-foot contemporary home includes an in-ground pool, a two-car attached garage, and an additional detached two-car garage with storage. It sits on approximately 11.93 acres, only minutes from local amenities and the charming riverfront boroughs of New Hope and Lambertville.

Upon entry, a slate-stone foyer showcases a floating staircase. To your left is a great room with vaulted ceilings, hardwood floors, and a custom triangular skylight that fills the room with natural light. Make your way back toward the foyer and through to the family room, where sliding glass doors overlook a sweeping, manicured lawn. A wood-burning fireplace sits center stage beneath the canopied second floor. From there, a showstopping, multi-purpose sunroom and dining room await, wrapped in skylights and windows along their full length, where you can take in the vast beauty of nature and wildlife on these grounds. A sliding glass door gives you access to the backyard stone patio and pool. The kitchen is the heart of the home, thoughtfully laid out for everyday cooking and entertaining alike. A wall of oversized windows floods the kitchen with light and views of the backyard and pool. The dark cherry custom cabinetry, paired with natural stone countertops and stainless appliances, makes for a sophisticated palette. The bar is tucked off to the side, with a full wine rack above, a sink, and a beverage refrigerator. To finish the first floor, the half-bath is down the hall along with the laundry center stacked in the closet and access to the two-car attached garage. Lastly, the primary bedroom suite has vaulted ceilings, a custom walk-in closet, and a primary bathroom featuring a dedicated shower, a soaking tub, a makeup area, and his-and-hers sinks. The second floor is a sanctuary in and of itself, with a layout that includes a sitting area with access to the outdoor roof deck, overlooking the pool area and offering another sweeping view of the landscape. A well-appointed office complements the space, along with a second bedroom offering a reach-in closet and its own access to the roof deck. The third room could serve as guest quarters or storage, with a reach-in closet.

The real value is the land. Nearly twelve acres, gently sloping and wooded, with the detached garage offering real potential for a future guest house or studio beyond the storage it provides today. The grounds are the kind of blank canvas that lets a buyer decide whether to restore this 1980s original to its full character, or bring forward an entirely new design and make it your own.

Located in the award-winning New Hope-Solebury school district, this is a rare offering of usable, private acreage minutes from one of Bucks County's most sought-after river towns. Land, privacy, and architectural bones like this do not come around often in Solebury Township. This is the kind of property that makes you remember why Solebury is considered one of Pennsylvania's most desirable destinations.
#PABU2126086

NEW HOPE

2033 AQUETONG

2 Beds

2 Baths

3,378 Sq.Ft.

$2,750,000

MLS#: PABU2126086

Stunning Mitchell, Best & Visnic Custom Home located on a magnificent professionally landscaped lot in Avenel.   Light filled rooms embrace an elegant floorplan that flows seamlessly throughout.  High ceilings, millwork & moldings.  Spacious marble foyer opens to a great room w/views of the spectacular grounds.  Gourmet kitchen w/ island, breakfast room, library  & back staircase open to brick patios. Special amenities include custom built-ins, wine cellar, slate roof and 3 car garage opening to motor court.  Top of the line finishes throughout.  Meticulously maintained and in move in condition.  Main level offers formal living and very spacious dining room, light filled library/office, two story great room/family room,  huge kitchen with breakfast room and island, powder room off of library, full bath off of kitchen and garage.  A captivating curved staircase leads to the upstairs stair hall. The upper level primary suite is sumptuous with a sitting room including fireplace, primary bedroom, his and her baths, his and her walk-in closets and storage galore.   A guest bedroom with private bath along with two more bedrooms and Jack and Jill Bath complete the upstairs level.  The open curved staircase to the lower level greets you with a wine cellar, second family/media room, two more bedrooms (or bedroom and office) and 2 baths, art/craft room and designer laundry.  Avenel Homeowner fee includes landscape maintenance, private surveillance, swim and tennis membership included, professional onsite management, snow removal of all major streets, leaf removal and pruning, mulching, weeding.  Five minutes to Potomac Village with 2 major groceries, restaurants, shops and more.  Equidistant between Reagan National and Dulles International Airports. Approximately 25 minutes to the White House, both airports and downtown DC.  Avenel is on the north border of Bethesda, and south border of Potomac.  10 minute drive to 495 and major arteries making for easy driving throughout the DMV.
#MDMC2253436

POTOMAC

9400 CRIMSON LEAF TERRACE

5 Beds

7 Baths

7,115 Sq.Ft.

$2,750,000

MLS#: MDMC2253436

This stunning waterfront estate is located just minutes from Historic downtown St. Michaels and offers breathtaking views across Leadenham Creek. The property combines a beautifully renovated main residence, guest house, private dock, waterside pool and expansive open land in one exceptional Eastern Shore offering. Renovated in 2017, the 3,500± sqft brick residence features an open floor plan designed to capture panoramic water views. The spacious kitchen includes quartz countertops, stainless steel appliances, a large center island, beverage bar and dining area.  A dramatic waterside family room showcases cathedral ceilings, exposed beam, skylights, a gas fireplace and floor-to-ceiling windows overlooking the creek and surrounding farmland. This stunning home further features a separate living room, waterfront primary suite, three additional bedrooms, a waterside office, an attached oversized two-car garage and so much more. Outdoor amenities include a waterside patio, in-ground waterside pool with extensive hardscaping and a private dock with electric and boat lift providing access to the Chesapeake Bay and its surrounding tributaries. A separate 2,700± sqft guest house with 3-4 bedrooms and 2.5 baths offers flexible accommodations for family, guests or short/long-term rental opportunities. Multiple barns and outbuildings provide endless possibilities for storage, livestock, equipment, hobbies or recreation. For outdoor enthusiasts, the acreage supports abundant wildlife including deer, turkey and geese, while the waterfront setting offers endless opportunities for boating, fishing, kayaking and exploring the Rivers, Creeks and Bay.  This is a rare opportunity to own a waterfront estate just minutes from the shops, restaurants and maritime charm of St. Michaels. This is Eastern Shore living at its finest.
#MDTA2014074

BOZMAN

7543 BOZMAN NEAVITT ROAD

4 Beds

3 Baths

6,361 Sq.Ft.

$2,750,000

MLS#: MDTA2014074

New on site 2 days ago
Beautiful custom estate farmhouse to be built on 2.8 private acres in Collegeville, located in the highly regarded Methacton School District. Designed by Luca Architects, this exceptional home blends timeless charm with thoughtful modern living. Offering 4 bedrooms, 3 full baths, and 2 half baths, the layout is both elegant and functional. A luxurious first-floor private suite serves as a true retreat, set apart from the main living areas for added privacy and featuring dual walk-in closets and a spa-inspired bath with optional sauna and steam room. The heart of the home includes a vaulted family room with clearstory transom windows that flows seamlessly into the kitchen with a walk-in pantry, as well as a formal dining room, two-story foyer, mudroom, laundry room, and dual first-floor powder rooms. A porte cochere adds both elegance and convenience with a covered secondary entry. Upstairs, three additional bedrooms share two full baths, along with a playful bonus room featuring a secret entrance to a detached clubhouse wing above the garage. Even more impressive, 1189 sq ft of potential flex space sits above the garage, ready to be finished to suit your vision. Set in a prime location within a highly desirable neighborhood, this remarkable home offers space, privacy, and endless potential- a rare opportunity to create something truly extraordinary. Gps address: 1201 Hollow Rd
#PAMC2192168

COLLEGEVILLE

TWELVE O ONE HOLLOW RD

4 Beds

3 Baths

N/A

$2,750,000

MLS#: PAMC2192168

1 ... 313 314 315 316 317 ... 666
* Listings identified with the FMLS IDX logo come from FMLS and are held by brokerage firms other than the owner of this website. The listing brokerage is identified in any listing details. Information is deemed reliable but is not guaranteed. If you believe any FMLS listing contains material that infringes your copyrighted work please click here to review our DMCA policy and learn how to submit a takedown request. © 2024. First Multiple Listing Service, Inc.
 - property

Send a message

Message successfully sent.

Your message

What is 3 + 4 ?

Reason for contacting?

I agree to receive email communication and understand I can unsubscribe at any time.

I agree to be contacted by Charis Realty Group - Christine Issler, Broker via call, email, and text for real estate services. To opt out, you can reply 'stop' at any time or reply 'help' for assistance. You can also click the unsubscribe link in the emails. Message and data rates may apply. Message frequency may vary. Privacy Policy

Sign Out

Virtual Assistant

Would you like to take the next step with this property? We can help you schedule a showing or virtual tour, or send you more details.

Yes, I would like more information.

Thank You for Your Reply, One of Our Agents will contact you as soon as possible

No, maybe later.

Thank you, you can always contact me via email, phone number or through the contact form.

Realhub AI

Lucy - Your AI-Powered Realtor

Update Your Temporary Password

Personalize your search

Enter your email and we'll notify you immediately when new listings match what you're looking for.

or enter email address

Already have an account ? Login here

Continue your home search

I agree to receive communications and understand I can unsubscribe at any time.

I agree to be contacted by Charis Realty Group - Christine Issler, Broker via call, email, and text for real estate services. To opt out, you can reply 'stop' at any time or reply 'help' for assistance. You can also click the unsubscribe link in the emails. Message and data rates may apply. Message frequency may vary. Privacy Policy

Already have an account ? Login here

We use cookies

We use cookies primarily for analytics to enhance your experience. By accepting, you agree to our use of these cookies. You can manage your preferences or learn more about our cookies policy.