Properties

Browse or get in touch to schedule a walkthrough.

  • Nearby me
Price range

Popular features

Community features

Association

Property features

Waterfront

View

Exterior Features

Interior Features

Style

10000 properties match your criteria

Updated 1 minute ago

E-Alert name
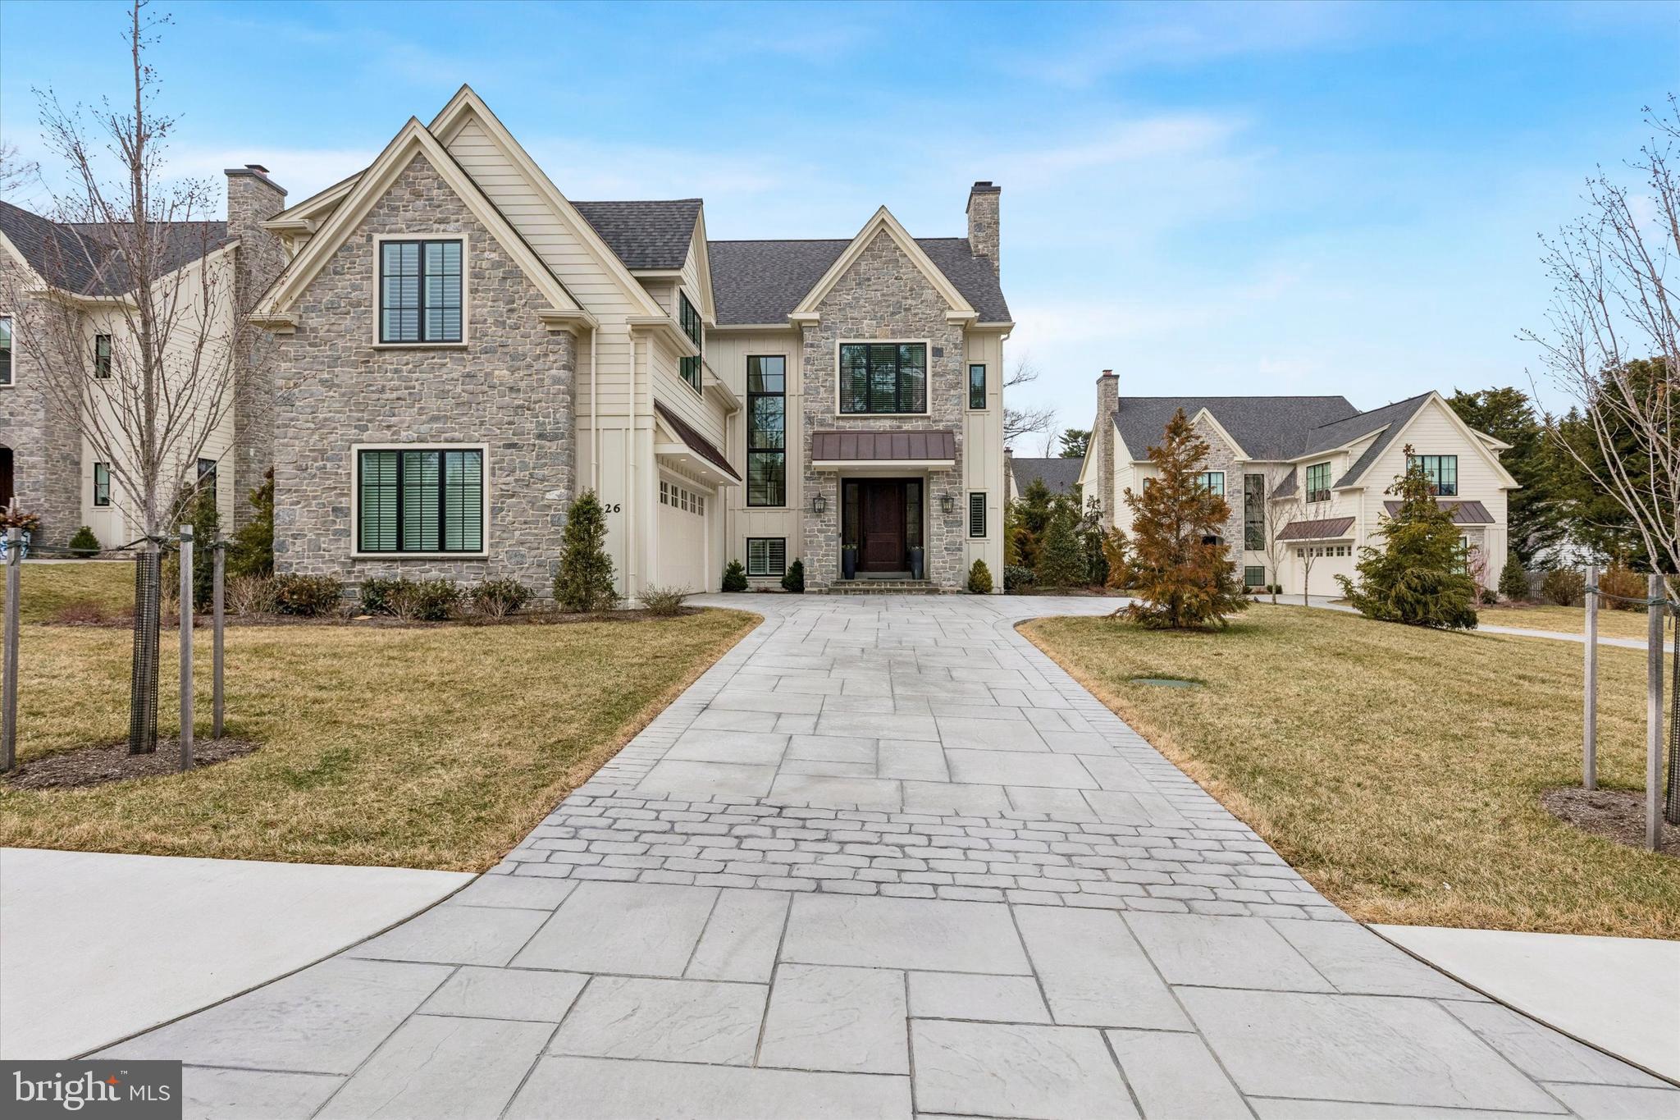
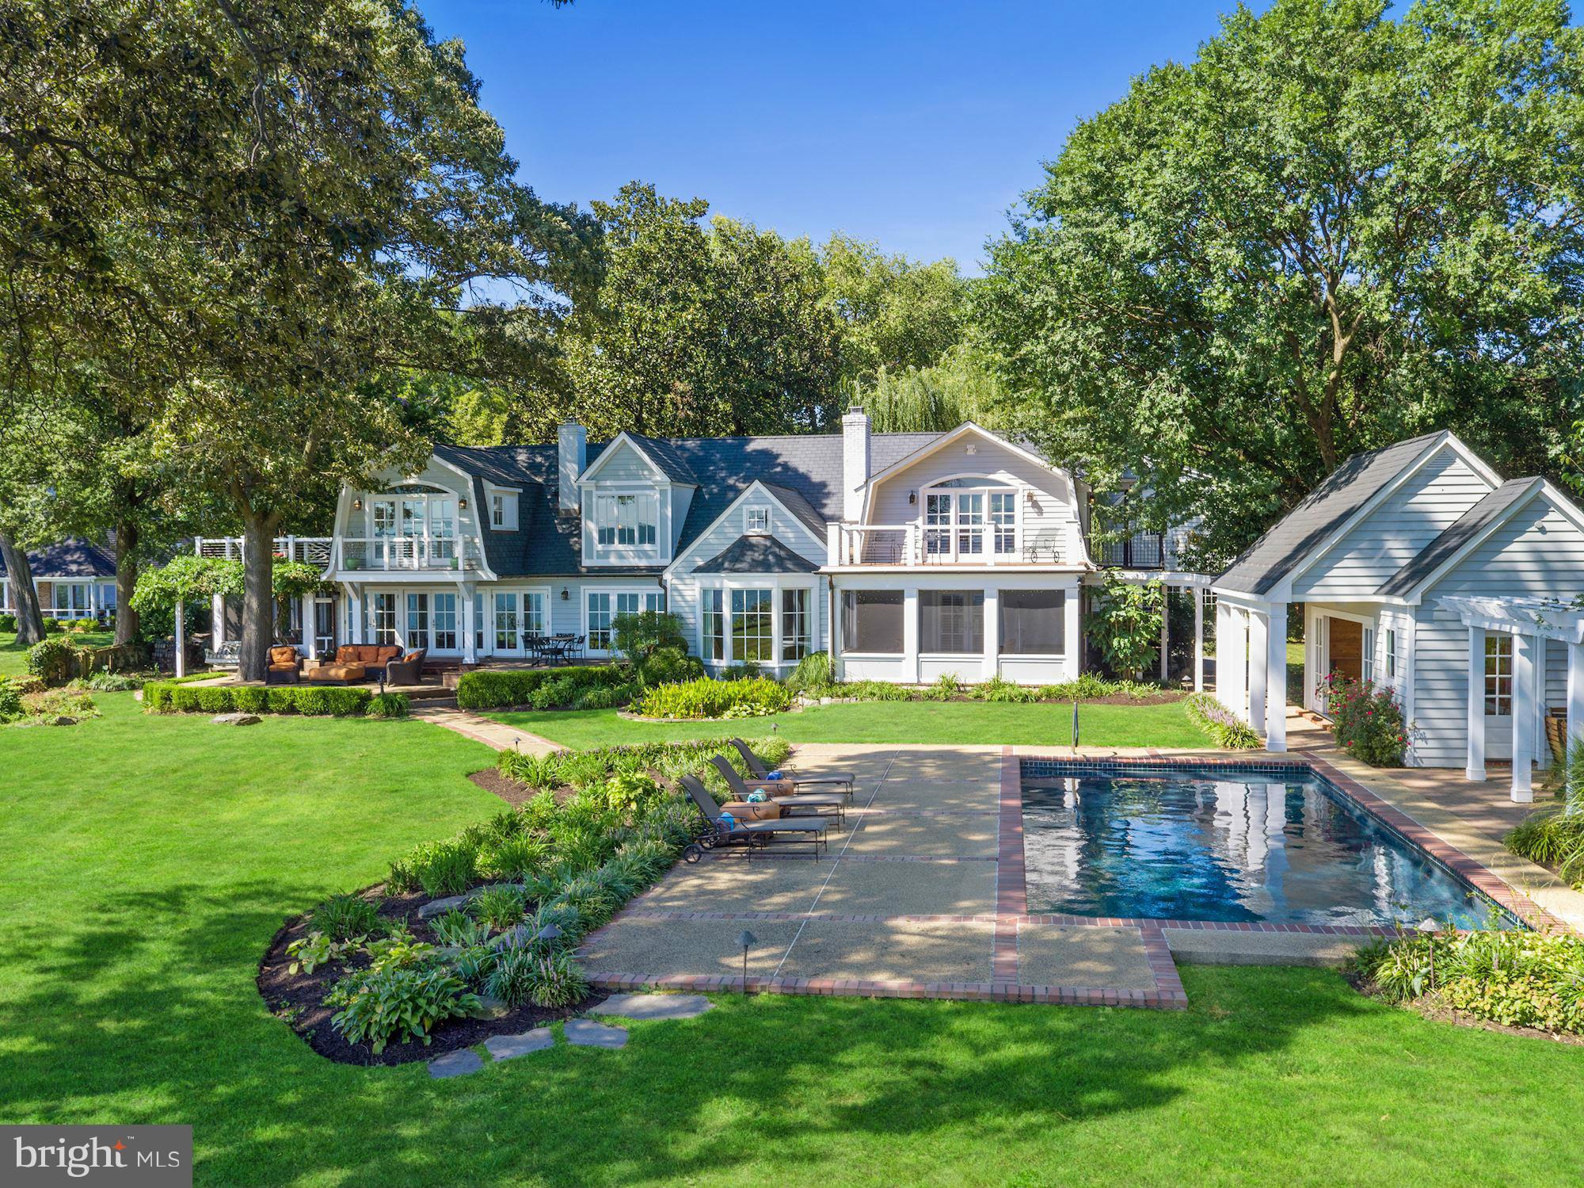
Located in the heart of Olde Severna Park, this water view home enjoys a prime location just steps from one of the area’s top private schools, local restaurants, shops, and the Baltimore–Annapolis Trail. The main level is designed for both everyday living and entertaining, with a formal living room that spans the back of the house and showcases views of Sullivan’s Cove. A sun-filled dining area, office/sunroom, and family room with fireplace and walls of windows create a warm and inviting flow, all with direct access to the stone patio featuring a tranquil water element. The gourmet kitchen with center island opens seamlessly to the family room for easy entertaining both inside and out. Enjoy the spacious waterside recreation room with an adjoining bonus room/potential bedroom, creating flexibility and convenience for multi-generation living.  Spacious laundry, mudroom with second refrigerator, and two-car garage complete the main level. Upstairs, the private primary suite offers a serene retreat with its own balcony overlooking the lush yard and water, a large custom walk-in closet, and a spa-inspired bath. Two additional bedrooms feature ensuite baths, while two more share a generous hall bath. The unfinished lower level adds excellent storage space with an extra laundry area and half bath. The stunning grounds offer multiple exterior entertaining areas including stone patio with water feature and waterfront stone patio for relaxing and watching the serene activity on Sullivans Cove. The detached 2 car garage and circular driveway add to the grandeur and functionality of the property. Olde Severna Park’s voluntary HOA provides access to a sandy beach, swimming area, community pier, and boat launch for kayaks and paddleboards, with boat slips available when available and the ability to moor a boat in Sullivan’s Cove. This home combines water-privileged living, an enviable location, and timeless appeal. Welcome Home!
#MDAA2123530

SEVERNA PARK

105 WATER STREET

6 Beds

4 Baths

6,357 Sq.Ft.

$3,150,000

MLS#: MDAA2123530

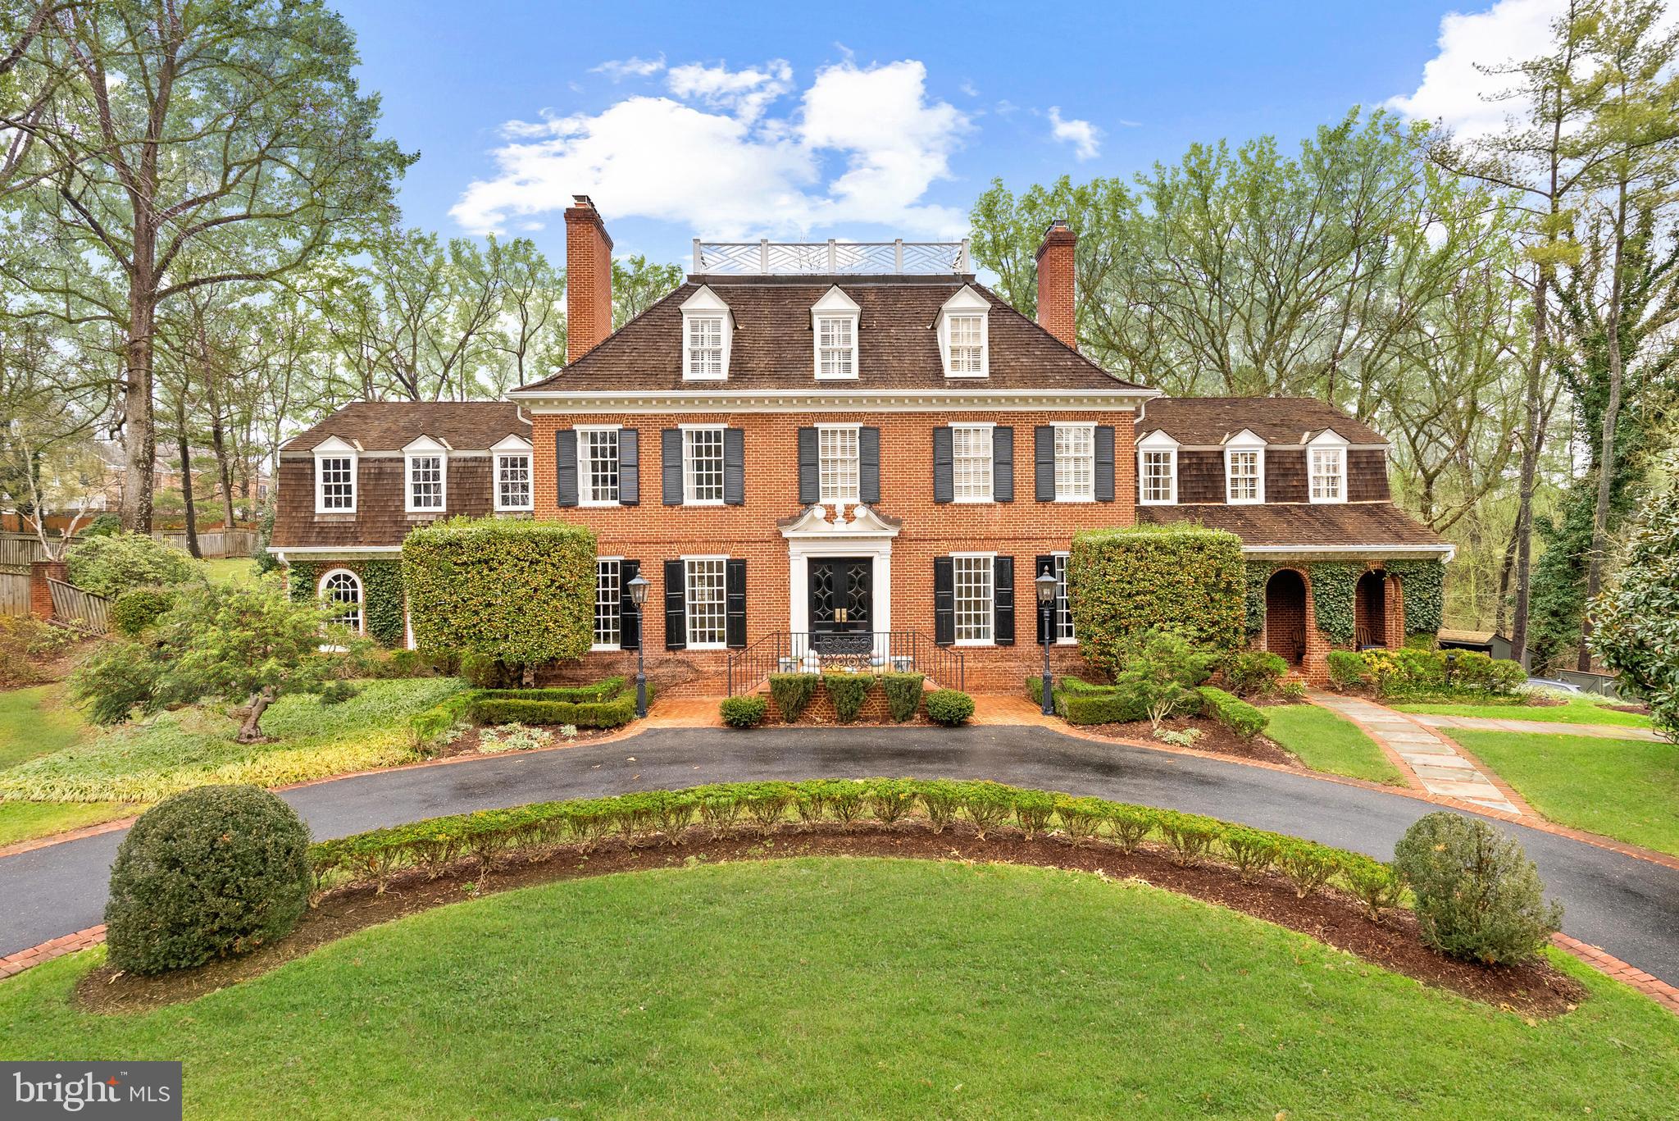
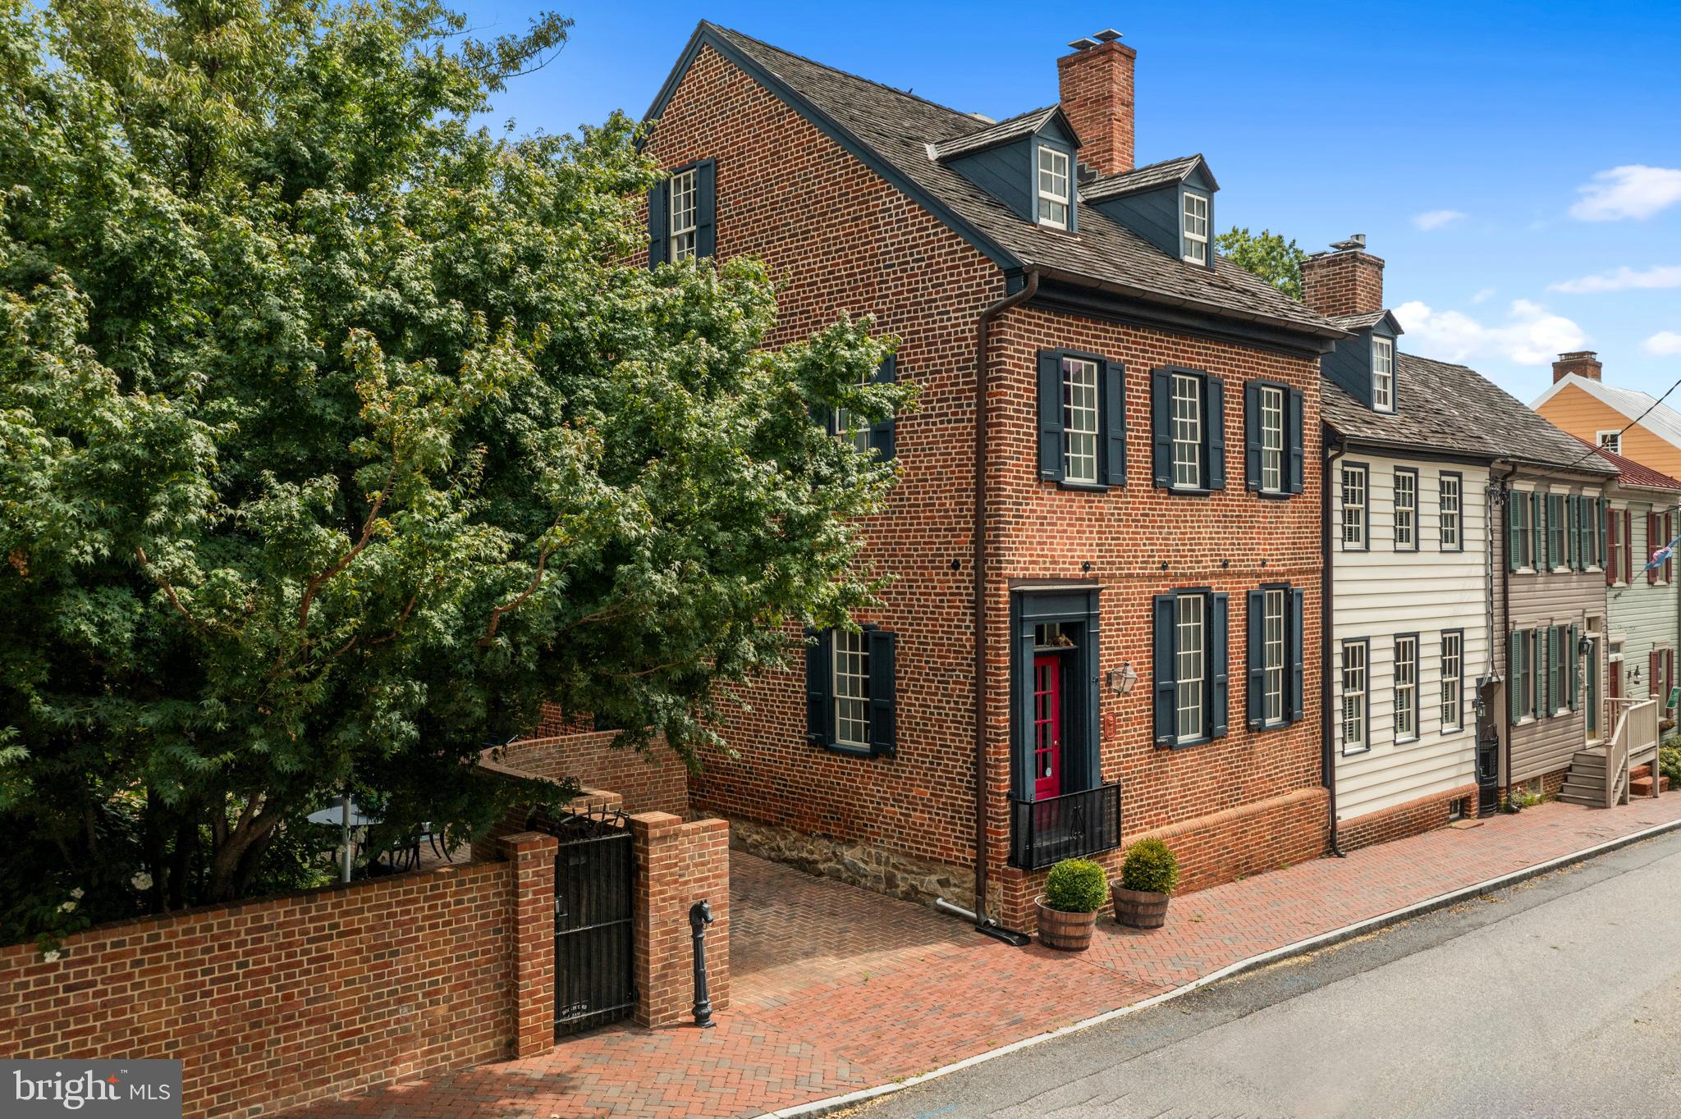
Meticulously maintained monument to flawless architecture, beauty, scale and proportion.  This 6000 square foot home has ALL of your "must haves;" Five Star Location (three blocks to Downtown), Open Concept, Garage plus Driveway, amazing outdoor spaces...unmistakably large front porch, spacious private ipe deck, slate patio and extensive hardscape and landscape. The arched leaded glass entryway opens into a charming vestibule with double french doors that then opens into a grand hallway and staircase. The first floor features original quarter sawn white oak hardwood floors, oversized windows, deep base molding, crown molding and sumptuously wide window and doorway trim.  The Center Hall is flanked by a generous sized Formal Dining Room and supersized Living Room.  At the end of the grand hallway is a large open Family Room, informal dining area and spacious Gourmet Kitchen featuring a 5' x 5' island, ceiling height cabinets, two sinks and plenty of counter space.  The second floor has four bedrooms with excellent closet space, two full baths; gorgeous custom stained ash floors and honed marble primary bath flooring.  The third floor is a wide open space with quarter sawn white oak floors, historic Palladian window and two quarter-round windows, plus newer dormer with a view of St. Anne's spire and the capitol dome perfect for office/studio (or convert to bedroom/s) with two walls of built-in storage, half bath and 250 sq. ft. of additional storage.  The Lower Level features two very large open rooms, full bathroom, storage/tool room and garage access complete with electric car charging plug and additional storage room.  Outside provides large spaces for relaxing or entertaining; the beautiful flowering trees and perennial plantings will delight the senses year round.  Downtown Annapolis ambiance and living that will exceed your highest expectations.  Listed by Owner/Agent.
#MDAA2081166

ANNAPOLIS

8 N ACTON PLACE

5 Beds

3 Baths

5,628 Sq.Ft.

$3,150,000

MLS#: MDAA2081166

Sold Before Processing.  Includes adjacent 3 acre lot.
#PALH115186

BETHLEHEM

1814 SAUCON VALLEY ROAD

1 Beds

1 Baths

6,674 Sq.Ft.

$3,150,000

MLS#: PALH115186

All showings require pre screening and financial capability prior to scheduling any showing.  Rarely does a property of this sort come available in Kent County Maryland! This incredible 139+/- acre Chesapeake Bay property is available in it's entirety, however the seller may consider selling the primary residence with a reduced amount of acreage under the right conditions, providing the purchaser bares the cost to do so and is willing to wait the extended period of time to accomplish. The entire property features 72+/- tillable acres, 3900+/- footage of Chesapeake Bay beach frontage, extensive County road frontage, a 3.5 acre waterfowl pond, 2 other smaller ponds, a ten stall horse barn, and caretakers home.  A large 33+/- acre flooded area, teeming with waterfowl and deer surrounded by woods runs through the heart of the property. 

The main residence, designed by architect Paul Rudolf, is perched upon the rip rapped shores of the Chesapeake Bay with endless broad water views. Although the main residence is in need of complete restoration, the site is extraordinary and the salvage reward is potentially significant in dollar value. There is a possibility for construction of a new home on the existing building pad. 

The hunting and recreational value for this property is enormous! Just imagine family picnics on the sandy beach or spending countless hours searching for sea glass and Indian artifacts while soaking up the sun and listening to the gentle waves roll up on the beach.

This property is extremely private,  however, convenient to Historic Chestertown, summer fun in Rock Hall, and a short drive to regional airports in Philadelphia, Baltimore and Washington DC.

The property is being sold AS-IS, Where-IS and requires 24 hour notice to show with listing agent on site for any and all showings.
#MDKE2006052

ROCK HALL

6520 SWAN CREEK ROAD

7 Beds

6 Baths

12,520 Sq.Ft.

$3,150,000

MLS#: MDKE2006052

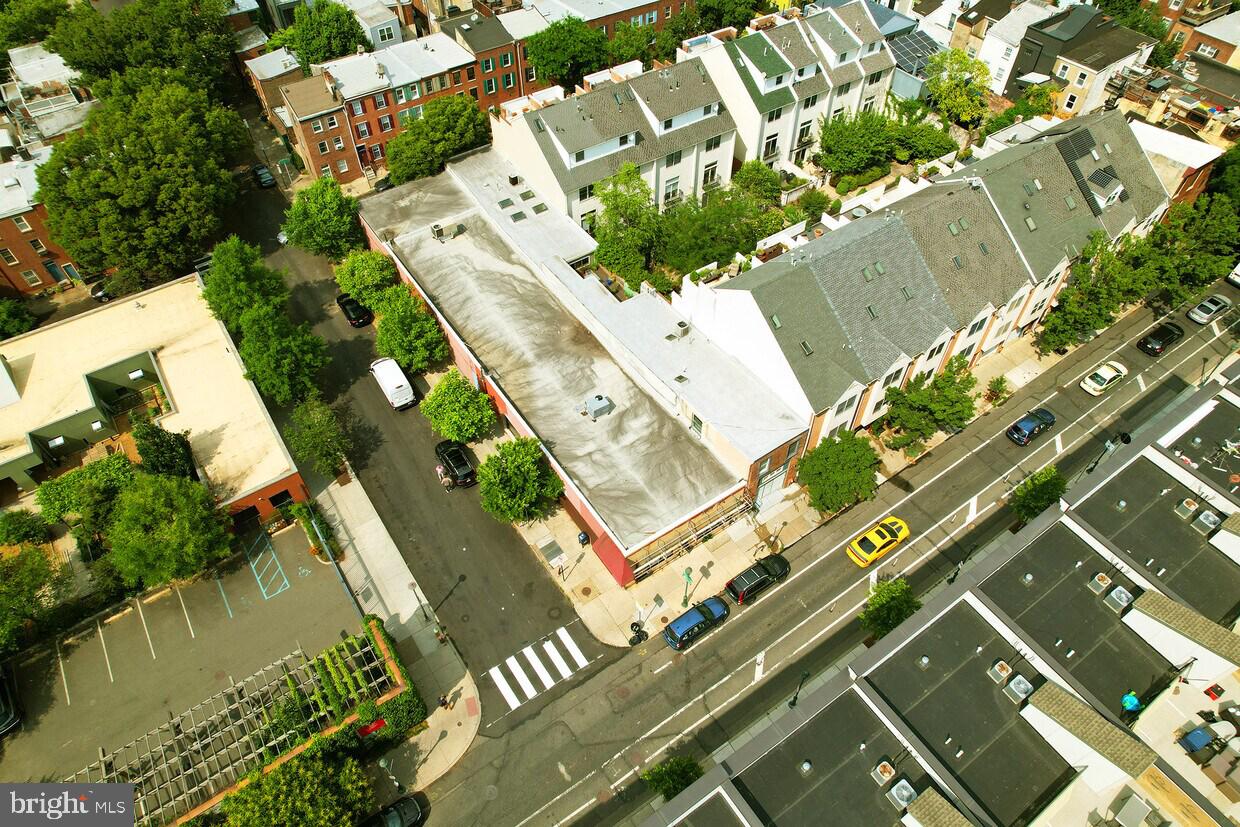
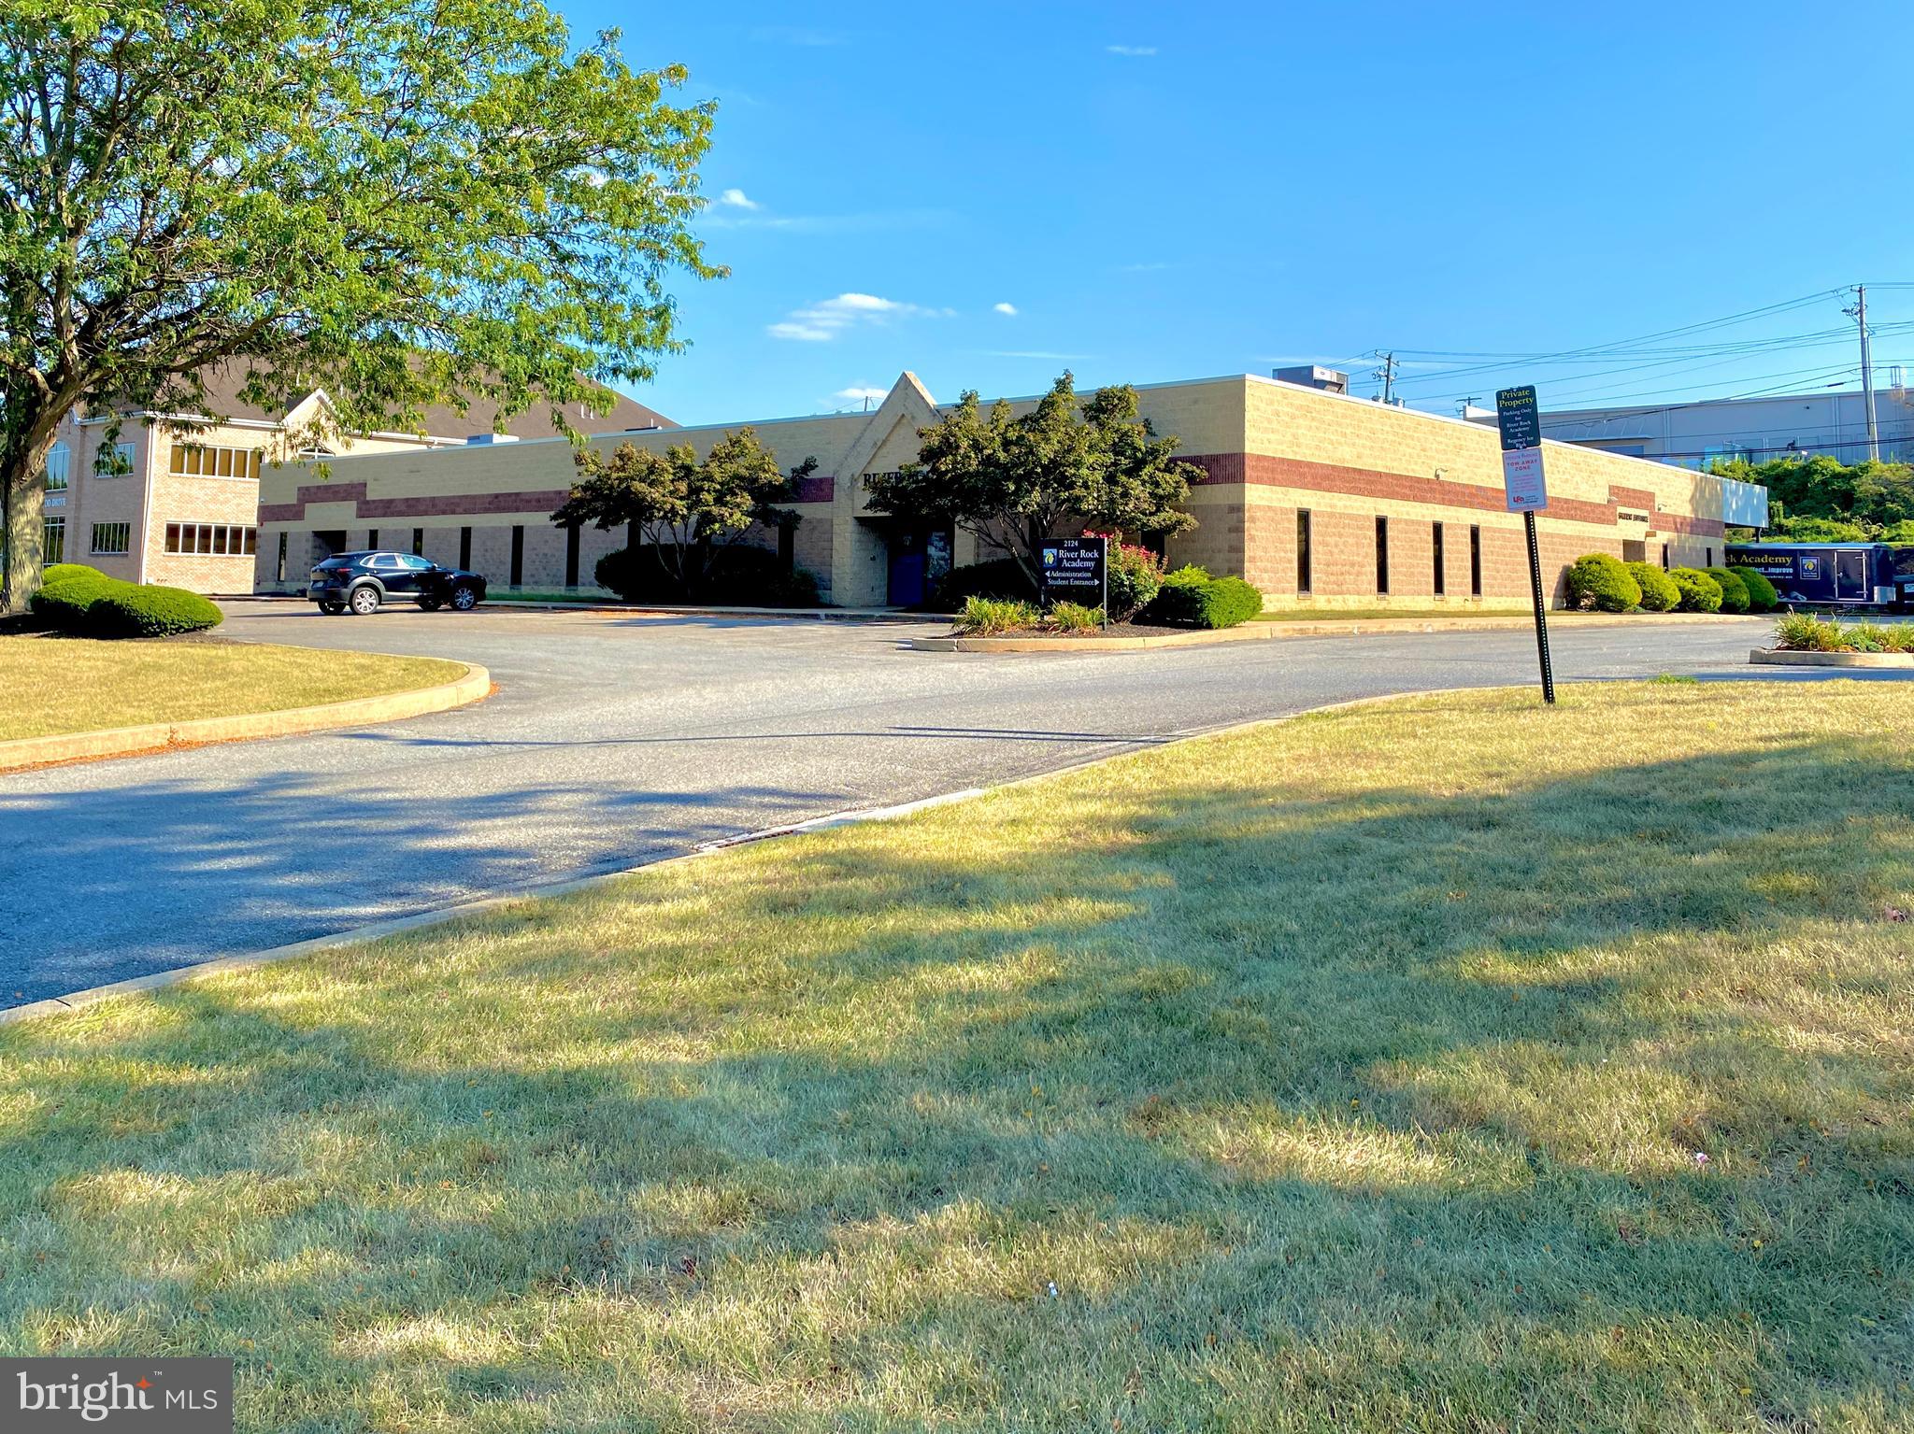
A rare opportunity to acquire a fully leased, single-tenant federal government investment housing the Harrisburg Military Entrance Processing Station (MEPS), the regional intake facility for all military service applicants across Central Pennsylvania. This 22,073 SF office building is 100% occupied by the United States Government (GSA) and has operated continuously as a MEPS facility since the building was purpose-built for the tenant.

MEPS stations are among the most mission-critical assets within the federal real estate portfolio. Operated by the United States Military Entrance Processing Command (USMEPCOM), each MEPS serves a defined multi-state recruiting catchment and is responsible for the medical, aptitude, and enlistment processing of every active-duty and reserve applicant in its region. Relocation of a MEPS is rare and operationally disruptive, which historically supports long-tenured occupancy and strong renewal probability.

The property is located within the Westport Business Center in Mechanicsburg, Cumberland County, along the West Shore of the Harrisburg MSA. Immediate access to US Route 15, the Pennsylvania Turnpike (I-76), Route 581, I-83, and I-81 places the asset at one of Central Pennsylvania's most transited commercial nodes, providing convenient access for applicants traveling from across the agency's Pennsylvania catchment. Harrisburg International Airport is approximately twenty minutes away, and downtown Harrisburg is less than four miles east.

This offering pairs the credit profile of the US Government (AAA/Aaa/AA+) with the operational stability of a purpose-built, mission-critical federal facility in one of Central Pennsylvania's most established commercial corridors.
#PACB2055602

MECHANICSBURG

4641 WESTPORT DRIVE

None Beds

None Baths

22,073 Sq.Ft.

$3,150,000

MLS#: PACB2055602

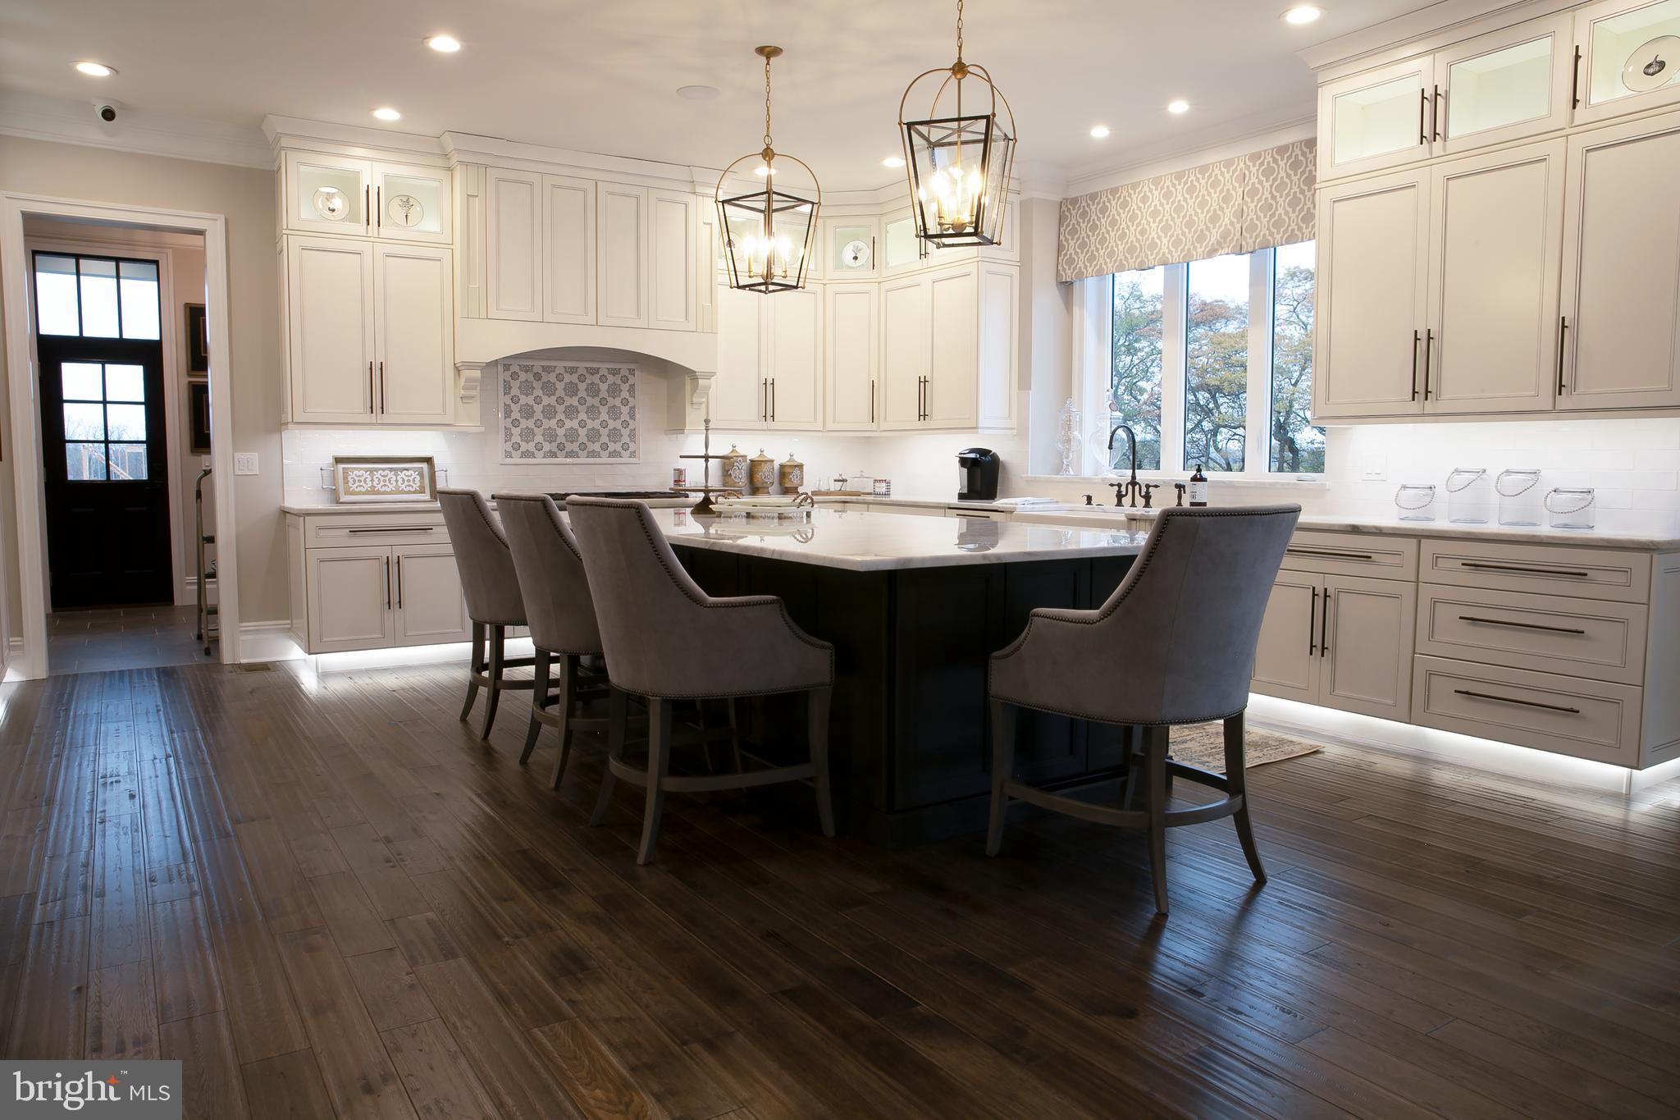
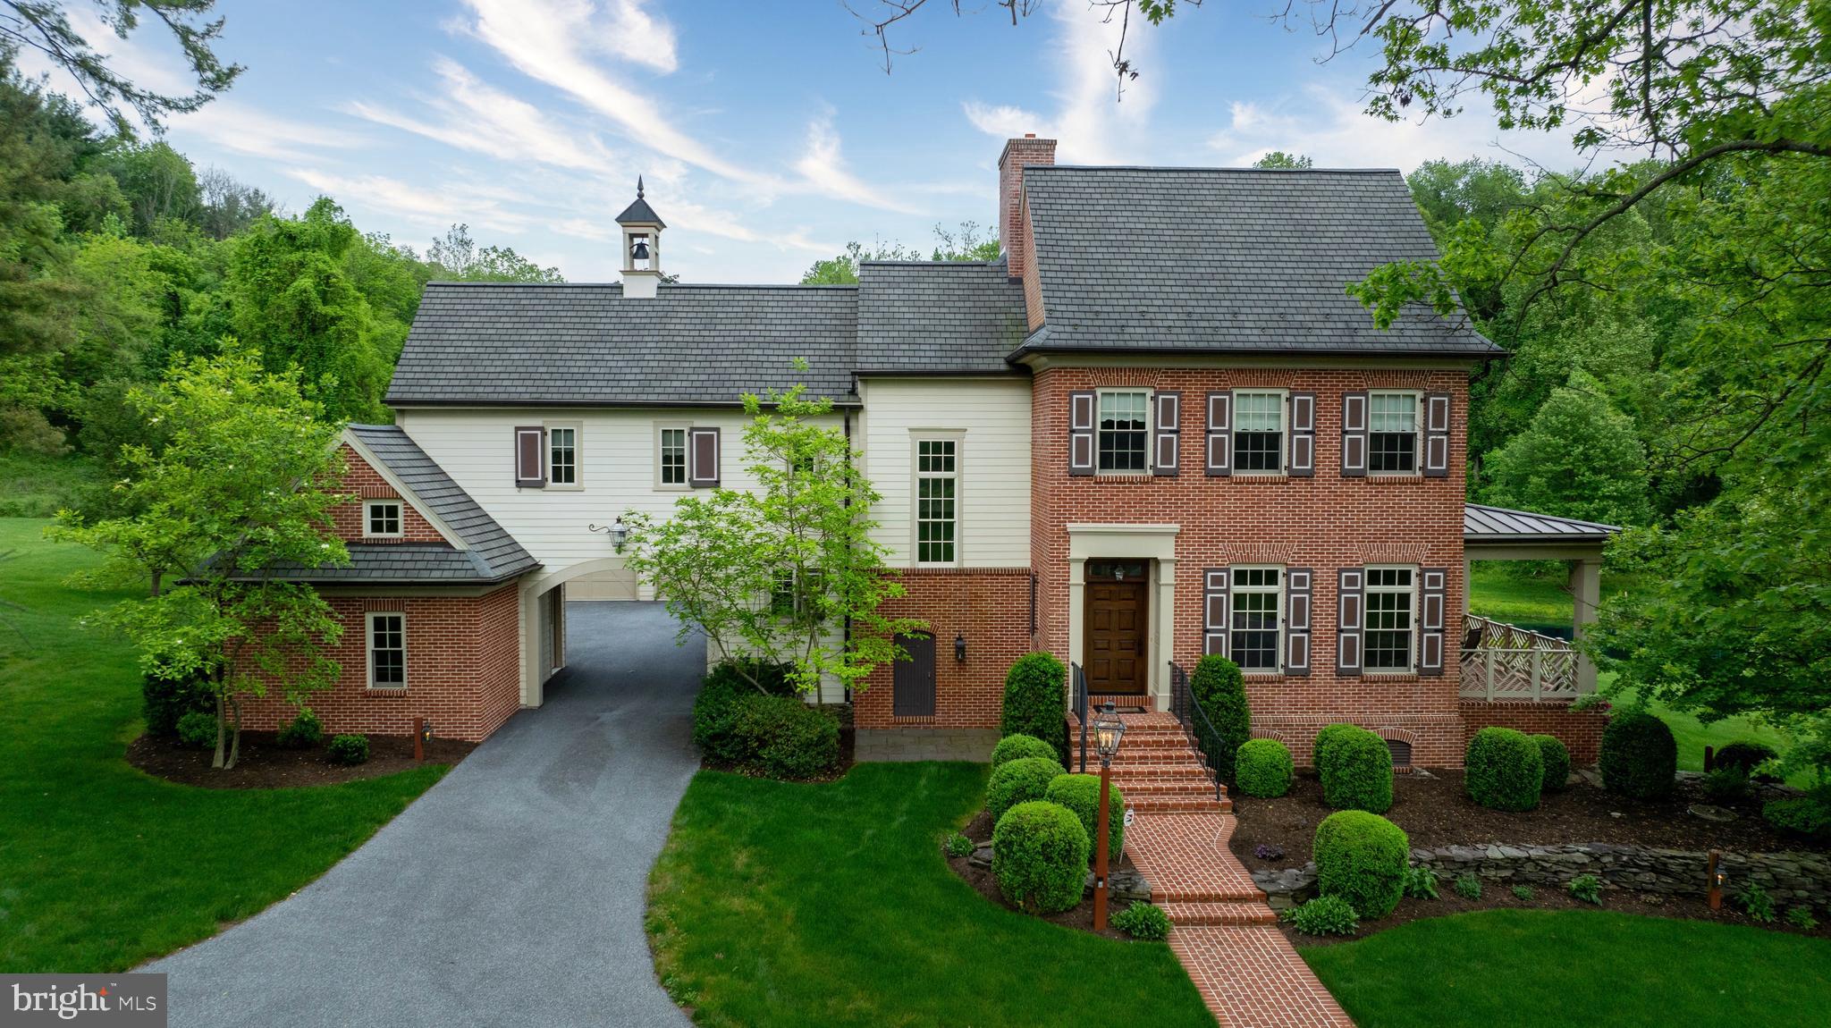
Set behind a private gated entrance, this remarkable estate is being offered for the first time and is gracefully situated on over an acre of meticulously manicured, tree-lined grounds. A cobblestone-lined driveway, enhanced by reclaimed European cast iron streetlights lead to the impressive residence, which offers more than 9,200 square feet of finished living space across four expansive levels. Upon entry, you are welcomed by a soaring foyer adorned with intricate trim work, crown molding, substantial baseboards, and elegantly detailed archways with corbel accents. The foyer is flanked by a formal dining room on one side and a refined living room on the other, while a private study adds both function and sophistication. Designed for grand entertaining as well as everyday living, the main level is anchored by a dramatic two-story great room featuring an impressive natural stone fireplace. The chef’s kitchen is equally exceptional, showcasing custom cabinetry, two oversized islands, a six-burner AGA range, a panel-ready Sub-Zero refrigerator, and a bright breakfast area that opens to an oversized Trex deck. This level is further enhanced by a butler’s pantry, a secondary powder room, and a mudroom with access to the attached three-car garage. Ascend the grand staircase to a striking catwalk that overlooks both the great room and foyer below. The second level offers four generously proportioned bedrooms, each with its own ensuite bath. The primary suite is a true sanctuary, appointed with a tray ceiling, exquisite millwork, private balcony access, two walk-in closets with custom built-ins, and a spa-inspired bath featuring cathedral ceilings, dual vanities, heated floors, a soaking tub, and a unique wraparound shower. The third floor adds exceptional versatility, offering a full bath and three additional bedrooms, ideal for extended family, guests, or flexible lifestyle needs. The lower level is thoughtfully finished and presents an extraordinary collection of amenities, including a media room with an additional stone fireplace, a speakeasy-inspired bar with a custom wood bar top, an additional bedroom, a theater room, a fitness area sporting a steam shower and a second private workspace with a dedicated entrance. Equally impressive, the backyard evokes a private resort setting, complete with a stunning in-ground saltwater pool, an outdoor fireplace, and a beautifully appointed outdoor kitchen with stainless steel appliances and granite countertops. Additional highlights include custom windows, a central vacuum system, dedicated HVAC zoning for each floor, a chandelier lift, a built-in sound system, and a host of other custom features throughout. Ideally located just moments from Ambler Borough, the property enjoys convenient access to some of Montgomery County’s most notable dining and shopping destinations, major transit routes, and the award-winning Wissahickon School District.
#PAMC2175906

LOWER GWYNEDD

1519 CEDAR HILL ROAD

8 Beds

6 Baths

9,268 Sq.Ft.

$3,150,000

MLS#: PAMC2175906

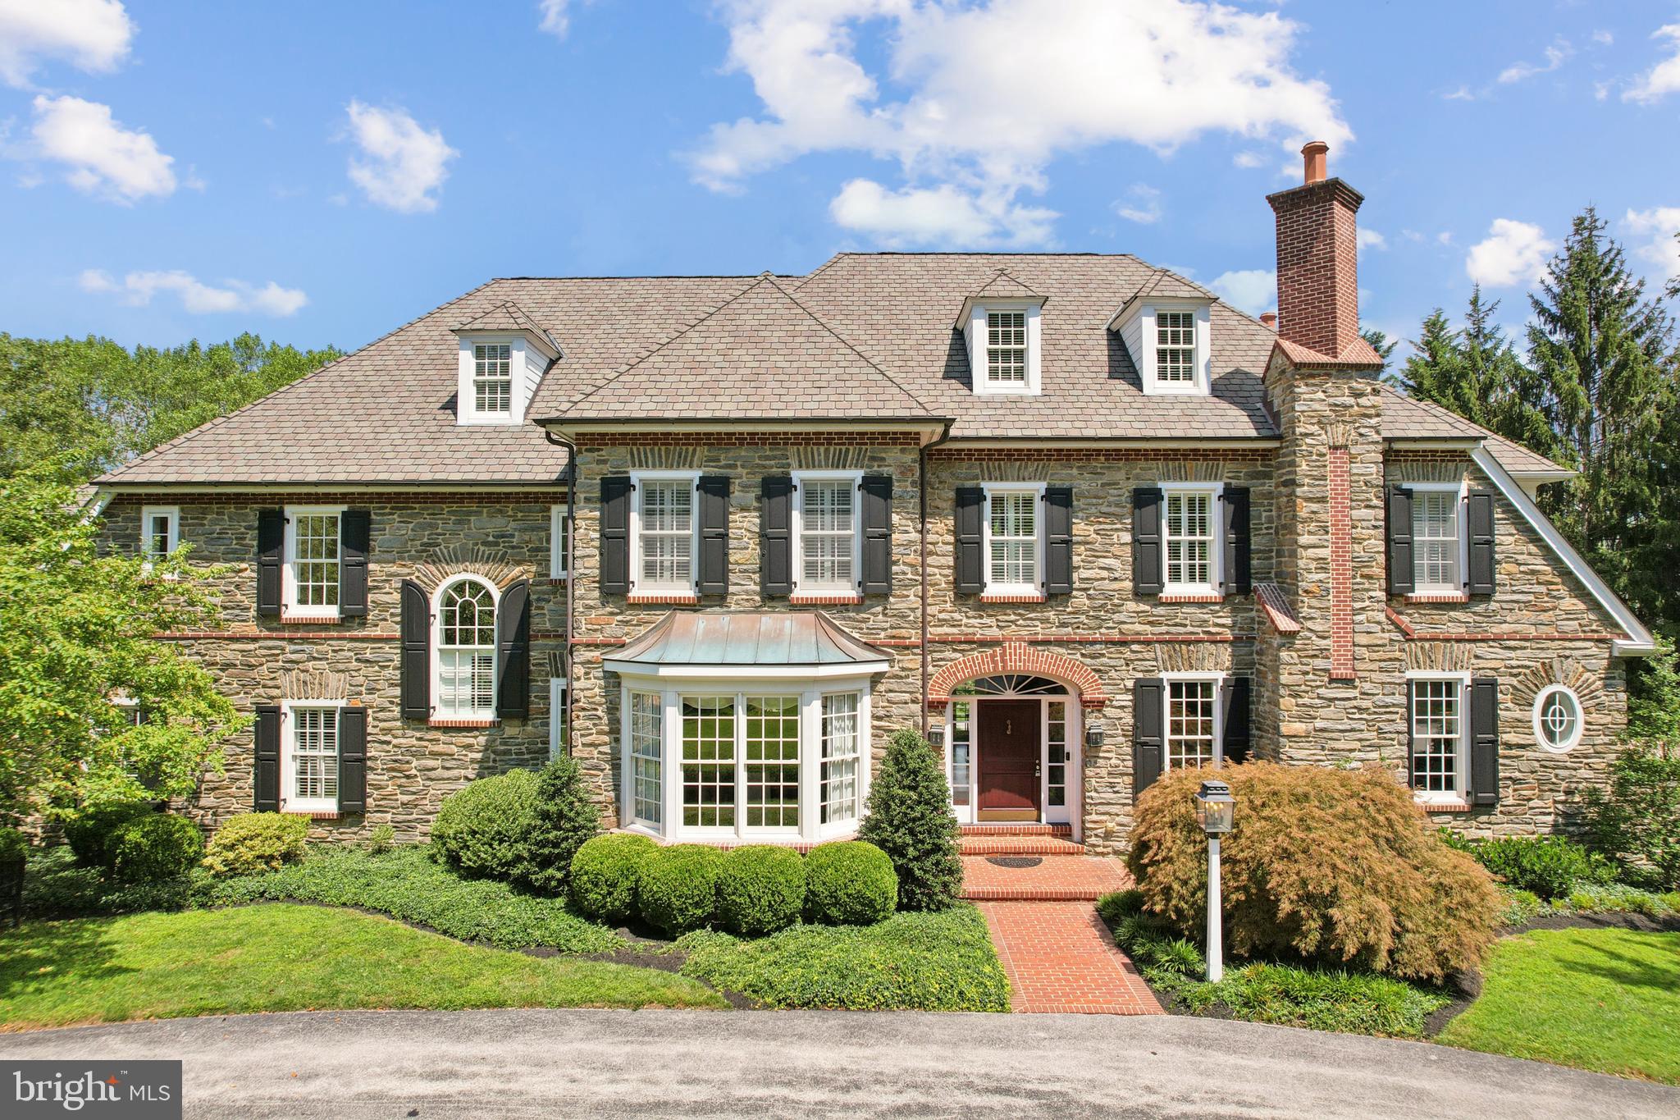
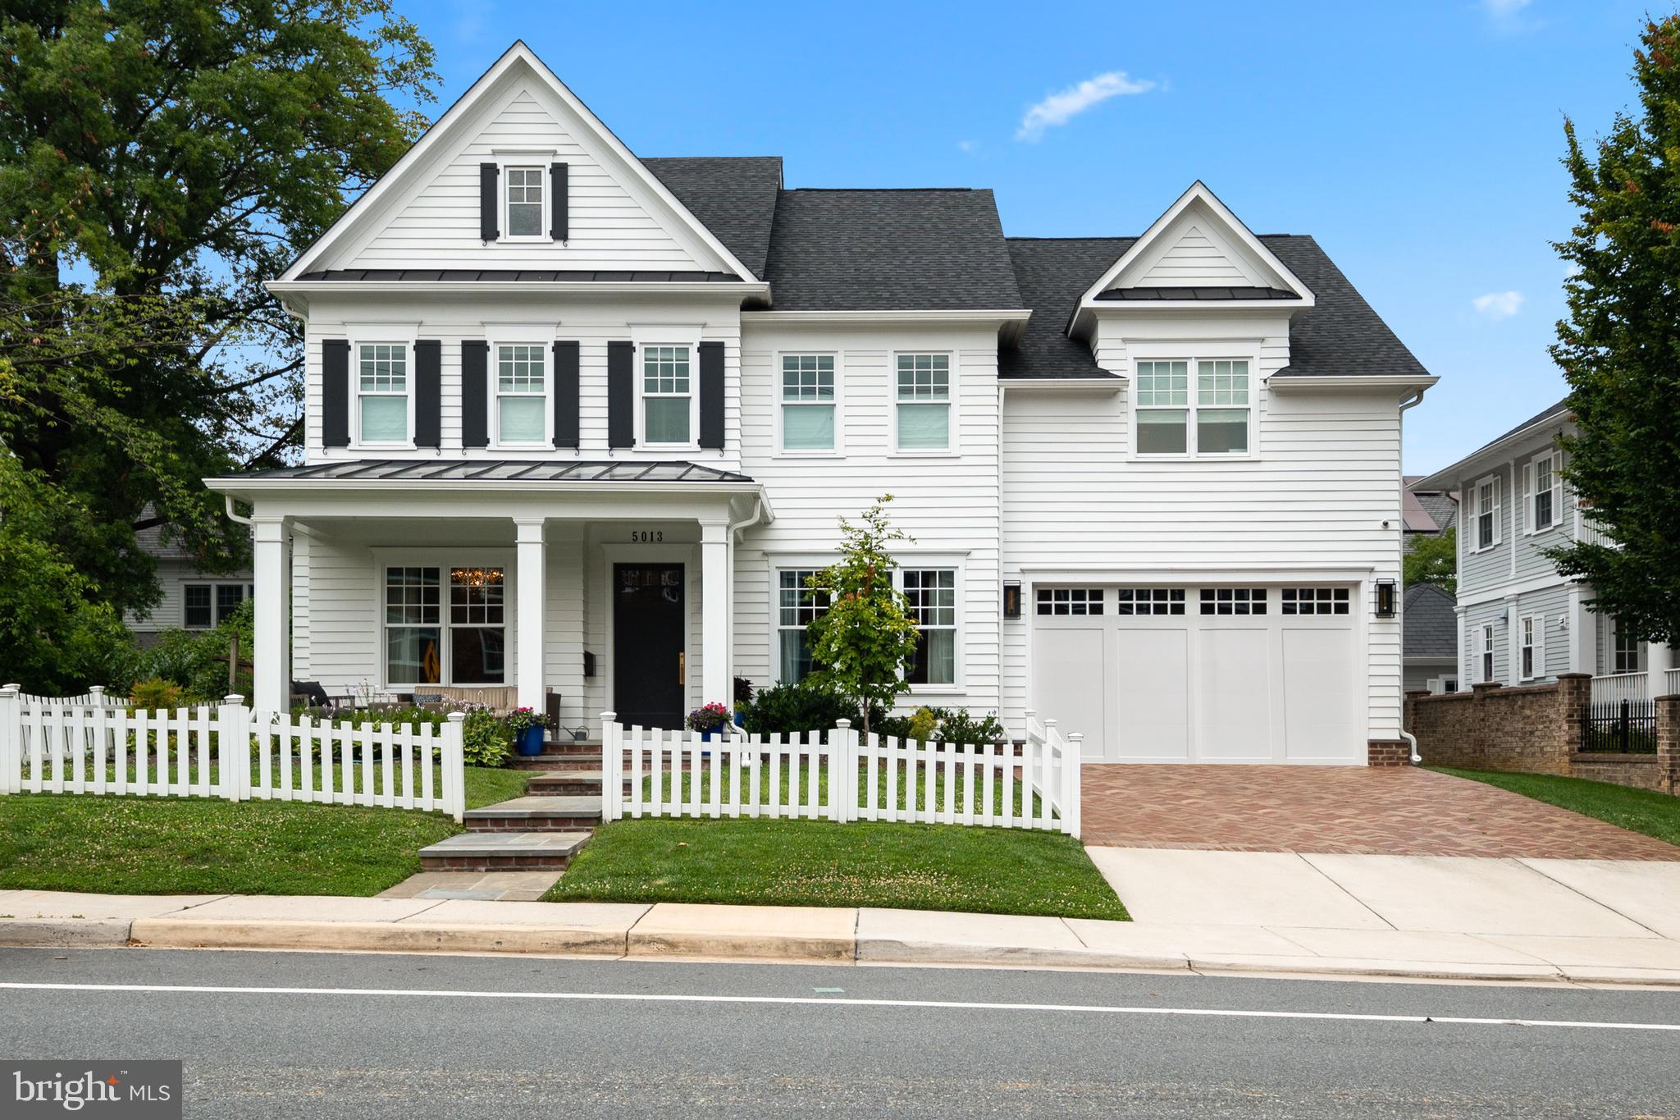
STATELY WHITE BRICK NEW CONSTRUCTION HOME  PROMINENTLY PERCHED OVERLOOKING PRIVATE 2+ ACRE LOT IN THE NATIONALLY TOP-RATED CHURCHILL HS DISTRICT 

THE ONLY NEW CONSTRUCTION HOME That you can MOVE into TODAY!
Located 25 minutes from the Nation's Capital in Majestic Potomac, MD. This Brick home has it ALL! 
MOVE-IN READY: No Need for updates or Renovations-Ready for Immediate Occupancy.
Open floor plan with High ceilings and lots of Natural Sunlight.
2 Flat acres in Glen Mill Estates.8 Bedrooms, Chef's kitchen Top of the line Stainless steel Appl, 2 sinks, 
2 DWs,  Wide Plank Wood Floors on 3 Levels, 2 Primary Suites, Elevator, Sunroom, Screened Porch, Huge walk out lower level with kit, 2 entrances (HOME Based Business) 4 Levels of Lux Living and Heated/Cool 
4 Car Garage. GAS & Pub Water!
10 foot ceilings on the first and lower levels. 9 ft plus on both upper levels.
Enormous First Floor Primary suite with enormous Closets &  Bathrooms. A Fabulous Chef's Kitchen complete with Top of the line Stainless Steel Appliances; Thermidor, Miele, Wolf. Two Sinks and two
dishwashers. Huge Navy Island with Calcutta Quartz countertops.
Bright and beautiful morning room, which leads to a Breathtaking Screened in porch with 4 skylights and a panoramic view of Yashino Cherry Trees Galore as well as a large extended deck.
Seamless Indoor-Outdoor Living, Plenty of room for a Pool and Tennis Court.
SIX Very Large Ensuite bedrooms on the upper level as well as two home offices, extra closets or bonus rooms. 
Heated and Cooled 4 Car garage with it's own HVAC unit and workshop. 

GREAT HOME for Multi Generational Families.
Seller will pay to Remove Miele Induction Cooktop with Gas Cooktop is Buyer Desires. Contact Listing agent for details.
#MDMC2153694

POTOMAC

10525 TANAGER LANE

5 Beds

6 Baths

11,500 Sq.Ft.

$3,149,000

MLS#: MDMC2153694

Tucked away on one of Bethesda’s most desirable streets, this extraordinary residence offers the rare combination of timeless character, modern luxury, and thoughtful design. Surrounded by mature trees, beautiful landscaping, and pristine curb appeal, the original 1930s home has been completely transformed through a meticulous renovation and expansion by award-winning Anthony Wilder Design/Build, Inc..

The renovation brought the original home down to the studs while nearly doubling the living space, creating a stunning 6-bedroom, 5.5-bathroom residence with approximately 5,500 square feet of beautifully designed living space that was smartly designed with space for an elevator to be installed. 

With deep roots in the neighborhood, the Anthony Wilder team understood the charm and character of this special street and preserved its timeless appeal while introducing every modern amenity expected today.

The heart of the home is an impressive open-concept family room and chef’s kitchen featuring a state-of-the-art appliance package, expansive island, custom finishes, and seamless flow for everyday living and entertaining. Additional highlights include a spacious pantry, mudroom, fireplace, large primary suite, second-floor laundry, au pair suite, deck overlooking the expansive backyard, and elevator-ready design.

No detail was overlooked — the home features all-new windows, three HVAC systems, updated plumbing, electrical, staircases, doors, and appliances. A rare attached two-car garage and flat 0.35-acre lot provide convenience and outdoor possibilities, including ample room for a future pool.

Ideally located just minutes from Washington, DC, Virginia, major commuter routes, and approximately a 10-minute walk to downtown Bethesda, this home is also within the highly acclaimed school cluster of Bradley Hills Elementary School, Thomas W. Pyle Middle School, and Walt Whitman High School as well as minutes to The Landon School.

A true turn-key masterpiece — where historic charm meets exceptional craftsmanship and modern luxury. This is the Bethesda home that rarely becomes available.
#MDMC2239726

BETHESDA

7825 OLDCHESTER ROAD

6 Beds

5 Baths

5,410 Sq.Ft.

$3,149,000

MLS#: MDMC2239726

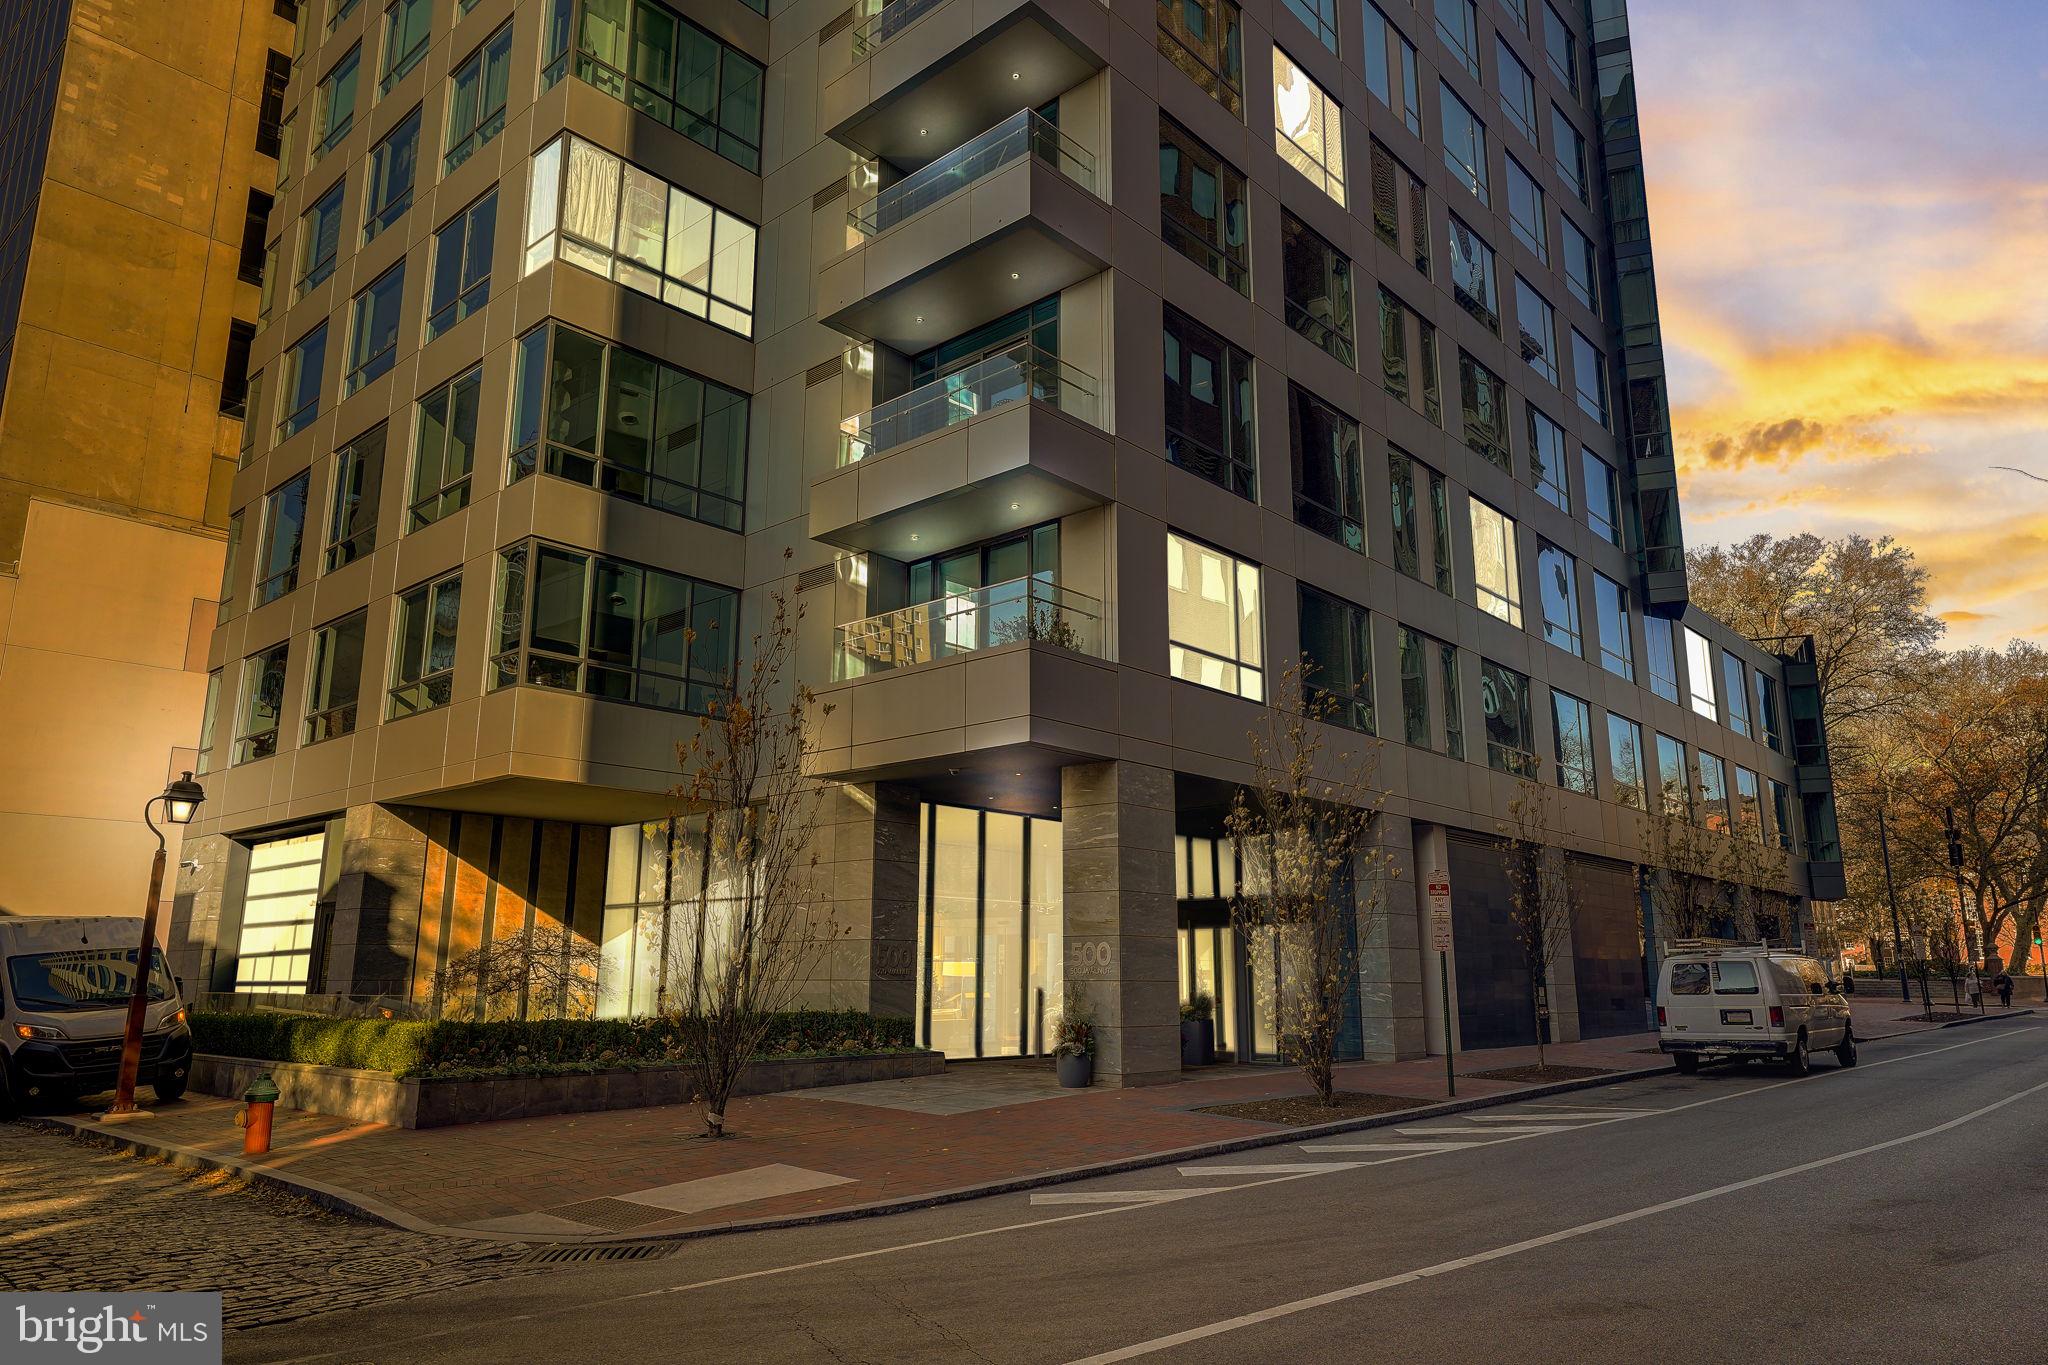
Rare opportunity to own a spectacular, one-of-a-kind, full floor Penthouse duplex in the heart of Harbor East.  Boasting over 5,000 square feet of interior living, this stunning 2-story, 4 bedroom with loft, 3.5 bath has sweeping views of the Patapsco River, the downtown skyline and Baltimore's Inner Harbor from nearly every room. The private elevator foyer opens into a breathtaking full floor residence showcasing an open-concept living room, dining room, and kitchen, airy 10-ft ceilings, designer light fixtures, solid white oak hardwood and private balcony. The custom designed Chefs kitchen features an oversized eat in marble waterfall island with seating for 5 and is appointed with Italkraft cabinetry, professional-grade Thermador appliances including a 6 burner gas range with vented wall hood and a microdrawer microwave. The luminous primary bedroom suite is a sanctuary with open southern water views, a generous walk-in closet and luxurious marble en-suite master bath with custom dual vanity and walk-in shower. The main level of the residence also houses 2 additional guest bedrooms, full bath and laundry room.  A floating staircase draws you up to the second floor where there is a secondary master suite, powder room, and expansive loft with floor to ceiling windows, gas fireplace and Wet bar that leads to the expansive 1,000 square foot private terrace creating the ideal environment for indoor / outdoor living. 2 dedicated parking spaces convey with this offering. New construction 5 year tax phase-in applies. Liberty Harbor East is Baltimore's newest luxury waterfront address. The boutique condominium offering 33 residences with stunning waterfront architecture, designer finishes, and an enviable Harbor East location atop a brand new flagship Whole Foods Market create the opportunity for the ultimate downtown lifestyle. Liberty is located in the heart of Harbor East surrounded by best-in-class dining, shopping and conveniences of downtown living. Residents will enjoy a private Concierge level with social lounge, automated and secured package room and ButterflyMX intercom security system. Residents will also enjoy access to over 30,000 square feet of private, state-of-the-art indoor and outdoor amenity spaces including a clubroom with indoor/outdoor bar, rooftop infinity pool deck with cabanas, courtyard seating, grilling stations, communal and private dining rooms with catering kitchen, fitness center, yoga studio, Pet park with dog agility and training equipment, conference rooms, study lounge with computer stations and fireplace.
#MDBA2154182

BALTIMORE

1330 LANCASTER STREET C1601

4 Beds

3 Baths

5,062 Sq.Ft.

$3,145,000

MLS#: MDBA2154182

BREATHTAKING  7 BEDROOM  8 1/2 BATH  STONE CENTER HALL COLONIAL BEAUTIFULLY SITUATED ON A QUIET PEACEFUL STREET MINUTES TO POTOMAC VILLAGE.  THIS SPECTACULAR HOME HAS A WELL DESIGNED EXPANSIVE FLOORPLAN WITH APPROXIMATELY 11,000 SQ FT ON 4 BEAUTIFULLY FINISHED FLOORS.   FROM THE WIDE WELCOMING FOYER THROUGH STUNNING LIVING ROOM WITH FIREPLACE, GRACIOUS FORMAL DINING ROOM WITH  SERVING BAR,  EXPANSIVE FAMILY ROOM WITH FIREPLACE OPENING TO LUSH GROUNDS, HANDSOME LIBRARY WITH FIREPLACE AND BUILT-INS,  GOURMET KITCHEN WITH 2 SINKS AND ALL DESIGNER APPLIANCES,  BREAKFAST ROOM WITH A WALL OF WINDOWS SHOWCASING BEAUTIFUL VIEWS OF PRIVATE GROUNDS,   PRIVATE GUEST BEDROOM WITH BATH.   UPSTAIRS  THE  EXPANSIVE MASTER BEDROOM HAS A FIREPLACE, LARGE MASTER BATH,  SEVERAL WALK IN CLOSETS AND A SITTING ROOM PERFECT FOR RELAXING OR  HOME OFFICE.  3 ADDITIONAL FAMILY BEDROOMS EACH WITH BATH ALSO ON THE SECOND FLOOR ALONG WITH A DELIGHTFUL SITTING ROOM NEXT TO A FULLY EQUIPPED LAUNDRY.  THE THIRD FLOOR HAS A BEDROOM WITH SITTING ROOM AND FULL BATH.   LOWER LEVEL IS A NICE OASIS WITH GREAT SPACE AND LIGHT.  GORGEOUS 2ND FAMILY ROOM WITH FIREPLACE,  LARGE MEDIA ROOM,  BEDROOM WITH FULL BATH,  GYM WITH BATH.  AND LARGE STORAGE ROOMS.  THE FLOORPLAN OFFERS VERY LIVEABLE, COMFORTABLE LIVING SPACES WITH SOMETHING FOR EVERYONE.   OUTSIDE IS A 3-CAR GARAGE AND LUSH LANDSCAPED GROUNDS.  ALL ONLY MINUTES TO POTOMAC VILLAGE WITH SHOPPING AND MANY AMENITIES EASILY AVAILABLE!!!  TRULY A SPECIAL OPPORTUNITY.
#MDMC656908

POTOMAC

9908 NEWHALL ROAD

7 Beds

8 Baths

11,487 Sq.Ft.

$3,140,000

MLS#: MDMC656908

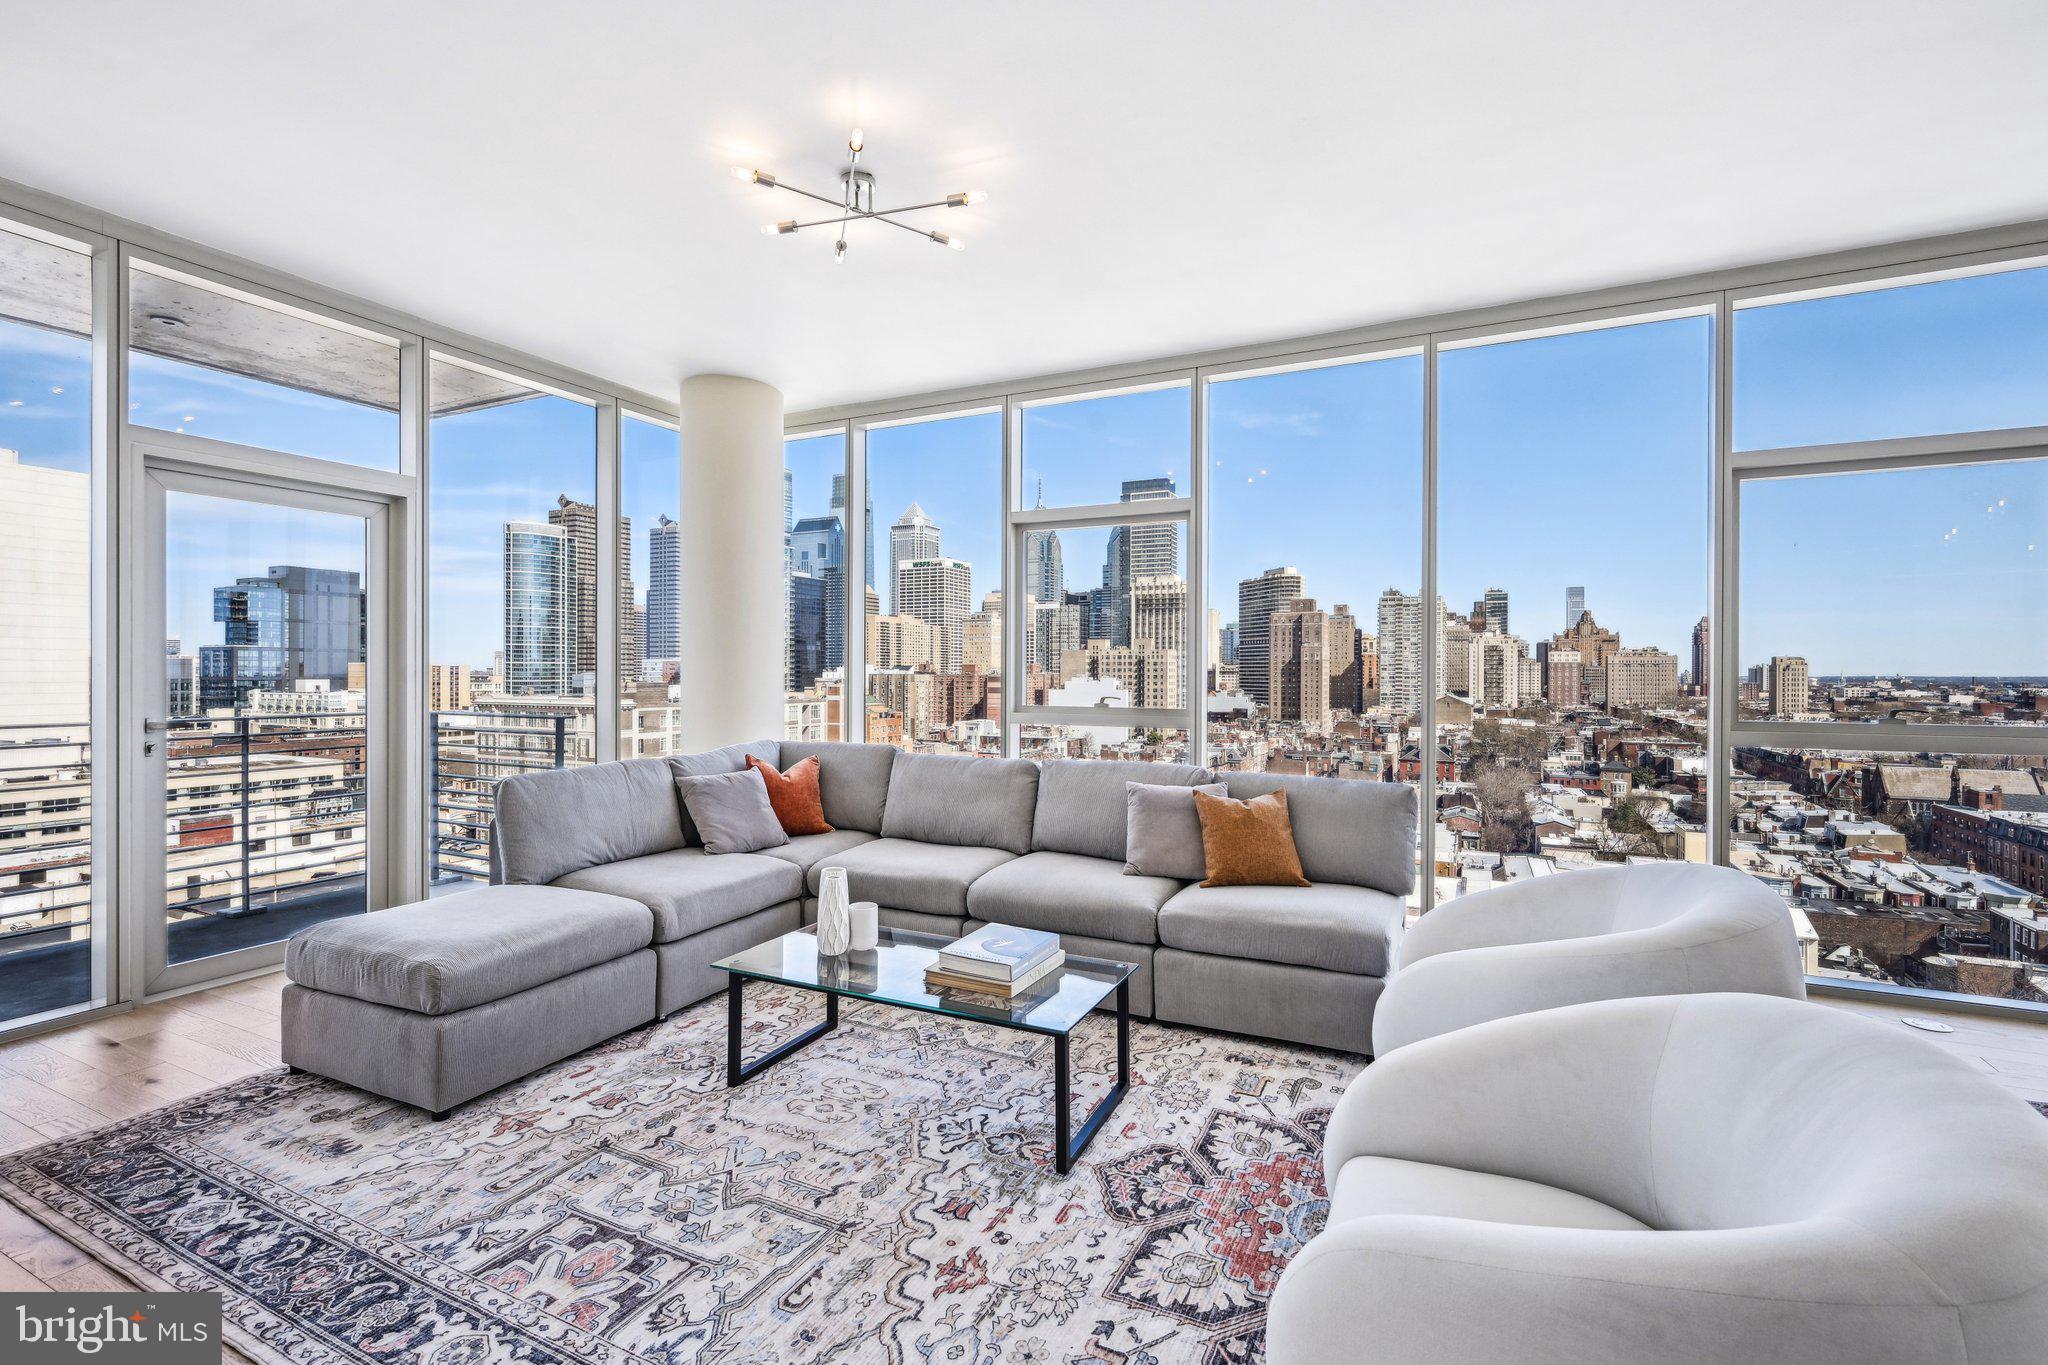
Introducing The Laurel, Philadelphia's newest luxury Condominium and the final residential opportunity on historic Rittenhouse Square. The striking glass tower soaring 48 stories is a masterpiece of contemporary architecture designed to inspire. The Laurel offers quarter floor Sky residences, half floor Estates and full-floor customizable Penthouses.  Come home to one of the most spectacular sunsets the city can offer through the floor to ceiling windows.  The corner balcony allows for a dynamic experience of views from north, west and south giving this home optimal light exposure.  The Euro-style kitchen showcases a stunning high gloss Polar White cabinetry.  Your chef will enjoy this state-of-the-art Sub-Zero and Wolf with an integrated refrigerator, gas cooktop, steam oven and full size convection oven. The kitchen island features White Statuary Quartz counters with waterfall edge, a large undermounted sink, Dornbracht faucet, Signature dishwasher and under-counter drawer microwave.  Gorgeous 6” plank dark  oak hardwood from Carlisle can be found throughout this home including the bedrooms.  Homeowners will enjoy a spacious owner’s suite with two large walk-in closets, stunning sunset views and your own private spa-like oasis with luxurious freestanding soaking tub atop Empyrean Ice White marble floors surrounded by floor to ceiling porcelain walls and complimented by an expansive shower with Fantini shower fixtures.  A comfortable size laundry room with full size Maytag washer and vented dryer make life easier.  Prewiring for future blinds and smart home technology complete this magnificent residence.
***One parking space is included in listed price, second parking space is available for additional $100,000***
#PAPH2548896

PHILADELPHIA

1911 WALNUT STREET 2903

2 Beds

2 Baths

1,891 Sq.Ft.

$3,139,278

MLS#: PAPH2548896

Introducing The Laurel, Philadelphia s newest luxury Condominium and the final residential opportunity on historic Rittenhouse Square.  
The Sky 4  (S4) located on the North East corner is a dramatic residence featuring expansive wraparound windows framing the panoramic city skyline views. This home features 10-foot ceilings, a split bedroom floor plan and 2 balconies. The gourmet kitchen is adorned with modern cabinets by Hans Krug and flows out to the first balcony and into the open living and dining areas. The appliance package includes a Sub-Zero integrated refrigerator, Wolf gas cooktop, state of the art steam oven and full-size convection oven. The oversized kitchen island features Quartz counters with waterfall edges, a large under mounted sink, Dornbracht faucet, Signature Series dishwasher and under-counter drawer microwave. The intimate owner’s suite with the second balcony offers views of Rittenhouse Square. The main bathroom is complimented by an expansive shower with Fantini shower fixtures, marble floors and surrounded by floor to ceiling porcelain walls.  A comfortable size laundry room with full size Maytag washer and vented dryer make life easier.  Hardwood throughout and prewiring for future blinds and smart home technology complete this magnificent residence.
***One parking space is included in listed price, second parking space is available for additional $100,000***
#PAPH2545438

PHILADELPHIA

1911 WALNUT UNIT 3404

2 Beds

2 Baths

1,721 Sq.Ft.

$3,130,395

MLS#: PAPH2545438

Nestled along the serene Turville Creek, this exquisite 5-bedroom, 4.5-bathroom residence offers a luxurious lifestyle defined by elegance and comfort, spanning over 4,400 square feet and situated on just under a 1 acre lot with No HOA.  The expansive circular driveway leads to an oversized, fully Heated and Cooled garage, providing ample parking for guests and substantial storage space for all of your outdoor accessories. Step inside to discover an inviting open floor plan adorned with crown moldings and rich hardwood flooring. A fully equipped, gourmet kitchen is perfect for culinary enthusiasts with a wrap-around counter that seats seven and situated directly adjacent to an open, formal dining area, is ideal for entertaining large groups. Gather around to relax by the fireplace in an elegant living room with floor to ceiling glass sliders featuring southern exposure for breathtaking evening skies. In addition to a full Laundry Room off the garage and a Half Bath, the first floor of the home offers Two Bedrooms with a shared Full Bathroom. The second floor greets you with a cozy second living space with panoramic windows overlooking the open water, two waterfront primary suites plus a third Bedroom/Bonus Room currently situated with 3 Queen Beds and a Full Bath. The Master bedroom boasts breathtaking open water views and a spacious walk-in closet, while the spa-like bathroom feature walk-in showers for a touch of indulgence.  Outside, the nearly one-acre lot is a private oasis, complete with a heated pool, rip-rapped landscaping, and a dock large enough for two 28' boats, ensuring both beauty and functionality. With plenty of deep water here, playing the tides is not a concern for this boater's paradise, allowing unlimited boating enjoyment for the short commute to the Isle of Wight Bay and Ocean City's myriad waterfront destinations. Safety and convenience are paramount, with a state-of-the-art security system, exterior cameras, and motion detectors. This home is not just a residence; it's a lifestyle, offering tranquility and sophistication in a picturesque setting. Experience the perfect blend of luxury and comfort in this exceptional property, where every detail has been thoughtfully curated for your enjoyment. Call to schedule your Private Tour today.
#MDWO2037954

BERLIN

11640 GUM POINT ROAD

5 Beds

4 Baths

4,744 Sq.Ft.

$3,129,000

MLS#: MDWO2037954

Elevated high above the city on the 35th floor, Residence 3504 at The Laurel Rittenhouse redefines refined urban living. This exceptional northeast corner home captures sweeping, unobstructed views and welcomes the day with radiant sunrises from two private balconies.
Inside, a seamless blend of modern elegance and thoughtful design unfolds. Wide-plank flooring leads you through an expansive layout to a striking gourmet kitchen—crafted for both everyday living and sophisticated entertaining. 
Featured in the living space, a dramatic 60-inch gas fireplace anchors the room, creating a warm yet refined atmosphere ideal for relaxing or hosting.  
The primary suite offers a tranquil retreat with floor to ceiling slab stone walls, complete with a spa-inspired bath featuring a deep soaking tub, an oversized glass-enclosed shower, and a state-of-the-art smart feature in water closet. 
Custom-designed closets throughout the home provide effortless organization and abundant storage.  A dedicated laundry room enhances convenience, while every detail has been carefully considered.  The home includes custom blinds in every room for the ultimate comfort and control.

Set within one of Rittenhouse Square’s most prestigious addresses, residents enjoy access to an unmatched collection of luxury amenities and services—all just steps from the city’s finest dining, shopping, and cultural destinations.
This is more than a residence—it is an elevated lifestyle defined by comfort, design, and distinction.


***One parking space is included in listed price, second parking space is available for additional $100,000***
#PAPH2595514

PHILADELPHIA

1911 WALNUT 3504

2 Beds

2 Baths

1,721 Sq.Ft.

$3,125,000

MLS#: PAPH2595514

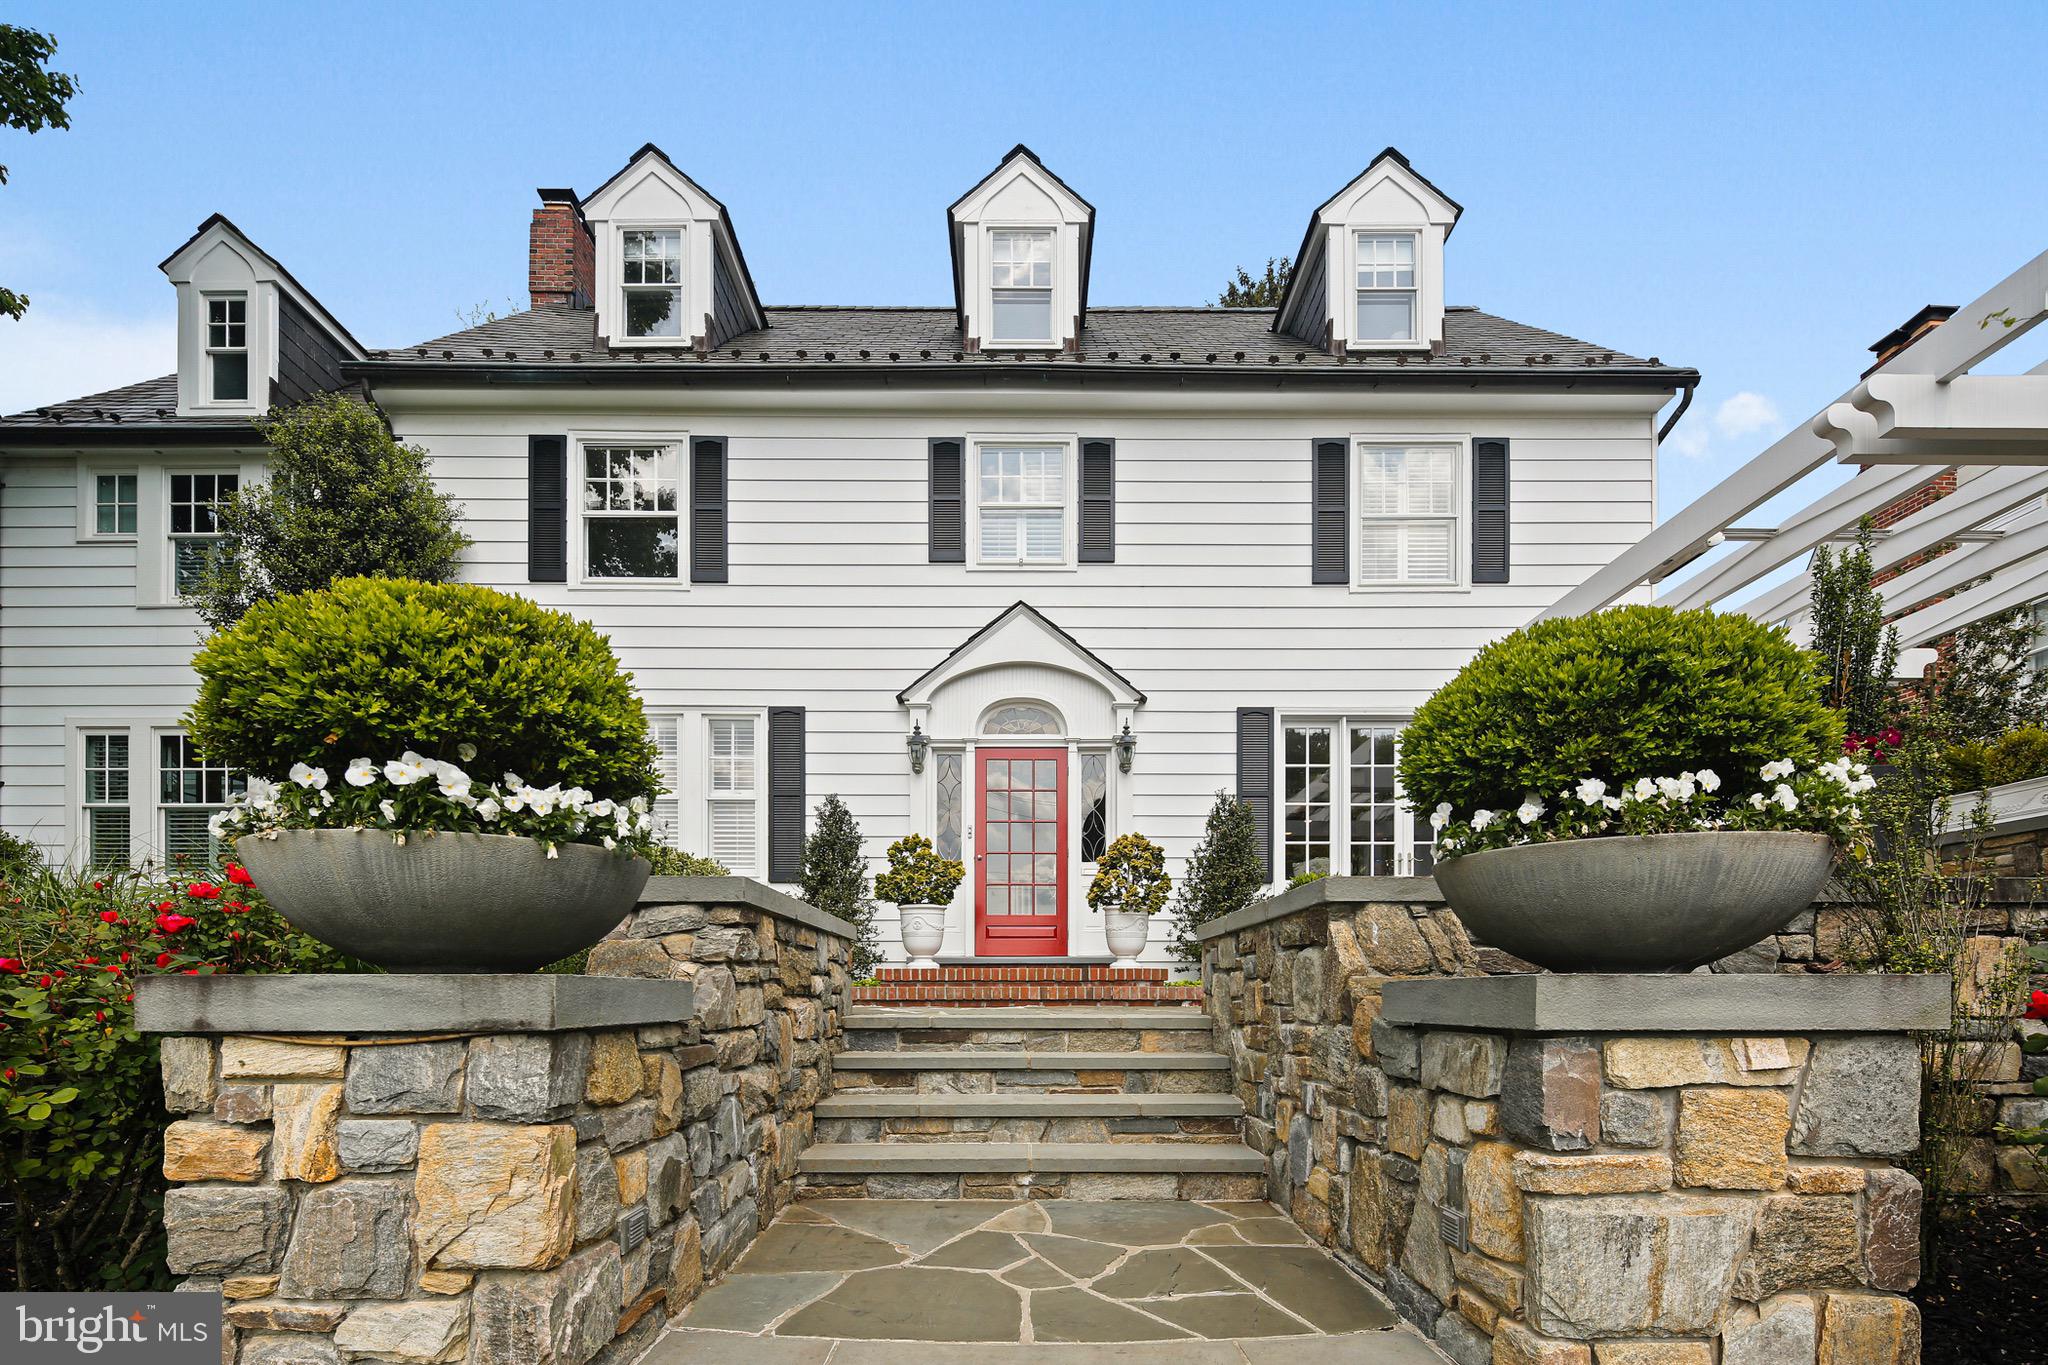
An elegant gem of a home in the heart of Chevy Chase Village! This one-of-a-kind English country cottage was reimagined by renowned architect Robert Bell to create soaring light-filled interiors. The tall-ceilinged great room boasts an updated chef’s kitchen, eating alcove, and gracious living room facing on a private rear patio and lawn. French doors flanking a hand-carved wooden hearth open onto a soaring, barrel-ceilinged study with vaulted windows framing sunset views. The cathedral-ceilinged primary bedroom features three exterior exposures to light and outdoor greenery: floor-to-ceiling French doors open onto a Juliet balcony over the southern-facing back yard, interior double doors access a second balcony overlooking the barrel-ceilinged study, and the opulent bath includes steam, jacuzzi and generous window light. Three of the five bedrooms feature en suite baths, including a top floor suite ideal for a teenager, or private office. This gracefully designed and versatile home offers separate spaces for family living, remote work, and hosting out-of-town guests.  Featuring two wood-burning fireplaces, front and back flagstone decks, second-floor laundry room, a two-car garage and finished basement with ample storage, it's just two blocks from Connecticut Avenue shops and easy walking to Friendship Heights Metro and stores.
#MDMC2120938

CHEVY CHASE

30 GRAFTON STREET

5 Beds

5 Baths

4,484 Sq.Ft.

$3,125,000

MLS#: MDMC2120938

1 ... 235 236 237 238 239 ... 666
* Listings identified with the FMLS IDX logo come from FMLS and are held by brokerage firms other than the owner of this website. The listing brokerage is identified in any listing details. Information is deemed reliable but is not guaranteed. If you believe any FMLS listing contains material that infringes your copyrighted work please click here to review our DMCA policy and learn how to submit a takedown request. © 2024. First Multiple Listing Service, Inc.
 - property

Send a message

Message successfully sent.

Your message

What is 3 + 4 ?

Reason for contacting?

I agree to receive email communication and understand I can unsubscribe at any time.

I agree to be contacted by Charis Realty Group via call, email, and text for real estate services. To opt out, you can reply 'stop' at any time or reply 'help' for assistance. You can also click the unsubscribe link in the emails. Message and data rates may apply. Message frequency may vary. Privacy Policy

Sign Out

Virtual Assistant

Would you like to take the next step with this property? We can help you schedule a showing or virtual tour, or send you more details.

Yes, I would like more information.

Thank You for Your Reply, One of Our Agents will contact you as soon as possible

No, maybe later.

Thank you, you can always contact me via email, phone number or through the contact form.

Realhub AI

Lucy - Your AI-Powered Realtor

Update Your Temporary Password

Personalize your search

Enter your email and we'll notify you immediately when new listings match what you're looking for.

or enter email address

Already have an account ? Login here

Continue your home search

I agree to receive communications and understand I can unsubscribe at any time.

I agree to be contacted by Charis Realty Group via call, email, and text for real estate services. To opt out, you can reply 'stop' at any time or reply 'help' for assistance. You can also click the unsubscribe link in the emails. Message and data rates may apply. Message frequency may vary. Privacy Policy

Already have an account ? Login here

We use cookies

We use cookies primarily for analytics to enhance your experience. By accepting, you agree to our use of these cookies. You can manage your preferences or learn more about our cookies policy.