Properties

Browse or get in touch to schedule a walkthrough.

  • Nearby me
Price range

Popular features

Community features

Association

Property features

Waterfront

View

Exterior Features

Interior Features

Style

10000 properties match your criteria

Updated 1 minute ago

E-Alert name
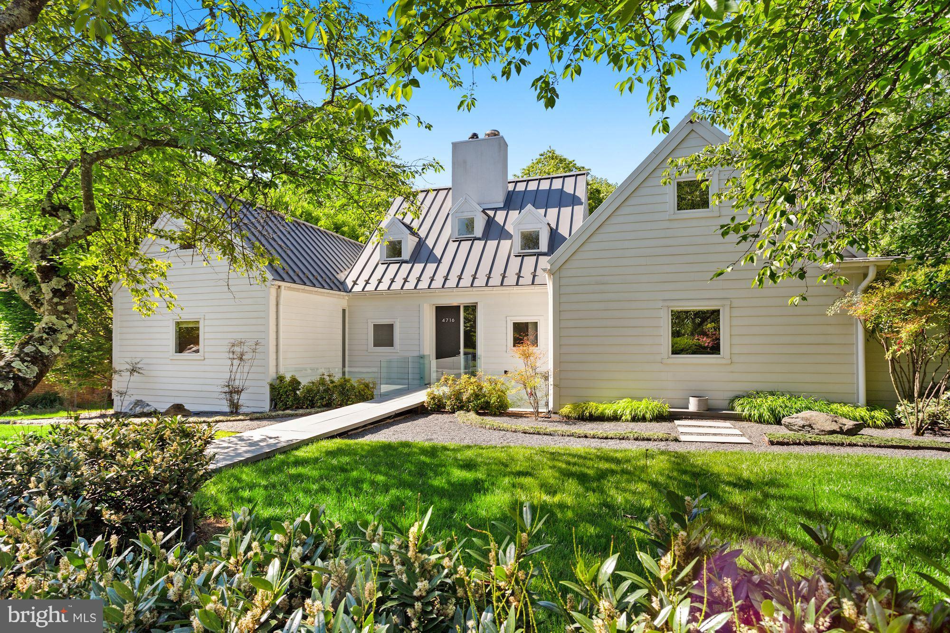
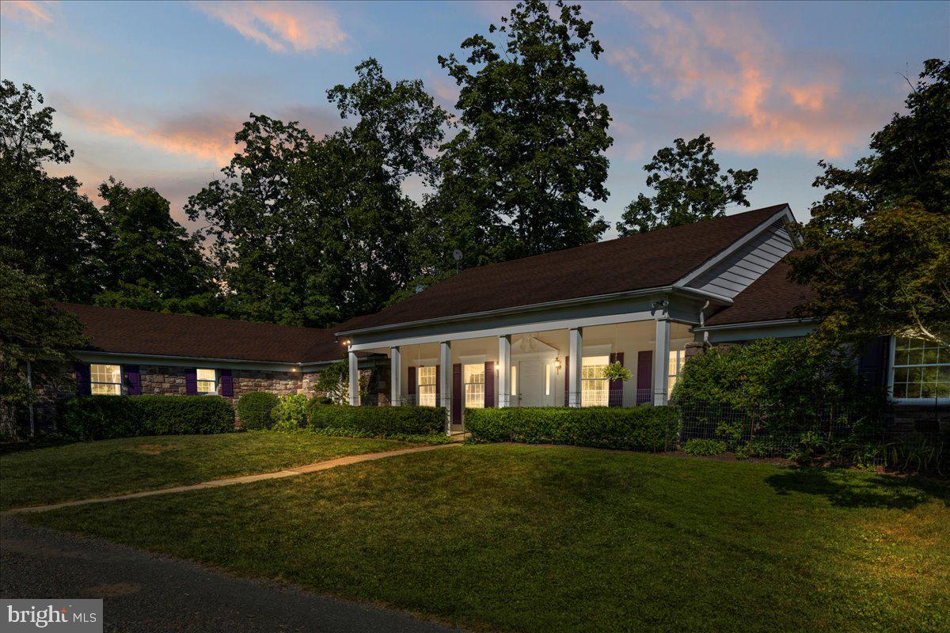
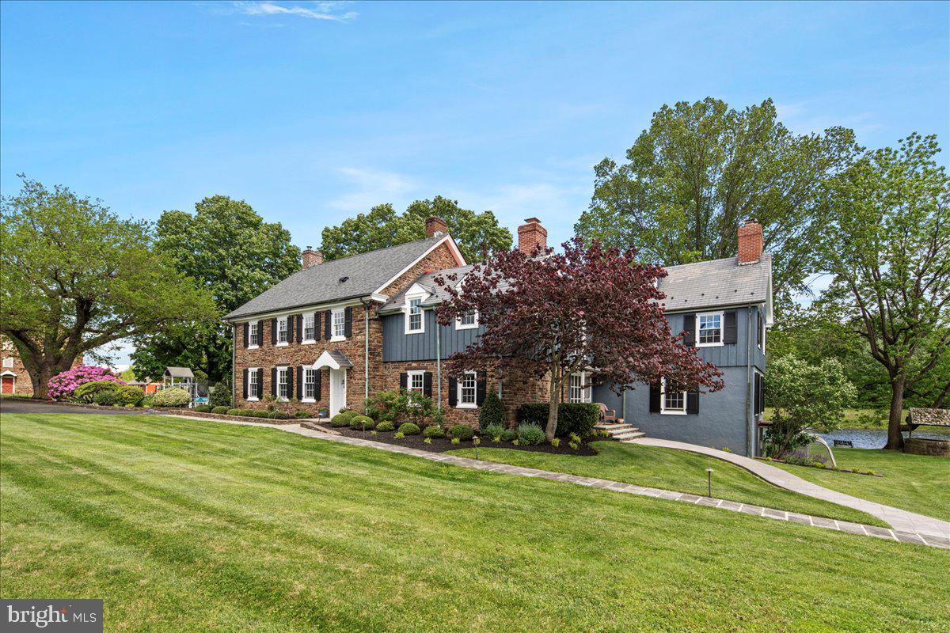
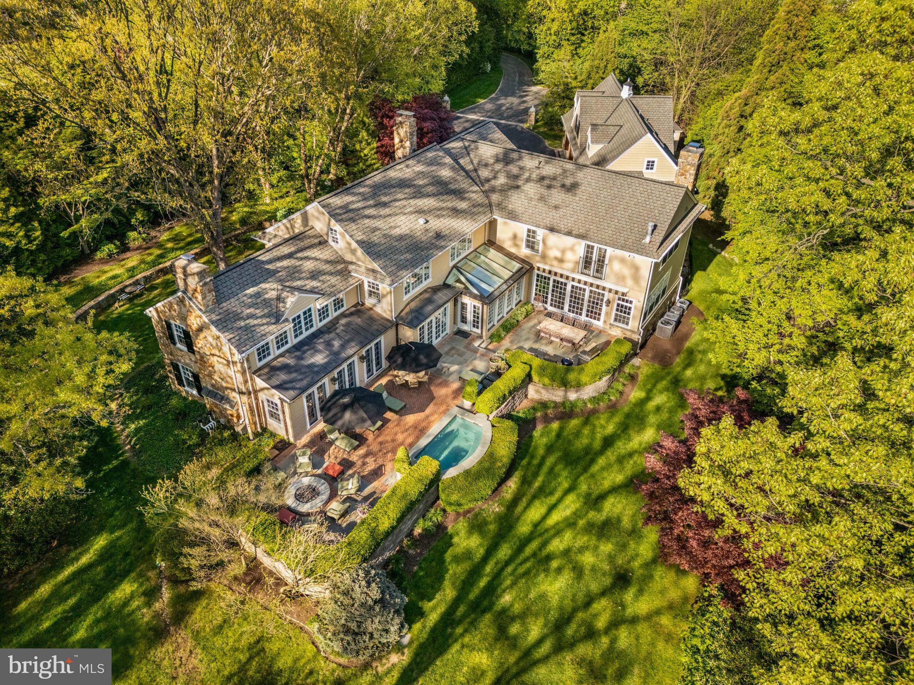
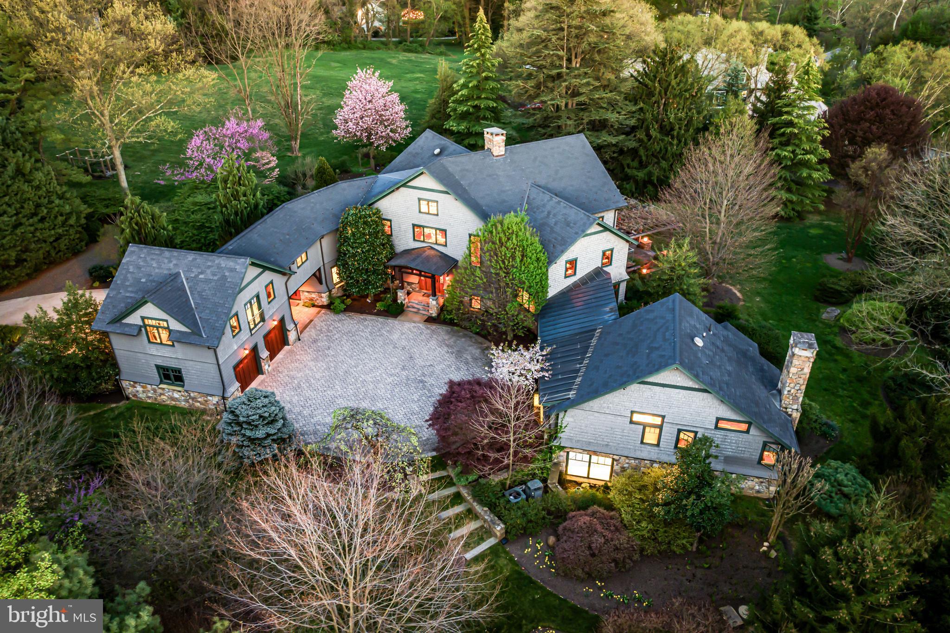
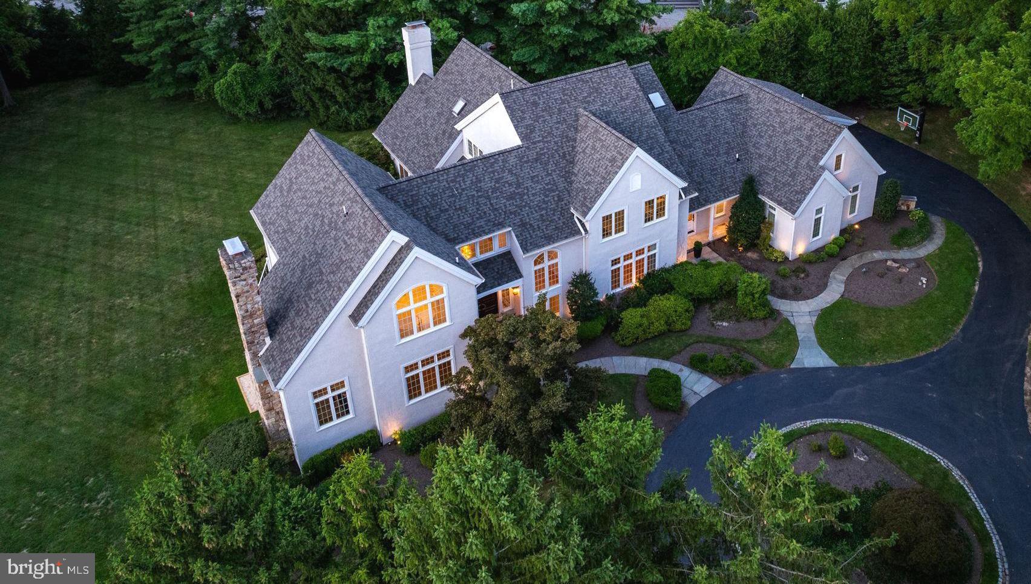
Breathtakingly situated on an incomparable 2-acre park-like setting, this custom-built stone farmhouse is surrounded by distinguished estate homes.  Offering over 6,300 available square feet of above-grade living space, the home showcases spectacular views and timeless craftsmanship throughout. The Grand Home has a circular driveway and access to a turned 3-car garage.  A front-to-back, see-through foyer sets the tone, highlighting hand-crafted millwork and exposed beams that carry throughout the home. The thoughtfully designed layout opens to a stunning rear deck overlooking the private setting and pond, creating seamless indoor-outdoor living.  The heart of the home is a fabulous gourmet kitchen designed by Century Kitchens, complemented by a spacious morning room. The inviting family room features a vaulted ceiling, exposed beams, and a dramatic floor-to-ceiling stone fireplace.  Additional first-floor highlights include a formal living room and dining room, butler’s pantry, private library with custom built-ins, dedicated desk area, hobby room, mudroom with back staircase, and two powder rooms.  A striking custom two-tiered staircase with a landing seat leads to the second level, where you’ll find 6 generously-sized bedrooms, all with walk-in closets and private en suite bathrooms. The expansive primary suite offers a sitting area and a luxurious spa-like bath.  A conveniently located second-floor laundry room adds everyday ease.   Additional guest-suite (6th Bedroom) with its own full bath is located above the garage.  Fantastic private 2.2 acre lot with your own picturesque pond and easy access to all major routes in award-winning Unionville-Chadds Ford SD, this stunning custom estate surpasses every expectation!
#PACT2121778

CHADDS FORD

680 SYCAMORE LN

6 Beds

7 Baths

7,950 Sq.Ft.

$3,195,000

MLS#: PACT2121778

Discover an unparalleled living experience at 5528 Trent Street thoughtfully built by the craftsman of Lustig Associates.  Sited in the charming Town of Somerset, this luxury residence is presented with true elegance, offering a sophisticated design seamlessly blended with modern refinement. It's the epitome of understated grandeur, meticulously curated to captivate the discerning buyer.

Step inside and immediately feel the fresh ambiance, with modern finishes throughout, including expansive, wide-plank white oak floors that set the tone for refined living. The gourmet kitchen is a chef’s masterpiece, featuring top-tier Sub-Zero & Wolf appliances, a convenient pot filler faucet, a walk-in pantry, bespoke cabinetry, a microwave drawer, and elegant quartz countertops. A grand island serves as the perfect centerpiece for both intimate gatherings and everyday living.

The main level offers functional elegance with a spacious private office, a formal dining room adorned with a coffered ceiling, and a delightful rear porch complete with a gas fireplace for year-round enjoyment. For ultimate convenience, the home is equipped with a dedicated space for an elevator, designed to service the first three levels.

Upstairs, a serene escape awaits. Three generously sized bedrooms, each a private haven, along with a primary suite that truly serves as a personal sanctuary. This lavish suite includes two walk-in closets and a spa-inspired bath, featuring a luxurious soaking tub for ultimate relaxation.

Venture further to discover versatile living spaces across multiple levels. The third floor offers flexible bonus space, a comfortable fifth bedroom, and a full bath. The lower level extends your living options with an additional sixth bedroom and an en-suite bath, alongside the neighborhood's favorite "go to" recreation room, perfect for any need.

This residence offers the exclusivity of a private retreat combined with the vibrancy of a suburban oasis. Located just moments from world-class dining, boutique shopping, and the distinctive charm of Chevy Chase’s tree-lined streets, 5528 Trent Street embodies a lifestyle where luxury meets legacy. This home is truly worth the visit – the moment you’ve been waiting for.
#MDMC2205840

CHEVY CHASE

5528 TRENT STREET

6 Beds

5 Baths

5,846 Sq.Ft.

$3,195,000

MLS#: MDMC2205840

Exceptional  rare opportunity to own a 5 unit mixed use asset with 4 unit residential  and 1st floor commercial  space in Town Center centrally located between downtown and campus! Student rental  permits included for all units with 11 off street parking spaces in private parking lot. Entire property was completely renovated and upgraded in 2022. Includes four 2 BR 1BA apartments with 3,000 sq ft  1st floor professional  office space. Under market current rents to owner related entities with significant  upside revenue potential. See attached brochure in document section for additional details and income and expenses.  See also listing #PACT2127410.

 Showings to pre-qualified buyers only. Owner must accompany all Buyers and Agents on showings. Call Owner for all showings. One of the owners is a PA licensed Real Estate Broker.
#PACT2127414

WEST CHESTER

227 S HIGH STREET

None Beds

None Baths

8,416 Sq.Ft.

$3,195,000

MLS#: PACT2127414

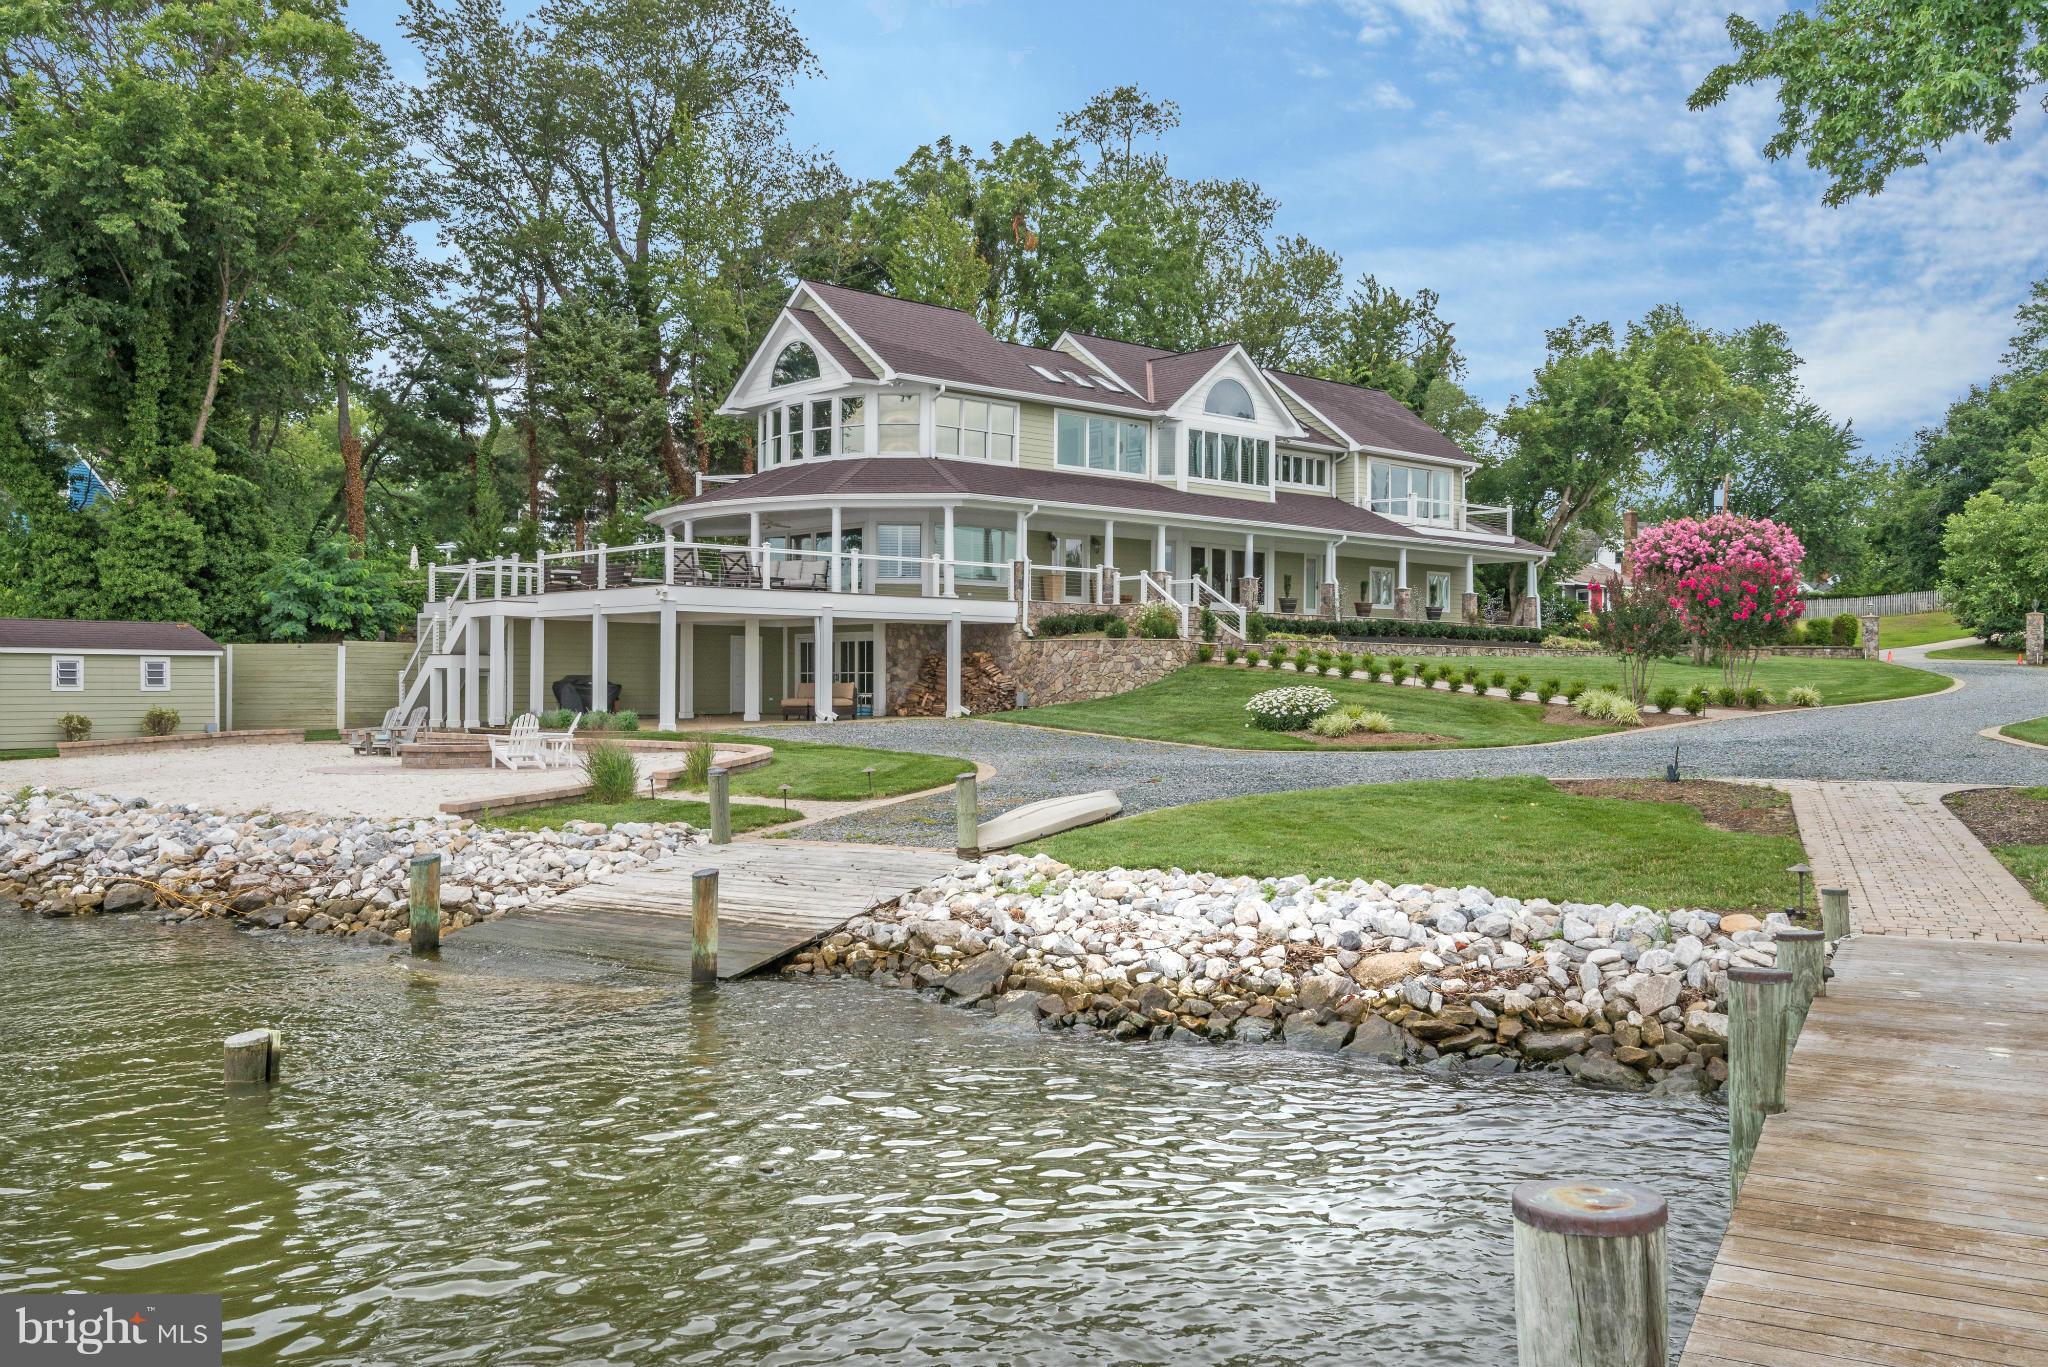
Set on a private peninsula with more than 450 feet of water frontage on Luce Creek, just off the Severn River, 1800 River Watch Lane offers a rare combination of modern sophistication and effortless single-level living. Meticulously renovated by the current owners, this contemporary rambler embraces water views from nearly every room. Guests arrive via a long, private drive and circular pea-stone court, surrounded by mature trees and mature landscaping. Inside, an open, sun-filled floor plan unfolds toward the water, creating a seamless connection between indoor living and the natural beauty of the setting.

The grand living room is the heart of the home, anchored by a dramatic wood-paneled cathedral ceiling and a floor-to-ceiling stone fireplace. A full wall of windows opens to an expansive ipe deck with hot tub that spans the width of the house—perfect for large-scale entertaining or quiet morning coffee overlooking the water. The dining room features custom acoustical paneling, while the adjoining family area with cathedral ceiling includes a gas fireplace and casual breakfast are—all capturing panoramic water views. The chef’s kitchen is both refined and functional, featuring marbled Silestone counters, Miele appliances (including double wall ovens, warming drawer, refrigerator/freezer, microwave, dishwasher, and induction cooktop), and a large walk-in pantry. A dedicated office with built-ins and an adjoining den/bedroom create valuable flexibility for working or hosting.

An architecturally striking skylit octagon, leads to the remaining bedrooms. The serene primary suite, framed by water views, offers a gas fireplace, tray ceiling, and an oversized walk-in closet. The spa-inspired bath includes a large double vanity, soaking tub positioned to capture the view, a generous walk-in shower, and a private sauna. Two additional bedrooms complete this wing—one with an ensuite bath—along with a third full bath, a separate laundry room, and powder room. Throughout the home, luxurious hardwood floors and large-format provide a clean, consistent aesthetic. A well-appointed mudroom and large two-car garage complete the residence.  Designed with sustainability and comfort in mind, the home features a state-of-the-art geothermal heating and cooling system, a new roof, and an upgraded water heater & treatment —providing exceptional energy efficiency.

Outdoors, the property transitions from elevated privacy access via a funicular that transports you to the to deep water pier with two boat lifts and approximately 8’ MLW. Situated high above Luce Creek—just off the Severn River—the home enjoys both long, sweeping views and the practical advantages of protected deep water. Whether boating to downtown Annapolis, heading out for an afternoon sail, or commuting toward Baltimore, BWI, the Eastern Shore, or Washington, DC, this location delivers exceptional convenience without sacrificing the tranquility of a private waterfront retreat.
#MDAA2130926

ANNAPOLIS

1800 RIVER WATCH LANE

3 Beds

None Baths

4,223 Sq.Ft.

$3,195,000

MLS#: MDAA2130926

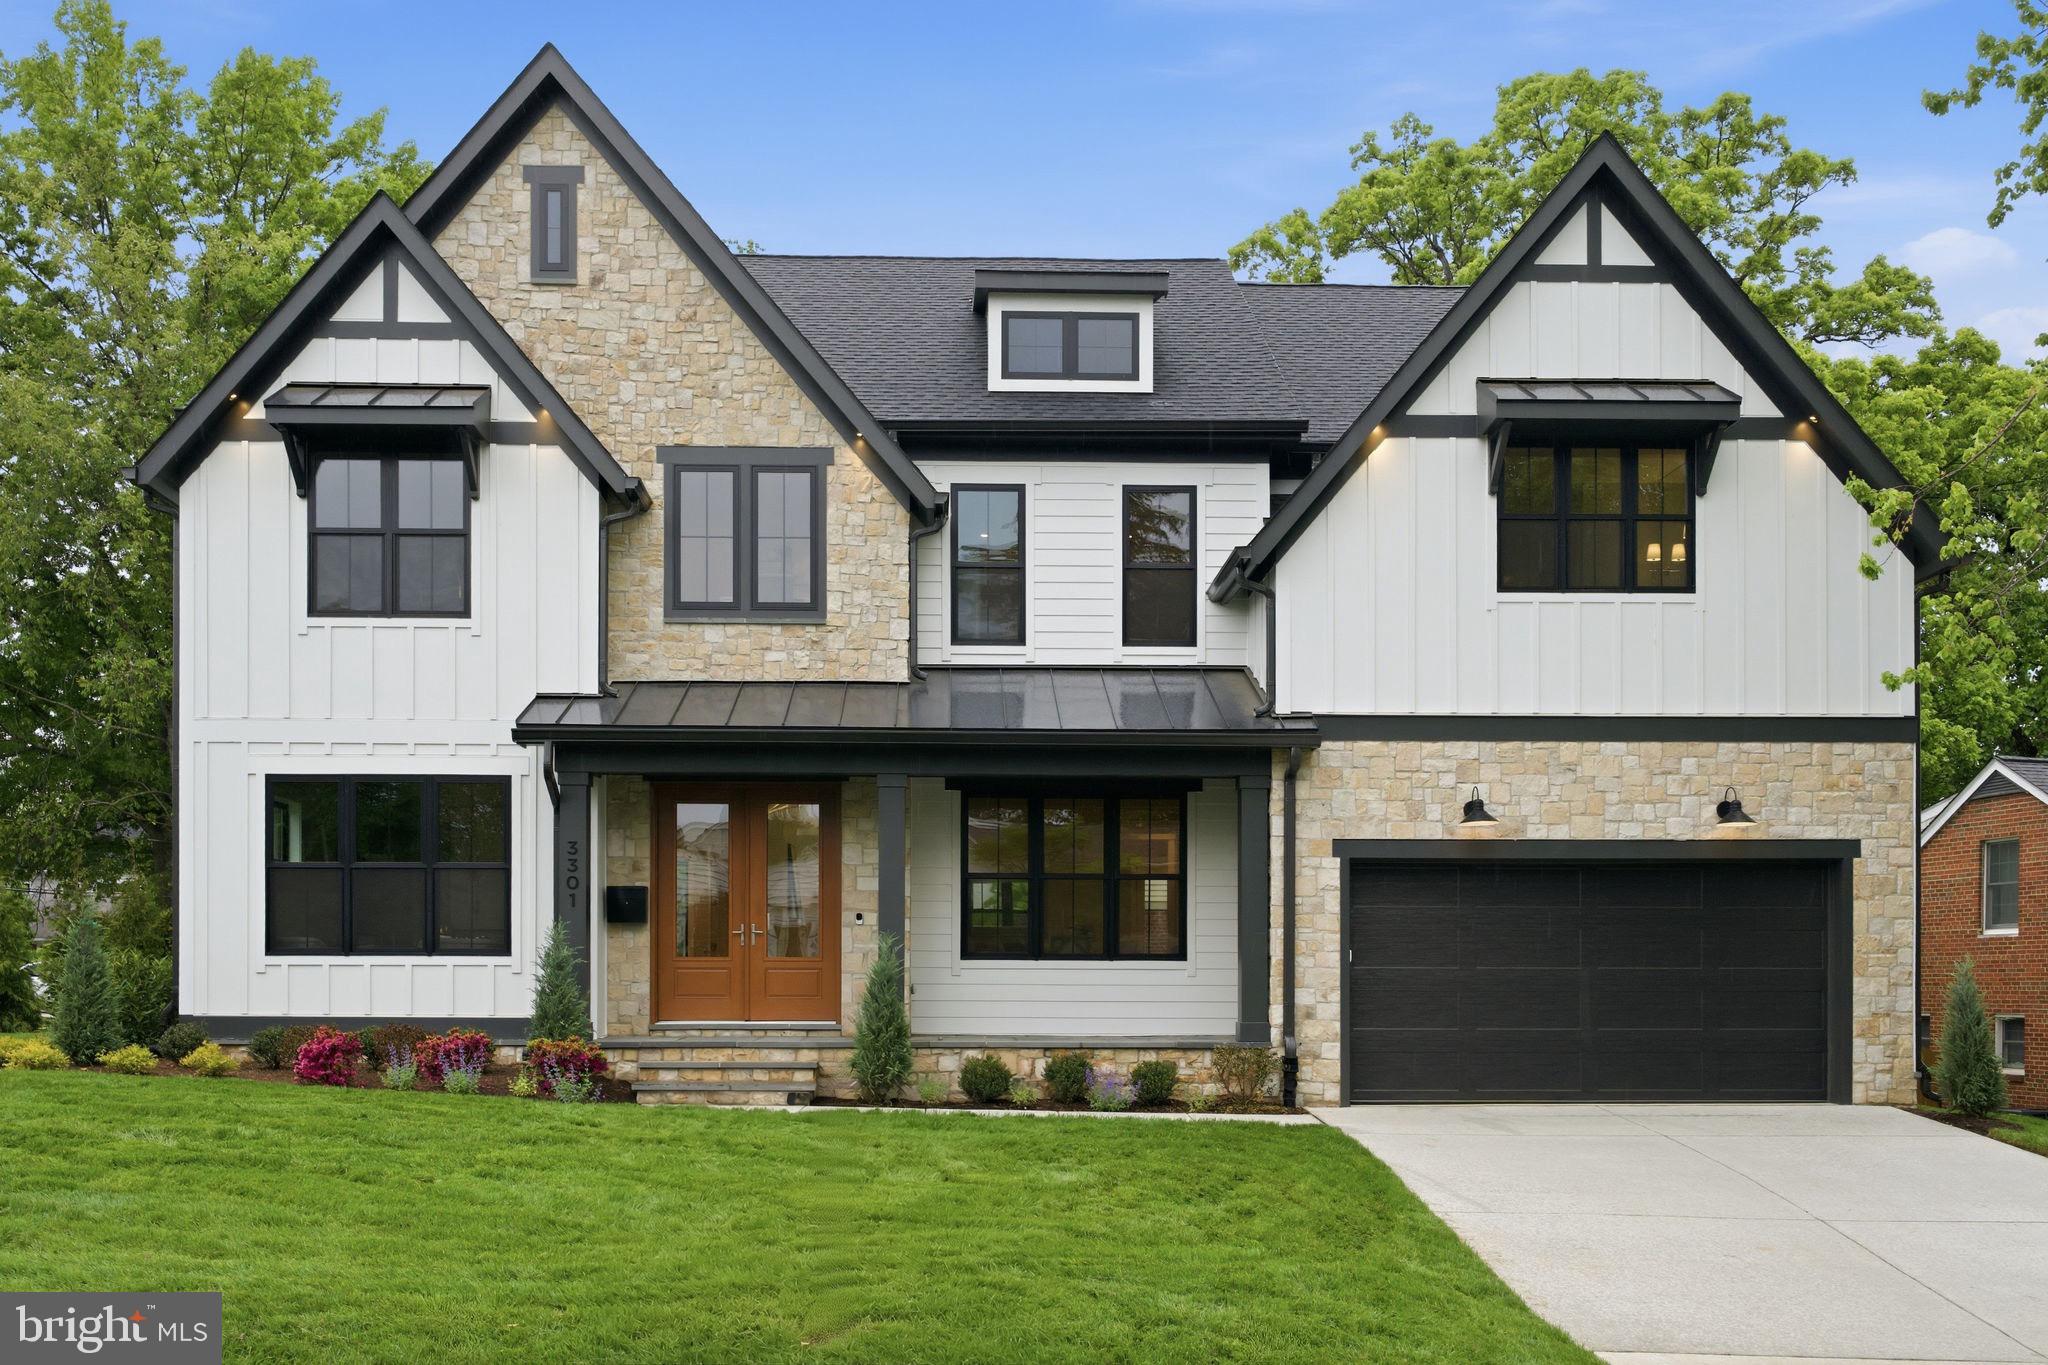
Stunning custom home in sought-after Greenwich Forest, built by Sandy Spring Builders with architecture by Studio Z  & James Mohn (of NYC).  Grand scale, beautiful details and finishes throughout.  Truly better than new! Welcoming entry, living room with built-in bookshelves, family room with fireplace and wall of glass doors to rear patio, gourmet kitchen opens to breakfast room, large dining room opens to screened porch, mudroom and powder room.  Upper level has 5 bedrooms, 3 full baths & laundry.  Inclusive of spacious primary suite with two walk-in closets and luxury bath with heated floors, soaking tub, sep shower & 2 vanities.  Top floor with large flexible space and full bath.  Lower level with home gym, rec room, guest bedroom, full bath & large storage space.  The attached 2-car garage and flat yard with mature plantings complete this stunning home.  Walkable to Downtown Bethesda, in Whitman school cluster.  Floor plans in "documents" section.  Open Sunday, 3/24 from 1pm-3pm.
#MDMC2122360

BETHESDA

5509 LAMBETH ROAD

7 Beds

5 Baths

6,102 Sq.Ft.

$3,195,000

MLS#: MDMC2122360

Absolutely stunning new construction in the Whitman HS district! This home is the perfect blend of luxury, functionality, and thoughtful design. The high-end kitchen is a chef’s dream with top-of-the-line finishes and an open layout that flows seamlessly into expansive living and dining areas. The main level offers a cozy fireplace, a versatile office/bedroom with en suite bath, a stylish powder room, and multiple indoor-outdoor living spaces—including a screened-in porch and sun deck overlooking the large, flat backyard.

Upstairs, every bedroom is generously sized, but the showstopper is the primary suite—prepare to be wowed by its scale, spa-inspired bathroom with separate soaking tub and shower, and massive walk-in closets. The walk-out lower level is equally impressive, featuring a bar, home gym, guest bedroom, bonus room, and a spacious rec area that opens to a covered flagstone patio—perfect for year-round entertaining.

This is not just a house—it’s a lifestyle. Welcome home.
#MDMC2171496

BETHESDA

7548 SEBAGO ROAD

6 Beds

6 Baths

6,315 Sq.Ft.

$3,195,000

MLS#: MDMC2171496

Welcome to 8 Stewart Avenue, located on a rare double lot in the heart of downtown Murray Hill, one of Annapolis’ most coveted downtown neighborhoods. This is an exceptional opportunity to own a completely rebuilt residence offering refined luxury, architectural pedigree, and extraordinary indoor–outdoor living. Designed by Charles Anthony and expertly constructed by Mickey Emory Construction, with interiors by D & L Design, the home was comprehensively renovated in 2014 with uncompromising attention to detail and the highest quality finishes.  As you approach the home, you are immediately struck by the stunning architectural details and the iconic Van Gogh Yellow Hollandlac-painted front door, which welcomes you into a lovely foyer featuring dark wood inlaid floors and double-closet storage. Throughout the residence,  Lauzon beech hardwood flooring in a pearl finish provides timeless elegance.  To the right, the home opens to the casual living side, showcasing open-concept living at its finest. The chef’s kitchen is both beautiful and highly functional, anchored by custom heartwood walnut cabinetry crafted by Woodworking by Design, which extends throughout the kitchen, bar, fireplace mantel, and living room shiplap feature wall. A 12-foot island clad in Bianco Rhino marble with a waterfall edge is complemented by a 48” Sub-Zero Pro stainless steel side-by-side refrigerator, a 48” dual-fuel Wolf range with six burners and griddle, and an Asko dishwasher—creating the perfect space to cook and gather. A large walk-in pantry and direct access to the outdoor kitchen zone complete the kitchen.  The casual dining area is spacious and inviting, surrounded by Marvin double-hung windows that bathe the space in natural light. The formal living and dining side offers the perfect backdrop for elegant entertaining. The living room features a custom honey onyx granite fireplace, heartwood walnut shiplap feature wall, and a refined panel of white café Hollandlac paint. The dining room is equally impressive, highlighted by a dramatic chandelier and custom ceiling treatment. A built-in buffet with a wine refrigerator and storage creates an ideal setting for cocktails and gatherings.  Expansive double sliding doors lead to the exceptional outdoor living space, highlighted by a 25’ x 20’ vaulted pavilion with a tongue-and-groove cedar ceiling. The outdoor kitchen features a Big Sur 48” grill with side burners, an outdoor refrigerator, flagstone countertops, ledgestone veneer, custom tile finishes, and a fully enclosed custom cedar fence. A professionally designed irrigation system services the entire property, offering 23 rotary heads, 12 pop-up heads, nine zones, and dual control valve boxes.  Retreat to the second level, where a stunning five-star primary suite awaits, designed for comfort and elegance. The expansive primary retreat features a spa-inspired marble bathroom with heated floors, a freestanding soaking tub, an oversized custom shower with dual shower heads, and refined finishes throughout. The dramatic wall-to-wall “runway” walk-in closet offers boutique-style storage and display. Three additional generously sized bedrooms and two full bathrooms—one en suite—feature custom tilework and high-end fixtures. A dedicated second-floor laundry room adds convenience, while a large skylight floods the level with natural light.  The lower level is thoughtfully reimagined with a spacious family room, abundant storage closets, and a private guest suite complete with a connecting full bathroom featuring heated floors and a seamless glass shower—ideal for guests or multigenerational living.  Do not miss the opportunity of a lifetime to own this one-of-a-kind Murray Hill masterpiece. Please contact the listing agent for additional information. Welcome home!
#MDAA2129032

ANNAPOLIS

8 STEWART AVENUE

5 Beds

4 Baths

5,670 Sq.Ft.

$3,195,000

MLS#: MDAA2129032

Sited on a prominent double lot in the heart of Annapolis' Murray Hill neighborhood, 21 Southgate Avenue is a masterfully reimagined home. Originally built by the Southgate family in the late 1800s, this one-of-a-kind estate blends formal sophistication with effortless Annapolis charm. Honoring its architectural heritage while delivering the luxuries of today, the home was crafted by Reverend Southgate and enjoys sweeping views of the steeples and spires of the city's treasured landmarks. A Full Restoration and Renovation was recently completed in 2024/2025.

A newly expanded brick sidewalk entry welcomes you to the home, setting the tone for the thoughtfully curated elegance found within. Perched on a double elevated lot, the home features a generous front porch—an ideal spot to enjoy your morning coffee while taking in the ever-changing landscaping and vibrant neighborhood life.  Step through the grand entry, where light from oversized windows bathes the foyer, and find yourself in a home where craftsmanship reigns. Brand-new white oak floors, installed to match the classic look of the 1800s, elevate the home’s aesthetics, while wainscoting, soaring ceilings, high-end lighting fixtures, and antique fireplaces create warmth and soul in every room. Modern conveniences blend seamlessly with period details, including a large mudroom complete with a full bar, ample storage, and a beautifully re-designed half bath.

The kitchen is a dream — flooded with natural light from oversized windows and accented with a charming banquette. It opens seamlessly to the outdoors, inviting the fully fenced rear yard and garden inside, turning every meal into a memorable moment. The living and dining rooms set the tone for both casual and refined entertaining, with beautiful proportions and timeless finishes throughout.

Upstairs, the primary bedroom offers a peaceful retreat — generously sized, filled with natural light, and anchored by a spacious walk-in closet with custom built-ins. The sleek and sophisticated ensuite bathroom features a double vanity, Waterworks tile, a deep soaking tub, and a frameless glass shower with a ceiling-mounted rainfall fixture, designed for both style and function. Two additional bedrooms on the second level share a large classically timeless hall bath. The finished third floor offers a full suite, including a newly renovated bathroom with Waterworks tile and marble floors, as well as a private porch area overlooking the backyard and stretching over the treetops to downtown Annapolis.

Outside, the magic continues. The professionally designed garden and oversized yard offer a rare sense of space in the heart of historic Annapolis. Whether hosting lively family gatherings, lacrosse practice, or tossing the ball, the front and rear yards are designed to accommodate it all with ease. Curated landscaping with a new 16-zone irrigation system and custom lighting weaves color, texture, and serenity throughout the property, while the new bluestone patio and outdoor kitchen create the perfect backdrop for everything from festive celebrations to the most intimate garden dinners under the stars.
At 21 Southgate Avenue, history, craftsmanship, and modern luxury come together to offer a timeless Annapolis lifestyle — where every day feels like a celebration of home.
#MDAA2114720

ANNAPOLIS

21 SOUTHGATE AVENUE

4 Beds

3 Baths

3,591 Sq.Ft.

$3,195,000

MLS#: MDAA2114720

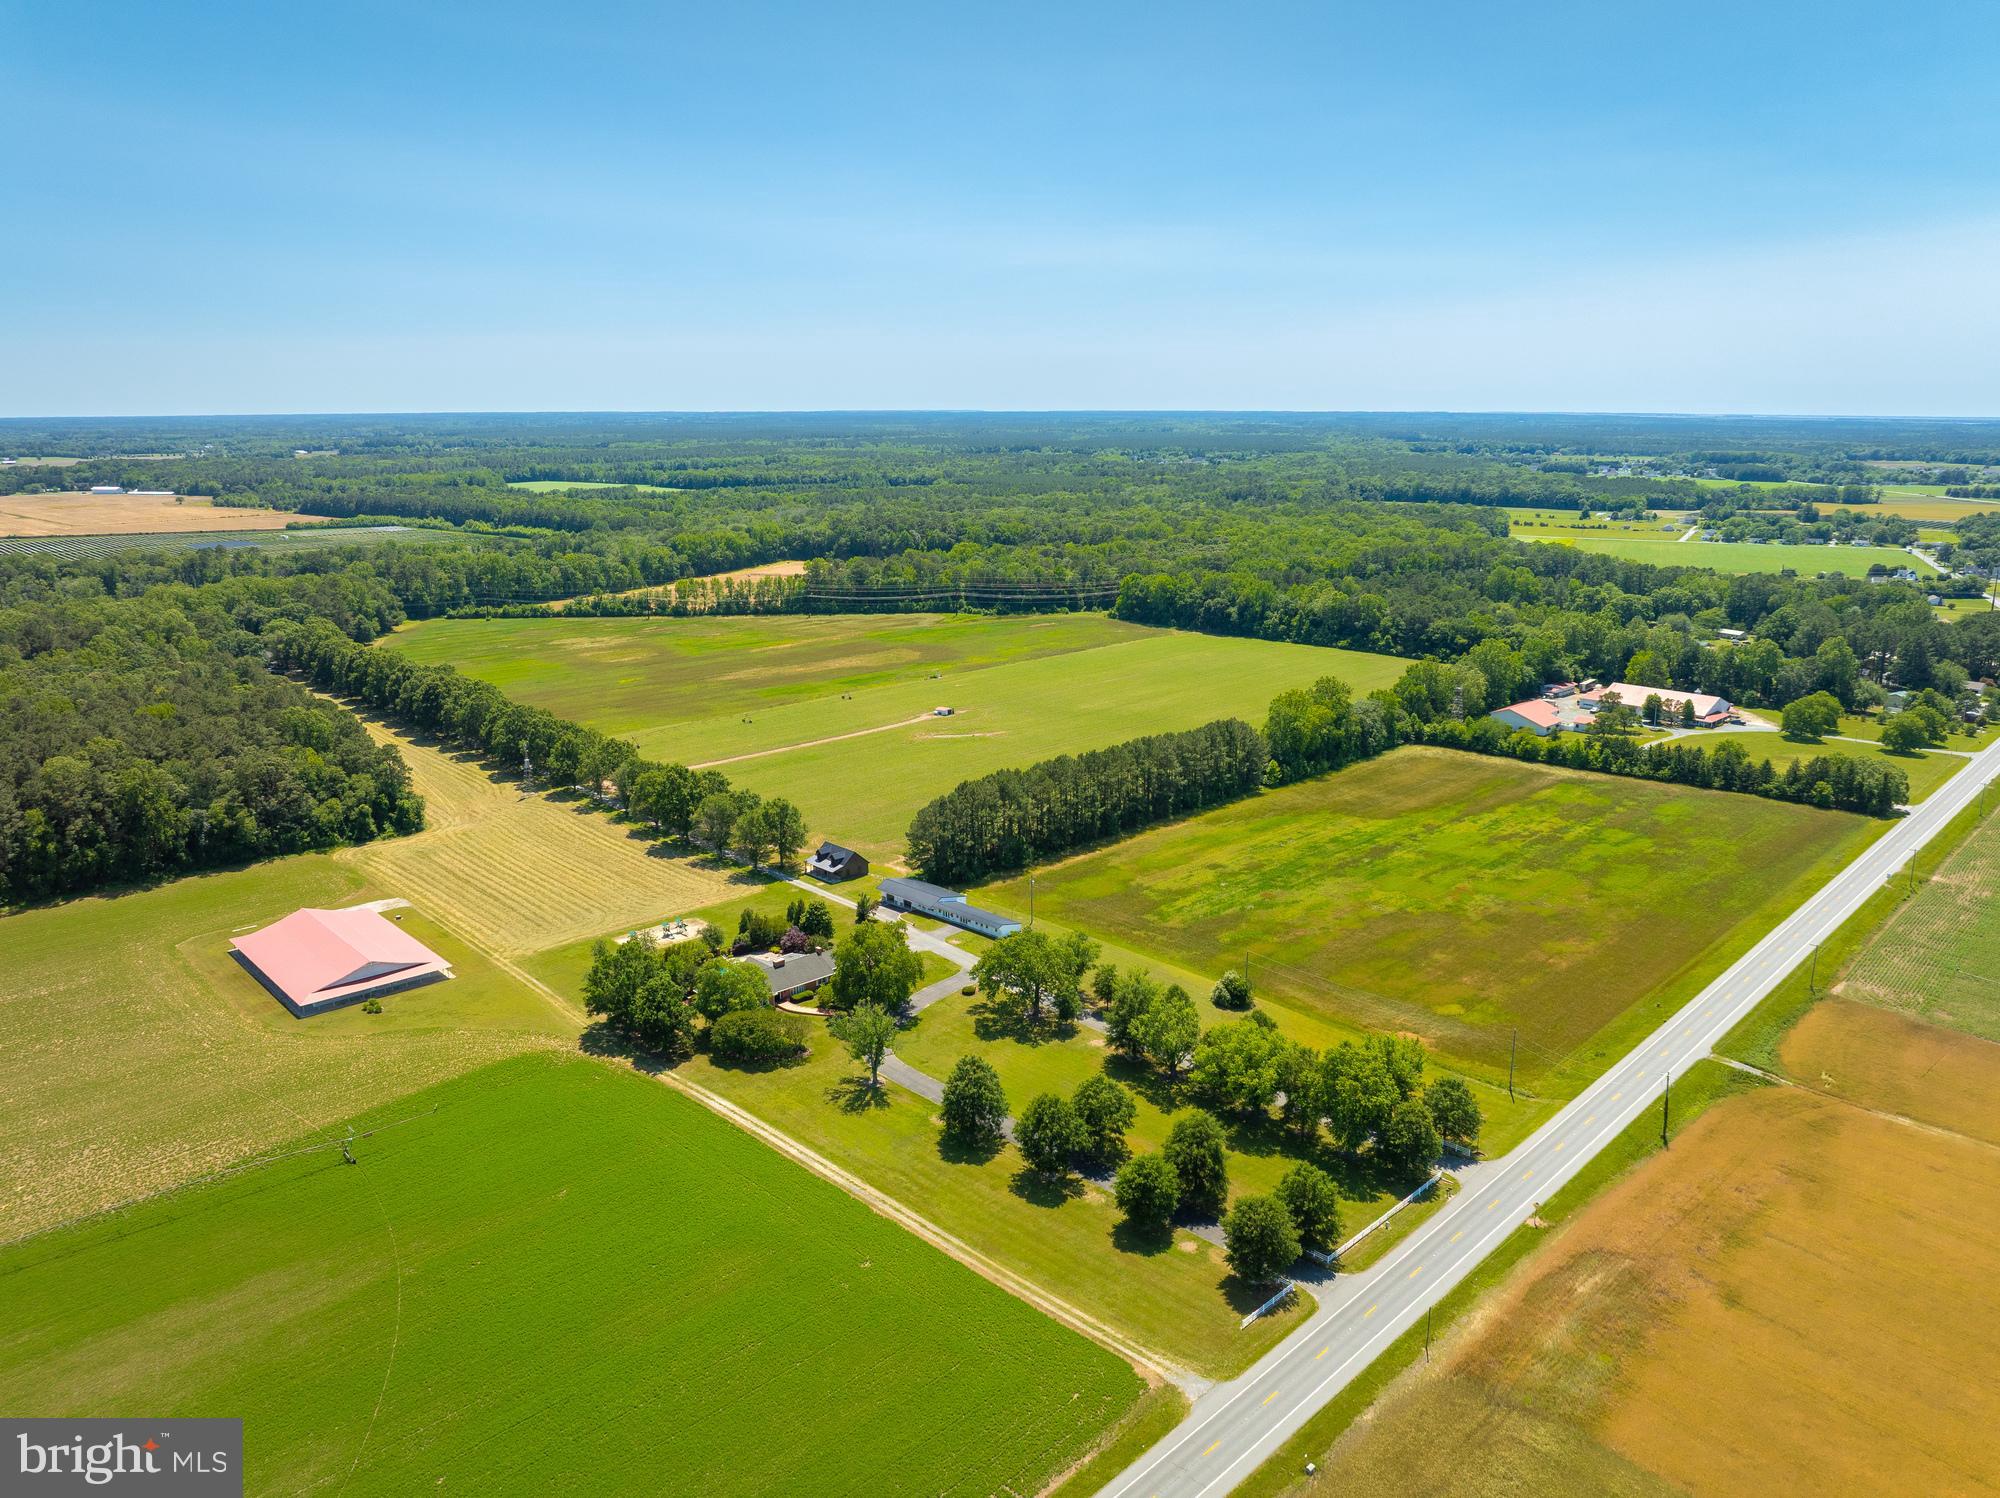
Exceptional 14.5-acre estate opportunity in one of Lititz’s most desirable locations. Nestled among mature trees and open countryside, Meadow Breeze Lane offers a rare chance to create a private, custom luxury estate in a truly remarkable setting.

The existing residence provides the opportunity for removal, allowing a new owner to design and build a one-of-a-kind custom home without compromise. Envision a gated entrance, sweeping private drive, resort-style outdoor living spaces, pool, guest house, or equestrian amenities — all positioned to capture the beauty and privacy this expansive property affords.

Located within the highly rated Manheim Township School District, the property offers both privacy and convenience — just minutes from downtown Lititz’s shops and dining, with easy access to Lancaster and major routes.
#PALA2083386

LANCASTER

914 MEADOWBREEZE

4 Beds

3 Baths

4,100 Sq.Ft.

$3,195,000

MLS#: PALA2083386

Construction nearly complete with award wining Mid-Atlantic Builders!  Welcome to 5507 Charlcote Rd, a classic new home in one of Bethesda’s most coveted neighborhoods. The main level features a bedroom suite, a chef’s dream kitchen, a banquet-sized dining room, and a covered back porch with a gas fireplace—perfect for indoor-outdoor entertaining.  Upstairs, the spacious primary suite offers two walk-in closets and a spa-inspired bath. Three additional bedrooms include one with an en-suite bath and two connected by a Jack-and-Jill bath.  The finished lower level includes an additional bedroom, full bath, recreation room with wet bar, and walk-out access to the backyard.
Ideally located just minutes from downtown Bethesda, NIH, Walter Reed, and I-495. End of May delivery!
#MDMC2227928

BETHESDA

5507 CHARLCOTE ROAD

6 Beds

5 Baths

3,627 Sq.Ft.

$3,195,000

MLS#: MDMC2227928

Welcome to 9724 Sorrel Avenue! This stunning gated estate is situated on just over 2 acres of land within the Falconhurst community in Potomac. With over 14,000 square feet of living space this home truly has it all. The highlights of this home include a gorgeous indoor swimming pool with spa, 4 car garage, and private in-law suite. In total there are 6 bedrooms, 7 full bathrooms and 2 half baths. The main level features a grand entry with a two story cathedral ceiling. You have spacious formal living and dining rooms. The cathedral ceilings continue in the family room with gorgeous views of the backyard and a wood burning fireplace with floor to ceiling stonework. The eat-in chef's kitchen has tons of natural light with stainless steel appliances, a large island, and custom two tone cabinetry. The kitchen has direct access to the large slate stone back patio perfect for indoor outdoor living. The main level also includes a private office with fireplace and custom millwork. Lastly, the main level master bedroom has vaulted ceilings and floor to ceiling windows letting in tons of natural light. You have beautiful views of the trees and foliage as well. The master ensuite has double sinks with a built in vanity, soaking tub, and walk-in tile shower. There is also a walk-in closet with a custom closet storage system and a private balcony overlooking the grounds. Perhaps the coolest feature of this master is the direct access to your indoor swimming pool via a spiral staircase. The upper level of this home features 4 additional bedrooms and 4 bathrooms. You also have a safe room, cedar closet, and bonus room. The lower level of this property is fully finished with a private in-law/guest suite including laundry and a full kitchen. You have a large rec space with another stone wood burning fireplace, billiards room, and a full built-in bar. There is direct access to the swimming pool from the lower level. The indoor pool and spa has beautiful stone work and views of the trees. You also have another wood burning fireplace, private changing rooms, and full bathroom. In addition you have direct access to the back stone courtyard with lush landscaping including a serene water feature and walking path. This property is the ideal combination of closeness and spaciousness within 20 minutes to Washington DC and other major travel routes. You are minutes from prestigious Congressional and TPC Avenel Country Clubs. Don't miss the opportunity to live in this stunning home!
#MDMC748630

POTOMAC

9724 SORREL AVENUE

6 Beds

7 Baths

14,366 Sq.Ft.

$3,195,000

MLS#: MDMC748630

None
#PAPH2626646

PHILADELPHIA

8909 CREFELD STREET

7 Beds

6 Baths

6,256 Sq.Ft.

$3,195,000

MLS#: PAPH2626646

Exceptional  rare opportunity to own a mixed use 4 unit residential with  1st floor commercial space in Town Center centrally located between downtown and campus! Student rental  permits included for all units with 11 off street parking spaces in a private parking lot. Ideal for owner occupant or as a turnkey investment.  Entire property was completely renovated and upgraded in 2022. Includes four 2 BR 1BA apartments with 3,000 sq ft ist  floor professional  office space. Under market current rents to owner related entities with significant  upside revenue potential for Buyer. See attached brochure in document section for additional details and income and expenses.  See also listing  #PACT2127414

 Showings to prequalified buyers only. Owner must accompany all Buyers and Agents on showings. Call Owner for all showings. One of the owners is a PA licensed Real Estate Broker.
#PACT2127410

WEST CHESTER

227 S HIGH STREET

8 Beds

None Baths

8,416 Sq.Ft.

$3,195,000

MLS#: PACT2127410

Welcome to an exceptional new construction stone colonial home in the heart of Malvern, where timeless design meets modern luxury, built by a renowned local builder Rayer Homes with the finest craftsmanship and attention to detail. Privately set on 2 picturesque acres at the end of a long, secluded drive, with a courtyard entrance, this stunning residence offers 5 bedrooms, 4 full baths, and 2 half baths, 5,168 sqft above grade with every upgrade and detail thoughtfully considered. At this time the buyer can still make selections to customize this home - to be completed in August 2026. Included is a stunning outdoor covered stone patio with a fireplace, perfect for relaxing or entertaining while enjoying the privacy of the expansive grounds, where a pool is possible.  Every detail has been carefully curated, offering the true meaning of “every bell and whistle.”
A striking stone façade, and colonial farm house architectural lines create unforgettable curb appeal, blending elegance with enduring craftsmanship. Inside, the home is designed for both everyday living and elevated indoor/outdoor entertaining, featuring a seamless, open-concept layout filled with natural light.
At the center of the home is a stunning gourmet kitchen, outfitted with high-end finishes, premium SubZero Refrig and Wolf appliances, custom cabinetry, and an oversized island, perfect for gathering, dining, and hosting. The kitchen flows effortlessly into the family room with fireplace and expansive living with fireplace and dining spaces with adjacent skullery, creating a warm yet luxurious and sophisticated atmosphere.
The impressive primary suite with a dramatic vaulted tray ceiling and fireplace offers a private retreat with a luxurious spa-like bath and two generous walk-in closets. Four additional bedrooms provide ample space for family and guests, while multiple en-suite baths and a Jack-and-Jill bath ensure both comfort and convenience.
Designed with modern living in mind, the home features two laundry rooms - one conveniently located on the main level and another upstairs, as well as a dedicated dog wash station, adding thoughtful functionality for everyday life. An unfinished third-floor (630 sqft) with staircase access and bath rough-in offers even more possibilities for an additional bedroom suite, office, playroom, or gym. 
The lower level offers an additional 1,690 sqft that can be fully customized and finished.
It has a 3-car garage with convenient mudroom access to the beautifully appointed living spaces. Surrounded by serene, natural beauty yet conveniently located near Malvern’s shopping, dining, and Great Valley’s top-rated schools, this home delivers the perfect balance of privacy and accessibility.
A rare opportunity to own a brand-new luxury home on a premier homesite with easy access to major highways and one of the Main Line's most desirable locations.

Pool is optional upgrade**
#PACT2121212

MALVERN

2081 BODINE ROAD

5 Beds

4 Baths

5,168 Sq.Ft.

$3,195,000

MLS#: PACT2121212

Welcome to 200 Mallard Cove, a rare 15-acre waterfront estate on Maryland’s Eastern Shore, just 23 miles from Annapolis and moments from the Bay Bridge. This private coastal retreat offers an extraordinary blend of refined living, panoramic Chesapeake Bay views, and the wide-open feeling that defines life on the Shore.

A long, 1/4-mile paved driveway leads you through acres of manicured land, a freshwater pond alive with wildlife, and nearly five acres of farmland before opening to the stunning residence and sweeping views of the Bay. With approximately 450 feet of protected shoreline, stone revetment, and a substantial pier with 10,000 lb lift providing 3’ MLW, the property is perfectly suited for boating, fishing, and waterfront exploration.

Anchoring the outdoor experience is the bayside pool and pavilion, where cascading waterfalls, lush landscaping, and bayside sunrise views set the tone for effortless entertaining. Whether hosting gatherings by the water, relaxing by the pond, or enjoying the surrounding acreage, the lifestyle here is unmatched.

The custom home has been updated and maintained to the highest standards, with thoughtful design, quality materials, and timeless coastal architecture. The waterside kitchen features high-end appliances, including a Viking gas stove, travertine flooring, a center island, and a dining area that opens to a four-season patio room overlooking the Bay. Formal living and dining rooms with cherry floors and a gas fireplace create warm and inviting spaces for year-round enjoyment. A soaring two-story great room with an elevated hearth anchors the main level, complemented by a private study, walk-in pantry, and a custom Irish Pub, offering a touch of character rarely found in waterfront homes.

The waterside primary suite features a vaulted ceiling, broad Bay views, and a spa-inspired bath. Three guest bedrooms and two additional baths on the second floor provide ample accommodations for all your guests. Connected by a breezeway, the three-bay garage offers exceptional storage for vehicles, boats, and outdoor equipment.

Additional amenities include solar panels for ultra-efficient energy use and a raised elevation that keeps the home and its infrastructure above FEMA flood designation, offering added peace of mind. A greenhouse, shed, and multiple outdoor living spaces are designed for both relaxation and entertaining. With neighbors set back 300–400 feet on either side, privacy is inherent.

Perfectly positioned near Annapolis, St. Michaels, Kent Island trails, and miles of scenic countryside, this home offers an unparalleled waterfront lifestyle with the ideal blend of privacy and convenience.

200 Mallard Cove is a truly exceptional Eastern Shore estate; an inviting waterfront oasis where every detail has been carefully curated. Come experience the breeze, the views, and the extraordinary sense of place that define this remarkable property.
#MDQA2015686

STEVENSVILLE

200 MALLARD COVE LANE

4 Beds

3 Baths

5,900 Sq.Ft.

$3,195,000

MLS#: MDQA2015686

1 ... 232 233 234 235 236 ... 666
* Listings identified with the FMLS IDX logo come from FMLS and are held by brokerage firms other than the owner of this website. The listing brokerage is identified in any listing details. Information is deemed reliable but is not guaranteed. If you believe any FMLS listing contains material that infringes your copyrighted work please click here to review our DMCA policy and learn how to submit a takedown request. © 2024. First Multiple Listing Service, Inc.
 - property

Send a message

Message successfully sent.

Your message

What is 3 + 4 ?

Reason for contacting?

I agree to receive email communication and understand I can unsubscribe at any time.

I agree to be contacted by Charis Realty Group via call, email, and text for real estate services. To opt out, you can reply 'stop' at any time or reply 'help' for assistance. You can also click the unsubscribe link in the emails. Message and data rates may apply. Message frequency may vary. Privacy Policy

Sign Out

Virtual Assistant

Would you like to take the next step with this property? We can help you schedule a showing or virtual tour, or send you more details.

Yes, I would like more information.

Thank You for Your Reply, One of Our Agents will contact you as soon as possible

No, maybe later.

Thank you, you can always contact me via email, phone number or through the contact form.

Realhub AI

Lucy - Your AI-Powered Realtor

Update Your Temporary Password

Personalize your search

Enter your email and we'll notify you immediately when new listings match what you're looking for.

or enter email address

Already have an account ? Login here

Continue your home search

I agree to receive communications and understand I can unsubscribe at any time.

I agree to be contacted by Charis Realty Group via call, email, and text for real estate services. To opt out, you can reply 'stop' at any time or reply 'help' for assistance. You can also click the unsubscribe link in the emails. Message and data rates may apply. Message frequency may vary. Privacy Policy

Already have an account ? Login here

We use cookies

We use cookies primarily for analytics to enhance your experience. By accepting, you agree to our use of these cookies. You can manage your preferences or learn more about our cookies policy.