Properties

Browse or get in touch to schedule a walkthrough.

  • Nearby me
Price range

Popular features

Community features

Association

Property features

Waterfront

View

Exterior Features

Interior Features

Style

10000 properties match your criteria

Updated 1 minute ago

E-Alert name
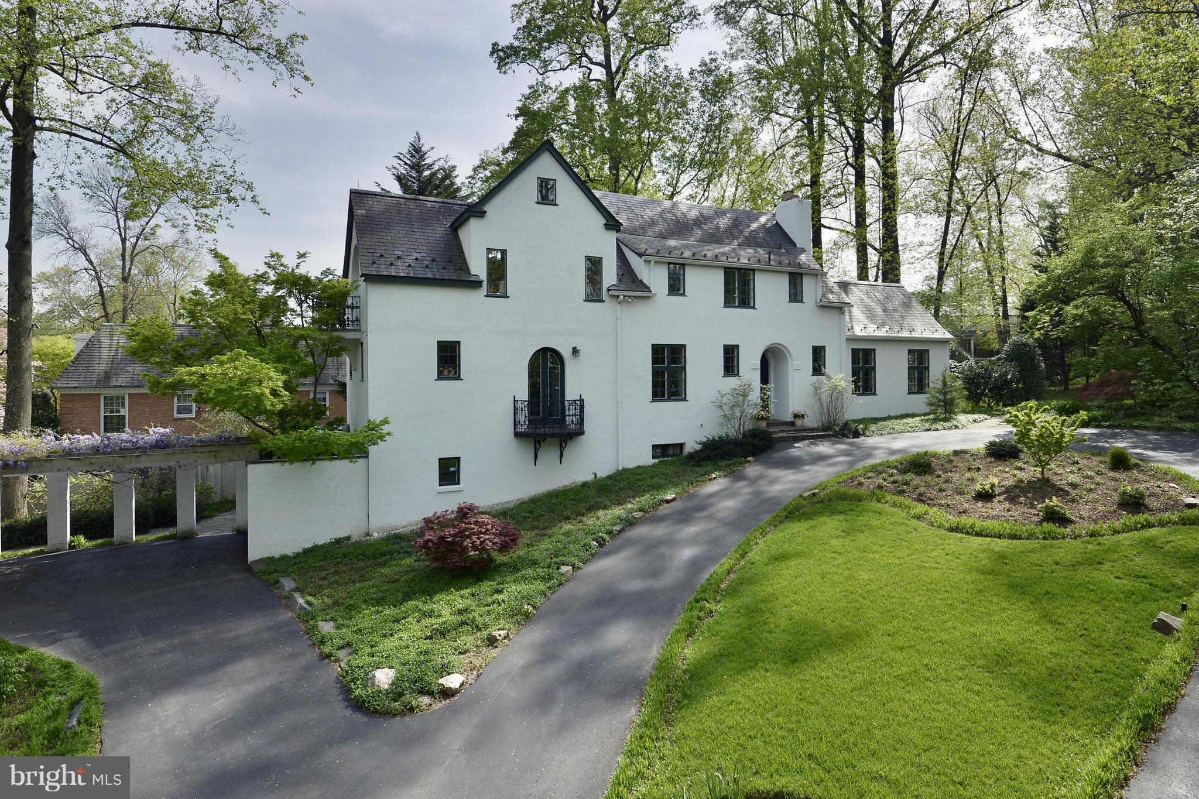
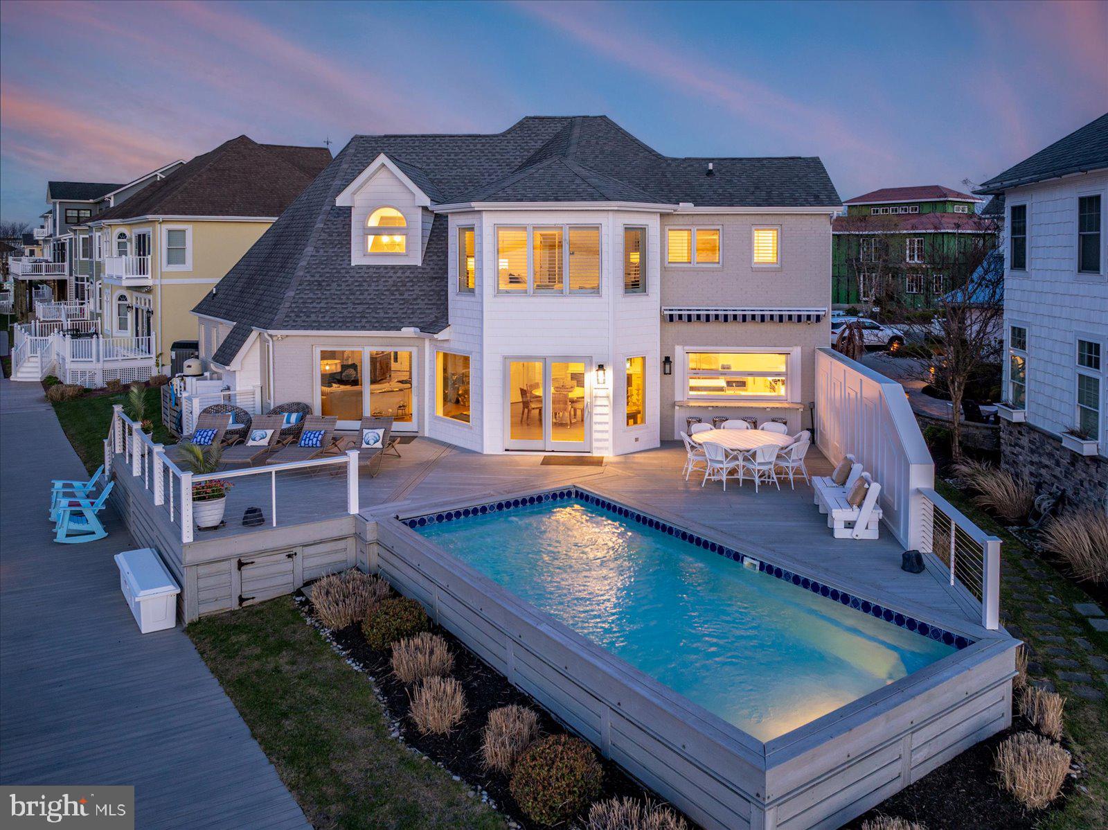
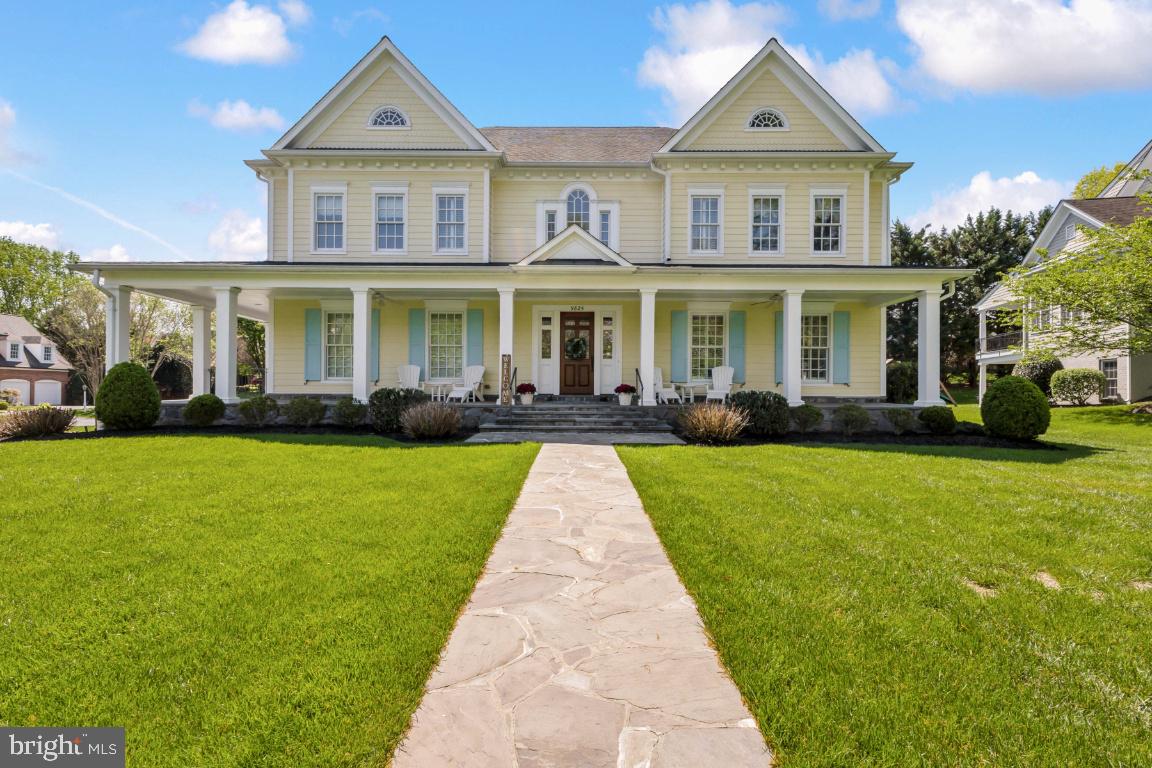
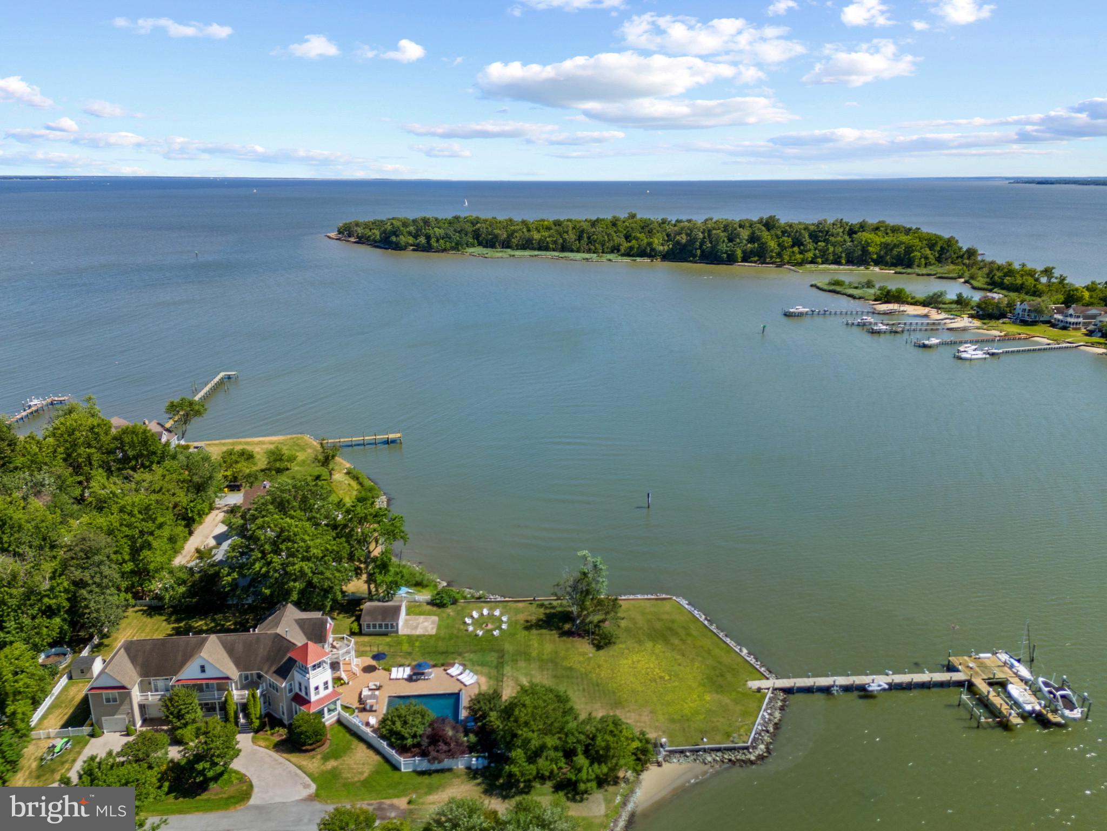
Spectacular waterfront property on the South River in the Poplar Point community w/ private pier with electrical service accommodating multiple boats (14-ft avg depth).  Remarkable design ingenuity and engineering virtuosity is displayed in this custom designed and built contemporary on the banks of the  South River. Built out from the 40-foot-on-center steel column, this distinctive architectural design features a soaring 28-foot wood planked main ceiling with exposed beams that crown the impressive main living spaces and boast walls of glass with water views. The recently renovated kitchen was impeccably designed to consider every need and "want" for the most discerning of chefs and boasts quartz countertops, fabulous cabinet/storage design, Wolf cooktop and double wall ovens plus a fabulous built-in banquette and dry bar. The dramatic Dining Room easily hosts your largest party next to an oversized fireplace and the tiered floor plan intentionally differentiates various gathering spaces, preserving both intimacy and openness. The Primary Suite features dual walk in closets, fireplace, wet bar and luxury bath.    Boasting major improvements such as: an architectural shingle roof, Hardie plank siding and bathroom and kitchen/dining room renovations. This home is an exemplification of expert engineering, function and breathtaking design. A remarkable specimen!
#MDAA2100842

EDGEWATER

2807 DEEPWATER TRAIL

5 Beds

4 Baths

8,063 Sq.Ft.

$3,200,000

MLS#: MDAA2100842

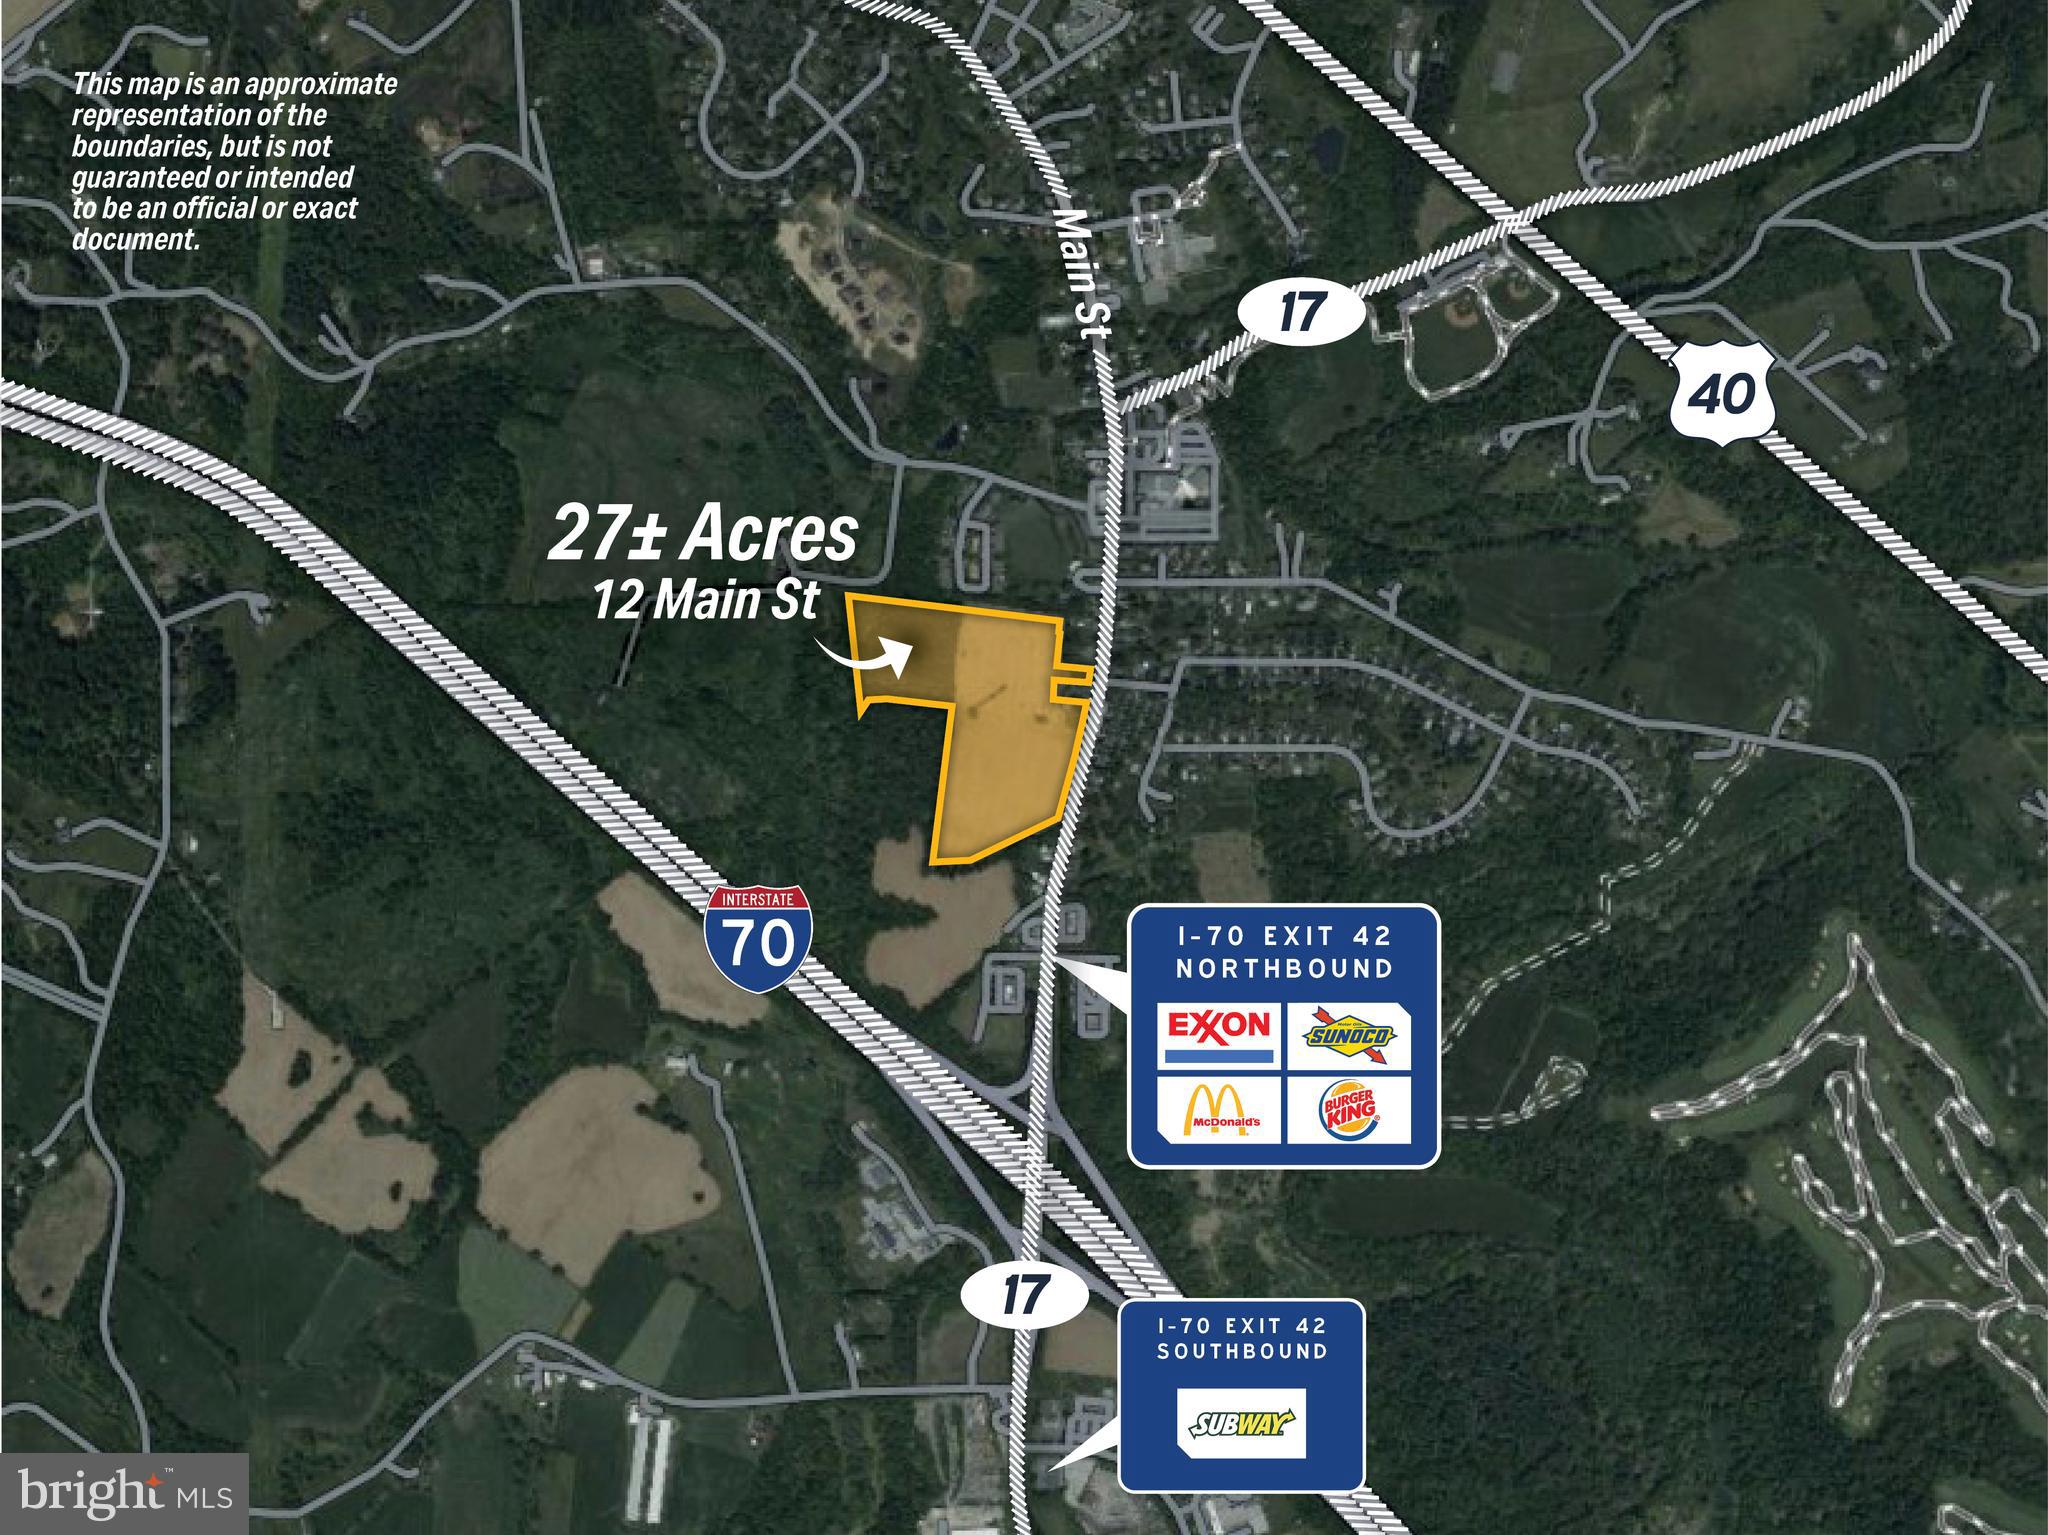
Former Manderbach Ford location on 7+ Acres!  Property includes 1)  27,345 SF Main Building consisting of a)  Showroom (5,318 SF), b)  Mechanics Shop (16,784 SF)  w/ 18' ceilings & 8 drive in doors and c)  Second Floor office/storage (5,243 SF);  2)  Detail Building w/ 6 overhead doors (3,922 SF); and 3)  Body Shop (7,665 SF) w/ 5bays & drivethru overhead doors.   C-3 Commercial Zoning with 586' frontage along 5th St. Hwy.  Acreage/ Buildings can be Divided.  100+ Car Parking.  Lease Possible.
#PABK326254

TEMPLE

4500 5TH STREET HIGHWAY

None Beds

None Baths

38,932 Sq.Ft.

$3,200,000

MLS#: PABK326254

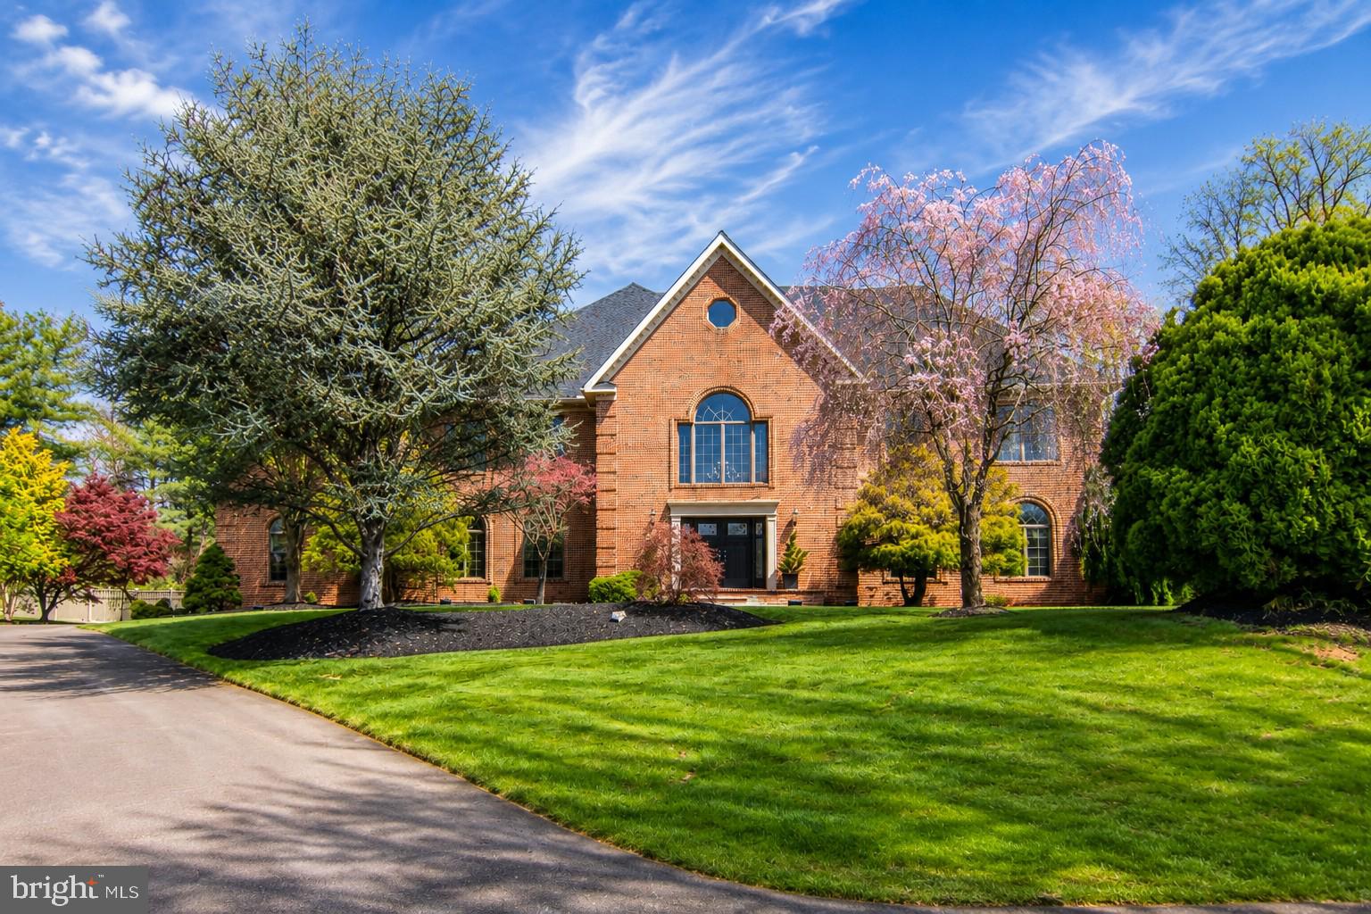
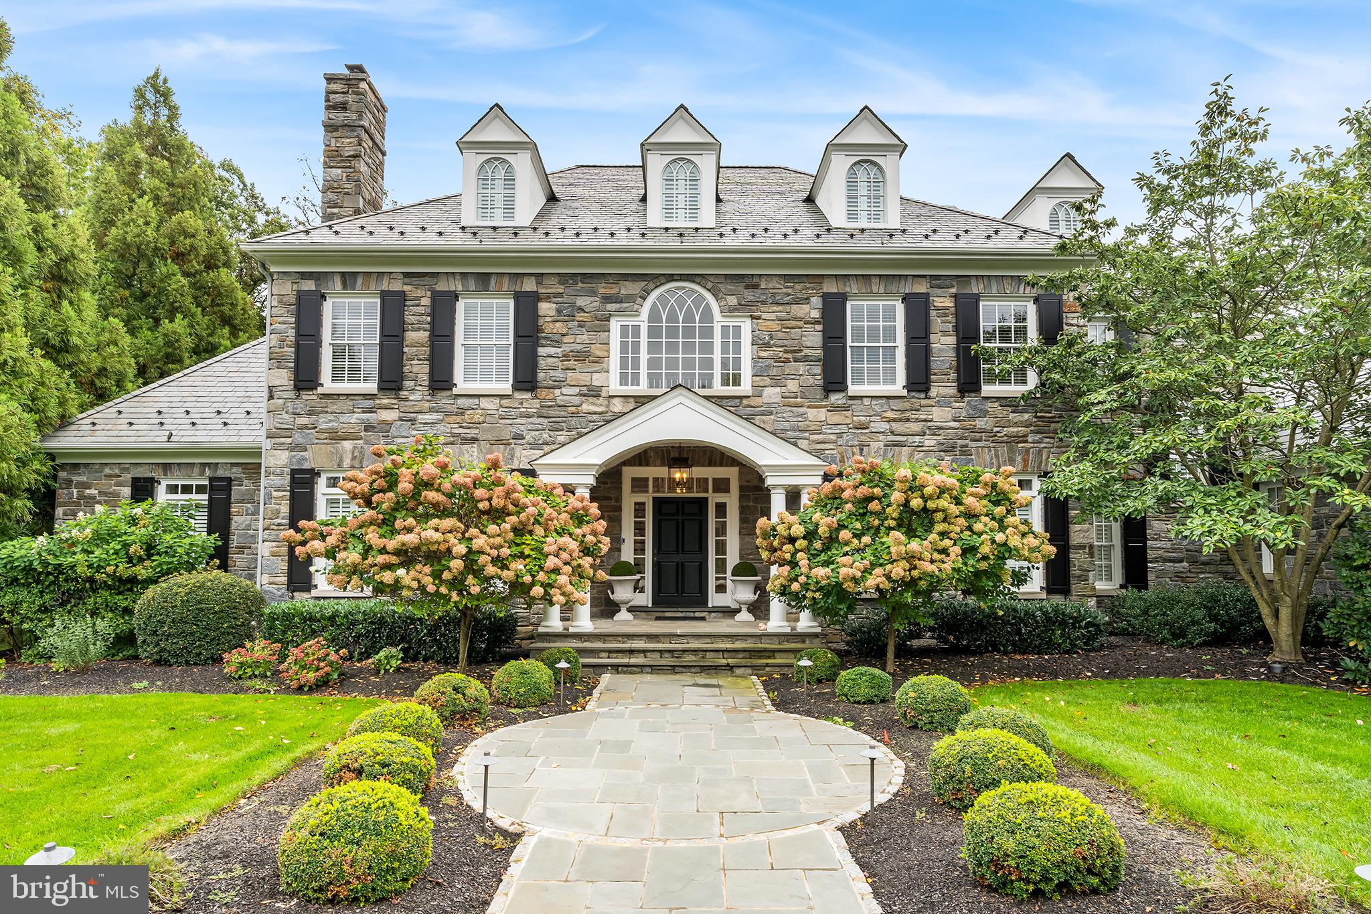
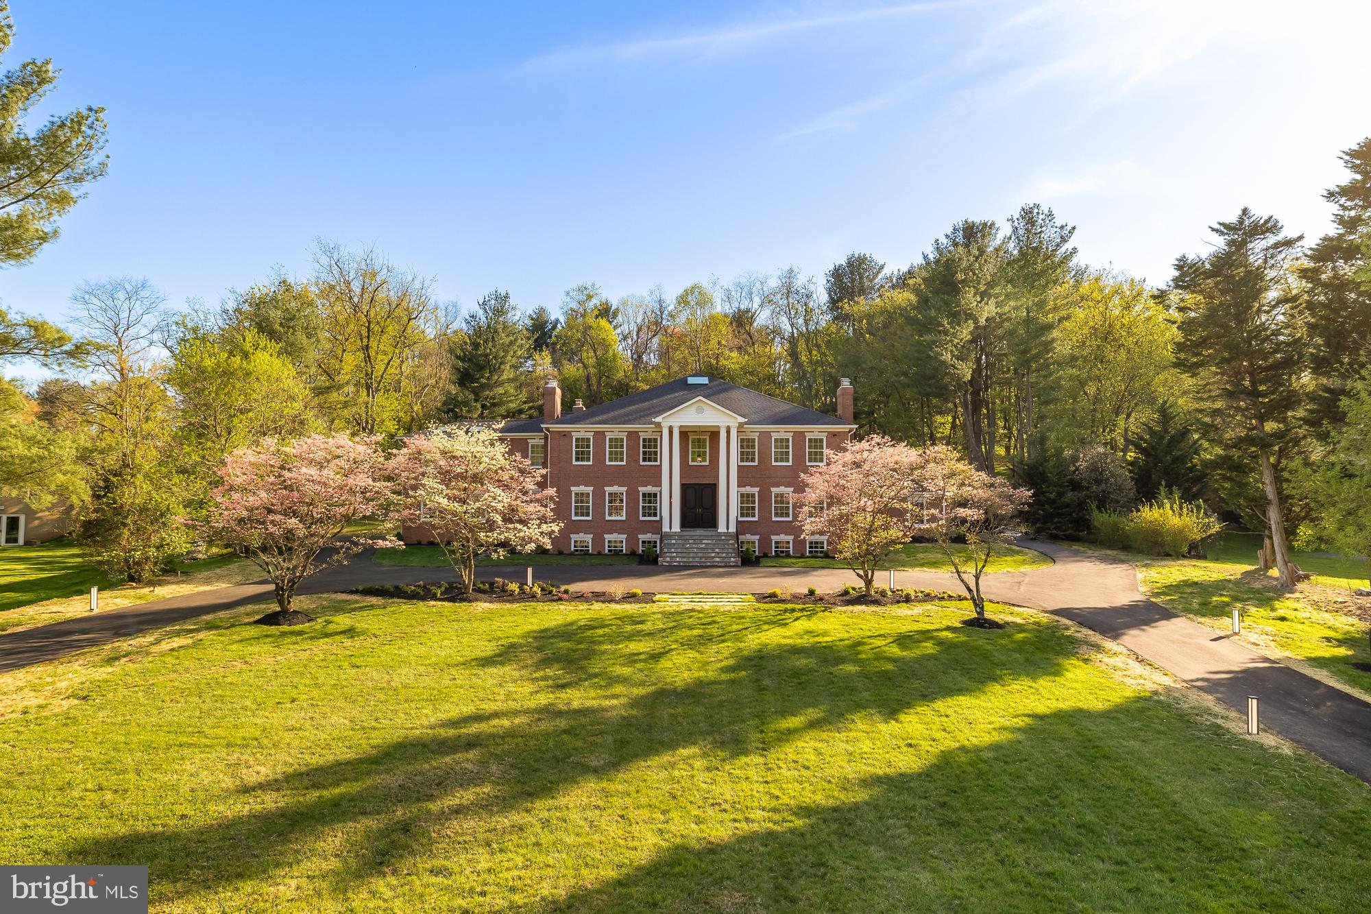
Stately 6  Bedroom 5 Full and 2 1/2 Bath brick Colonial beautifully sited on  expansive  lush private landscaped grounds offering a rarely available  opportunity for privacy, comfortable family living and gracious entertaining on .65 acres.    Approximately 6,800 sq ft of beautifully designed and freshly renovated living space with impressive features and exceptional finishes  on four finished floors.   Showcasing 10' ceilings,  hardwood floors, recessed lights, top of the line appliances and exceptional millwork throughout.   The generous proportions and welcoming floor plan with  sunlight throughout  provides a seamless flow  for the entire family.   Interior design done by Marika Meyer.   Enter into a grand Foyer with gorgeous open staircase, gracious Living Room,  delightful formal Dining Room, and stunning Family Room with fireplace and views of and access to the exterior terraces and gorgeous views of the perfectly landscaped grounds.  The first floor also features a spacious Home Office with custom built-ins, Powder Room, glistening modern gourmet Kitchen with center island for casual dining and sunny Breakfast Room, and walk-in Pantry.   Upstairs offers an expansive bright Primary Suite with fireplace, his/her Bathrooms connected by an oversized walk-in double shower,  several walk-in closets with custom built-ins,  and a generously sized second Office/Sitting Room with custom built-ins. The second floor also features three additional spacious Bedrooms, 2 connected by a Jack and Jill Bath and the fourth with en suite Bath, all with walk-in closets and custom built-ins.  This level  is completed by a sunny Landing area perfect for relaxing on the sofa and reading a book off the built-in bookshelves.   The third floor features an oversized Bedroom and en suite Full Bath with beautiful views of the trees.  Skylight.  The Lower Level with walk-out access to the back yard features another large Family Room with fireplace, a Powder Room, another  Bedroom and en suite Full Bath, fully outfitted home Gym, Wine Closet, Laundry Room, enormous storage and separate utility room.  Views throughout the house of the breathtaking lush private grounds measuring 0.65 acre!!   All within minutes  of the Metro and the wonderful dining and shopping that Bethesda has to offer.  Truly a special home!
#MDMC2056276

BETHESDA

6911 RADNOR ROAD

6 Beds

5 Baths

6,892 Sq.Ft.

$3,200,000

MLS#: MDMC2056276

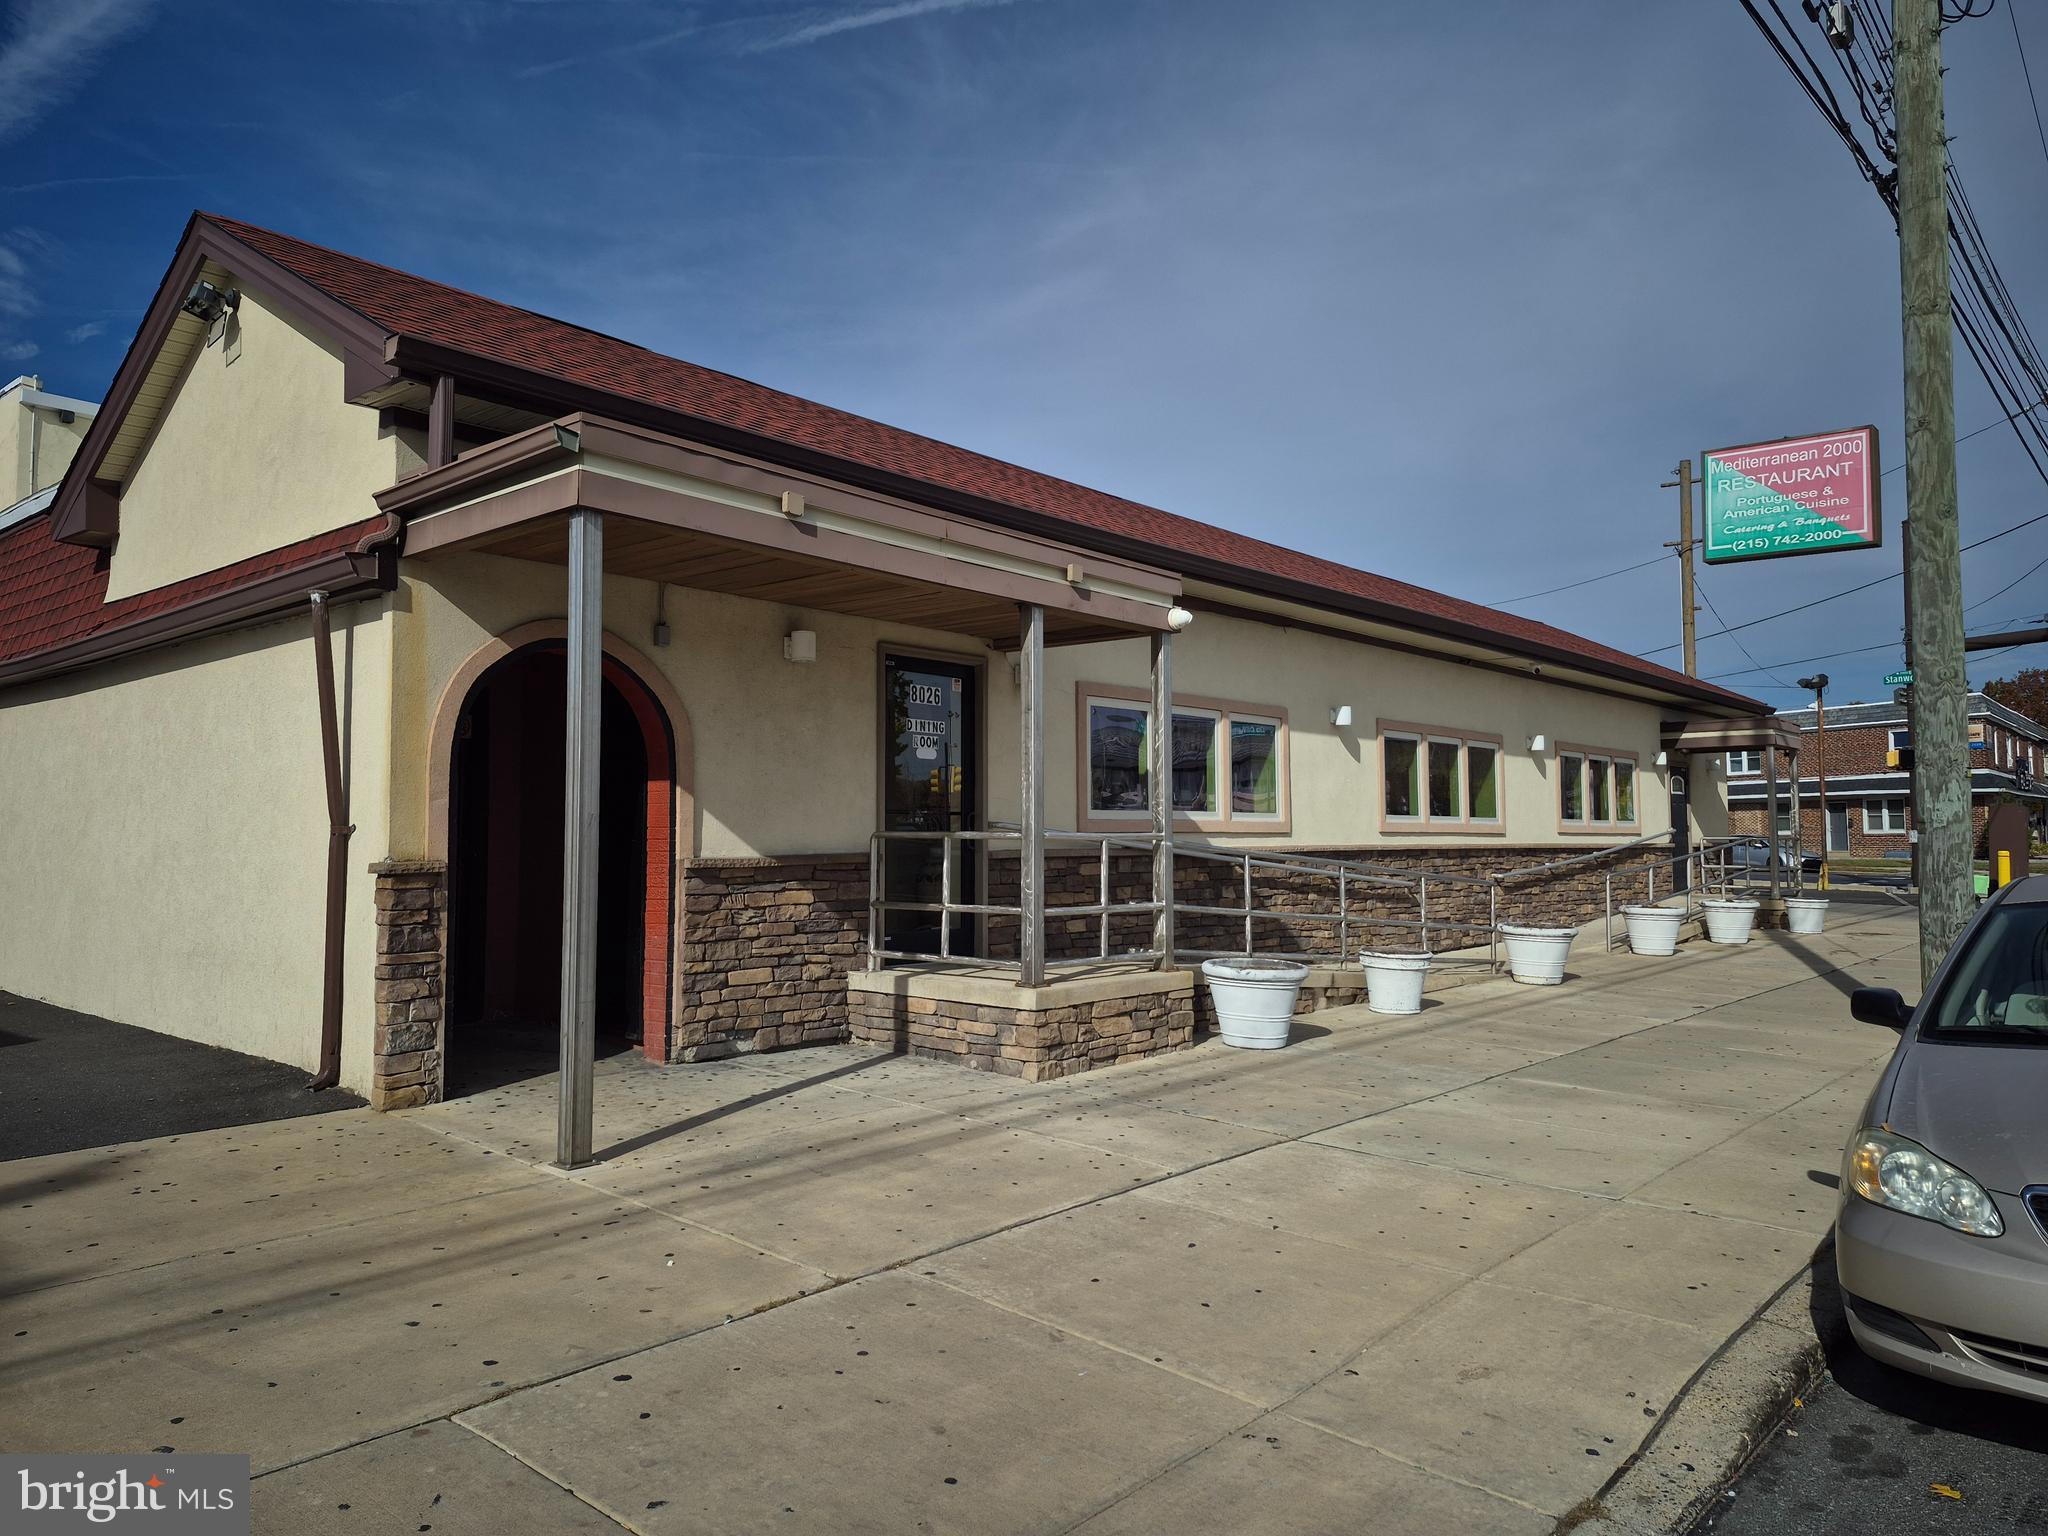
Investors Alert!!! Excellent RARE investment opportunity. This 1.05 Acer Lot is currently zoned I-2 (Industrial) and is being used as heavy Duty Dump Truck Parking Lot. The current tenant will be vacating the Lot soon as his lease will be expiring by the end of this month. The tenant was paying $10,000.00 per month however  the seller has other applicant that are  looking to rent the Lot for $14,000.00 per month (5% CAP) to park trucks on the Lot. as of right now the property is up for lease and sale.  Seller can either lease the property for $14,000 per month and Sell the property with tenant or you can purchase and owner occupy yourself. If you decide to owner occupy you can charge 200-250 per month per truck and park up to 100 trucks. with 0$ over head except Property Tax
#MDPG2008790

HYATTSVILLE

4901 BUCHANAN STREET

None Beds

None Baths

1.05 acres

$3,200,000

MLS#: MDPG2008790

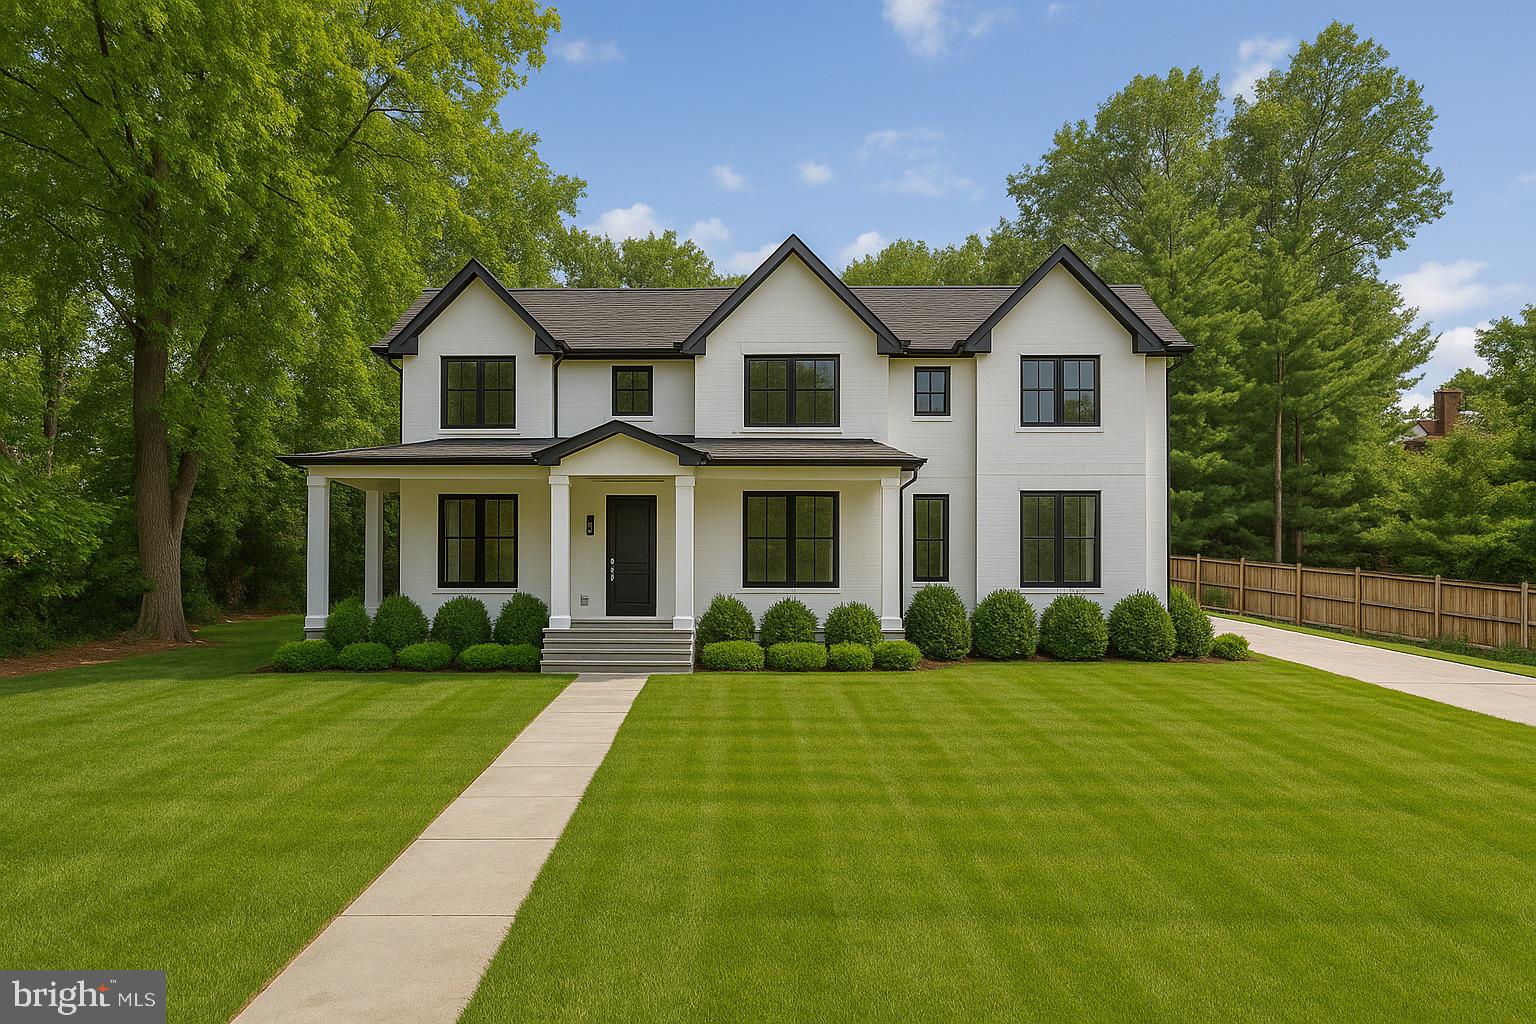
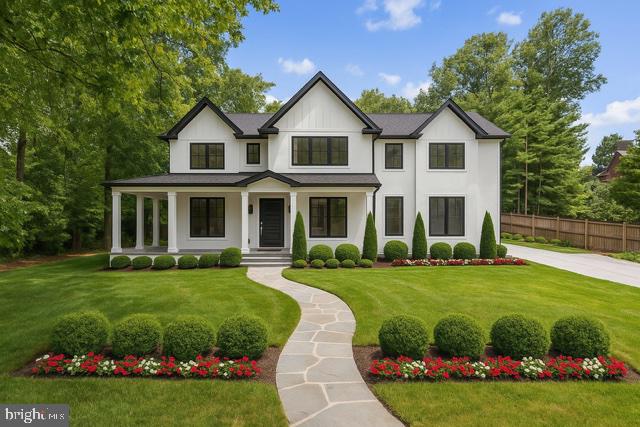
With wide streets and deep front lawns, Bradley Woods evokes the sensation of a spacious suburban neighborhood while remaining mere minutes to the heart of urban, downtown Bethesda. Prominently perched on 0.26 acres in the heart of this wooded enclave is 5907 Aberdeen Road, an immaculate modern craftsman constructed in 2019 by Chase Builders. Approached by a long driveway traversing a manicured front lawn, the home’s cedar and Hardie Plank siding exterior creates an inviting initial impression, a sensation augmented by the cozy wraparound covered porch and sweeping flagstone walkway. In a nod to tradition, the main level is arranged in a classic center hall layout, with formal living and dining rooms flanking the entryway. Oak flooring, custom millwork, tray ceilings, Visual Comfort lighting, Legrand panels, Emtek hardware, and Jeld-Wen windows all represent top-of-the-line fixtures and finishes as a testament to the quality of construction. An intimate library is tucked away, featuring built-ins, a large window, and the ability to be closed off via double French doors. The rear portion of the main level, spanning the home’s entire width, is dedicated to informal areas. The large family room is capped by a dramatic cedar beam ceiling, framing a roaring fireplace with Taj Mahal quartzite surround. A true open concept layout carries through to the chef’s kitchen, as visually stunning as it is functional. The accent piece is a custom range hood framed with a brushed gold border, a beautiful contrast to the surrounding full-height marble slab backsplash. Furniture-grade inset Brookhaven cabinetry meets thick Caesarstone concrete countertops to create a neutral backdrop for the soft brass hardware, and to conceal a comprehensive suite of top-end Thermador appliances. A true butler’s panty connects directly to the dining room and branches off to a large, exquisitely thought-out mudroom area leading to the attached two-car garage. A spectacular and seamless addition by Marvel Homes and Division 12 Design Studio created a large private office with direct rear patio access. Honing in on the home’s coastal flair, the space features a rich tongue and groove ceiling as well as vertical shiplap paneling and custom built-ins. The grand staircase to the upper level is flooded with natural light from a large wall of glass in the landing. Immediately adjacent is the entrance to the primary suite, a substantial space augmented by a soaring vaulted ceiling in the main sleeping room. A vestibule leads to two large walk-in closets, outfitted with custom shelving, as well as the spa-like primary bath. Clad in sumptuous Noble Carrara Zebrino marble, ubiquitous amenities comprise dual vanities, separate water closet, walk-in shower, and freestanding soaking tub set against a large picture window. Secondary bedrooms all feature walk-in closets, with one ensuite and the remaining two sharing an ample Jack-and-Jill. A convenient laundry room completes the upper level. Filled with natural light, the lower level’s Coretec Pro flooring establishes a warm ambiance. A large recreation room and game room anchor one end of the space, while the padded fitness center and fifth bedroom suite anchor the other. A fully-equipped wet bar clad in Statuario marble as well as a unique soundproofed music studio serve as the transition. Technologically advanced mechanical systems include energy-efficient HVAC, comprehensive security, a whole-home Generac generator, fire suppression capabilities, and elevator-readiness for turnkey living. Fully fenced, level, and private, the rear lawn is a blend of hardscaping via the newly-installed flagstone patio, and an extensive landscaping package with vibrant flora. 5907 Aberdeen Road blends top-shelf quality and design with an extensive list of desirable amenities and an unparalleled location to create a home for the most discerning buyer.
#MDMC2202808

BETHESDA

5907 ABERDEEN ROAD

5 Beds

4 Baths

6,400 Sq.Ft.

$3,200,000

MLS#: MDMC2202808

Annapolis waterfront at its finest! New Const. arts & crafts home thoughtfully designed in true Eastport style built by Mona Design Build. Feat. chef's kitchen w/ upgraded appl., marble tops, luxurious ceramic baths, 5" red oak hardwoods, extensive trim/mold. & gas FP. Ext. feat. inc. hard-concrete shake/lap siding, stone veneer & custom black trim windows. New Dock/Bulkhead. Expansive Views!
#1000398574

ANNAPOLIS

940 CREEK DRIVE

4 Beds

3 Baths

N/A

$3,200,000

MLS#: 1000398574

Have you ever dreamed of living in one of the charming stone villages in the Cotswold's outside of London?   This home will make you think you are there!   Set back off the street on a long private drive with a lush, rolling front yard filled with yellow daffodils, the exterior beauty of this home is only matched by the charm and attention to detail you'll find inside. Come through the distinctive, custom arched hardwood front door and into the welcoming front-to-back Foyer with polished hardwood floors. To the right of the entry you'll find the sun drenched Library with expansive windows and custom built-ins and a stone gas fired fireplace.  To the left of the Foyer is the formal Living Room currently used as a Billiard Room.   Adjacent to this is the parlor/game room with substantial moldings, a sweet window seat and reclaimed, antique stained glass doors from a British Pub along with a "tin" ceiling.  It feels like you are in England!   The spacious Family Room with a gas fireplace with a stone surround has a custom built bar with extensive wood carving and stunning wide plank architecturally salvaged floors.  The upper Family Room has the most gorgeous, thick, rough hewn beamed ceiling and three walls of Palladian windows highlighting the stunning setting.   Doors from the Upper Family Room/Conservatory open to the Covered Porch  with an outdoor television, ceiling fans, flagstone flooring  and a wonderful vista of the pool surrounding terrace and gardens.  The Gourmet Kitchen with all new top-of-the-line Viking appliances, a center island, quartz countertops and a breakfast bar opens to the Dining Room.   The Dining Room has walls of built in book cases perfect for displaying treasured china or collectibles and a gas fireplace.   Dual glass sliding doors lead to the Sunroom/Florida Room providing bountiful natural light. Finishing out the main level is the Laundry/Mudroom with two washers and dryers and ample storage space. Upstairs the sumptuous Primary Suite offers Bedroom, Sitting Room, Two Separate Full Bathrooms and extensive closet space. Three more Bedrooms and Full Bathrooms complete the upper level. Downstairs in the Lower Level you'll find an excellent Media/Recreation Room with a Full Bathroom with a steam shower and a Sauna. The backyard is an entertainer's dream with the covered porch, a handsome flagstone terrace with a custom fountain, stone retaining walls and privacy.  The home gardener  with the green thumb will adore the English style greenhouse!   This home is just as exceptional outside as inside.   The separate stone Carriage House is comprised of an oversized three car garage with a workshop area along with a private Guest Suite with a Kitchen, full bath, vaulted ceiling Family Room and separate Guest Bedroom.  This, too, has terrific outdoor space with a stone patio and fire pit.  Upgrades include new Pella windows throughout (Conservatory are Anderson), refurbished pool in 2021 with speckled plaster and a natural gas heater, a new "elephant" safety cover w/ a baby fence.  Heavy Cedar Shake roof installed in 2013, copper gutters, a 22 zone irrigation system, LED landscape lighting, low voltage lighting around the pool, front yard & driveway.  Ideally located in one of Potomac's most desirable neighborhood's, Potomac Falls, this home truly offers an incredible lifestyle.   Step away from the hub-bub of the working world and escape to your own very private estate.  It's exquisite!  Close to the C&O Canal for outdoor hiking, biking and kayaking and minutes to Potomac Village for everyday shopping, this home also offers easy access to the Clara Barton Parkway and I-495! Churchill school cluster incl. the popular Potomac Elementary.  Call for your private appointment.  You won't be disappointed!  Note: Main House is 4 BR/5FB; Guest House 1 BR/1 FB.
#MDMC2123804

POTOMAC

8820 BELMART ROAD

5 Beds

6 Baths

7,020 Sq.Ft.

$3,200,000

MLS#: MDMC2123804

None
#MDBC2101994

OWINGS MILLS

12403 HUNTERS GLEN

12 Beds

12 Baths

8,753 Sq.Ft.

$3,200,000

MLS#: MDBC2101994

First time offered in nearly 45 years, Esteburne Farm is a quintessential Bucks County estate set on 39 preserved acres along a quiet country road in Solebury Township, New Hope, Pennsylvania. Tucked far from the road in a postcard setting, the property is a remarkable collection of historic stone structures surrounded by rolling pastures, mature trees, and serene countryside. The estate includes a stone main house, stone carriage house, stone garage, stone bank barn, corncrib, equipment shed, and both indoor and outdoor riding arenas, creating an exceptional equestrian compound with timeless character. Built in 1760, the main residence offers four bedrooms, three stone fireplaces, hardwood floors throughout, and beautiful views from every window. Historic details such as high-beamed ceilings, a graceful staircase, and original architectural elements reflect the home’s rich heritage. A large stone patio overlooks the pastoral landscape, while a seasonal stream crosses beneath a charming stone bridge along the drive, adding to the property’s storybook setting. A two-bedroom carriage house, privately situated a comfortable distance from the main residence, provides ideal guest accommodations or a caretaker’s residence. The all-stone bank barn is equally impressive, featuring chestnut floors, 30-foot soaring ceilings, six horse stalls, and a heated woodworking shop. With its dramatic scale and historic character, the barn offers extraordinary potential for a future residence, studio, or event space.
#PABU2115422

NEW HOPE

6766 LAUREL ROAD

4 Beds

3 Baths

3,054 Sq.Ft.

$3,200,000

MLS#: PABU2115422

None
#MDCC2019954

NORTH EAST

101 S MAIN STREET S

None Beds

None Baths

2,860 Sq.Ft.

$3,200,000

MLS#: MDCC2019954

Welcome to your own private paradise! Tucked away at the end of a winding half-mile paved driveway, this extraordinary custom-built contemporary home sits on nearly 93 breathtaking acres in the Schuylkill Haven Area School District, including approximately 34 tillable acres. Surrounded by panoramic views, abundant wildlife, and complete privacy, this one-of-a-kind estate offers the perfect blend of luxury, recreation, and peaceful country living.

As you make your way up the scenic driveway, you’ll pass your own private pond, often visited by deer, wild turkey, and other wildlife, creating a truly unforgettable approach to the home.

This magnificent 6,000+ square-foot custom-built contemporary home welcomes you with an impressive foyer featuring soaring walls of glass that immediately showcase the spectacular views stretching for miles. Sliding glass doors lead to a covered patio featuring a stunning floor-to-ceiling stone, wood-burning fireplace—the perfect place to enjoy your morning coffee or unwind on crisp fall evenings while taking in the brilliant colors of the changing leaves across the countryside.

The breathtaking great room is the heart of the home, featuring soaring vaulted wood ceilings, recessed lighting, massive walls of glass, and a dramatic floor-to-ceiling stone wood-burning fireplace. A beautiful open staircase leads to the luxurious primary suite while maintaining the home’s open and inviting design.

The custom eat-in kitchen is designed for both everyday living and entertaining, offering beautiful custom cabinetry, granite countertops, a commercial-sized propane range with double ovens and a center griddle, and all appliances included. Whether preparing family dinners or hosting holiday gatherings, this kitchen is sure to impress.

The main level also features two spacious bedrooms, each with its own full bathroom, allowing family and guests to enjoy both comfort and privacy while taking in the incredible views from nearly every room.

The spectacular primary suite is a true retreat, complete with a spacious bedroom, an enormous walk-in closet featuring custom-built cabinetry and drawers, a luxurious en-suite bath, and private access to a low-maintenance Trex deck overlooking the breathtaking property.

Offering over 6,000 square feet of finished living space, this remarkable home features 3 bedrooms, 4.5 bathrooms, and the potential for additional bedrooms in the finished lower level. The lower level is equally impressive, featuring expansive walls of glass, a large family room, study, workout room, and an entertaining area complete with a bar—perfect for hosting family and friends.

Additional amenities include radiant floor heating, a whole-house Generac generator, an attached three-car garage, raised flower beds, and propane lines already installed on both outdoor patios to provide continuous fuel for your grills during cookouts and special occasions.

Outdoor enthusiasts will never want to leave. Hunt on your own land, fish in your private pond, explore nearly 93 acres of rolling countryside, or simply relax while taking in some of the most spectacular views the area has to offer. With approximately 34 tillable acres, the property also offers enough open, level ground for a potential private landing strip, making it an incredible opportunity for aviation enthusiasts (subject to applicable approvals and regulations).

Although you’ll feel miles away from everything, this incredible property is conveniently located just minutes from Route 61, shopping, restaurants, hiking trails, and bicycle trails.

This is more than a home—it’s a private estate where luxury, recreation, and nature come together. Opportunities like this are exceptionally rare. Schedule your private showing today before this one-of-a-kind masterpiece is gone!
#PASK2027992

LANDINGVILLE

76 ZEHNER LANE

3 Beds

4 Baths

6,416 Sq.Ft.

$3,200,000

MLS#: PASK2027992

Exceptional opportunity to make this distinguished residence, prominently sited on a serene, private & expansive lot in the coveted Town of Chevy Chase, your new home! Thoughtfully designed & updated  interiors feature perfectly proportioned formal rooms that blend seamlessly with remarkably spacious & beautiful family gathering areas. Showings are By Appointment Only and the Listing Agent must accompany all showings.
#MDMC2241470

CHEVY CHASE

6805 MEADOW LANE

7 Beds

4 Baths

5,154 Sq.Ft.

$3,200,000

MLS#: MDMC2241470

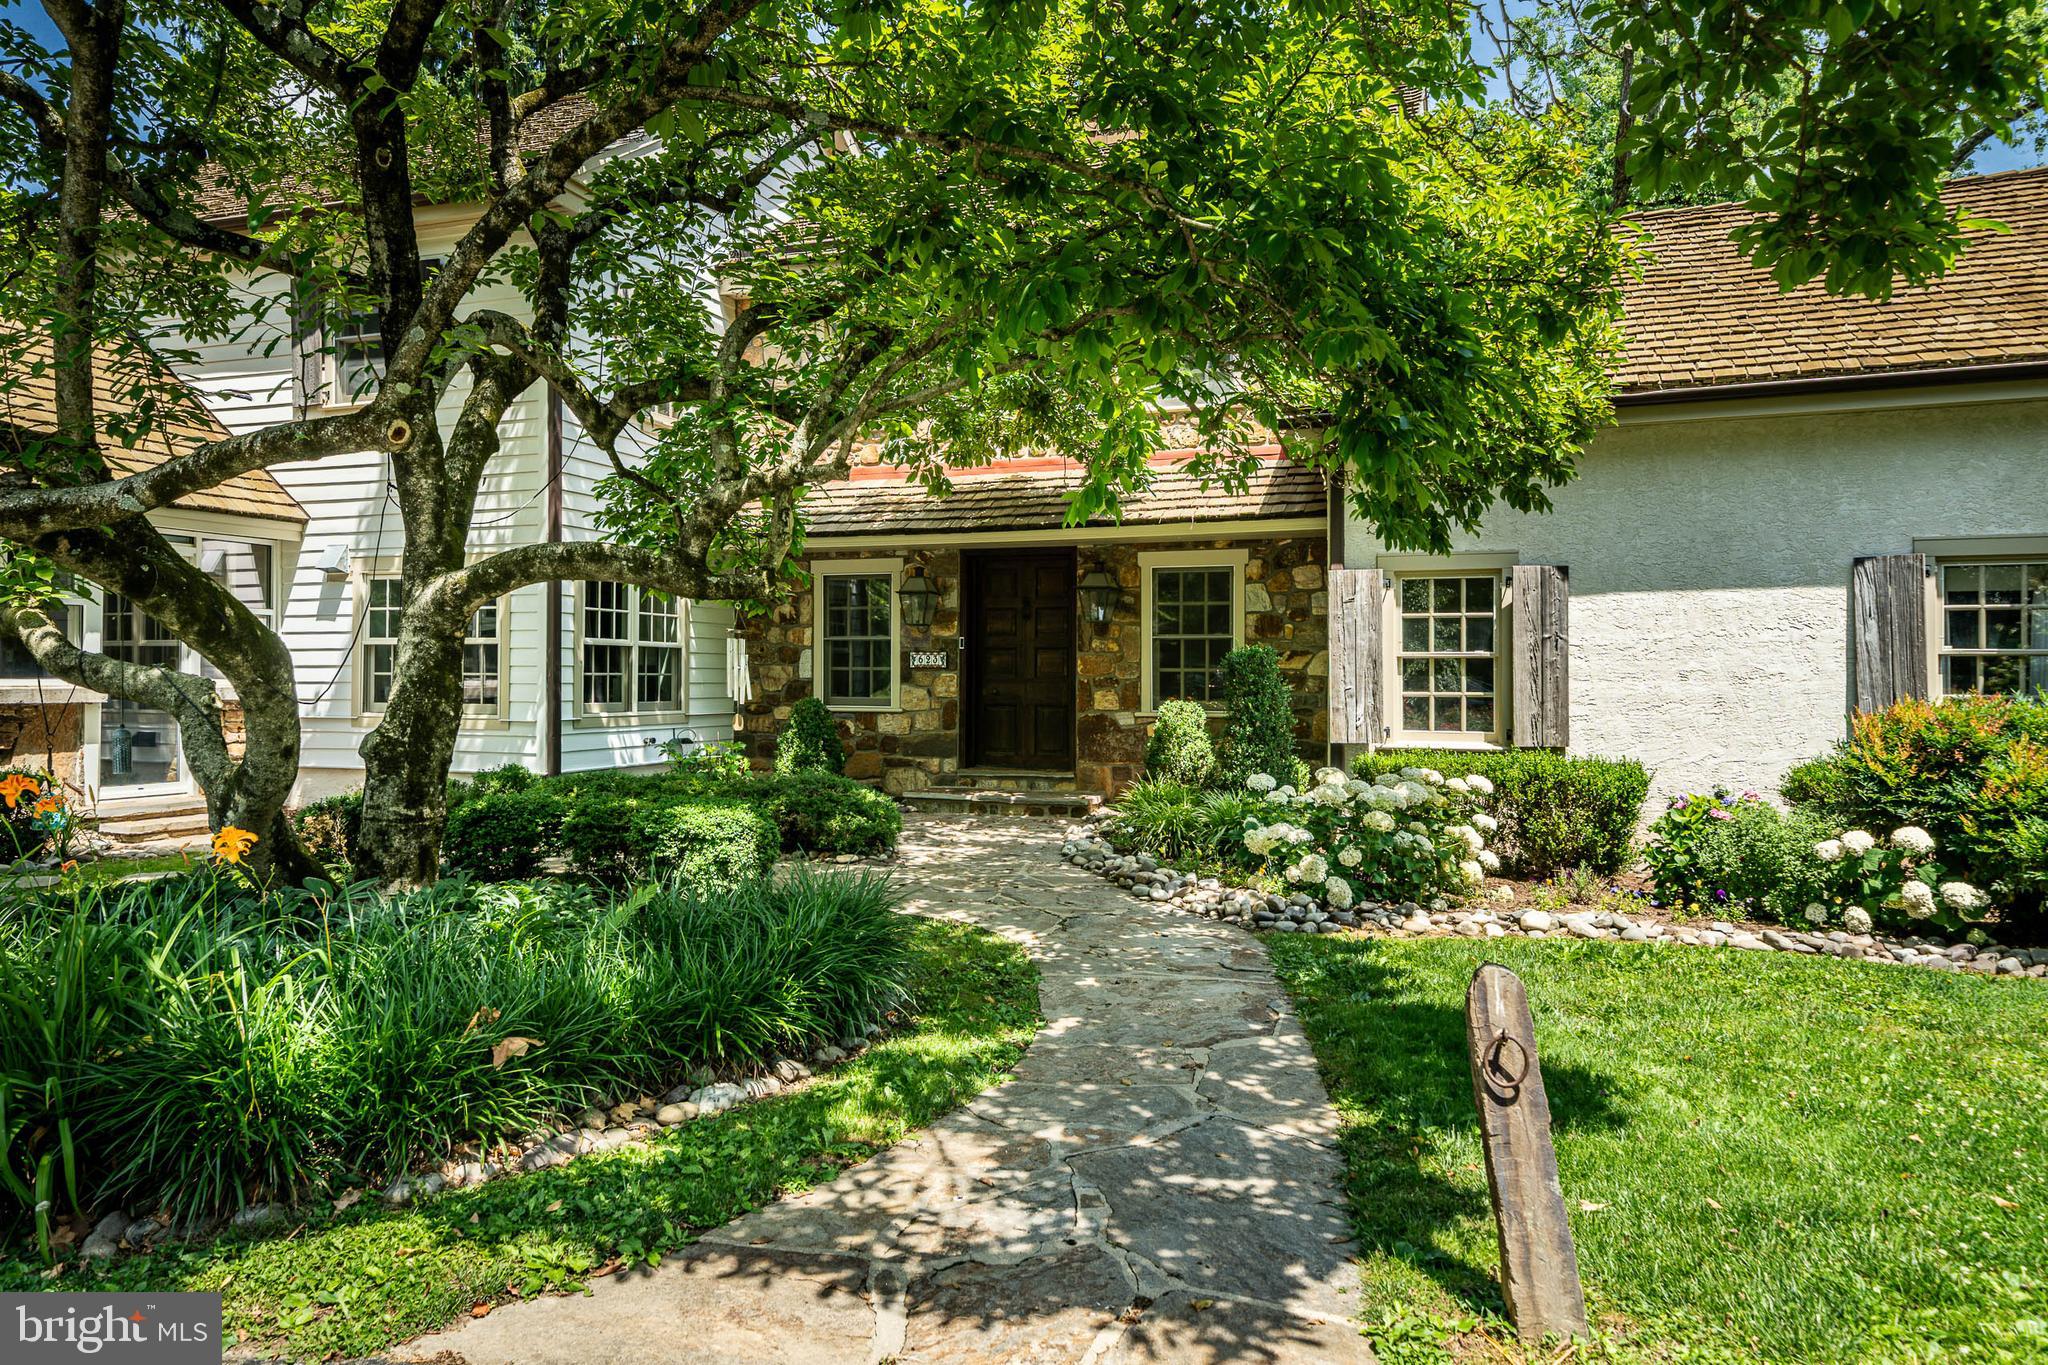
Property has been chosen as the Bucks County Designer House.  Discover a rare gem with this charming 1700s farmhouse, nestled on 14.70 acres of picturesque land. As you enter the gated estate, flanked by stone walls, a wishing well accents a sprawling yard a babbling brook flows by. This extraordinary property features two homes, offering a unique blend of historic character and modern flare. The beautiful 5000 sf main house features a welcoming front porch, 3 fireplaces, 6 bedrooms including a master suite with extensive closets and a built-in vanity, 6 bathrooms, hardwood floors or tiles throughout, a stunning majestic bar, a jacuzzi tub, and a huge picture window. 

The second house takes second place to no one!  Custom-designed in 1992, this impressive home combines the coziness of a 3-story stone fireplace with the perfect set up for entertaining guests.  Granite countertops gleam throughout the galley-style kitchen and bar.  Tigerwood flooring and travertine tiles cover most of the house.  The master bedroom has 2 walk-in closets and built-in cabinets/dressers.  The second bedroom has a loft area above built-in bookshelves.  There are 3 full bathrooms, including one with a steam shower and one with heated flooring. The finished walk-out basement includes a sauna and a spa room, with a hot tub that can accommodate 12 people.  Surrounding the house is multi-level Trex decking with a screened-in gazebo and built-in grilling area which has stainless steel cabinets and a gorgeous granite countertop.  The balcony off the master bedroom overlooks a newly renovated pool and patio, as well as a stunning koi pond with a waterfall! The kitchen featuring granite countertops, perfect for culinary enthusiasts, the living room is a cozy and inviting space centered around a stunning 2-story stone fireplace, open loft area and second floor bedroom with a balcony ideal for a home office, reading nook, or additional living space.

 Off the main house is a multi-level decking with a gazebo and built-in grilling area, all overlooking the pool so you can enjoy summer days lounging by your private pool.. The multi-level former barn, once used as a kennel, offers potential for various uses. The property also has a pole barn for additional storage or workspace to suit your needs. 

This unique property is a must-see! Schedule an appointment today to explore the incredible potential and charm of this historic estate. This estate is more than just a home; it's an opportunity to own a piece of history while creating your future.
#PABU2073186

IVYLAND

636 ALMSHOUSE ROAD

6 Beds

4 Baths

5,191 Sq.Ft.

$3,200,000

MLS#: PABU2073186

A coveted residence, beautiful grounds and lap pool located in Pendennis Mount offers a unique opportunity for any Buyer seeking a signature, spacious, elegant, shingle style home. This well maintained 5 Bedroom, 4 full, 2 half bath home was designed by Boggs and Partners Architects and built by Lundberg Builders in 2002. Boasting over 6500 sq. feet of living space, the interior is warm, well-proportioned, and beautifully detailed, easily accommodating large interior gatherings. Three sets of French Doors from the screened porch, dining room, and kitchen open the home to exquisite and magical exterior spaces. This private oasis within a wonderful neighborhood includes a large ipe veranda featuring a custom height pergola and stone planter, a bluestone patio, and intimate circular fire pit space, all perfect for entertaining. Bluestone paths lead to a lap pool (with fountains), hot tub, and a gathering spot between a pair of matching pool house structures. This space includes a fireplace and outdoor shower. Established specimen plantings and trees.
The home offers four finished levels of living space. An upper floor, featuring a pool table, bar, balcony and half bath, provides great space for watching sports or enjoying a “tree house” feel. The bedroom level includes a spacious primary suite with office, walk in closet, gas fireplace, and private bath, as well as three additional bedrooms, two full baths, laundry room and ample linen storage. The main level features wide plank mahogany floors, extensive millwork and built-in storage, coffered ceilings, and two fireplaces. This floor includes a bedroom suite, spacious living and family rooms, a gracious dining room, screened porch, custom eat-in kitchen, pantry, and mudroom. The lower level includes an exercise room, and recreation/TV space. Oversized, attached, two car garage. Fabulous location within Annapolis, minutes to downtown across the Naval Academy Bridge, dining, shopping, biking the B & A trail and easy access to Route 50.
#MDAA2143108

ANNAPOLIS

6 CHASE ROAD

5 Beds

4 Baths

6,607 Sq.Ft.

$3,200,000

MLS#: MDAA2143108

ESSENCE
Live authentically. Belfast Manor, Circa 1818. Timeless stone estate set within the rolling pastures of Sparks within the glorious Western Run Valley, spanning over two parcels for a total of 57.504 acres. Relish the sense of arrival with treeline drive that is lush in the spring and ablaze in the fall. Authentic architectural details intact. Exposed beams punctuate this classic homestead. A luminous glass sunroom extends the seasons. Create a delicious custom pie in your pizza oven in the kitchen. Splash in the shimmering saltwater pool as days melt into evening light. Retreat or gather on a multitude of outdoor spaces with framed views. Experience what it is like to live in a landscape painting. Finished lower level optimized for play and movie night. Expansive covered arena with a stone fireplace and concrete floor. An open air party barn like you've never experienced, ripe with potential. Outbuildings include a storied bank barn with two apartments, a spring house, grainery, two run-in sheds and a four car detached garage. State of the art mudroom, loft over attached two car garage. Embrace the country lifestyle. Enjoy cutting fresh flowers from your peonies garden. Xfinity internet. The art of uniting human and home. Cultivate your existence.

LOCAL FLAVOR AND PROVISIONS
John Brown Store and Wegmans. Favorite local dining atThe Milton Inn, The Oregon Grill, The Butler Cabin, and The Filling Station. An exit north offers Graul's Market along with Casa Mia’s, Manor Tavern, The Fill'Er-Up, The Yellow Barn, Woodfire Kitchen and The Creamery Connection. Tap into local breweries, such as Inverness Brewing, Farmacy Brewing and Big Truck Farm Brewery.

OUTINGS AND LEISURES
Explore the NCR Trail. A 21-mile flat, crushed-stone trail open to hikers, bikers, and horses, it runs along the scenic Gunpowder Falls river. Minutes to Prettyboy Reservoir. This area is open to hiking, rowing, or paddle boating, bird watching, horseback riding and nature photography year-round, and for archery hunting during a regulated season. Go tubing on the Gunpowder River. Enjoy Ladew Topiary Gardens... these gardens are 22 acres of spectacular, award-winning gardens, more than 100 remarkable topiaries, a mile-long Nature Walk, and native Butterfly House. Explore The Manor Mill, a pre-revolutionary grist mill that now houses a wide variety of art and entertainment events. Tee off at Greystone Golf Course in White Hall. Or visit The National Lacrosse Hall of Fame and Museum which honors the history and legends in the sport. 

PROXIMITY
Zippy access to the I-83 on ramp, about 8 minutes to Hunt Valley, and about 18 minutes to Towson. 45 minutes to BWI and 23 minutes to Penn Station.

REGION
Sparks Glencoe is known for its scenic rural landscape, and historic charm. The original 1916 Sparks State Bank now serves as a Nature Center.
#MDBC2157038

SPARKS GLENCOE

15314 PRICEVILLE ROAD

6 Beds

6 Baths

7,521 Sq.Ft.

$3,200,000

MLS#: MDBC2157038

1 ... 230 231 232 233 234 ... 666
* Listings identified with the FMLS IDX logo come from FMLS and are held by brokerage firms other than the owner of this website. The listing brokerage is identified in any listing details. Information is deemed reliable but is not guaranteed. If you believe any FMLS listing contains material that infringes your copyrighted work please click here to review our DMCA policy and learn how to submit a takedown request. © 2024. First Multiple Listing Service, Inc.
 - property

Send a message

Message successfully sent.

Your message

What is 3 + 4 ?

Reason for contacting?

I agree to receive email communication and understand I can unsubscribe at any time.

I agree to be contacted by Charis Realty Group via call, email, and text for real estate services. To opt out, you can reply 'stop' at any time or reply 'help' for assistance. You can also click the unsubscribe link in the emails. Message and data rates may apply. Message frequency may vary. Privacy Policy

Sign Out

Virtual Assistant

Would you like to take the next step with this property? We can help you schedule a showing or virtual tour, or send you more details.

Yes, I would like more information.

Thank You for Your Reply, One of Our Agents will contact you as soon as possible

No, maybe later.

Thank you, you can always contact me via email, phone number or through the contact form.

Realhub AI

Lucy - Your AI-Powered Realtor

Update Your Temporary Password

Personalize your search

Enter your email and we'll notify you immediately when new listings match what you're looking for.

or enter email address

Already have an account ? Login here

Continue your home search

I agree to receive communications and understand I can unsubscribe at any time.

I agree to be contacted by Charis Realty Group via call, email, and text for real estate services. To opt out, you can reply 'stop' at any time or reply 'help' for assistance. You can also click the unsubscribe link in the emails. Message and data rates may apply. Message frequency may vary. Privacy Policy

Already have an account ? Login here

We use cookies

We use cookies primarily for analytics to enhance your experience. By accepting, you agree to our use of these cookies. You can manage your preferences or learn more about our cookies policy.