Properties

Browse or get in touch to schedule a walkthrough.

  • Nearby me
Price range

Popular Features

Community Features

Association

Property Features

Waterfront

View

Exterior Features

Interior Features

Style

10000 properties match your criteria

Updated 1 minute ago

E-Alert name
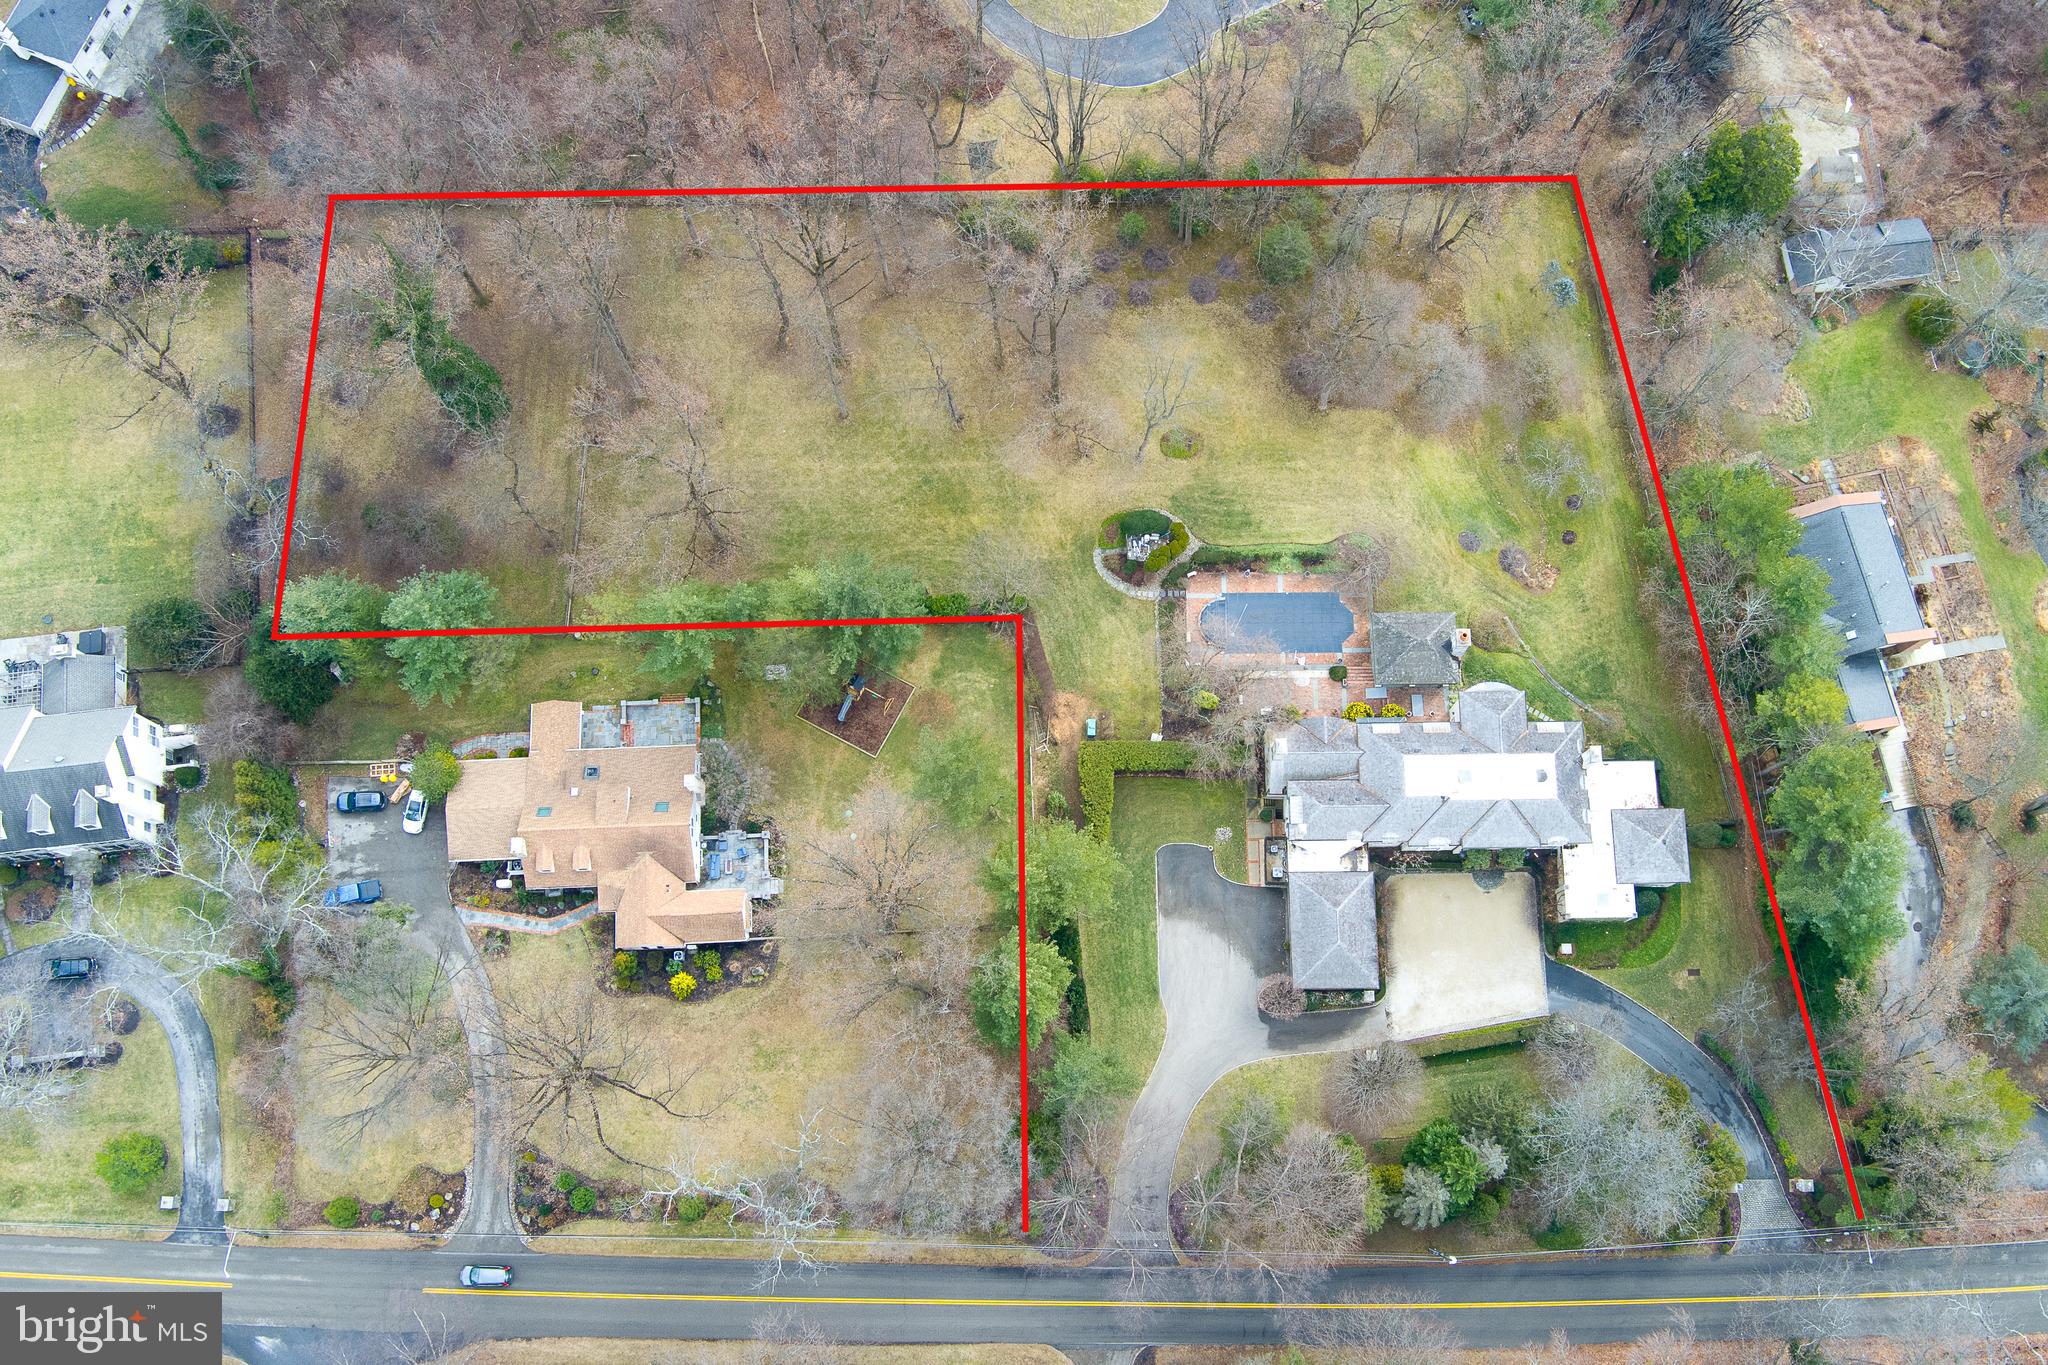
Situated in the heart of Gladwyne, this distinguished residence offers timeless architectural elegance and thoughtfully curated indoor and outdoor living spaces...an additional 1+ acre lot (1115 Waverly Road) is included in the sale.

A grand double-door entry opens to a marble-tiled foyer with soaring ceilings and a sweeping staircase.
The formal living room is highlighted by a dramatic two-story ceiling and expansive floor-to-ceiling windows. A beautifully appointed office features custom wood built-in bookshelves and a fireplace with a striking black marble surround. A second living room, ideally located near the kitchen, is rich in character with cathedral ceilings accented by wood beams, custom wood paneling, detailed crown molding, a fireplace, and a built-in bar alcove, creating an inviting setting for entertaining.
The kitchen is equipped with custom cabinetry, granite countertops, a Dacor gas cooktop, and a         double-door custom Sub-Zero refrigerator. The dining room is a true showpiece, featuring a hand-painted mural ceiling, dual chandeliers, and oversized doors that open to the back patio.
The first-floor primary suite offers a serene retreat with direct backyard access and two ensuite bathrooms, including an updated spa-like bath with a walk-in shower, bench seating, and overhead shower, as well as a second bath with a soaking tub and walk-in shower. Upstairs, six additional bedrooms are complemented by multiple full bathrooms, including several updated baths.
The finished basement adds flexible living space with a recreation area, home gym, and full bath. Outdoor living is elevated by a pavilion-covered patio designed for year-round enjoyment, featuring a substantial brick fireplace with built-in TV, a pool, and professionally landscaped grounds. A three-car garage completes this exceptional Gladwyne offering.
#PAMC2169176

GLADWYNE

1111 & 1115 WAVERLY ROAD

7 Beds

7 Baths

8,028 Sq.Ft.

$4,625,000

MLS#: PAMC2169176

AUCTION DATE - TUESDAY, SEPTEMBER 22, 2026 AT 12 PM. LISTED PRICE IS AN OPENING BID ONLY AND IS NOT INDICATIVE OF THE FINAL SALE PRICE. REAL ESTATE: Tract # 2: 96.1 ACRE FARMLAND w/limestone ground w/high producing soil, level terrain, approx. 88 acres tillable, balance fenced pasture & waterway & frame corn barn. Enrolled in Clean & Green. Zoned Ag. Tract under an Ag Conservation Easement (Preserved Farmland). NOTE: Tremendous opportunity to buy good producing Lebanon Co. farm. Both tracts deeded separately & will be sold separately. Selling 9.62 Acre farm first, followed by 96.1 Acres of farmland. Great location. Minutes to Lebanon, Schaefferstown & Cornwall w/easy access to Rts. 419, 422 & 322. Terms 10% down, balance 90 days or before. Personal inspection by appointment or open house Sat., September 5, 12 & 19 from 1 to 4 PM.
#PALN2028522

LEBANON

2501 S LINCOLN AVENUE

None Beds

None Baths

9.61 acres

$4,612,800

MLS#: PALN2028522
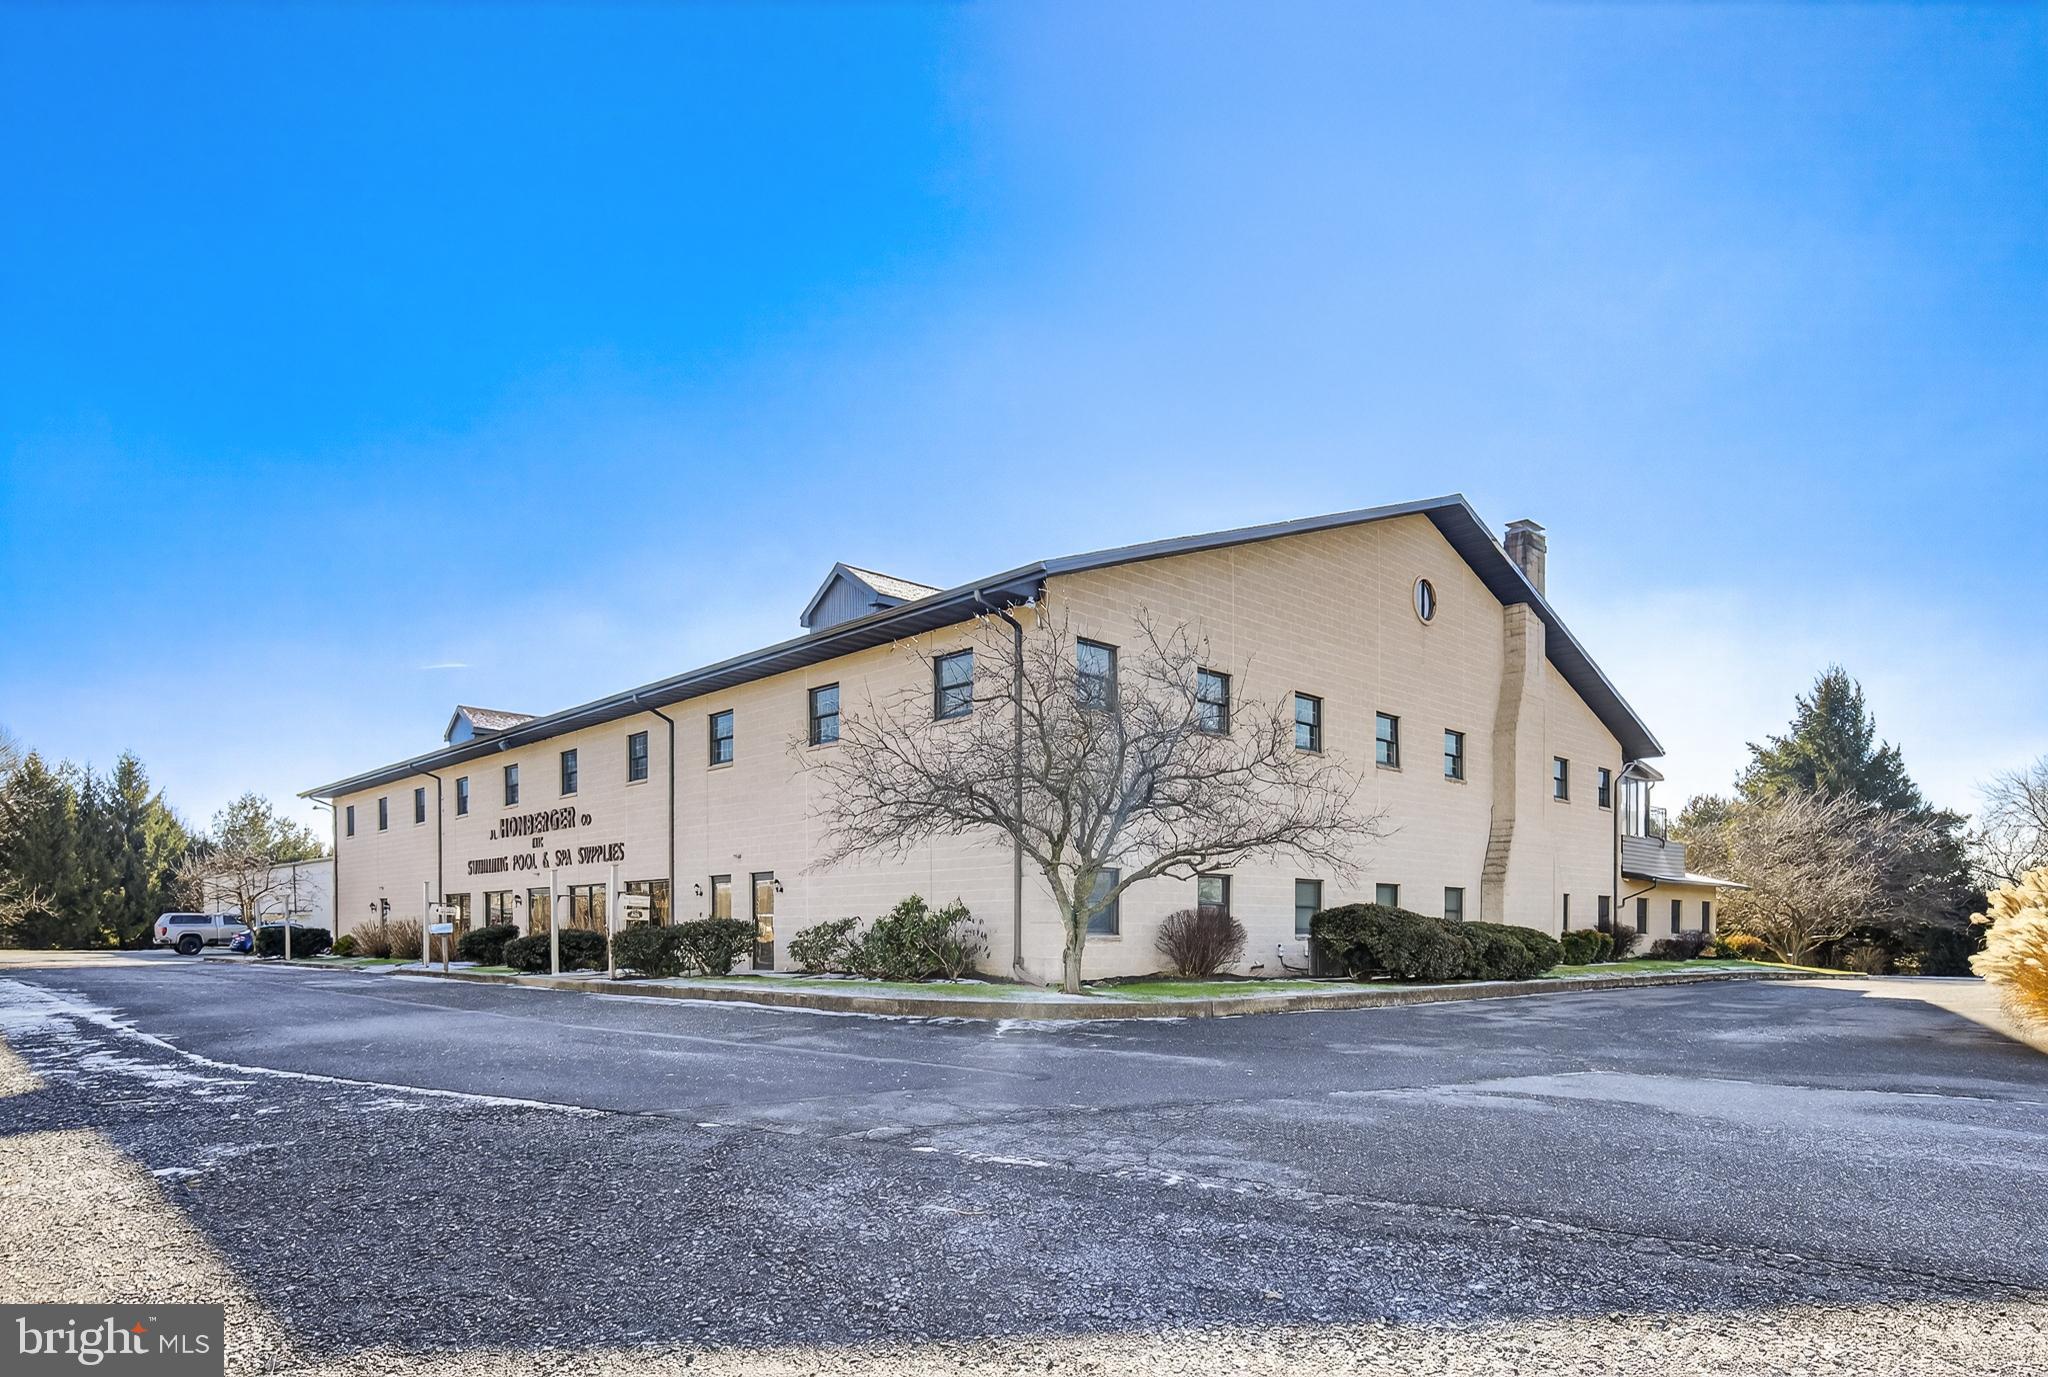
Positioned on 9.3 acres in Rapho Township just off Route 283, this expansive industrial property offers over 30,000 square feet of flexible commercial space in a high-growth area of Manheim, PA. Originally constructed to support J.L. Honberger Co., Inc., a respected pool and spa supply business, the property has been thoughtfully configured to accommodate a wide variety of uses, including professional offices, warehouse operations, and industrial functions.  The building features a spacious showroom, multiple office suites, and warehouse capabilities. Some of the spaces are currently leased to tenants on a month-to-month basis, including a financial advisor, a piano sales business, and a music lesson studio, providing
immediate income with the flexibility to expand or reconfigure as needed. With three drive-in doors,
53 total parking spaces (including truck and trailer accommodations), and two levels of functional space, the property is ideally suited for an owner-user, investor, or redevelopment opportunity.
Adding to its appeal is a unique amenity seldom found in properties of this type, an outdoor pool
and bathhouse that could serve as a recreational benefit for employees or an added attraction for
tenants. The facility includes geothermal and electric heating, private well water, on-site septic, and
an elevator for accessibility. The warehouse section is built with durable metal siding
and rubber roofing while the block section has asphalt shingles. Zoned Industrial and supported by
essential utilities including natural gas and cable, the site provides broad utility for future growth and
business diversification. 
This is a rare opportunity to secure a significant commercial asset in one of Lancaster County’s most accessible and fast-developing locations.
#PALA2082928

MANHEIM

885 S CHIQUES ROAD 895

None Beds

None Baths

N/A

$4,600,000

MLS#: PALA2082928
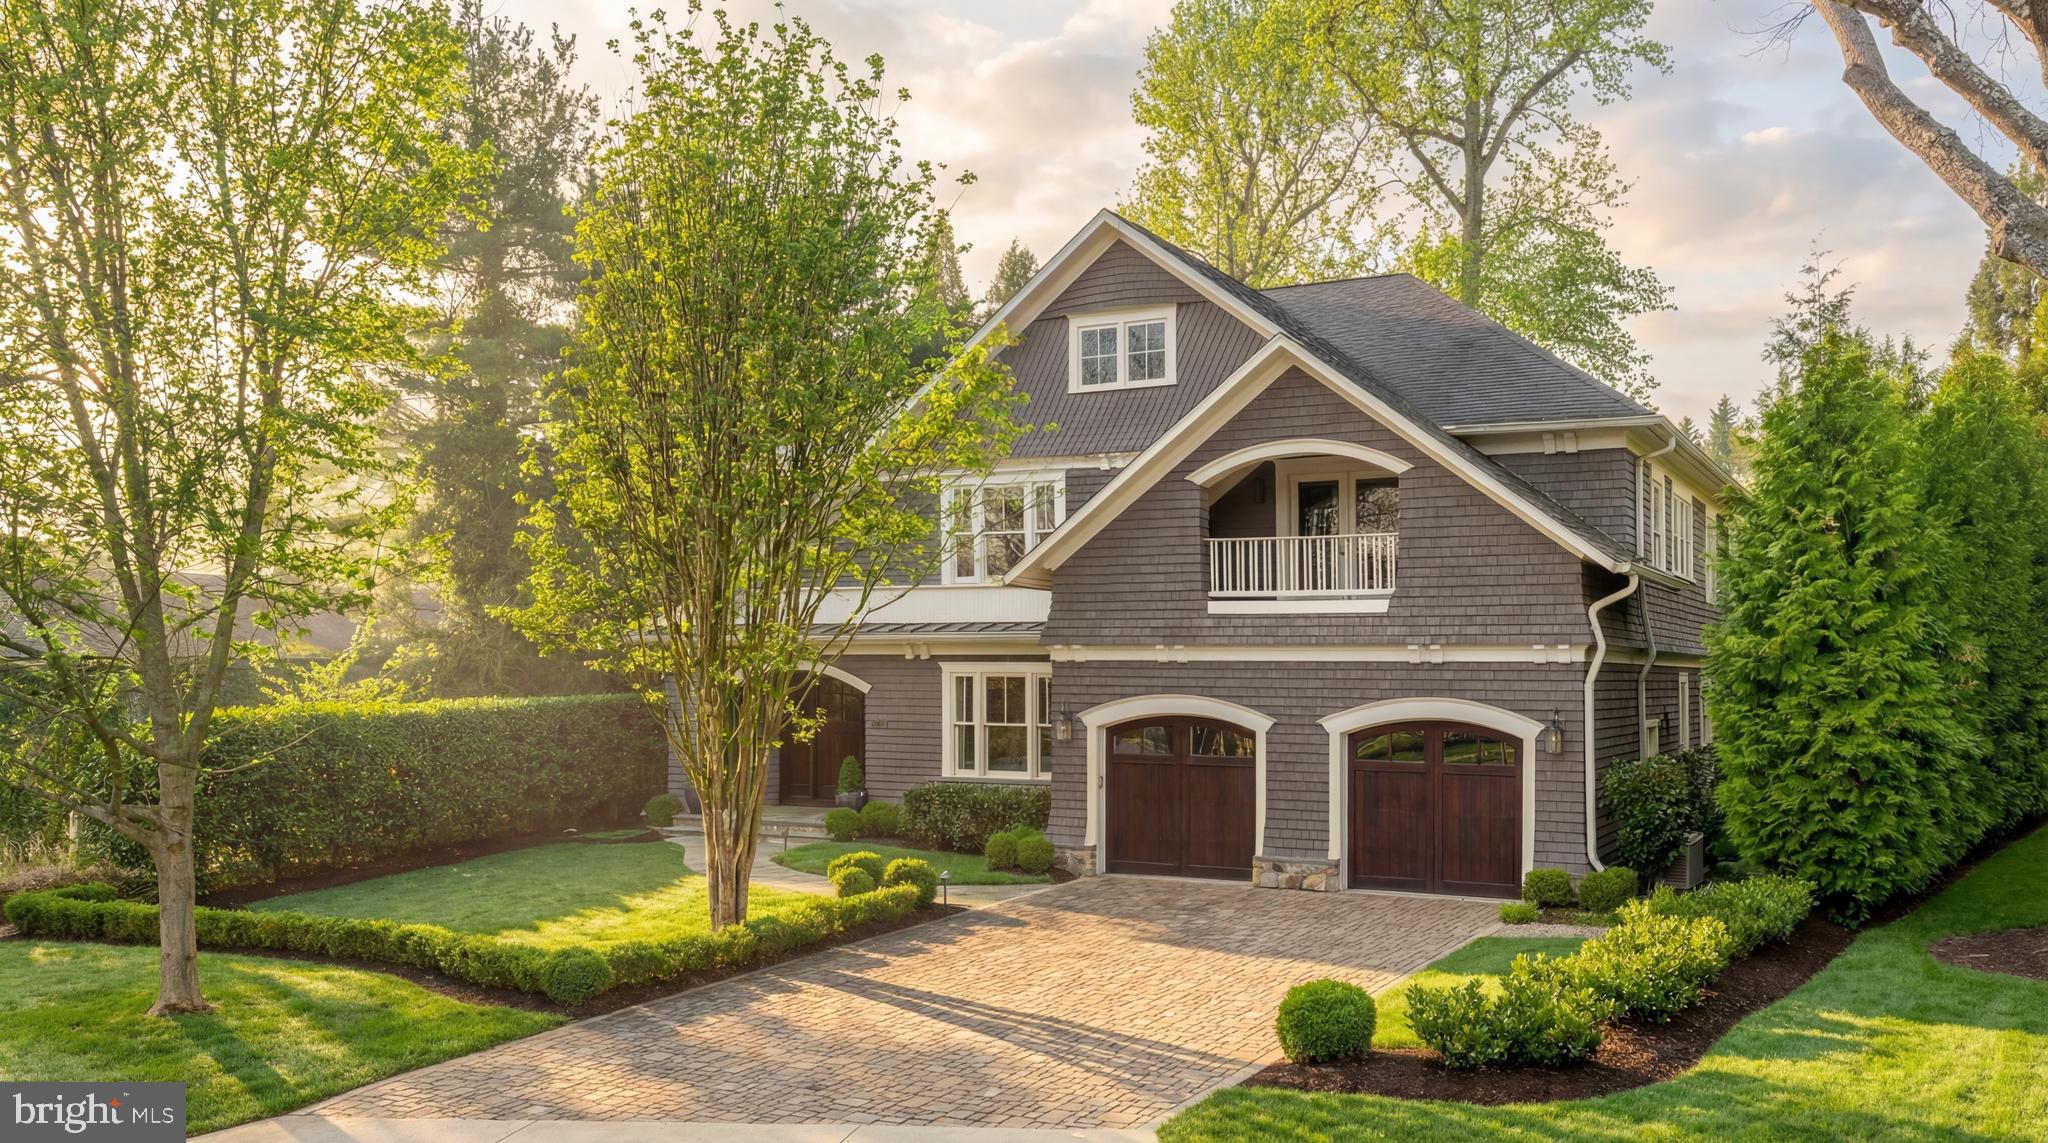
Prominently situated along a verdant curve in the heart of Bethesda’s prestigious Edgemoor community, one of the most coveted neighborhoods in the Capital Region, is 7602 Glenbrook Road. A stunning showcase of Cape Cod architecture, the home’s authentic shingled exterior is punctuated by dramatic archways and capped by cascading gables for a memorable initial impression. The combination of a paver driveway, flagstone walkway, and lush landscaping creates an elegant path to the solid wood and glass front door nestled within a recessed portico. It opens into a reception area, introducing a generous floor plan distinguished by elevated craftsmanship and spectacular recent improvements. Originally designed by Studio Z and constructed by Sandy Spring Builders, two household names for quality and attention to detail, the craftsmanship is evident in the details. Sophisticated millwork, outlets integrated into the baseboards, and rich, warm, wide-plank oak flooring throughout complement copious natural light and high ceilings. Formal spaces are generously proportioned and luxuriously outfitted, such as the living room which manages to retain a cozy ambiance, as well as the dining room, with its custom coffered ceiling. The butler’s pantry, a showpiece in and of itself, connects the latter to the chef’s kitchen, with both spaces having been fully transformed in 2024. Showcasing contemporary European-style cabinets and striking quartzite countertops and large-slab backsplash, the kitchen is the heart of the home. A custom hood, comprehensive suite of professional-grade Viking appliances, and beverage corner with glass cabinets round out the amenities. Adjacent is the large family room, anchored by a roaring fireplace framed with custom floor-to-ceiling cabinets, as well as an intimate breakfast nook set within a bay window, with two doors opening onto the rear patio. Upstairs, the primary suite is an oasis featuring a private sitting area with wooded views. The dressing room is lined with extensive built-ins, and the lavish primary bath was also completely redone in 2024 to showcase a double vanity with a whimsical mosaic backdrop, floating shelving, a freestanding tub, and room-sized, marble-clad walk-in shower. Three additional bedrooms, one with an ensuite bath and two sharing a large Jack-and-Jill, as well as a convenient laundry room, seating nook, and private balcony, complete the upper level. A hub for entertaining, the lower level revolves around a capacious recreation room offering the utmost in flexibility. A fifth bedroom suite enhances livability. The home’s outdoor space is both usable and private. Beautifully constructed, meticulously maintained, thoughtfully improved, and incomparably located within walking distance to downtown Bethesda’s urban core, 7602 Glenbrook Road is a rare offering in one of the region’s most sought-after locations.
#MDMC2226282

BETHESDA

7602 GLENBROOK ROAD

5 Beds

4 Baths

5,611 Sq.Ft.

$4,600,000

MLS#: MDMC2226282

None
#MDMC2242756

GAITHERSBURG

517 S FREDERICK AVENUE

None Beds

None Baths

55,374 Sq.Ft.

$4,600,000

MLS#: MDMC2242756
None
#MDAA2135422

ANNAPOLIS

1864 MILVALE ROAD

4 Beds

5 Baths

7,684 Sq.Ft.

$4,600,000

MLS#: MDAA2135422
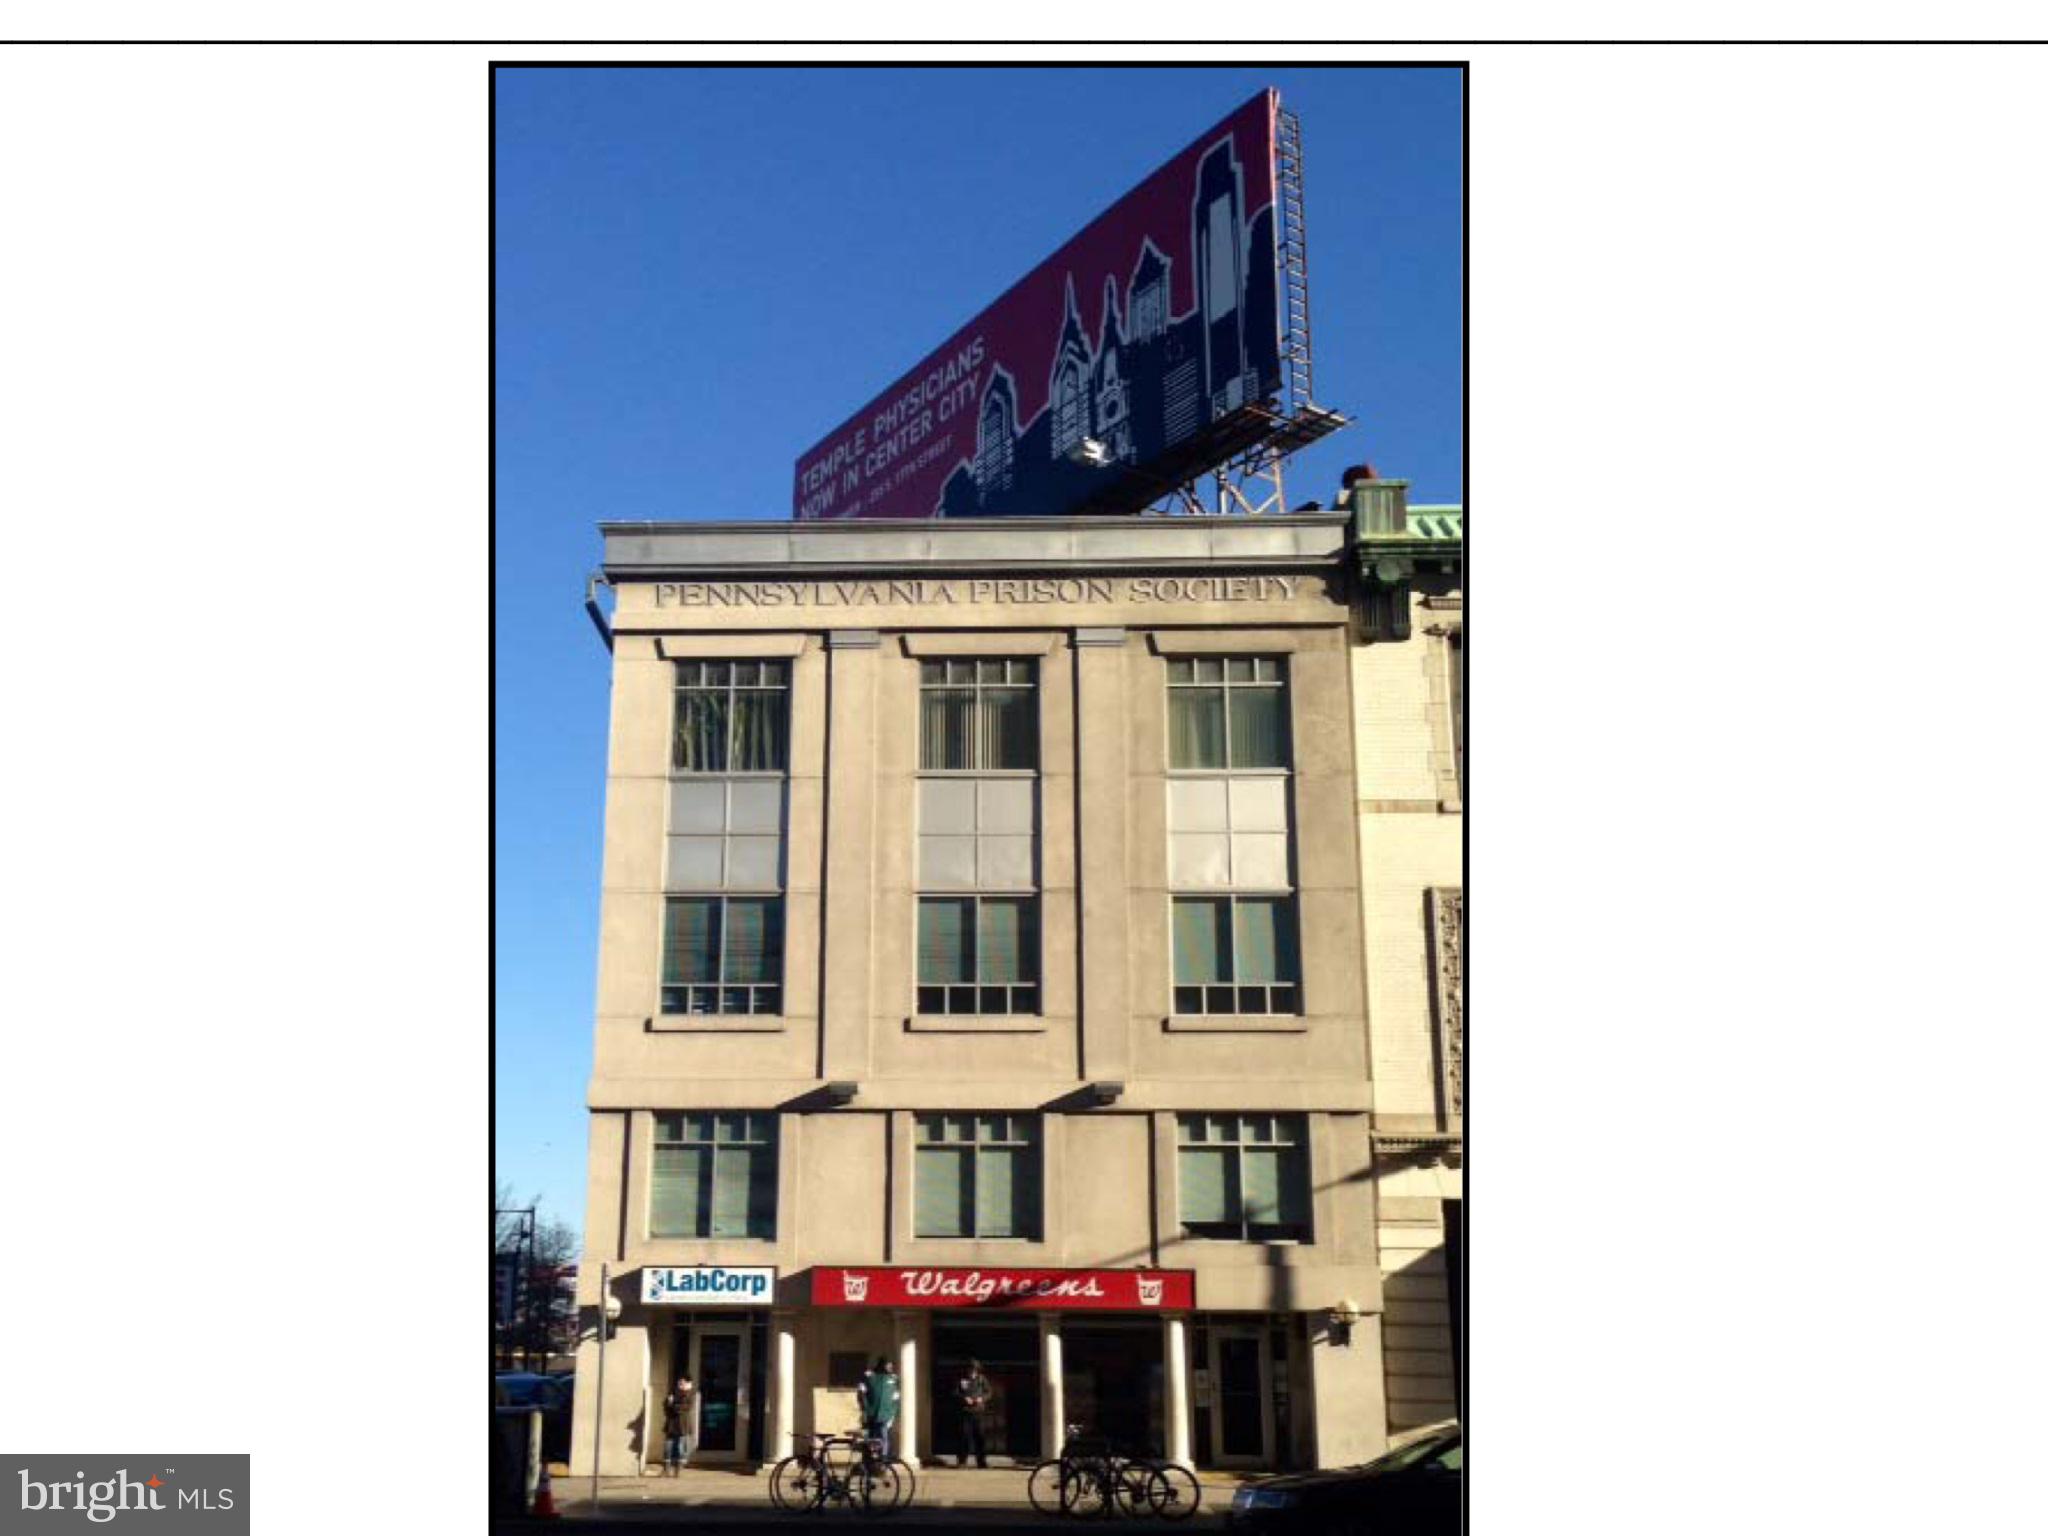
239 N Broad Street in Philadelphia is a prime value-add opportunity on a major commercial corridor. Located steps from Center City, this property offers excellent visibility, strong traffic counts, and flexible zoning options for redevelopment or owner use. Ideal for investors, medical offices, professional services, or mixed-use conversion. Positioned in a high-demand area with direct access to public transit, major highways, and urban amenities.
#PAPH2553792

PHILADELPHIA

239 N BROAD STREET 41

None Beds

None Baths

4,701 Sq.Ft.

$4,600,000

MLS#: PAPH2553792

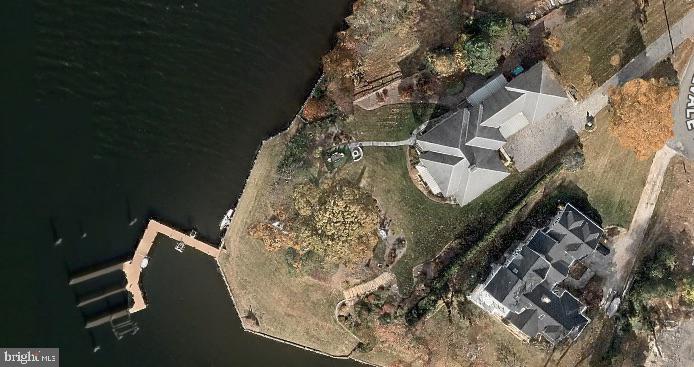
An extraordinary opportunity to own one of Annapolis’ most distinctive waterfront properties, offering some of the finest views on Spa Creek and the rare privilege of owning your own private marina in your backyard with dockside parking. 

Perfectly positioned to capture breathtaking panoramic vistas, this elegant Nantucket-inspired residence is filled with natural light, featuring walls of glass that showcase the ever-changing waterfront from nearly every room. Multiple balconies and an expansive waterside terrace invite effortless indoor-outdoor living, creating exceptional spaces for entertaining or simply enjoying the beauty of life on the water. A dockside workshop is a great opportunity to work and enjoy waterfront living.

The thoughtfully designed floor plan includes spacious living areas, a versatile 1800 square feet (approximate) lower level with an in-law suite or private guest accommodations, and endless opportunities to personalize the home to suit your lifestyle. This home even has a koi pond in the front yard.

Whether you’re an avid yachtsman, seeking a multigenerational waterfront retreat, or searching for a truly one-of-a-kind Annapolis property, this exceptional offering combines luxury, privacy, and an unmatched boating lifestyle in one remarkable setting.
#MDAA2150104

ANNAPOLIS

140 SPA DRIVE

5 Beds

3 Baths

5,095 Sq.Ft.

$4,600,000

MLS#: MDAA2150104
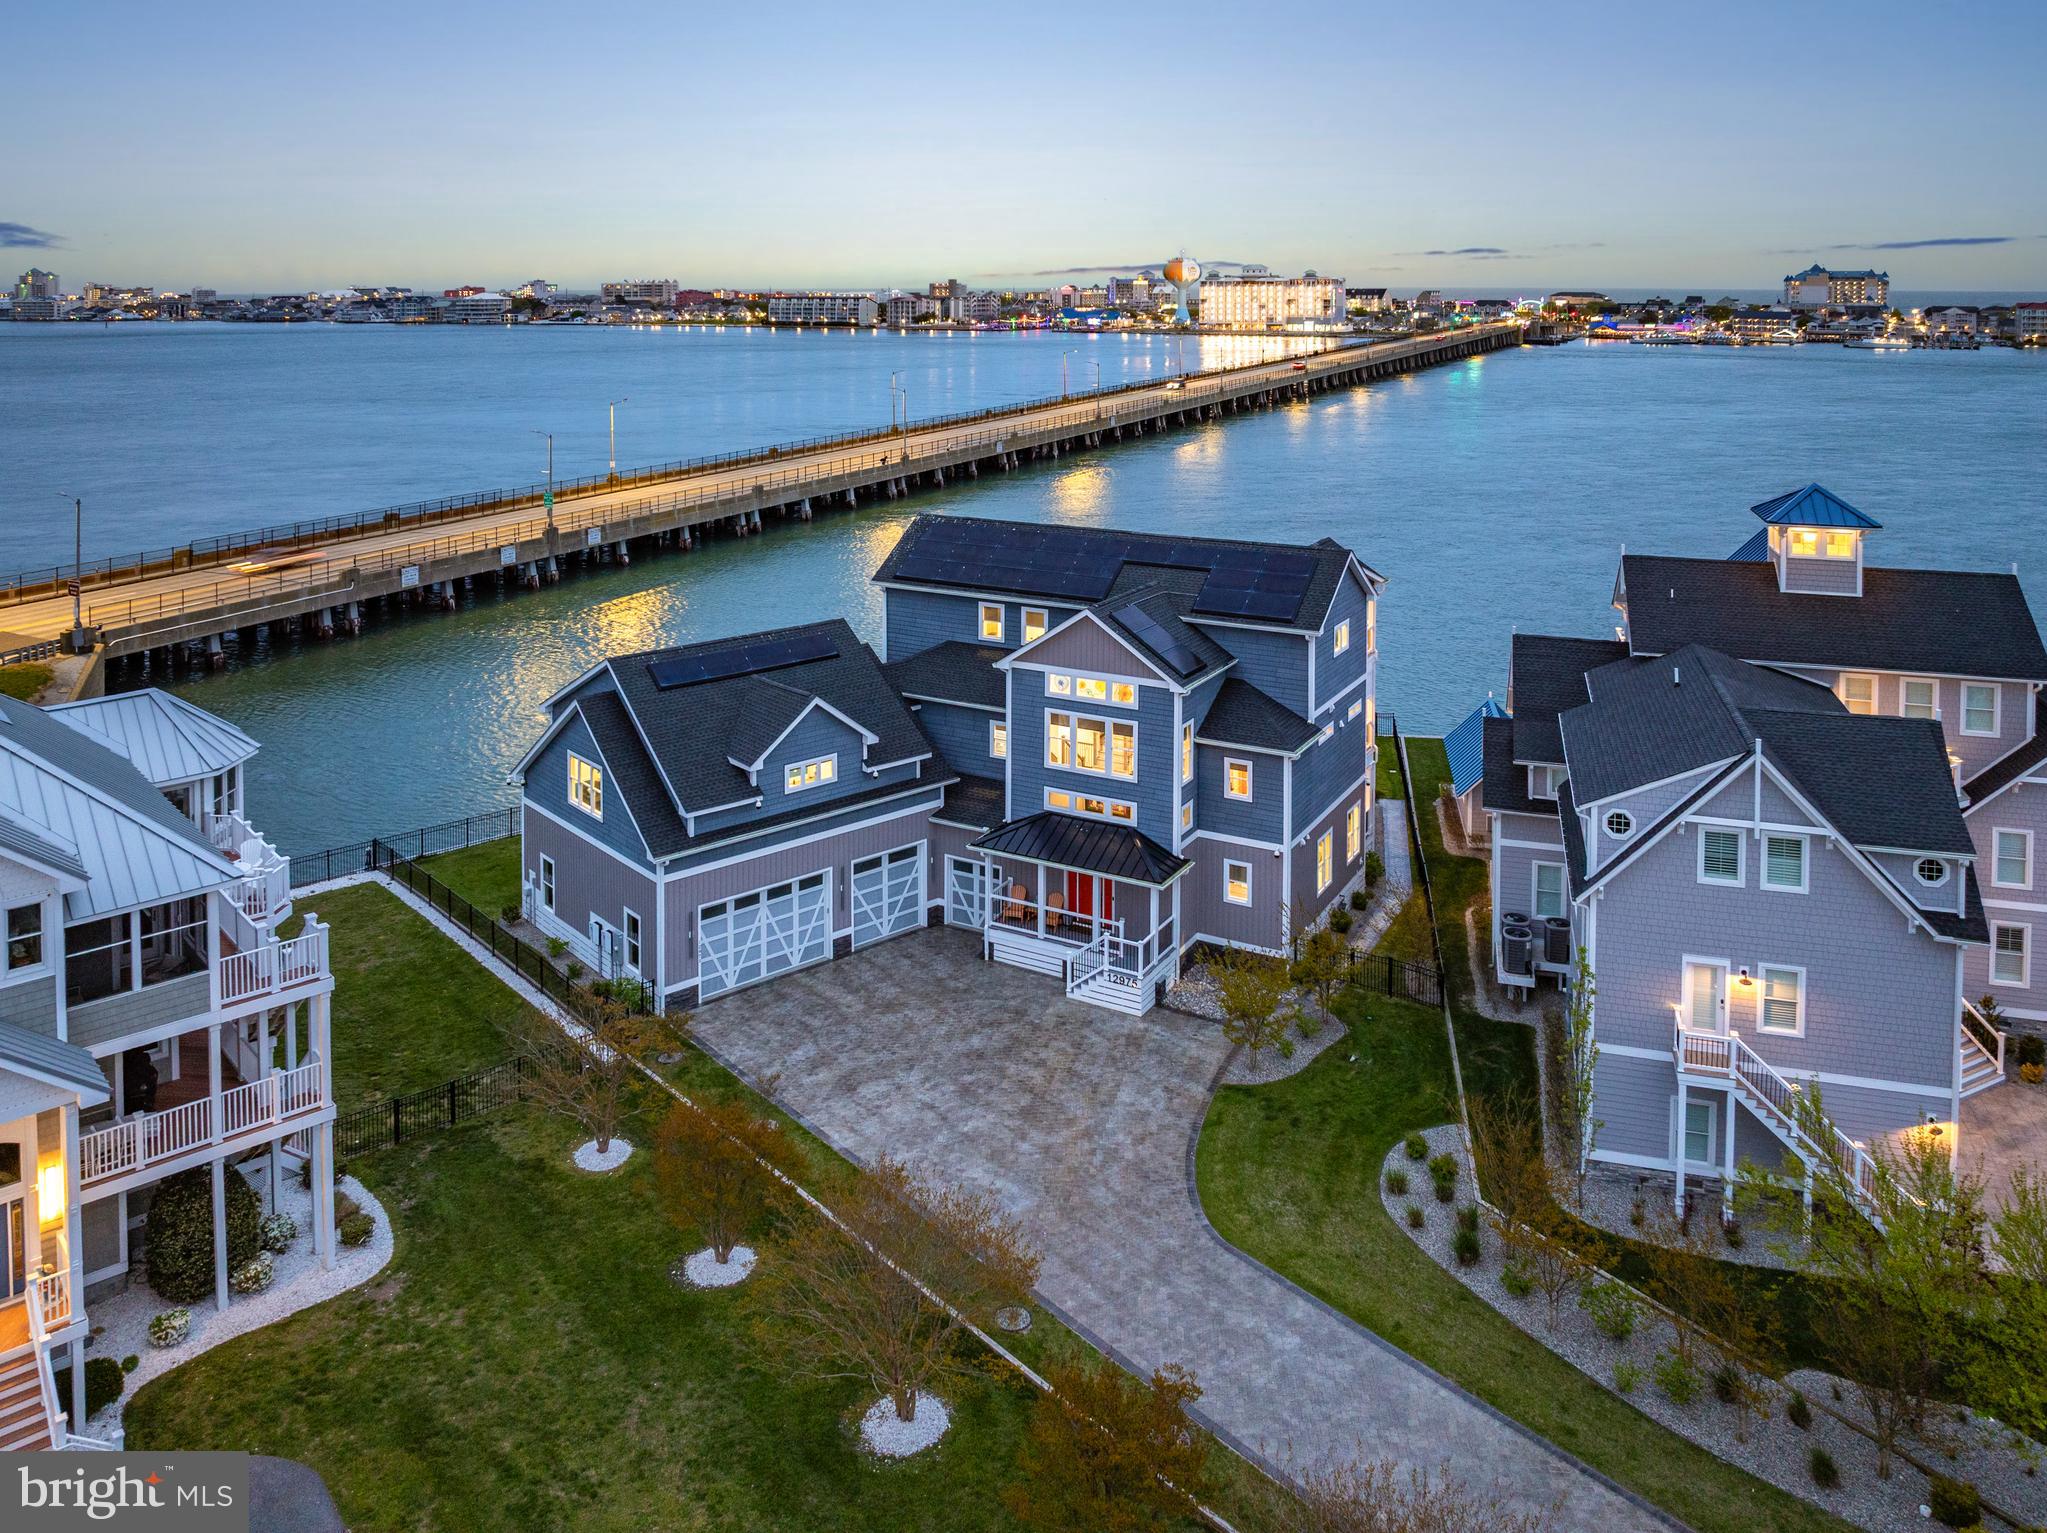
Tucked away in the gated Estates at Inlet Isle in West Ocean City, this beautiful custom-built waterfront home offers a relaxed coastal vibe with plenty of space to spread out. With five bedrooms and five-and-a-half baths including two expansive owner’s suites, each with its own private living area it’s perfectly designed for hosting guests while still giving everyone room and privacy. Step inside to an entertainer’s dream, featuring a spacious game room and a fully equipped in-home movie theater. The main living areas are open and inviting, centered around a high-end kitchen with premium finishes, an oversized island, custom cabinetry, and a butler's pantry that seamlessly blends style with everyday functionality. Built-ins and thoughtful architectural details carry the home’s modern coastal aesthetic throughout. This property also includes a massive three-car garage with a dedicated at-home gym, offering both convenience and flexibility for storage, fitness, and recreation. Outdoor living is truly exceptional, with multiple balconies and decks, a private heated saltwater pool, a hot tub just off the deck, and beautifully designed entertaining spaces ideal for both relaxing and gathering. Enjoy stunning bay and ocean views, along with breathtaking sunrise mornings and sunset evenings from nearly every angle of the home. Additional features include elevator access to all levels, a spa area, extensive hardscaping, an outdoor shower, custom exterior lighting, and advanced energy efficiency with a solar system and battery backup. Boating enthusiasts will love the private boat slip with lift, providing quick and easy access to the bay and open water. This home also offers the convenience of easy access in and out of Ocean City, allowing you to enjoy all the dining, shopping, and entertainment the area has to offer without sacrificing privacy. This is a rare opportunity to own a meticulously designed waterfront property in one of West Ocean City’s most exclusive communities.
#MDWO2036206

OCEAN CITY

12975 INLET ISLE LANE

5 Beds

5 Baths

6,466 Sq.Ft.

$4,599,900

MLS#: MDWO2036206

Prominently perched on 1.45 acres in  the heart of bucolic Potomac, Maryland.  This newly Built Estate is a Masterclass in Modern Luxury: wide-plank white oak floors run beneath soaring ceilings, and natural light moves through every thoughtfully designed room as though the house were built around it. 
Seven Ensuite Bedrooms, 10.3 Bathrooms.
Entertaining is effortless. The gourmet kitchen is built for those who take cooking seriously, while a discreet catering kitchen handles everything from intimate dinners to grand celebrations behind the scenes. 
A main-level office or bedroom with its own private entrance adapts to whatever life requires,a guest retreat, a home office, or comfortable single-level living.  An elevator shaft connects  to every floor with ease.
Upstairs, five en suite bedrooms each offer the privacy and comfort of a personal sanctuary, with generous walk-in closets throughout. At the center is a primary suite that redefines the standard, crowned by what may be the most luxurious primary closet in the DMV, a space designed to feel less like storage and more like a private boutique.
Fabulous Lower level, where the home reveals its most indulgent side. Bright and welcoming, it opens onto a large walk-out patio and delivers a true wellness retreat: a Zen-inspired spa with steam shower and sauna, a fully outfitted gym, and a dedicated safe room for genuine peace of mind. Super Wet Bar, Lots of Builtins and a Secret Room or Skiff.
The grounds are nothing short of a Private Resort.  Extensive Hardscape and Landscape Plan Like No Other. A saltwater Pool and Separate Jacuzzi anchor the landscape, accompanied by a Large  Pool house with Shower and Laundry Room. A sprawling Covered Porch warmed by heaters and enclosed by Retractable Screens—extends the living space into the open air across every season. 
Minutes away from Potomac Elementary, The Bullis School, The Norwood School and Congressional and
Avenel TPC Golf.

 Call for a Private Tour Today.
#MDMC2248200

POTOMAC

10809 SOUTH GLEN ROAD

7 Beds

8 Baths

11,133 Sq.Ft.

$4,599,000

MLS#: MDMC2248200

New on site 2 days ago
To be constructed on one of Bryn Mawr’s most admired residential streets, this exceptional new home offers a rare opportunity to create something entirely new within a neighborhood that already feels deeply established. It is the kind of street where generous parcels provide privacy and a sense of retreat, yet neighbors know one another, gather easily and turn Halloween into a neighborhood tradition. There is a genuine sense of community here, without sacrificing space or anonymity. 
Designed in deference to the architecture of the surrounding homes, the residence is a study in enduring, classic style. Painted brick is complemented by thoughtfully placed vertical and horizontal cement board, adding subtle variation and dimension to the exterior. Set on .91 verdant acres, the home will be finished on three levels with five bedrooms, each with an en suite bath. 
A gracious entry foyer establishes the scale of the interiors, with a direct view through the house to the expansive rear grounds. The first floor has been thoughtfully planned to accommodate both formal entertaining and the more relaxed rhythms of everyday life, with generously proportioned rooms and an easy connection between spaces. 
The expansive primary suite is conceived as a private retreat, incorporating a dedicated office, coffee bar, an exceptionally large dressing room and a beautifully appointed bath with separate vanities and private water closets. Four additional bedroom suites provide equally considered accommodations for family and guests. 
A comprehensive package of elevated interior finishes further reflects Silo Builders’ commitment to craftsmanship, quality and thoughtful execution. Equally important is the builder’s accessibility throughout the process, a hallmark of his projects and an increasingly rare advantage when creating a custom home. 
With an anticipated construction period of approximately 14 months following final selections and permitting, this is an opportunity to build a home of exceptional quality and presence while becoming part of one of Bryn Mawr’s most welcoming and enduring neighborhoods.
#PAMC2195320

BRYN MAWR

605 WOODLEAVE ROAD

5 Beds

5 Baths

7,916 Sq.Ft.

$4,599,000

MLS#: PAMC2195320
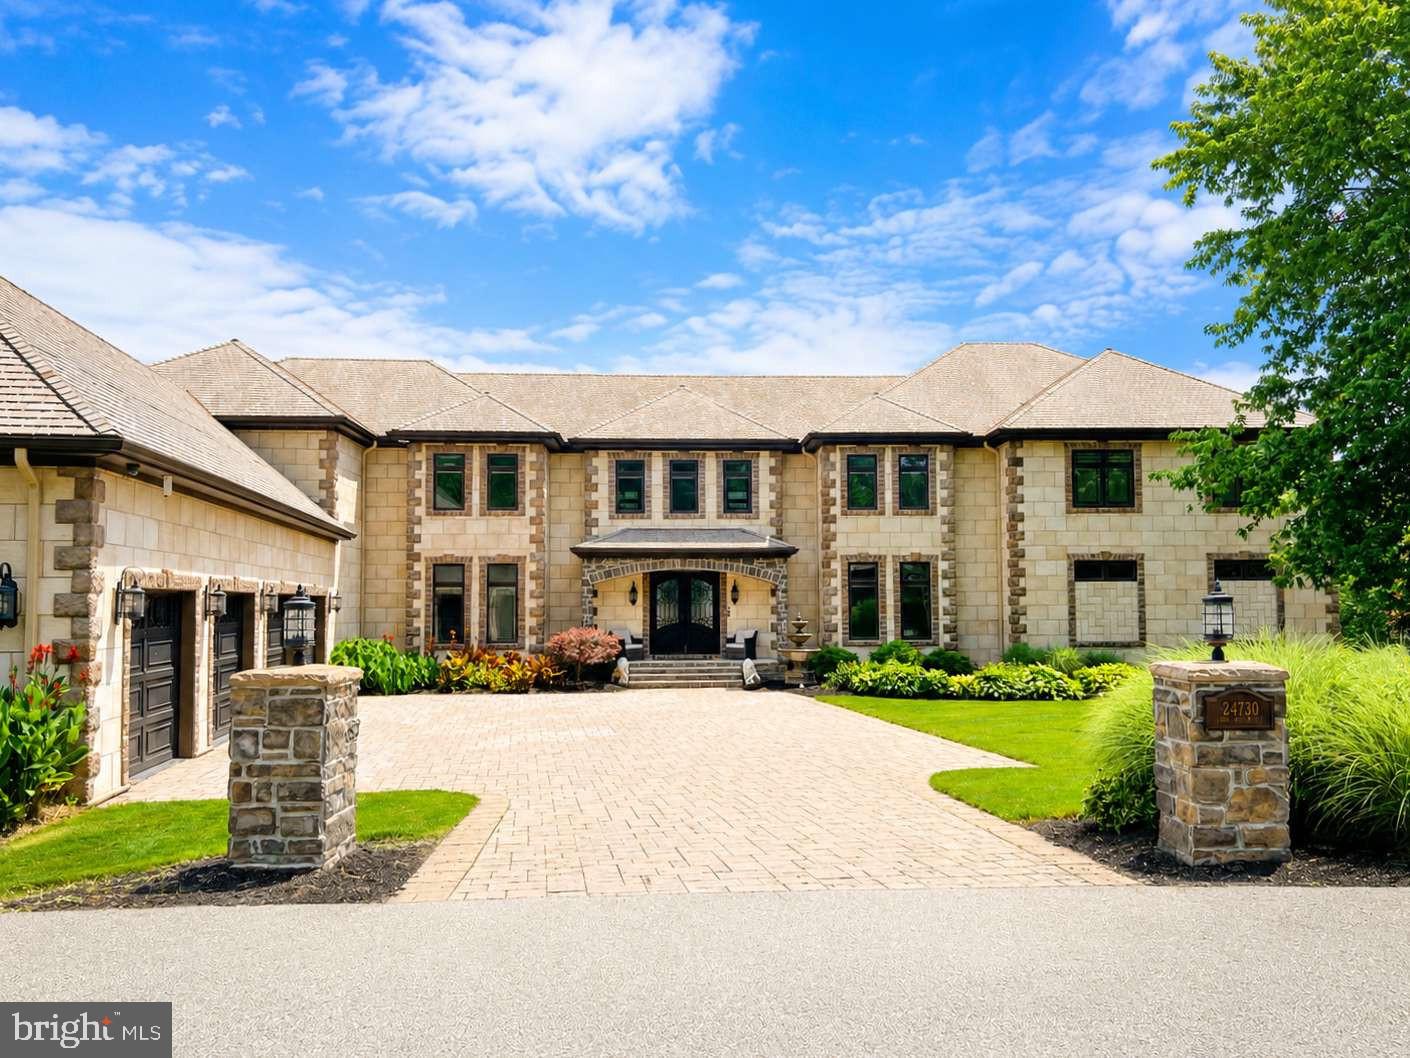
A legacy waterfront estate at the tip of coveted Half Pone Point.
Commanding one of the most prestigious waterfront settings in Southern Maryland, this extraordinary residence offers more than 14,000 square feet of meticulously crafted living space designed to capture breathtaking panoramic views of the Patuxent River from nearly every room. Architectural excellence and exceptional craftsmanship are evident throughout, blending timeless elegance with modern luxury.

Designed for both grand-scale entertaining and comfortable everyday living, the estate features a private elevator, state-of-the-art theater room, wine room, game room, custom entertaining bar, and resort-style amenities including a spectacular infinity-edge pool and expansive outdoor living spaces. The property is further enhanced by advanced whole-home automation, integrated smart-home technology, comprehensive high-definition surveillance systems, a secure safe room, and numerous additional proprietary security features. For sport and recreation, the residence also includes a private indoor commercial-grade shooting range—a rare amenity seldom found in residential properties.

Just minutes by boat from Solomons Island and the Chesapeake Bay, this remarkable property delivers an unparalleled waterfront lifestyle where privacy, sophistication, and natural beauty converge. Created for those who value discretion as much as luxury, certain features and specifications of the estate are intentionally withheld from public marketing materials.

Qualified purchasers only. Private showings are available by appointment for financially qualified buyers. Proof of funds or lender pre-approval may be required prior to touring the property. Due to the nature of certain security, technology, and infrastructure systems, prospective purchasers may be asked to execute a confidentiality agreement before receiving access to selected property information and features.
#MDSM2032092

HOLLYWOOD

24730 HALF PONE POINT ROAD

4 Beds

5 Baths

13,665 Sq.Ft.

$4,595,000

MLS#: MDSM2032092
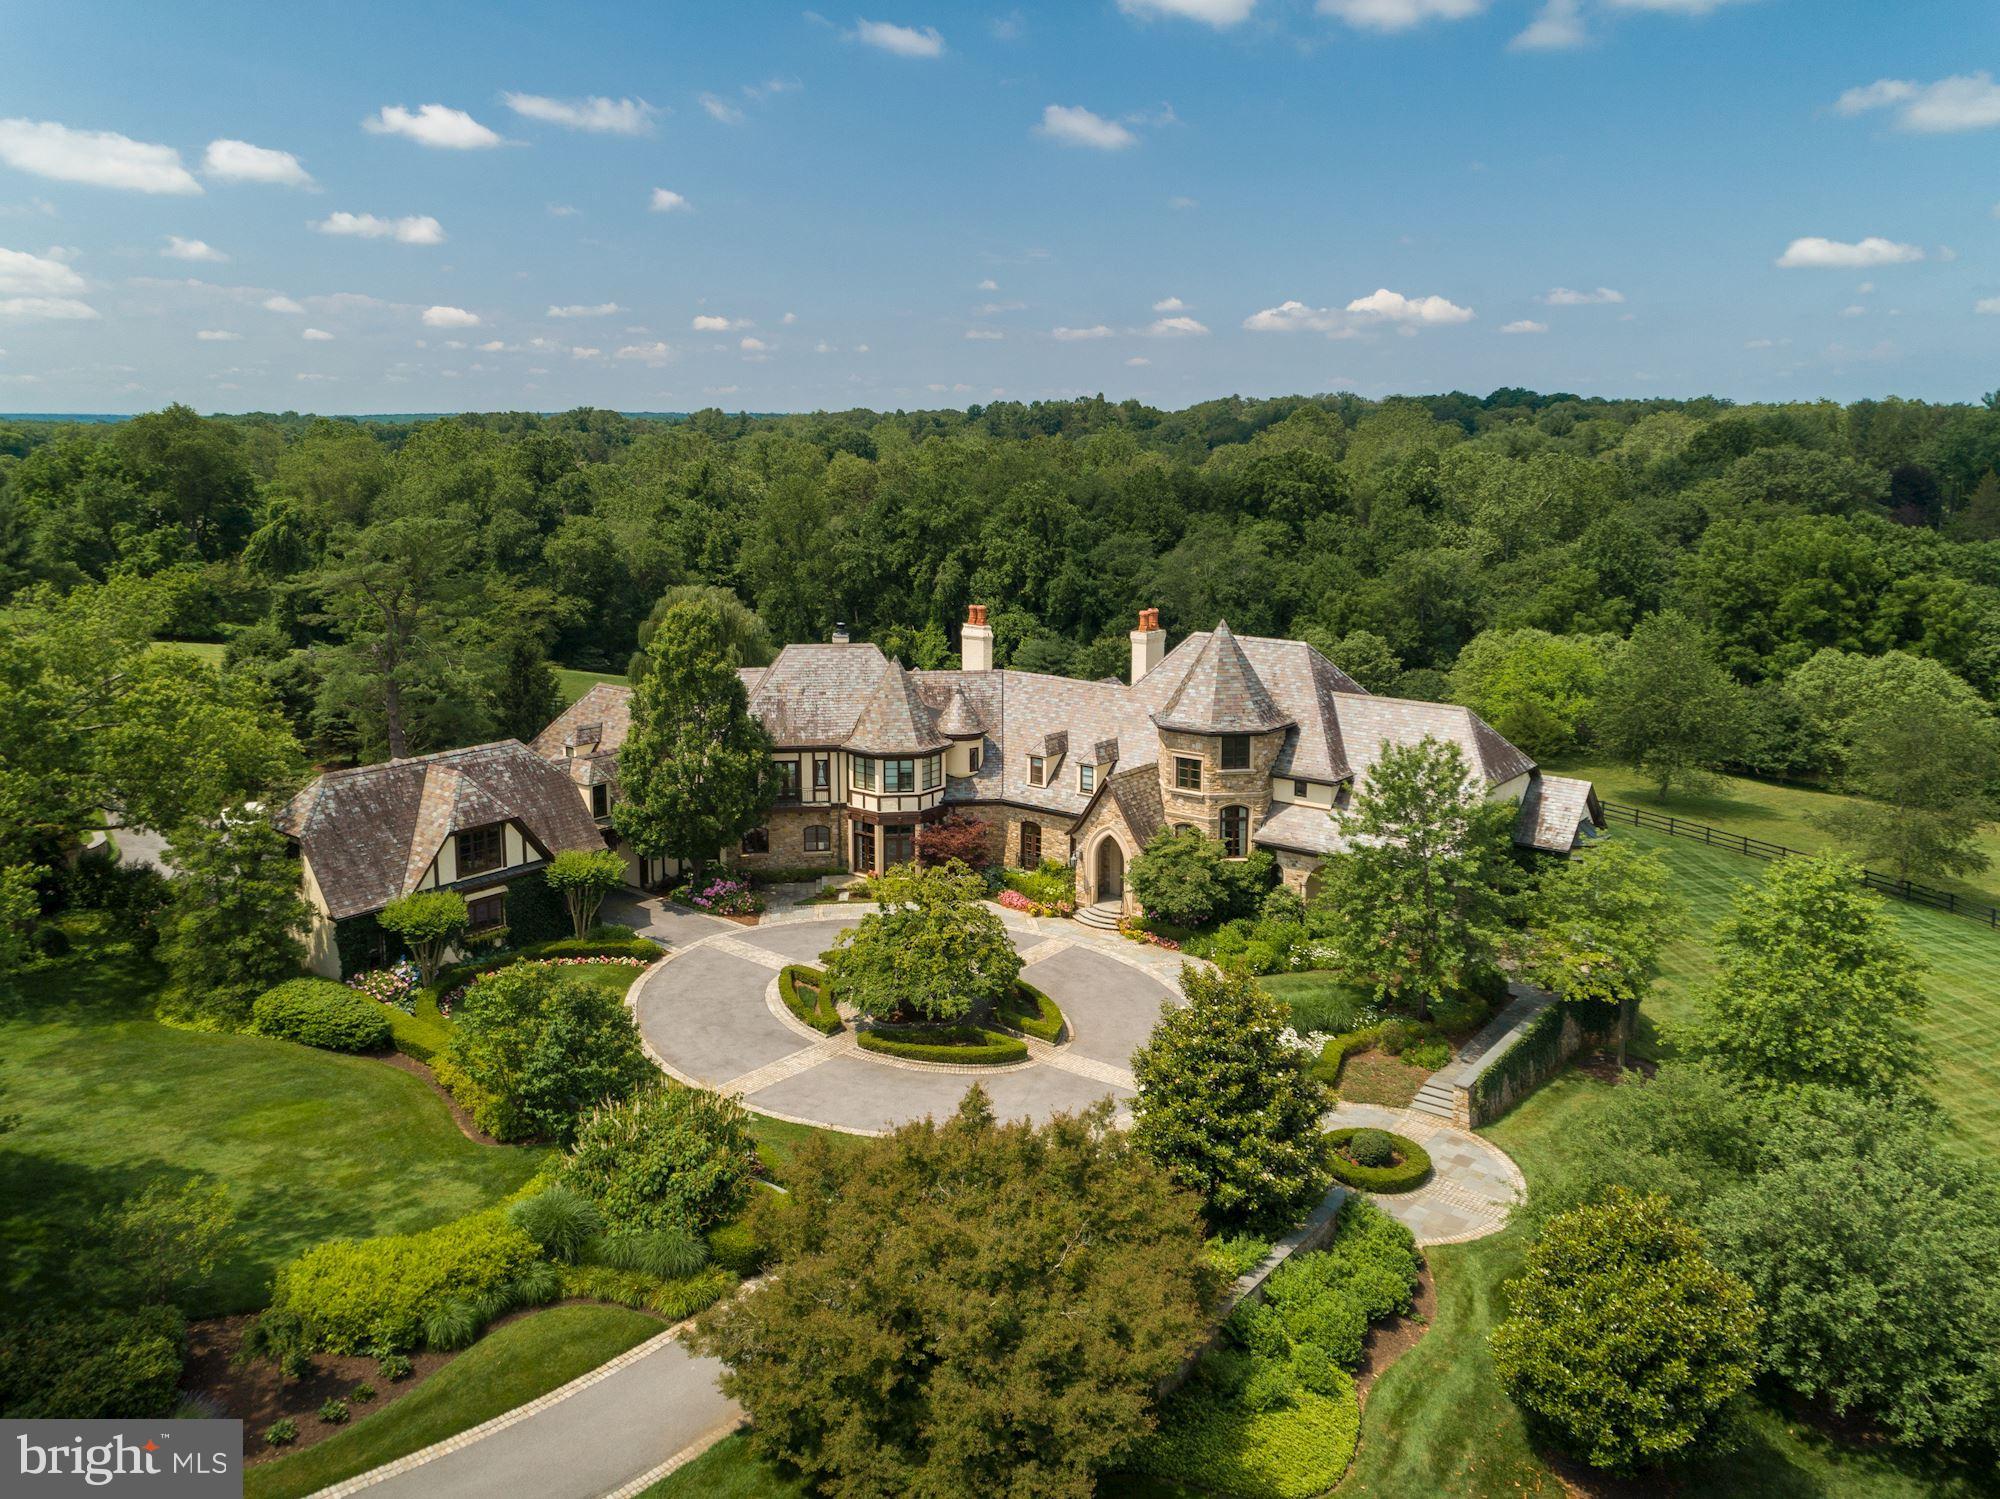
Located on one of the most coveted streets in Potomac, this fairy tale estate on 10 acres is an architectural masterpiece. A circular auto court and professionally landscaped grounds introduce an impressive stone facade with limestone accents. Custom built by Brendan O'Neill and boasting 6 bedrooms/8.5 baths, six fireplaces and 5 car garage, extraordinary workmanship and materials abound. Vaulted ceilings, elegant archways, custom millwork and panoramic vistas from every room.

The home's entry provides immediate impact: Jerusalem Limestone flooring, a massive staircase with custom walnut balustrade and newel post, and 14' ceilings. The Main Level provides two stately home offices, a junior primary suite, dramatic step-down salon, grand Dining Room, and stunning double volume great room with floor to ceiling Palladian windows. A chef's kitchen with adjoining butler's pantry includes high end appliances, designer finishes, informal dining space and a cozy fireside seating area. Enhancing the home's functionality are a generous command center, walk-in pantries, gear storage closets, and robust mudroom.

Ascend to the Upper Level via one of three stairways - one of which is hidden! The primary suite is simply sublime with its own balcony, fireplace, spa-like bath, dual walk in closets and private sitting room. Four secondary bedrooms, an upstairs homework/study space and laundry room complete the Upper Level.

The walkout Lower Level provides endless recreation opportunities from the sports/basketball court, to an oversized home gym, sauna, future wine cellar and copious space for movies, television and games. Opportunities for outdoor entertaining and relaxation abound. A fabulous covered loggia with oversized outdoor fireplace provides three season dining and enjoyment. Numerous patios and hidden terraces allow contemplation of the panoramic vistas and specimen plantings from every angle. Truly the most special offering currently available in Potomac.
#MDMC2175238

POTOMAC

10721 RED BARN LANE

6 Beds

8 Baths

16,718 Sq.Ft.

$4,595,000

MLS#: MDMC2175238
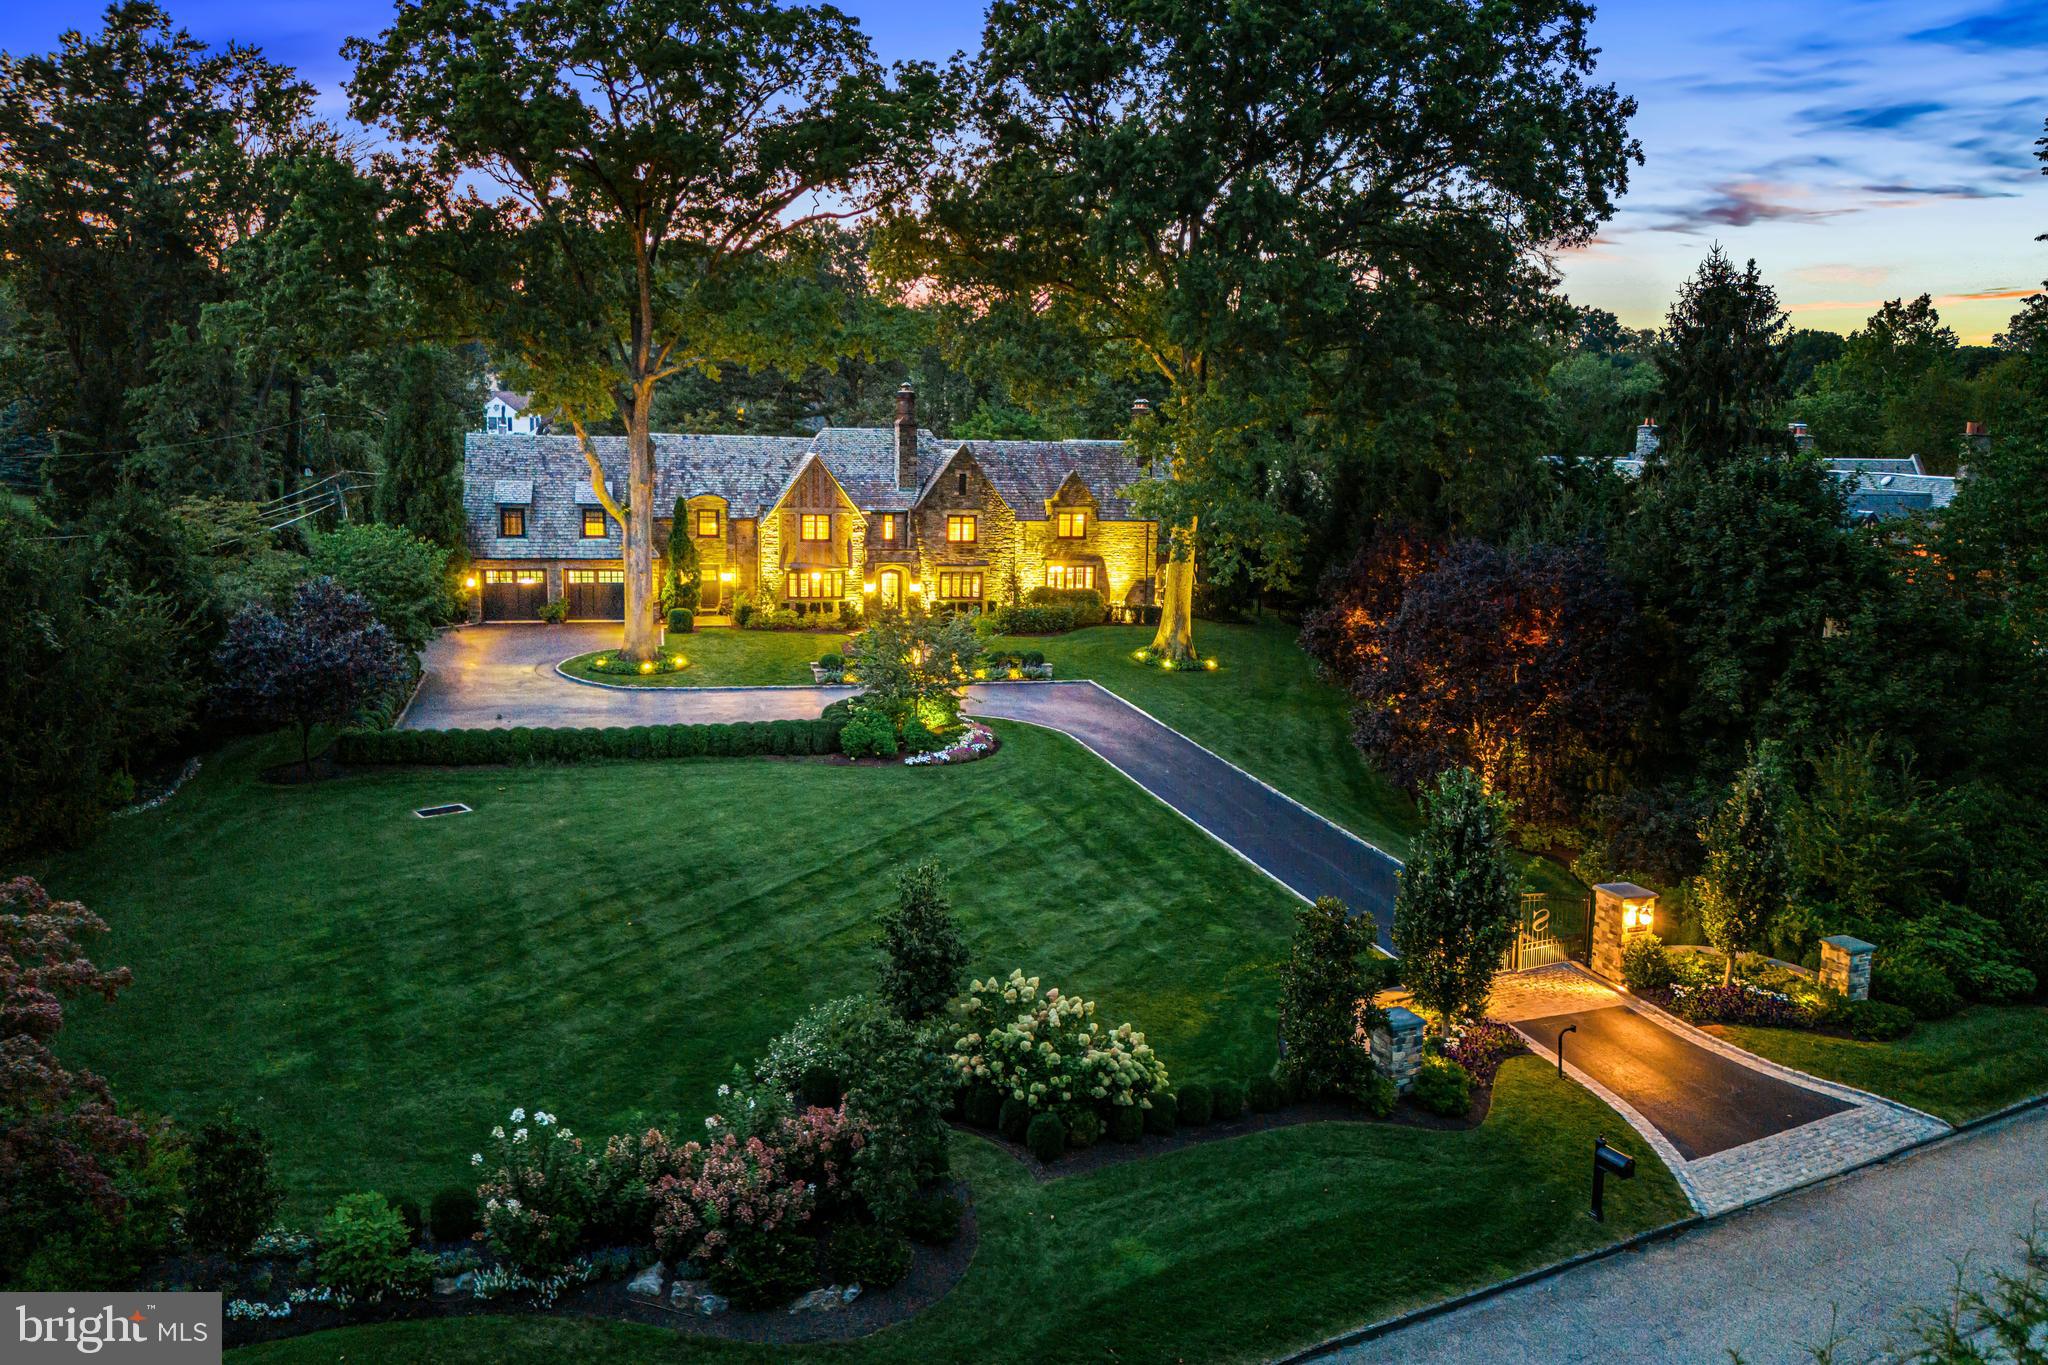
Welcome to this breathtaking 1930's residence set in the coveted Merion Golf neighborhood. It offers sophisticated renovations throughout, beautiful materials and craftsmanship and light-filled designs at every turn. The spectacular grounds with stunning pool, spa, terraces, specimen plantings and private, gated grounds create an unparalleled setting within this renowned walking neighborhood. Look no further and enjoy the gracious room sizes with a wonderful open floor plan, perfect for comfortable everyday living and easy indoor/ outdoor entertaining an both small and large scales with room for an elevator.  Stunning features include original restored architectural features, millwork, moldings and plaster walls, new systems, wiring, plumbing and fixtures, incredible expanded gourmet kitchen with expansive island, chef's appliances and fireplace, butler's pantry with extensive custom wine storage, spectacular family room with soaring ceiling, adjacent sunroom with wet bar, 5 spacious bedroom suites including a luxurious primary suite with marble bathroom and two walk-in closets, and a cozy lower level with media room, gym area, wine/ game room, bathroom and plentiful storage. Close to world class schools and Universities, trains, fabulous shopping, farmers markets, all forms of transportation, Merion Golf and Cricket Clubs, endless recreational venues, sports complexes and more. Absolute perfection!!
#PADE2067128

HAVERFORD

1 BLAKELEY ROAD

5 Beds

5 Baths

9,831 Sq.Ft.

$4,595,000

MLS#: PADE2067128
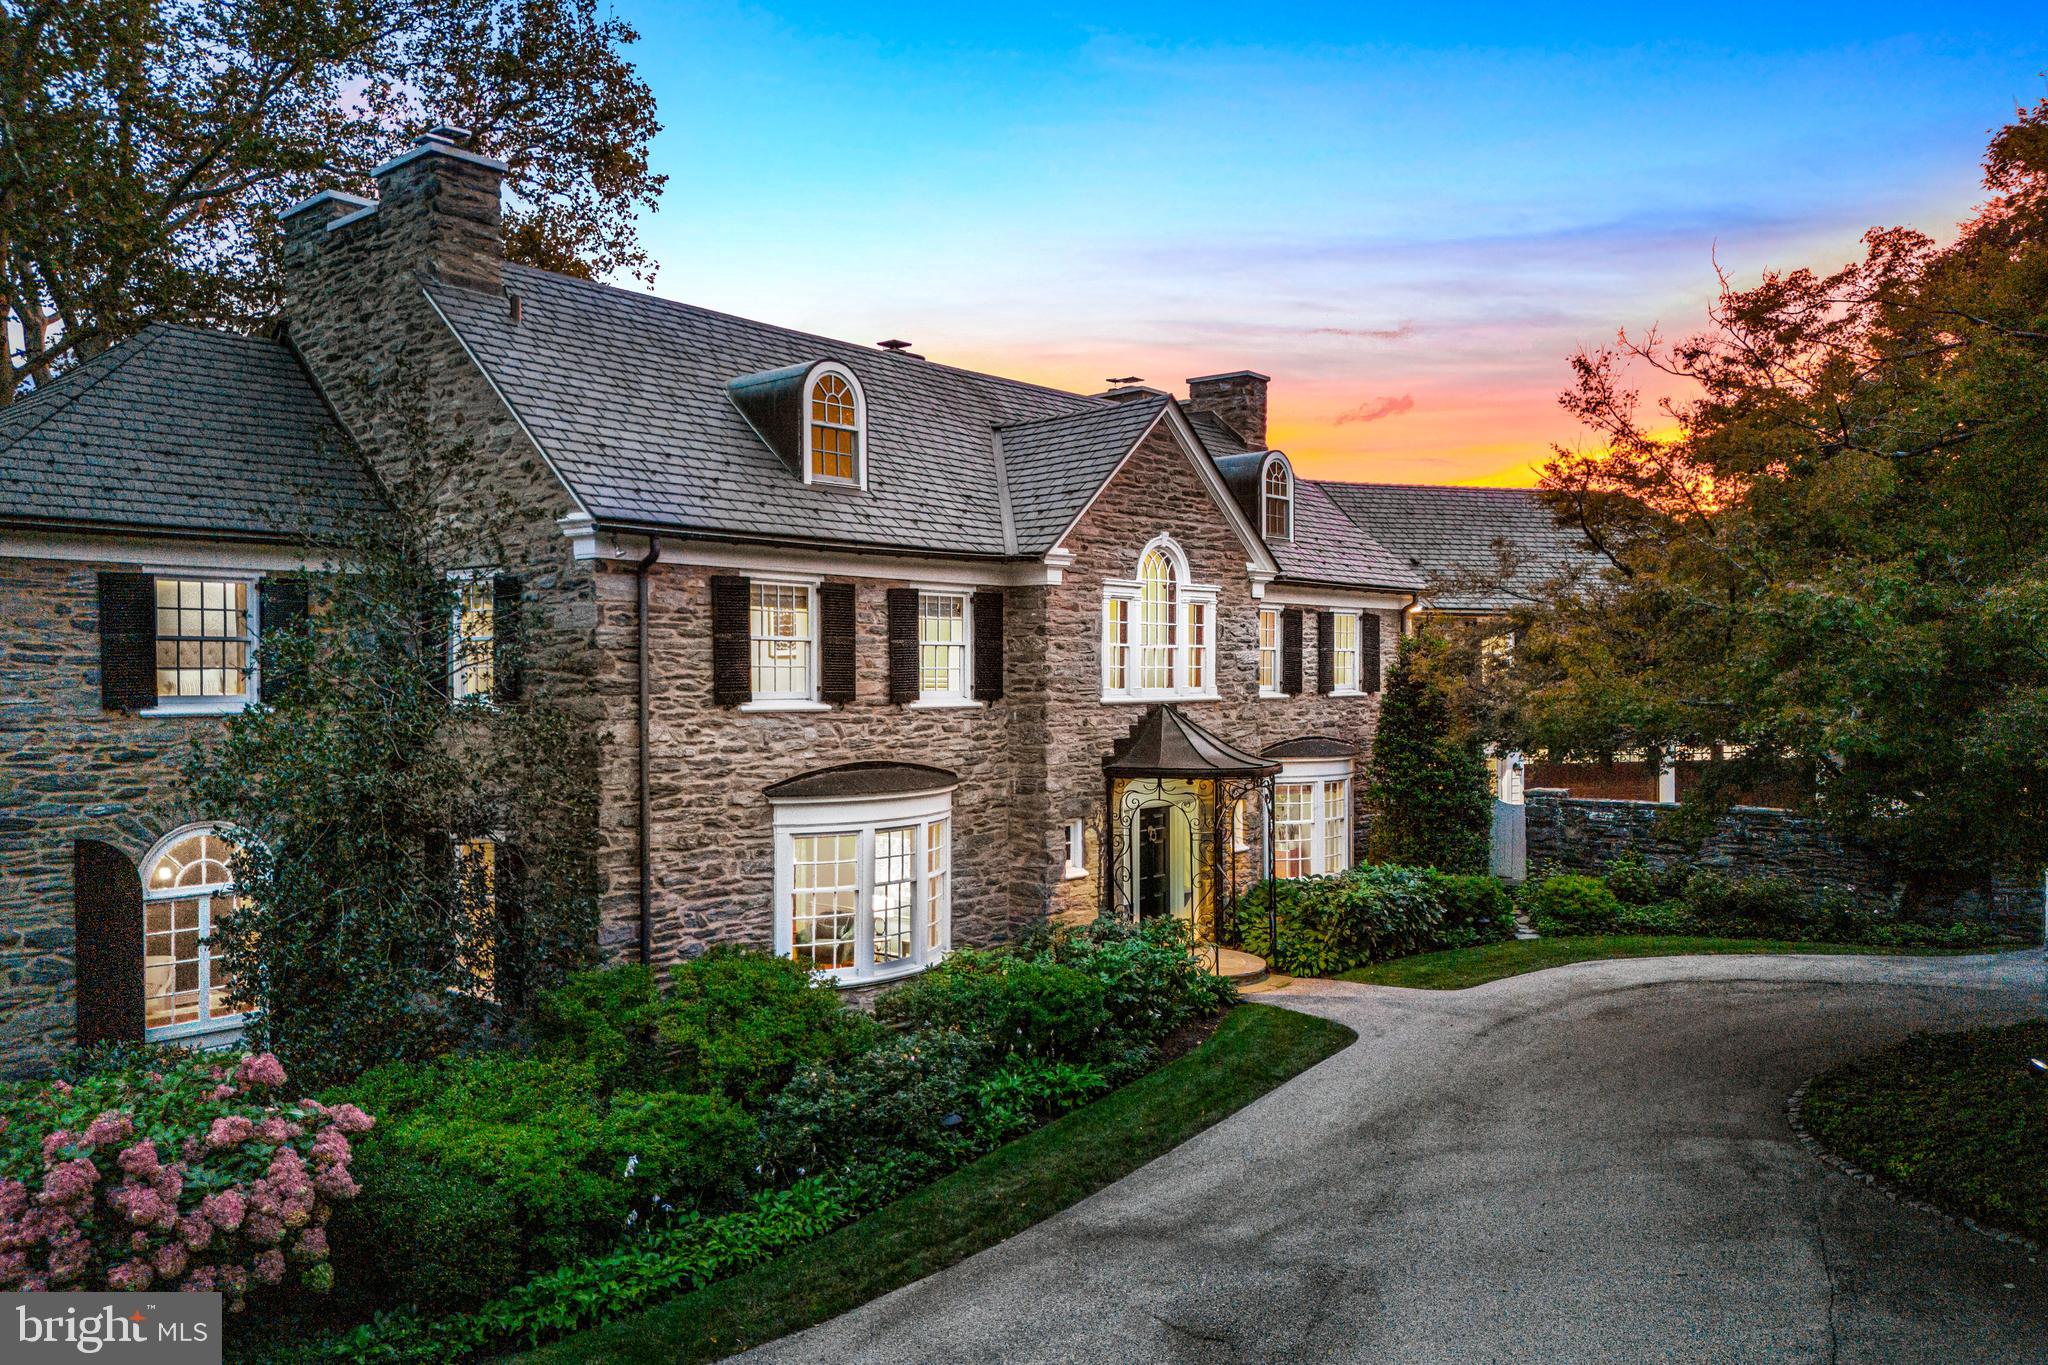
Completely renovated with sophisticated designs and high end systems throughout. Welcome to Stony Lawn, an incredible, all stone, sun-filled residence designed by Durham and Irvine in the 1920s. It remains one of the Main Line’s landmark estate properties. It was seamlessly expanded and improved by E.B. Mahoney builders in 2010 and impeccably renovated with sophisticated, modern designs and systems in 2017 by the current owners working with Peter Zimmerman Architects and Cullen Construction. Beautifully set on a breathtaking 2.84-acre lot in the coveted North-side Villanova estate neighborhood, it is enhanced with centennial trees, stunning pool, paddle ball court with a warming hut, four garage bays, glorious gardens and sweeping private views. Interior features include a bright, open floor plan, gracious room sizes with high ceilings, fresh fixtures and decor, original, restored architectural moldings, millwork, and stunning hardwood floors throughout the entire residence. A dramatic two-story foyer and majestic elliptical staircase greets you with open sightlines to the extraordinary grounds The library features full paneling, carefully crafted built-ins, a hideaway bar, and a fireplace. Living and dining rooms with fireplaces are large and inviting, and a private office has stunning views of the grounds. A fabulous gourmet kitchen with Sub-Zero and Wolf appliances opens to a bright breakfast room, fireplace, and family room with gorgeous views and easy access to the generous mudroom, stone terraces, pool, paddle ball court, and grounds. The completely  reconfigured second floor includes the bright, luxurious primary suite featuring his and hers marble baths, walk-in dressing rooms and a fireplace. Four ample bedrooms include two ensuite baths and one jack-and-jill off the second staircase that could easily be used as an in-law or au pair suite. An open staircase leads to the third floor, offering an expansive bonus room, built-in for additional storage, and a powder room. The dry lower level boasts new systems and generous storage space. Look no further and enjoy this rare find with complete privacy and unmatched convenience to renowned public and private schools and universities, easy access to trains and all forms of transportation, world-renowned clubs and golf courses, equestrian centers, restaurants, and recreational facilities. A premium property in a highly coveted Main Line location.
#PAMC2106232

VILLANOVA

810 MOUNT MORO ROAD

5 Beds

5 Baths

9,182 Sq.Ft.

$4,595,000

MLS#: PAMC2106232

1 ... 166 167 168 169 170 ... 666
* Listings identified with the FMLS IDX logo come from FMLS and are held by brokerage firms other than the owner of this website. The listing brokerage is identified in any listing details. Information is deemed reliable but is not guaranteed. If you believe any FMLS listing contains material that infringes your copyrighted work please click here to review our DMCA policy and learn how to submit a takedown request. © 2024. First Multiple Listing Service, Inc.

Send a message

Message successfully sent.

Your message

What is 3 + 4 ?

Reason for contacting?

I agree to receive email communication and understand I can unsubscribe at any time.

I agree to be contacted by Charis Realty Group - Christine Issler, Broker via call, email, and text for real estate services. To opt out, you can reply 'stop' at any time or reply 'help' for assistance. You can also click the unsubscribe link in the emails. Message and data rates may apply. Message frequency may vary. Privacy Policy

Sign Out

Virtual Assistant

Would you like to take the next step with this property? We can help you schedule a showing or virtual tour, or send you more details.

Yes, I would like more information.

Thank You for Your Reply, One of Our Agents will contact you as soon as possible

No, maybe later.

Thank you, you can always contact me via email, phone number or through the contact form.

Realhub AI

Lucy - Your AI-Powered Realtor

Update Your Temporary Password

Personalize your search

Enter your email and we'll notify you immediately when new listings match what you're looking for.

or enter email address

Already have an account ? Login here

Continue your home search

I agree to receive communications and understand I can unsubscribe at any time.

I agree to be contacted by Charis Realty Group - Christine Issler, Broker via call, email, and text for real estate services. To opt out, you can reply 'stop' at any time or reply 'help' for assistance. You can also click the unsubscribe link in the emails. Message and data rates may apply. Message frequency may vary. Privacy Policy

Already have an account ? Login here

We use cookies

We use cookies primarily for analytics to enhance your experience. By accepting, you agree to our use of these cookies. You can manage your preferences or learn more about our cookies policy.
