Properties

Browse or get in touch to schedule a walkthrough.

  • Nearby me
Price range

Popular Features

Community Features

Association

Property Features

Waterfront

View

Exterior Features

Interior Features

Style

10000 properties match your criteria

Updated 1 minute ago

E-Alert name
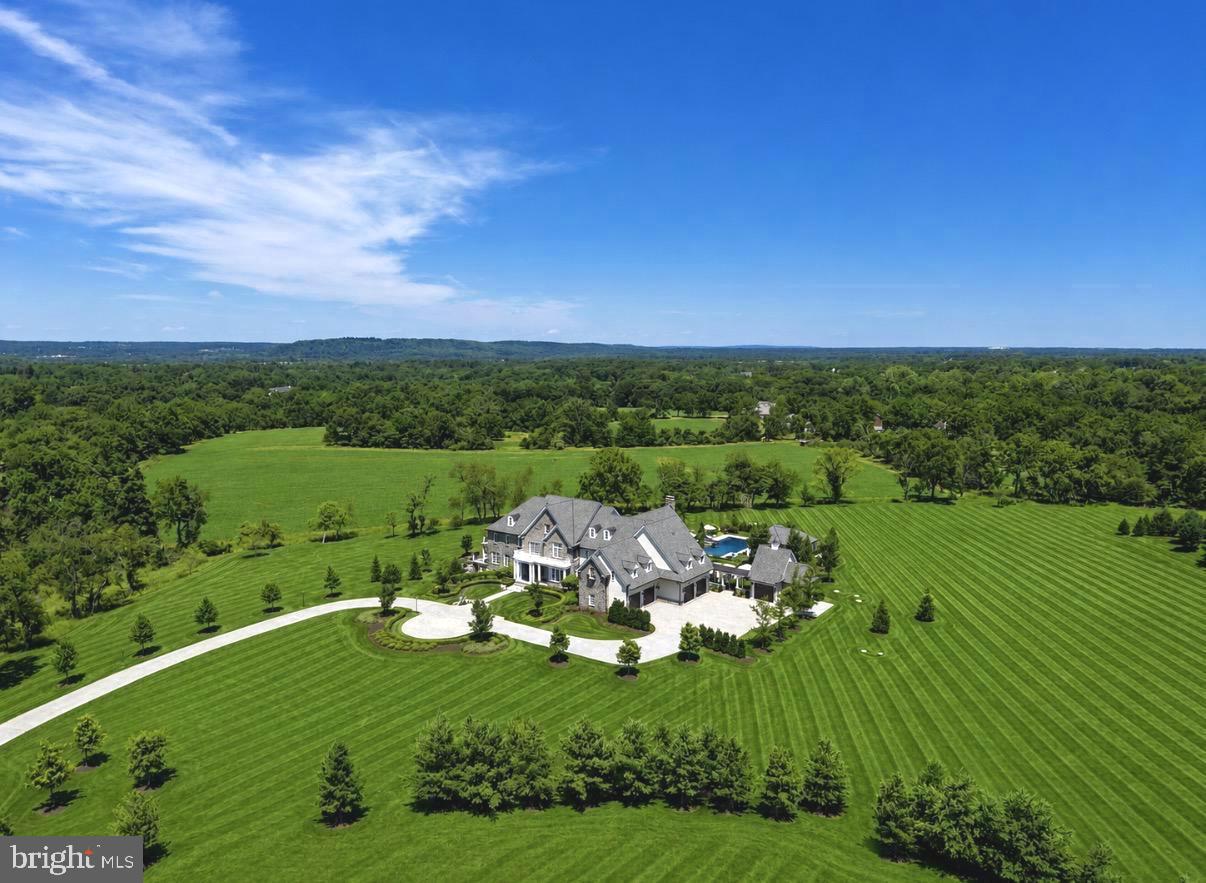
Offered for the very first time to market, 6 Tines Field Path is a masterwork of architecture and craftsmanship by Zaveta Custom Homes—an estate where uncompromising design, extraordinary materials, and flawless execution converge. Privately nestled behind a gated entrance in one of Newtown’s most coveted settings, this is a residence of remarkable distinction, curated for those who seek absolute excellence without compromise. Every space within the estate has been conceived with intention, balancing architectural grandeur with effortless & functional livability. 
Beneath soaring coffered ceilings, a custom crystal chandelier illuminates the grand foyer, where exquisite white oak herringbone inlay flooring creates an unforgettable first impression of refined elegance and uncompromising luxury. The heart of the home is an extraordinary culinary atelier, where dual statement islands are sculpted from a single block of authentic Calacatta Gold marble imported from Italy, complemented by a deluxe Wolf and Sub-Zero appliance suite, bespoke cabinetry, and impeccable detailing. An open concept Great Room showcases expansive walls of glass framing garden views, anchored by a stone fireplace, custom built-ins and designer finishes. Formal entertaining unfolds with quiet elegance through beautifully proportioned living spaces, a sophisticated dining room adorned with handcrafted silk wallcoverings, and an adjoining wine room worthy of a connoisseur's collection.
The Owner's Suite is a private sanctuary rivaling the world's most prestigious five-star resorts, meticulously curated for uncompromising luxury and serenity. Custom dual dressing rooms provide an elegant showcase for the finest couture fashions, while exquisite handcrafted Gracie wallcoverings envelop the sleeping quarters in timeless sophistication. The spa-inspired bath is a work of art, masterfully appointed in Calacatta marble with radiant heated floors, a sculptural porcelain soaking tub, dual vanities, and an expansive walk-in rainshower.  At the touch of a button, motorized window treatments reveal breathtaking views of five pastoral acres and the preserved landscape beyond. A private travertine terrace offers an intimate escape for morning coffee or evening cocktails, surrounded by complete tranquility. Each secondary bedroom is a luxurious suite, beautifully appointed with stylish finishes, custom closet systems, and impeccably crafted en-suite baths w/heated marble flooring, ensuring family and guests experience the same extraordinary level of comfort, elegance, and privacy found throughout this remarkable estate. 
Designed for exceptional living beyond the everyday, the entertainment level rivals that of an exclusive members’ club, featuring a cinematic theater, an elegant lounge anchored by a custom-crafted bar w/Sub Zero appliances, a professional fitness studio, and a luxurious steam retreat with aromatherapy. Every amenity has been thoughtfully integrated to create an unparalleled lifestyle experience.
Beyond the walls of the residence, resort living unfolds with effortless sophistication. A spectacular heated Gunite pool and spa, beautifully appointed pool house, outdoor kitchen w/built-in grill, expansive terraces and bluestone hardscaping, fire pit, irrigation system, and integrated whole-home audio transform the grounds into an extraordinary destination for entertaining or quiet retreat. Every stone, landscape, and architectural element has been composed to evoke the atmosphere of a world-class private compound.
Control4 home automation, a whole-house generator, exquisite custom millwork, imported Italian stone, and exceptional interior design selections underscore the home’s unwavering commitment to ultra premium quality. Rarely does an estate achieve this level of architectural integrity, craftsmanship, and timeless elegance. A residence of remarkable expression, 6 Tines Field Path stands amongst the region's most exceptional private estates.
#PABU2125704

NEWTOWN

6 TINES FIELD PATH

5 Beds

7 Baths

12,586 Sq.Ft.

$9,950,000

MLS#: PABU2125704

Set on the coveted shores of the Tred Avon River, this extraordinary waterfront estate is a rare offering, combining deep-water boating, a private sandy beach, a substantial main residence, separate guest accommodations, and an exceptional collection of lifestyle amenities. From the first approach, the property unfolds as a private Eastern Shore compound, where elegant architecture, sweeping river views, and resort-caliber amenities are seamlessly integrated into a singular waterfront setting.

The four-bedroom, five-and-a-half-bath main residence is both impressive and inviting. A dramatic two-story living room features hardwood floors, a fireplace, custom millwork, and abundant natural light, while the waterside den offers a more intimate retreat with a gas fireplace, custom bookshelves, and a wall of glass framing views across the Tred Avon. A spacious screened porch and expansive Ipe decking extend the living spaces outdoors and provide direct access to the waterfront.

At the heart of the home, the kitchen is equipped with a Sub-Zero refrigerator, gas cooktop, double ovens, stainless steel dishwasher, granite countertops, and white cabinetry, along with generous space for casual dining. A first-floor office and laundry room add everyday convenience, while dual staircases provide easy access throughout the home.

The first-floor waterfront primary suite is a private sanctuary with its own fireplace, sitting room with custom bookshelves, two walk-in closets with custom shelving, and a beautifully appointed bath featuring a waterside soaking tub, dual vanity, and walk-in steam shower. Each additional bedroom is en suite, creating comfortable and private accommodations for family and guests.

Outside, the property transforms into a private waterfront retreat. A heated lap pool, hot tub, and sandy beach create distinct places to relax along the river, while a scenic walking path winds through wildflower gardens and open space, reinforcing the estate’s remarkable sense of privacy and scale.

The pool house makes outdoor entertaining effortless, with a full kitchen, stainless steel appliances, gas range, laundry facilities, and an outdoor shower. A separate three-bedroom, two-bath guest residence provides exceptional additional accommodations with hardwood floors, a full kitchen, laundry, garage, and a large deck overlooking the Tred Avon—ideal for extended family, guests, or multi-generational living while preserving the privacy of the main residence.

For those drawn to the water, the property delivers. A private pier offers 6+ feet of water at mean low water, three slips, two boat lifts, water and electric—providing exceptional deep-water access for a wide range of vessels. From here, spend the day cruising the Tred Avon and exploring the waterways of the Chesapeake Bay. A rip-rapped shoreline provides protection while preserving the property’s connection to the river.

With a three-car garage, irrigation system, extensive custom millwork, guest and pool houses, heated pool, sandy beach, and substantial boating infrastructure, this is far more than a waterfront home. It is a complete Eastern Shore estate—a private compound where the residences, grounds, and waterfront amenities come together to create an exceptional lifestyle on the Tred Avon.
#MDTA2014818

EASTON

6920 TRAVELERS REST CIRCLE

4 Beds

5 Baths

6,421 Sq.Ft.

$9,950,000

MLS#: MDTA2014818
None
#PAFL173770

CHAMBERSBURG

SWAMP FOX RT 914

None Beds

None Baths

90.0 acres

$9,950,000

MLS#: PAFL173770
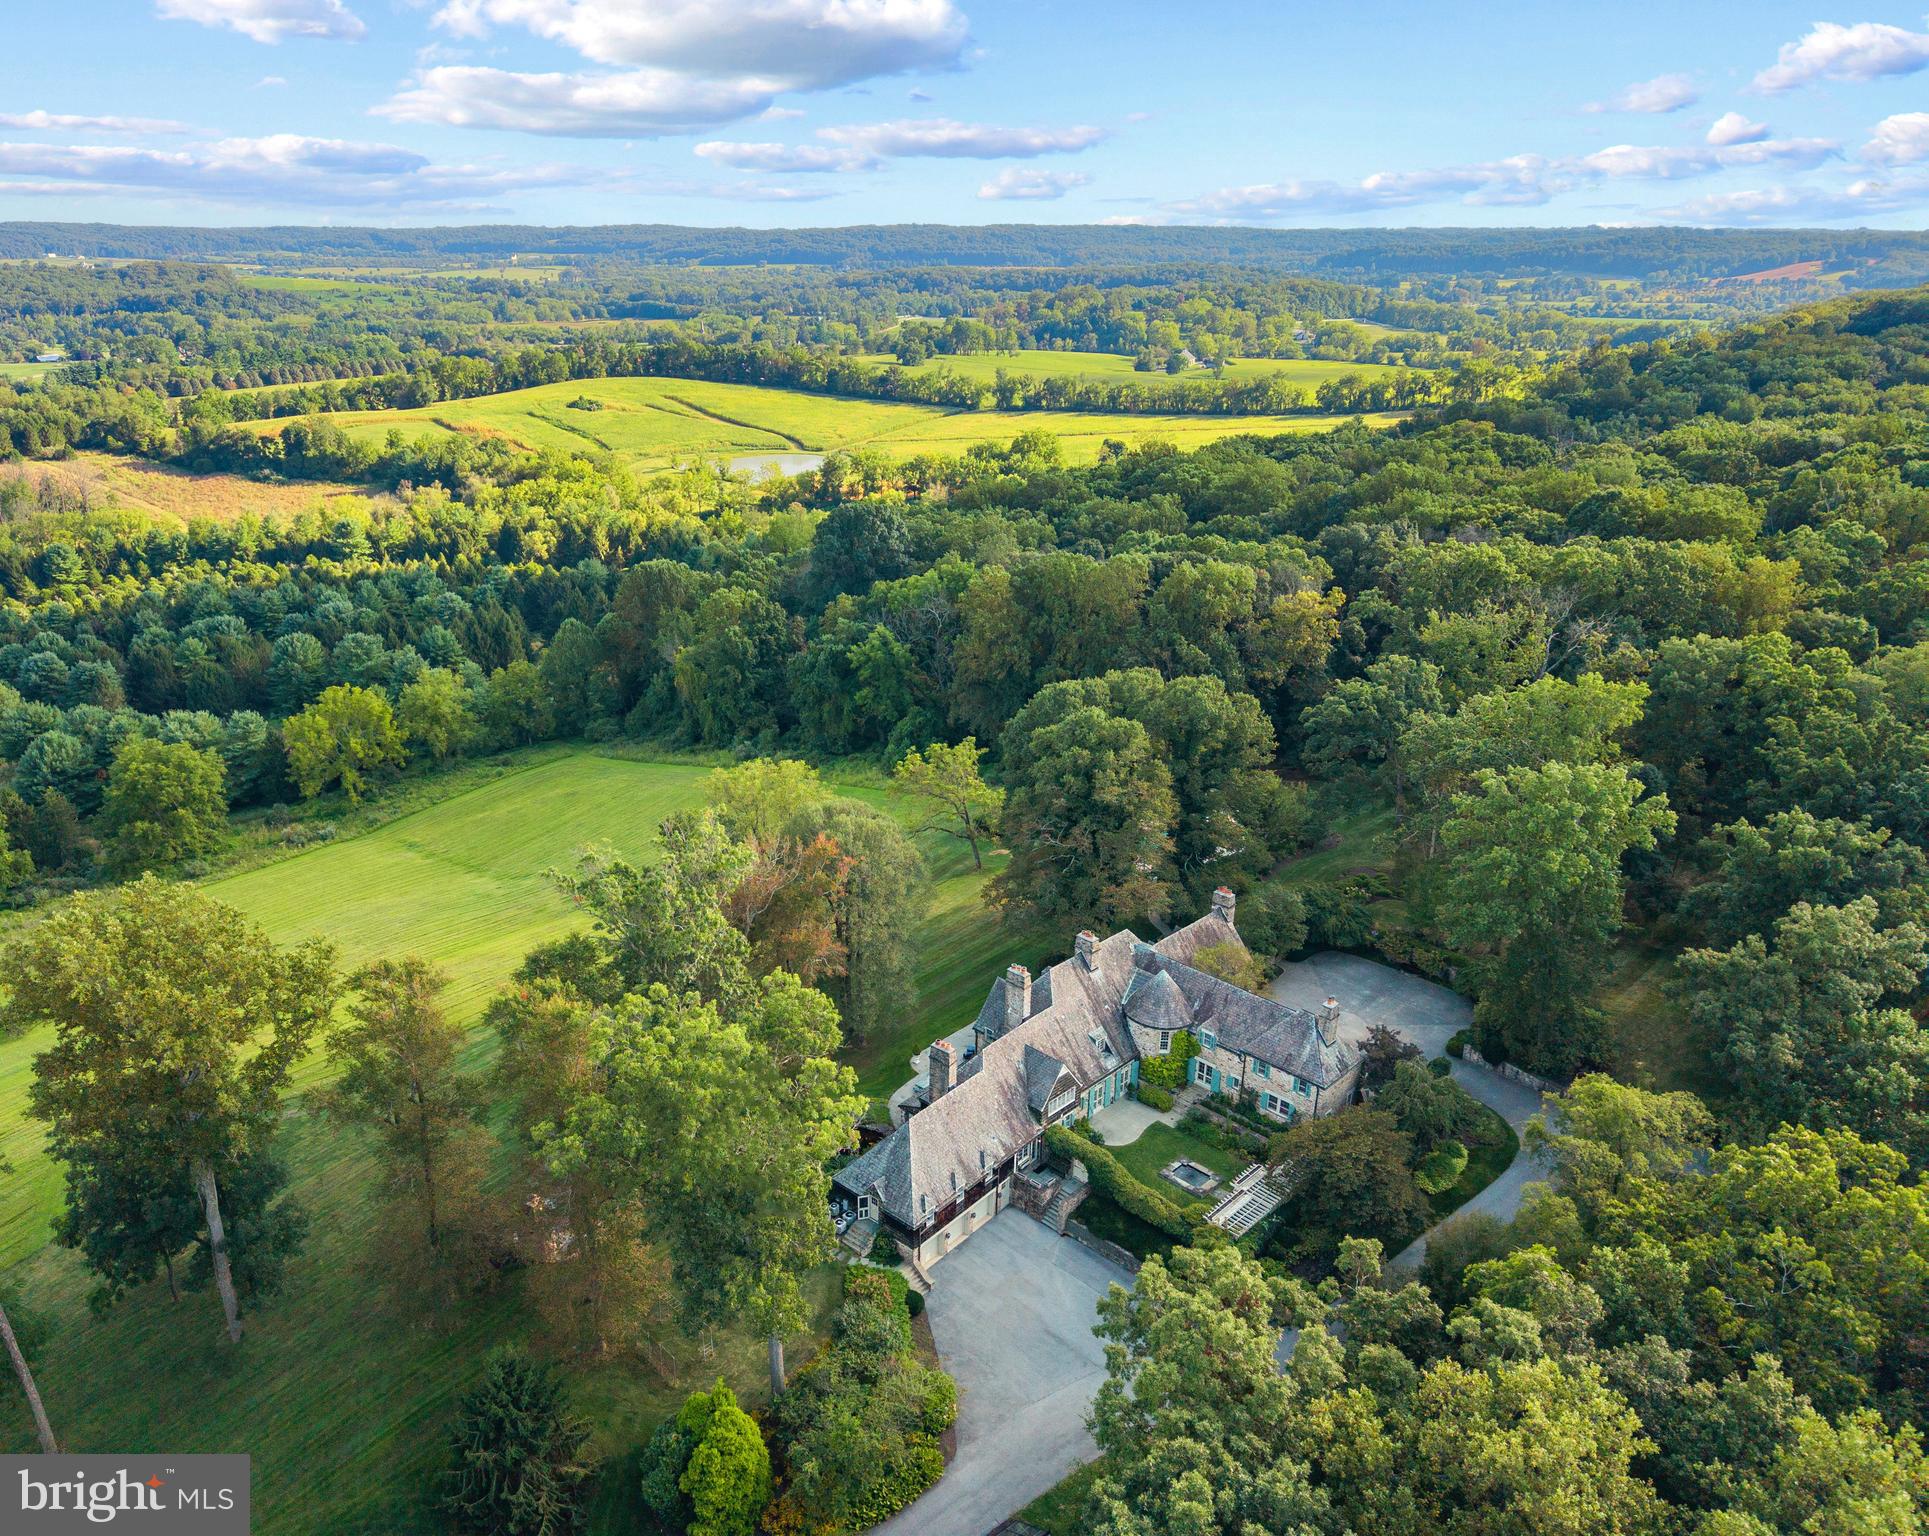
Live authentically. Sunny Hill Farm circa 1937. Brilliantly designed by William McMillan, storied architect. McMillan was also commissioned locally to design Alfred Vanderbilt's residence at Sagamore. McMillan married Grace G. Roosevelt, granddaughter of Theodore Roosevelt. They lived their days out at Sunny Hill. This is the second time it has been offered. A significant estate perched on 261 glorious acres with spectacular panoramic views of Worthington Valley. Masterful architecture. This English Country estate was sited in a way that dances with the sun. Your sense of arrival is punctuated by a very purposeful Moon Gate. I can only imagine an architect who is just as avid of a yachtsman would incorporate such a feature to connect with a framed view of the cosmos. Remarkable. Poetic interior and exterior courtyards grace every space. Soothing fountains are placed just so. Artistically framed views abound. Dazzling use of expansion and contraction. Sunny Hill will have a profound effect on you. A place to be cherished for generations. A cultivated trail network exists... adventure through vast woodlands, streams, orchards, and rolling farmland. You will experience microclimates from one end of the property to the other. Teeming with wildlife. Stroll seamlessly into the great outdoors and never miss a sunrise or sunset from one of your many terraces. Exquisite pool and hot tub. Ample space to curate pasture and equestrian facilities if desired. Greenhouse. Amish built five bay barn. Additional potential densities. Cultivate your existence. The art of uniting human and home.
#MDBC2141712

GLYNDON

3600 BUTLER ROAD

5 Beds

8 Baths

13,612 Sq.Ft.

$9,950,000

MLS#: MDBC2141712
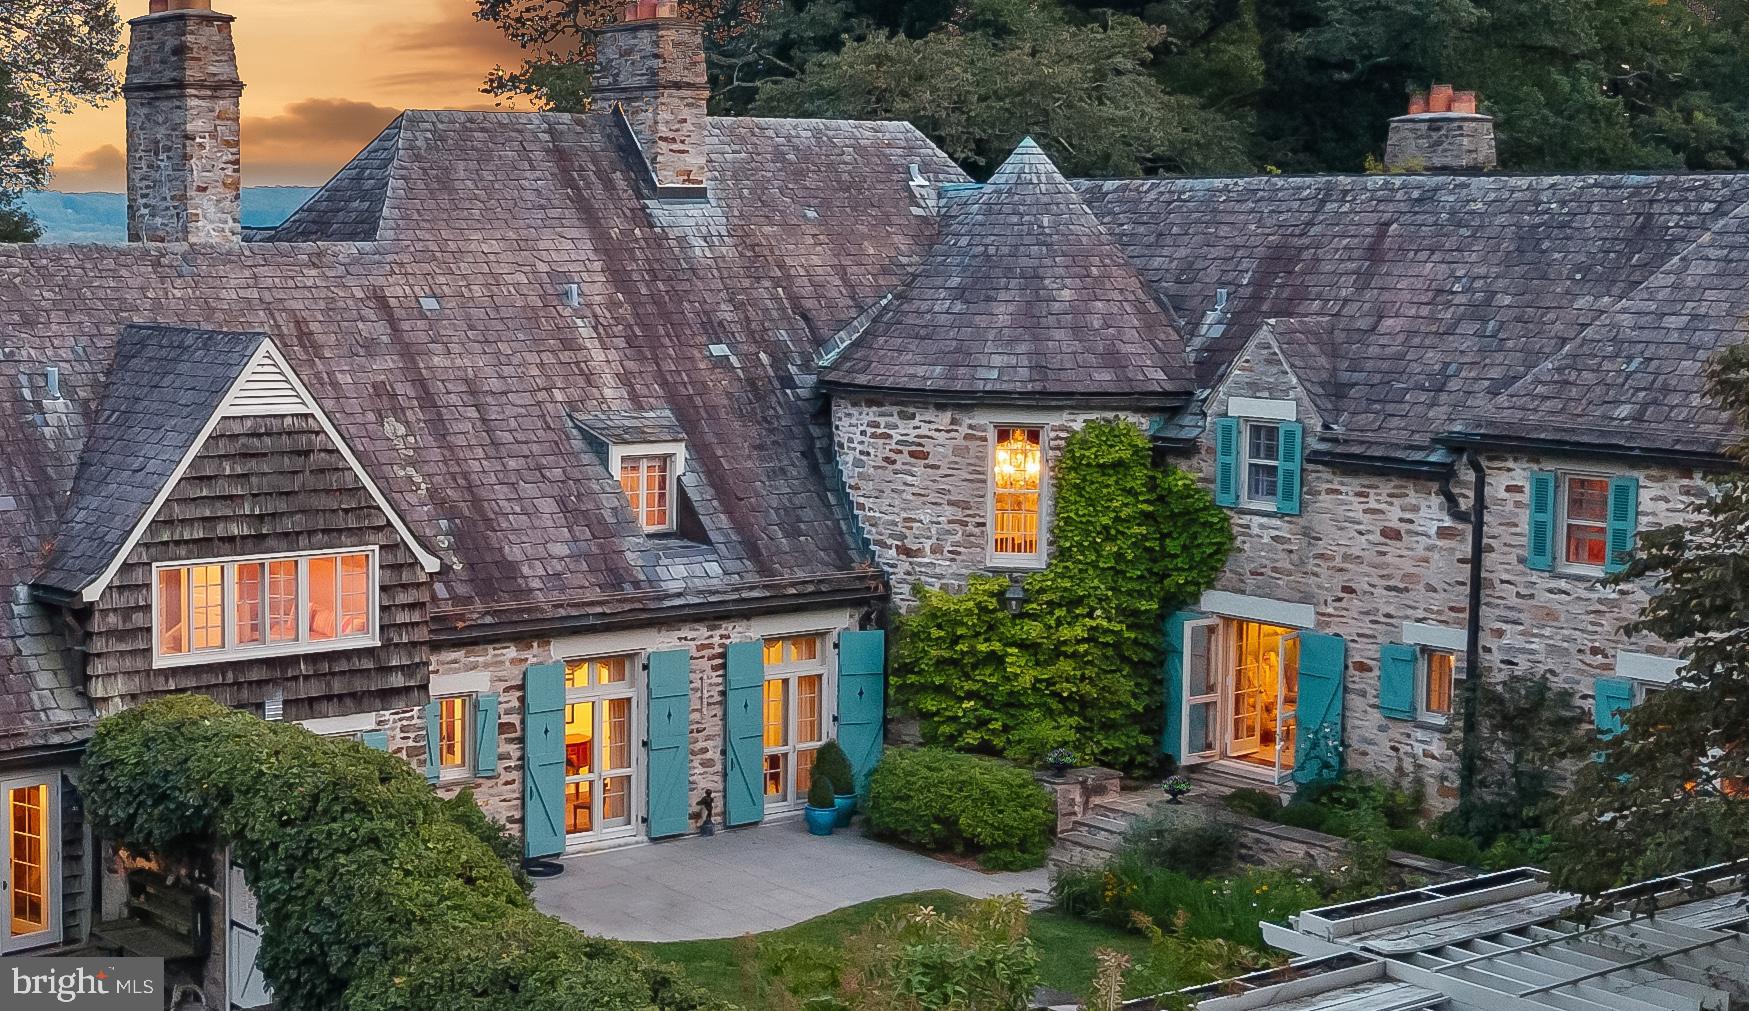
Live authentically. Sunny Hill Farm circa 1937. Brilliantly designed by William McMillan, storied architect. McMillan was also commissioned locally to design Alfred Vanderbilt's residence at Sagamore. McMillan married Grace G. Roosevelt, granddaughter of Theodore Roosevelt. They lived their days out at Sunny Hill. This is the second time it has been offered. A significant estate perched on 261 glorious acres with spectacular panoramic views of Worthington Valley. Masterful architecture. This English Country estate was sited in a way that dances with the sun. Your sense of arrival is punctuated by a very purposeful Moon Gate. I can only imagine an architect who is just as avid of a yachtsman would incorporate such a feature to connect with a framed view of the cosmos. Remarkable. Poetic interior and exterior courtyards grace every space. Soothing fountains are placed just so. Artistically framed views abound. Dazzling use of expansion and contraction. Sunny Hill will have a profound effect on you. A place to be cherished for generations. A cultivated trail network exists... adventure through vast woodlands, streams, orchards, and rolling farmland. You will experience microclimates from one end of the property to the other. Teeming with wildlife. Stroll seamlessly into the great outdoors and never miss a sunrise or sunset from one of your many terraces. Exquisite pool and hot tub. Ample space to curate pasture and equestrian facilities if desired. Greenhouse. Amish built five bay barn. Additional potential densities. Cultivate your existence. The art of uniting human and home.
#MDBC2140202

GLYNDON

3600 BUTLER ROAD

5 Beds

8 Baths

13,612 Sq.Ft.

$9,950,000

MLS#: MDBC2140202
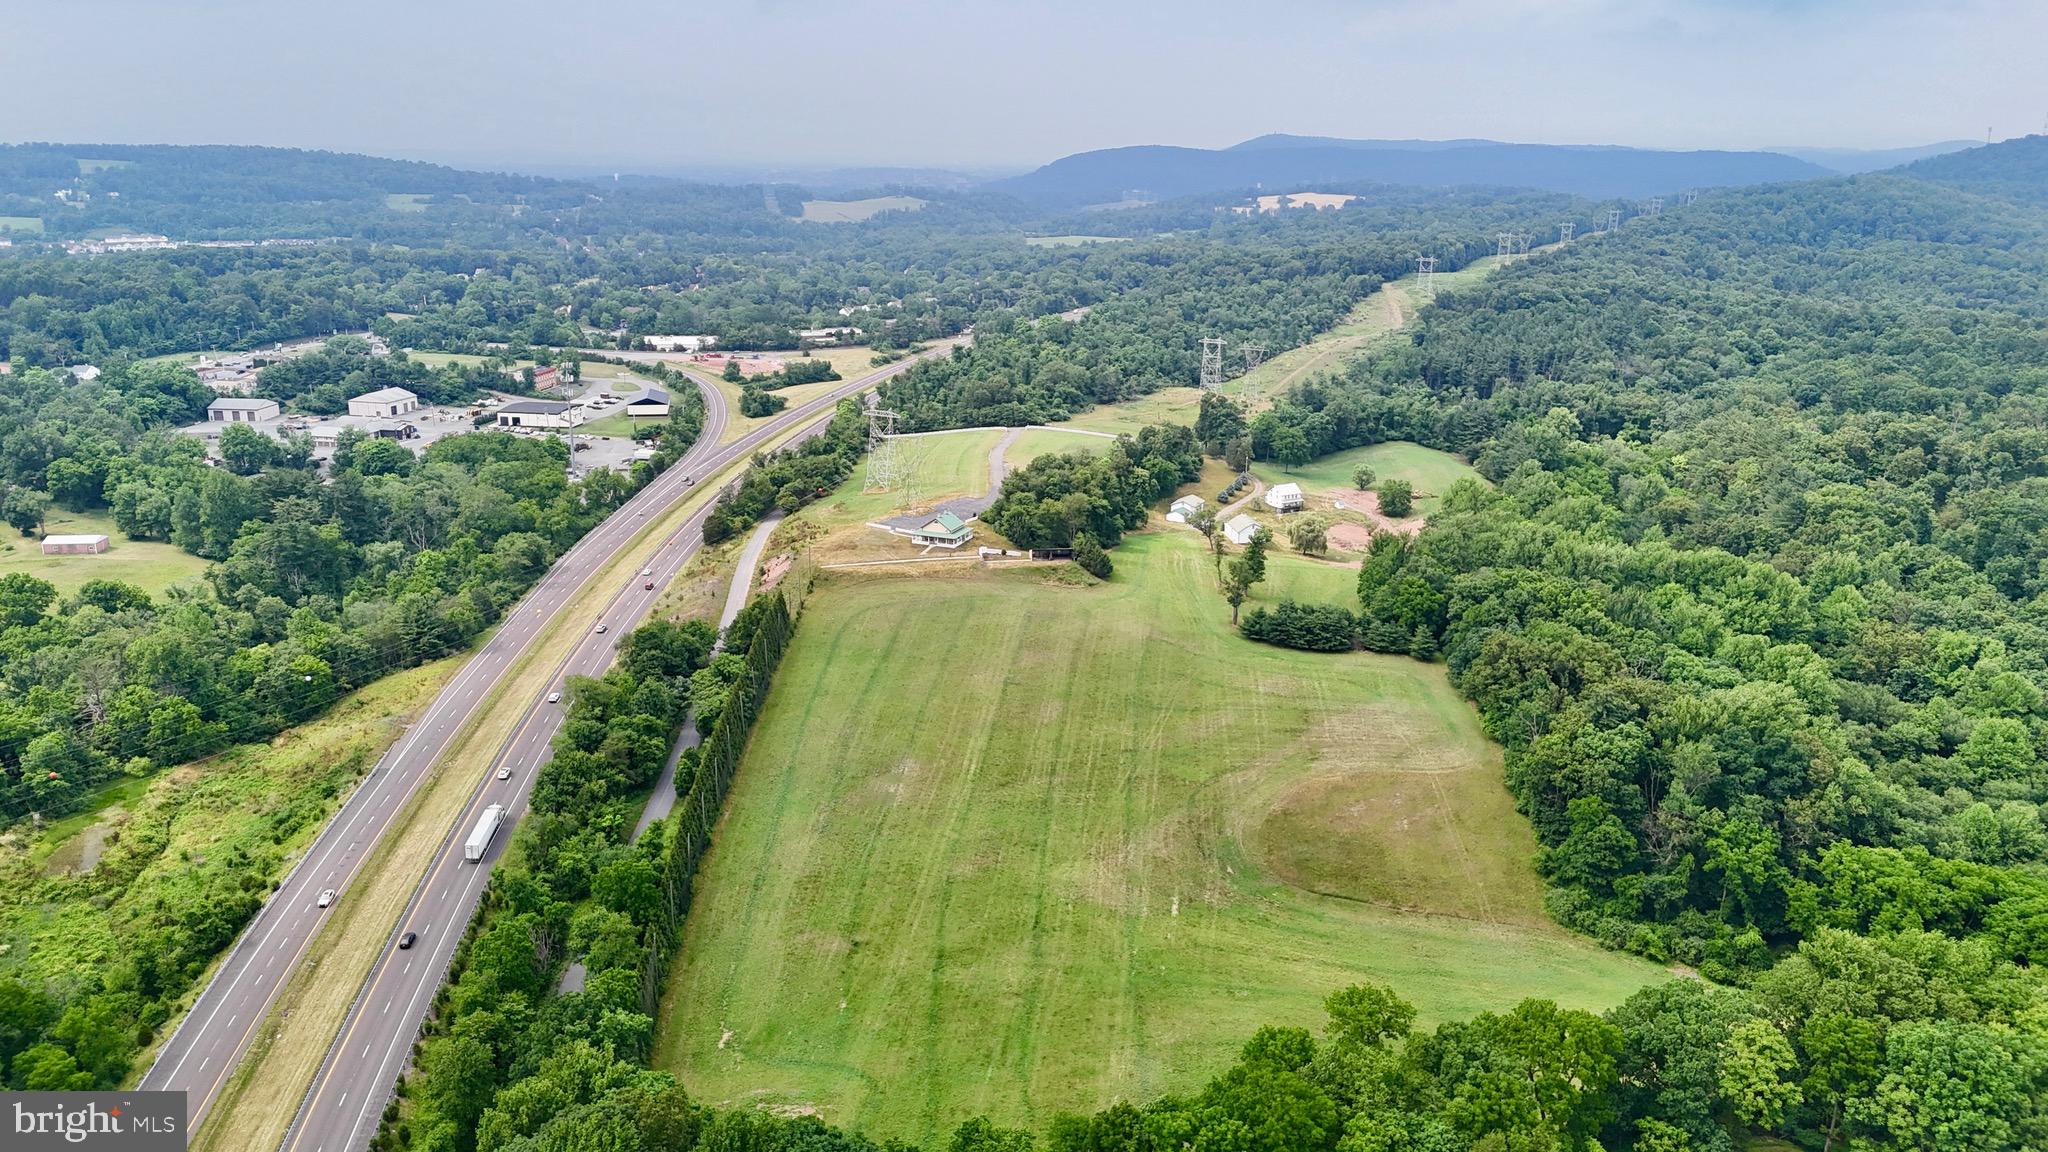
An exceptional opportunity to acquire 48 acres of land zoned General Commercial, strategically positioned along Interstate 176 in southern Berks County. With outstanding visibility, convenient highway access, and a wide range of permitted commercial and business uses, this property offers scale and flexibility rarely found in southeastern Pennsylvania.

A recent engineering concept demonstrates the ability to create an approximately 14-acre contiguous building pad through conventional grading, making the site well suited for a variety of commercial and industrial development opportunities. Whether your vision includes distribution, flex industrial, business park, self-storage, hospitality, recreation, or a corporate campus, this property provides a strong foundation for large-scale development.
A portion of the property is in the process of being permitted as a fill site, with conceptual plans showing over 500,000 cubic yards of capacity.
The property's General Commercial zoning permits an unusually broad range of uses, including Business Parks and Industrial Parks, while its location immediately adjacent to I-176 provides convenient access to Reading, Lancaster, the Pennsylvania Turnpike, Route 422, Philadelphia, and the broader Mid-Atlantic region.
For buyers seeking long-term strategic value, the property's proximity to major electric transmission infrastructure may present additional future opportunities, subject to utility studies and governmental approvals. A conceptual study from First Energy shows 100 MW available with minimal upgrades, and 150 MW also being achievable. A large supply of natural gas is also available, although at significant cost to bring to the site.
Development sites of this size, location, and zoning are increasingly difficult to find. Whether you're an owner-user, investor, or developer, this offers a unique opportunity to create a signature commercial project in one of Berks County's most accessible locations.
#PABK2073288

BIRDSBORO

205 FRY ROAD

None Beds

None Baths

47.92 acres

$9,950,000

MLS#: PABK2073288
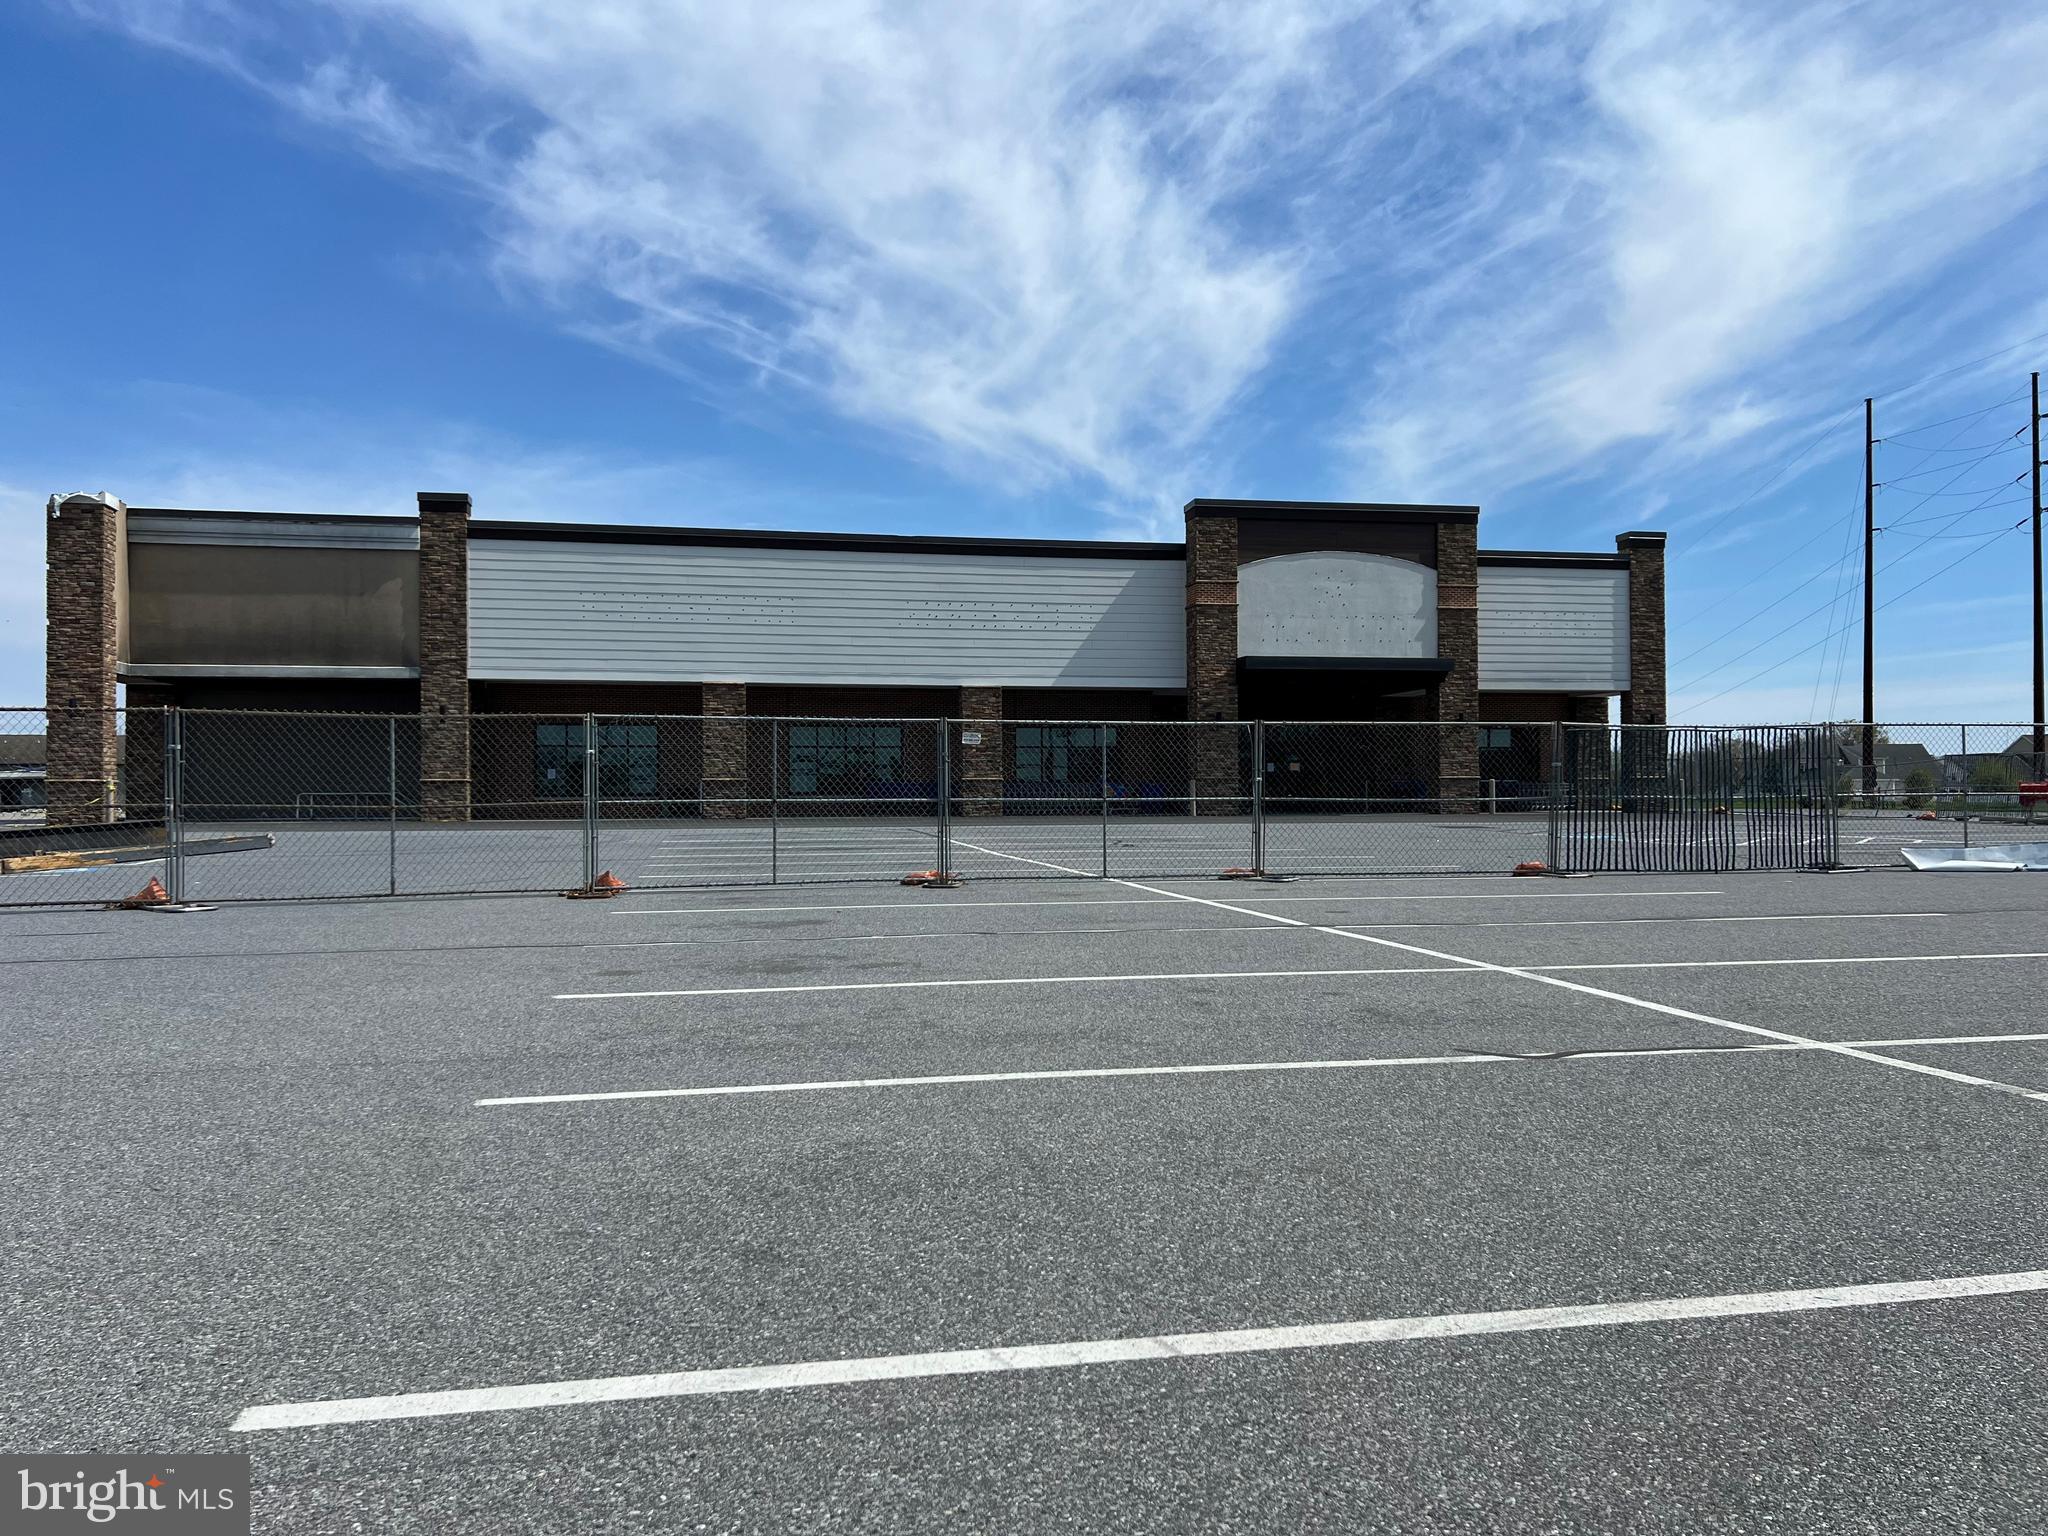
This property is located at a traffic signal intersection along a major business corridor in the Ephrata metro area.  Located just minutes from Reading Road (Route 272) and PA Turnpike (Route 76).  The property consists of two parcels  in two municipalities (Ephrata & Clay Townships).  Approximately 38,000 SF retail building remains on property after recent fire demolition.  Acreage total includes two parcels (270-70133-0-0000 & 270-24060-0-0000).
#PALA2049684

EPHRATA

1717 W MAIN STREET

None Beds

None Baths

38,000 Sq.Ft.

$9,850,000

MLS#: PALA2049684
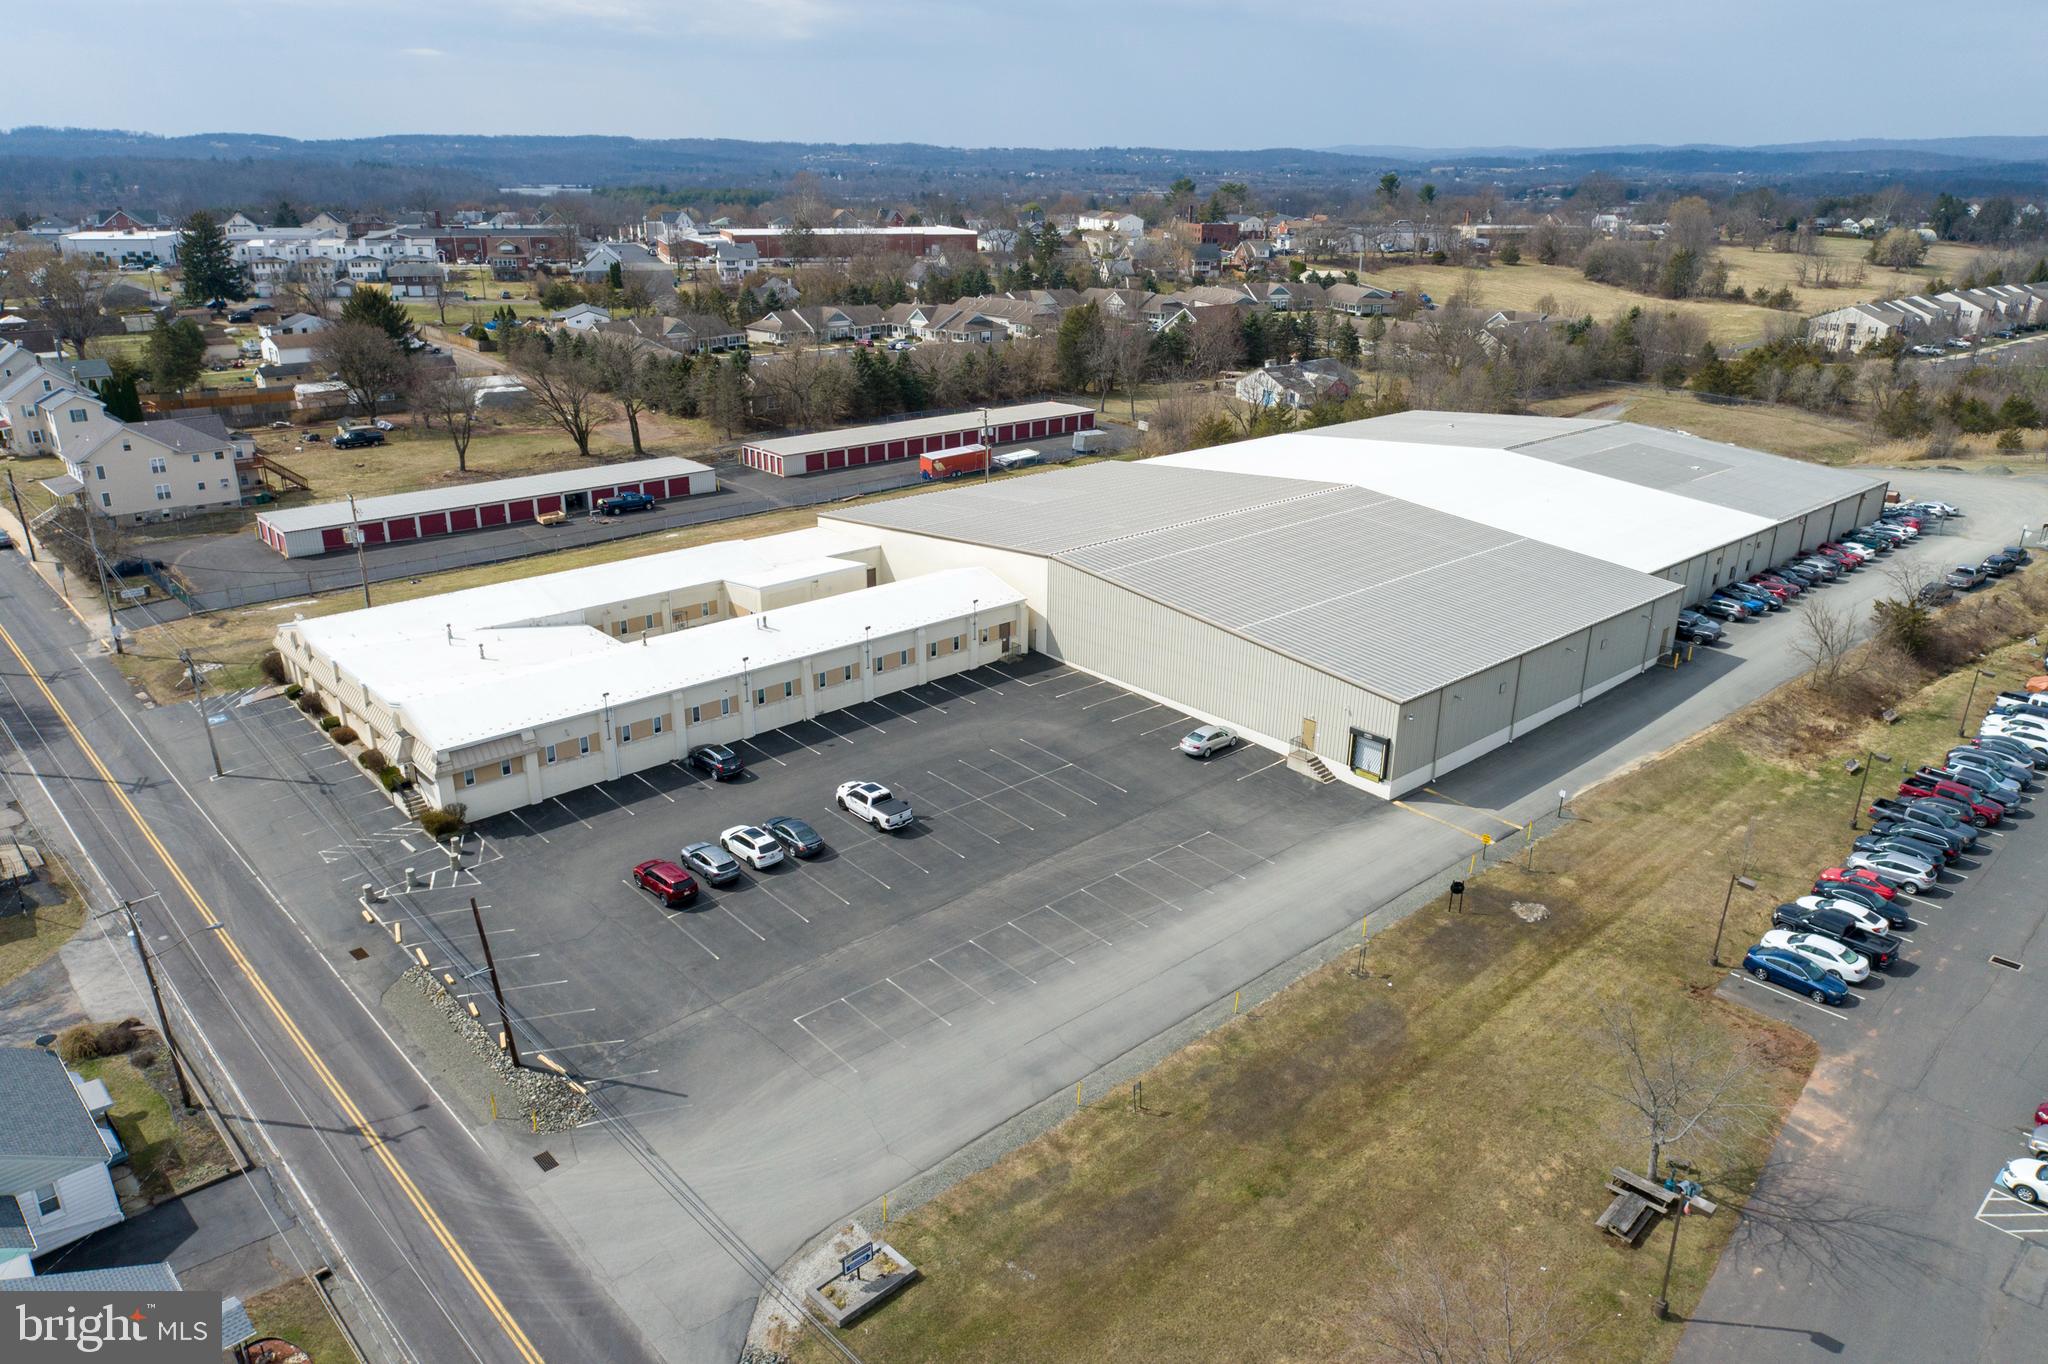
An 81,920 SF Industrial Building on 6+ acres. Zoning is Limited industrial (Upper Hanover Township). 13,325 SF of offices and 68,595 SF manufacturing/ warehouse space. 7 loading docks with levelers and 2 drive in doors. Built in 1920, 1988 and 1993. Public water and sewer. Column spacing  is 25 x 50 and ceiling heights are 16 feet to 22 feet. Three phase electric with 220/ 440 volt and 400 to 800 amps. Offices have heat and central air, manufacturing/ warehouse has gas radiant units. Internet provided by Verizon and Comcast. Approximately 7 miles to Northeast Extension of the Pennsylvania Turnpike (I-476).
#PAMC2187092

RED HILL

361 E SIXTH STREET

None Beds

None Baths

81,980 Sq.Ft.

$9,840,000

MLS#: PAMC2187092
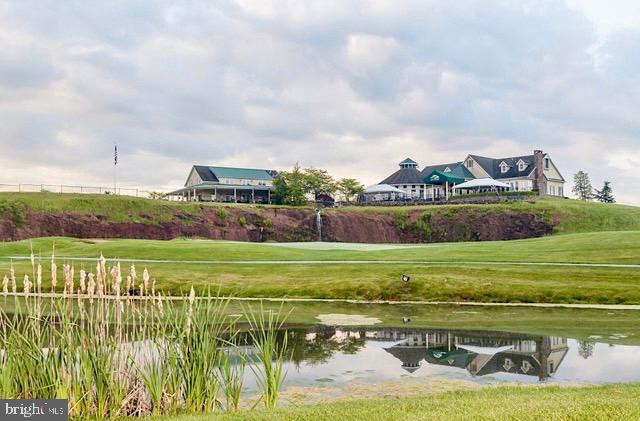
Calling all Builders and Developers! The exclusive Links at Gettysburg Golf Course community is offering premier executive home sites now on the market. Nestled in a top-rated 4.5-star Golf Digest course—ranked #5 public course in Pennsylvania—this is your chance to build with unparalleled views of the Catoctin Mountains and multiple golf holes. Bonus: The LPGA Legends will be on this course in August 2027! Just minutes from the Historic Gettysburg Battlefields, these 123 shovel-ready lots start at $80K plus fees. Ready to envision your next masterpiece? Schedule your private tour today!
#PAAD2022678

GETTYSBURG

320 MASON DIXON RD - LINKS AT GETTYSBURG

None Beds

None Baths

33.0 acres

$9,840,000

MLS#: PAAD2022678
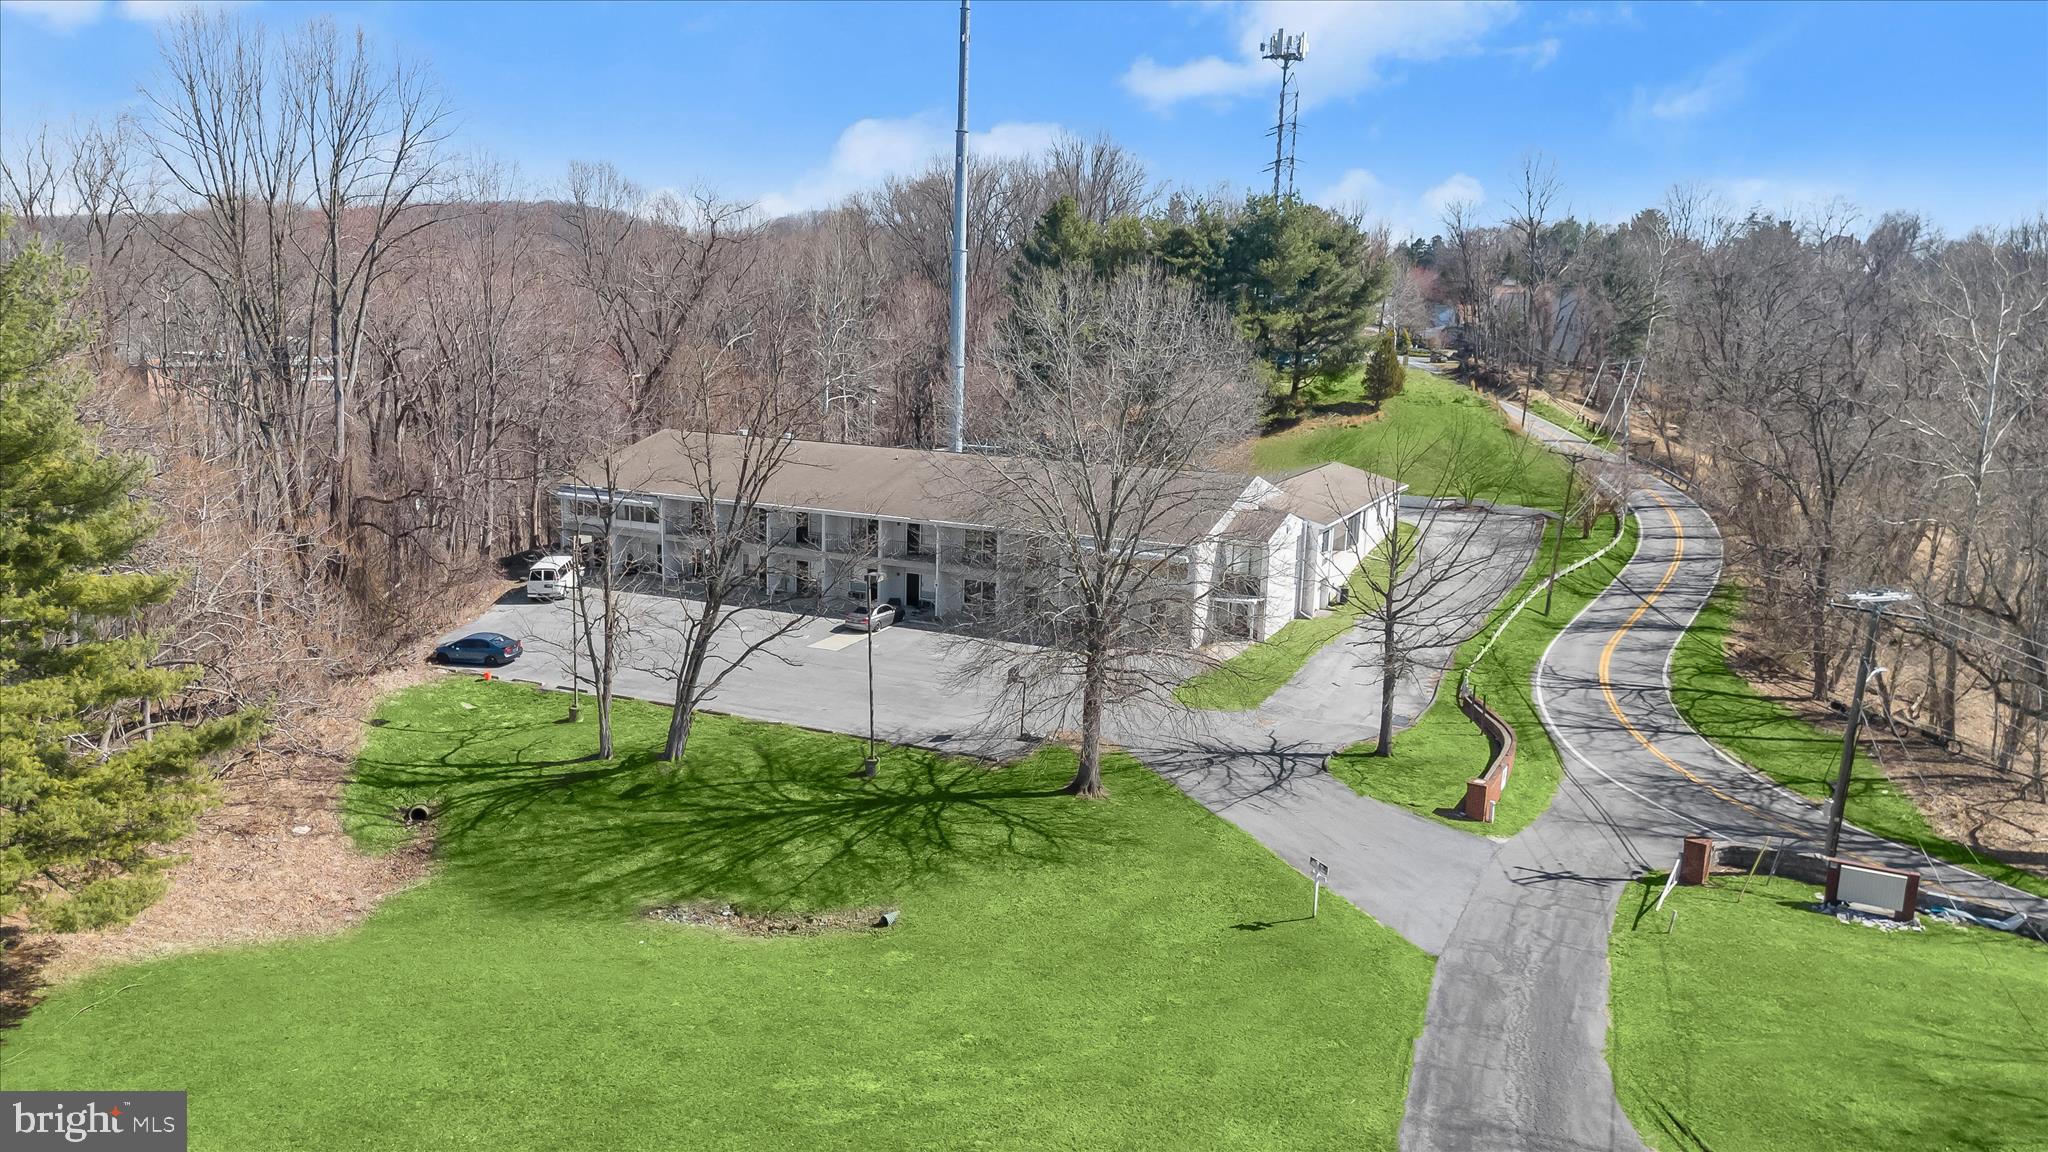
PRICE REDUCTION- Seller will consider all offers. Beautiful Tract of land with Incredible Opportunity for the right Developer/Investor/Buyer. This 10 acres parcel is a host to a church and conference center and day camping with several buildings . Located just outside Old Ellicott City.  Its taxed a t a commercial rate while being currently Zoned DR2 which can be developed into SFD. It may also be developed into a Senior Retirement Facility with separate villas, Cottages or a 4-5 story buildings for apt style living. Buyer to verify all zoning requirements thru Baltimore County. The site has public water and sewer.  This commercial entity can remain as a church and conference center- the possibilities are endless. There are Two LEASED Towers on site and they DO NOT COVEY with the sale of the property. Do not walk on to the property without an appointment.  All Appointments will need to be confirmed upon receipt of a letter from the Buyers Financial Institution. The Property is being sold AS IS
#MDBC2157828

ELLICOTT CITY

2800 WESTCHESTER AVENUE

None Beds

None Baths

32,972 Sq.Ft.

$9,700,000

MLS#: MDBC2157828
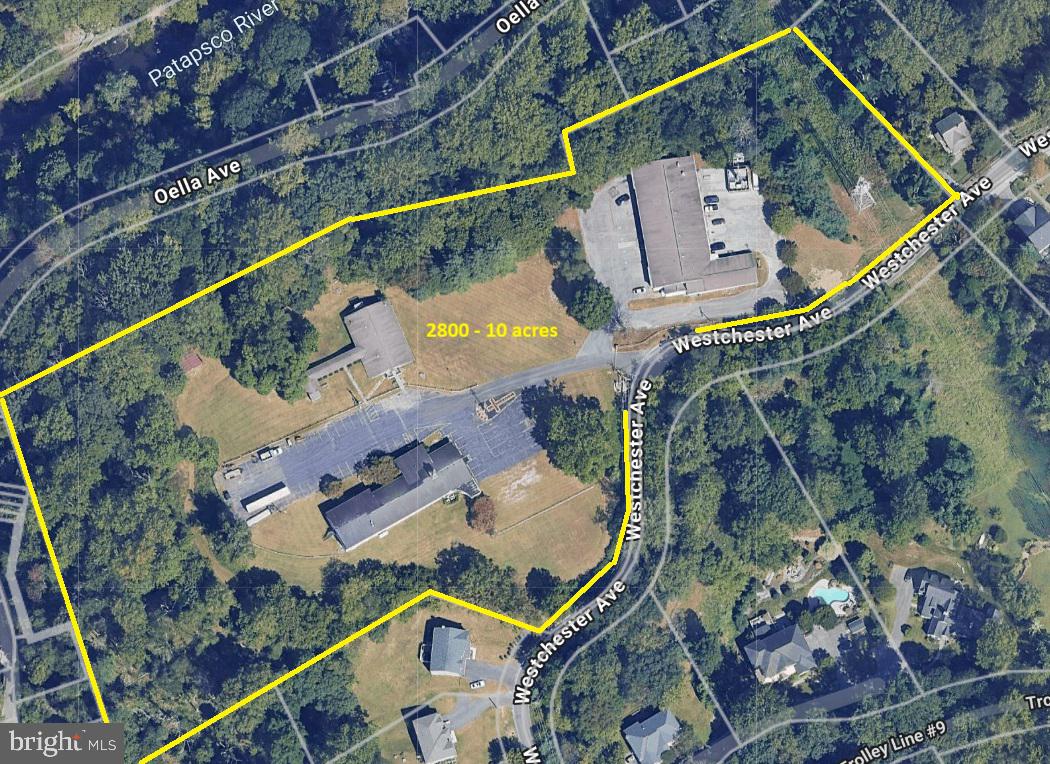
PRICE REDUCTION _ Beautiful Tract of Land with Incredible opportunity for the right Buyer/Investor. This 10 acres parcel is a host to a church / conference center and daycare camping with several buildings. Located just outside of Downtown Ellicott City .It is Zoned DR2 which can be developed into SFD lots. It may also be developed into a Senior Retirement Facility with separate Villas or Cottages or  several low level story buildings for apt type housing.  Buyer to verify all Zoning requirements Thru Baltimore County. This site has public water and sewer
It can also remain as a conference center- possibilities are endless. There are two LEASED electric towers on the property which do NOT CONVEY with the sale of the property. Do not walk onto the property without an agent.  Appointments will only be confirmed upon receipt of a letter from your Financial Institution. The property and all of the Buildings are  being sold AS IS
#MDBC2156986

ELLICOTT CITY

2800 WESTCHESTER AVENUE

None Beds

None Baths

10.0 acres

$9,700,000

MLS#: MDBC2156986
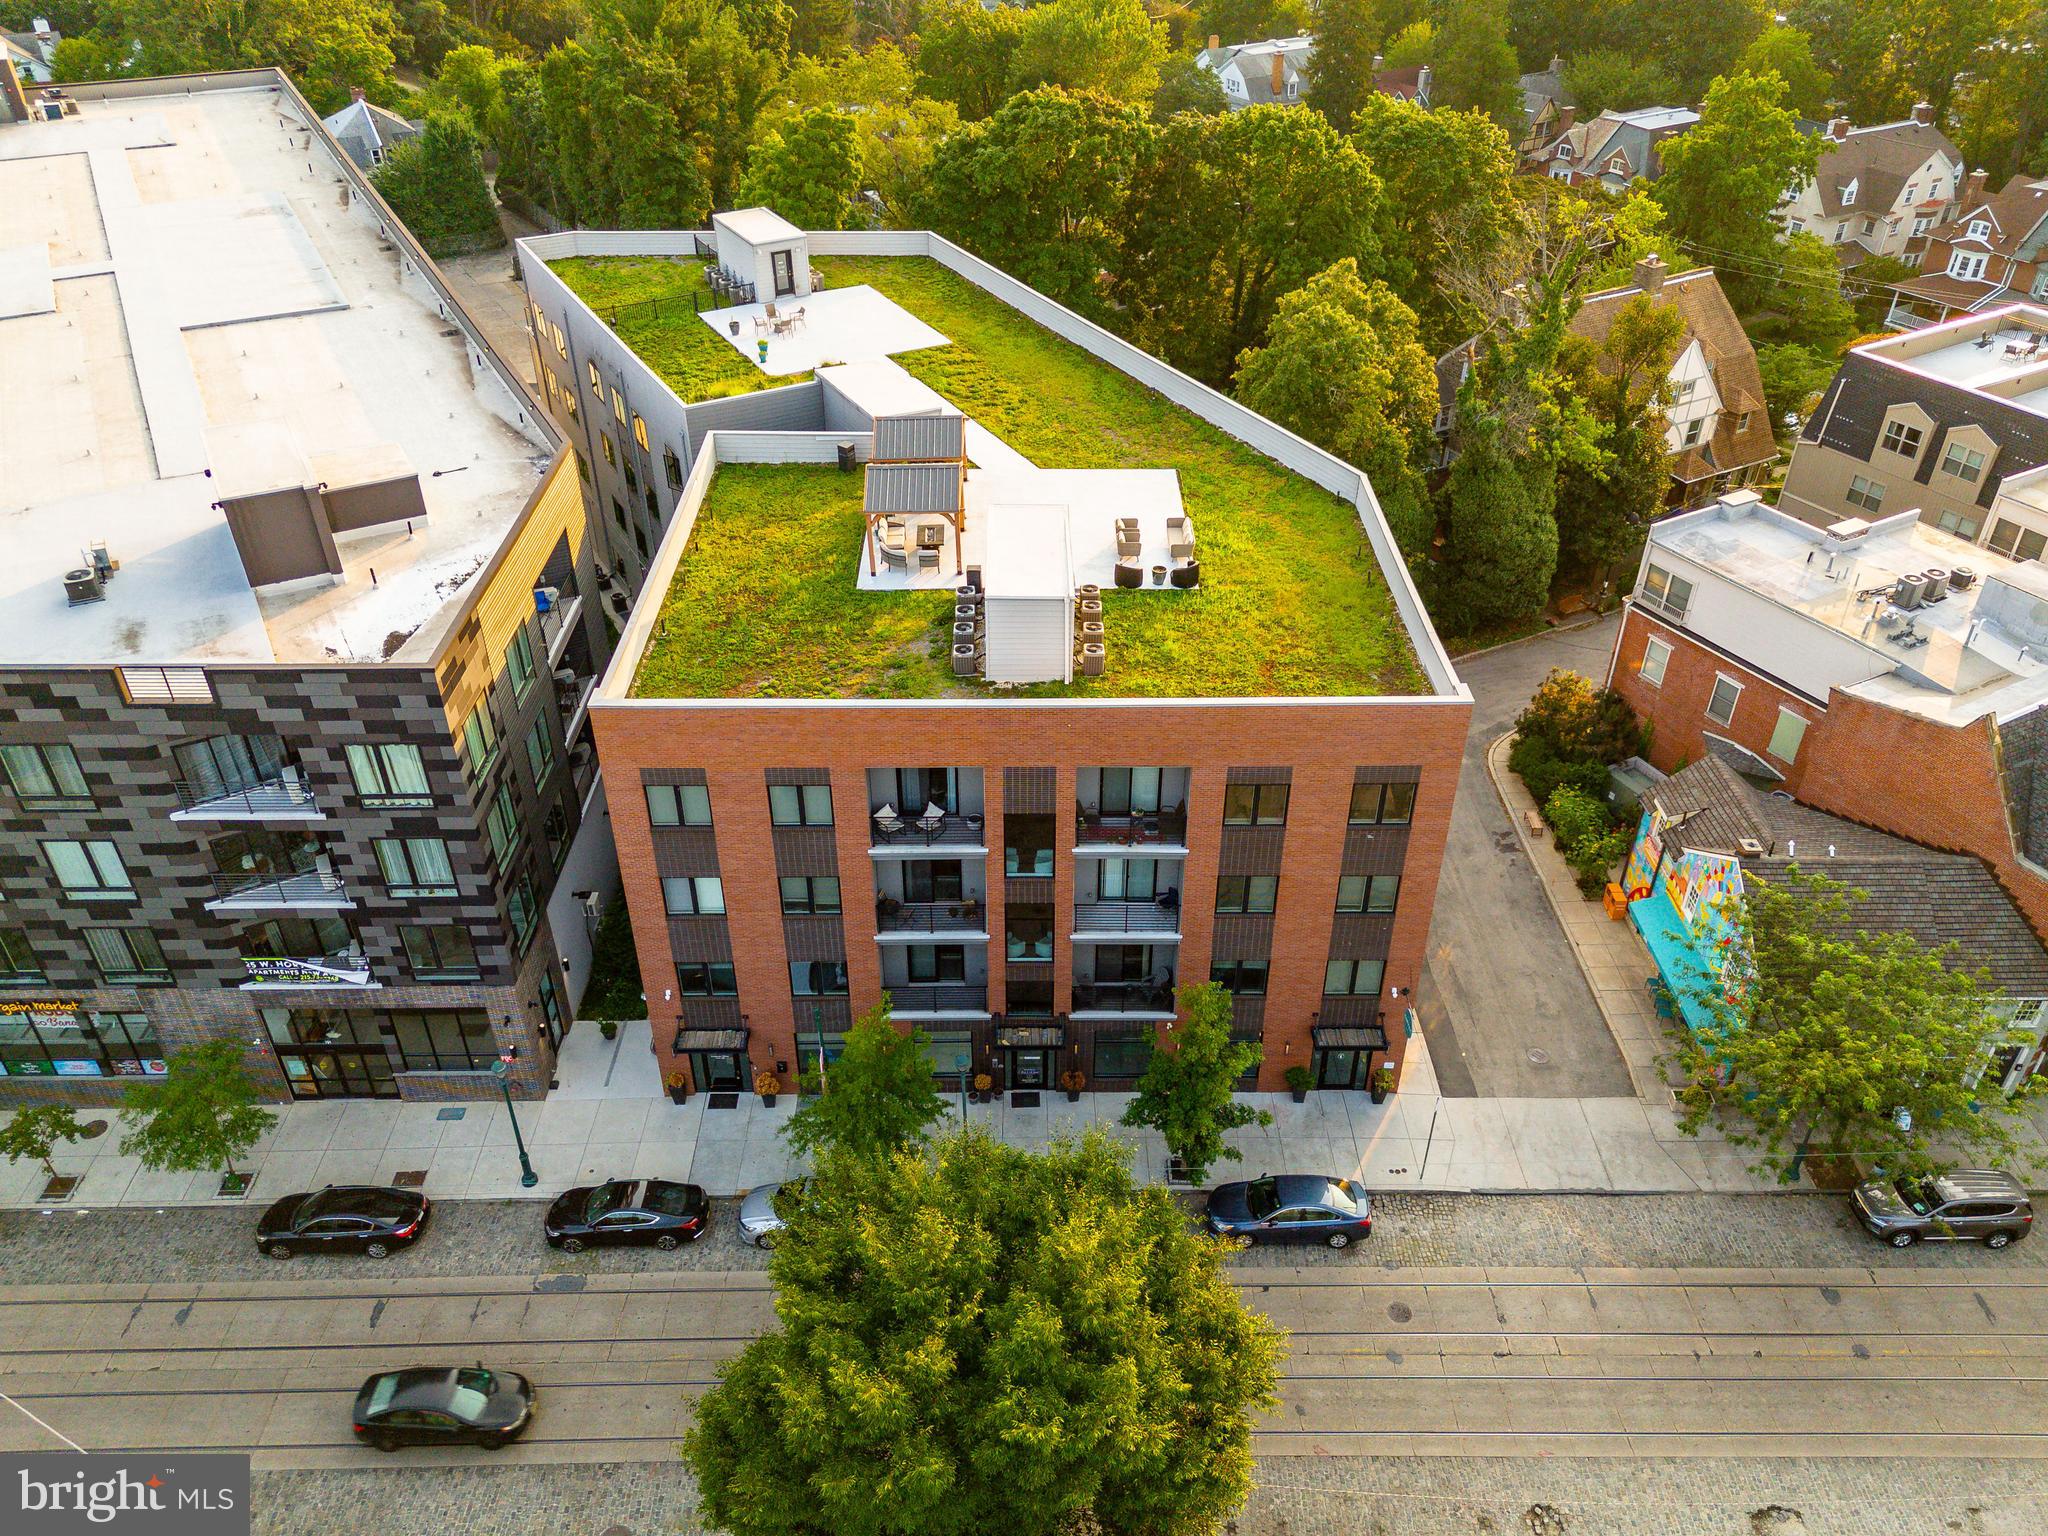
Pelham Place Apartments: This exceptionally-designed, 51,835 SF multifamily investment property is a turnkey blue-chip apartment building located in a coveted submarket in Northwest Philadelphia (NWPHL) — Mount Airy. Anchored by two (2) essential businesses on the ground floor, 36 apartments rise 4 storeys up to a landscaped green roof with panoramic vistas of Mount Airy and the surrounding lush landscape of NWPHL. The unit matrix includes two (2) commercial units, four (4) 1bd, twenty-seven (27) 2bd, and five (5) 3bd apartments. Average size for the apartment units is a generous 914 SF — well in excess of market averages. $1770/unit is the average rental price. The oversized apartment homes feature modern fit + finish kits including high ceilings, window treatments, stone countertops, carpeted bedrooms with spacious closets, sleek LVP flooring in kitchens and living areas, custom shaker cabinetry and contemporary bath suites. Keyless entry and digital high-tech security intercoms provide a seamless building access experience. A fully-equipped business lounge and entertainment center are located on the ground floor, providing 24-hr access and enjoyment for residents immediately upon entering the building — similar to the look and feel of a luxury boutique hotel — complete with with MAC desktop stations, a full-sized wet bar, deluxe furnishings, televisions, fireplace, coffered ceilings, wallpapered surrounds and local artwork. A fully-equipped fitness center is located in the lower level as well. Located on the historic cobbles of Germantown Avenue with amenities in abundance (all within walking distance), Pelham Place Apartments represents one of the finest acquisition opportunities in the Greater Philadelphia MSA to purchase a "like new" construction stabilized asset in an “in-demand” Philly neighborhood at a value well below replacement cost. 10 year tax abatement. Buyer responsible for verifying taxes, SF, financials in DD.
#PAPH2387150

PHILADELPHIA

6610 GERMANTOWN AVENUE 12

None Beds

None Baths

51,835 Sq.Ft.

$9,500,000

MLS#: PAPH2387150

Located on a private 2.5-acre lot in Wimbledon Farms, this waterfront estate home, designed by Cathy Purple Cherry and constructed by West River Builders, is truly a masterpiece in design and quality. The 3-level home – complete with elevator -- takes full advantage of its waterfront setting that includes 400 ft of shoreline. Facing Quiet Waters Park, the ever-changing view includes brilliant fall foliage, deer by the water’s edge, and osprey circling overhead. Stroll down to the 100 ft private pier with deep-water slips. There’s 7 ft water depth at the dock; Harness Creek is a recognized hurricane hole so this is the perfect spot for boats to ride out a storm. The 20 ft x 40 ft saltwater pool has a spacious ipe deck and two Hanso pergolas provide shade with wonderful water views. Six bedrooms, each with a private ensuite bath, a gourmet kitchen, and wrap-around screen porches and decks provide space for both casual living and grand entertaining.

Upon entering, there is a gracious paneled foyer that opens to the living room. With Brazilian cherry floors, a gas fireplace with marble surround, and built-in bookcases, this room has fabulous water views and opens to one of the screened porches on this level that invite outdoor living. To the right is the heart of the home – the great room. It includes a just remodeled chef’s kitchen with multiple work areas, a family room, and the dining area. The kitchen includes Taj Mahal leathered countertops, two wall ovens, two Bosch dishwashers, a warming drawer, instant hot dispenser, Wolf 5-burner gas cooktop, and KitchenAid side-by-side refrigerator. There’s also a wet bar with beverage cooler. The family room has a wood-burning fireplace with raised hearth and stone surround; there’s also a spacious workspace with built-in bookshelves. The dining area overlooks the water, and there’s access to both screened porches. The main level also features a fabulous guest suite: there is a large bedroom with water views, walk-in closet, and a private bath with radiant heated floor. In addition, there are two powder rooms and a mudroom with three closets and an abundance of storage space. The main level has 10 ft ceilings and 8 ft interior doors.
Upstairs, the primary suite is an owner’s dream escape. There’s a spacious bedroom with water views, dark cherry floors and a gas fireplace. The study, with wet bar, built-in shelves and file drawers, leads to a small reading room – with water views. The spa-like bathroom, with radiant heated floor, includes a separate water closet room, jetted tub with marble surround, oversized steam shower, and separate vanities. Step onto the private screened porch to enjoy a cup of coffee in the morning. The primary suite also includes two large walk-in closets and a laundry room. There are three additional water view bedrooms on the second floor, each with private bathroom and walk-in closet. The main laundry is in a dedicated room with ample storage. There’s also a walk-in cedar closet. All of the bedrooms and closets that have carpeting were re-carpeted in 2026.
The walk-out lower level has a huge game room that includes a big screen TV, wet bar, and full bathroom. From here, you can step out to the bluestone patio that leads up to the pool. There is a half-bath off the patio, accessible for pool visitors. The 6th bedroom with ensuite bathroom also has peaceful views, and multiple closets. The main utility room houses the commercial grade water treatment system. It has a garage door for easy access to boat supplies and equipment servicing. A secondary utility room houses the elevator mechanism and reverse osmosis treatment system. A third unfinished area has the camera and internet systems.
This exceptional home offers sophisticated waterfront living just minutes from the heart of Annapolis and the Chesapeake Bay. The year-round beauty of this scenic setting and unrivaled design is truly unsurpassed!
#MDAA2154762

ANNAPOLIS

3285 HARNESS CREEK ROAD

6 Beds

7 Baths

10,745 Sq.Ft.

$9,500,000

MLS#: MDAA2154762
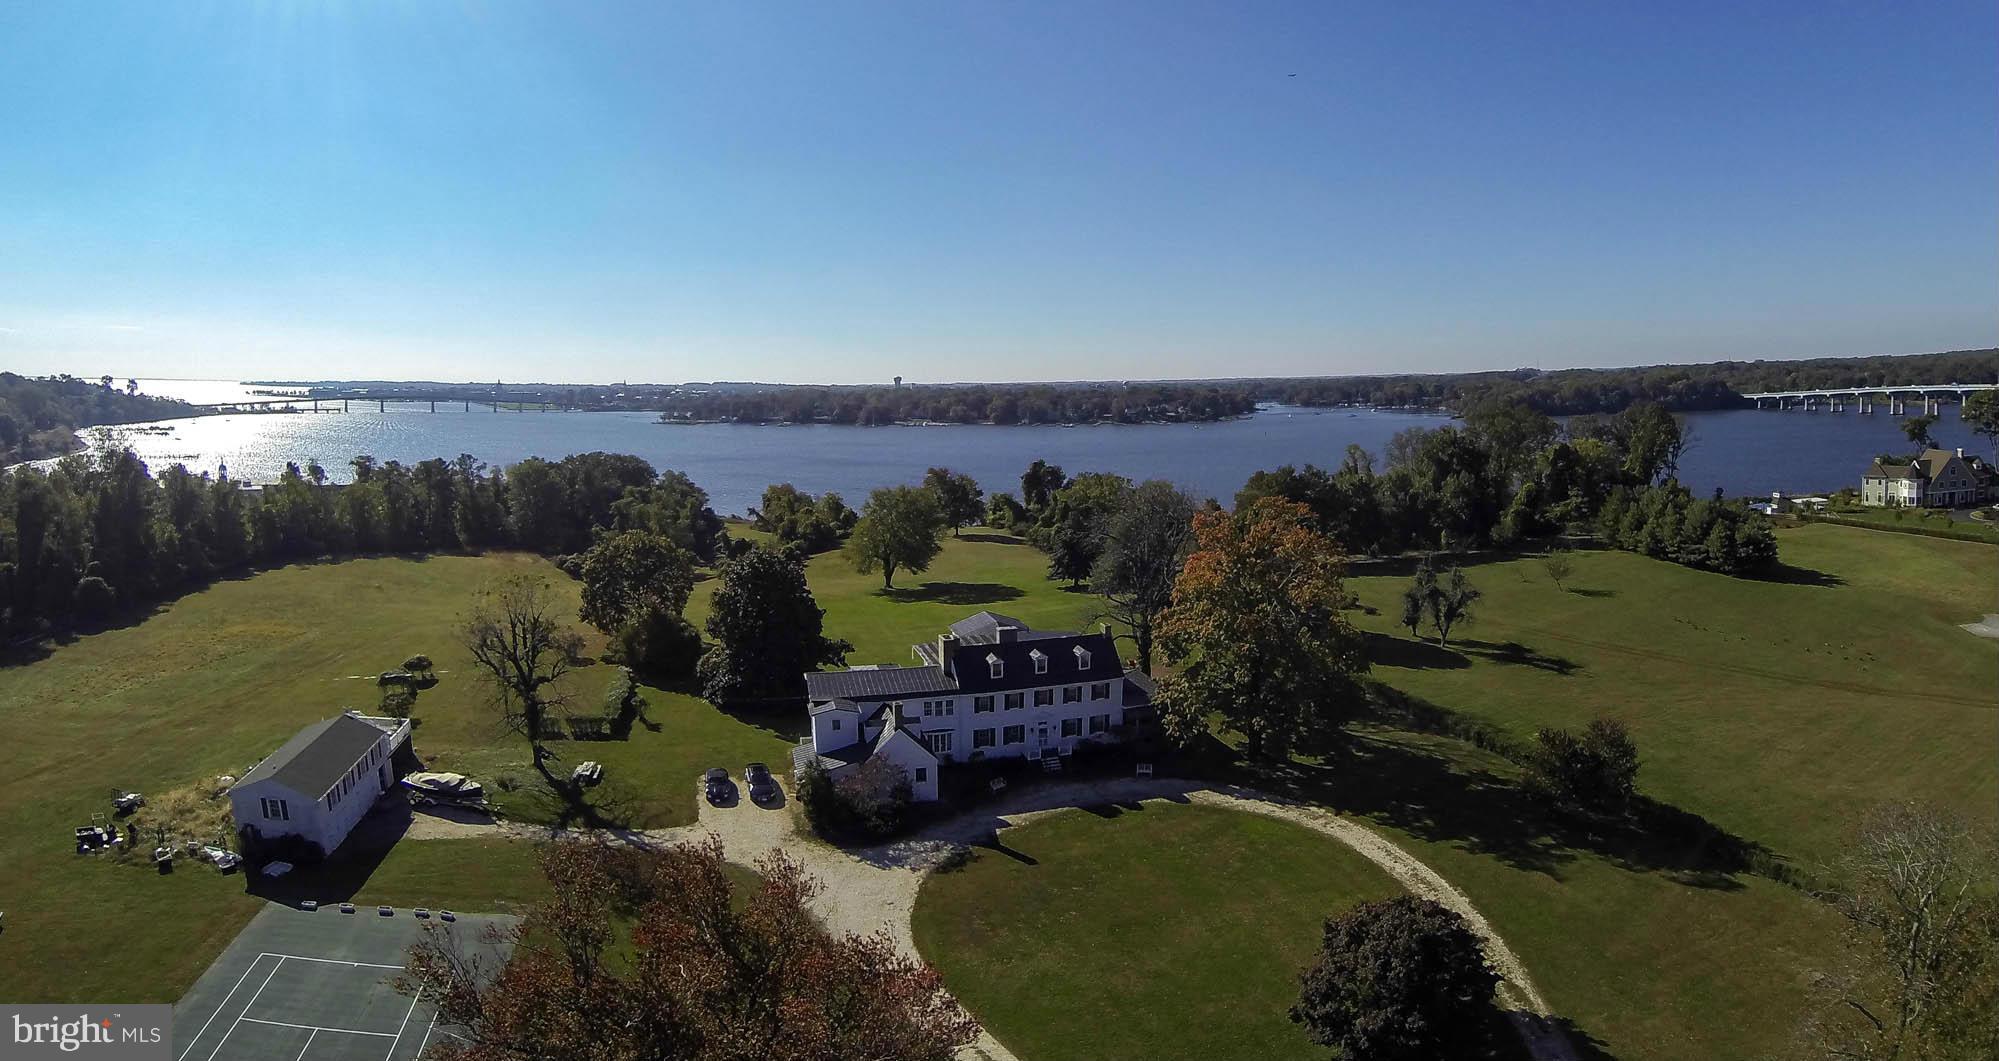
"Severn Side Farm" includes total of 20.97 acres.  Sale of property includes  4 S. Winchester; (Tax ID 020300090097187), 1713 Crouches Ln, (Lot 6R, Tax ID 02030009004183) and 1723 Crouches Ln (Lot 10R, Tax ID 02300090094185) Total acreage includes  883 ' of water frontage on Severn River.
#1002486556

ANNAPOLIS

4 WINCHESTER ROAD

6 Beds

5 Baths

N/A

$9,500,000

MLS#: 1002486556
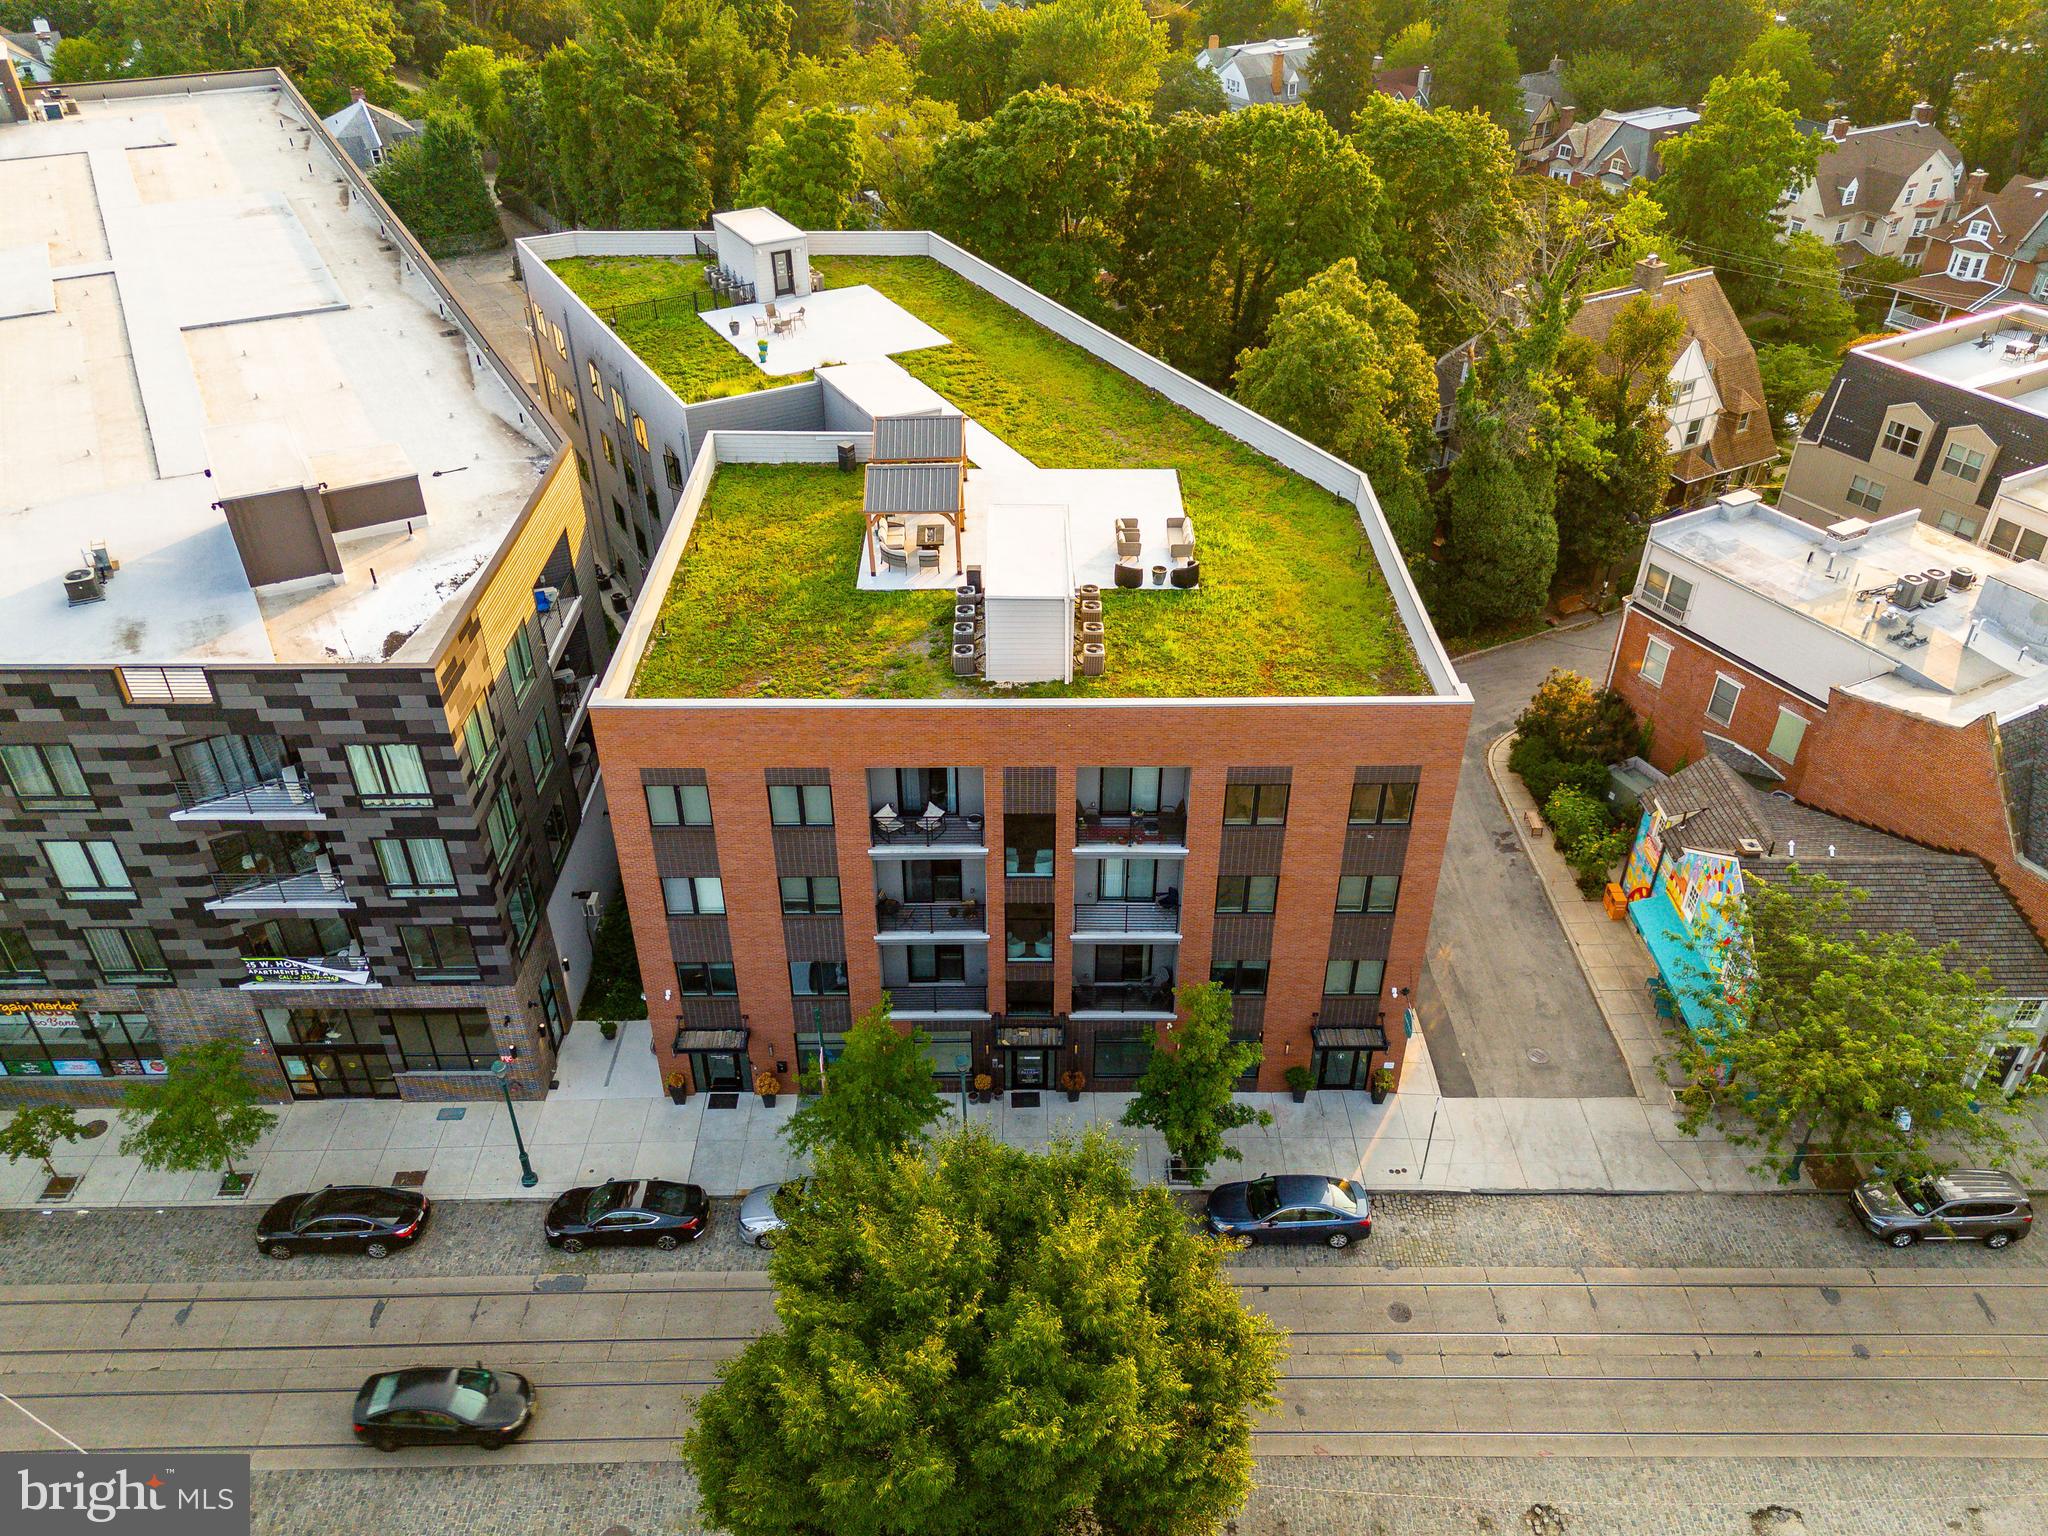
Pelham Place Apartments: This exceptionally-designed, 51,835 SF multifamily investment property is a turnkey blue-chip apartment building located in a coveted submarket in Northwest Philadelphia (NWPHL) — Mount Airy. Anchored by two (2) essential businesses on the ground floor, 36 apartments rise 4 storeys up to a landscaped green roof with panoramic vistas of Mount Airy and the surrounding lush landscape of NWPHL. The unit matrix includes two (2) commercial units, four (4) 1bd, twenty-seven (27) 2bd, and five (5) 3bd apartments. Average size for the apartment units is a generous 914 SF — well in excess of market averages. $1770/unit is the average rental price. The oversized apartment homes feature modern fit + finish kits including high ceilings, window treatments, stone countertops, carpeted bedrooms with spacious closets, sleek LVP flooring in kitchens and living areas, custom shaker cabinetry and contemporary bath suites. Keyless entry and digital high-tech security intercoms provide a seamless building access experience. A fully-equipped business lounge and entertainment center are located on the ground floor, providing 24-hr access and enjoyment for residents immediately upon entering the building — similar to the look and feel of a luxury boutique hotel — complete with with MAC desktop stations, a full-sized wet bar, deluxe furnishings, televisions, fireplace, coffered ceilings, wallpapered surrounds and local artwork. A fully-equipped fitness center is located in the lower level as well. Located on the historic cobbles of Germantown Avenue with amenities in abundance (all within walking distance), Pelham Place Apartments represents one of the finest acquisition opportunities in the Greater Philadelphia MSA to purchase a "like new" construction stabilized asset in an “in-demand” Philly neighborhood at a value well below replacement cost. 10 year tax abatement. Buyer responsible for verifying taxes, SF, financials in DD.
#PAPH2414064

PHILADELPHIA

6610 GERMANTOWN AVENUE 12

73 Beds

None Baths

51,835 Sq.Ft.

$9,500,000

MLS#: PAPH2414064

1 ... 124 125 126 127 128 ... 666
* Listings identified with the FMLS IDX logo come from FMLS and are held by brokerage firms other than the owner of this website. The listing brokerage is identified in any listing details. Information is deemed reliable but is not guaranteed. If you believe any FMLS listing contains material that infringes your copyrighted work please click here to review our DMCA policy and learn how to submit a takedown request. © 2024. First Multiple Listing Service, Inc.

Send a message

Message successfully sent.

Your message

What is 3 + 4 ?

Reason for contacting?

I agree to receive email communication and understand I can unsubscribe at any time.

I agree to be contacted by Charis Realty Group - Christine Issler, Broker via call, email, and text for real estate services. To opt out, you can reply 'stop' at any time or reply 'help' for assistance. You can also click the unsubscribe link in the emails. Message and data rates may apply. Message frequency may vary. Privacy Policy

Sign Out

Virtual Assistant

Would you like to take the next step with this property? We can help you schedule a showing or virtual tour, or send you more details.

Yes, I would like more information.

Thank You for Your Reply, One of Our Agents will contact you as soon as possible

No, maybe later.

Thank you, you can always contact me via email, phone number or through the contact form.

Realhub AI

Lucy - Your AI-Powered Realtor

Update Your Temporary Password

Personalize your search

Enter your email and we'll notify you immediately when new listings match what you're looking for.

or enter email address

Already have an account ? Login here

Continue your home search

I agree to receive communications and understand I can unsubscribe at any time.

I agree to be contacted by Charis Realty Group - Christine Issler, Broker via call, email, and text for real estate services. To opt out, you can reply 'stop' at any time or reply 'help' for assistance. You can also click the unsubscribe link in the emails. Message and data rates may apply. Message frequency may vary. Privacy Policy

Already have an account ? Login here

We use cookies

We use cookies primarily for analytics to enhance your experience. By accepting, you agree to our use of these cookies. You can manage your preferences or learn more about our cookies policy.
