Properties

Browse or get in touch to schedule a walkthrough.

  • Nearby me
Price range

Popular Features

Community Features

Association

Property Features

Waterfront

View

Exterior Features

Interior Features

Style

10000 properties match your criteria

Updated 1 minute ago

E-Alert name
New on site 1 day ago
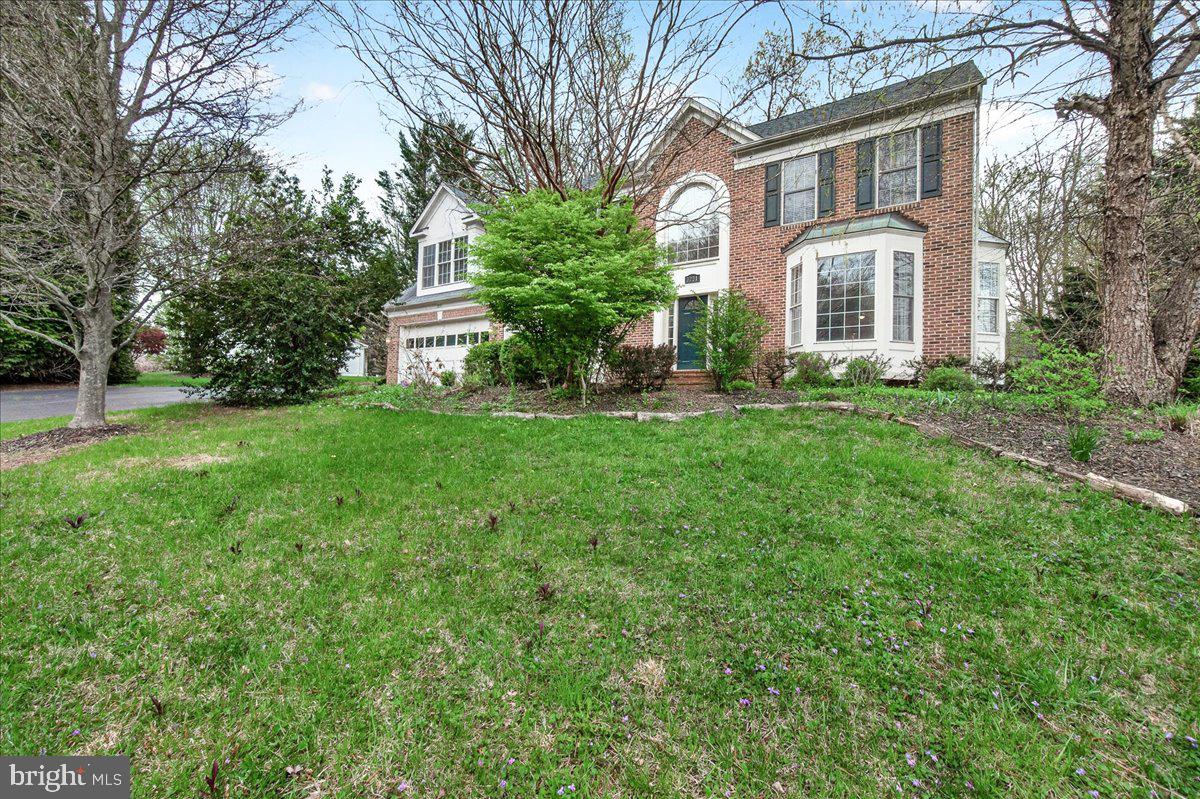
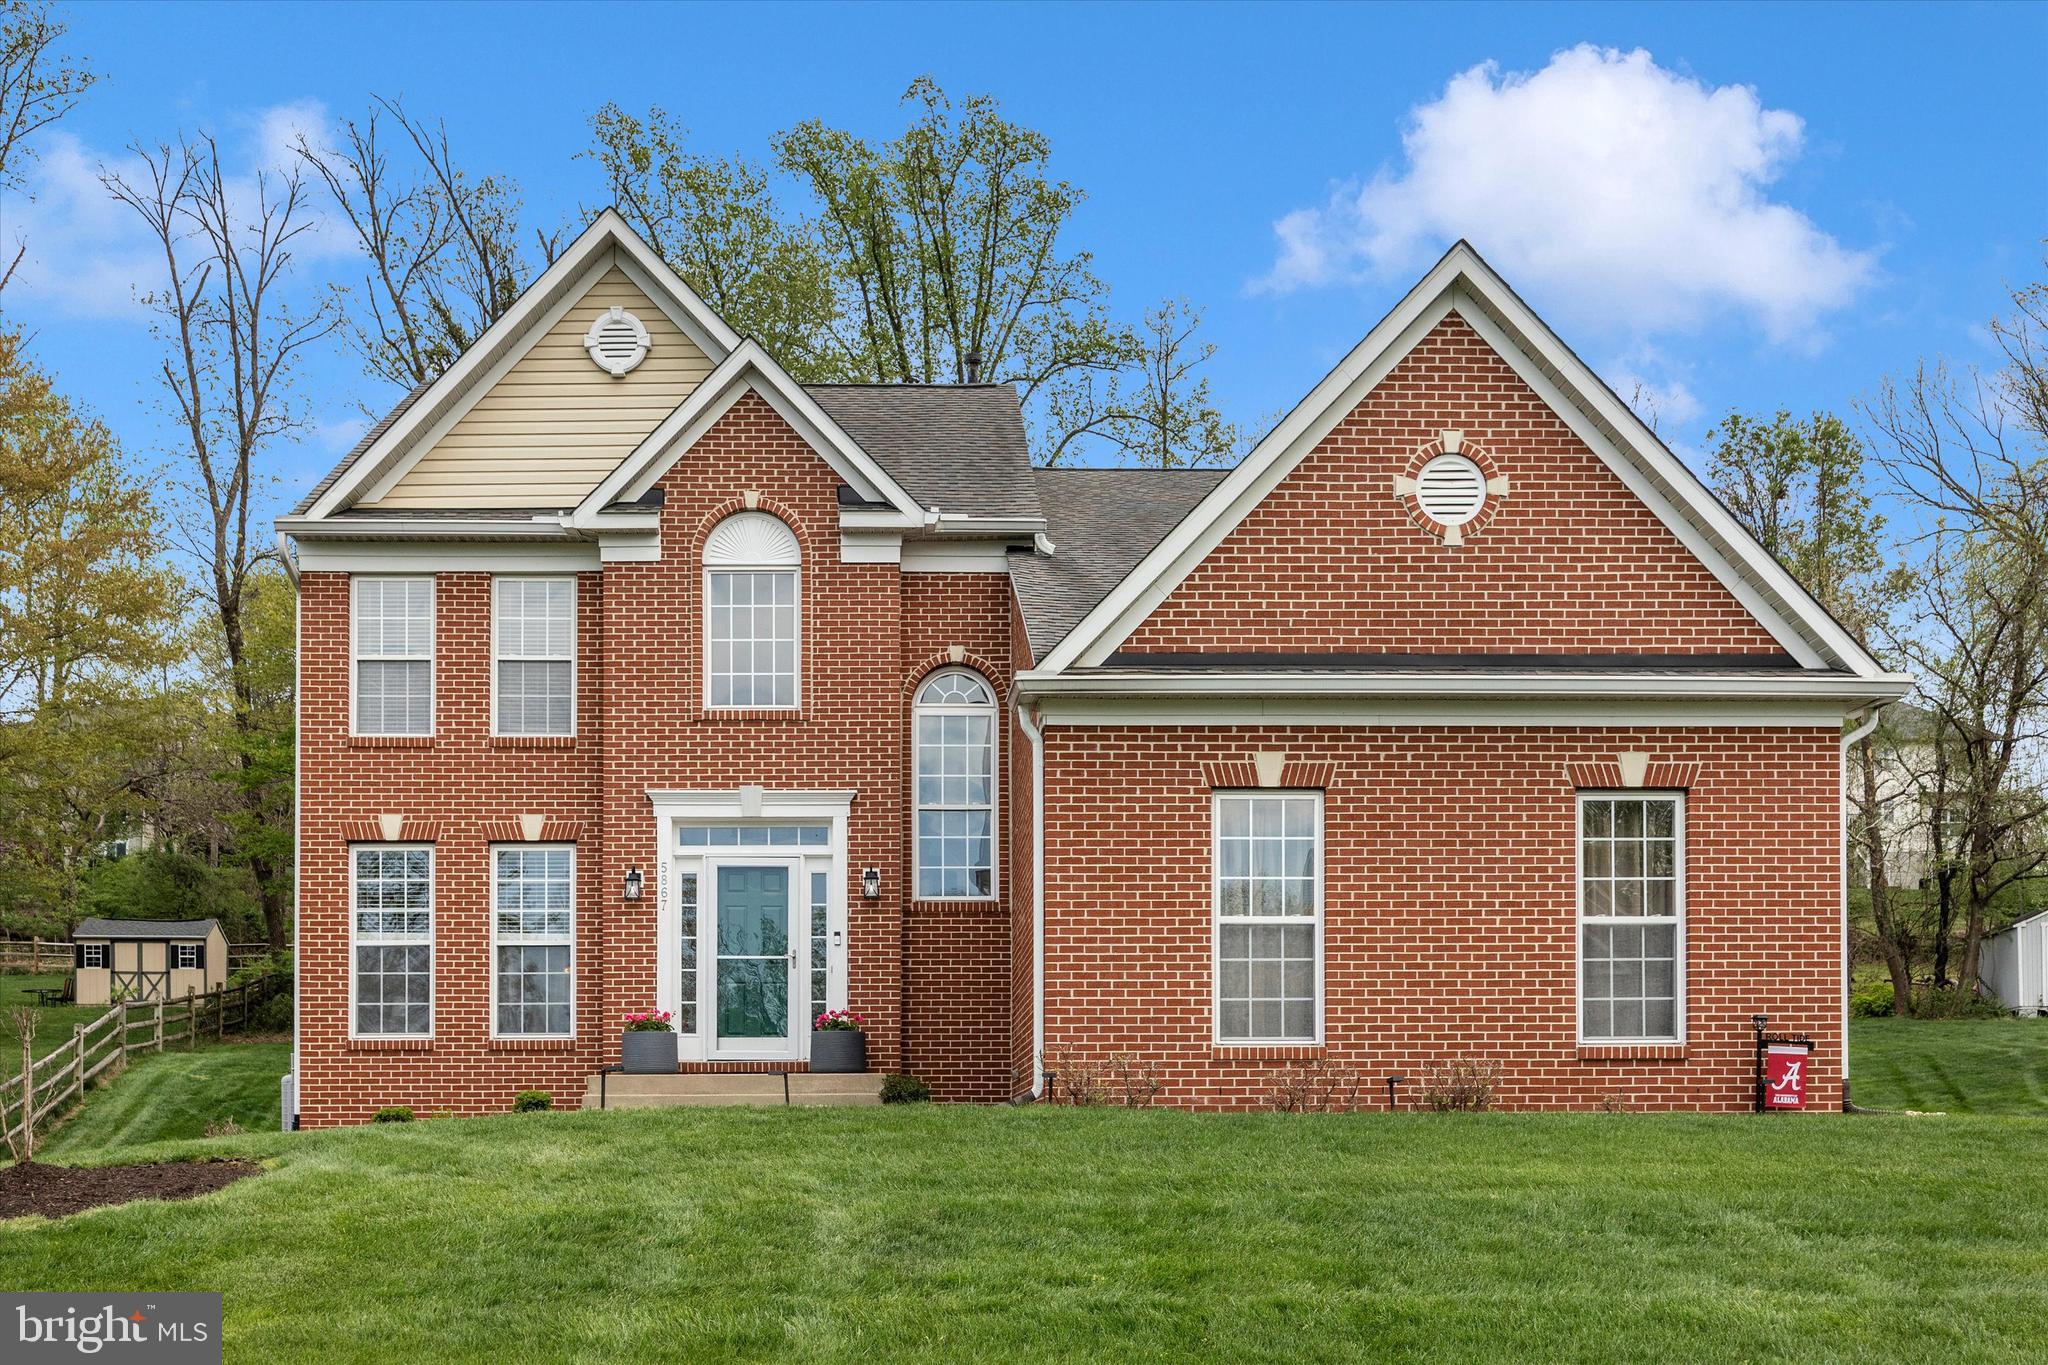
Welcome to this spacious 5-bedroom, 3-full-bath home tucked away on a quiet cul-de-sac in the desirable Sandy Spring Estates community. Offering plenty of room to spread out, this home features two thoughtfully designed additions, including a bright sunroom with skylights and two additional oversized rooms perfect for a home office, playroom, or flex space.
The main level boasts brand-new flooring in the kitchen, living room, and dining room, while the inviting family room showcases a beautiful brick fireplace with a classic mantel. Ceiling fans throughout most of the home provide added comfort.
The fully finished basement offers even more living space, making this home ideal for entertaining or accommodating guests. Step outside to enjoy the fully fenced backyard complete with a charming treehouse, two spacious decks—including a private deck off the primary bedroom—and the added privacy of protected land behind the home, ensuring nothing can be built beyond your backyard.

Additional updates include a new front door, a roof replaced in 2017 with a transferable warranty, and a hot water heater that is just 3 years old. This exceptional home combines space, privacy, and thoughtful updates in a sought-after location. Stay tuned—this one won't last long!
#MDPG2211344

LAUREL

6306 SANDY STREET

5 Beds

3 Baths

2,190 Sq.Ft.

$599,000

MLS#: MDPG2211344

Coming soon
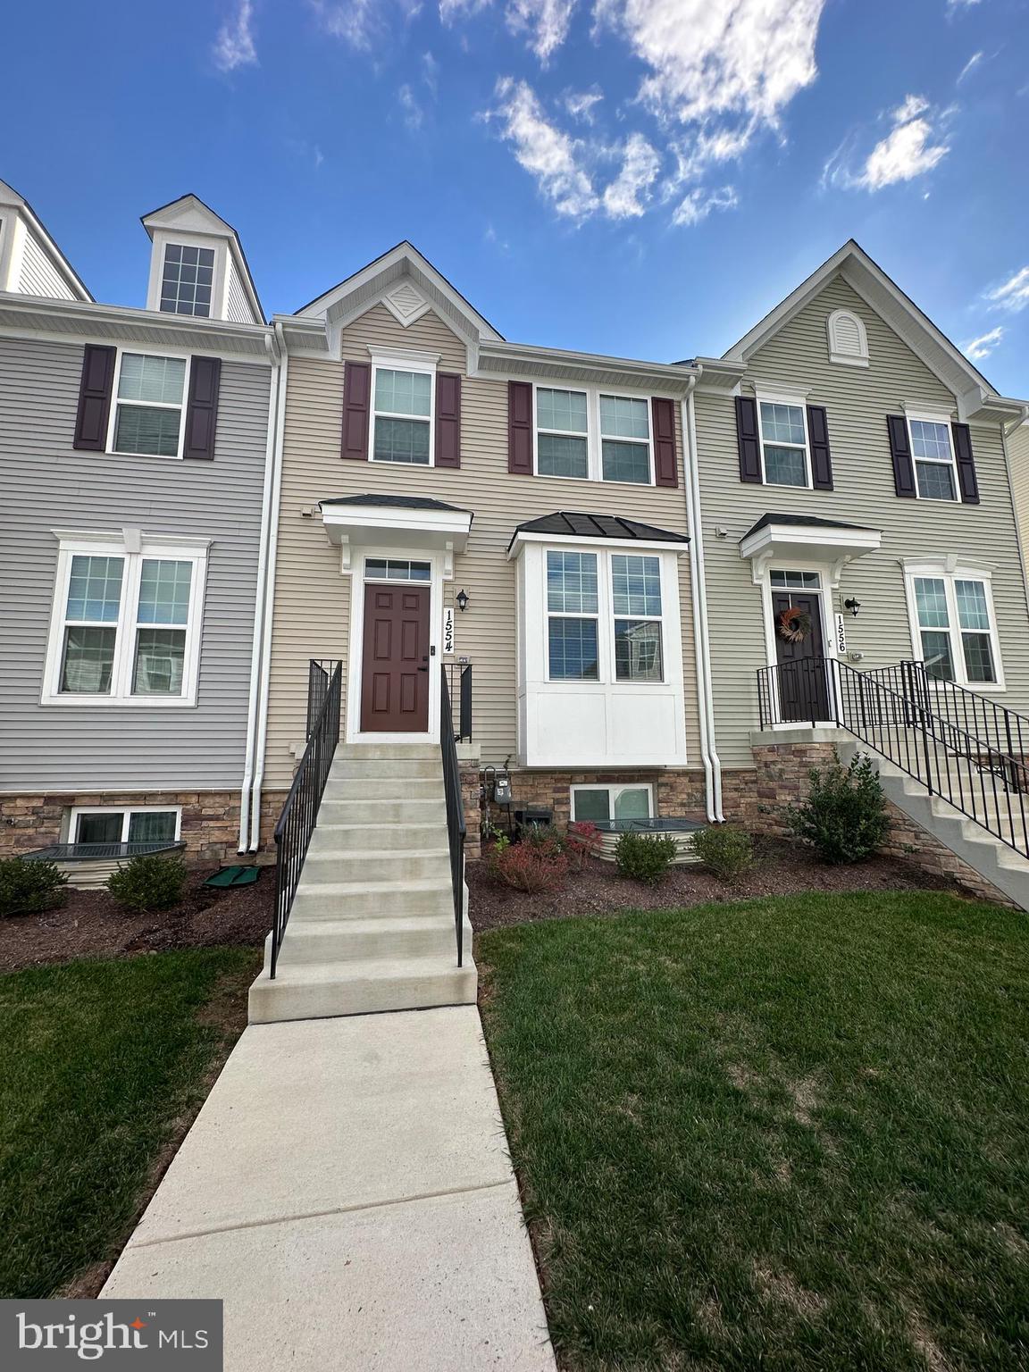
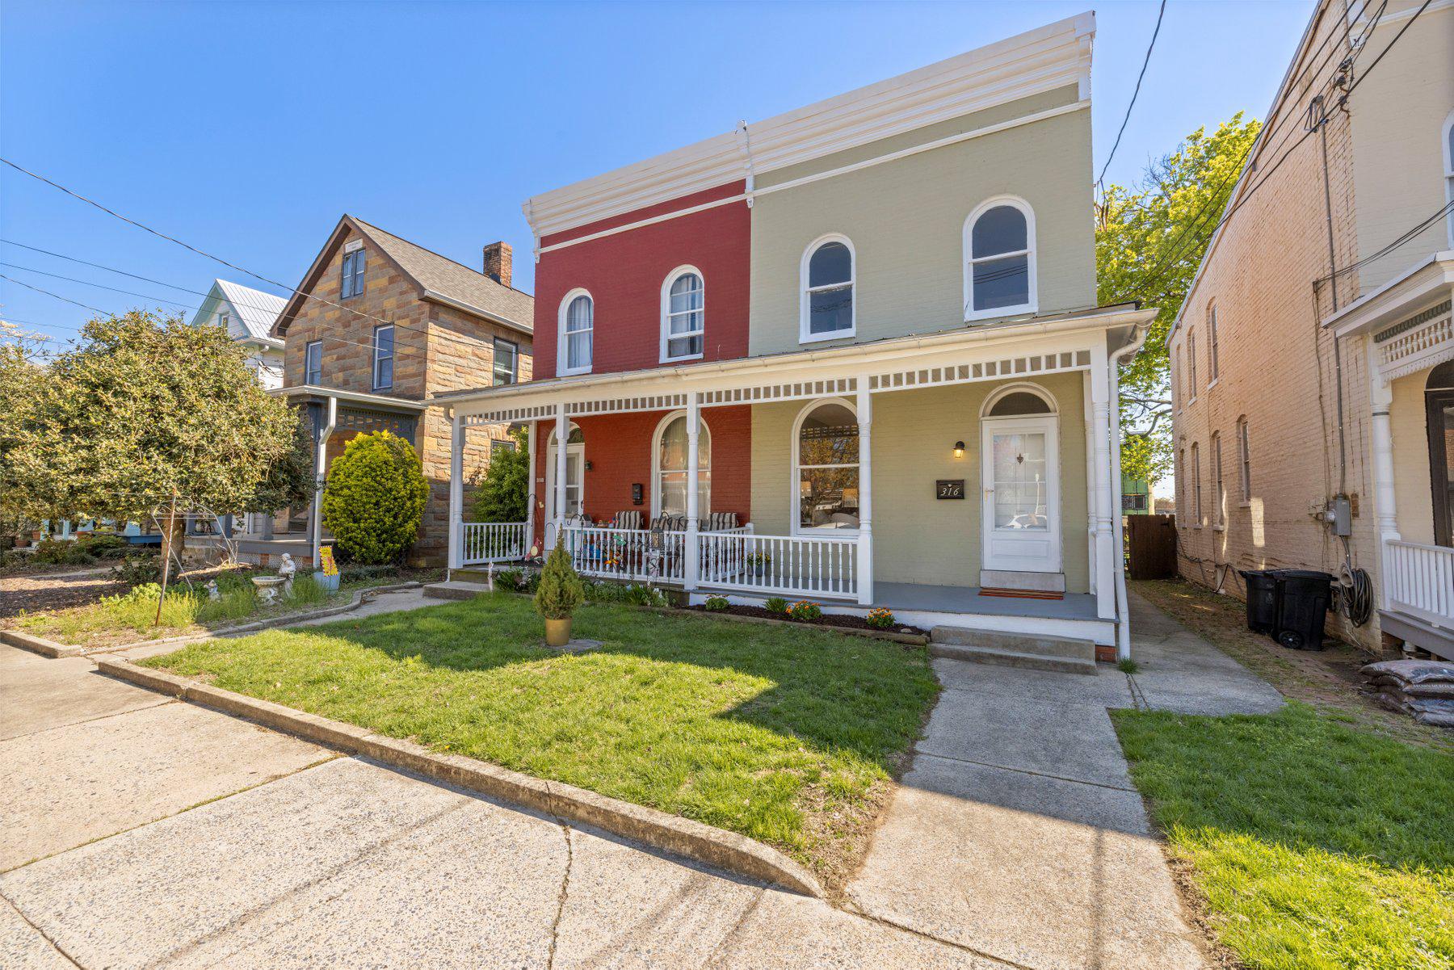
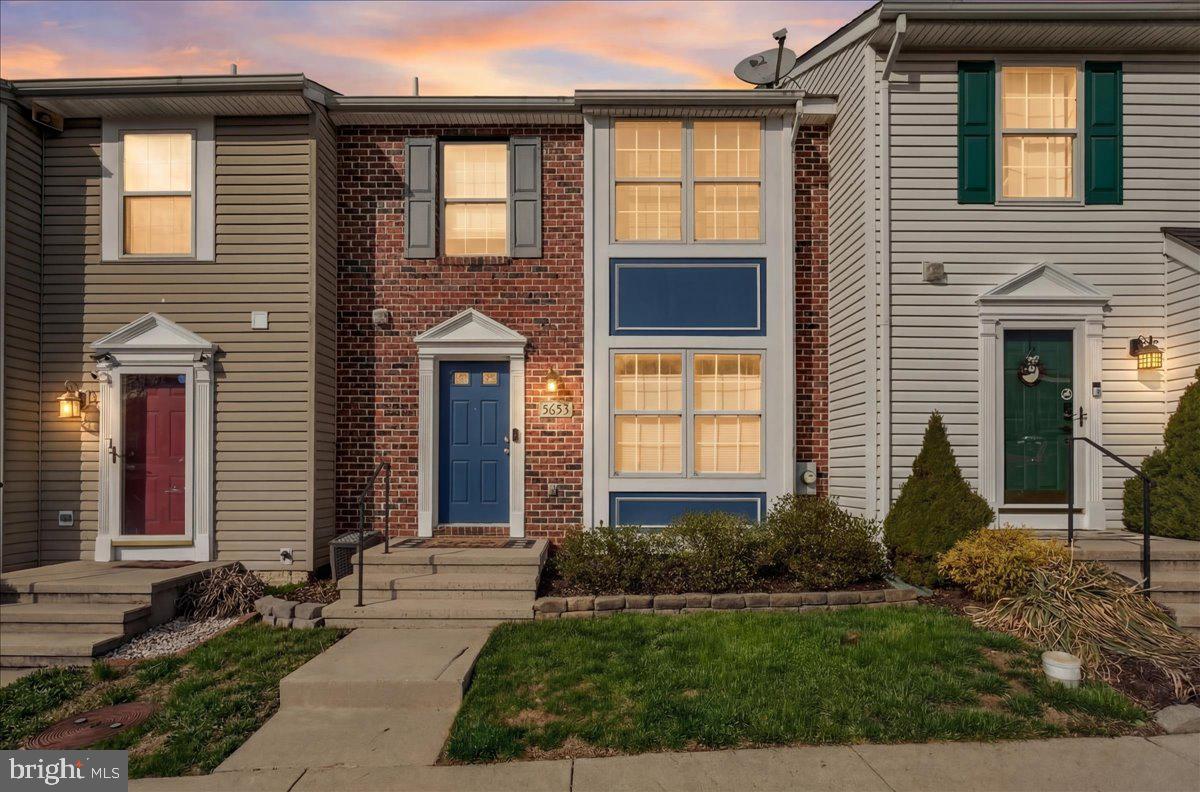
Spacious, stylish, and ideally located, this exceptional end-unit townhome offers over 2,000 square feet of thoughtfully designed living space in the highly sought-after EastChurch community. Combining modern finishes, incredible flexibility, and low-maintenance living, this home is just minutes from vibrant Downtown Frederick.

Step inside the all-brick exterior to a welcoming entry-level flex space featuring laminate flooring, abundant natural light from front and side windows, a striking wood accent wall, and a convenient half bath. Whether you envision a home office, guest suite, fitness room, or additional living area, this versatile space can easily adapt to your needs and even offers the potential to be enclosed as a fourth bedroom. A mudroom with ceramic tile flooring provides access to the attached one-car garage.

The main living level is designed for both everyday living and entertaining. The open-concept floor plan showcases a spacious living room and an impressive gourmet kitchen featuring white cabinetry, granite countertops, stainless steel appliances, a gas range, an oversized center island with seating, and ample dining space. Sliding doors open to the rear deck, creating the perfect spot to enjoy your morning coffee or unwind after a long day. A powder room completes this level.

Upstairs, the private primary suite offers a peaceful retreat with a walk-in closet and a spacious en-suite bath featuring a large walk-in shower. An additional bedroom, full hall bath access, and conveniently located laundry complete the third level.

The top floor adds even more versatility with a generous loft that can serve as a recreation room, media room, home office, playroom, or guest retreat. This level also includes a third bedroom, full bath, and access to a private rooftop terrace overlooking the community—an ideal space to relax, entertain, or enjoy the sunset.

This home is also equipped with smart home technology, allowing compatible devices such as lighting, climate control, security features, and more to be integrated with Amazon Alexa or other supported smart home platforms for added convenience and automation. 

Residents of EastChurch enjoy an exceptional low-maintenance lifestyle with lawn care included, as well as outstanding community amenities including a clubhouse, swimming pool, walking trails, green spaces, and beautifully maintained common areas. The rear-entry garage is complemented by a private two-car parking pad, providing parking for up to three vehicles.

With its flexible floor plan, premium end-unit location, abundant natural light, and unbeatable proximity to Downtown Frederick's restaurants, shopping, parks, and entertainment, this move-in-ready home offers the perfect blend of comfort, convenience, and modern living.
#MDFR2086566

FREDERICK

615 7TH STREET E

3 Beds

3 Baths

2,106 Sq.Ft.

$485,000

MLS#: MDFR2086566

New on site today
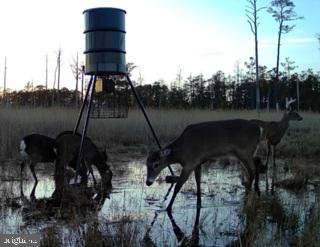
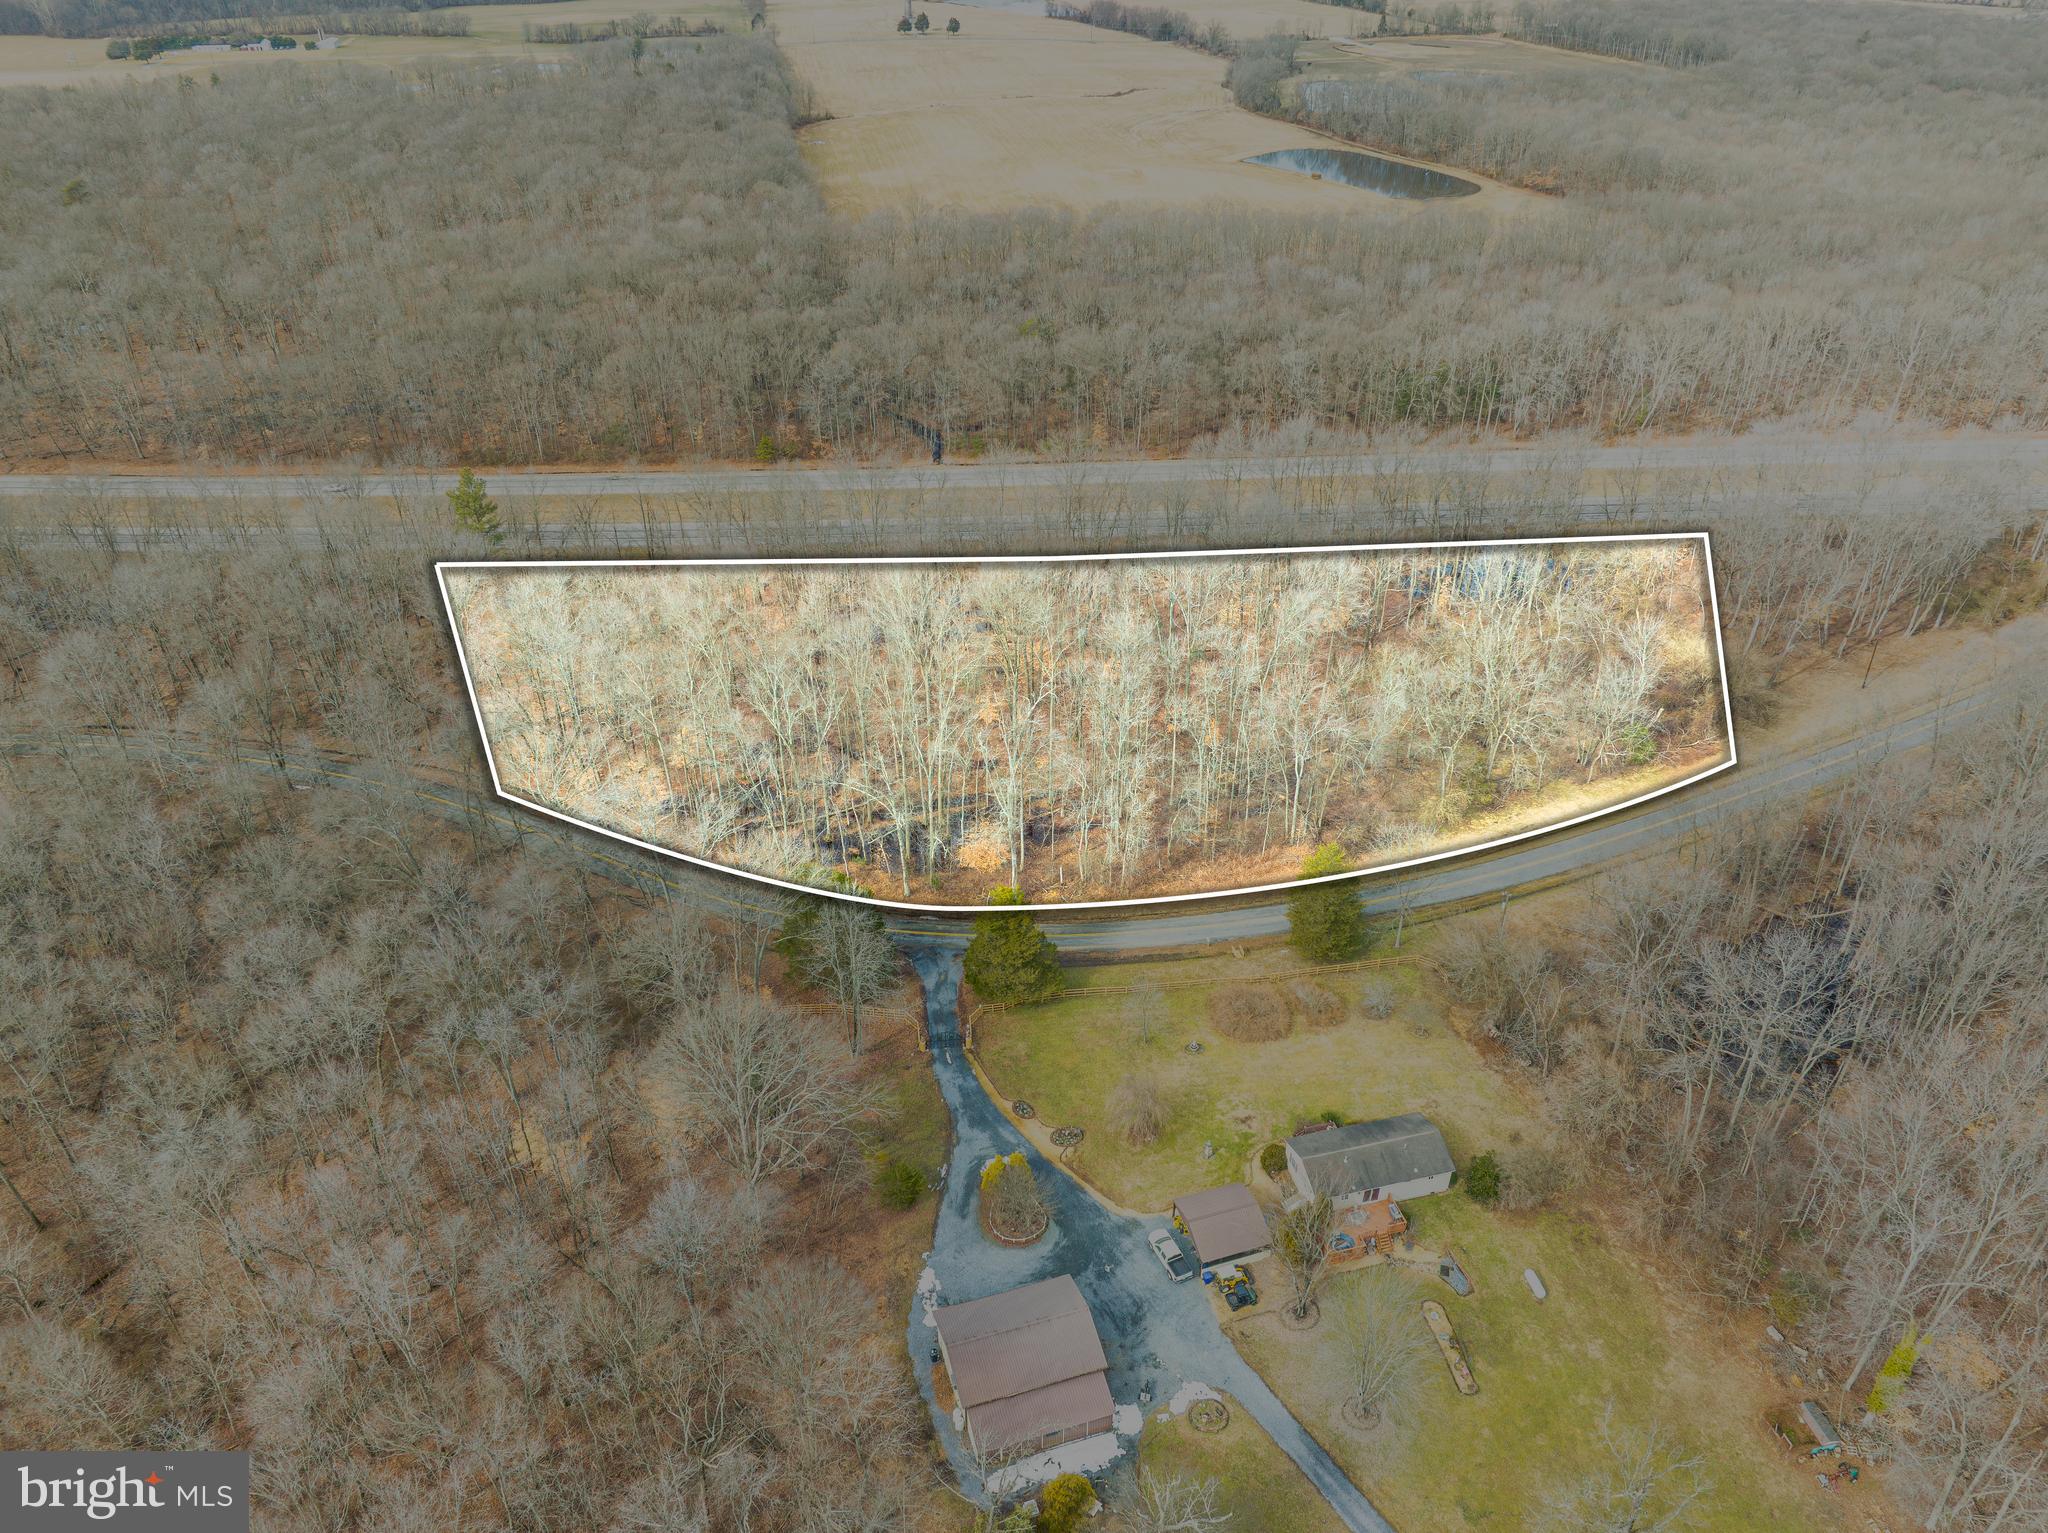
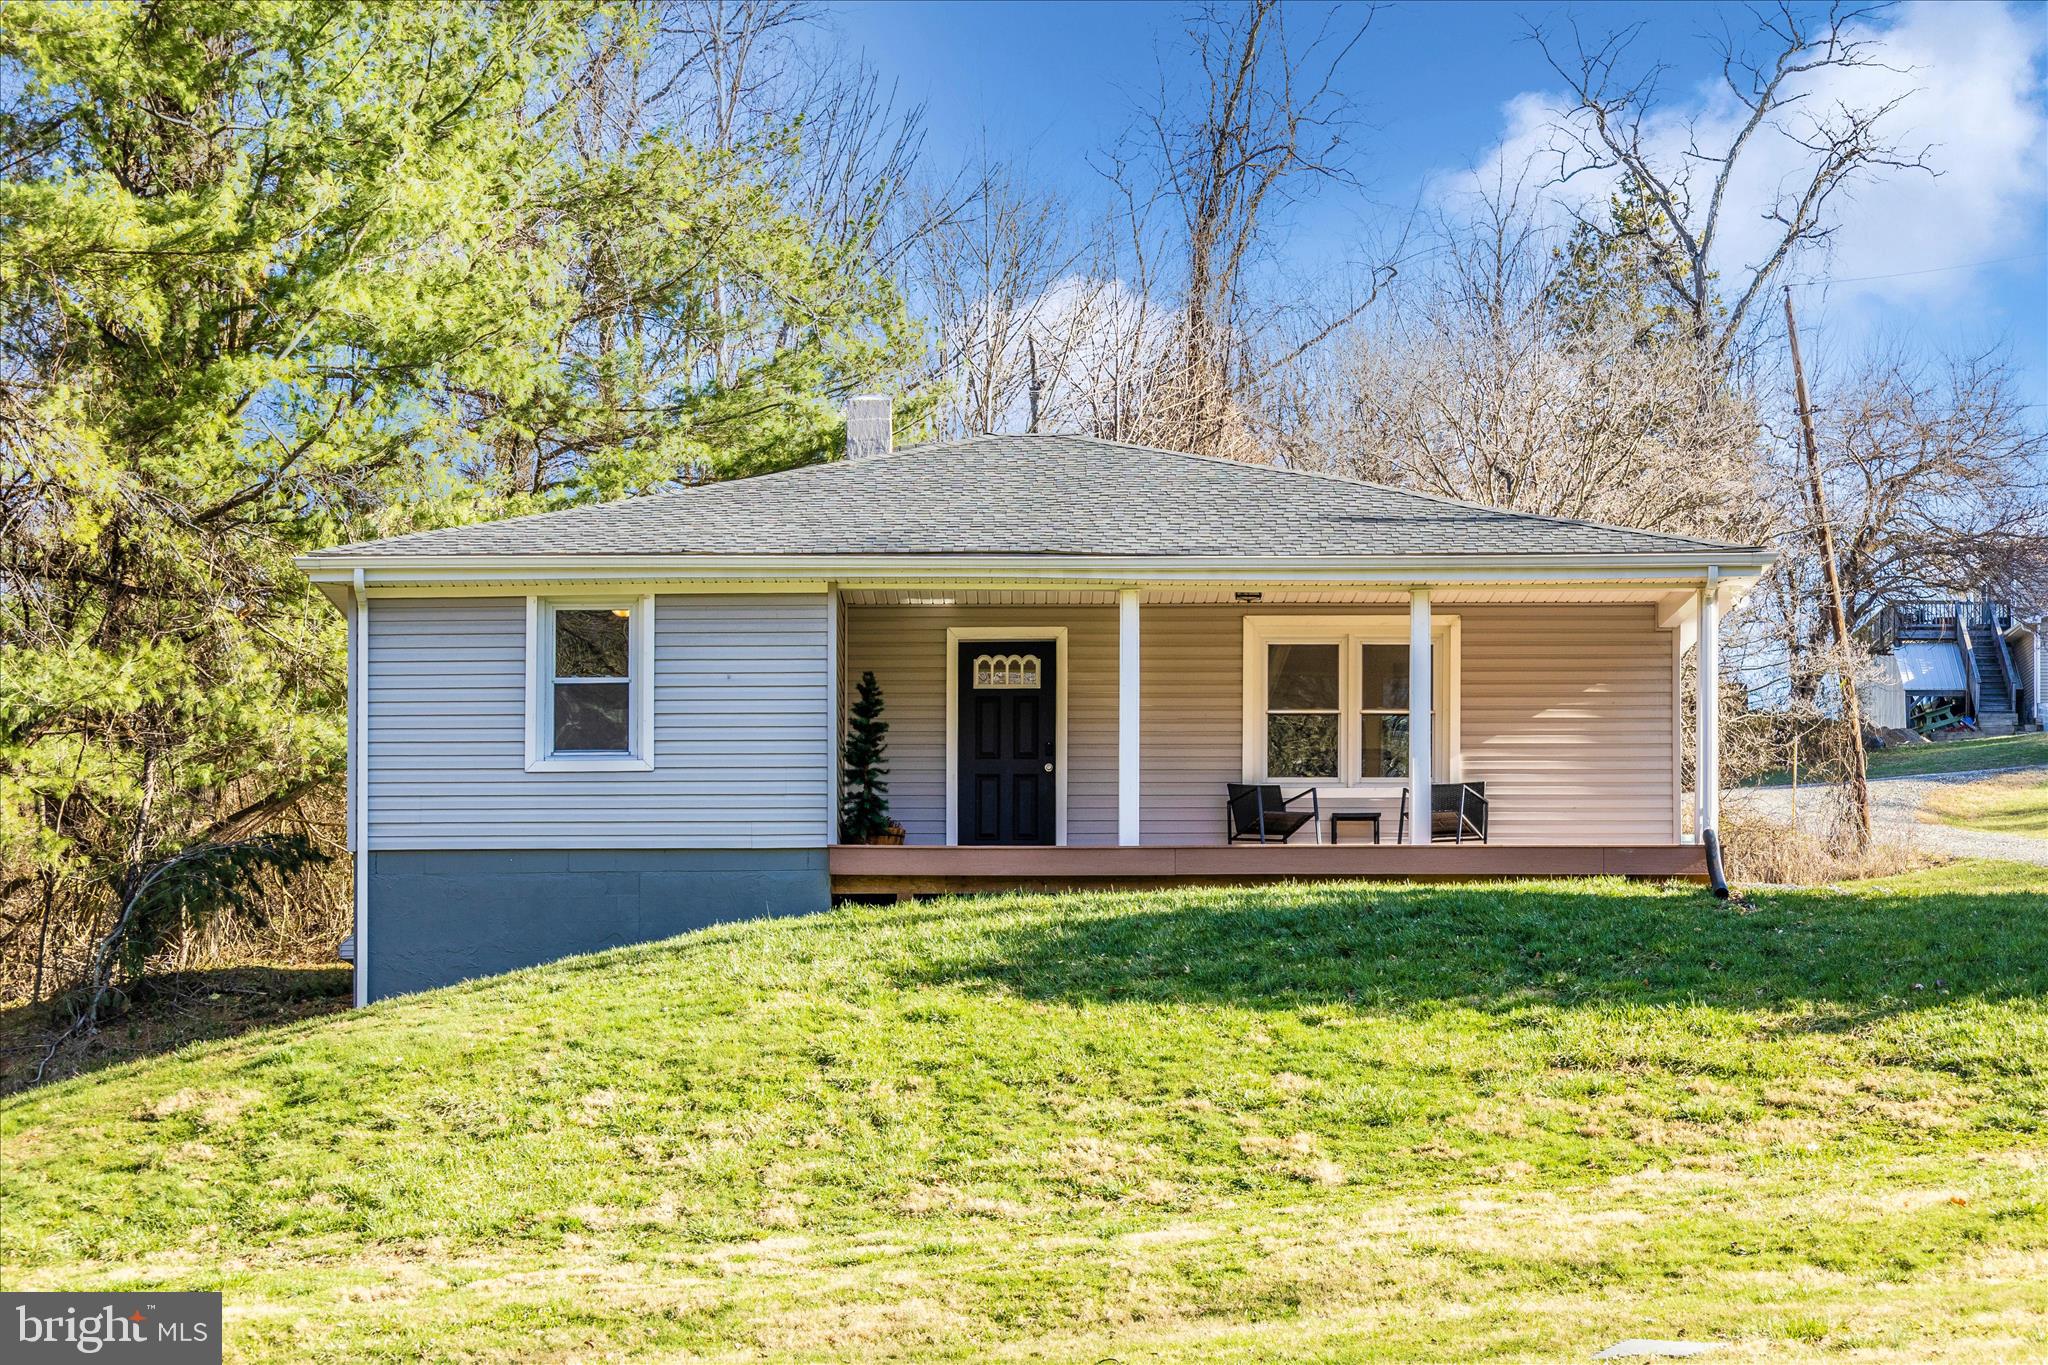
What a unique opportunity!  Lots of land.   Two garages/shops with heat, electric and office space.  Bilevel home with spacious, level yard.  Go fishing in the bordering stream just steps from your back door.   Approximately 8-9 acres lie on the opposite side of the stream.  So many possibilities - truly a rare find!
#80900

East Freedom

130 Carolyn Lane

3 Beds

1 Baths

1,146 Sq.Ft.

$299,900

MLS#: 80900

New on site today
Affordable country living on a full acre! This 2-bedroom, 2-bath home offers 1,320 square feet of living space in Derry Township. The property features a metal roof, well water and public sewer. Outside, enjoy a spacious, mostly open yard surrounded by mature trees, along with a storage shed and covered front porch. With plenty of room for gardening, outdoor activities, or simply enjoying the peaceful setting, this property offers a great opportunity for a buyer looking for an affordable home with some land. Conveniently located just outside Lewistown with easy access to area amenities.
#80903

Lewistown

31 Stimely Road

2 Beds

2 Baths

1,320 Sq.Ft.

$75,000

MLS#: 80903

New on site today
Beautiful 2009 1-story maintenance-free Brick/Neillite & Vinyl-sided 3-bedroom 3-bath home with solid wood doors, walkout door from basement with Family Room & kitchenette. 100x148 lot. J-692
#80902

Martinsburg

325 Bassler Street

3 Beds

2 Baths

1,936 Sq.Ft.

$250,000

MLS#: 80902

New on site today
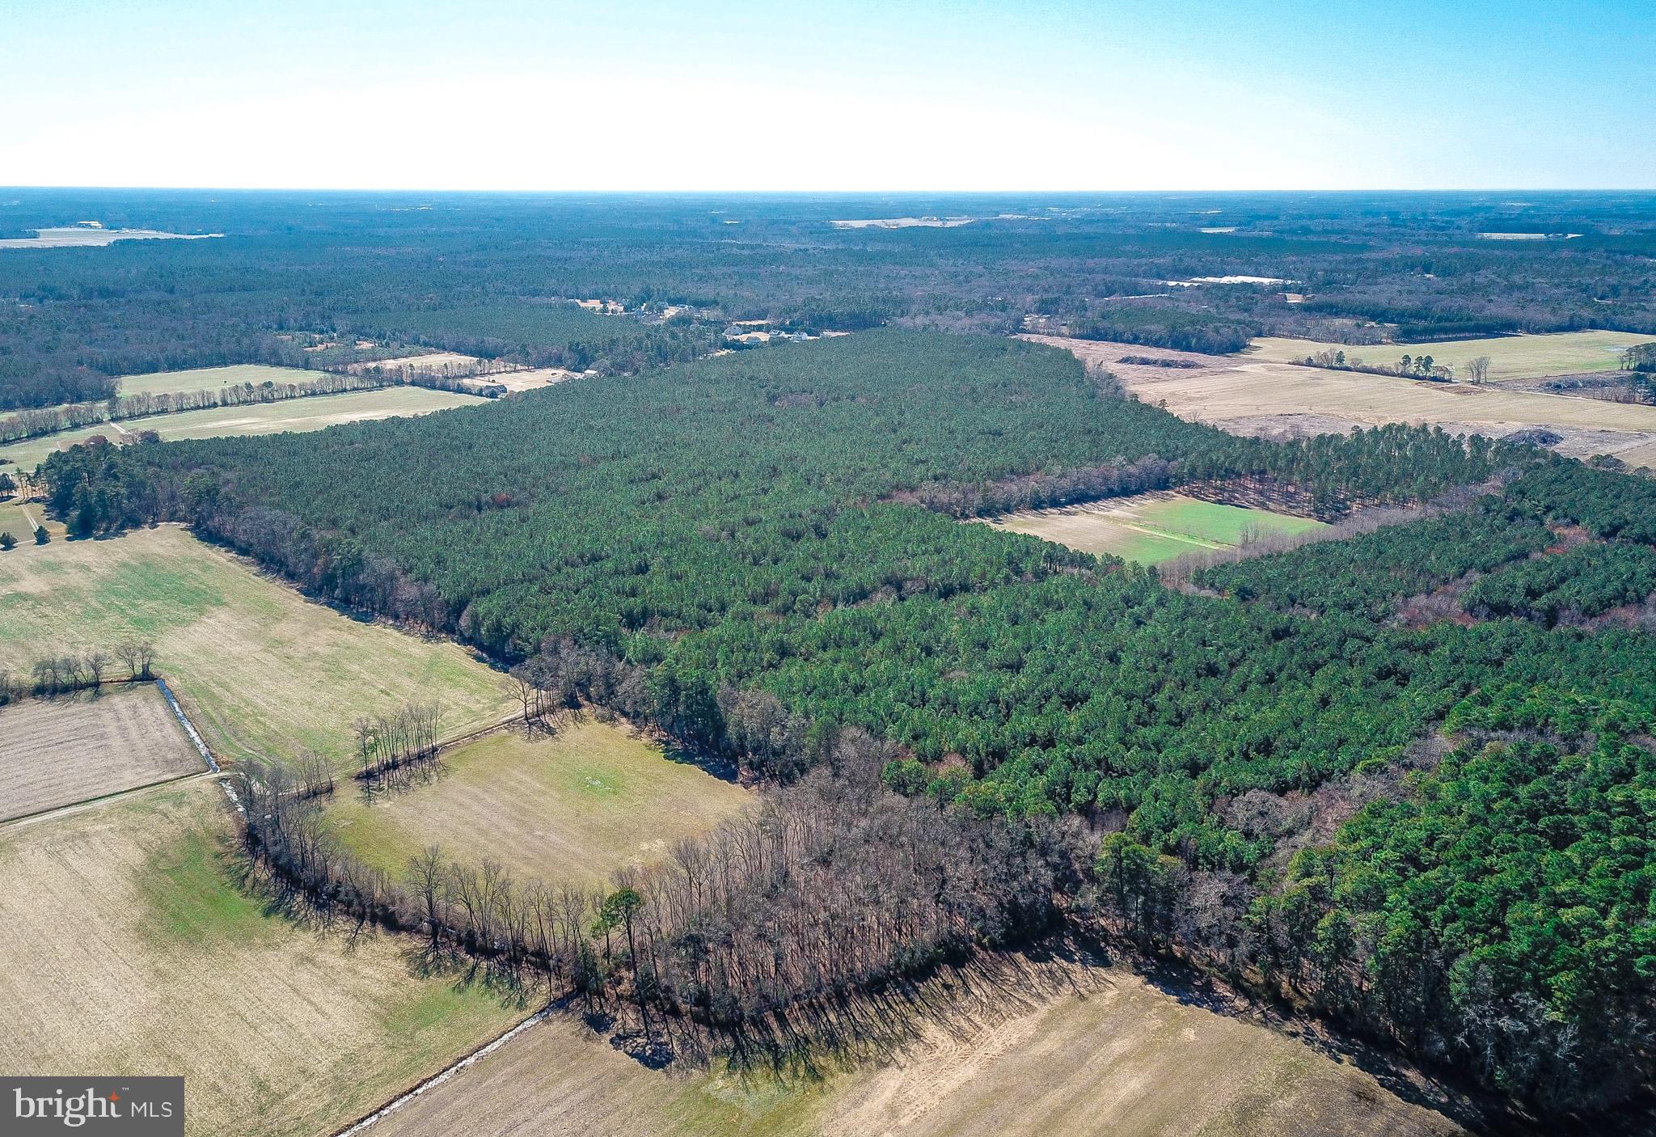
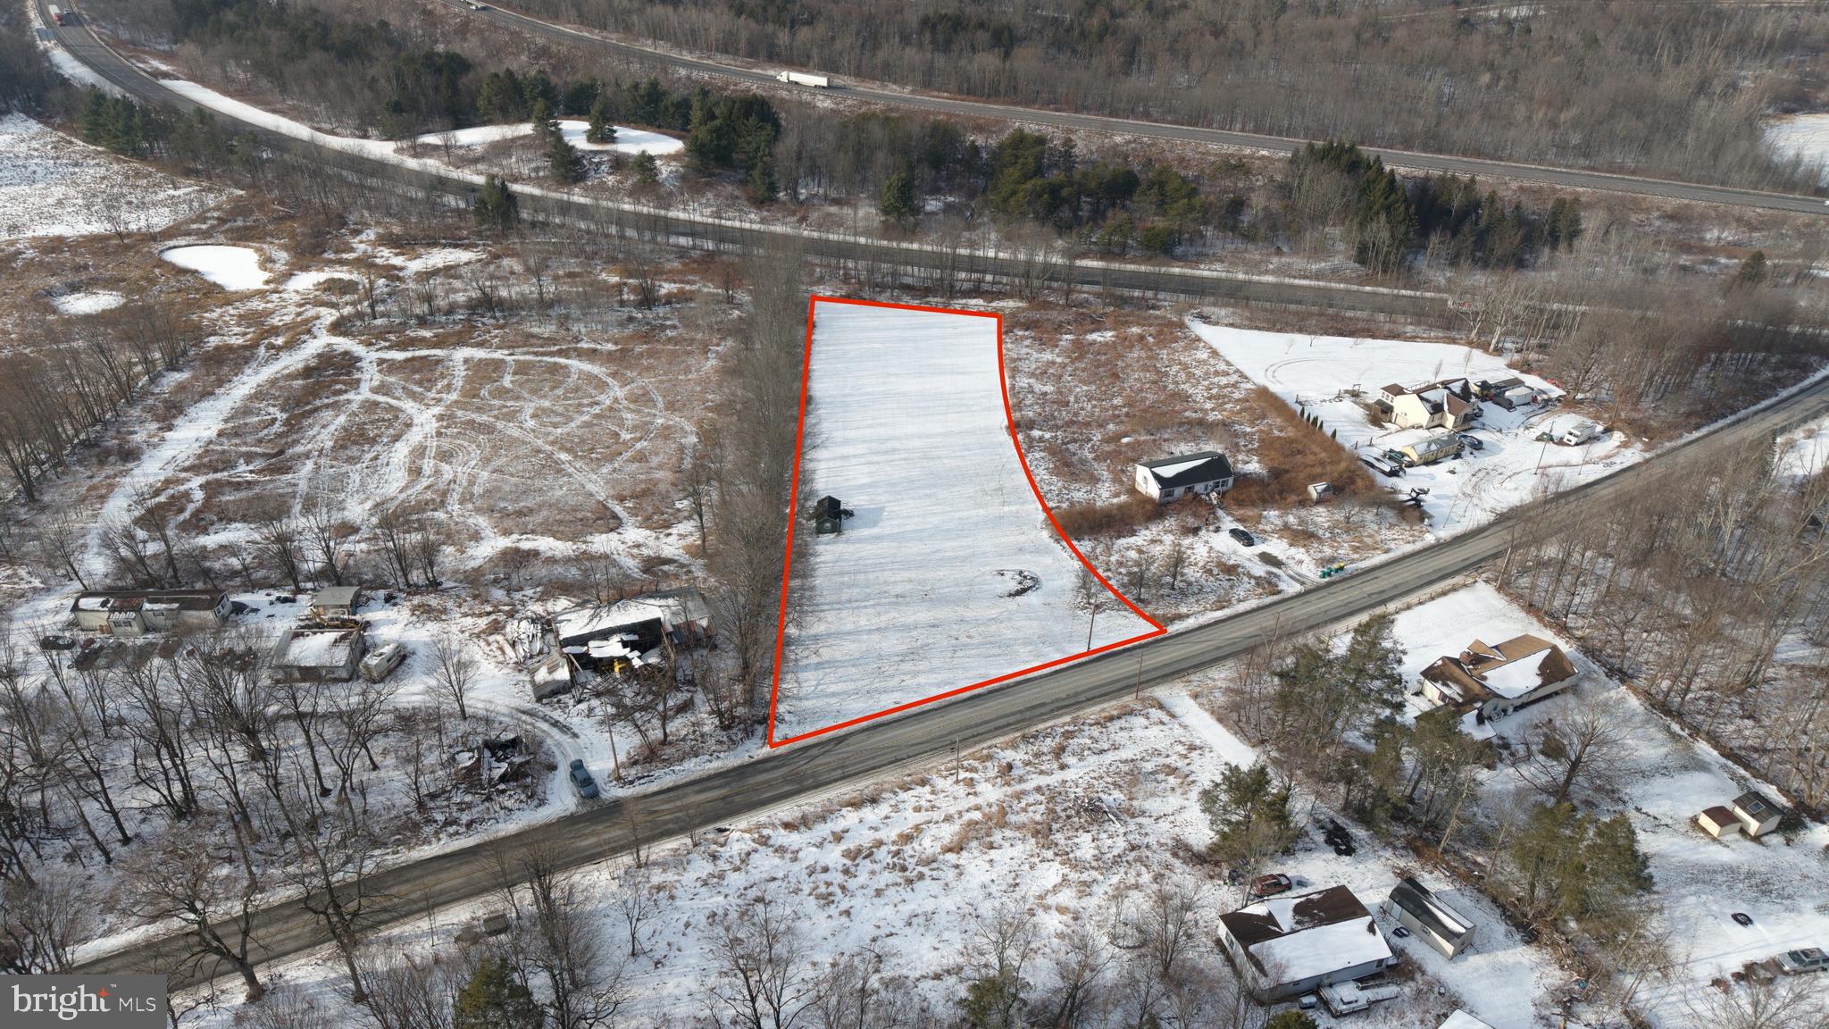
Land available for development in Blair County's shopping and dining district. This 3.27-acre parcel is situated behind Jethro's, with picturesque views of Park Hills Golf Course. This property offers direct access from Plank Road. It is conveniently located near I-99 and nearby national chain stores such as Walmart, Target, Chick-fil-A, and Outback Steakhouse. For more information, please contact the listing agent.
#80904

Altoona

00 Parkview Lane

None Beds

None Baths

3.27 acres

$349,000

MLS#: 80904

New on site today
Welcome to 416 N 9th Avenue, located in the Juniata section of Altoona! This beautiful two-story home offers plenty of space throughout and is conveniently located near Penn State Altoona, UPMC Altoona, shopping, dining, and many other amenities. The main floor features a large living room, formal dining room, spacious kitchen with oak cabinetry, and a generously sized family room offering additional living and entertaining space. Upstairs, you'll find three nicely sized bedrooms and a full bathroom. The finished basement provides even more usable space with a living area, bonus room, full bathroom, laundry, and plenty of storage. Outside, enjoy the inviting front sun porch, large rear deck, off-street parking, and more. With multiple living areas and plenty of room throughout, this home has so much to offer. Call today to schedule your private tour!
#80899

Altoona

416 N 9th Avenue

3 Beds

2 Baths

1,671 Sq.Ft.

$116,900

MLS#: 80899

New on site today
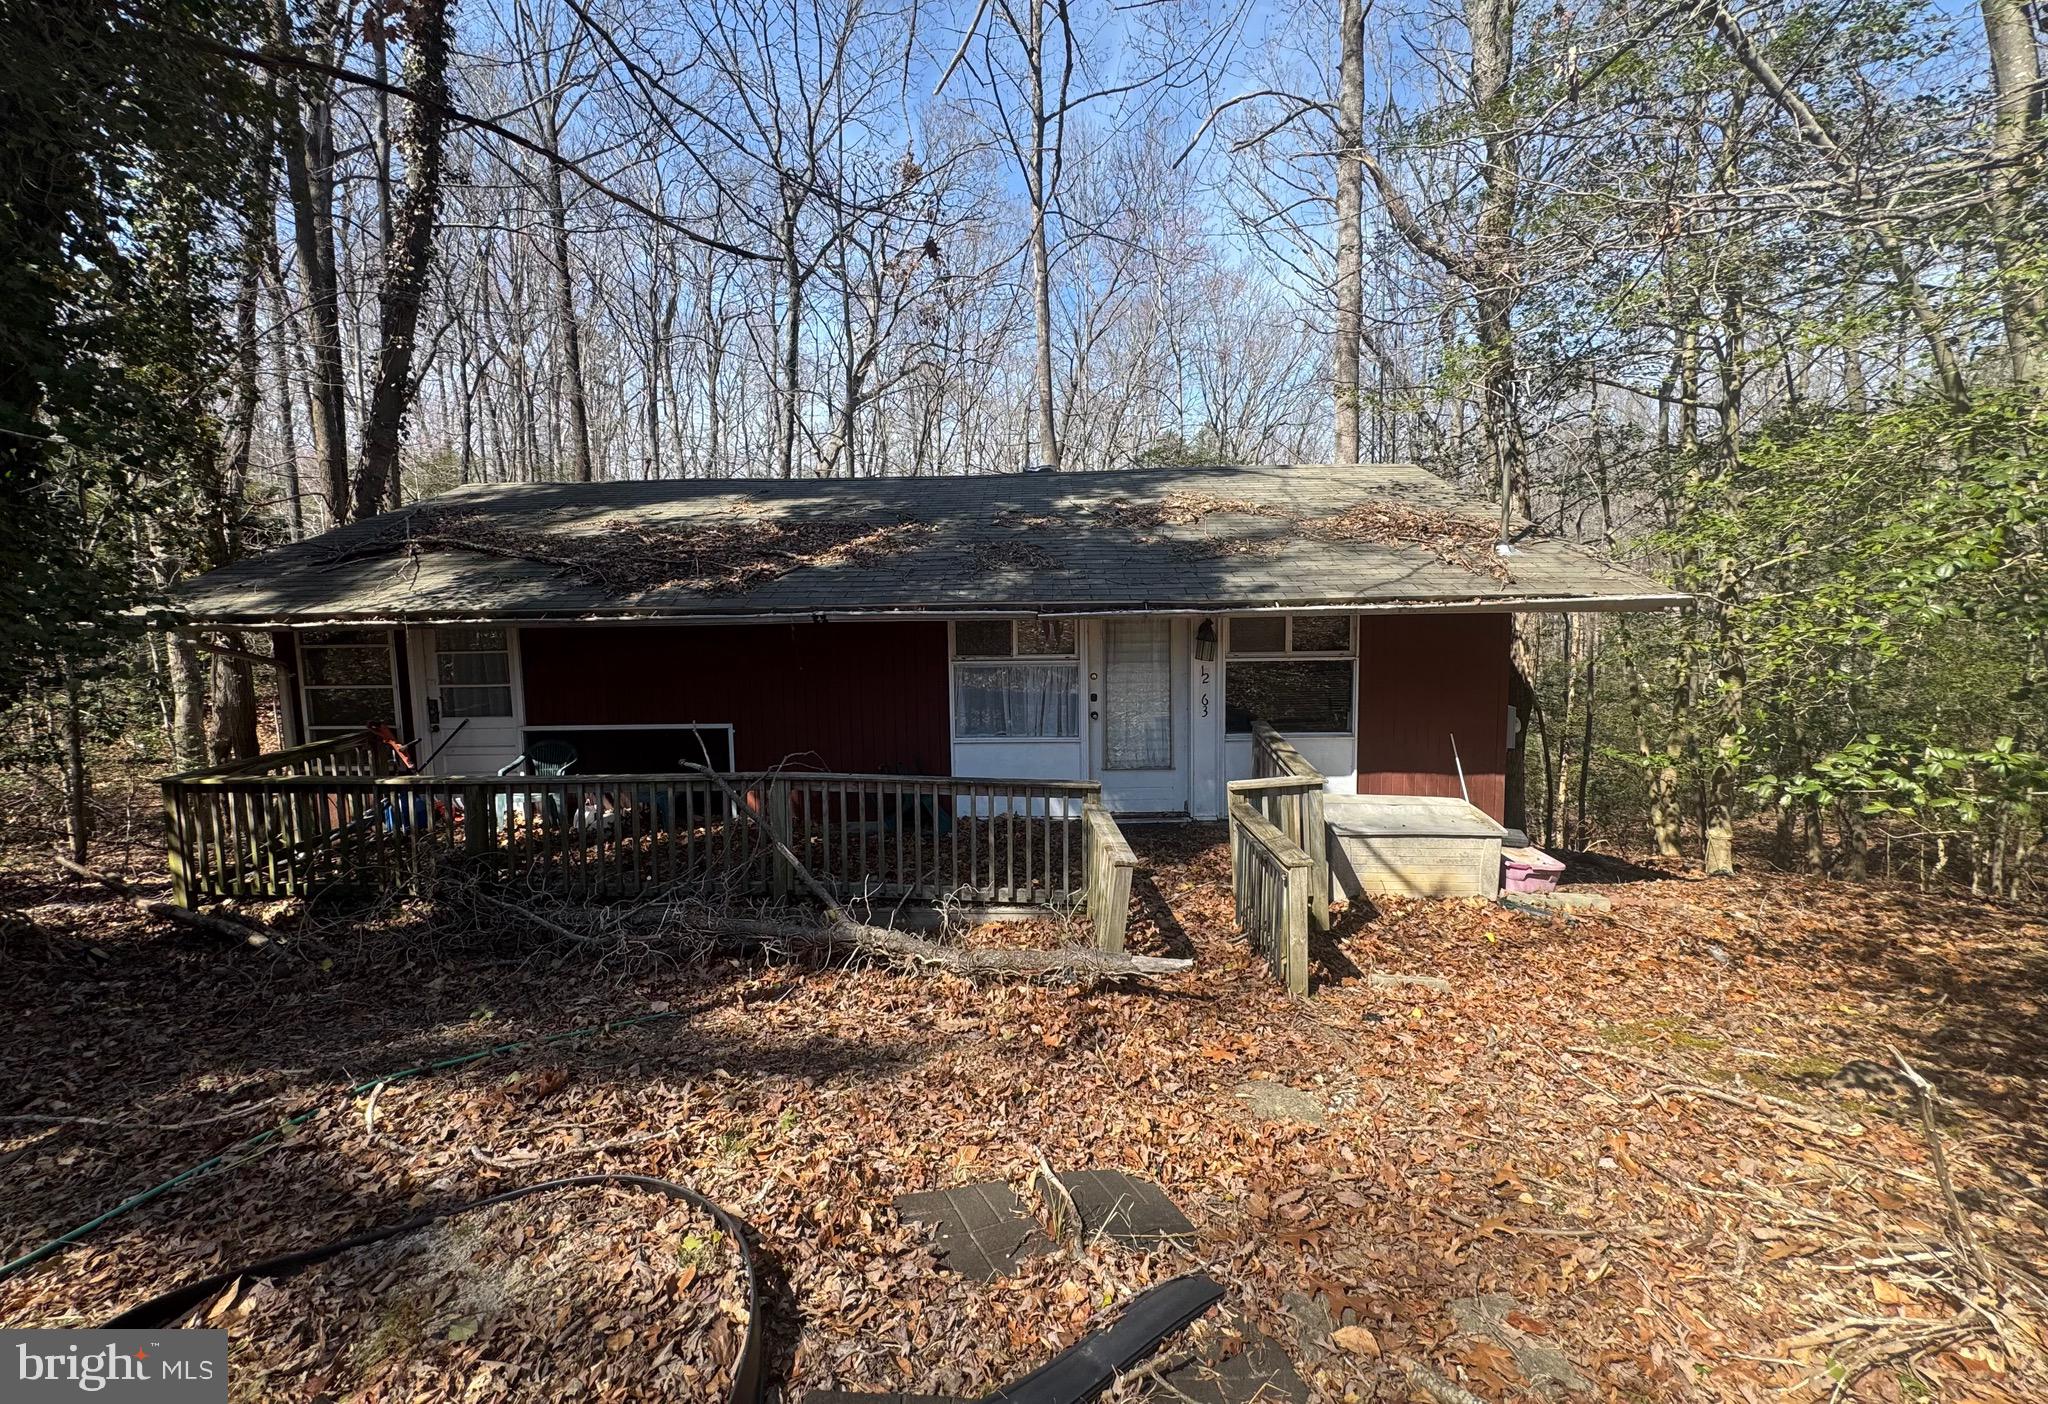
Unlock the potential of this classic raised ranch home offering incredible potential in a highly sought-after Hollidaysburg location! The traditional layout features main-level living space over a full lower level, providing an excellent footprint to reconfigure and design to your exact taste. The home requires a complete interior renovation--including kitchen, bathrooms, flooring, systems, and finishes--allowing you to customize every detail from scratch. The property includes a functional yard space and provides the ideal foundation for contractors, investors, or buyers eager to design a custom space and build immediate equity. Cash offers. Property is being sold strictly AS-IS. Bring your contractor and explore the possibilities of restoring this Hollidaysburg home!
#80905

Duncansville

1000 Gibboney Drive

3 Beds

1 Baths

1,060 Sq.Ft.

$108,000

MLS#: 80905

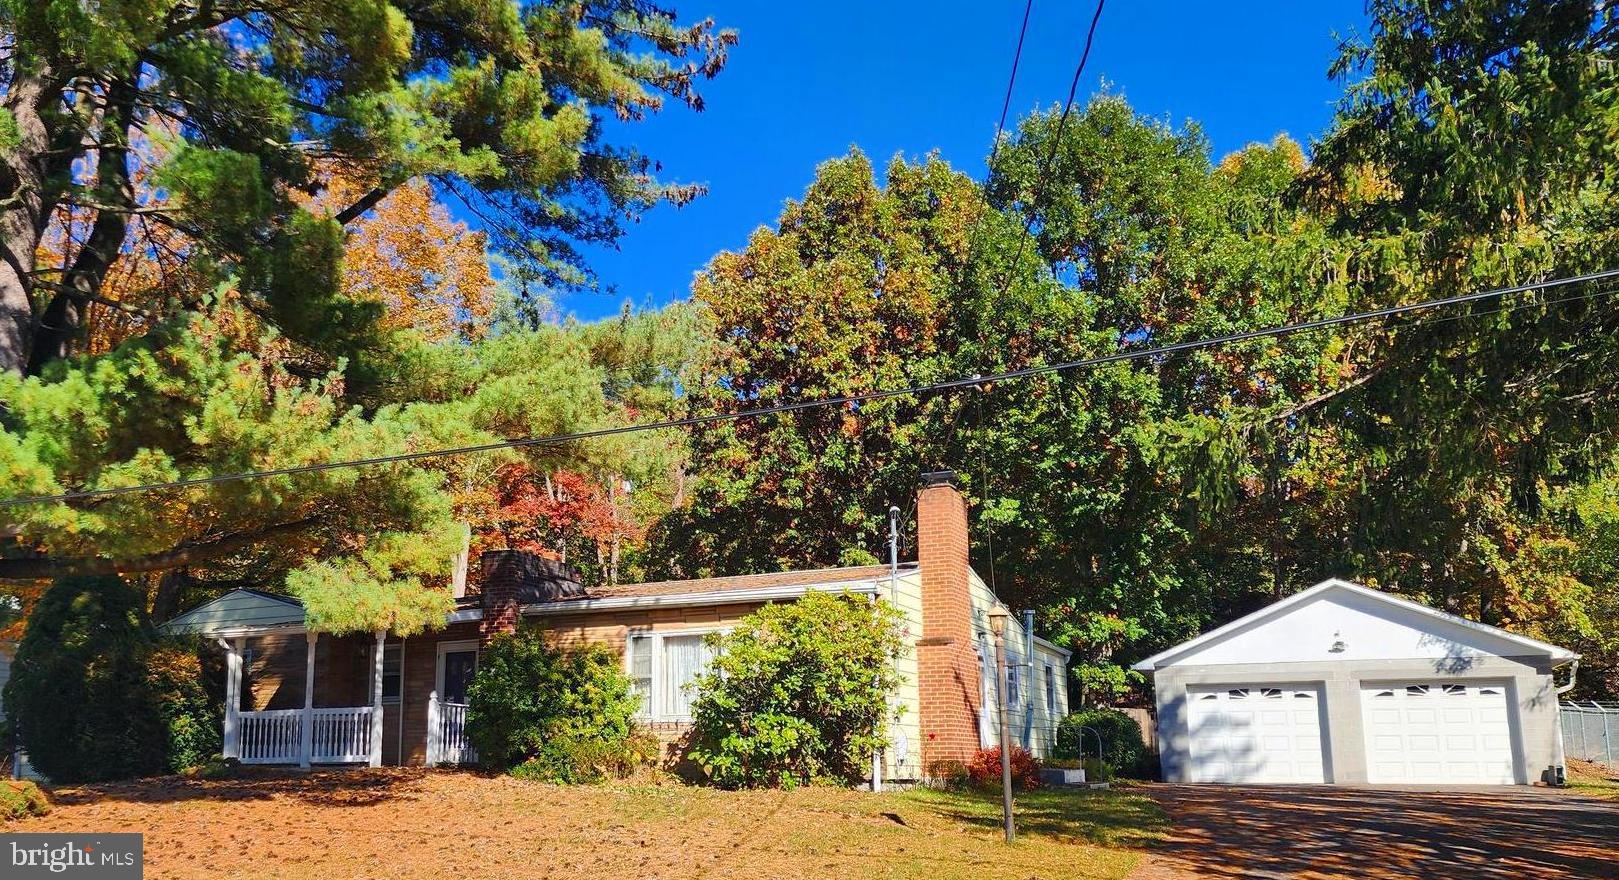
Llyswen area brick Cape Cod home with large, level lot. Features eat-in kitchen with dining area, formal dining and living room with FP, hardwood floors and original built-in shelving with charm and character throughout. Two bedrooms and bath upstairs. Semi-finished basement with 3/4 bath. Hard to find incredible 5 bay detached garages. Property sold AS-IS. Seller will make no repairs.
#79711

Altoona

213 Milton Avenue

2 Beds

1 Baths

1,712 Sq.Ft.

$149,000

MLS#: 79711

New on site today
Welcome to 951 2nd Street in Nanty Glo Borough! This spacious two-story home offers plenty of room and exciting potential, including a large detached structure that was previously configured as a duplex. While the detached building requires a complete renovation, it provides a blank canvas for a workshop, garage, additional storage, or a future income-producing property. The main level of the home features a spacious living room, formal dining room, large eat-in kitchen, convenient laundry area with a half bathroom, and a mudroom. Upstairs, you'll find three nicely sized bedrooms and a full bathroom. The unfinished basement offers ample storage space and houses the home's mechanical systems. Outside, the property features a spacious yard, off-street parking, and endless possibilities for the detached structure. Bring your ideas and unlock the full potential of this unique property. Call today for more information or to schedule your private tour!
#80901

Nanty-Glo

951 2nd Street

3 Beds

1 Baths

1,596 Sq.Ft.

$79,900

MLS#: 80901

New on site 1 day ago
Brick 3 bedroom home with original hardwood floors and a wood-burning fireplace. Electrical box updated in 2019. The property used to have hot water radiant heat; however, the boiler and radiators were removed due to freezing. No yard maintenance, street parking.
#80895

Altoona

1912 12th Street

3 Beds

1 Baths

1,352 Sq.Ft.

$57,500

MLS#: 80895

New on site 1 day ago
Two story 3 BR, 1 1/2 Bath home on 0.8 acre corner lot.  2 car detached garage with kennel in the back.  Also partially fenced yard.  2 additional finished rooms in the attic just need heat to make additional living space.  propane generator back-up.
#80888

Colver

102 Mine Hill Road

3 Beds

1 Baths

1,768 Sq.Ft.

$119,900

MLS#: 80888

New on site 1 day ago
This Charming 2-story home featuring 3 bedrooms, 1 bath, with office space. This well-maintained property offers a spacious eat-in kitchen, basement with a walkout, walk-up attic and off-street parking. It also has a new front & rear porch that adds great curb appeal. Move in ready and a wonderful place to call home.
#80892

Hollidaysburg

814 N Juniata Street

3 Beds

1 Baths

1,699 Sq.Ft.

$145,000

MLS#: 80892

New on site 1 day ago
Hollidaysburg - Fort Fetter area vinyl Cape Cod home with many upgrades including beautiful kitchen w/ granite countertops, updated tile baths, laminate flooring throughout and custom built-ins. Metal roof, 2 car garage, thermo windows and so much more! Loads of charm in a quiet neighborhood. Property sold AS-IS. Seller will make no repairs. Offers must be submitted through HUD approved broker. Buyer pays both transfer taxes. Exclusive Agency. Equal Housing Opportunity. www.HUDHomestore.com. Property was built pre-1978 - requiring LBP disclosures. Subject to Appraisal - If the purchaser is utilizing FHA financing the purchaser's appraisal will determine final insurability and escrow holdback amounts. Seller may contribute up to 3% of the buyer's closing cost.
#80891

Hollidaysburg

204 Justice Street

4 Beds

2 Baths

1,410 Sq.Ft.

$235,000

MLS#: 80891

New on site 1 day ago
Situated in beautiful Cumberland Valley Townshipon 3/4 of an acre, this 1,300 sf home is looking for a new owner.  The spacious living room offers plenty of room for entertaining.  Hang your coats in the cedar-lined hall closet.  An open concept kitchen/dining room adds convenience.  The kitchen features a ceramic tile back splash.  The 3 bedrooms are carpeted and offer ample closet space.  The full bathroom has ceramic tile wainscot and a ceramic tile tub surround.  If you need more room for entertaining, check out the finished family room in the basement.  Don't worry about parking outside in inclement weather, this home features an integral two-car garage with a work bench.  The large, gently sloping yard has plenty of room for outdoor entertaining or for children to play.  There's plenty of room for a garden and a goat pen is already in place, complete with separate stalls.  While in need of some TLC, this home provides a solid foundation and an excellent opportunity for someone looking for affordable country living.  Enjoy the privacy and tranquility of a rural setting whle creating the home you always envisioned.  Conveniently located almost halfway between Bedford and Cumberland, MD, this home offer easy access to Lake Gordon, Lake Coon, Rocky Gap, the Bedford Springs and that Bedford County and Allegany County have to offer.  Seller said there are hardwood floors under the carpet. Taxes, square footage and acreage from Public Records, buyer to verify.
#80893

Bedford

3290 Bedford Valley Road

3 Beds

1 Baths

1,500 Sq.Ft.

$149,900

MLS#: 80893

1 ... 110 111 112 113 114 ... 666
* Listings identified with the FMLS IDX logo come from FMLS and are held by brokerage firms other than the owner of this website. The listing brokerage is identified in any listing details. Information is deemed reliable but is not guaranteed. If you believe any FMLS listing contains material that infringes your copyrighted work please click here to review our DMCA policy and learn how to submit a takedown request. © 2024. First Multiple Listing Service, Inc.
 - property

Send a message

Message successfully sent.

Your message

What is 3 + 4 ?

Reason for contacting?

I agree to receive email communication and understand I can unsubscribe at any time.

I agree to be contacted by Charis Realty Group via call, email, and text for real estate services. To opt out, you can reply 'stop' at any time or reply 'help' for assistance. You can also click the unsubscribe link in the emails. Message and data rates may apply. Message frequency may vary. Privacy Policy

Sign Out

Virtual Assistant

Would you like to take the next step with this property? We can help you schedule a showing or virtual tour, or send you more details.

Yes, I would like more information.

Thank You for Your Reply, One of Our Agents will contact you as soon as possible

No, maybe later.

Thank you, you can always contact me via email, phone number or through the contact form.

Realhub AI

Lucy - Your AI-Powered Realtor

Update Your Temporary Password

Personalize your search

Enter your email and we'll notify you immediately when new listings match what you're looking for.

or enter email address

Already have an account ? Login here

Continue your home search

I agree to receive communications and understand I can unsubscribe at any time.

I agree to be contacted by Charis Realty Group via call, email, and text for real estate services. To opt out, you can reply 'stop' at any time or reply 'help' for assistance. You can also click the unsubscribe link in the emails. Message and data rates may apply. Message frequency may vary. Privacy Policy

Already have an account ? Login here

We use cookies

We use cookies primarily for analytics to enhance your experience. By accepting, you agree to our use of these cookies. You can manage your preferences or learn more about our cookies policy.